Get early access to listings that match your criteria
Never miss an opportunity again. Our personalized alerts notify you instantly.

 English$ USD · m²
From sipping on sangria and eating the most delicious tapas, to the traditional running with the bulls, or simply relaxing in the sun on the luxurious Mediterranean beaches - there is no doubt that in Spain the rich culture is never-ending. Checkout our alluring listings of houses for sale in Spain, and you can be a part of the excitement too!


New contemporary-style villa, located just steps from the iconic La Carihuela beach, featuring elegant curved lines and natural materials. Three en-suite bedrooms on the ground floor, open-plan kitchen and living room with fireplace. Independent bedroom with bathroom and gym. Upstairs bedroom with large terrace. Swimming pool, solar panels, and high-end finishes.
…By Kretz Spain - Family Real Estate


This villa in Bendinat represents a contemporary Mediterranean residence with panoramic views of the Bay of Palma, spacious living areas of 438 m², five bedrooms, and a 1,129 m² plot designed for comfort and connection with the surroundings. The home is distributed over two levels and offers a day area with a living room, dining room, and modern kitchen with a central island. Sliding windows connect the interior with a covered terrace with a chill-out area, while the pool terrace integrates areas for sunbathing and outdoor dining. The five bedrooms enjoy sea views, four with direct access to private terraces. The property features four bathrooms and two guest toilets, providing comfort and privacy. The interior has been furnished by the design studio Terraza Balear and incorporates pieces from renowned brands such as Minotti, B&B Italia, Poliform, Rimadesio, and Limited Edition, along with lighting by Occhio. The home is delivered fully furnished and includes a Sonos sound system and a home cinema, as well as a storage room, a large garage, and outdoor parking for an additional vehicle. Bendinat is a residential area in the southwest of Mallorca, in the municipality of Calvià, valued for its tranquility and proximity to Palma. It stands out for its access to the Real Golf de Bendinat, beaches like Illetas and Portals Nous, and the Puerto Portals marina, which offers dining, services, and a nautical atmosphere year-round.
…By Spain Sotheby's International Realty


DOMAIN IN ARACENA, NATURE, CHARM, AND AUTHENTICITY. ARACENA, HUELVA.✨ Just 3 kilometers from the center of Aracena and a little over an hour from the magical city of Seville, lies this unique property, a haven of peace where tranquility, beauty, and Andalusian tradition come together in perfect harmony.This description has been automatically translated from French.
…By Hispalica Propiedades


Cruïlles, in the Baix Empordà region, is home to this 19th-century estate, set within 130 hectares of natural woodland, offering complete privacy and a direct connection to the surrounding landscape. The property comprises two independent buildings, currently used as a family residence and a boutique hotel, allowing private living and professional activity to coexist in a balanced way. In total, the estate offers 10 en-suite bedrooms, arranged in keeping with the original character of the property. The comprehensive renovation, carried out a few years ago, carefully restored the original architectural features while incorporating contemporary solutions to ensure comfort and functionality. Interior spaces include a fully equipped chef’s kitchen, a relaxation room, a living room with library, office, TV room, and a dedicated restaurant space for guests. Outdoors, the estate features an open-air swimming pool, extensive grounds, and stables, where horses and donkeys currently graze, reinforcing the authentic and natural character of the property. The property is entirely sustainable, operating with renewable energy systems that ensure efficiency and self-sufficiency while respecting the surrounding environment. A distinctive estate, ideal both as a family home immersed in nature and for those seeking a small, fully operational hospitality project, in one of the most sought-after areas of the Empordà.
…By Kretz Spain - Family Real Estate


Located in the heart of Nueva Andalucía’s prestigious Golf Valley, this beautifully renovated townhouse combines contemporary design, privacy and everyday convenience, just minutes from renowned golf courses, international schools, Puerto Banús and Marbella’s vibrant lifestyle offering. The interiors have been thoughtfully redesigned with a warm and sophisticated aesthetic, blending natural wood finishes, bespoke cabinetry and carefully selected materials to create an elegant yet welcoming atmosphere. Open-plan living areas flow effortlessly onto private terraces, enhancing the indoor-outdoor lifestyle for which Marbella is known. The property offers four bedrooms and three bathrooms, including a spacious principal suite with an en-suite bathroom and direct access to a private terrace. Multiple outdoor spaces provide areas for entertaining, dining and relaxation throughout the day, while the rooftop terrace enjoys open views across the Golf Valley towards La Concha and the surrounding landscape, providing a private setting for relaxing, entertaining or enjoying Marbella’s year-round sunshine. Additional features include underfloor heating, triple-glazed windows, a storage room, outdoor parking and the convenience of being sold fully furnished. Set within a secure gated community with 24-hour security, landscaped gardens and a communal swimming pool, this townhouse offers an exceptional balance of tranquillity and connectivity in one of Marbella’s most sought-after residential locations.
…By Spain Sotheby's International Realty


Located in one of the most privileged residential areas of Moraira, this exclusive private complex consists of just six villas of contemporary Mediterranean architecture, designed to blend in in perfect harmony with the surrounding landscape. Surrounded by a lush pine forest and located just minutes from the beaches, coves and amenities of the town, this gated community offers tranquillity, security and exclusivity, with spacious plots carefully designed to ensure the independence of each residence.This residential complex represents a unique opportunity to acquire a new build property finished and ready to enjoy. Of the six villas that make up the complex, five are currently available, distributed in three different typologies that share the same standards of quality, design and comfort.Villa Loto sits on a private plot of 888 m² and offers a living area of 296 m², complemented by spacious terraces and outdoor areas that considerably expand its living spaces. Its contemporary Mediterranean architecture combines clean lines, natural materials and large glazed surfaces, creating a bright, elegant home that is perfectly integrated into the Mediterranean landscape that surrounds it.The main floor concentrates most of the house and has been designed to enjoy comfortable living on one floor. A spacious open-concept living-dining room is integrated with a modern equipped kitchen with a central island, forming a generous and bright social space that extends naturally towards the main terrace and pool area. On this same level there are two generously sized bedrooms, one of them with a private bathroom, as well as an additional full bathroom, offering a high level of comfort and convenience for residents and guests. The floor is completed with a closed garage for two vehicles and direct access to the main outdoor leisure areas.The upper floor is entirely reserved for the spectacular master suite, conceived as a real private refuge within the house. This exclusive bedroom has a separate dressing room, an elegant en-suite bathroom with a freestanding bathtub and direct access to an impressive terrace-solarium of more than 70 m², from which to enjoy pleasant open views over the green areas surrounding the urbanisation. This layout allows the rest areas to be clearly separated and guarantees an exceptional feeling of privacy.The outdoor spaces have been conceived to fully enjoy the Mediterranean lifestyle. The house has large covered and uncovered terraces, a cosy outdoor dining area under a pergola and different environments for outdoor rest and leisure. The 36 m² private swimming pool occupies a leading position next to the day area, accompanied by extensive solarium areas and a practical outdoor bathroom that provides additional comfort during outdoor living. All this is integrated into a carefully designed landscaped garden, surrounded by the Mediterranean forest that characterises this privileged residential enclave.In terms of equipment, Villa Loto incorporates the same high-end features that distinguish the residential one. It has ducted hot/cold air conditioning, hot water production by high-efficiency aerothermal energy with a 300-litre accumulator, a photovoltaic installation consisting of four solar panels and pre-installation for an electric vehicle charging point. The house also incorporates an integrated home automation system for lighting control, video intercom on all floors, alarm system with security cameras, motorised blinds and LED lighting integrated into the large window of the master suite.The lacquered aluminium exterior carpentry with thermal break and the solar control glazing, low emissivity and argon gas chamber guarantee excellent thermal and acoustic insulation. The complex is completed with a low-maintenance Mediterranean garden, automatic irrigation system, use of rainwater through a cistern and a private pool illuminated with LED technology.Villa Loto stands out for the privacy of its layout, the exclusivity of a separate master suite and the spaciousness of its outdoor spaces. A villa designed to enjoy maximum comfort in a privileged natural environment, within one of the most exclusive residential areas in Moraira.We invite you to discover it personally and to get to know everything that Moraira Natura has to offer. #ref:KV152V
…By Koch & Varlet Luxury Realtors


Does this sound familiar to you? -One of these days I'm going to retire, start a small business and go live in the country"? Well, at Barnes Maresme we present you with the golden opportunity to make that dream come true. In this incredible farmhouse, the possibilities are endless. Excellent country house with 1.150m² built on three floors and 50.000m² of land. To be able to wake up every day in it is a luxury? and now it can be yours! Surrounded by forests and overlooking the sea, it covers about 4 hectares of the beautiful landscape of the Natural Park of Mont Negre, with 1250 meters built. In addition, it is located in Pineda de Mar, 5 minutes from the sea and just 40 minutes from Barcelona. with a comfortable and easy access to the property. It is surrounded by nature, which is a pure source of inspiration thanks to its corners framed in a beautiful natural environment and its beautiful sea views. The space is divided between the main building, dating from the fifteenth century, and other smaller buildings, creating a cozy set between all of them. It has 7 apartments/bungalows with small terrace, own entrance, bedroom, living room, kitchen and bathroom. Some of them are also connected to the main farmhouse. They are ideal as a guest house, service house or you can even rent them and get an extra profit. In the main farmhouse, most of the rooms are double rooms, although there are also triple rooms. It has large living rooms on each floor, leaving space to distribute the house according to your needs. The kitchen, equipped with fireplace and pantry, connects with the large terrace and its spectacular views. On the plot, we see a large open parking area with another barbecue / picnic area. It has a tourist license, which allows to convert this property into a hotel business. Or on the contrary, to convert it into a permanent residence. At present, part of the property is rented and dedicated to business activity. If you need more information contact Barnes Maresme.
…By Barnes Maresme


Located in the exclusive area of Sa Caleta, this Mediterranean villa combines privacy, sea views, and excellent potential for renovation, just minutes from Ibiza Airport and some of the island’s most sought-after beaches.Set on a spacious plot, the property offers six bedrooms and six bathrooms distributed between the main house and independent guest annexes. The villa preserves the charm of traditional Ibizan architecture while offering a solid foundation for a contemporary modernization project tailored to individual style and needs.The true highlight of the property is its exceptional outdoor area. Expansive terraces, open sea views, and a spectacular oversized swimming pool surrounded by sand-toned lounging areas create a unique atmosphere reminiscent of a private beach club. Designed for both relaxation and entertaining, the exterior spaces provide complete privacy in a peaceful natural setting.The main house features bright living areas, an open-plan kitchen, and spacious bedrooms, while the upper level hosts the master suite with a private terrace and jacuzzi overlooking the sea.Two independent annexes offer additional flexibility and privacy for guests or staff. One includes a living room, kitchen, bedroom, and two bathrooms, while the second consists of a separate guest bedroom with its own bathroom.Located just 420 metres from the beach, the villa enjoys a privileged position close to Sa Caleta and Cala Jondal, as well as renowned restaurants and beach clubs such as Blue Marlin Ibiza and Jondal. Ibiza Town and the airport are both only a short drive away.
…By Estela Exclusive Homes Ibiza


BARNES presents a spectacular villa situated in the prestigious Cim d'Aro development, one of the most sought-after residential areas in Platja d'Aro, where tranquillity, privacy and proximity to the sea come together perfectly. Just 10 minutes from the best beaches on the Costa Brava and a short distance from the renowned Club Golf d'Aro, this property offers a privileged setting to enjoy all year round. The property stands out for its elegant contemporary design, spacious rooms filled with natural light and a layout designed for maximum comfort. It features a magnificent master suite with access to a private terrace, several double bedrooms, spacious living areas and a versatile lower floor ideal as a guest area, private office, cinema room or leisure area. Outside, a well-tended Mediterranean garden surrounds the private swimming pool, creating a true oasis of privacy with chill-out areas, a covered porch and ambient lighting to enjoy long evenings al fresco. Built by industry professionals for their own use, the property offers exceptional build quality, excellent insulation and top-class finishes, including porcelain flooring, a Zimbabwean marble staircase, high-performance joinery, electric shutters, air conditioning and an elegant kitchen fitted with high-end appliances. A sophisticated and exclusive residence, designed for those seeking quality, privacy and style.
…By Barnes Costa Brava


BARNES presents exclusively La Caseta de Vulpellac, a renovation project of a village house located in the historic centre of Vulpellac, next to the castle and surrounded by the charm of one of the most authentic medieval villages in the Baix Empordà region. The project has been designed by Estudi 3404, reinterpreting traditional Empordà architecture from a contemporary perspective, with particular attention to natural light, functional living spaces, and a strong connection with the surrounding environment. The planned property will offer 106 sqm of usable living space distributed over three levels. The ground floor will accommodate the daytime living area, including a kitchen, dining room, living room with fireplace, and a full bathroom. The first floor will feature a spacious suite with bedroom, dressing room, study area, and full bathroom. The upper floor will house a versatile room that can be used as a second guest bedroom, office, or leisure room, with direct access to the terrace. One of the project's main highlights is its 33 sqm south-facing terrace, which will include an outdoor kitchen, dining area, chill-out space, and private swimming pool. From this level, owners will enjoy open views over the castle, the village rooftops, and the Empordà countryside. A unique opportunity to acquire a distinctive home in one of the most charming villages of the Baix Empordà, combining heritage, contemporary design, and Mediterranean lifestyle. For further information, please contact us or visit BARNES Costa Brava.
…By Barnes Costa Brava


Exceptional 7-bedroom architect-designed villa with tourist license in a privileged area A villa of absolute luxury in the most privileged and sought-after area of Roses. Discover exclusively this extraordinary property of approximately 641 sqm built, erected on an immense wooded plot of 1,711 sqm. Designed to offer masterful comfort, this architect-designed villa features breathtaking views of the Mediterranean Sea, while being located just a 200-meter walk from the fine sandy beach and local shops. A Sumptuous and Modular Layout on Two Levels Equipped with a private elevator serving all floors (from the garage to the upper level), the villa has been designed to preserve total privacy while offering beautiful reception spaces. The Upper Floor: The Prestige Living Heart The upper level opens onto spectacular, light-flooded volumes thanks to large windows facing the deep blue: Reception Room: A bright cathedral-style living-dining room of approximately 90 sqm.Culinary Art Kitchen: A premium open-plan kitchen with its central island, complemented by a very practical back-kitchen/pantry.Relaxation Space: A reading corner completes the living room.The XXL Master Suite: A large master suite with a walk-in wardrobe, a luxury bathroom (shower and bathtub), a separate toilet, and direct access to the main terrace.Second Suite: A beautiful master suite with its own shower room and separate toilet.Work & Management: A private office with sea views and a large independent laundry room.The Exterior: An immense partly covered terrace offering a breathtaking view of the sea and mountains, enhanced by a first suspended 6x3m swimming pool.The Ground Floor: Ideal for Guests or Rental Yield This level is configured to welcome guests or family in comfort worthy of a luxury hotel, with direct access to the leisure area: An independent entrance hall.2 Independent Apartments: Each comprising a living/dining room, an open kitchen, a double bedroom, a shower room with separate toilet, and a sea view terrace leading to the pool.1 Independent Studio: Offering a living/dining room, an open kitchen, a shower room with separate toilet, and its own sea view terrace.An Additional Suite: A magnificent master suite with a shower room, toilet, and private sea view terrace.Extraordinary Outdoor Facilities and Features The 1,711 sqm plot is a true Mediterranean oasis entirely landscaped for outdoor living: The Main Swimming Area: A majestic 11x5m infinity pool facing the sea.The Pool House: An independent technical building equipped with a shower, a toilet, a sink, and a large storage room.Leisure & Nature: A superb wooded and landscaped garden as well as a real private pétanque (bocce ball) court.Parking & Outbuildings: A grand, majestic private driveway, fully lit all along, leading to an XXL garage of approximately 100 sqm. A second laundry room is located on this same level.A Secure and Premium Profitable Investment Tourist License Included: The property holds its official permit for holiday rentals. Thanks to its unique configuration (the main villa upstairs + 2 independent apartments + 1 studio on the ground floor), its immediate proximity to the beach (200m), and its 2 swimming pools, this property represents an ultra-luxury investment product with exceptional rental yields.Energy Performance Certificate Consumption: A 35 kWh/sqm year Emissions: A 7 kg CO2/sqm year
…By N°1 Immobilier France Espagne 1987 Sl


Located in the sought-after town of Artà, this beautifully renovated Spanish Mediterranean-style detached house presents an outstanding opportunity for buyers seeking a spacious and well-designed home in Mallorca close to the town centre and everyday amenities. Fully renovated in 2026, the property offers a built area of 244 m² on a 154 m² plot, combining contemporary comfort with traditional Mediterranean architectural elements. Its thoughtfully planned layout maximises natural light throughout the interior, creating bright and welcoming living spaces. The residence features four generously sized bedrooms and four bathrooms, providing an ideal balance of comfort, functionality, and privacy for both family life and entertaining guests. High ceilings enhance the sense of space, while wooden details and ceramic flooring contribute warmth and character to the overall design. The outdoor areas have been designed to make the most of Mallorca’s favourable climate. A private swimming pool and an inviting terrace provide excellent spaces for relaxation, outdoor dining, and social gatherings throughout much of the year. The property also benefits from a private garage and convenient access to essential local services, including schools, restaurants, shops, and public transport connections. Artà is one of the most attractive destinations in northeastern Mallorca, appreciated for its authentic Mallorcan character, historic streets, and peaceful atmosphere. Surrounded by rolling countryside and protected natural landscapes, the area enjoys close proximity to some of the island’s most picturesque beaches and coves. Residents benefit from a vibrant selection of cafés, restaurants, cultural attractions, and weekly markets, while maintaining a relaxed lifestyle. This combination of natural beauty, local heritage, and excellent amenities has made Artà a highly desirable location for both permanent living and property investment in Mallorca.
…By Spain Sotheby's International Realty
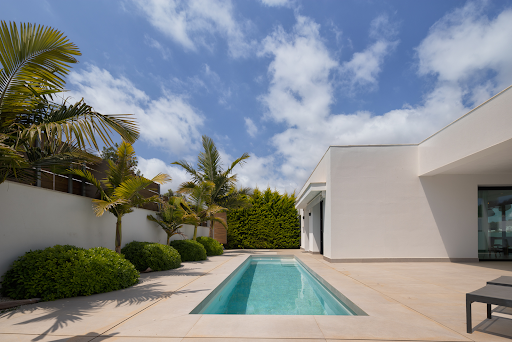


This contemporary villa, built in 2020 and spread over three levels, offers a balanced combination of spaciousness, functionality, and modern design. The property features five en-suite bedrooms and a total of seven bathrooms, ensuring comfort and privacy for all residents. It also has three separate living rooms that allow for the creation of different atmospheres for relaxation and social life. Outside, there are two gardens located on different levels, along with a pool and various terraces and porches that extend the outdoor enjoyment areas. The house includes an enclosed garage with capacity for three vehicles, two private elevators that facilitate mobility between floors, and a pre-installation for a jacuzzi and sauna. On the main floor, there is a bright living room with an open kitchen, a guest toilet, and direct access to the terraces, porches, and the main garden with a pool. The garden level houses three en-suite bedrooms, all with access to a private garden, while the lower level has two additional en-suite bedrooms, one of them with a private living room, as well as the garage, a multipurpose room, and a technical room. The area where this property is located stands out for its peaceful residential atmosphere, with good connections to services, shops, and main roads, facilitating access to nearby urban centers and providing an appropriate balance between privacy and everyday convenience.
…By Spain Sotheby's International Realty


Located in one of the most privileged residential areas of Moraira, this exclusive private complex consists of just six villas of contemporary Mediterranean architecture, designed to blend in in perfect harmony with the surrounding landscape. Surrounded by a lush pine forest and located just minutes from the beaches, coves and amenities of the town, this gated community offers tranquillity, security and exclusivity, with spacious plots carefully designed to ensure the independence of each residence.Moraira Natura represents a unique opportunity to acquire a new build property finished and ready to enjoy. Of the six villas that make up the complex, five are currently available, distributed in three different typologies that share the same standards of quality, design and comfort.Villa Violeta stands on a generous private plot of 995 m² and offers a living area of 274 m², distributed over two floors carefully designed to maximise comfort and functionality. The house has three bedrooms and four bathrooms, with a layout that favours living on one floor.On the main floor, an elegant entrance hall leads to a spacious open-concept living-dining area connected to a modern kitchen, creating an open-plan and welcoming space, ideal for family life and entertaining. Its large windows naturally connect the interior with the terrace and the pool. On this level there are also two large bedrooms: one of them with an en-suite bathroom and the other with access to a full bathroom, which also serves as a guest bathroom.The upper floor is reserved for the spectacular master suite, which incorporates a large dressing room, an elegant en-suite bathroom with a freestanding bathtub and direct access to a magnificent private terrace.The outdoor spaces have been designed to fully enjoy the exceptional climate of the Costa Blanca throughout the year. The villa has large sunny terraces that integrate naturally with the interior areas thanks to its large glazed surfaces. The protagonist of the exterior is an elegant 36 m² private pool surrounded by rest areas and spaces prepared to create different environments of leisure and relaxation. The property also has a practical outdoor bathroom, ideal for serving the pool and garden area, as well as a large closed garage with capacity for two vehicles. The outdoor pergola and the large garden areas complete an exclusive environment where privacy, design and nature coexist in perfect harmony.In terms of equipment, Villa Violeta incorporates hot-cold air conditioning through ducts, hot water production by high-efficiency aerothermal energy and a photovoltaic installation consisting of four solar panels. It also has pre-installation for an electric vehicle charging point, home automation system for lighting control, video intercom on all floors and an alarm system with security cameras. The aluminium exterior carpentry with thermal break and high-performance glazing guarantees excellent thermal and acoustic insulation. Likewise, the house contemplates the provision for the installation of motorised blinds and LED lighting integrated into the large window of the master suite, elements that would further increase the comfort and sophistication of the property.Villa Violeta represents a unique opportunity to enjoy a newly built villa in one of the most exclusive destinations on the Costa Blanca. As part of the exclusive Moraira Natura residential, the property provides all the advantages of living in a detached villa, with ample private spaces and total autonomy, while offering the tranquillity and security of a gated residential community, carefully designed and inhabited by other high-end homes. A perfect balance between intimacy, comfort and serenity in a privileged environment.We invite you to discover it personally and to get to know everything that Moraira Natura has to offer. #ref:KV150V
…By Koch & Varlet Luxury Realtors


Located in one of the most privileged residential areas of Moraira, this exclusive private complex consists of just six villas of contemporary Mediterranean architecture, designed to blend in in perfect harmony with the surrounding landscape. Surrounded by a lush pine forest and located just minutes from the beaches, coves and amenities of the town, this gated community offers tranquillity, security and exclusivity, with spacious plots carefully designed to ensure the independence of each residence.This residential complex represents a unique opportunity to acquire a new build property finished and ready to enjoy. Of the six villas that make up the complex, five are currently available, distributed in three different typologies that share the same standards of quality, design and comfort.Villa Petunia sits on a plot of 925 m² and offers 265 m² of living space distributed over two floors. Its architecture, inspired by the traditional essence of the Costa Blanca, combines pure volumes, noble materials and large glazed surfaces that maximise the entry of natural light and frame pleasant open views of the landscape and the sea.The interior stands out for the spaciousness of its spaces and the elegance of its finishes. The main floor houses a bright open-concept living-dining room connected to a modern equipped kitchen with a central island, creating a sophisticated and functional social atmosphere that extends naturally towards the terraces and pool area. On this level there is also a guest suite with a private bathroom and a guest toilet.The upper floor is intended for rest and houses a magnificent master suite with a large dressing room, elegant bathroom with freestanding bathtub and access to a private terrace with sea views. A second suite with a private bathroom completes this floor, providing maximum comfort for both residents and guests.The outdoor spaces have been designed to fully enjoy the outdoor lifestyle. The 36 m² private pool is integrated into a large terrace that offers different areas to relax, sunbathe or share leisure moments. A pleasant covered dining area under a pergola allows you to enjoy the outdoors all year round, while the landscaped garden, perfectly integrated into the surroundings, provides an atmosphere of serenity and exclusivity. The property also has a practical outdoor bathroom next to the pool for greater comfort.In terms of equipment, Villa Petunia incorporates hot-cold air conditioning through ducts, hot water production by high-efficiency aerothermal energy and a photovoltaic installation consisting of four solar panels. It also has pre-installation for an electric vehicle charging point, home automation system for lighting control, video intercom on all floors and an alarm system with security cameras. The exterior aluminium carpentry with thermal break and high-performance glazing guarantees excellent thermal and acoustic insulation, while the motorised blinds and LED lighting integrated into the large window of the master suite provide extra comfort and sophistication.The property is completed with a closed garage for two vehicles, automatic irrigation system, tank for rainwater use and a pool illuminated with LED technology. Each element has been carefully selected to offer a first-class residential experience, where efficiency, design and well-being coexist in perfect balance.Villa Petunia represents an exceptional opportunity to acquire an exclusive residence in one of the most desirable locations on the Costa Blanca. A property where architecture, nature and quality of life come together to create a truly unique home. We invite you to discover it in person and experience all that this magnificent villa has to offer. #ref:KV149V
…By Koch & Varlet Luxury Realtors


Located in one of the most privileged residential areas of Moraira, this exclusive private complex consists of just six villas of contemporary Mediterranean architecture, designed to blend in in perfect harmony with the surrounding landscape. Surrounded by a lush pine forest and located just minutes from the beaches, coves and amenities of the town, this gated community offers tranquillity, security and exclusivity, with spacious plots carefully designed to ensure the independence of each residence.This residential complex represents a unique opportunity to acquire a new build property finished and ready to enjoy. Of the six villas that make up the complex, five are currently available, distributed in three different typologies that share the same standards of quality, design and comfort.Villa Jazmín sits on a magnificent private plot of 1,145 m² and offers a living area of 349 m². Its architecture has been carefully adapted to the natural topography of the land, taking advantage of the unevenness of the plot to create a particularly functional and versatile distribution. The house has four bedrooms, four bathrooms and a toilet, distributed on two levels connected both by an elegant interior staircase and by independent accesses from the outside.The main floor concentrates the rooms for daily life. A spacious hall leads to a bright open-concept living-dining area with an integrated kitchen, where large windows allow a perfect connection to the terraces, pool and gardens. On this same level is the exclusive master suite, equipped with a dressing room and an elegant private bathroom with a freestanding bathtub, allowing you to enjoy the comfort of living practically on one floor. It also has a guest toilet and direct access to the large garage for two vehicles. On the façade opposite the pool area, the living room also enjoys a pleasant private terrace with open panoramic views over the green area and the pine forest that surrounds the urbanisation, providing an additional feeling of privacy and connection with nature.The lower floor houses three additional bedrooms, one of them with an en-suite bathroom, as well as another full bathroom, configuring an ideal space to accommodate family and guests in total independence. Thanks to its own exterior access, in addition to the communication by means of an internal staircase, this level offers great flexibility of use, allowing you to create a private area for guests, older children or extended stays, always maintaining the privacy of the main house. The bedrooms also open directly onto a covered terrace and their own garden area, creating an independent and particularly pleasant environment for rest.The outdoor spaces have been conceived to fully enjoy the Mediterranean lifestyle. The house has several covered and uncovered terraces that extend the living areas to the outside and allow you to enjoy the sun and the weather all year round. The 36 m² private swimming pool occupies a privileged position next to the day area, accompanied by spacious seating areas and a practical outdoor bathroom. The gardens surrounding the house integrate naturally with the surrounding pine forest, providing privacy, tranquillity and a pleasant feeling of connection with nature.In terms of equipment, Villa Jazmín incorporates the same high-end features that characterise Moraira Natura, including ducted air conditioning, hot water production by aerothermal energy, photovoltaic installation, home automation system for lighting control, video intercom, alarm system with security cameras and pre-installation for an electric vehicle charging point. The aluminium exterior carpentry with thermal break and high-performance glazing guarantees excellent thermal and acoustic comfort throughout the year.Villa Jazmín stands out for its versatility, its intelligent adaptation to the plot and the independence offered by its lower floor, ideal for family or guests. As part of the exclusive gated community Moraira Natura, it allows you to enjoy all the advantages of an independent villa, with privacy, its own garden and total autonomy, along with the tranquillity and security of a high-level private community.We invite you to discover it personally and to get to know everything that Moraira Natura has to offer. #ref:KV151V
…By Koch & Varlet Luxury Realtors


In the heart of the historic Trasmiera region, surrounded by palaces, traditional mountain houses, and landscapes of extraordinary beauty, stands this unique property, a testament to the architectural legacy of one of Cantabria’s richest heritage areas. The estate features an impressive manor house with more than 480 m² of built space distributed across three floors. From its main entrance, framed by stone arches and an elegant staircase, the residence reveals the noble character of a building that preserves numerous original elements, including its heraldic tower, a symbol of its historical significance. The main floor has undergone a meticulous renovation that seamlessly integrates traditional materials with contemporary solutions, executed with remarkable sensitivity. Exposed stone walls, timber beams, original shutters, and carefully designed indirect lighting create warm, serene, and timeless living spaces. The property currently offers five bedrooms, three full bathrooms, an open-plan kitchen and dining area connected to the garden, a spacious living room with a balcony, a separate dining room, and a second lounge that can easily be adapted into a library, office, or family leisure space. The upper floor, entirely open-plan, provides multiple possibilities for use, while the ground floor retains more than 200 m² awaiting renovation—an exceptional space for creating a wine cellar, wellness area, home cinema, gym, or any other project suited to the lifestyle of its future owners. The property is completed by a plot of nearly 2,000 m² enclosed by a stone wall, where fruit trees and centuries-old specimens coexist, providing privacy, shade, and the distinctive atmosphere of the grand country houses of northern Spain. Just twenty minutes from Santander, fifteen minutes from Seve Ballesteros Airport, and close to the beaches of Somo and Langre, this property combines the value of a historic residence with the convenience of excellent transport connections. An exceptional opportunity for those seeking a home with a unique identity, as well as for those wishing to develop a hospitality, cultural, or tourism project in an area of outstanding heritage appeal. This property is available for private viewing with our Kretz agent in Cantabria.
…By Kretz Spain - Family Real Estate


Barnes presents a charming villa with spectacular panoramic views of the bay, located within the exclusive community of the Miraconcha neighborhood. This property, with a surface area of 277 m2 distributed in 4 floors, stands out for its unique architecture and privileged location, located within a residential development designed by the renowned architect Peña Ganchegui. Equipped with a private elevator from Miraconcha and 24 hour video surveillance system that ensures absolute security and privacy. Just minutes away from restaurants, shops, and the iconic Playa de la Concha, this villa offers breathtaking views, inviting you to enjoy the natural beauty of the coast and mountains at any time of the day.
…By Barnes Biarritz


In the urbanization Quint Mar in Sitges, house of approx. 280 m2 built on 3 levels with elevator. First floor: kitchen open to the living and dining room, a cellar, a double bedroom, a bathroom with shower and a toilet. Access to the swimming pool and chill-out area with spectacular views to the village and the sea. Second floor: master bedroom en suite with large dressing room, two double bedrooms and a bathroom, all with access to a terrace overlooking the sea. Large roof terrace to enjoy more outdoor space. Basement: an independent one bedroom studio offers additional privacy. The property is strategically located to enjoy tranquility and privacy, yet within walking distance to the center of Sitges, 5 minutes drive to the port and the beach and 25 minutes to Barcelona airport.
…By Kretz Spain - Family Real Estate


Set on a generous 1,045 m² plot in the residential heart of Costa d’En Blanes, this two-storey villa presents a rare opportunity to reimagine a classic structure with expansive views over the bay of Portals and Palmanova. Just under one kilometre from the coast and within minutes of Puerto Portals, the location pairs privacy with immediate access to the area’s most exclusive marina, restaurants, and designer boutiques. The villa spans approximately 292 m² and includes four double bedrooms and four bathrooms, one of them en suite. Inside, a spacious 50 m² living and dining area offers panoramic sea and mountain views, high ceilings, and two fireplaces. The rooms are bright and generously proportioned, with direct access to a large terrace that overlooks the surrounding hillside and coastline. A garden and a basement level complete the outdoor space, along with two private parking spots. Built in the early 1990s, the property is second-hand and in need of comprehensive renovation. Its solid layout and elevated position, however, provide an excellent framework for transformation into a contemporary Mediterranean residence. Costa d’En Blanes is known for its peaceful hillside location just above Portals Nous, where villas and detached homes enjoy sea views and green surroundings. The neighbourhood is primarily residential, attracting both year-round residents and second-home buyers. Nearby, you’ll find Agora Portals International School and King Richard III College within a 5 to 10-minute drive. For outdoor recreation, the natural park of Na Burguesa and the sandy beaches of Illetes and Playa Oratori are all within easy reach. Public transport includes direct bus lines 104 and 106 connecting to Palma, while the MA-1 motorway provides quick road access across the southwest coast. All essential amenities including supermarkets, cafés, and pharmacies are located in Portals Nous, a short drive downhill. This is a compelling chance to create a bespoke residence in one of the most established enclaves on the island, with a landscape that balances green hills and blue horizon.
…By Barnes Mallorca


Exclusive Mediterranean villa with sea views and total privacy near San José, IbizaSet within a peaceful natural landscape between San José and Ibiza Town, Cas Orvays offers a serene lifestyle surrounded by pine forests and just minutes from essential amenities such as local shops, schools and a full sports centre. The iconic beaches of Salinas, Es Cavallet, Sa Caleta and Cala Jondalas well as the airport and Ibiza Townare only a short drive away, making this property an ideal retreat for those seeking nature without sacrificing convenience.The main house, arranged over two levels with three bedrooms and two bathrooms, stands out for its warm, light-filled interiors. The living room with fireplace opens onto a dining area illuminated by skylights, while the open-plan kitchen connects directly to a covered chill-out terrace with sea views. Upstairs, the master bedroom features a walk-in wardrobe, private bathroom and a secluded terrace with sea views offering the perfect place to enjoy a lazy morning or some drinks at sundown.The guest house, also distributed over two floors, adds two additional bedrooms with a shared bathroom and a generous terrace overlooking the pool, forest and distant sea, providing flexible accommodation for family or guests. The guest house offers a uniquely designed sauna with a Harvia burner accessed from the pool terrace for easy access to the water.Outdoors, the property blends beautifully with its surroundings: a 9×5 metre pool framed by spacious terraces, a Mediterranean garden and multiple areas to relax throughout the day. The 4000 m² plot is fully fenced and includes parking for two vehicles.Technically, the home is equipped with hot/cold air conditioning, central heating, fireplace, mains electricity, shared well water and a septic tank.A rare opportunity to experience authentic Ibiza livingprivacy, nature and comfort perfectly combined. #ref:258
…By Inmobiliaria Villa Contact


BARNES presents this spectacular historic farmhouse, built in 1700 and carefully renovated to preserve the essence of traditional Catalan architecture. The property combines the rustic charm of exposed stone, original wooden beams and authentic Catalan vaulted ceilings with all modern conveniences. The property features spacious interiors comprising 4 large bedrooms, 3 full bathrooms, a fully equipped separate kitchen, a utility room, a spacious dining room ideal for family gatherings, and a cosy living room with a fireplace that adds warmth and character to the home. To ensure maximum comfort all year round, the farmhouse is equipped with heating and air conditioning. Outside, the estate extends over an impressive 63,000 m² plot surrounded by nature, privacy and tranquillity. A privileged setting for those seeking to disconnect from the urban hustle and bustle without sacrificing proximity to amenities, as it is located close to the village. The property also offers excellent additional facilities, including a large swimming pool, a garage with space for four cars, stables, a storage shed and its own water well. An exceptional opportunity to enjoy a peaceful life surrounded by nature, ideal as a primary residence, a second home or a project related to rural tourism and equestrian activities. Authenticity, space and nature in one.
…By Barnes Costa Brava


In Fonsagrada, a stone architectural complex with a chapel and caretaker's house on nearly 1.7 hectares. In the mountains of Lugo, a vast residence forms part of a rural architectural complex where several structures are arranged around a large inner courtyard. Houses, stables and a chapel form a complex that time has preserved, awaiting restoration. Stone arcades form a gallery surrounding the courtyard. The residential part has two living rooms, five bedrooms and a kitchen where a traditional wood-burning stove stands next to a stone sink. A caretaker's house and gently sloping grounds of over 17,500 m² planted with fruit trees complete the property. A spring runs through the grounds. This heritage site is crossed by the Primitive Way of Saint James, 60 km from Lugo and its Roman ramparts, which are listed as a World Heritage Site.
…By Patrice Besse


In Almagro, a 16th-century Renaissance palace with an arcaded courtyard and carved coats of arms. In 1539, German bankers who financed Charles V's empire had a palace built in Almagro. The portal, sculpted by Juan de Juren, master stonemason, opens onto a Renaissance courtyard where light plays between the arches. The columns still bear the coat of arms of the family who commissioned it. One hundred and fifty square metres of stone and silence, around which the entire residence is arranged. The rooms look out onto this empty centre as one might look out onto a winter garden. The coffered ceilings have stood the test of time. Behind them, a second patio garden bears traces of the horse-drawn carriages that used to enter through here. With an attic under the roofs and a cellar in the depths, the 1,459 m² building still breathes as it did when the Crown's creditors were received there. Almagro celebrates its classical theatre every summer. The palace, meanwhile, awaits its next life: residence, hotel, cultural venue. The stones know how to wait.
…By Patrice Besse


10 km from Villalba, in Terra Chá, a 6,000 m² Galician estate with a private chapel and a 19th-century underground cellar. In the green expanses of Terra Chá, a Galician estate steeped in rural tradition, surrounded by centuries-old walls and 6,000 m² of gardens. Numerous examples of an ancestral way of life: a chapel with coloured stained-glass windows, a vaulted cellar with Romanesque arches and stone pavilions dotted throughout the grounds. The interior reveals vast spaces with exposed beams, a central fireplace and a gallery terrace opening onto the surrounding countryside. Three bedrooms upstairs, one of which is independent with its own private terrace. The secondary spaces - indoor swimming pool, tennis court - blend discreetly into the whole, preserving the harmony of this estate on the edge of the Terras do Miño reserve.
…By Patrice Besse
'%20stroke='%23DDAA3A'%20stroke-width='1.909'%20stroke-linecap='square'%20stroke-linejoin='bevel'/%3e%3c/svg%3e)
Receive by email any new listing that may match your search criteria
Your criteria :
By validating this form, you accept the general conditions of use of Le Figaro Properties.
These agencies offer a selection of luxury properties vente in Spain. Feel free to contact them for personalized assistance.
While looking for your ideal house for sale in Spain, the city of Barcelona cannot be forgotten. Between its stunning beachfront villas and its lavish apartments overlooking La Sagrada Familia, Barcelona is internationally known as one of the most beautiful and romantic European cities.
Ibiza has more to offer than just turquoise waters and hot weather. This lively Spanish island also has a rich energy, high-end restaurants, and some of the most luxurious houses for sale in Spain. Known for its upscale prestige, Ibiza's glamorous real estate will take your breath away.


