Get early access to listings that match your criteria
Never miss an opportunity again. Our personalized alerts notify you instantly.

 English$ USD · m²


This beautiful home in the sought-after swim/ tennis community of James Creek draws you in from the moment of your arrival with its manicured lawn, lush gardens, and mature landscaping. Designed for comfortable living, the home offers open-concept spaces, a newly renovated kitchen, and a recently added sunroom that opens to a private walk-out backyard, creating plenty of room for everyday living and entertaining**Inside, a two-story foyer welcomes you into a light-filled main level featuring hardwood floors, recessed lighting, and nine-foot ceilings**A dedicated home office (which can also serve as a fifth bedroom), includes a triple window and convenient access to a fully renovated main-level bath with a glass-enclosed walk-in shower**The large family room features a gas fireplace with modern tile surround and an entire wall of oversized windows, while the gracious formal dining room is accented by a tray ceiling. The renovated laundry room includes custom cabinetry and a utility sink, and the oversized two-car garage adds practical convenience** **Renovated in 2026, the open-concept eat-in kitchen is a standout feature of the home**offering 42-inch custom cabinetry with upper display storage, a custom coffee station, quartz countertops, a stainless steel appliance package, a gas cooktop, a large center island with pull-out drawer storage, and generous pantry space**Just beyond, the newly added sunroom is surrounded by three walls of windows and includes sliding doors that lead directly to the backyard patio, enhancing the home’s seamless indoor-outdoor flow**Upstairs, the owner’s suite provides a relaxing retreat with abundant windows, a double tray ceiling, a sitting area, and a spa-like bath complete with a Jacuzzi tub, walk-in shower, and separate vanities. An expansive dressing room adds to the suite’s appeal**The second floor also features all new plush carpeting, along with three spacious secondary bedrooms with large closets and a hall bath with a double vanity and walk-in shower. Additional updates include: new roof installed in 2024**newer HVAC systems added in 2022 and 2025**Tankless water heater**Extensive landscaping of front and back yards**Hardwood flooring throughout the main level**Freshly painted interior**James Creek offers an impressive amenity package to its residents that includes: 14 tennis courts, (including two clay courts and four indoor tennis courts), multiple pools, a playground, extensive walking paths, fitness center and community clubhouse**
…By Atlanta Fine Homes Sotheby's International Realty


Welcome to this solid, fully detached 2-family residence located in the West Brighton neighborhood of Staten Island. Offering excellent potential as a private family home or income-producing investment property, this home sits on a generous lot and features a separate garage plus a large yard—ideal for outdoor living, gardening, or additional parking. The property boasts approximately 1,843 sq ft of living space with a total of 5 bedrooms and 3 full bathrooms. The home is in good overall condition and presents a wonderful opportunity for a buyer ready to add their personal touch through some thoughtful renovations and modern updates. Restore and customize it into your dream residence or maximize its investment value—the choice is yours. Currently tenant-occupied on the first floor, this property generates immediate income while you plan your next moments. Whether you choose to live in one unit and rent the other, or fully renovate for higher returns, this is a versatile opportunity in a convenient Staten Island location. Building dimensions: approximately 27 ft wide x 25 ft deep. Lot size: approximately 77 ft wide x 96 ft deep (7,392 sq ft). Est. Annual Taxes: $3,817. Don’t miss this chance to own a spacious, income-ready property with strong potential in West Brighton. Schedule your private showing today! Some photos may have been digitally enhanced or virtually staged. Buyers are encouraged to view the property in person.
…By Madison Estates Sotheby's International Realty

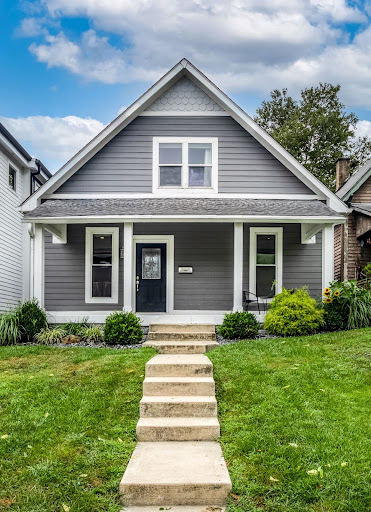


Nestled in the vibrant heart of Indianapolis' historic Fountain Square just steps away from dining, coffee and all this rich community has to offer, this meticulously reimagined Craftsman residence perfectly balances modern everyday living with historic charm. Designed with an emphasis on both function and exceptional quality, the home opens into an expansive, light-filled layout crafted for seamless entertaining and effortless daily living.10-foot ceilings and pristine warm wood floors flow naturally throughout the main level, guiding you toward the beautiful kitchen, which anchors the open-concept design with its oversized chef's island, two-toned cabinetry, premium stainless steel appliances, solid surfaces, and designer tile flooring. Tucked away on the main level is a spacious primary suite featuring a generous walk-in closet and a spa-inspired en-suite bath complete with a custom-tiled walk-in shower and a dual-sink vanity. The upper-level features two beautifully appointed bedrooms and a full, designer-tiled luxury bath. Connecting these rooms is a spacious flex space serving perfectly as a home office, private media room, or creative art studio. The beauty of the interior extends to the outdoor spaces, starting with an inviting covered front porch for evening relaxation. In the rear, a large, fully fenced backyard serves as a private escape, offering potential for al fresco dining, the ability to add a BBQ or firepit, grow a garden, or add custom amenities. With easy access to I-65, I-70 and the Downtown corridor, this location strikes the perfect balance of connectivity while also providing a quiet retreat to come home to.
…By Encore Sotheby's International Realty


An updated spacious residence featuring multiple living areas, a dedicated dining space, and kitchen complete with stainless steel appliances, ample cabinetry, and generous workspace. Comfortable bedrooms and abundant storage enhance everyday functionality, complemented by an attached two-car garage. A private fenced patio extends the living space outdoors, ideal for relaxing or entertaining and is steps to the community pool. This home is located in North Central Phoenix and is convenient to shopping, dining, parks, hiking trails, major freeways, the light rail, Phoenix Sky Harbor International Airport, and GCU. Perfect for a first time home, investment property or a lock-and-leave.
…By Russ Lyon Sotheby's International Realty


OPEN HOUSE-SAT 1-3 Award-winning Street of New Beginnings home tucked into a private, peaceful setting on a corner lot in a quiet cul-de-sac! A beautiful cobblestone driveway welcomes you to this thoughtfully designed and updated home offering 3,533 sq ft with 5 bedrooms and 3 bathrooms, including one bedroom on the main level and four bedrooms upstairs. Fresh interior paint and new carpet add to the move-in-ready feel.The open great room floor plan is perfect for everyday living and entertaining, featuring beautiful stonework, large custom built-ins and one of two gas fireplaces. A separate dining room gives you extra space for dinners and gatherings, while the kitchen offers slab granite countertops, a large eating bar, gas range and convenient coffee bar.The primary suite is a true retreat with a spacious bathroom, walk-in closet and adjoining room that works beautifully as a sitting room, office or bedroom, complete with the second gas fireplace. Movie nights are even better with your own theater room, plus a wet bar and bonus/flex space for hanging out, entertaining or whatever fits your lifestyle.Outdoor living is a highlight here, with a large wraparound deck surrounded by beautiful mature landscaping, new fencing and a peaceful outdoor water feature. There's plenty of space for outdoor dining, entertaining or simply relaxing and enjoying the private setting.This home has been meticulously maintained, with updates including a new furnace and air conditioning system, new water heater, fresh interior paint and new carpet. A 3-car garage with tons of storage and a location within the highly regarded Tigard-Tualatin School District complete this special Tualatin home.
…By Cascade Hasson Sotheby's International Realty


Exceptional potential awaits in this charming Muir Villa within the prestigious Palm Beach Polo & Country Club! Set along a lushly landscaped street, the home features a functional layout filled with an abundance of natural light and skylights. Enjoy a desirable southwest exposure that delivers breathtaking sunset views over the water. Beyond the living spaces, a private screened patio opens to a heated pool and spa. Bring your contractor, architect, and design vision to unlock this property's incredible potential and create your ultimate dream home!
…By Equestrian Sotheby's International Realty


Distinctive by design, this custom Stanford Hills residence blends Moroccan-inspired architecture with refined craftsmanship and exceptional indoor-outdoor living. Arched details, rich custom woodwork, stone accents, granite counters, and top-tier appliances create an interior filled with warmth and character, while the remarkable primary suite offers a spa-like retreat with a soaking tub, separate shower, and oversized walk-in closet. Outside, expansive views frame an entertainer's setting complete with an outdoor kitchen and flowing water features. A truly one-of-a-kind residence, thoughtfully designed from the inside out.
…By Shasta Sotheby's International Realty


Move-in ready and beautifully appointed, this stunning corner-lot home offers breathtaking views and the perfect blend of luxury, comfort, and convenience. Thoughtfully upgraded throughout, it showcases elegant tray ceilings in the great room, luxury vinyl plank flooring, and tile in all the right places. The spacious primary suite is a private retreat featuring direct access to the expanded covered patio and a spa-inspired bath with a custom tiled walk-in shower, Euro glass enclosure, dual shower heads, a rain shower, and double vanities. The gourmet kitchen is designed to impress with ceiling-height painted cabinetry, quartz countertops, a designer tile backsplash, stainless steel vent hood, and a gas range--ideal for everyday living and entertaining. A desirable split-bedroom floor plan provides privacy for family and guests, while the professionally landscaped yard and extended covered patio create the perfect setting to relax and take in the spectacular St. George views. Ideally located with easy access to scenic biking trails, championship golf courses, shopping, dining, and all that St. George has to offer, this exceptional home truly combines luxury living with an active Southern Utah lifestyle.
…By Summit Sotheby's International Realty


What a hidden gem! Tucked away in Sandy Springs, the Ridgemere community, is established with a rare sense of privacy and tranquility just minutes from the convenience of everyday life. Surrounded by mature trees and peaceful wooded views, the setting feels wonderfully removed while remaining close to shopping, dining, parks, top-rated public and private schools, as well as the vibrant City Springs district that makes this location so desirable. Inside, the generous floor plan provides remarkable versatility across three finished levels. The main level features both a primary suite and an additional en-suite guest bedroom, offering the ease of one-level living, when desired. A beautiful, fire-side sunroom overlooking wooded surroundings creates a peaceful retreat for morning coffee, reading or simply enjoying the view. Upstairs, two oversized bedrooms provide an abundance of space for family, guests or a home office. The finished terrace level adds yet another dimension with a full guest suite and additional living space - ideal for extended family, visitors or a private retreat. While the home presents an opportunity for thoughtful updates and personalization, its generous floor plan, private setting and desirable Sandy Springs location provide an exceptional foundation for creating something special! The HOA includes water/sewer, trash pickup, yard maintenance/landscaping and access to the neighborhood clubhouse and pool. This is the ultimate opportunity to live in the highly-coveted Ridgemere neighborhood and enjoy the comfort, convenience and community it offers.
…By Atlanta Fine Homes Sotheby's International Realty


Escape to coast with this stunning canal-front home on prestigious Key Allegro, ideally positioned on the shady side for cool afternoon breezes and ultimate outdoor relaxation. Designed for eƯortless entertaining and waterfront living, the property features a recent bulkhead, a private boat lift, a jet ski lift, and expansive outdoor spaces ready for weekend gatherings. Inside, the spacious 4-bedroom, 3-bathroom layout oƯers plenty of room to comfortably host all your family and friends. Don't miss your chance to own the ultimate coastal retreat—schedule your private tour today!
…By Kuper Sotheby's International Realty


Amazing 4,000+ sq. ft. Richmond American “Robert” floor plan featuring 4 bedrooms and 4 baths. Two bedrooms offer en-suite baths, while the other two share a Jack & Jill bath. Flexible living spaces include a private study/office with French doors and a spacious media/game room. The chef’s kitchen is the focal point of the great room and features an enormous island, double-stacked custom cabinetry, a 72” built-in refrigerator, professional gas range with dual ovens, pot filler, wall oven with microwave, walk-in pantry, and butler’s pantry with ice maker. The impressive great room features an 11-foot beamed ceiling and 19-foot, four-panel stacking glass doors that open to the resort-style backyard, creating a seamless indoor/outdoor living space. Perfect for entertaining, the outdoor kitchen includes a Blackstone griddle, stainless steel gas BBQ, warming drawer, refrigerator, and overlooks the gorgeous pool and spa. An enormous 38-foot side yard offers incredible flexibility with room for a large RV, pickleball court, detached casita, or additional outdoor space. This gorgeous home is highly upgraded, beautifully maintained, and truly move-in ready. Conveniently located near the 215 and just minutes from Downtown Summerlin, shopping, dining, Las Vegas Ballpark, and so much more.
…By Las Vegas Sotheby's International Realty


This thoughtfully crafted coastal haven rises just moments from the quiet shoreline, offering sunlit interiors, refined finishes, and outdoor spaces that turn evenings into memories. With multiple king suites, generous gathering areas, and breezy upper-level porches that catch soft gulf views, the home is designed to host large families and groups with comfort and style. A spacious fire pit anchors the backyard for starlit nights and relaxed conversation, while the chef-inspired kitchen, butler’s pantry, and open living room set the stage for effortless entertaining. Across three beautifully planned levels, every detail invites unwinding, reconnecting, and savoring the slower rhythm of the coast. On the entry level, a welcoming foyer leads to ample under-house parking, ideal for guests arriving with beach gear or carts. The main living floor unfolds with an expansive gathering space, anchored by a polished kitchen with high-end appliances, a beverage cooler, a wet bar, and island seating for five. A dining area for 10 keeps everyone connected during meals, and a serene king suite completes this level. Upstairs, two primary suites offer private balconies and spa-like baths with walk-in showers and double vanities. Another king bedroom and a bunk room with twin-over-twin bunks share a hall bath with a tub and shower combination. A dedicated laundry room with a soaking sink adds convenience for extended stays. Outdoor living is every bit as inviting as the interiors. Covered porches offer shaded spots for morning coffee or afternoon reading, and the large custom fire pit creates an intimate focal point for gathering after sunset. High-speed Wi-Fi, smart TVs, and thoughtful touches throughout ensure comfort for every guest. Parking is generous, with room for four to five vehicles in the driveway and access to abundant overflow parking nearby. Electric golf carts are permitted, making it easy to reach the beach and explore the surrounding area. Set within a private, gated coastal enclave, the home enjoys walkability to quiet gulf-front sand, future community amenities, and the conveniences of nearby shops and dining. With new-construction craftsmanship, multiple king suites, peek-a-boo gulf views, and a layout perfectly suited for groups, this exceptional retreat pairs modern comfort with a relaxed coastal spirit.
…By Scenic Sotheby's International Realty


This beautifully upgraded cottage, sited on a flag lot in Volcano, is a true gem! Thoughtful lot clearing surrounds you with native forest and privacy from the main road and neighbors. This is how life should be in a rainforest. A recent renovation in 2024 updated the interior with new flooring and lighting plus a complete bathroom and kitchen remodel. Since purchase a year ago, the seller has made the following improvements: * Added carport and tool shed * Added gravel driveway and parking area * Added landscaping and removed invasive trees in surrounding forest area * New insulation in attic * New water system including pump, sediment filters and pressure tank * New Geekpure 5-stage reverse osmosis filtration system for drinking water * New rain gutters * Installed pull down black out window shades throughout along with new screens * New interior doors and hinges * New sliding closet doors and fan/lights in both bedrooms Ohia Estates has paved County roads, no HOA or CC&R's. Approximately 30 miles from Hilo and just across Hwy 11 from Volcano Village restaurants, convenience stores, gas stations, post office, farmers markets and more. A few miles further south is Hawaii Volcanoes National Park for hiking and lava viewing as well as the site of a County fire and ambulance response team. Golf is available at Volcano Golf & Country Club, across the highway from the National Park.
…By Aloha Sotheby's International Realty


This lovely home, embraced by 16 acres of lush private land, hosts both deep woods and expansive views, offering abundant beauty to the simple sip of your morning coffee. Vaulted ceilings invite the impressive interior to fill with natural light from sun and moon. A propane boiler and a stunning Russian stove are supported by the south facing passive solar light for warmth and character. With large windows framing picturesque views of the surrounding landscape, the indoors seamlessly blend with the beauty outside. Step outside to the beckoning invitation of either the south or west facing decks. Detailed attention to woodwork framing windows and doors, 2 sets of french doors, an open oak staircase are among the many unique features of this solidly built home.Enjoy the resources of East Hardwick, in the Northeast Kingdom of Vermont, an environment that boasts robust beauty, inviting you to quiet walks, mountain biking, sailing, fishing, swimming, skiing, hunting, snowmobiling.Live among those who cherish and sustain a quality of life that fosters community, the arts, the environment, nurtures its youth and revitalizes its elders. Meet the local growers of your food at the coop, the baker of your fresh breads, the wizardry of home confectioneries. These are among your neighbors, keepers of moral and ethical citizenry. Come see for yourself.
…By Four Seasons Sotheby's International Realty


This 3 bedroom, 2 bathroom home has been well maintained and is situated on an oversized 57.1 x 156 lot, a true Metairie gem. The updated kitchen features quartz countertops, newer stainless steel appliances, and plenty of workspace and storage. The open kitchen and living room flow seamlessly together and overlook the large backyard. There is plenty of parking here with a circle driveway in the front and a large driveway along the side of the house that leads to the garage.
…By Crescent Sotheby's International Realty


Welcome to this beautifully maintained 3-bedroom, 2.5-bath townhouse in the sought-after Ashburn Farm community, offering a thoughtfully designed living space with a versatile floor plan, inviting outdoor areas, and access to an impressive collection of neighborhood amenities. From the moment you step inside, rich hardwood floors, elegant crown molding, and abundant natural light create a warm and sophisticated atmosphere throughout the main living areas. The well-appointed kitchen serves as the heart of the home with upgraded countertops, stainless steel appliances, generous workspace, and ample cabinetry. The adjacent living and dining rooms provide the perfect spots for every-day enjoyment and entertaining. Upstairs, the spacious primary suite offers a peaceful retreat with a private en-suite bath, while two additional bedrooms provide flexible options for guests, a home office, hobbies, or additional living space. The fully finished walkout lower level adds valuable versatility and can easily accommodate a recreation room, media space, fitness area, home office, or combination of uses to suit a variety of needs. Notable recent updates include freshly painted interior, new carpet, and a kitchen with new dishwasher, range hood, and quartz countertops. Outdoor living is equally inviting, with a front porch, deck and patio offering wonderful spaces for dining, entertaining, gardening, or simply relaxing while enjoying views of mature trees and landscaped surroundings. Two assigned parking spaces provide everyday convenience. The Ashburn Farm lifestyle extends well beyond the home, with community amenities that include multiple outdoor swimming pools, tennis and basketball courts, playgrounds, sports fields, scenic ponds, picnic and gathering areas, and an extensive network of paved trails winding through maintained green spaces and natural surroundings. Residents also enjoy convenient access to shopping, dining, recreation, public transportation options, and major commuter routes connecting Ashburn with destinations throughout Loudoun County and Northern Virginia. Combining generous interior spaces and access to one of Ashburn’s most established and amenity-rich communities, this home offers an exceptional opportunity to enjoy comfort, flexibility, and convenience in a desirable location. Schedule your private showing and experience all that this Ashburn Farm townhouse has to offer. OPEN HOUSE VISITORS: Two reserved spots are available directly in front of the home (both labeled '76'). If occupied, additional guest parking spots are available in the neighborhood (labeled '72-hour') and overflow parallel parking can be found on Plantation Terrace, near the neighborhood entrance. Please do not park in any reserved spots with a number other than '76' -- those are for residents only.
…By Ttr Sotheby's International Realty


LISTING WILL BE LIVE 10/1/26 + OPEN 10/3/26 FROM 11-12:30! Completely renovated from top to bottom, this Metairie home brings together beautiful updates, generous space, and the ease of everyday living in an enviable location. The open-concept floor plan creates an inviting flow, with a fireplace anchoring the living room and an oversized galley kitchen offering an exceptional amount of counter space for cooking, serving, and gathering. A formal dining room and breakfast nook provide options for every occasion, with the banquette table and mounted TVs remaining for added convenience. The luxurious primary suite offers a relaxing retreat, complete with three closets for abundant storage, two vanities, a soaking tub, and a large shower. Outside, a spacious yard provides plenty of green space to enjoy, while outdoor storage and a two-car garage make it easy to keep everything organized. With a complete renovation, a thoughtful layout, and so many sought-after features in a desirable Metairie location, this home checks the boxes and won’t last long. Schedule your showing today!
…By Crescent Sotheby's International Realty


Come fall in love. This picturesque 1920s sprawling cottage is on the market for the first time in 38 years. As you enter the 2.94 acre property you feel the magic of things to come. Flowers, mature trees and original rock walls abound. There are grassy areas for running, woods for exploring and a 19' by 38' Gunite pool for relaxing. A bluestone path leads to a welcoming entry located in the oldest part of the house whose size defies initial expectations. Cross the wide board floors to the dining room where large windows bring in natural light and showcase a delightful all season backyard view. The paneled living room with picture window, wood-burning fireplace, built-ins and period hardware exudes a cozy warmth. Just down the hall is one of two potential main level primary suites. This one includes a fireplace and office. Head the other direction to find the kitchen with a breakfast nook which opens to a covered balcony and that spectacular backyard view. Just beyond is the second potential primary bedroom opening to the balcony. The third bedroom and another full bath complete this level. Downstairs find a spacious family room, laundry, den/office and another covered porch as well as the two car garage. And don't miss the two outdoor shower cabanas! Located in the desirable Farmingville area, this home is highly convenient to Ridgefield's shopping, restaurants and cultural activities, schools and commute routes. The Hickories organic farm is down the road. Come see!
…By William Pitt Sotheby's International Realty


This beautifully renovated Tahoe cabin is located in the highly sought-after Cedar Flat neighborhood of Lake Tahoe, offering a perfect balance of modern living and classic mountain charm. Inspired by Scandinavian design, the home seamlessly blends contemporary updates with the character of its original structure. The open-concept main level features sun-filled living spaces, a sleek chef's kitchen, a full bathroom, and a convenient laundry area. Expansive windows and Dutch doors frame stunning views of Lake Tahoe and the surrounding Sierra landscape, bringing the beauty of the outdoors inside.Upstairs, a custom hickory staircase leads to a serene primary bedroom and a versatile loft space, which can serve as a guest area or a cozy reading nook. Designed for year-round comfort, the home includes air conditioning and a newly added enclosed storage area beneath the house, outfitted with carpet, boot heaters, and organized storage racks—ideal for storing gear after a day on the slopes or trails. The outdoor space is equally impressive, with over 1,000 square feet of wraparound deck, perfect for entertaining, dining, or simply relaxing. Whether gathering around the fire pit on a summer evening or unwinding by the wood stove on a winter night, the deck offers a retreat in every season. Owning in Cedar Flat means enjoying more than just a beautiful home—it’s a lifestyle. The neighborhood offers access to a private beach park, complete with grills, picnic tables, a pier, and buoys, where you can enjoy Lake Tahoe’s crystal-clear waters and stunning scenery year-round. Located in the tranquil lakeside community of Carnelian Bay, this cabin offers year-round access to the best of LakeTahoe, making it the ideal mountain retreat.
…By Sierra Sotheby's International Realty


A glimpse of the mountains from your expansive new deck is just the beginning! This updated 2,592+/- sq ft home sits on .46+/- acre and offers 3 bedrooms PLUS a den/office/craft room and 2 bathrooms, including one with a jetted soaking tub. An abundance of natural light fills the main level, where the open-concept kitchen flows into the living spaces and a two-way gas fireplace brings warmth to the heart of the home. The spacious primary suite has French doors leading directly outside—an easy place to start the morning or wind down at the end of the day. Downstairs is where this floor plan really opens up the possibilities. The finished walk-out daylight basement is set up for multigenerational or separate living with its own exterior entrance, kitchen area, bedroom, bath, laundry and living space. Use it for extended guests, a dedicated work-from-home space, hobbies or simply another place to spread out—the flexibility is already here. Fresh interior paint, a new roof, composite decking and modern railing are already done. Outside, the fully fenced yard offers garden space and plenty of room to enjoy the outdoors, and all appliances stay. With nearly half an acre, thoughtful updates and two levels of truly flexible living space, this is one you’ll want to see in person!
…By Olympic Sotheby's International Realty


Beautifully situated in the wooded landscape of The Cliffs at Walnut Cove, this grand yet inviting home is a celebration of timeless craftsmanship and its natural surroundings. Mature woods and extensive perennial gardens create a remarkable sense of seclusion, while stone and natural-edge cedar siding and a cascading water feature allow the home to settle beautifully into the landscape. Inside, a substantial post-and-beam design lends warmth and authenticity to beautifully proportioned rooms. Paneled and beamed ceilings, elegant full-masonry fireplaces and thoughtful finishes speak to a level of craftsmanship that feels both enduring and refined. At the heart of the home, the stunning gourmet kitchen features a generous granite island, butler's pantry and an effortless connection to the drop zone and breezeway leading to the two-car garage. An inviting screened porch offers a front-row seat to the surrounding gardens and woodland, the perfect setting for quiet mornings, lingering evenings and the sounds of nature. Geothermal heating adds efficient comfort, while a thoughtfully regraded driveway provides a smoother, more gracious approach. Rich in character yet wonderfully serene, this is a home where architecture, craftsmanship and nature come together with uncommon ease.
…By Premier Sotheby's International Realty


Set on seven private fenced acres with stone walls and dual gated entrances, this custom Vermont property offers privacy, flexibility, and year-round access to Southern Vermont's premier recreational destinations.Perched on scenic Cobble Ridge in Londonderry, the property enjoys southwest exposure and seasonal Green Mountain views. Natural light fills the great room, where a brick fireplace anchors the living space. The kitchen with premium appliances flows into the dining and living areas, creating an inviting setting for entertaining and everyday living.The main residence features three ensuite bedrooms, including a lower-level suite and an upper-level suite that could each serve as a primary bedroom, depending on how the home is used. Additional living spaces provide flexibility for guests, recreation, remote work, or additional sleeping accommodations. A separate one-bedroom guest cottage offers added privacy and versatility.Designed for both gathering and retreat, the property includes multiple decks, a covered porch, open meadow, and expansive fenced acreage. A three-car garage and solar power system further enhance functionality and efficiency.Conveniently located near Stratton, Bromley, Magic, and Okemo Mountains, as well as Lowell Lake, Manchester, Weston, Londonderry, and South Londonderry, the property provides easy access to skiing, hiking, cycling, fishing, golf, shopping, dining, and cultural attractions throughout the region.224 Cobble Ridge Road presents a rare opportunity to own a private Southern Vermont retreat combining quality craftsmanship, flexible living spaces, and exceptional access to the region's four-season amenities.
…By Four Seasons Sotheby's International Realty


Exceptional flexibility, extensive renovations, one-level living, and extraordinary six-car garage capacity make this a truly distinctive property. Extensively renovated over the years, the home combines thoughtful infrastructure upgrades with flexible living spaces, an uncommon amount of climate-controlled garage and workshop space, and the convenience of one-level living. The renovation brought the main residence down to the studs and features hardwood floors throughout, new windows, updated electrical, copper plumbing, and spray-foam insulation. The roof was replaced in 2018, the street-to-home water supply line in 2019, and the HVAC system in 2026. The open kitchen features Viking appliances, including a six-burner cooktop with a griddle, a built-in refrigerator, Viking oven and microwave, an ice maker and wine cooler, along with a convenient pot filler, on-demand hot water, large double-basin sink, and pull-out cabinet shelves. The primary bathroom has heated floors, a towel warmer, a fantastic tub with wall-mounted faucets, and a huge shower with dual showerheads and body jets. The home allows for a third-bedroom addition, letting the property evolve with changing needs. It is particularly well suited to buyers seeking comfortable one-level living without giving up substantial space for hobbies, fitness, vehicles, or other pursuits. For buyers who need more than a traditional garage, the property offers six total garage spaces, including a remarkable 24' x 36' detached, climate-controlled garage/workshop. With 10-foot ceilings, 9-foot garage doors, and 50-amp electrical service, this expansive space can accommodate everything from multiple vehicles and a serious car collection to a home gym, workshop, studio, hobby space, or a boat and recreational equipment. An additional attached two-car garage with 12-foot ceilings can accommodate a lift. Additional infrastructure and convenience features include a whole-home natural-gas generator, whole-house water filtration, tankless/on-demand hot water, wiring for sound, and a gated, fenced backyard with beautiful Zoysia grass. Two additional mini-split systems provide custom climate control to specific areas. This property offers an unusual combination of renovated living space, luxury appliances, extensive infrastructure improvements, and exceptional garage/workshop capacity.
…By Atlanta Fine Homes Sotheby's International Realty


Classic Belcaro charm meets modern, move-in-ready living in this updated 4-bedroom, 2-bath brick ranch. Set along a picturesque, tree-lined street on a mature lot, this light-filled home offers an inviting layout with flexible spaces for everyday living and entertaining. The bright kitchen features granite countertops, modern subway tile, JennAir stainless steel appliances, and abundant natural light, while original woodwork, charming door trim, and exposed brick preserve the home’s timeless character. Three bedrooms are conveniently located on the main level, including a spacious primary retreat with a vaulted ceiling, skylight, private mini-split, and sliding glass doors opening to its own patio. It’s the perfect spot to enjoy your morning coffee. The finished basement adds exceptional versatility with an oversized family room, fourth bedroom, full bathroom, laundry room, and a bonus flex room ready for a home office, gym, or hobby room. Outside, the private backyard is made for Colorado living, with an oversized patio for al fresco dining and plenty of space to relax, play, and entertain. A spacious two-car garage with bonus loft storage and additional off-street parking adds even more functionality. With fresh paint, new carpet, and central air, this home is move-in ready and just minutes from the shops, restaurants, and neighborhood favorites of Bonnie Brae, Wash Park, Cherry Creek, and Cory-Merrill.
…By Liv Sotheby's International Realty


Nestled on just over one beautifully landscaped acre, this exceptional sanctuary offers elegant living and a breathtaking natural setting. Designed for main level living, this custom-built home centers around a thoughtfully crafted floor plan and exceptional design throughout. Vaulted living room with expansive windows, custom built-ins, and a beautiful fireplace. Formal dining room complete with built-ins, adjacent to the Chef's kitchen with premium appliances including a Viking dual-fuel 6-burner range with griddle & double ovens, Viking built-in refrigerator, Bosch DW, Dacor warming drawer, a large walk-in pantry, and an oversized island with generous seating. The luxurious primary suite features a fireplace, custom built-ins, private deck access, and serene views. Two additional main-level bedrooms share a Jack-and-Jill bath, while the dedicated office provides an ideal work-from-home space. The daylight lower level offers flexibility with a spacious family room, dedicated gym, two additional bedrooms, a full bath, and a nicely equipped craft room. Extensive, clean storage spaces add to the home's functionality. Recent improvements include a new roof, recent exterior paint and hot water heater, updated landscaping, and brand-new carpeting throughout. A portable generator serves the main level and utilities, while the private well delivers exceptional water flow. The outdoor living features a large covered deck off the kitchen with patio heaters and ample room for year-round entertaining, seamlessly connecting to an additional open-air deck. The park-like backyard showcases a manicured lawn, lovingly maintained large garden and athletic court ' all extending to picturesque Fields Creek. A large, detached workshop provides space for RV or boat storage. Located near top-rated schools and Willamette's charming shops and restaurants, this remarkable property offers the perfect balance of refined country living and easy access to Portland and surrounding communities.
…By Cascade Hasson Sotheby's International Realty
'%20stroke='%23DDAA3A'%20stroke-width='1.909'%20stroke-linecap='square'%20stroke-linejoin='bevel'/%3e%3c/svg%3e)
Receive by email any new listing that may match your search criteria
Your criteria :
By validating this form, you accept the general conditions of use of Le Figaro Properties.
These agencies offer a selection of luxury properties vente in United States. Feel free to contact them for personalized assistance.




