Get early access to listings that match your criteria
Never miss an opportunity again. Our personalized alerts notify you instantly.

 English$ USD · m²


Built in 2023 and move in ready, this designer finished home pairs modern luxury with a resort style backyard made for entertaining. A two story foyer opens to formal sitting and dining rooms with a butler's pantry, while the open family room flows into the eat-in kitchen anchored by a waterfall island. Coffered ceilings, detailed millwork and 9' ceilings on both levels set the tone throughout. A mudroom connects to a true three car garage, with a guest bath close by. Upstairs, three of four bedrooms are ensuite, including a vaulted primary suite with fireplace, his and her walk-in closets, dual sinks, soaking tub and oversized shower. The fourth bedroom has a full hall bath. Radiant heated floors in every bathroom and central vac add everyday luxury. The finished lower level offers a common room, entertainment area, full wet bar, half bath and media room. Outside, a full paver patio features an outdoor kitchen with BBQ, side burners, storage and granite counters matching the gas firepit. Unwind in the covered lounge with outdoor TV, and enjoy the matching shed and multi zone sprinkler system. Luxury, space and lifestyle in one address. Schedule your private tour today, this will not last long.
…By Prominent Properties Sotheby's International Realty


Exceptional Toll Brothers residence in the gated Reserve at Black Mountain, where sophisticated design, custom enhancements and seamless indoor-outdoor living create a private, resort-style retreat. Thoughtfully designed for both everyday living and effortless entertaining, this home offers the feeling of being on vacation year-round. The expansive great room features soaring ceilings, a reimagined and expanded fireplace with custom designer wall treatment, and dramatic multi-panel pocket doors that open the home to the outdoor living spaces. A dedicated dining room and beautifully appointed kitchen flow naturally from the main living area. The kitchen showcases OakCraft cabinetry, quartzite countertops with a full-slab backsplash, Kohler fixtures and an exceptional luxury appliance package including a 48-inch Sub-Zero refrigerator, 48-inch Wolf dual-fuel range with six burners and griddle, Wolf wall oven and microwave, and Cove dishwasher. A walk-in pantry, morning kitchen, dedicated coffee bar, generous breakfast area and nearby mudroom add exceptional functionality. The privately positioned primary suite features a spa-inspired bath with quartz countertops, Kohler fixtures, freestanding soaking tub, designer tile and oversized walk-in closet. Three additional bedrooms each offer a dedicated bath and ample closet space, providing flexibility for guests, office or additional living needs. Custom wall treatments throughout add texture and a tailored designer finish. Designed by Creative Environments, the backyard is a true private resort and entertainer's dream. The heated pool and spa are anchored by a dramatic water feature and complemented by a Baja shelf, in-ground lounge area, lush landscaping and private bocce ball court. A covered gazebo with full outdoor kitchen and dedicated dining area creates an exceptional setting for year-round entertaining. Integrated Sonos surround sound extends throughout the backyard and into the home, allowing entertainment to flow seamlessly between indoor and outdoor spaces. The private front courtyard offers a second retreat with its own water feature and direct access through pocket doors, creating a tranquil arrival experience and enhancing the home's resort-style ambiance. Beautiful Arizona sunsets further elevate the outdoor experience. Thoughtful technology and enhancements include Hunter Douglas Designer Roller PowerView Gen 3 automated shades in all bedrooms, an AquaZona Kinetic Water System providing whole-home water treatment, and a Google Nest camera system. The three-car garage features beautiful epoxy flooring. The buildable area of the lot extends beyond the fence, offering additional space and potential opportunities for a future casita, extension or other custom improvements, subject to applicable approvals. Striking contemporary architecture, designer finishes and exceptional indoor and outdoor living spaces complete this extraordinary residence. Set against the natural beauty of North Scottsdale, the Reserve at Black Mountain offers a peaceful desert setting close to golf, hiking, dining, shopping and entertainment throughout Carefree, Cave Creek and North Scottsdale.
…By Russ Lyon Sotheby's International Realty


This meticulously maintained detached home in the heart of Forest Hills! 3 bedrooms and 2 baths, this home offers both comfort and convenience. Situated just off Metropolitan Avenue, you'll enjoy quick access to a variety of local restaurants, cafes, and shops. Commuting is a breeze with nearby express buses to the city and easy access to the LIRR and subway. Zoned for PS 144.
…By Daniel Gale Sotheby's International Realty


Live the coveted Ventana Canyon lifestyle in this beautifully crafted masonry residence by renowned builder David Baird, ideally situated within the gated Ventana Canyon Country Club community. A welcoming front courtyard leads to gracious living spaces designed for effortless entertaining. The dramatic living room features a striking fireplace flanked by elegant built-in bookcases and cabinetry, while the formal dining room is filled with soft northern light from expansive windows. The generous kitchen offers a center island and spacious dining nook. A desirable split-bedroom plan provides privacy, with the primary suite featuring a large bath with a separate soaking tub, newly remodeled shower, and spacious closet with custom built-ins. Two additional bedrooms, full bath, and (continued) and powder room occupies the opposite wing. Outdoors, a covered patio with built-in BBQ overlooks the private pool and spa, creating an inviting desert retreat. Two-car garage with additional storage. Just a short walk to Ventana Canyon Country Club's pool, courts, fitness, and dining facilities.
…By Russ Lyon Sotheby's International Realty


Experience peaceful country living on 1.22 scenic acres in the equestrian community of Remington Trails. This beautifully maintained custom home offers 3,493± square feet with 4 bedrooms, 2 full and 2 half baths, a private study, formal dining room, upstairs game room, and a spacious family room with soaring ceilings. A welcoming front porch and charming second-floor balcony add timeless curb appeal. The island kitchen features granite countertops, double ovens, a gas cooktop, breakfast bar, and pantry, all open to the living area. The first-floor primary suite includes a jetted tub, separate shower, dual vanities, and walk-in closet. Step outside to enjoy the sparkling pool, covered porches, screened patio, workshop, and tranquil pond views. Horses are welcome, all within highly acclaimed Katy ISD.
…By Martha Turner Sotheby's International Realty - Central Houston Brokerage


Extensively remodeled in 2022, this striking modern NW Contemporary offers 4 beds & 3.5 baths in the sought-after Mill Creek Country Club community. Separate lower-level MIL w/private entrance, 2nd kitchen & W/D—ideal for multigenerational living, guests or potential rental income. Soaring windows throughout fill the home w/natural light, new windows, while generous living spaces offer room to gather, entertain & unwind. HUGE 762 sqft 3-car garage w/bonus storage provides exceptional space for cars, hobbies & more. Enjoy a peaceful, private setting surrounded by beautiful, low-maintenance NW greenery, just minutes to the golf course, Mill Creek Town Center, parks, trails, shopping, dining & commuter routes. Modern updates, flexible living & exceptional privacy in a prime location. Award-winning Mill Creek schools! Over $300K in upgrades—space, location & versatility are hard to match. MUST SEE!
…By Realogics Sotheby's International Realty


Some homes are seasonal escapes. 159 Byram Lane is something far more rare: a private riverfront retreat designed to be enjoyed in every season along the Delaware River. Spring brings the landscape to life with fresh blooms and vibrant greenery. Summer invites long days on the water and evenings spent watching the sun set over the river. Fall paints the shoreline in spectacular color, while winter offers cozy nights by the fireplace with peaceful river views beyond. Fully reimagined in 2025, this expertly renovated 4-bedroom, 3-bath residence delivers the effortless riverfront lifestyle that so many seek but few properties truly offer. An elevator provides convenient access to every level, while the open-concept main floor seamlessly connects the kitchen, dining, and living areas, all designed to maximize the stunning waterfront setting. The chef’s kitchen is as functional as it is beautiful, and the main living space extends to a spacious 330-square-foot deck overlooking the river, offering breathtaking views both upstream and downstream. A main-level ensuite bedroom provides the flexibility of single-floor living. On the third floor, the primary suite is a true sanctuary, featuring a dramatic picture window framing the river, hardwood ceilings, a walk-in closet, dual Carrara marble vanities, and a spacious tiled shower. Two additional bedrooms with beautiful views share a full bath with a six-foot soaking tub and shower. A fourth room makes an ideal office, studio, or guest space with inspiring river vistas. A thoughtfully designed top-floor laundry room adds convenience just steps from the bedrooms. Outdoor living is equally impressive, with expansive decks on both the first and second floors, an extra-tall garage, and wiring already in place for a future outdoor kitchen, perfect for entertaining under the stars. Then there’s the river. Pull up a chair on your deck and simply watch the Delaware River roll on by. 90 minutes from New York City. 65 minutes from Philadelphia. 5 minutes from Stockton NJ. 10 minutes from New Hope PA. A world away from everything else.
…By Kurfiss Sotheby's International Realty


MOTIVATED SELLER! Exceptional rambler in the gated Windtree community w/ views from every room! Set on approximately ±2.2 acres of beautifully terraced landscaping, this private retreat features a seasonal pond, mature trees, abundant wildlife, & backs to farmland for peaceful country living. Usable acreage offers room for a shop, RV parking, expanded yard space, or future projects. Enjoy over 10 fruit trees, incl apple, cherry, pear, plum, & mulberry, plus a ±1/8-mile walking trail w/ workout stations. Underground utilities preserve the natural beauty w/ no visible power lines. Inside, 9-foot ceilings create an open feel, while the living room showcases 16-foot vaulted ceilings & a gas fireplace. Kitchen has granite countertops, center island, pantry, & ample gathering space. Recent updates include a newly painted interior, refreshed exterior paint, updated hickory hardwood floors in the kitchen, office, & living room, & new carpet in the primary bedroom. The private office/study includes its own fireplace & overlooks the pond & front landscaping, creating a serene workspace. The spacious primary suite offers a luxurious 5-piece bath, heated towel bar, & large walk-in closet. Additional features include a formal dining room, custom molding, water features, extended patio, sprinkler system, generator hookup, 220V EV charger, and a 3-car garage with hot & cold-water spigots. Conveniently located just 15 minutes from Lacey, 10 minutes from Yelm, & easy access to JBLM!
…By Olympic Sotheby's International Realty


Experience Jackson Hole in every season with a 1/7th deeded ownership interest in a three-bedroom residence at Four Seasons Resort and Residences Jackson Hole. Offering 35 allocated nights each year--14 winter, 14 summer and 7 spring or fall plus unlimited Privilege Time, ownership provides exceptional flexibility to enjoy Jackson Hole throughout the year, all with the ease and five-star service of Four Seasons. Owners may also enjoy exchange privileges at select Four Seasons Residence Club destinations. Set at the base of Jackson Hole Mountain Resort, owners enjoy true ski-in/ski-out access and the full Four Seasons experience, including concierge and ski services, spa and fitness facilities, outdoor pool, gourmet dining and attentive year-round service. In summer, Grand Teton National Park and the best of Jackson Hole are just beyond your door. The spacious 2,240 sq. ft. three-bedroom residence offers an inviting mountain retreat for family and guests, while the Residence Club ownership structure makes arriving and departing remarkably effortless. Come for powder days, summer adventures or an impromptu escape during Privilege Time and simply enjoy Jackson Hole while Four Seasons takes care of the details.
…By Jackson Hole Sotheby's International Realty


This thoughtfully designed two-story home offers a functional layout with multiple living areas to accommodate a variety of lifestyles. The main level features a private primary suite, providing a comfortable retreat with added separation from the secondary spaces upstairs. Recent updates, including refreshed carpet and modern light fixtures, contribute to a clean and well-maintained interior. The open-concept living and dining areas connect seamlessly to an island kitchen equipped with granite countertops, built-in microwave, double-door refrigerator, and ample cabinetry for storage and organization. Upstairs, additional living space offers flexibility for a game room, media area, or home office setup. Step outside to a covered patio, ideal for relaxing evenings or casual gatherings. Conveniently situated near Randolph Air Force Base with easy access to major thoroughfares, this property combines everyday functionality with a comfortable living environment.
…By Kuper Sotheby's International Realty


Golf-Course Living with Exceptional Upgrades on Dalton Ranch’s 8th Fairway Enjoy the best of single-level living in this beautifully improved home. Offering 3 bedrooms plus a dedicated office, the home combines spacious living with thoughtful improvements throughout, creating a comfortable and inviting retreat in an exceptional golf-course setting. The oversized primary suite provides ample space for a private sitting area, reading nook, or additional furnishings. The single-level design offers convenience and accessibility, while the additional office provides flexibility for working from home, hobbies, or a quiet study. A significant highlight of the property is the extensive infrastructure work completed by the current owners. The perimeter has been waterproofed so no moisture can come through the foundation, including a newly added French drain system. An additional 247 square feet was added by converting former deck space into finished living area, providing even more usable interior space. The home has also received extensive mechanical and air-quality improvements, including a new A/C system, new ductwork throughout, and a mini-split serving the added room. An electronic filtration system on the furnace helps provide exceptionally clean indoor air. Additional upgrades include a new hot water heater and a new rim metal auto heat snow melt system controlled by a sensor added to the north side of the roof, gutter, and downspout heat system designed to help manage winter conditions. The kitchen, remodeled in 2013, has been refreshed with newer appliances, including a KitchenAid gas/electric range, Samsung refrigerator. The bathrooms, also remodeled in 2013, feature recently updated toilets and showerheads. Throughout the interior, freshly painted walls, new luxury vinyl flooring, a new fireplace insert, updated lighting, and new electrical outlets add comfort and modern functionality. Additional improvements extend throughout the home and property, including; New insulation and sealing throughout the crawl space, whole-home water filtration system, extensive plumbing and electrical work completed by M&R, new LED lighting in the garage, new concrete driveway with drainage, new irrigation system and all-new sod, rebuilt deck with custom back yard metal fencing and gate, Anderson windows and sliding doors installed approximately in 2018, custom 6-inch-wide steel gutters with 10 downspouts. With its unbeatable golf-course setting, single-level floor plan, generous primary suite, three bedrooms plus office, and extensive list of structural, mechanical, interior, and exterior improvements, this home offers an opportunity to enjoy the Dalton Ranch lifestyle with many of the major projects already addressed. Come experience the views, the spacious floor plan, and the peace of mind that comes with the extensive improvements made to this exceptional golf-course property. Some of these photos are virtually staged.
…By Legacy Properties West Sotheby's International Realty


Welcome to country living at its finest! This beautifully maintained 2021 barndominium sits on 10 peaceful acres and is currently agriculturally exempt, just minutes from Round Top, known as the antiquing capital of Texas. Featuring 3 bedrooms, 2 bathrooms, stained concrete floors, custom wood cabinetry, and expansive windows showcasing beautiful Texas landscapes, this home blends comfort with rustic charm. The spacious back porch is perfect for morning coffee while watching the sunrise or relaxing over evening dinners as the sun sets. A dedicated gardening area adds to the property’s country appeal, with plenty of space to grow flowers, herbs, or vegetables. Enjoy peaceful country living with convenient access to the charm, shopping, dining, and world-renowned antique markets of Round Top. Buyer to verify all property information.
…By Martha Turner Sotheby's International Realty - Brenham Brokerage


Brand new and never lived in, this beautifully finished Sitterle home pairs timeless quality with a fresh, light-filled interior and an unexpected view. Based on the popular Parlin plan, the thoughtfully designed single-story layout currently offers 3 bedrooms, 2 baths, flexible living spaces, and an open design that feels both spacious and inviting. Originally designed as a 4-bedroom home, the current flex space offers added versatility, with conversion back to a fourth bedroom potentially available through the builder with an acceptable offer. At the heart of the home, the kitchen features crisp white cabinetry, generous counter space, a large center island, built-in appliances, and an effortless connection to the dining and living areas. High ceilings, abundant windows, and natural light give the main living spaces an airy feel, while the fireplace creates a warm focal point. The primary suite is privately positioned and features a spacious bath with dual vanities, soaking tub, separate shower, and walk-in closet. Two additional bedrooms provide comfortable accommodations, while the flex space creates options for a home office, second living area, hobby room, or potential fourth bedroom. One of the home's best surprises is out back. The covered patio takes advantage of an elevated setting and open views, creating a wonderful spot for morning coffee, evening sunsets, or simply enjoying a little breathing room outdoors. Located in Cibolo Crossing, a thoughtfully planned 55-acre Sitterle community in the heart of Universal City, the home offers convenient access to Randolph AFB, Loop 1604, I-35, shopping, and dining. With a brand-new Sitterle home, a beautiful interior, flexible floor plan, and a view you may not expect to find this close to everything, this one deserves a closer look.
…By Kuper Sotheby's International Realty


Set among the rolling countryside of Brenham, Texas, this spacious two-story home offers a rare opportunity on 2+ acres overlooking the community pond in desirable Bluebonnet Hills. With 4 bedrooms and 2.5 baths, the home features a welcoming sunroom, bonus room, and a stunning wood-burning fireplace that creates a charming focal point for the living area. Large oak trees provide shade and character, while the circle driveway offers plenty of parking and an inviting approach. The neighborhood features several picturesque ponds, adding to the peaceful setting and sense of space. The home would benefit from some updating, presenting an excellent opportunity to bring your vision and personal style to a well-located property with exceptional potential. The buyer to verify all listing information.
…By Martha Turner Sotheby's International Realty - Brenham Brokerage


Welcome to this historic, sun-drenched penthouse at 1717 Lamont Street NW! One of just four residences in this boutique condominium, Unit D spans two floors and lives like a charming European retreat in the heart of Mount Pleasant. Upon entering, a grand foyer with 10-foot ceilings welcomes you home, featuring original ornate millwork along the staircase banister. The main level offers an expansive living room framed by two oversized south-facing windows, filling the space with natural light throughout the day. Generously proportioned, the room can be enjoyed as one grand living space or thoughtfully divided to create a home office, reading nook, fitness area, or even space for a baby grand piano! Upstairs, a bright, open-concept kitchen and dining area offers the perfect setting for everyday living and entertaining. The kitchen features white quartz countertops, a breakfast bar, and stainless steel appliances, while a built-in credenza provides additional storage and character. Two oversized window nooks create inviting spots for a chaise lounge, reading area, or small desk. Two bedrooms and two bathrooms occupy the rear of the upper level. The spacious primary bedroom comfortably accommodates a king-sized bed and features two generous closets and a modern en-suite bath with dual vanities. The secondary bedroom, also with its own en-suite bath, boasts striking views of the National Cathedral through two of its four windows and comfortably fits a queen-sized bed, dresser, and additional furnishings. Throughout the home, original heart-of-pine floors, a large wood-burning fireplace, windows on three exposures, and two skylights create a bright, inviting atmosphere filled with historic character and architectural charm. And then there’s the location. Just steps from Mount Pleasant Street, 1717 Lamont puts you in the heart of one of DC’s most beloved neighborhoods—named one of the world’s “Coolest Neighborhoods” by Time Out. From celebrated restaurants and neighborhood shops to parks, historic architecture, and the area’s unmistakable community feel, everything that makes Mount Pleasant special is right outside your door. Dedicated parking is available for rent for $175/month; inquire for details.There is also extensive shared storage space in the basement that is largely unused.
…By Ttr Sotheby's International Realty


New co-ownership opportunity: Own one-eighth of this professionally managed, turnkey home. Rustic and refined, this 7-bedroom, 7.5-bathroom Northwest-style home offers the perfect spot for relaxation and recreation in the outdoor haven of Sunriver. The open plan great room, complete with distressed wood beams, has plenty of space for gathering with family and friends. A window wall captures a view of the forested common area, and a dining room door leads outside. The gourmet kitchen features high-end appliances, custom cabinetry and a large island for eating and food prep. The main level includes four primary bedrooms with en suite bathroom and a laundry/mudroom. Upstairs are two more bedroom suites and a bunk room, plus an adjoining game/media room. Outside, an expansive covered patio features a sunken hot tub. The home, which has a 3-car garage, comes fully furnished and professionally decorated.
…By Cascade Hasson Sotheby's International Realty


Rare opportunity to buy a two bedroom residence with garage for under $270,000 in Star Valley! This townhome in Thayne has new flooring, two bedrooms, laundry, and one full bathroom with front and back deck. Private garage attached to unit. HOA covers all utilities other than electric and internet. Ideal for an investor, or for a first time homebuyer or those looking to downsize! Well-maintained and ready for its new owner.
…By Jackson Hole Sotheby's International Realty


An extraordinary offering within the guard-gated golf community of Heathrow, this approximately 4,600-square-foot residence pairs a fully renovated interior with nearly half an acre of beautifully landscaped grounds, creating a private setting in one of Lake Mary's most established luxury communities. Inside, six bedrooms and five bathrooms unfold beneath tall ceilings, classic crown molding and a neutral palette filled with natural light. The layout includes a primary suite, a second-floor suite and four additional bedrooms, with spaces currently used as a home gym and private office, providing flexibility to adapt to the next owner's lifestyle. The home was comprehensively redesigned in 2021 by Erica Stone Interiors, bringing a fresh perspective to its Mediterranean architecture while creating interiors that feel warm, luxurious and inviting. Distinctive details give the home personality throughout, including a gas fireplace framed by a reclaimed barn wood mantle handcrafted by a local artisan and a pale blue tray ceiling that adds subtle color and character to the living space. Outdoor living continues the experience, with the home opening to a private pool surrounded by a limestone deck and beautifully maintained landscaping. Set on nearly half an acre, the grounds provide a sense of privacy and space while remaining connected to the lifestyle and amenities of Heathrow. Additional updates include two new air conditioning units installed in 2020, a new water heater installed in 2024, and, since the 2021 renovation, fresh interior and exterior paint, whole-house water treatment, updated appliances and electrical service expanded to 400 amps to accommodate multiple electric vehicle chargers. Adding another dimension to the opportunity, the adjoining approximately 2.5-acre property directly behind the residence is also available for separate purchase (MLS #6441899). Acquiring both properties would create an extraordinary approximately three-acre estate within the private gates of Heathrow, with the additional acreage and second residence situated outside the HOA boundary and therefore free from Heathrow HOA restrictions. The combination presents a rare opportunity to enjoy the security and lifestyle of one of Central Florida's premier gated golf communities while gaining a level of privacy, land and flexibility virtually impossible to replicate within Heathrow.
…By Premier Sotheby's International Realty


Welcome to Sky Ridge! This beautifully maintained 3-bedroom, 2-bath home offers 1,776 sq. ft. of comfortable single-level living on a spacious 0.24-acre lot—all with NO HOA. Built in 2016, the home has been thoughtfully cared for and enhanced with upgrades designed to make everyday living more comfortable and convenient. Inside, you'll find beautiful maple cabinetry, granite countertops, sun screens on the windows, a hot water recirculation system, reverse osmosis water purification and a HighFlo water softener system. Accessibility features add another layer of functionality to the home's easy single-level design. Outside, attractive xeriscape landscaping complements the Southern Utah setting while helping create a lower-maintenance yard. The attached 3-car garage offers exceptional space for vehicles, storage and toys and includes ceiling fans, door grills and an automatic attic fan. Located in the desirable Sky Ridge community of Hurricane, this home combines a peaceful neighborhood setting with convenient access to everything Hurricane and the surrounding area have to offer.
…By Summit Sotheby's International Realty


Nestled in a peaceful, established Lawrenceburg neighborhood just a short, scenic drive from Lexington or Louisville, this stunning contemporary home offers the space, quiet, and privacy you've been looking for. Built in 2024, this meticulously designed 3-bedroom, 2-bathroom residence combines modern luxury with eye-catching curb appeal from the moment you pull up. Entertain effortlessly in the bright, open-concept great room and kitchen, complete with sleek granite countertops and abundant natural light. When it's time to unwind, retreat to the private primary suite featuring a generous walk-in closet and a luxurious tiled shower in the ensuite bathroom. Situated on a sizable 0.543-acre lot, the fenced outdoor space is just as impressive as the interior, offering plenty of room to relax or play. Move-in ready and beautifully appointed, seize the opportunity to make this your dream home today!
…By Bluegrass Sotheby's International Realty


Welcome to the kind of property that invites you to live the life you've been dreaming of. Nestled on 1.26 organically cultivated acres, this well maintained home offers the perfect blend of comfort, sustainability, and opportunity. Whether you dream of a thriving homestead, a productive micro farm, or simply more room to breathe, this property is ready. Updated with a new ROOF ('24), HVAC, plumbing & h20 heater ('23), plus all new appliances. Fresh paint, newer carpet, & updated baths create a warm welcoming interior, while the mechanical room provides extra storage. Outside wander through thriving fruit tress and seasonal gardens, gather eggs or watch your micro farm come to life behind a recently installed USDA Class 3 fence making it easy to raise chickens, goats, rabbits, or enjoy the harvest of your own backyard. Whether you want a homestead, income-producing farm, or simply searching for a place where life moves a little slower, this is more than a home, it's a fresh start.
…By Atlantic Sotheby's International Realty


Step into a home where classic character, thoughtful updates, and generous space come together beautifully. Set on 2.36 acres, this freshly remodeled 3 bedroom, 2.5 bath home offers more than 1,700 square feet of inviting living space, along with an additional parcel that adds even more flexibility and potential. Inside, the home blends original charm with fresh, modern finishes. The updated kitchen flows easily into the dining and living areas, creating a warm, comfortable layout for both everyday living and entertaining. Remodeled bathrooms, convenient main level laundry, and thoughtful improvements throughout bring added function and style. Outside, the property offers plenty of room to spread out and enjoy, whether that means entertaining, gardening, relaxing, or simply appreciating the extra space. A detached one car garage provides useful parking and storage. Conveniently located near Routes 146, 90, and 290, the home offers easy access to shopping, dining, and major commuter routes. With its combination of character, updates, acreage, and versatility, this Sutton property offers a rare opportunity to enjoy both charm and convenience. Schedule your showing today!
…By Mathieu Newton Sotheby's International Realty


Gorgeous Gem in Norton Commons. Welcome to this gorgeous three-bedroom, three-bath home in the highly sought-after Norton Commons community. Beautifully designed and move-in ready. This exceptional home offers an inviting open-concept layout, elegant finishes, abundant storage, and exceptional indoor-outdoor living. The heart of the home is the stunning kitchen, featuring a Wolf gas range, quartz countertops, custom cabinetry, and a spacious walk-in pantry. Plantation shutters throughout add timeless style, privacy, and a polished finishing touch. The main level offers two spacious bedrooms, two full baths, a convenient laundry room, and a well-designed drop zone. The great room has a fire place and plenty of natural light. Step outside to enjoy the gorgeous screened-in porch with retractable screens, overlooking a beautiful English garden enclosed by a charming brick wall. The lush, professionally landscaped front yard creates a welcoming entrance and wonderful curb appeal. The lower level expands the living space with a large family room, an additional bedroom and full bath, a dedicated media room and a full bar/kitchenette and providing excellent flexibility for guests, entertaining, or everyday living. There is an abundance of storage space. A spacious three-car garage offers room for vehicles, storage, and even your neighborhood golf cart. Located in the heart of Norton Commons, residents enjoy an exceptional lifestyle with a community pool, restaurants, shops, gathering spaces, and a convenient dog park—all just steps from home. With its thoughtful design, beautiful landscaping, privacy, and extensive amenities, this home offers the perfect blend of comfort, elegance, and the vibrant Norton Commons lifestyle.
…By Lenihan Sotheby's International Realty


North Whidbey Bay views in sought-after Scenic Heights, now with a $60k lower price! Perched at the top of Scenic Heights with unobstructed water views across Oak Harbor to Camano Island, this 4-bedroom, 2,696 sq ft residence captures the North Sound water view at its finest. Sunrises from the primary suite. City lights shimmering off the bay after dark. A full-length deck built for slow mornings and long dinners. Thoughtfully reimagined throughout. Walls opened to create an effortless flow between kitchen, living, and the view. A bright, current kitchen with new granite counters, updated appliances, and an oversized island at its heart. Custom millwork and detailing elevate the fireplaces and feature walls, with new flooring carrying a consistent feel throughout. The primary retreat offers a spa-inspired ensuite with marble floors and a fireplace above the soaking tub. The terraced yard cascades down the hillside with mature native plantings and stone steps. Two minutes to downtown Oak Harbor. Gateway to Anacortes, the San Juans, and the North Cascades via Deception Pass. Available fully furnished, arrive with a suitcase! This is a truly remarkable property and a must see.
…By Realogics Sotheby's International Realty


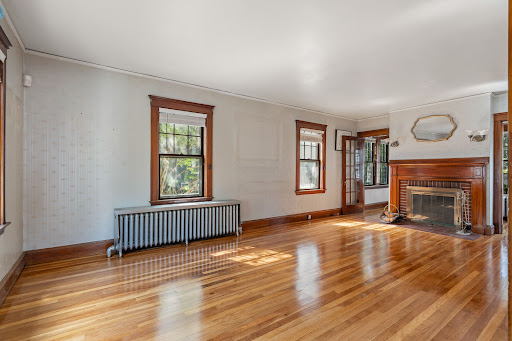

PONDSIDE Jamaica Plain Single-Family Opportunity! More Photos coming! After more than 40 years in the same family, 52 Prince Street is ready for its next chapter. This charming four bedroom, one and half bath Colonial offers approximately 1,550 sq. ft. of living space, a generous 4,300+ sq. ft. lot, a standing detached garage, and additional parking - an exceptional combination in Boston. Recent improvements provide a great starting point for the next owner, including refinished wood flooring, freshly painted rooms, and a newer roof approximately two years old. The home retains its classic character with a traditional layout while offering plenty of opportunity to bring your own vision, style, and updates. Living room, dining room, kitchen and extra bedroom/office plus half bath complete the first floor. Second floor has three bedrooms and a bath and attic access. Ideally located Pondside, in the heart of Jamaica Plain, this home offers convenient access to neighborhood shops, restaurants, cafes, the Arboretum, and Jamaica Pond. Public transportation and nearby routes make commuting to Downtown Boston and the Longwood Medical Area convenient, putting many of Boston’s hospitals, universities, and cultural destinations within easy reach. Whether you are looking for a long-term family home, a well-located city property, or an opportunity to create something truly your own, 52 Prince Street offers a rare opportunity to put your touch on this Pondside gem.
…By Gibson Sotheby's International Realty
'%20stroke='%23DDAA3A'%20stroke-width='1.909'%20stroke-linecap='square'%20stroke-linejoin='bevel'/%3e%3c/svg%3e)
Receive by email any new listing that may match your search criteria
Your criteria :
By validating this form, you accept the general conditions of use of Le Figaro Properties.
These agencies offer a selection of luxury properties vente in United States. Feel free to contact them for personalized assistance.




