Get early access to listings that match your criteria
Never miss an opportunity again. Our personalized alerts notify you instantly.

 English$ USD · m²


Experience elevated living in this exceptional Herriman property, where luxury, craftsmanship, and thoughtful design come together with extraordinary fashion. Every detail has been carefully considered, from the stunning high end finishes to the countless custom touches that make this home as functional as it is beautiful. The gourmet kitchen is truly a showpiece with its open flow, featuring a Sub-Zero refrigerator and freezer, ZLine gas range, commercial range hood vented to the exterior, appliance garages, pebble ice maker, in-cabinet spice racks and storage solutions, an expansive walk-in pantry with a convenient "Costco door," and a fully appointed butler's kitchen designed for effortless entertaining. The primary suite is a true retreat, offering a private balcony with sweeping views, a luxurious soaking tub, “hot drawer” with electrical outlets and cord management, oversized walk-in closet, and spa-inspired finishes. Three separate laundry rooms (one on each level), each with its own unique design, add convenience and personality throughout the home. Two dedicated home offices offer flexibility, one complete with a Murphy bed! The garden level is perfectly equipped with a full kitchen and leads to the immersive and professionally soundproofed theater room that creates a truly incredible cinematic experience. The secret room adds even more options! Storage has been thoughtfully incorporated into nearly every corner of the home. The oversized garage includes a 220-volt outlet with abundant door height and garage depth for vehicles, toys, and projects. Studio McGee fixtures and carefully selected natural stone elevate the home's timeless design. Bring the outside in with a 3-panel sliding glass door that fully opens to a covered deck overlooking panoramic views across the entire Salt Lake Valley. The backyard has already been plumbed and wired for a future pool, firepit, and outdoor entertaining space. Under the home, the unfinished lower level is unlike typical unfinished space. Clean, bright, and already equipped with a finished half bath, it offers endless possibilities for a home gym, side-by-side storage, mechanic's workshop, hobby space, or future expansion. This is more than a luxury home. It is a thoughtfully curated residence where exceptional design, everyday functionality, and unforgettable views come together to create something truly special.
…By Summit Sotheby's International Realty


Opportunity meets location at 30 Shagbark Road, a spacious Concord home ready for its next chapter. Set in an established neighborhood near the heart of West Concord, this is a property with the space, setting and versatility to create something truly special. Inside, the home offers a comfortable layout with hardwood floors, generous room proportions and three fireplaces adding warmth and character throughout. The sun-filled living room flows through French doors to the dining room, while the expansive family room is a standout, with a vaulted ceiling, skylights, fireplace and walls of windows that bring in natural light and views of the surrounding landscape. French doors open directly outside, creating an easy connection between indoor and outdoor living. The kitchen sits at the center of the main living spaces and offers an excellent opportunity to reimagine the heart of the home to suit your own style. A spacious primary suite and additional bedrooms provide flexibility for a variety of needs, while the walk-out lower level expands the possibilities even further. With its own fireplace and additional finished space, it lends itself beautifully to a home office, media room, gym, guest space or recreation area. Outside, the nearly half-acre corner lot offers room to garden, play, entertain or simply enjoy the privacy created by the mature surroundings. A patio provides a natural gathering place, and the two-car garage and generous driveway make everyday living easy. What truly distinguishes this property, however, is its location. Enjoy the neighborhood setting while being remarkably close to everything that makes West Concord such a desirable place to live. Head into the village for coffee, restaurants, shops and everyday conveniences, catch the commuter rail into Boston, or take advantage of the nearby Bruce Freeman Rail Trail for biking, running and walking. Conservation land and trails are also close at hand, offering countless opportunities to get outside and enjoy Concord’s natural beauty. Bring your ideas to expand, renovate, or reimagine on a half-acre corner lot while investing in a location that is difficult to replicate. 30 Shagbark Road offers the rare combination of substantial living space, neighborhood surroundings, outdoor access and exceptional proximity to West Concord Village.
…By Gibson Sotheby's International Realty


Welcome to 1066 Ruess Road in Ripon, where space, versatility and a floor plan designed for real life come together! This impressive 4- bedroom, 3-full-bath home with a 3-car garage offers room to spread out, entertain, work from home and accommodate guests with ease. From the moment you enter, soaring ceilings, an abundance of natural light and a beautiful curved staircase create a dramatic first impression. The spacious living room offers an inviting setting for gatherings, while the separate family room features a fireplace and flows naturally into the kitchen and dining areas, creating a comfortable everyday living space. Wood-style flooring extends throughout much of the home, complemented by tile in select areas. The kitchen provides abundant cabinetry and counter space, breakfast-bar seating, stainless steel appliances and views toward the backyard. One of the home's standout features is the main-level bedroom and full bathroom, providing excellent flexibility for guests, extended household needs, a private office or additional living space. An indoor laundry room adds everyday convenience. Upstairs, an open loft overlooking the entry provides even more usable space and would make a great reading area, study space, office or lounge. The generous primary suite features a vaulted ceiling, walk-in closet and spacious private bathroom complete with dual sinks, soaking tub and separate shower. Two additional upstairs bedrooms and another full bathroom complete the second level. Outside, enjoy a fenced backyard with mature trees providing a wonderful sense of privacy, lawn area and extensive concrete patio space ready for outdoor dining, entertaining or creating your own backyard retreat. Wide concrete areas along the side of the home provide additional usable outdoor space. And don't overlook the 3-car garage ideal for vehicles, storage, hobbies and all the extras! Located in an established Ripon neighborhood with convenient access to schools, shopping, dining, parks and commuter routes. Four bedrooms, three FULL bathrooms, flexible living spaces, downstairs bedroom and bath, 3-car garage and a floor plan with room for everyone1066 Ruess Road is ready for its next chapter. Come see the possibilities and make it yours!
…By Vista Sotheby's International Realty


Impeccable single-family home in convenient West Town location, originally built in 2014. Bright and spacious main level features an open-concept layout, refinished hardwood floors, and a contemporary kitchen with flat-panel cabinetry, oversized island with bar seating, quartz countertops, Bosch appliances, and multiple pantries. Sun-filled primary suite offers two generous closets with custom organizers and an ensuite bath with dual sinks and shower. Two additional bedrooms, a full bath with tub, and laundry with LG washer/dryer complete the upper level. Finished lower level provides excellent additional living space with a large family room featuring an electric fireplace and bar, fourth bedroom, full bath with shower, and utility room with second laundry hookup and sink. Notable updates include fresh paint and custom window treatments throughout the home, custom closet organizers, a tankless water heater, and added attic insulation. Pull-down attic stairs provide convenient access to additional storage. Fully enclosed front and backyard with nice landscaping, brick patio, and outdoor fireplace. Detached two-car garage. Ideally located near restaurants, shopping, entertainment, the 606, parks, and public transportation, with easy access to Wicker Park, Ukrainian Village, and surrounding neighborhoods.
…By Jameson Sotheby's International Realty


Breathtaking Cascade Mountain and Smith Rock views define this custom 9.48-acre estate. The timeless 3,313 sq ft main residence pairs with a 740 sq ft barn studio and full bath, offering 4,053 sq ft of total living space. Vaulted ceilings, fireplace and custom built-ins and finishes elevate the great room. Chef's kitchen boasts a pantry, breakfast bar and wine closet, connecting to the dining room and office. The primary suite is a private retreat with a soaking tub, tiled shower, walk-in closet, and deck access and hot tub. Two guest bedrooms share a full bath, while the media room is two-tier seating and 7.1 surround sound. The attached 3-car garage has epoxy floor, an RV/boat bay and 30-amp EV charger. The barn/shop features the studio, a workshop, two large bays and storage. Enjoy private outdoor living on covered porches and patios, with landscaped natural grounds and a paved driveway. Luxury, versatility, and room for work, play and guests. Central Oregon living at its finest!
…By Cascade Hasson Sotheby's International Realty


Welcome to your private retreat in the sought-after Palmetto Pointe subdivision of Ocean Springs—where comfort, space, and style come together on a stunning one-acre lot. This beautifully designed 4-bedroom, 2-bath home features a spacious open-concept layout with a desirable split floor plan and a two-car garage. From the moment you step inside, you're greeted by elegant finishes including triple crown molding, chair rail detailing, and durable luxury vinyl flooring that flows seamlessly into a formal dining area—perfect for hosting. At the heart of the home, the gourmet kitchen is a true showstopper. It boasts double built-in ovens, a sleek electric cooktop, drawer microwave, walk-in pantry, and an oversized breakfast bar. Crisp white cabinetry, granite countertops, and stainless steel appliances complete this inviting space, ideal for both everyday living and entertaining. The primary suite offers a peaceful escape with a spa-inspired bathroom featuring dual vanities with a dedicated seating area, a tiled walk-in shower, a soaking tub, and an impressive custom walk-in closet. Step outside to enjoy your own backyard oasis. The covered porch and fully equipped outdoor kitchen—with built-in gas grill, sink, and refrigerator—create the perfect setting for gatherings. The fully fenced property provides privacy while still offering serene, open views of the bayou. This home blends luxury, functionality, and outdoor living in one exceptional package. Schedule your private showing today and experience all it has to offer.
…By Crescent Sotheby's International Realty


Set on 1.7 acres of beautifully manicured grounds, this European‑inspired estate blends timeless craftsmanship with resort‑style amenities. Wide‑plank pine flooring leads you through warm, inviting spaces, including a dining room with a soaring 12’ timber‑beamed ceiling and stone fireplace. The spectacular family room is anchored by a dramatic floor‑to‑ceiling fireplace, creating an unforgettable gathering space. The designer kitchen features commercial‑grade appliances, custom cabinetry, and an expansive island ideal for everyday living and entertaining. Outdoor living is exceptional, with a covered patio and fireplace, a resort‑style pool, pool house, and a pergola‑covered patio with a full‑height stone fireplace. A 1,400 sq ft putting green elevates the experience even further. Completing the property is a spacious 4‑car garage and lush grounds designed for both beauty and privacy. Office Exclusive only. Contact Katie for more info or to schedule a showing.
…By Dielmann Sotheby's International Realty


SELLER OFFERING $10,000 IN CLOSING COST CREDITS! MAY BE USED TO LOWER MONTHLY PAYMENT BY BUYING DOWN LOAN INTEREST RATE, REDUCING CASH NEEDED AT CLOSING. Welcome to Piazzasun Subdivision with brand new homes by Horton Homes Inc. a local builder. This custom home has a split floor plan with 3 bedrooms and 2 full bathrooms. There are 9 foot ceilings through out the home and coffered ceilings in great room and Master bedroom. Lots of upgrades are included, like granite countertops, premium water proof laminate flooring, stainless steel appliances with gas, large island and pantry! No monthly Association feesCome by and see it today.Listing agent is related to builder and seller.
…By Cascade Hasson Sotheby's International Realty


Welcome to 453 Crate Ave, a modern two-story condo in The Mill at Broadway, ideally located in the heart of Sacramento. This stylish 2-bedroom, 2.5-bath residence offers 1,045 square feet of thoughtfully designed living space and an attached one-car garage. The bright, contemporary kitchen features white cabinetry, quartz countertops, subway tile backsplash, stainless steel appliances, a gas range, and a large center island with bar seating, creating an inviting space for everyday living and entertaining. Upstairs, both bedrooms offer convenient access to full bathrooms, while the primary suite features a spacious walk-in closet and a well-appointed bathroom with dual vanities and a walk-in shower. Additional highlights include owned solar for added energy efficiency and a low-maintenance lifestyle. Enjoy one of Sacramento's most convenient urban locations, just minutes from Downtown, Midtown, DOCO, Golden 1 Center, the Sacramento River, shopping, dining, nightlife, and some of the city's most popular restaurants and entertainment. Easy freeway access makes commuting throughout the region a breeze. Whether you're catching a Kings game, enjoying dinner downtown, or exploring everything Sacramento has to offer, 453 Crate Ave puts you close to it all. Modern living, owned solar, an attached garage, and an incredible central location make this one you won't want to miss.
…By Nick Sadek Sotheby's International Realty


Prime Jefferson Park Triplex- Investor Opportunity! Welcome to this well-located triplex in the heart of this historical (HPOZ) DISTRICT OFFERING excellent potential for investors and owner-users alike. The front unit features 3 bedrooms, a remodeled kitchen with elegant granite countertops, and beautiful hardwood floors. The property also includes two additional units, each originally configured as 1 bedroom, which are currently in tear-down condition and offer an opportunity for renovation and value-add potential. All three units will be delivered vacant at close of escrow, providing flexibility for the new owner. Ideally situated near USC, the George Lucas Museum, and DTLA.
…By Sotheby's International Realty - Beverly Hills Brokerage


Set on a rare, flat and beautifully private lot in Biltmore Forest, this impeccably maintained residence offers a distinctive take on classic mid-century modern design. Clean architectural lines, expansive windows and abundant natural light create an immediate connection to the surrounding landscape, while a remarkably thoughtful floor plan makes the home equally suited to quiet everyday living and gracious entertaining. Generous living and dining rooms flow naturally from one space to the next, complemented by a private sunroom that offers a peaceful place to enjoy the wooded setting throughout the seasons. The main-level primary suite is exceptionally spacious, providing comfort and privacy, while three additional bedrooms offer generous accommodations for family and guests. Three of the home's four bedrooms feature private en-suite baths. Beautiful hardwood and slate floors add warmth and character while honoring the home's architectural roots. Outdoors, the expansive level grounds are a true rarity in Biltmore Forest, offering wonderful possibilities for gardening, recreation and entertaining. Thoughtfully cared for and rich in original character, this inviting home presents an exceptional opportunity to enjoy privacy, architectural distinction and an enduring sense of place in one of Asheville's most established and sought-after neighborhoods.
…By Premier Sotheby's International Realty


Experience extraordinary Sacramento River living at this private waterfront estate on approximately 1.78 acres with over 250 feet of river frontage. Tucked behind a gated entrance along the scenic Garden Highway, this remarkable property offers breathtaking water views, mature heritage oak, maple and palm trees, and a park-like setting just minutes from Downtown Sacramento, Sacramento International Airport, shopping, dining, and major commuter routes. The thoughtfully designed single-story residence features approximately 2,854 square feet with 3 bedrooms, 3 full bathrooms, a dedicated office, and an open-concept floor plan designed to showcase the stunning river views. The spacious great room is highlighted by soaring open-beam ceilings, skylights, and expansive windows that bring the outdoors in. The chef's kitchen offers granite countertops, stainless steel appliances, a large island with sink, dining bar seating, and generous storage. The luxurious primary suite serves as a private retreat with outdoor access, a spa-inspired bathroom, and dual walk-in closets. Slate, stone, and wood flooring add warmth and character throughout the home. Outdoor living is truly exceptional, featuring an expansive deck overlooking rolling lawns, mature landscaping, and the Sacramento River. Boating enthusiasts will appreciate the newer U-shaped private dock, pneumatic boat lift, navigable water access, boat storage, and the rare opportunity to enjoy a true riverfront lifestyle. Additional amenities include a solar system, gated driveway, RV/boat parking possibilities, and ample space for entertaining. A rare offering combining privacy, natural beauty, river recreation, and convenient access to everything Sacramento has to offer. This one is truly a must see!!!
…By Nick Sadek Sotheby's International Realty


Fall in Love with this beautiful traditional home with numerous updates. Enjoy the extraordinary neighborhood of Lakes of Somerset with it’s private lake, park, and walking trails. This lovely floor plan is perfect with primary suite and guest quarters on the main level. A sparkling pool with attached spa and an awesome level back yard offer the perfect setting for family gatherings and entertaining. The owners have taken meticulous care of this beautiful home, and there are too many upgrades and amenities to mention. Thus we have a list attached for your convenience. This home is zoned for the Grapevine-Colleyville I.S.D. as well with it’s exemplary schools. This 4 bedroom, 3 ½ half bath home has 3 living areas, 2 dining areas, plus a dedicated study-den that if privately located for needed office space. It has an abundance of built-ins for library space also.
…By Briggs Freeman Sotheby's International Realty


Commanding almost 6 acres on the North River as it widens to Mobjack Bay, Ditchley is an 1860s Victorian farmhouse that has been extensively reimagined and renovated for today’s living. Inside, the grand hallway remains the heart of the home, opening to a library/dining room with built-in bookcases, the gourmet kitchen, and the family room with walls of windows that frame the waterfront. The newly remodeled kitchen boasts an oversized island, stainless commercial appliances and a fireplace, one of four on the main level. Adjoining the kitchen is a butler’s pantry with a second oven and a well planned mud/laundry room with generous storage and dog washing station. The main level is completed by a private primary suite, a spa inspired bath with a free standing tub, a dual entry shower, two expansive walk in closets, and a separate laundry area. Ten foot ceilings, extensive millwork, and maple floors compliment the modern comfort with period detail. Upstairs, three additional bedrooms, each with working fireplaces, and an additional flex room are joined by two of the home's original sleeping porches, each thoughtfully enclosed. One has been transformed into a richly timbered office, its walls, ceiling, and built-ins wrapped floor to ceiling in custom millwork and warmed by both water and landside views of the property. The other stands ready to serve as a studio or sitting room. Outside, the main level is encircled by a copper roofed, spanish cedar decked, wrap-around porch leading to an oversized terrace with sweeping water views perfect for morning coffee,evening gatherings, or simply watching the light change over the river. A brick path descends to a private pier fitted with a boat lift and deep water access, ready for boating, fishing, or an evening spent watching the sun set over the North River. Minutes from the courthouse green, shops, and restaurants of historic Gloucester, and within easy reach of Yorktown, Williamsburg, and Richmond, Ditchley has anchored this stretch of the North River for generations, and quietly remains one of its finest.
…By The Steele Group Sotheby's International Realty


Park-side living in a move-in-ready home! This beautifully maintained two-story offers an open floor plan, modern updates, and an exceptional location directly across from Snowy River Park. Main level features spacious living and dining areas flowing into the family room. Bright kitchen offers white cabinetry, pantry storage, stainless steel appliances with the dining area opening to the large backyard. Upstairs are four spacious bedrooms and two baths, including a generous primary suite with a large walk-in closet and private bath with full-size shower. Enjoy the fully fenced backyard with mature trees and a large patio—perfect for entertaining, pets, play, or relaxing outdoors. Updates include stainless steel appliances, stylish light fixtures, and central A/C. Skyview Middle School is within walking distance, while Dublin Commons and the Powers Boulevard corridor provide convenient access to shopping, dining, and services. Updated, spacious, and ideally located—this home is ready to welcome you!
…By Liv Sotheby's International Realty


Easy single-level living in Legacy, a popular community in Eagle, Idaho. This 4 bedroom, 3 bath home has a comfortable, open layout and a 3 car garage with plenty of room for everyday living and guests. Out back, the setting feels especially private and open with no homes directly behind. Home has been meticulously maintained by the owners. Built in garage cabinets and work bench, epoxy floor and attic access for storage highlight the garage. Large island, beautiful textures and updated lighting leaves you wanting nothing more. Living in Legacy means having so much right outside your door, including community pools, tennis and pickleball courts, a 3-hole golf course, soccer fields, playgrounds, ponds and miles of walking and biking paths. A great home in an established Eagle neighborhood with the space, privacy and amenities that make Legacy such a desirable place to live.
…By Group One Sotheby's International Realty


Welcome to 14615 Leopard Creek Place, an exceptional custom-built residence by Paradise Homes tucked in a quiet cul-de-sac along the 14th fairway of the Royal Lakes Course in the gated golf-course community of Country Club East. A wide side yard creates additional separation from neighboring residences, enhancing privacy and providing a greater sense of space. Custom designed for single-level living, this nearly 3,300-square-foot residence offers three/four bedrooms, a flexible bonus room or den, 3.5 baths, complemented by uninterrupted golf-course views and thoughtfully designed indoor-outdoor living. The great room features 13-foot ceilings, custom built-in shelving with upper and lower cabinetry, a gas fireplace with stone surround and disappearing four-panel sliding glass doors that flow to the covered screened lanai and pool area. The kitchen combines custom finishes with high-performance appliances, including Viking double built-in ovens, custom wood cabinetry, a spacious work island with prep sink, separate breakfast bar and a spacious walk-in pantry with custom built-ins and organizers. Stacked upper cabinetry with lighted interiors and glass fronts, crown molding and an aquarium-style glass window add architectural detail to the kitchen and to the adjacent dining area. The generous primary suite showcases two separate walk-in closets and a spa-inspired bath with a walk-in shower, soaking tub and dual split vanities. Two additional bedrooms are ensuites with ample closet space for your overnight guests. The versatile bonus room or den with disappearing sliding glass doors opens to the pool area, offering flexibility for an office, media room or fourth bedroom with a large closet. Outdoor living is designed around the heated saltwater pool and heated spa, expansive covered lanai and golf-course views. The outdoor kitchen features a built-in gas grill, beverage cooler and sink, while a natural gas fire pit creates an additional space for outdoor gatherings. Additional features include hurricane-impact windows and doors, Icynene spray foam insulation throughout the home and garage, custom closet built-ins, built-in speakers, solid wood interior doors and crown molding throughout. Two newer tankless water heaters were installed in 2022. The exterior was professionally painted in 2026, and the lanai screens and fasteners were replaced with stainless steel components. An oversized three-car side-load garage is complemented by an extra-wide paver driveway with a turnaround area. Positioned along the Royal Lakes Course, this home offers lush landscaping, extensive improvements, elevated interior finishes and seamless indoor-outdoor living with direct golf-course views in the maintenance free section of Country Club East at Lakewood Ranch. Residents of Country Club East enjoy a resort lifestyle with access to three community pools, including The Retreat, featuring a resort-style pool, fitness center, social spaces, outdoor kitchen and scenic nature trails, all included with HOA fees. Optional memberships are available at the Lakewood Ranch Golf and Country Club, offering golf and social amenities. Ideally near shopping, dining, A-rated schools, cultural venues and world-renowned beaches, this exceptional residence invites you to indulge in the lifestyle you deserve.
…By Premier Sotheby's International Realty


Charming Craftsman home in the heart of Port Jefferson Village! Enjoy village living with shops, restaurants, and waterfront attractions nearby. Welcoming front porch and foyer lead to a warm interior featuring 3 bedrooms, 2 full baths, classic moldings, and built-in bookshelves. Mature perennial gardens add to the home's curb appeal, while the full unfinished basement offers ample storage. Timeless charm in a wonderful Village location!
…By Daniel Gale Sotheby's International Realty


Timeless coastal-farmhouse style meets an extraordinary outdoor entertainment oasis in a highly desirable location! This updated, 2-story home opens from an expansive front porch into a main level designed for living and entertaining. The formal living room features a warm fireplace framed by custom coffered ceilings—mirrored in the formal dining room. Culinary enthusiasts will love the butler's pantry, while the kitchen and adjoining TV room offer seamless access to the pool area. The main floor also features a home office, bedroom, full bath, plus an additional full bath near the backyard access. Upstairs boasts 2 spacious bedrooms—including a primary with a private open-air balcony—a full bath, and an inviting sitting room. The fully fenced backyard retreat features a saltwater pool spa, hot/cold shower, pool house, custom bar, 1-car detached garage, and parking for 4-6 cars. Dual-zone central A/C and hot water baseboard heat. Views of Mac's Pond from the upper level deck! Impeccably maintained and move-in ready!
…By Ward Wight Sotheby's International Realty
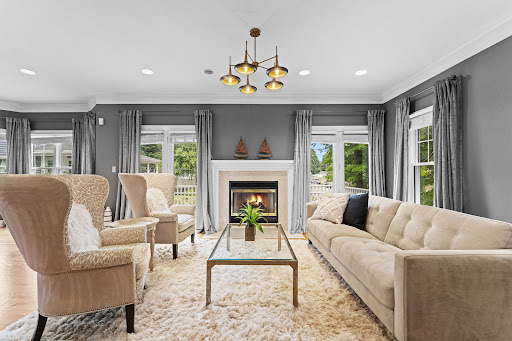


Situated in the sought-after Saxonville area, this thoughtfully updated Colonial offers a flexible floor plan designed for modern living. The first floor flows seamlessly from the living and dining areas to a custom kitchen, creating an inviting setting for both everyday living and entertaining. A convenient laundry area and oversized powder room complete the main level, while multiple decks and balconies extend the living space outdoors and provide an easy connection for gatherings, dining and relaxation with spectacular treetop green views. Upstairs, the spacious primary suite features a vaulted ceiling and private bath, accompanied by two additional bedrooms and a bright, sun-filled full bath. The walk-out lower level offers valuable flexible space with potential for a home office, gym, media room, guest space or additional living area. A deep two-car garage provides generous parking and storage. For buyers considering condo living, 106 Danforth offers a compelling alternative, move-in-ready style, flexible space and convenient access to area amenities, with the added benefits of a two-car garage, multiple outdoor spaces and the privacy of a single-family home. Thoughtfully curated by a professional interior designer, the home offers a move-in-ready feel with furnishings available for added convenience. Located close to schools, trails, shopping, dining and major commuter routes, 106 Danforth Street combines comfort, flexibility and accessibility in the heart of Saxonville.
…By Gibson Sotheby's International Realty


Charming and impeccably maintained New Orleans Style home in a perfect location in The Heights. Premium cabinets, significant millwork, hardwoods throughout, custom wrought iron, large outdoor porches. Unfinished quarters above the garage is wired for electric and plumbing and ready to be customized. The kitchen features a large center island and Thermador appliances. Kitchen opens to family room with a beautiful gas fireplace and custom built in cabinetry. Hardwoods throughout. Walkability to the White Oak hike & bike trail and the new M-K-T center, Lawrence Park, Heights Mercantile, 11th st restaurants.
…By Martha Turner Sotheby's International Realty - Central Houston Brokerage


Mid-century modern style meets beautifully updated living in desirable Highland Hills! Vaulted ceilings, dramatic exposed beams, walls of windows and a private courtyard entry give this home unforgettable character. Light-filled living spaces feature beautiful white oak floors and two fireplaces with custom brass-and-glass doors. Extensively remodeled in 2023, including a stylish kitchen with custom cabinetry, beautiful countertops, designer tile, and appliances, plus updates to all 3 bathrooms. Major improvements continue with a new roof in 2025 and new high-efficiency HVAC in 2026'adding comfort and peace of mind. Step outside to a private backyard patio, 10x12 gazebo, mature landscaping, and solar uplighting. Ideally located near parks, trails, Nike, shopping, and dining, with easy access to downtown Portland. Distinctive architecture, extensive updates, and a fantastic location'this one stands out!.ou
…By Cascade Hasson Sotheby's International Realty


Welcome to this light filled, neutral and move in ready end of group in Woodland Village. Well appointed and maintained, this home boasts a bright eat in Kitchen with upgraded cabinetry, granite counters, and stainless steel appliances, hardwood floors lead to the dining room with a wall of windows, upgraded lighting, and two new sliding doors with integral blinds in the living room that lead to the deck facing a private view. The primary bathroom has completely been remodeled with a large walk in- glass shower, dual shower and hand shower head with slide bar, white subway tile, shower niche, black and white tile flooring, large vanity and upgraded fixtures for neutral and light bathroom oasis. Primary bedroom boasts a vaulted ceiling, walk in closet, and ceiling fan, high ceilings continue in the upstairs foyer which lead to two nice sized bedrooms and second updated bathroom. Walk out lower level with LPV flooring, fireplace, recessed lighting, possible fourth bedroom or office, full bathroom, laundry area and new sliding door with integral blinds that lead to patio under the deck. Updates include all new Certainteed Siding- replaced in 2025, all new sliding doors, shades and blinds, remodeled primary bath, basement flooring, lighting fixtures and more…
…By Monument Sotheby's International Realty


Rarely available, 51 Anglers Way is set directly along the Eagle River in The Anglers Preserve. This 4,649 square foot home offers five bedrooms, a main-level primary suite, and easy indoor-outdoor living that takes full advantage of the river setting. The kitchen is centered around a Wolf range, Sub-Zero refrigeration, a wine and beverage cooler, and a wet bar that connects naturally to the surrounding living and dining spaces. Just outside the great room, the deck provides more entertaining space with room for a full dining table and covered seating around an outdoor fireplace. The walkout lower level includes four additional en suite bedrooms and a spacious family room opening to a covered flagstone patio with a sitting area and firepit overlooking the river. Three fireplaces throughout the property add warmth and character, while in-floor radiant heat and zoned cooling provide year-round comfort. Built in 2017 by Resort Concepts, the residence also includes an attached two-car garage and sits within the beautifully maintained Anglers Preserve community. Steps from the Eagle River for fly fishing and a peaceful setting, 51 Anglers Way offers an increasingly rare opportunity to own within one of Edwards' most intimate riverfront enclaves.
…By Liv Sotheby's International Realty


With its dramatic roofline, expansive walls of glass and clean, modern aesthetic, the home makes a striking first impression. High ceilings, hardwood floors and crisp white walls create a fresh, inviting atmosphere. The spacious family room captures sweeping ocean, sunset and Catalina Island views, while the living and dining rooms overlook the pool, giving the home an easy indoor-outdoor flow. The designer kitchen features stainless-steel appliances, white cabinetry and sleek countertops. Outside, lush tropical landscaping surrounds the pool, spa, fire pit and built-in BBQ. A private bedroom wing includes a generous primary suite with walk-in closet and spa-like bath. Radiant heat, central A/C, solar panels, a three-car garage and ample driveway parking complete this desirable home.
…By Vista Sotheby's International Realty

Receive by email any new listing that may match your search criteria
Your criteria :
By validating this form, you accept the general conditions of use of Le Figaro Properties.
These agencies offer a selection of luxury properties vente in United States. Feel free to contact them for personalized assistance.





