Get early access to listings that match your criteria
Never miss an opportunity again. Our personalized alerts notify you instantly.

 English$ USD · m²


SELLER FINANCING AVAILABLE. Set behind private gates on more than 34 acres, this extraordinary Southern Utah estate offers a level of privacy, space, and natural beauty rarely found. Located at the end of a paved road and surrounded by sweeping red rock views and open skies, the property feels worlds away while offering an impressive collection of amenities, water resources, and infrastructure. The extensively updated residence features 3 bedrooms, 3 bathrooms, a den, dramatic great room, and expansive glass-railed deck overlooking the landscape and brilliant desert sunsets. The remodeled kitchen pairs function with character, featuring a substantial granite island, stainless steel countertops, Wolf induction cooking, walk-in pantry, and custom details throughout. The spacious primary suite includes dual walk-in closets and a beautifully updated bath. Below the home, a bass and bluegill-stocked pond with lily pads and gazebo creates an unexpected private oasis. A separately accessed mother-in-law apartment provides additional flexibility with a 4th bedroom, full bath, kitchenette, walk-in closet, and studio space. The estate is exceptionally well equipped with an attached 2-car garage, RV garage with mezzanine, barn garage built into the bedrock, workshop/loft with bathroom, whole-house generator, 500-gallon propane tank, greenhouse, garden beds, fire pit, and drip irrigation. Spanning three parcels, the property includes six culinary water allotments with ASSSD and 1.75 irrigation shares with Leeds Water Company, plus potential for future subdivision (buyer to verify). A remarkable opportunity for those seeking privacy, acreage, water, self-sufficiency, and flexibility—all within one distinctive Southern Utah estate.
…By Summit Sotheby's International Realty


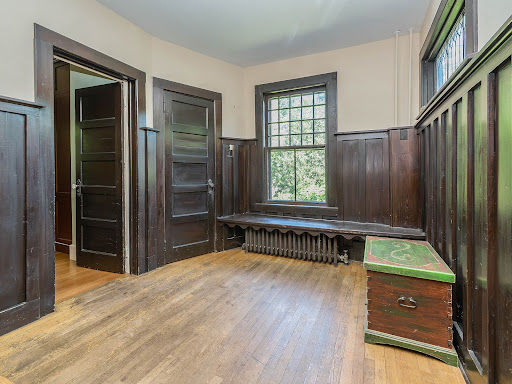
Sea Cliff charm takes on a whole new meaning at “Herbert’s Hill,” a truly one-of-a-kind 4-bedroom, 2-bathroom Tudor with a remarkable artistic history. Built in 1912 by an artist, the home, formerly known as “The Artist Tudor”, still showcases the original owner and builder’s work throughout, including original murals, painted glass, and handcrafted architectural details. Rich walnut wood, exposed ceiling beams, archways, and other period details create a warm and captivating sense of character and eccentricity at every turn. The kitchen features a hand-painted tile backsplash which is a treat from the current artists and owners, while a second floor room with oversized windows offers an ideal setting for a home office, studio, or creative retreat. Downstairs, the “Beer Garden Cellar” is perhaps the home's most intriguing space, preserving the original artist's work with painted glass windows, timbered ceilings, and an angled brick fireplace featuring a Viking ship. It is a space that begs to be explored and offers a fascinating glimpse into the home's past. Outside, a wrap-around path winds through a peaceful garden oasis with a koi pond and waterfall. This is not simply a house, it is a piece of Sea Cliff history filled with artistry, craftsmanship, and unmistakable personality. A must walk through for those who appreciate originality and have the vision to thoughtfully maintain and preserve something truly special.
…By Daniel Gale Sotheby's International Realty


Nestled privately among the Western Point neighborhood in York, this exquisite residence is a true testament to the elegance of Maine's shingled cottage style, seamlessly combined with modern flair. Spanning 2.63 acres, the property offers a sense of seclusion and tranquility. As you arrive, a pathway from the three-car garage leads you to impressive granite stone steps, highlighting the superior craftsmanship evident throughout the residence. Built in 1989, among the thoughtful renovations, recent updates to the kitchen and primary suite create a luxurious and inviting atmosphere. The heart of the home is a chef’s kitchen with custom-built cabinetry, white quartz countertops, an eight-burner range with double ovens, and radiant heat underfoot. The L-shaped breakfast nook, with its built-in seating, invites family gatherings. Step into the great room, a stunning two-story space that captivates with its sophisticated details with access to the awning-covered bluestone patio overlooking perennial gardens and the fenced backyard. The great room and adjoining media room feature custom cherry bookcases and cabinetry, anchored by twin stone wood-burning fireplaces. The primary suite wing offers a serene retreat, complete with cathedral ceilings, access to a private patio, and a custom walk-in closet. The pièce de résistance is the remodeled spa-like bath. Here, the interplay of warm-toned vanities against striking green tile, and a herringbone marble floor is captivating. An inviting freestanding soaking tub beckons relaxation, while exposed plumbing enhances the contemporary design of the freestanding shower. Two staircases lead upstairs to the three guest rooms, one ensuite, plus an art studio/office overlooking the great room. A finished room on the third level makes for a terrific gym. At the rear of the home are thoughtfully designed outdoor spaces including a bluestone terrace, established perennial gardens, elegant hardscaping, and a charming garden shed.
…By Anne Erwin Sotheby's International Realty


Welcome to this charming log cabin in the gated community of Riverbend at Lake Lure, offering over 1,800 square feet of living space. Tucked away in a private and peaceful mountain setting with a tranquil creek, this property presents the perfect opportunity for a full-time residence, second home, or investment property, with SHORT-TERM RENTALS ALLOWED! The home is currently configured with 2-Bedrooms, 3-Full Bathrooms, and is served by a 3-Bedroom septic system. The kitchen features granite countertops and a gas range for precise heat control. A whole-home GENERAC generator adds peace of mind to mountain living. The lower level includes a full bathroom and versatile flex space ideal for a game room, home gym, entertainment area, office or additional gathering space. Riverbend at Lake Lure features desirable amenities, including two private lakes, Broad River access, swimming, fishing, kayaking, picnic areas, walking trails, and more, all with a low HOA. Enjoy the tranquility of mountain living while remaining conveniently located near Lake Lure beach & marina, Ingles market & local restaurants, Chimney Rock Village, Asheville, Hendersonville, and Tryon International Equestrian Center. A wonderful opportunity to enjoy everything Western North Carolina has to offer!
…By Pinnacle Sotheby's International Realty


Wide-open space, incredible San Juan Mountain views, and the freedom to make the property your own define this inviting 2.3+ acre country setting. With no HOA and no covenants, the flat, usable acreage offers exceptional flexibility for a future shop, additional improvements, RV and recreational vehicle parking, gardens, animals, hobby farming, or 4-H projects. Mature aspens and pines create a beautiful backdrop around the fenced backyard, while expansive views stretch across neighboring farmland toward the mountains beyond. Built in 2015, the home was designed for comfortable, low-maintenance living with a permanent foundation and crawl space, quality architectural shingles, efficient electric heat, and a practical split-bedroom floor plan. Inside, you'll find durable wood cabinetry, fresh paint, laminate flooring, and an open layout that makes everyday living easy. All appliances are included. Elevate internet is available, making working from home or staying connected easy, while the cul-de-sac location adds to the property's peaceful country feel. With abundant parking, room to spread out, and acreage ready for your ideas, this is a property that can grow right along with your plans—all surrounded by the beauty of Western Colorado and the iconic San Juan Mountains.
…By Liv Sotheby's International Realty


Perfect home in the perfect location! Located in the beautiful, gated community of Copperstone, you will love this gorgeous four-bedroom, 2.5-bath home that includes a den/office downstairs and a bonus room upstairs. Go outside to your lake view and big backyard. You will love the open-concept layout of the downstairs, perfect for entertaining, including a stunning kitchen with 42-in cabinets with crown molding, a center island and views of the lake. With a screened front and back porch to give you the freedom to open the whole house up to enjoy the fresh air. All four bedrooms and the laundry room are upstairs, having everything within easy access. The primary suite overlooks the serene lake and the en-suite bath features dual sinks plus a large walk-in shower complete with dual showerheads. There are three additional bedrooms upstairs and a bonus room. The home features two new a/c units (2023 and 2026), new carpet on the stairs and landing in 2026 and downstairs laminate floors installed in 2023. The community features two entries with gate code access, two community pools, clubhouse, gym, playground, basketball/tennis court and nature trails. Copperstone is a great community with an even better location. There is an elementary school and a high school within one mile of the house. Parrish is a great place to be with easy access to Tampa, St. Pete and Sarasota.
…By Premier Sotheby's International Realty


Discover an extraordinary waterfront retreat where rustic mountain charm meets endless opportunity. Nestled along the tranquil shores of Lake Laurel with deeded access to the coveted Toccoa River, this fully furnished micro-cabin compound offers an exceptionally rare lifestyle surrounded by year-round water views, complete privacy and room to grow. The beautifully crafted four-bedroom, three-bath main residence welcomes with soaring tongue-and-groove ceilings, rich wood flooring, a warm stone fireplace and an open-concept living space anchored by a spacious kitchen featuring stainless steel appliances. The main-level primary suite offers a private en suite bath with laundry, while the upper level features two additional bedrooms, a full bath and a loft ideal for a home office or reading retreat. The finished terrace level provides a comfortable den, an additional bedroom and full bath, creating the perfect space for family and guests. Complementing the main residence is an impressive 48' x 32' two-story barndominium complete with water, septic, electricity, and a beautifully finished full bath with a custom tile shower—offering incredible flexibility as a guest house, studio, workshop, recreation barn or future expansion. Enjoy peaceful mornings overlooking your private lake frontage, afternoons kayaking or fishing on Lake Laurel and easy access to the renowned trophy trout waters of the Toccoa River. Offering an unmatched blend of waterfront serenity, privacy, versatility and timeless mountain character, this is a truly one-of-a-kind North Georgia retreat just minutes from Downtown Blue Ridge.
…By Mountain Sotheby's International Realty


Tucked at the end of a quiet cul-de-sac in Vail's coveted Highland Meadows neighborhood, 2080 Meadow Brook Drive offers a rare blend of privacy, recreation, and mountain living. Backing to National Forest lands, this exceptional residence offers the perfect portal to the mountains. The 5-bedroom, 7-bath home spans 4,374 square feet and balances timeless mountain character with thoughtful modern upgrades. Multiple gathering spaces, including two formal living areas and a spacious recreation room, provide ample room for entertaining family and friends. Recent improvements include a new hail-resistant roof, upgraded plumbing and boiler systems, a newly enhanced heated driveway, new flooring with added in-floor heat in select areas, steam showers, and a comprehensive smart home and security system. The kitchen has been extensively updated with a premium Thermador appliance package featuring an induction cooktop, steam oven, convection oven, warming drawer, and integrated ventilation system. Additional conveniences include reverse osmosis drinking water, a water softener system, smart thermostats, and electronic door locks. An underground wine cellar adds a distinctive touch for collectors and entertainers alike. Outdoor living is equally compelling, with a heated flagstone patio designed for gathering and relaxation. Multiple seating areas, a seasonal water feature, hot tub, and heated driveway create an inviting setting in every season. With no HOA, immediate access to the National Forest, and only 82 residences in all of Highland Meadows, this property presents a unique opportunity to experience one of Vail's most desirable residential communities.
…By Liv Sotheby's International Realty


Enjoy Tranquil Living, with Gardens and West-Facing Sunsets West of town, where Corvallis eases into the Coast Range, this single-level home sits on about two fully fenced, park-like acres with a view that stops the day. From the covered front porch, Mary's Peak holds the horizon and when the light drops, the sky turns the kind of gold that makes people linger outside. Inside, the main residence is an easy, single-level 2,432 square feet with four bedrooms and four baths, granite counters, custom built-ins, and solid fir plank floors. A private bedroom and full bath with its own entrance lets the house divide without feeling divided, plus a detached 720-square-foot studio with a full bath and kitchenette. Guest quarters, a studio apartment, multigenerational living, or a quiet workspace, the land already supports two ways of being at home. Outside is the reason people stay. Mature oaks and fruit trees, established gardens, a patio and fire pit, and a pickleball court sit on level, usable ground. There is room for a true hobby farm without leaving the neighborhood behind. Evenings belong to the porch, the gardens, and that Mary's Peak sunset. A rare mix in this market. Privacy, flat land, flexible living spaces, and a view you do not have to drive for.
…By Town & Country Sotheby's International Realty


Some estates are defined by the home. Others by the land. This one is defined by both. Follow the ripple of Crabtree Creek along a gently winding road that reads like a storybook, past peaceful green space and shimmering ponds until the main event reveals itself. A grand stone porte cochere welcomes you to a custom residence set on more than 16 private, unrestricted acres in the Upper Crabtree corridor, long known for its idyllic living, flowing streams and cool mountain breezes. The home was built by the area's preeminent custom builder, a name trusted in Western North Carolina for more than 45 years for the highest quality construction and an eye for artistry and intention. All around it, the land unfolds like a dream, a rare blend of pastoral grade, three ponds stocked with bass, bream and more and meandering trails, offering far more usable ground than the acreage of this size typically allows. The estate borders conservation land, so the energy and ambiance you feel here today are preserved tomorrow. Inside, the two-story great room rises around a one-of-a-kind floor-to-ceiling stone fireplace, the kind of centerpiece that cannot be replicated and does not need to be explained. Immaculate hardwood floors carry through the main living space and the open chef's kitchen, keeping room and dining area flow effortlessly into one another, so cooking, conversation and gathering all happen together. The primary suite is its own sanctuary. A custom stone fireplace warms the room and the bath offers double vanities with custom cabinetry, a walk-in tile shower and a soaking tub framed by picture windows, alongside a large walk-in closet. Upstairs, an oversized loft, two ensuite bedrooms and a dedicated office give family and guests room to spread out, with privacy built into the plan. With fiber optic internet available in the area, working from home here can be a reality. The lower level is stubbed and ready to finish as desired. Currently serving as a home gym, it is envisioned as a bedroom suite and family room, which the four-bedroom septic easily allows. The oversized attached two-car garage adds extra storage. Go outside and the setting takes center stage. More than 2,400 square feet of covered decks wrap the home, looking out over rippling water, green fields, nearby mountains and a sea of rhododendron and mountain laurel that shine through late spring and early summer. These are spaces that get lived in through all kinds of mountain weather, not just the perfect days. Past the decks, wandering trails wind throughout the property, around the ponds and across the grounds, so a scenic mornings or an easy evening adventure never requires getting in the car. Your own personal network of paths is right outside the door, ready whenever you are, with preserved land along the border keeping the scenery unspoiled. Apart from the main residence, a separate 1,700-square-foot barn expands what this estate can be. Today it offers generous, dedicated storage for everything a property of this scale calls for. Tomorrow it could become a guest house, giving visitors and extended family a retreat of their own while keeping the main home entirely yours. For buyers in the market for an equestrian estate, the barn, unrestricted acreage and gentle rolling terrain offer a natural setting to bring horses home. Few estates offer so much flexibility already in place. Historic Waynesville is 15 minutes away and Asheville is 30, close enough for all you need and far enough that you will rarely want to leave. Properties like this do not come along often. 16 usable acres with ponds, trails and protected surroundings. A home built by a master of the craft, with room to grow inside and out. A single owner who has cared for each detail to the highest level for years. It is the kind of estate that people spend a long time searching for and hold onto once they find it. For the buyer who has been waiting for the extraordinary, the wait is over. Welcome home.
…By Premier Sotheby's International Realty


In the heart of Arcadia, this rare 3 bedroom, 3 bath, 2,448 sq. ft. townhome is perfectly situated in Scottsdale's iconic Golden Keys neighborhood. This idyllic 55+ community is located just 1.5 miles from the heart of Old Town, Scottsdale Waterfront and east of Arizona Country Club with stunning Camelback Mountain and Papago Buttes views. Designed for seamless low-maintenance living, the home features extensive updates, open-concept living spaces, a main-level owner's suite, an upper-level guest suite for complete privacy, and an Arizona Room leading to a spacious backyard patio. Experience the quintessential Arizona lifestyle with effortless access to world-class dining, shopping, scenic canal trails, and outdoor recreation at the Phoenix Zoo, Papago Park, and Tempe Town Lake. Conveniently located only 4 miles from Phoenix Sky Harbor International Airport, this turn key property provides an ideal low-maintenance home base for active living and those who frequently travel. Updates include New 24'' x 24'' tile flooring, refaced Kitchen cabinets, Hi Mac kitchen and bathroom counters, new pavers and Astroturf in the front of the home. NuDrain relining of sewer pipe (32 linear feet) and California Closet additions. Please inquire for a full list of Property Enhancements. This is the perfect opportunity to own a piece of quintessential Scottsdale with very affordable HOA fees! Welcome home!
…By Russ Lyon Sotheby's International Realty


Held by the same family since 1945, this remarkable 115+/- acre farm in Hull, Georgia offers a rare opportunity to own a substantial tract of land just 15 minutes from Athens. Tucked away behind a long gravel drive that winds through mature hardwoods, the property unfolds into a beautiful mix of rolling pastures, woodlands, and well-maintained farm improvements that reflect decades of thoughtful stewardship. At the heart of the property is a comfortable brick ranch home built in 1986, designed for both everyday living and enjoying the surrounding countryside. The home features a spacious great room anchored by a wood-burning stove, creating a warm gathering space during cooler months. A large, enclosed porch provides year-round views of the farm and surrounding landscape, while a dedicated office with its own half bath offers an ideal setup for remote work, a home business, or creative pursuits. The farm is exceptionally well-equipped with multiple equipment barns, a woodworking shop, and a two-car garage. For horse enthusiasts, the barn can accommodate up to five horses and includes a conditioned second-floor workshop complete with its own bathroom, creating flexible space for projects, hobbies, storage, or farm operations. Adding to the property's versatility is a second home situated on a separate portion of the farm. Served by its own well and septic system, the additional residence offers opportunities for extended family, guests, caretakers, rental income, or future estate planning while maintaining privacy from the main residence. Whether you're seeking a working farm, equestrian property, recreational retreat, family compound, or simply a peaceful place to enjoy the land, this special property offers a combination of acreage, infrastructure, and history that is increasingly difficult to find. After more than eighty years in one family's care, the farm is ready for its next chapter.
…By Atlanta Fine Homes Sotheby's International Realty


Welcome to this beautiful Cinco Ranch Northwest home, where elegant details and thoughtful design come together. Double mahogany front doors open to a welcoming entry featuring a curved staircase and a private library with French doors. The impressive two-story family room has soaring ceilings and a beautiful wood-mantel fireplace. The spacious kitchen is designed for both everyday living and entertaining, featuring a large island and convenient butler’s pantry. The luxurious primary suite offers a stunning curved wall of windows, filling the room with natural light. The primary bath includes a corner garden tub, separate glass-enclosed shower, dual sinks, and two walk-in closets. A downstairs guest suite with a full bath and walk-in closet. Zoned to highly ranked Jenks Elementary, located near neighborhood parks, this home also offers access to the many amenities of Cinco Ranch Northwest, including walking trails, tennis courts, playgrounds, community pool, clubhouse, and dog park.
…By Martha Turner Sotheby's International Realty - Central Houston Brokerage


Classic Stamm home in the centrally located Casa Linda neighborhood, offering timeless Santa Fe character with thoughtful updates. The inviting single-level home features a traditional kiva fireplace, refrigerated central A/C, an updated guest suite, and a detached studio with a wood-burning stove—ideal for an artist, workshop, or creative space. Recent improvements include extensive landscaping and grading, electrical upgrades, fireplace work, and a brand-new washer and dryer. Conveniently located near shopping, restaurants, the Rail Trail, and the Railyard, with easy access to everything Santa Fe has to offer.
…By Sotheby's International Realty - Santa Fe - 326 Grant Avenue Brokerage


Virtually Staged. Impressive new home in Citrus Springs! Be enchanted by this new residence, carefully designed to offer comfort, functionality and modern design. The property features four bedrooms, two baths and 1,833 square feet of living space, ideally meeting everyday needs. The open-concept floor plan integrates a spacious living room, dining area and a gourmet kitchen equipped with quartz countertops, premium appliances and an abundance of cabinetry, combining beauty and practicality. Every detail has been thoughtfully crafted, so the home is move-in ready. The bedrooms are spacious and well lit, while the baths showcase elegant and modern finishes, ensuring comfort and sophistication. The primary suite offers a private retreat with dual vanities and a walk-in shower. Additional features include a two-car garage, ample storage space and a large backyard with endless possibilities for outdoor living and entertaining. In the desirable Citrus Springs area, close to parks, golf courses, and a short drive to Dunnellon and Crystal River. No HOA. Don't miss this excellent opportunity to own a new, modern home in a growing area. Schedule your private showing today.
…By Premier Sotheby's International Realty


Hard-to-find NextGen style single story home with ALL the bells and whistles! Attractive brick and stone exterior with a large covered entry leads you into an open floorplan with tall ceilings, special wall treatments, and beautiful natural light. The spacious family room offers a pretty fireplace and opens to the HUGE kitchen and dining area. The kitchen provides abundant storage space, a large, quartz center island perfect for prep and for serving, double ovens, a gas range, and farm-style sink. The primary bedroom features an en-suite bath and fully customized closet. The NextGen suite boasts a an additional living area, generous bedroom, plus a full bath. Two more bedrooms, additional bathroom, and a laundry/mud room round out the interior. Outside you'll find a covered patio overlooking a private backyard (no back neighbor here), a whole-house Generac generator, and a 3-car garage with epoxy flooring. Call today for a private showing.
…By Martha Turner Sotheby's International Realty - Houston Bay Area Brokerage


Gracious Colonial Elegance in Prestigious Hawthorne! Discover an exquisite blend of elegance and comfort in this stunning Colonial residence nestled in the Hawthorne community. Set on a meticulously landscaped 0.83-acre lot with serene garden views, this home offers the perfect balance of grandeur and everyday livability. Step through the grand entryway, where crown moldings and a graceful curved staircase set an elegant tone. The home offers four spacious bedrooms and five bathrooms, including a spacious primary suite bath with a soaking tub and walk-in shower. The gourmet kitchen — featuring double ovens, a cooktop, and ample table space — flows seamlessly into the family room, creating an ideal space for entertaining. Cozy evenings await by the two-story brick fireplace, while palladium, transom, and skylight windows fill the home with natural light throughout. Additional highlights include a partially finished walk out basement offering endless possibilities and a main-floor laundry/mud room for everyday convenience. Outside, enjoy your private oasis: an in-ground, fenced pool surrounded by extensive hardscaping, stunning gardens and outdoor lighting, perfect for evening gatherings. The attached side-entry garage provides ample parking and storage. Ideally located just minutes from Metro access, Washington Dulles International Airport, and Reagan National Airport, with Wolf Trap National Park for the Performing Arts nearby. This scenic yet central setting offers easy access to major roadways, parks, world-class upscale and boutique shopping, horse farms, the Vienna Town Green, and the Washington & Old Dominion Trail — alongside historic Church Street, mature trees, and the beloved Red Caboose, donated by Norfolk Southern Railway to the Town of Vienna around 1988 as a charming nod to the area's railway heritage. This is more than a home — it's a lifestyle of refined luxury and tranquility! Interior photos will be added soon. Wolftrap, Thoreau and Madison!
…By Ttr Sotheby's International Realty


Own and live in an historical gem. Currently serving as a well-maintained office building/partial residential property, this historic building presents an amazing opportunity for conversion to a residential home. Three floors of elegant, generous space including small kitchen, 9 ft.+ ceilings, hardwood, marble, recessed entry, 32 ft. x 9 ft. private brick courtyard, six parking places or could be rare, urban yard. With such large spaces, use your imagination! Gym, studio, etc. Amazing location on the edge of the 9th Street Historic District, close to both CBD and OTR's restaurants, shopping, and entertainment, streetcar stops.
…By Robinson Sotheby's International Realty


Set on an elevated corner lot in gated Talon Point, this 4-bedroom, 5-bath home welcomes you with a stone exterior, paver driveway and lush landscaping. Inside, the two-story living room has soaring windows that fill the home with natural light. Crown molding, large-format tile, neutral paint and quartz countertops throughout. Custom window coverings include clear-view shutters and roller shades in the living and great room areas. The floor plan opens into a 48-foot stretch of kitchen, sunny breakfast nook and family room. The kitchen offers a large island, stainless steel appliances, a Sub-Zero refrigerator and a generous walk-in pantry. A fireplace anchors the family room, and glass sliders open to the very private backyard. There’s plenty of room to sit and entertain, with pavers, a covered patio, a second covered sitting area, a firepit, built-in BBQ and lush, green landscaping. A downstairs bedroom and bath with shower offer space for guests. All four bedrooms have en-suite baths. The spacious primary suite features crown molding and a custom closet measuring approximately 15 by 24 feet. An oversized lot and three-car garage complete the home. Downtown Summerlin’s shops, restaurants, farmers market, Las Vegas Ballpark, City National Arena and miles of walking trails are just minutes away, with so much more to enjoy nearby.
…By Las Vegas Sotheby's International Realty


Custom luxury rambler for sale on over half an acre in South Jordan, Utah, offered for the first time in 25 years, minutes from The District. Some homes are built. This one was tended and loved. One owner has cared for every inch of this one-of-a-kind home with meticulous attention, on one of South Jordan's most sought-after streets. Built to last with upgraded 2x6 construction, a lifetime concrete tile roof, and an updated high-efficiency HVAC system. Inside, mountain-style décor, graceful archways, bay windows, and an indoor water wall create a warm, moody feel. The 3,262 sq ft main level offers 3 bedrooms, 3.5 baths, an office, and a large gathering room with formal dining and a wet bar. The great room is anchored by a stone fireplace and a theater projector and screen, opening to a kitchen with Viking double ovens and gas range, granite countertops, an oversized island, and abundant cabinetry. Out back, the coveted park-like yard is precisely maintained, with a stream winding over stone into a koi pond. West-facing with mountain views and shady summer evenings by the outdoor stone fireplace and glass gas fire pit, with a built-in BBQ and fridge. The 3,236 sq ft basement adds 1 finished bedroom, garage entrance, and room to grow. Two 3-car garages with epoxy floors and tall cabinets; the detached garage adds heated floors, a half bath, and a lawn equipment door. RV parking with remote gate. Above the detached garage is a 1-bedroom, 3/4-bath apartment with a full kitchen, fireplace, and princess deck, offering potential ADU use. Possible furnished sale. A true lifestyle upgrade. Buyer to verify all info.
…By Summit Sotheby's International Realty


Nestled gracefully among stunning granite landscapes and backing onto 44.35 acres of conserved land, this lakefront retreat has been expertly designed by Boston architectural firm Dimella Shaffer to showcase Maine's breathtaking beauty and rugged charm. Seamlessly integrated into the natural surroundings and inspired by Kezar Lake's rich cultural and recreational heritage, this rustic yet contemporary masterpiece features reclaimed wood accents, natural cut stone, and standing seam metal roofing with large overhangs, creating a truly unique living space. Every detail has been thoughtfully considered in the spacious interior, which includes a chef's kitchen equipped with Viking, Subzero, and Bosch appliances, a central island, expansive prep areas, and ample custom-built storage. An inviting elevated deck, complete with a spacious screened porch, can be conveniently accessed from the bright, airy kitchen. This seamless indoor-outdoor connection provides an ideal setting for both relaxation and entertaining. The open-concept living and dining area boasts a two-story vaulted ceiling, highlighting a double-sided stone wood-burning fireplace and offering captivating views of the surrounding evergreens and glimpses of Lake Kezar. The main level features a commanding primary suite, surrounded by large windows topped with transoms that flood the room with natural light. It also includes a luxurious primary bath and a walk-in closet. An additional bedroom suite is located at the opposite end of the home. A floating staircase leads down to the lower level, which includes a family and game room with the same impressive double-sided stone fireplace as upstairs. This space also contains two additional guest bedrooms, a full bath with beautiful, tiled walls, and an exterior door that provides access to the path leading to the water. At the water's edge, a fully equipped one-bedroom cottage features sliding doors opening to a lakeside dock and swim platform. The entire meticulously crafted oasis is complete with a comprehensive security system, a robust HVAC system, and numerous other amenities. Explore endless recreational pursuits amidst the breathtaking landscape of forests, pristine waters, and inspiring mountains. Just beyond the property lies the charming community of Center Lovell. Experience the ultimate in Western Maine living with this once-in-a-lifetime custom retreat.
…By Anne Erwin Sotheby's International Realty


Where the grounds of the grand Windermere Hotel once were now stands Windermere Park, a neighborhood that enjoys its own private beach, close proximity to Greenwood Lake’s downtown shops and restaurants, and offers residents a laid-back lifestyle that comes with living lakeside. For over a century guests and residents alike have come to escape the city and settle into the slice of Americana that is Windermere Park. Many homes here have remained within families for years and the ones that come on the market sell quickly. 1 Hazen Street is a rare opportunity for entry into the community and to literally turn the key and move in. Extensive renovations were just completed that not only added a legal accessory apartment (with private entrance and fenced backyard) but also an expansive primary suite and new garage. Designed with every detail in mind, like a service staircase from the garage to the main level and a primary suite dressing room closet complete with its own washer/dryer, 1 Hazen is ready to be the backdrop to your lake life’s next chapter. Outdoor living takes center stage around the resort style in-ground pool, hot tub and bar, (completed in 2022) while inside 4 bedrooms, 5 full bathrooms and 3,550 sq. ft. of living space ensure that there’s plenty of room for family and friends. All systems and appliances have been upgraded; driveway and walkways are new and solar panels installed for energy efficiency. Not one project left to do but move in and enjoy.
…By Ellis Sotheby's International Realty


Discover the ease of single-story living in desirable Morgan Ranch, West Roseville, with exceptional updates, a low-maintenance lifestyle, and a thoughtfully designed attached guest suite offering privacy and flexibility. Located in a great neighborhood near parks and walking trails, this beautifully appointed home offers inviting spaces for everyday living and entertaining. The home features a total 3-car garage, with a 2-car garage serving the main home and a separate attached 1-car garage serving the guest suite. The guest suite also enjoys its own private yard and easy access, creating a comfortable and private space for guests or extended family. The suite offers a private living area, bedroom with interior access, full bath, walk-in closet, freestanding gas heater, and direct backyard access. At the heart of the home is a stunning gourmet kitchen featuring GE Monogram and GE Café appliances, 6-burner range, built-in refrigerator, 2 dishwashers, custom sink, custom hood, stacked-stone backsplash, gorgeous granite countertops with natural rough-edge detailing, oversized island, and elegant Butler’s pantry with sink and glass-front cabinetry. The open-concept kitchen and family room showcase custom flooring, striking brick and shiplap accent walls, distinctive custom wood mantle and shelving. The luxurious primary suite features backyard access and two beautiful brick accent walls, with primary bath offering dual sinks, quartz countertops, walk-in shower with multiple shower heads, and sunken tub. Beautifully appointed laundry room with quartz counters, abundant cabinetry and sink. Quartz accents throughout bathrooms, ceiling fans, luxury blinds, surround sound, tankless water heater, whole-house fan, EV hookup with second exterior connection, and SMUD electric. The private garden retreat is an entertainer’s dream with gazebo, koi pond and charming bridge, covered patios, outdoor kitchen with built-in BBQ and gas hookup, gas fire pit, Govee lighting, mature landscaping, roses, and second landscaped side yard with artificial grass. Covered front porch and low-maintenance landscaping complete this exceptional property. Must see to appreciate!
…By Nick Sadek Sotheby's International Realty


Welcome to this generously sized 5-bedroom home set on very private .35 acres, offering a private fenced backyard and beautiful paver patio—an ideal setting for outdoor entertaining, relaxing, and enjoying your own space. Inside, the home features a comfortable living room, private den, formal dining room, and an eat-in kitchen with appliances updated in 2023. The spacious primary bedroom includes a full private bath, while four additional bedrooms and another full bath complete the upper level. The finished basement offers valuable additional living and entertaining space, complete with a bar area. Whether you're hosting gatherings, enjoying game nights, or simply looking for extra room, this lower level adds tremendous versatility. Numerous updates offer modern comfort and convenience, including a newer roof, central air conditioning, solar, boiler & burner, and fireplace with Harman pellet stove insert. Outside, the private backyard and paver patio create an inviting extension of the home's living space, perfect for outdoor dining, entertaining, or simply unwinding. With five bedrooms, multiple living areas, a finished basement, private outdoor space, and an extensive list of updates, this home offers the space, flexibility, and comfort today's buyers are looking for.
…By Daniel Gale Sotheby's International Realty


Completed in 2023, this three-story corner townhome offers 2 bedrooms, 2.5 baths and a private oversized tandem garage in Dallas’ gated Trinity Bluffs community. Enjoy low-maintenance living with a community pool, grassy areas for pets and convenient access to Downtown Dallas, Bishop Arts and Trinity Groves. The open-concept second floor features abundant natural light, warm engineered hardwood floors and a kitchen with Bosch appliances, a gas cooktop and pantry. Ten- and twelve-foot ceilings on the upper floors create an airy feel, while energy-efficient construction adds everyday practicality. A powder bath tucked off the stairway serves the living level, and a skylight brightens the stairs above. Both third-floor bedrooms have ensuite baths and walk-in closets, offering comfortable space for guests, a roommate or a home office. The spacious primary suite includes dual vanities, a walk-in shower, a linen closet and room for a sitting area. Low HOA dues of $195/month, gated access and shared amenities make Trinity Bluffs an appealing option for buyers seeking a newer Dallas townhome with less upkeep. Nearby destinations include the Dallas Streetcar and Trinity Skyline Trail, with dining, shopping and recreation close by.
…By Briggs Freeman Sotheby's International Realty
'%20stroke='%23DDAA3A'%20stroke-width='1.909'%20stroke-linecap='square'%20stroke-linejoin='bevel'/%3e%3c/svg%3e)
Receive by email any new listing that may match your search criteria
Your criteria :
By validating this form, you accept the general conditions of use of Le Figaro Properties.
These agencies offer a selection of luxury properties vente in United States. Feel free to contact them for personalized assistance.




