Get early access to listings that match your criteria
Never miss an opportunity again. Our personalized alerts notify you instantly.

 English$ USD · m²


Set on a desirable corner lot within Casta del Sol, this fully remodeled detached residence offers a fresh, comfortable interior with an easy flow throughout. Wide plank flooring connects the main living spaces, where the living room, dining area, and kitchen come together with plenty of natural light. The updated kitchen features crisp cabinetry, quartz surfaces, stainless steel appliances, and generous counter seating, making it a natural gathering place within the home. The primary suite is highlighted by a tall ceiling and private en suite bath, while two additional bedrooms offer flexibility for guests, an office, or everyday use. An indoor laundry room, newer HVAC, repiping, and extensive updates throughout add to the home’s move in ready appeal. Casta del Sol residents enjoy pools, spas, a fitness center, pickleball, tennis, bocce ball, billiards, walking trails, and a full calendar of social activities. Beyond the recreational amenities, Heritage Park provides a peaceful retreat with winding paths, quiet sitting areas, mature landscaping, and personal raised garden plots where residents can grow herbs, flowers, and vegetables. The home is also close to both clubhouses, Oso Creek Trail, Oso Creek Golf Course, Lake Mission Viejo, shopping, dining, parks, and major freeways. Altogether, it offers a polished, low maintenance home in a community known for its relaxed and active Mission Viejo lifestyle.
…By Pacific Sotheby's International Realty


Some homes are designed to make a statement. Others are designed to make life exceptional. At 31721 Via Pato, both come together in a truly special custom residence set within the charming Village of Coto de Caza, where extraordinary craftsmanship, thoughtful design & some of the most spectacular Saddleback Mountain views in the community create a home that is as beautiful as it is livable. Custom built with an uncompromising attention to quality, every element of the home reflects careful planning, exceptional materials & timeless design choices. The unique split-level floor plan places all bedrooms on the lower level, creating a wonderful separation between private retreats & the home's expansive gathering spaces. At the heart of the residence, a spectacular gourmet kitchen was designed for both serious cooking & effortless entertaining, opening to inviting living spaces that take full advantage of the remarkable setting beyond. Expansive windows frame sweeping views of the Saddleback Mountains, while a generous deck extending from the family room creates an exceptional outdoor living space for morning coffee, evening cocktails, dining alfresco or simply taking in the ever-changing landscape. The primary suite enjoys its own connection to the outdoors with direct deck access, allowing the magnificent views to become part of everyday life. A spacious bonus room, currently enjoyed as both an exercise space & casual lounge, offers flexibility for a media room, game room, home office or additional retreat. Beyond its beautiful finishes, the home was equally thoughtfully designed for modern living with wholly owned solar, battery walls, two EV chargers, a water softener, whole-house vacuum, integrated sound wiring & a bidet. Even the garage has been carefully considered, with attic space providing valuable additional storage. Throughout the residence, every finish, material & design decision speaks to the care with which this home was created and maintained. No detail has been overlooked, no projects are waiting & no vision is left to complete. Simply move in, settle in & enjoy an exceptional custom home, an unforgettable setting & a view that never gets old.
…By Pacific Sotheby's International Realty


Beautifully updated one story home in the highly desirable development of Murray Ridge. This 2 bedroom, 2 full bath home offers the perfect blend of comfort, convenience & community living. Thoughtfully updated kitchen that seamlessly opens to the living room creating a bright living space for everyday living. Additional highlights include brand new luxury vinyl flooring, updated bathrooms, primary closet with built-in shelving & drawers, vaulted ceilings, a 2 car attached garage & a large low-maintenance wraparound yard. Residents enjoy access to the neighborhood pool & spa, nearby parks & playgrounds, plus the added benefit of front yard maintenance included through the HOA, making everyday living that much easier. Ideally situated within walking distance to Mance Buchanon Park, the San Luis Rey River Trail & close to schools.
…By Pacific Sotheby's International Realty


Set on a corner lot in one of Solana Beach's most coveted neighborhoods, this fully reimagined single-story ranch delivers refined design and effortless coastal living from the moment you arrive. A gated courtyard entry sets the tone before you've even stepped inside. Step inside to a bright foyer where wide-plank engineered wood floors carry seamlessly throughout. The great room flows effortlessly between a living area anchored by a fireplace, a dining space beneath a sculptural pendant, and a chef's kitchen — all opening to the backyard through oversized bifold doors that create a true indoor-outdoor connection. The kitchen is the clear design standout — cream shaker cabinetry punctuated by counter-to-ceiling fluted glass cabinets, a dramatic slab aurora blue backsplash with sweeping veining, a 6-burner range with pot filler, and a black-framed pass-through window that keeps the backyard connection alive even while cooking. The warm oak island, crowned in matching aurora blue stone and fitted with a prep sink, seats four and anchors the space beautifully. Step outside and the backyard delivers — a concrete patio flows into a sprawling turf lawn framed by soaring palms, tropical plantings, and new privacy fencing. The primary suite is a private sanctuary with direct patio access through a glass slider and an en suite that feels both timeless and considered — a traditional dual vanity with champagne fixtures, framed by a gold scalloped mirror and globe sconces. The frameless glass shower makes a quiet statement with floor-to-ceiling alternating marble and travertine, a full-length recessed niche, and rainfall head. Two additional bedrooms are served by a hall bath ready to make a splash — bold black-and-white abstract wallpaper, a bubble-framed arched mirror, a warm oak vanity with matte black hardware, and a tub-shower wrapped in sandy stacked tile with a matte black rainfall head, all grounded by dark charcoal stone floors. New HVAC, windows, and electrical panel complete a renovation finished with a level of design detail rarely found at any price point. Minutes from pristine beaches, top-tier dining, and the Del Mar Racetrack — Solana Beach living at its finest.
…By Pacific Sotheby's International Realty


Set within one of South Walton’s most sought-after coastal enclaves, 74 Nonesuch Way is a sophisticated residence by T.S. Adams Architects, pairing timeless Mediterranean-inspired architecture with an effortless, light-filled interior. Ideally positioned as an end-cap residence with no shared walls, the 3,197-sq.-ft. home benefits from an exceptional number of windows, filling the living spaces and bedrooms with natural light. Designed with both everyday living and hosting in mind, the home offers four generously sized full bedrooms, each with windows, plus a dedicated bunk room. A full bedroom on the main level provides added flexibility for guests, while the primary suite and bunk room are among the home’s most inviting spaces. The thoughtful bedroom configuration creates true separation and privacy while comfortably accommodating family and guests. A dramatic arched entry opens to expansive living and dining spaces that feel bright, open, and connected. The generously sized kitchen anchors the main living area with an oversized island, abundant cabinetry and storage, a dedicated pantry, dual-zone wine refrigerator, premium appliances, and new pendant lighting. The kitchen flows naturally into the sunlit dining area and living room, creating one large, inviting gathering space. Throughout the home, recent updates have given the interiors a fresh, collected feel, including new furnishings and artwork, select interior paint, new LED recessed lighting, and updated kitchen pendants. The renovated powder room has become a standout space in its own right, bringing an unexpected design moment to the main level. The private courtyard extends the living space outdoors with a 42-inch Alfresco grill and hood, fountain feature, and tiled areas for dining and entertaining. Importantly, the courtyard offers ample room to add a private pool, creating the opportunity to further transform the space into a secluded outdoor retreat. Pool renderings are available to help illustrate the potential. A two-car garage, particularly valuable within Alys Beach, adds another layer of everyday functionality. Additional improvements include a new energy-efficient HVAC system installed in 2025, exterior repainting completed in 2025, and Control4 home automation for climate and lighting, along with additional cabinet and window repairs and replacements completed following purchase. Offered fully furnished with refreshed furnishings and artwork throughout, 74 Nonesuch Way is a turnkey opportunity that stands apart for the qualities that matter most: an end-cap position, abundant windows and natural light, four true and spacious bedrooms plus a bunk room, a main-level bedroom, expansive kitchen and living spaces, a two-car garage, and a courtyard with room to add a private pool. Moments from the Gulf, it offers a rare combination of space, privacy, and effortless coastal living in Alys Beach.
…By Scenic Sotheby's International Realty


Offering a relaxed coastal setting just moments from the beach, this four-bedroom, three-and-a-half-bath home offers an inviting opportunity for full-time living, a second home, or a coastal getaway with several beach access points nearby. Set within the gated community of Calypso Pointe, the residence pairs a bright, open layout with comfortable indoor and outdoor spaces designed for easy everyday living. Hardwood floors extend through the home, while a wood-burning fireplace creates a warm focal point in the main living area. Built-in bookcases add character and useful storage, and the open connection between the living room and kitchen lets natural light flow through the shared spaces. Multiple decks extend the living areas outdoors, offering additional places to relax and enjoy the coastal surroundings. Four bedrooms and three-and-a-half baths provide flexibility for owners and guests, while an attached two-car garage adds valuable storage and parking. Two driveways provide additional space for guest vehicles, an especially convenient feature when entertaining. Residents of Calypso Pointe also enjoy access to a community swimming pool, along with the privacy of a gated setting. With the beach nearby and dining, shopping, recreation and other area attractions within easy reach, this home offers an appealing combination of space, convenience and proximity to the coast.
…By Scenic Sotheby's International Realty


Stunning beautifully remodeled end unit -townhouse overlooking the 14th fairway of the prestigious gated OMNI Tucson National Golf Club. A privately gated front courtyard, exquisite Great room with walls of windows and French doors, lovely dining area, sophisticated gourmet kitchen with granite countertops, designer backsplash, custom cabinets, incredible gas range with dramatic glass lighted hood, stainless steel appliances, travertine tile floors throughout (no carpet), 3 bedrooms ( split plan), 2 baths including primary suite with sitting area, luxurious updated bath with granite countertops, double vanities, Jetted tub, large walk-in closet and private entry to the rear patio. Laundry room with washer & dryer and oversized one car garage w/storage room. Enjoy the fabulous large backyard with covered brick paver patio, Char-Broil Medallion outdoor kitchen with bar area, granite countertops, built-in-barbeque, refrigerator and sink, lush landscaping, gorgeous mature trees and great walking path to the golf course plus the sensational community pool & spa. Move right in!!!
…By Russ Lyon Sotheby's International Realty


No HOA. Climate Controlled 3-car Extended Garage with Work Shop plus Covered & Gated RV Parking. This Gorgeous Custom 5-beds/ 3.5-Bath, Territorial home has Tall Ceilings & multiple Skylights making it light, bright and IMPRESSIVE when you enter. The backyard of this Corner Lot Beauty has a Huge Covered Patio plus Pool with Slide and Grotto making it the perfect Entertaining HOME.. Primary Suite boast his & hers Walkin Closets. Freshly Renovated Kitchen. New Roof. 3-New HVAC's. New Hot Water Heaters. Recently Painted inside and outside. New Sparkling Stainless Steel BBQ. New Landscape Lighting. New window coverings. Over $160,000 in Upgrades, too many to mention. See the whole list in the Documents tab. Custom features throughout.
…By Russ Lyon Sotheby's International Realty


Welcome to Continental Reserve, where comfortable living and the natural beauty of NW Tucson come together. This inviting single-story home offers 1,925 sq ft with 3 bedrooms, 2 baths, and a spacious 3-car garage on a 0.20-acre lot. Inside, the open and thoughtfully designed layout creates an easy flow for everyday living, relaxing, and gathering with friends and family. Recent updates add peace of mind, including a new roof in 2024 and new HVAC in 2022. Step outside and let the view take center stage--Sombrero Peak provides a stunning backdrop for morning coffee, evening sunsets, and weekend gatherings. With comfortable spaces, valuable updates, and a view you'll never tire of, this Continental Reserve home is ready for its next chapter.
…By Russ Lyon Sotheby's International Realty


Welcome to a stunning move-in ready single-family home perfectly situated on a peaceful lot with no back neighbors in the highly sought-after Kings River Village. This home stands out with its exceptional layout and private retreat atmosphere. The primary suite features a spacious layout, an attached private study, and an en-suite bathroom. The true highlight of this property is the spectacular backyard retreat. Step into a gorgeous, glass-enclosed sunroom that seamlessly transitions outside to a sparkling, beautiful swimming pool. Offering ultimate privacy, the property backs up directly to a serene, wooded area, creating a quiet and scenic oasis right outside your door. Perfectly zoned to top-rated Kingwood schools (Greentree, Creekwood, and Kingwood HS) and located within walking distance to Lake Houston and its expansive park. NEW HVAC and variable speed POOL PUMP installed July of '26.
…By Martha Turner Sotheby's International Realty - Kingwood Brokerage


Set on a desirable corner lot, this stunning Highland Home makes a lasting first impression with its timeless brick exterior & exceptional curb appeal. Inside, a thoughtfully designed floorplan offers 3 bedrooms on the main level, including a spacious primary suite highlighted by expansive windows that fill the space with natural light. A dedicated home office provides the perfect work-from-home setting, while the formal dining room creates an elegant space for hosting special occasions. Upstairs, you'll find a private secondary bedroom along with a generously sized game room & convenient dry bar, making it an ideal retreat for entertaining guests or movie nights. Step outside to enjoy the spacious covered patio overlooking beautifully maintained native Texas landscaping recognized by the National Wildlife Federation. NEW ROOF 2026 & transferrable warranty! Upstairs HVAC replaced 2022! Fresh paint 2024! Tankless Water Heater 2022! Temperature controlled garage! Original owners!
…By Martha Turner Sotheby's International Realty - The Woodlands Brokerage


Located on the coveted north side of Briargrove, this timeless residence was thoughtfully updated in 2021 with designer touches throughout. The spacious family room features a wall of windows overlooking the inviting pool and turfed lawn, opening to the chef’s kitchen with an expansive island, quartzite countertops and high-end appliances. High ceilings and wood beams enhance the home’s warm, welcoming feel. The downstairs primary suite offers a raised ceiling and luxurious updated bath with soaking tub, separate shower and large closet. A formal dining room, breakfast room, study, stylish wet bar with designer wallpaper and powder bath complete the first floor. Two staircases lead upstairs to three spacious secondary bedrooms, game room, study nook and oversized utility room with large storage closet. Outdoors, enjoy a covered patio, built-in grill, putting green, pool and convenient pool half bath. A Briargrove must-see!
…By Martha Turner Sotheby's International Realty - Memorial Brokerage


Gorgeous English style home built by Croix Custom Homes. Wonderful curb appeal, with a full brick exterior and turfed backyard designed by Johnny Steele Design. Home offers a modern, open floor plan, gorgeous selections and finishes for both casual living and formal entertaining. High-end lighting from Circa & Brown (Visual Comfort) and solid bronze hardware from Ashley Norton. Elevator capable, significant storage and abundant closet space throughout. Backyard features covered patio, beautifully landscaped turfed yard with room for a pool. New roof 2026. Centrally located, a true lock-and-leave home just walking distance from some of Houston’s best restaurants, coffee shops, parks and museums.
…By Martha Turner Sotheby's International Realty - Central Houston Brokerage


This enchanting residence with quality finishes is ideally located on a quiet eastside lane, just a quick stroll to both fabled Canyon Road’s galleries and restaurants, and to historic Santa Fe Plaza and world-class museums. The two-bedroom, two-bathroom home is graced with both traditional Southwest architectural elements, including whitewashed beams with wood decking, and contemporary amenities. The living room has a kiva fireplace, and a framed glass door to the spacious pergola and gardens for alfresco dining and relaxation. Terraced gardens include landscape lighting, and an impressive stone recirculating water feature. The sleek, sunny cook's kitchen has abundant cabinetry and a walk-in pantry. It opens to the dining room with breakfast/cocktail bar, and sliding glass door to the grill terrace. Upstairs is an outstanding principal suite with kiva fireplace, walk-in closet, elegant bathroom with shower and soaking tub, and framed glass door to its viewing deck. The charming main floor guest suite with en suite bathroom is wonderfully private. A rare, and highly coveted asset is the attached one car garage, with direct access to the house. Another big plus: additional private parking for up to two vehicles. Make this your home today!
…By Sotheby's International Realty - Santa Fe - Main Downtown Brokerage


Welcome to an exceptionally peaceful and beautifully updated residence overlooking the 15th green of The Club at Nevillewood. Thoughtfully designed with a warm, timeless aesthetic, this four-bedroom, five-bathroom home offers refined living, generous entertaining spaces, and a rare connection to its private, serene surroundings. The setting is truly special. With tranquil views of the golf course and a wooded backdrop, the property feels secluded while remaining within one of the Pittsburgh area’s most desirable country club communities. Mature landscaping and beautifully maintained gardens surround the home, offering color, texture, and interest throughout the seasons. Inside, the home has been carefully updated to feel sophisticated yet comfortable. Well-proportioned rooms and an inviting floor plan provide a natural flow for everyday living and entertaining. The main level includes a handsome library and a dedicated piano room, creating elegant spaces for working, reading, music, and gathering. A fireplace on the first floor, equipped for both wood-burning and gas use, adds warmth and character. With four bedrooms and five bathrooms, the home provides ample space and privacy for family and overnight guests. Each area has been thoughtfully considered, resulting in a residence that feels polished and beautifully designed without sacrificing comfort or livability. The fully finished, walkout lower level is designed for entertaining and relaxation. Already appointed with a bar, it offers an inviting setting for hosting friends, watching a game, or enjoying an evening at home. A second fireplace, also offering both wood-burning and gas options, creates another warm and comfortable gathering space. The walkout design provides convenient access to the grounds and allows the lower level to feel like a true extension of the home. A separate additional room offers valuable storage and helps keep the living areas organized. Outdoor living is equally memorable. The spacious rear deck overlooks the private wooded setting and the 15th green, providing a beautiful backdrop for summer dinners, morning coffee, or gatherings with friends. A charming covered side porch offers another inviting retreat—a sheltered and intimate place to relax and enjoy the gardens and peaceful surroundings. A three-car garage and large driveway provide abundant parking and everyday convenience, with plenty of room for residents and guests. Located in the exclusive Nevillewood golf course community, the property combines privacy, natural beauty, and a distinguished residential setting with convenient access to Downtown Pittsburgh, Pittsburgh International Airport, shopping, dining, and surrounding communities. Beautifully designed, thoughtfully updated, and surrounded by nature, this is a home created to be both admired and genuinely enjoyed. It offers an uncommon balance of elegance, comfort, privacy, and indoor-outdoor living, all complemented by serene views of the 15th green. Be sure to view the accompanying property video for a closer look at the home, gardens, and exceptional golf course setting.
…By Piatt Sotheby's International Realty


An iconic Boise landmark with remarkable history, 3505 Crescent Rim is perched above Ann Morrison Park with sweeping views of downtown, the foothills & beyond. Built for the late Velma V. Morrison—renowned philanthropist and wife of Morrison-Knudsen founder Harry W. Morrison—this extraordinary residence offers architectural significance and a scale rarely found in the Treasure Valley. Constructed with concrete & steel framing, an extensive renovation beginning in 2017 beautifully refreshed the interiors while honoring its distinctive stone, wood & glass architecture. Grand living & entertaining spaces include an expansive kitchen, full bar and spectacular rooftop terrace. The four bedrooms each offer private en suites, highlighted by an incredible primary retreat with sauna, two expansive closets & dual private bath amenities. An elevator connects the home's generous living spaces with exceptional garage/storage capacity below—ideal for an automobile collection or hobbies. Minutes from downtown, Greenbelt, BSU, dining, entertainment & airport. No HOA. Compellingly priced, offering a rare opportunity to make one of Boise's most storied residences distinctly your own. 6 full + 5 half baths.
…By Group One Sotheby's International Realty


Classic brick Tudor style, a large level backyard and an easy Sewickley Village location come together at 302 Maple Lane. Just a short stroll from Village shops, restaurants, schools and everyday conveniences, this is a home that makes it easy to enjoy both time at home and everything Sewickley has to offer. Inside, original character gives the home warmth and personality without making it feel formal. Arched openings, hardwood floors, plaster walls and distinctive architectural details begin in the entry and continue into the bright, generously sized living room. The adjoining dining room is equally inviting, with plenty of space for weeknight dinners, holidays and evenings with friends. The updated kitchen is designed for everyday life with granite countertops, stainless steel appliances, gas cooking, abundant cabinetry and peninsula seating. From here, the home flows into a spacious rear family room, adding the relaxed second living area so desirable in a classic Village home. Exposed brick brings in another layer of character, while a wall of French doors opens directly to the deck and backyard, creating an easy connection between indoors and out. The large, flat, fenced backyard is a standout feature, with abundant room for outdoor dining, gardening, games, pets and gatherings with friends. A large deck extends the living space outdoors, while the detached brick garage with 240 electric line provides parking and storage without compromising the open lawn. Upstairs, hardwood floors continue through the three bedrooms, complemented by built-in storage and charming rooflines. With an updated kitchen, two distinct main-level living spaces, flexible work-from-home potential, an exceptional backyard and a location close to the heart of Sewickley Village, 302 Maple Lane combines the character of a classic Tudor with the space, flexibility and convenience of modern Village living.
…By Piatt Sotheby's International Realty


A truly rare find, this exceptional Oakville, California estate, designed by renowned architect William Turnbull Jr., displays his signature departure from traditional architecture. "The house as parasol" was the metaphor that generated the design, according to Turnbull. The grandeur of the Douglas fir interior and amplified trusses is juxtaposed with a low key exterior designed to blend with the traditional agricultural landscape. Located on a secluded 1.87-acreproperty surrounded by vineyards, oak trees, and natural beauty this two-story, 2,765-square-foot residence offers a spacious central room with a 26-foot-high beam ceiling, four bedrooms and three-and-a-half bathrooms. Features include a kitchen with custom cabinetry and Viking appliances. Turnbull's articulation of the windows and French doors throughout amplifies light and offers a 270-degree view of vineyards and mature grounds, a wraparound porch deck with automatic Phantom screens. The home's orientation provides an ideal balance of natural light and shade throughout the day while simultaneously providing privacy and a seamless connection to the expansive surrounding landscape. A striking 52-foot pool completes this rare setting for peaceful privacy, alfresco entertaining and a relaxed Napa Valley living.
…By Vintage Sotheby's International Realty


Welcome home to 1207 State Route 18! This beautifully renovated three-bedroom brick ranch sits on 1.57 acres in Raccoon Township within the Hopewell Area School District. Thoughtfully updated throughout, the home offers fresh, move-in-ready living while maintaining its original charm. The inviting living room features a wood-burning fireplace, while the spacious kitchen and dining area provide plenty of room for everyday living and entertaining. Outside, enjoy a peaceful and private backyard along with a large covered side porch perfect for relaxing or gathering with friends and family. The property includes two adjoining parcels: one acre with the home and an additional .57-acre parcel featuring a new shed to store all of your outdoor equipment. A large walk-out basement with high ceilings offers excellent potential for additional finished living space, a home gym, workshop, or storage. Conveniently located near Raccoon Township Park with easy access to Route 376, Pittsburgh International Airport, shopping, dining, and more, this property offers the space, updates, and setting you've been looking for.
…By Piatt Sotheby's International Realty


Welcome to a truly exceptional custom-built home offering 3,170 square feet of beautifully designed living space, a full finished basement providing an extra 1,500 sq ft, and more than five private, wooded acres. Meticulously maintained by its original owners, this property showcases quality craftsmanship and thoughtful upgrades everywhere you look. The spacious open-concept kitchen and family room form the heart of the home, featuring custom cabinetry, an oversized granite island, abundant natural light, and a striking floor-to-ceiling stone fireplace. Built-in surround sound in the home and outdoor living areas makes entertaining effortless. The expansive finished basement offers incredible additional space for a media room, game room, home gym, office, or guest accommodations. Outside, your private retreat awaits with a large covered patio, generous deck, fenced-in yard, and beautiful in-ground pool—all surrounded by peaceful mature woods. Offering remarkable space, privacy, and pride of ownership, this one-of-a-kind property is ready to welcome its next owners.
…By Goldcoast Sotheby's International Realty


Ideally located in East Eagle Mountain's desirable Silver Lake community, residents enjoy access to a neighborhood pool, clubhouse, and multiple parks. Thoughtful updates throughout the home include newer LVP flooring on the main level, brand-new carpet upstairs, an updated primary shower floor, modern black steel railings, and a UV air filtration system added to the HVAC to help reduce airborne allergens, germs, and other irritants. A standout feature is the spacious 3-car garage, providing plenty of room for vehicles, outdoor gear, hobbies, and extra storage. The open-concept layout is designed for both everyday living and entertaining, seamlessly connecting the kitchen and spacious family room with easy access to the east-facing backyard. Upstairs, the generous primary suite offers a walk-in closet and a private ensuite bathroom complete with a soaking tub, and separate shower, an inviting retreat at the end of the day. The unfinished basement provides the opportunity to expand your living space or simply enjoy storage until you're ready to complete it. A short drive to multiple world-famous ski resorts, and mountain hikes. Near Silicon Slopes, The Ranches Golf Club, Mountain Ranch Bike Park, Primary Children’s Medical Center and other hospitals, shopping, dining, and entertainment.
…By Summit Sotheby's International Realty


A classic Western North Carolina farmhouse surrounded by eight private acres, this special Bakersville property feels both timeless and remarkably modern. Thoughtfully renovated while retaining its original character, the 2,000+ square-foot home offers three bedrooms and two baths, including a main-level primary bedroom. Inside, hardwood floors, extensive beadboard, original-style millwork and a Vermont Castings wood-burning fireplace give the home a warm, authentic farmhouse feel. The full renovation included updated wiring and plumbing, while the baths feature gorgeous details including Carrara marble and a spacious upstairs bath with a soaking tub and separate glass shower. A gas kitchen range, furnace and newly added upstairs mini-split provide modern comfort without taking away from the character of the home. Expansive pasture land stretches alongside roughly 1,000 feet of Cane Creek frontage, creating an unusually usable mountain property that is ideal for horses, trout fishing, and private walks around open fields. An additional tractor shed and carport provide useful storage. A new country red barn includes a 19x11 stall, aisle with hot water, bathroom, and a heated 19x23 second floor that could be perfect for a studio, office space, or possibly finished as additional living quarters. More recent property improvements include a new septic system, well pump, HVAC upgrades, and a new metal roof on the equipment shed/garage. Follow the privately gated drive to a setting that feels remarkably secluded yet only 1 mile from downtown Bakersville and less than 15 miles from both the Appalachian Trail and the stunning open mountain balds of the Roan Mountain range as well as the creative arts hub of Penland School of Craft. This exquisite mountain property marries pastoral privacy with easy accessibility and modern comfort with historic charm.
…By Premier Sotheby's International Realty


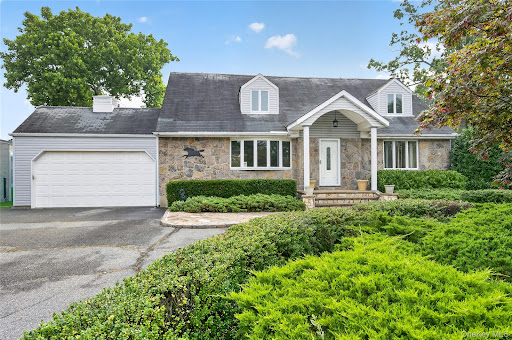


Welcome to 146 Longwood Avenue, a spacious 4-bedroom expanded Cape ideally situated in the Carle Place School District. Offering approximately 2,400 square feet of living space, plus a full basement and attached 2-car garage, this home provides an exceptional combination of space, comfort, and versatility. A beautiful stone veneer facade, covered front portico entryway, and elegant stone paver walkway create a welcoming first impression. Inside, the main level features beautiful hardwood floors and a comfortable open flow from the living room into the formal dining room. The generously sized kitchen opens to a large great room, creating an inviting space for entertaining and everyday living. Two bedrooms and a full bathroom are conveniently located on the first floor, along with direct interior access to the attached 2-car garage. Upstairs, two oversized bedrooms and an additional full bathroom provide ample space. The full basement offers additional storage and versatile space, while the oversized property provides plenty of room to enjoy the outdoors. The beautifully appointed backyard features a paver patio, perfect for outdoor dining, entertaining, or relaxing. Additional features include gas heat, central air conditioning, a full basement, and an attached 2-car garage. Ideally located near major highways, shopping, restaurants, and the LIRR, this home offers the space and versatility you need in a convenient and desirable Carle Place location. Don't miss the opportunity to make 146 Longwood Avenue your new home!
…By Daniel Gale Sotheby's International Realty


Welcome home to Lakeway Lane, tucked into the heart of Justin's Reatta Ridge neighborhood — one of Denton County's fastest-growing communities and part of the celebrated Northwest Independent School District. This two-story traditional home, built in 2001, blends timeless architecture with thoughtful modern updates across 2,107 square feet, offering a layout that feels both established and effortlessly livable. Step inside and the fully renovated, open-concept kitchen takes center stage, with gleaming quartz countertops, custom cabinetry, stainless steel appliances and a generously sized island made for gathering. The kitchen flows effortlessly into bright, sunlit living and dining spaces. Upstairs, four bedrooms offer flexibility for every stage of life, from a quiet home office to a growing family's need for extra space, all anchored by an oversized primary suite with a double vanity and a walk-in closet built for real living. A second full bathroom upstairs keeps mornings simple for everyone in the household, no matter how many hands are reaching for the sink at once. Outside, a fully fenced backyard opens up a world of possibility — summer barbecues under wide Texas skies, weekend gardening, a play space for kids and pets, or room to dream up a future pool and outdoor kitchen. It's the kind of space that grows with the seasons and the people who fill it. Zoned to Justin Elementary, Gene Pike Middle School and Northwest High School, and just minutes from Interstate 35W, Texas Motor Speedway and the shops and restaurants along Blue Mound Road, this home offers small-town warmth with easy reach to everything North Texas has to offer. Come see for yourself why Reatta Ridge continues to draw families looking to put down roots in a community built for the long run. Added bonus: Special financing available through our preferred lender for those who qualify! Up to 1 FULL% off your rate for the first year at no cost!
…By Briggs Freeman Sotheby's International Realty


Tucked away in the quiet, understated community of Lonelyville, this completely gut-renovated 2-bedroom, 2-bath Fire Island retreat is a sophisticated take on modern beach living, where elevated design, quality craftsmanship, and effortless coastal style come together just moments from both the bay and ocean. Set within one of Fire Island’s more peaceful enclaves and just steps from pristine white-sand beaches, the home offers a rare sense of tranquility while keeping the ocean at the heart of everyday island living. Ocean views can be enjoyed from both the main living area and kitchen, creating a constant connection to the natural beauty just beyond your door. Thoughtfully reimagined from top to bottom, the home pairs a clean, modern beach-chic aesthetic with materials selected for both beauty and longevity. Wood-look European porcelain plank tile flooring flows throughout, complemented by European frameless cabinetry, Carrara stone countertops, and a suite of Bosch appliances. Just off the kitchen, a rare dedicated laundry and pantry room provides exceptional storage and everyday functionality—an especially desirable luxury for island living. Both full bathrooms continue the home’s refined aesthetic with dramatic full-height, large-format porcelain panels, European-style frameless vanities, and stone countertops. A luxurious outdoor shower offers the quintessential Fire Island experience with an elevated finish. The home’s exterior is equally impressive, showcasing Ipe Brazilian hardwood decking, mahogany siding and railings, and multiple outdoor spaces designed to embrace island living. Crowning the property is a rare rooftop sun deck with electric and breathtaking 360-degree views stretching across the Great South Bay and Atlantic Ocean—a truly special vantage point to take in both spectacular sunrises over the ocean and unforgettable sunsets across the bay, with afternoon sun and panoramic island views in between. Beyond its design, the home has been comprehensively updated for modern comfort and efficiency, including all-new plumbing and electrical, 200-amp electric service, tankless instant hot water, and split systems providing both heating and air conditioning. These modern comforts extend the home’s usability well beyond the height of summer, allowing it to be enjoyed earlier in the spring and later into the fall season. Turnkey, thoughtfully designed, and finished with exceptional attention to detail, this Lonelyville retreat offers the best of modern luxury without losing the relaxed simplicity that makes Fire Island so special—a beautifully finished home ready to be enjoyed from the moment you arrive and throughout an extended island season.
…By Daniel Gale Sotheby's International Realty
'%20stroke='%23DDAA3A'%20stroke-width='1.909'%20stroke-linecap='square'%20stroke-linejoin='bevel'/%3e%3c/svg%3e)
Receive by email any new listing that may match your search criteria
Your criteria :
By validating this form, you accept the general conditions of use of Le Figaro Properties.
These agencies offer a selection of luxury properties vente in United States. Feel free to contact them for personalized assistance.




