Get early access to listings that match your criteria
Never miss an opportunity again. Our personalized alerts notify you instantly.

 English$ USD · m²


Set at the end of a quiet cul-de-sac in Gold Hills, this beautifully maintained residence enjoys a front-row position overlooking the golf course. Mature landscaping and striking curb appeal set the tone, while the backyard becomes a destination of its own with a stunning pool, water features, outdoor kitchen with sink and seating bar, and a covered pavilion positioned to take in the views. Inside, the home is equally considered, with soaring ceilings, expansive windows, beautiful construction, crown molding throughout, and spacious, impeccably maintained living spaces. The primary suite features a generous walk-in closet and a well-appointed bath with both a soaking tub and shower. A detached, temperature-controlled flex space currently configured as a wine storage room adds an unexpected touch for collectors and entertainers alike. It would work great as a home office or gym. While the golf course is right outside your door, the lifestyle extends well beyond the fairways. Gold Hills offers easy access to the outdoor recreation that makes the Redding area so special, from hiking and biking to nearby lakes, rivers, and trails. A distinctive setting, beautifully cared for, and designed to be enjoyed inside and out.
…By Shasta Sotheby's International Realty


Tucked away at the end of a quiet cul-de-sac on nearly 3 private acres, 2216 Twin Peaks Ct offers something increasingly hard to find in Spring Hill Tn. space, privacy, natural beauty and convenience all in one exceptional property. A picturesque wet weather creek meanders along the back of the property creating a peaceful backdrop surrounded by mature trees and wildlife. From quiet mornings with coffee overlooking the creek to evenings spent entertaining outdoors, this is a property designed to be enjoyed well beyond the walls of the home. Inside, the approx. 2595 sq ft custom home you'll find it filled with natural light, quality craftmanship, and a warm, welcoming feel. The thoughtfully designed floor plan features a sought out main level primary suite, comfortable gathering spaces, and flexible rooms. Perfect for home office, guest accommodations, hobby room, or creative studio. In the crawlspace there is space for a safe room, lawn mower and gardening supplies. BUT the true showstopper is the land. Nearly 3 acres provide room to roam, explore, entertain, garden, or simply enjoy the peace and privacy of your own wooded retreat. It's the kind of setting that makes you feel miles away--while shopping, dining and everyday conveniences are just minutes away. With easy access to Franklin and Nashville, this property delivers the best of Middle Tennessee living. Privacy without isolation, convenience without sacrificing nature, and a home with character in a setting that simply can't be recreated. 2216 Twin Peaks Court isn't just a home--it's your own private retreat in the heart of Spring Hill!
…By Zeitlin Sotheby's International Realty


Timeless architecture meets modern comfort in this quintessential Upper Montclair home, offering five bedrooms, three full and two half baths. Rich in character and craftsmanship, the welcoming foyer opens to beautifully proportioned rooms framed by graceful arches, dentil moldings, oak floors and original eight-panel casement windows. The chef's kitchen features custom cabinetry, marble countertops, a Thermador cooktop and double ovens, with sliding doors opening to an expansive rear deck. An inviting layout connects the spacious formal dining room, living room with fireplace and cozy lounge, while a private first-floor office and sunroom overlooking the gardens offer space to work and unwind. Four generous bedrooms, including the primary suite, occupy the second floor. The third floor offers a fifth bedroom, yoga retreat and full bath. Central air and a built-in 21-kW Generac natural gas generator provide year-round comfort and peace of mind. Outside, lush, mature gardens create a serene backdrop for outdoor gatherings, complemented by a cedar pergola extending toward the driveway. Ideally situated near Midtown Direct trains, shops, caf s and parks, this distinctive home captures the charm and convenience of Upper Montclair living. Welcome home.
…By Prominent Properties Sotheby's International Realty


Welcome to 4662 Old Boston Road, a classic stone home in the heart of Whitehall, offered for sale for the first time in over 80 years. Set on a generous half-acre lot with more than 2,600 square feet of living space, this five-bedroom, three-bath home offers the kind of space, character, and versatility that is increasingly hard to find. A traditional floor plan features multiple living areas, abundant storage, and an attached garage, complemented by an extensive list of recent improvements including a new roof, driveway, and retaining wall, sewer and plumbing updates, upgraded 200-amp electrical service and new central air. Inside, the refreshed kitchen features new flooring, trim, and appliances, while updated bathrooms, lighting, and fixtures bring a fresh feel throughout. Outside, the expansive yard offers plenty of room for entertaining, gardening, play, or simply enjoying the outdoors. Conveniently located near shopping, dining, parks, and major commuter routes with easy access to Downtown Pittsburgh, 4662 Old Boston Road brings together timeless architecture, generous living space, and meaningful updates in a home ready to begin its next chapter.
…By Piatt Sotheby's International Realty


Experience the lifestyle you've been dreaming of in this charming Southwestern home, perfectly positioned on a private 1.3 acre homesite in Carefree's coveted Velvet Shadows community. Surrounded by the natural beauty of the Sonoran Desert with majestic saguaro cacti, native desert vegetation, and panoramic views of Pinnacle Peak, the McDowell Mountains, Black Mountain, Elephant Butte, and other iconic mountain ranges, this exceptional property offers a rare combination of privacy, serenity, and timeless Arizona charm. Thoughtfully enhanced with tasteful updates over the past several years, this beautifully maintained three bedroom residence blends authentic Southwestern architecture with modern comfort. Recent improvements include elastomeric roof coating in 2026, exterior paint in 2024, & a new water heater in 2023, offering added value and peace of mind. A welcoming foyer sets the tone with rustic wood beams, a rich wood planked ceiling, and generous space for a baby grand piano, creating an impressive first impression. Rich alder cabinetry throughout the home adds warmth and character, while the open great room floor plan is designed for comfortable living and effortless entertaining. Gather around the inviting fireplace on cool desert evenings or enjoy the seamless flow between the great room and island kitchen featuring stainless steel appliances, abundant workspace, and ample storage. The versatile third bedroom offers endless possibilities as a private home office, guest room, library, or creative studio. Step outside to your own peaceful desert retreat where a tranquil water feature provides the perfect backdrop for quiet mornings, evening conversations, and entertaining family and friends. The expansive 1.3 acre homesite offers exceptional flexibility with ample room to add an RV garage, detached workshop, or separate guest house, allowing the property to evolve with your lifestyle. Whether you're seeking a full time residence or a seasonal Arizona escape, this rare Velvet Shadows opportunity delivers everything discerning buyers desire: authentic Southwestern architecture, tasteful updates, breathtaking mountain views, generous acreage, expansion potential, and the unmatched Carefree lifestyle. This is more than a home, it is a place where lasting memories are made and every day feels like a retreat.
…By Russ Lyon Sotheby's International Realty


Welcome to 34 Farrington Ave in Dedham — a home with privacy, potential, and an ideal location. Tucked on a quiet, dead-end street in Riverdale, minutes from the Charles River, parks, and hiking trails, with a short ride to downtown Boston and easy access to Legacy Place, Rte. 95/93, restaurants, and public transportation. This thoughtfully updated two bedroom, two bath home blends original character with modern comfort: gleaming hardwood floors, a cozy wood-burning stove, central air, and a sun-drenched enclosed porch off the kitchen. The updated kitchen with Frigidaire Gallery appliances throughout features a true butler's pantry with 360-degree shelving for extra storage and prep space, flowing easily into the dining and living areas — perfect for entertaining. Recent mechanical upgrades add real peace of mind: a Navien tankless water heater for efficient, endless hot water, a Culligan whole-house water filtration system, and an upgraded 200-amp electrical panel. Step outside to a level, fully fenced yard with plenty of room to relax or host, plus off-street parking for multiple vehicles. A leased solar PV system keeps energy costs low (details available). Beyond the 1,298 SF of finished living space, this home offers exceptional untapped potential: a walk-up attic plus a full basement, together offering an additional roughly 2,318 SF of expansion opportunity per public record — see attached floor plans for the complete layout. A rare opportunity to find potential, convenience, and location all in one place. Some listing photos have been digitally enhanced for lighting and color; no physical features of the property have been altered.
…By Gibson Sotheby's International Realty


Set high above the water on approximately 4+ acres, 4747 S. Tropical Trail is a rare estate where privacy, scale, and an extraordinary river-to-river setting come together. Stretching from the peaceful shores of Honeymoon Lake to the Banana River, the property feels remarkably secluded, with expansive grounds and two distinct waterfronts creating a setting increasingly difficult to replicate along South Tropical Trail. Custom built in 2015, the 7,571 square-foot residence was designed with the scale and quality of a true estate. Concrete block construction, impact windows and doors throughout, and a concrete tile roof provide a substantial foundation, while a grand porte cochere leads to an impressive five-car garage. Inside, a dramatic groin-vaulted entry opens to gracious living spaces finished with marble and cherry flooring, Venetian plaster, wrought-iron detailing, and custom architectural elements throughout. The chef's kitchen is complemented by Sub-Zero and Wolf appliances, a hand-hammered copper sink, generous pantry space, and a full scullery/butler's kitchen with its own gas range and exterior access. The first-floor primary suite offers a private retreat with a spacious sitting room and beautifully appointed bath, while a separate guest suite with its own living area provides exceptional accommodations for family and visitors. Outside, the true scale of the property reveals itself. Covered living areas open to an expansive travertine pool deck with turf inlays, where an infinity-edge pool and spa overlook the water. Beyond are sprawling grounds, a basketball court, and a private riverfront dock with the ability to add a boat lift and access to the Intracoastal waterways. Remarkable natural elevation further distinguishes the property. With approximately 3.5 acres, two waterfronts, exceptional privacy, and a level of scale rarely found along South Tropical Trail, this is one of Merritt Island's most distinctive private estates. Ideally located approximately 15 minutes from Cape Canaveral, 20 minutes from Melbourne Orlando International Airport, and one hour from Orlando International Airport in one of the fastest-growing areas on Florida's East Coast.
…By One Sotheby's International Realty


What an opportunity to live in coveted Scorton Shores! This beautiful home offers three spacious bedrooms with convenient first floor living and an inviting, easy flowing layout. The finished lower level provides additional living space, perfect for a home office, family room, guest area, or overflow for family and friends. Recent improvements include a upated Title 5 septic system, freshly painted exterior, and newer roof. Enjoy the best of Cape Cod living with a short stroll to the stunning association beach, where you can spend your days by the water and walk along the beautiful shores of Cape Cod Bay. A wonderful opportunity to enjoy the lifestyle and community of Scorton Shores.
…By Sotheby’s International Realty – Sandwich Brokerage


Set along the 11th hole of SilverHorn Golf Club, this custom one-story home in River Bend of Camino Real offers a rare sense of privacy, mature landscaping, and a beautiful golf-course setting. A north-facing orientation and canopy of established trees create an inviting arrival, while abundant windows bring in natural light and frame select views of the course beyond. High ceilings throughout give the home an open, airy feel. The kitchen is generously appointed with stainless steel appliances, an electric cooktop, ample counter space, and an adjoining breakfast area with a built-in desk station. Just off the dining room, a wet bar adds a polished touch for entertaining, while the separate laundry room includes a utility sink for added convenience. The spacious primary suite enjoys direct outdoor access and a well-appointed bath with dual vanities, a garden tub, walk-in shower, and two separate closets. Two secondary bedrooms are privately positioned nearby and share a hall bath. Outside, a private courtyard and covered patio off the breakfast area create multiple places to enjoy the quiet surroundings and mature trees. The air-conditioned garage offers added versatility for storage, hobbies, or comfortable year-round use. SilverHorn Golf Club has long been recognized as one of San Antonio's notable public golf destinations, known for its tree-lined fairways and Hill Country character. From River Bend of Camino Real, the home is also conveniently positioned for access to San Antonio International Airport, downtown, major medical centers, dining, shopping, and many of the city's most established destinations. A refined opportunity for custom single-story living in one of north-central San Antonio's established golf-course communities.
…By Kuper Sotheby's International Realty


Located behind a secondary gated entrance within prestigious La Madera, 181 Loma Alta offers the perfect blend of privacy, modern luxury, and laid-back country living surrounded by breathtaking views, wildlife, and wide open Texas skies. Designed for both everyday living and entertaining, the open-concept floor plan centers around a stunning chef’s kitchen featuring premium KitchenAid appliances, built-in double refrigerator, oversized prep space, coffee bar with beverage fridge, butler’s pantry, and a window perfectly positioned above the sink overlooking the outdoor living areas. The adjoining living room features a gas fireplace, custom built-ins with designer sconces, and a dramatic stacking accordion door that seamlessly opens to the backyard retreat and expansive pasture views beyond. Privately situated on the back side of the home, the spacious primary suite offers a spa-inspired bath complete with soaking tub, oversized designer tile shower, dual vanities, custom cabinetry, and luxury finishes throughout. The lower level features a second living area opening directly to a private guest suite and walk-out access to the pool and patio. A spacious laundry room includes a center island, folding space, storage, workspace, and abundant natural light. Upstairs offers three additional bedrooms, including a hidden bookshelf entry leading into one bedroom, plus ensuite baths and beautiful wood flooring. The oversized four-car garage includes dual entry access, Tesla charging station, dog wash area, and extra height and depth designed for boats, large trucks, and recreational vehicles. Resort-style outdoor living includes a pool, outdoor kitchen, mounted TV, firepit lounge area, turf putting green, and unforgettable sunset views creating the ultimate private retreat.
…By Briggs Freeman Sotheby's International Realty


Experience the ultimate staycation in prestigious Taylor's Woods, where this spectacular Parade of Homes model blends exceptional craftsmanship with resort-style living. Overlooking a private pond with fountains and picturesque views of Wanaki Golf Course, the setting creates a peaceful escape designed for everyday enjoyment. The exquisitely finished lower level is an entertainment and wellness destination, featuring a custom kitchen and bar, indoor resistance pool, spacious sauna, hot tub, luxurious home theater and wine cellar. Refined interiors offer quality finishes, updated lighting, fresh paint, new carpeting and premier windows with newly installed glass. A state-of-the-art air-filtration system elevates daily comfort throughout. Sophisticated, restorative and truly one of a kind.
…By Mahler Sotheby's International Realty


Discover Hoku’ula in the charming town of Haliimaile, set on the mild slopes of Haleakala and overlooking Maui’s famous North Shore. Construction is underway, with an estimated completion date of November 2026. Expansive ocean and mountain views will greet you from this bottom row, two-story C floor plan home with 4 bedrooms and 2.5 bathrooms. Features include; 9 foot ceilings, open layout, covered lanai, and an attached two car garage. Notable amenities include; split air-condition, rain gutters, stainless-steel appliances, double paned windows, soft close cabinetry, upgraded carpet, upgraded LVP flooring, Kohler tubs, sinks and toilets. Located just minutes from Kahului’s modern conveniences and the quiet appeal of Paia and Makawao. This is truly a unique opportunity to own your piece of paradise on Maui, a wonderful place to call home. All renderings and floor plans are conceptual and are not intended to be an actual depiction of the home, driveway, or landscaping. Square footage and room sizes are approximate. Buyer and Buyer's Agent to conduct due diligence.
…By Island Sotheby's International Realty


Enjoy the best of the Sea Pines lifestyle from this beautifully updated and nicely furnished 2-bedroom Heritage Villa, ideally located just minutes from Harbour Town. The light and inviting interior features stylish LVP flooring, comfortable living spaces, and thoughtful updates throughout, making this villa truly move-in ready. Enjoy a pleasant view of the community pickleball courts and easy access to all that Sea Pines has to offer. An excellent vacation rental opportunity, the villa has generated $29,264 in gross rental income year-to-date. Whether you're looking for a full-time residence, vacation getaway, or income-producing investment, this villa offers exceptional convenience to Harbour Town, world-class golf, dining, shopping, biking trails, and more. Offered furnished and ready to enjoy!
…By Daniel Ravenel Sotheby's International Realty


Privately situated at the end of Flint Rock Drive, this versatile three-level home in the highly desirable Orchard Farm neighborhood offers exceptional space, privacy, and flexibility and is ideal for multi-generational living with its first level in-law suite. With direct entry from the attached two-car garage, the in-law suite features an open living/dining area with a gas fireplace, a full kitchen and French doors that open to the screened-in sunroom with access to a private deck. A en-suite bedroom, office, powder room and laundry area complete the in-law suite. Upstairs, the main home features a kitchen with center island open to the dining area and living room, also with a gas fireplace, and access to a deck overlooking the serene back yard and river beyond. A bedroom, full bath, laundry area complete this floor. Above the attached garage, a spacious bonus great room provides a flexible space. The top floor is dedicated to the primary suite and an additional bedroom, along with a third deck offering even more beautiful water views. The full basement offers plenty of room for storage. Mature landscaping, a patio area, and a well-kept lawn provide inviting outdoor spaces for pets, entertaining, and family gatherings. Enjoy deeded access to the association-owned waterfront, including a common neighborhood dock and boat launch—perfect for kayaking, paddleboarding, swimming, and enjoying the York River virtually right outside your door. Conveniently located near the York Golf & Tennis Club and just a short distance from area beaches, shopping, restaurants, and commuter routes this exceptional property combines flexible living spaces, water access, and a desirable York location.
…By Anne Erwin Sotheby's International Realty


Welcome to 2382 Longfellow Avenue, a spacious 3 bedroom, 2 full bath home located on a quiet residential street in Scotch Plains. The first floor offers a large living room with wood burning fireplace, formal dining room, eat in kitchen with pantry and skylight, a bright Florida room, full bath and convenient laundry room. Upstairs are three generously sized bedrooms with hardwood floors, including a spacious primary bedroom with a large walk in closet, plus a full hall bath with skylight. The full walkout basement features 9 foot ceilings, a French drain system, two sump pumps and plenty of storage. Additional highlights include central air, central vacuum, underground sprinklers, attached garage, generator hookup and a deck. Significant improvements include a newer roof and gutters, replacement windows, newer hot water heater, updated baths, kitchen improvements and a transferable Blue Umbrella waterproofing system. A well cared for home with great space and plenty of opportunity to make it your own!
…By Prominent Properties Sotheby's International Realty


Full of character and versatility, this 3-bedroom, 2-bathroom home offers space to live, work, entertain and finished upstairs could be a 4th bedroom and second living space! Spacious eat-in kitchen with all new appliances, brand new Washer and Dryer, NEW SOLAR PANELS INCLUDED AT NO COST to you allows your new home to produce all power necessary without the costly power bills. HUGE detached garage with a finished bonus room above, complete with its own private entrance, whether you envision a home office, game room, guest retreat the possibilities are endless. Outside, enjoy a great sized fenced backyard featuring a dedicated dog run, a peaceful koi pond, and plenty of room to play or unwind. The screened-in front porch is the perfect place to enjoy your morning coffee or relax at the end of the day. With its unique layout and inviting outdoor spaces, this home offers plenty of opportunity to make it your own!
…By Atlantic Sotheby's International Realty


There's something special about this modern farmhouse Colonial from the moment you arrive. A wraparound porch welcomes you to 1.6 beautifully manicured acres, where an in-ground pool, a patio just off the kitchen, and a charming matching shed make the backyard feel like its own little retreat. Beyond the property, surrounding farmland is protected from future development, preserving the peaceful, open setting and sense of privacy that make this location so special. Inside, the home is every bit as inviting. The open kitchen and living room are warmed by a wood-burning fireplace, while a formal dining room, cozy sitting room, and sun-filled all-season room offer lovely places to gather or slip away with a book. Upstairs, you'll find four bedrooms, laundry, and a full bath. The primary suite is especially memorable, with its own bath, two closets, and a generous private balcony overlooking the pool and grounds. The home also features a third floor walk-up attic offering the potential to create additional living space. Tucked along a private road in South Kingstown, this idyllic setting is just minutes from both South Kingstown and Narragansett's beautiful beaches, including the beloved shores of East Matunuck, while still being close to everyday amenities. With protected open land surrounding the property, beautifully maintained grounds, and thoughtful spaces inside and out, this is a home that offers privacy, charm, and the best of coastal Rhode Island living.
…By Mott & Chace Sotheby's International Realty


A beautiful Victorian-style single-family home in San Francisco's Hayes Valley. 708 Waller Street is an eight-room home that offers three bedrooms, two updated full baths, and a flexible in-home office that can also serve as a fourth bedroom. Built in 1886 and rich in original Victorian character, the home showcases high ceilings, crown moldings, detailed trim, original fireplaces, and hardwood floors throughout. Large windows bring in abundant natural light, while stained glass and beautifully preserved period details give the home a wonderful sense of history and character. The inviting double parlor provides generous space for gathering and flows into an open dining room and updated kitchen, creating a more contemporary layout while preserving the home's historic charm. Just beyond the kitchen, a bright breakfast area opens directly onto a spacious rear deck. The backyard is a true highlight of the property. Set on an extra-deep lot and surrounded by lush greenery and a lovely garden, this expansive outdoor space feels like a private retreat tucked away from the city. Two rear decks overlook the backyard and garden, while an uncovered patio below provides another inviting area for outdoor living. Whether dining outside, entertaining friends, gardening, or simply enjoying a quiet afternoon, the extra-deep lot provides exceptional outdoor space, privacy, and tranquility in the heart of San Francisco. An attached garage with entire access provides convenient parking along with additional storage space, a valuable feature for city living. Located on a charming residential block, the home is just moments from Duboce Park, neighborhood cafes, restaurants, shopping, and conveniences offering a wonderful combination of Victorian character, generous indoor and outdoor space, and quintessential San Francisco living.
…By Sotheby's International Realty - San Francisco Brokerage


Priced below recent appraisal! Lexington character, modern convenience. Tucked inside a charming neighborhood and mature trees, this Georgian Revival home 'checks all the boxes' for inspired living. This all-brick Jimmy Nash home welcomes family and friends with lush landscaping, private, rear entry 2 car garage, and secluded patio. Once inside, cathedral ceilings, exposed wood beams, gorgeous millwork, and light-filled spaces abound. Primary suites on both the first and second floors, first floor laundry, unfinished full basement, abundant storage and gas fireplace add to the appeal. The kitchen invites culinary creativity with all new appliances, eat in dining space, granite countertops with seating, and tiled backsplash. The formal dining room is ready for any gathering. Peace of mind comes from a newer roof (2023), furnace (2025), and whole-home surge protection, plus backup Generac generator. Easy access to Downtown, Hamburg & I-75. Additional amenities are numerous, so schedule your tour, and be inspired, today.
…By Bluegrass Sotheby's International Realty


Private iron gates open to a scenic palm lined paver drive winding across the manicured 4.23 acres. Arrival sets the tone, as this 2021 built Mediterranean Estate greets guests with the expansive porte cochère and grand double door entry. Designed with intention, comfort, privacy and effortless entertaining, the 9,474 square foot residence, is inviting with 6 bedrooms, 6.5 baths, and not bound by a HOA or CDD. Luxury details are highlighted throughout from the curved staircase with ornate iron scrollwork to the statement chandelier to the coffered ceilings, double island kitchen, and zero entry pool. Evenings begin in the formal living room beneath and continue in the dining room. There is a space for every part of the day. Work from the office, lined with built in bookshelves and French doors that open to the pool. Host movie night in the theater room with its 150 inch projector screen, or gather friends in the game room with a full wet bar. A downstairs en suite bedroom gives guests their own privacy, and a mudroom off the 4 car garage keeps busy days organized. Upstairs, the primary suite offers a covered balcony overlooking the pool, an spacious spa style bath with a freestanding soaking tub, and attached dressing room is fully outfitted with floor to ceiling custom shelving. Each secondary bedroom has its own personality, with designer accent walls, LED lit mirrors and polished fixtures in the baths. Outdoor living is where this estate truly shines with a covered lanai flowing into a two story screened enclosure with a saltwater pool, cascading waterfalls, a travertine deck and a full outdoor kitchen. Beyond the screen, open lawns and mature oaks offer room to play and roam, and landscape lighting brings the grounds to life after dark. Additional features include 4 zone HVAC, a tankless water heater, water filtration and softener, and ADT security. With downtown Tampa and Tampa International Airport about 30 minutes away and the Gulf beaches within an hour, this property delivers true acreage privacy without giving up convenience.
…By Premier Sotheby's International Realty


Timeless elegance meets an extraordinary Lake Tippecanoe setting, where 685'+ of shoreline wraps around this remarkable peninsula property, creating panoramic water views from nearly every room. Located in Old Mill Place, this impressive 5,293 sq ft home offers 4 bedrooms, 4.5 baths, a 4-car climate-controlled garage and beautifully landscaped grounds designed to take full advantage of its remarkable waterfront. Inside, dramatic architecture and timeless details immediately set the home apart. The two-story living room showcases a soaring wood cathedral ceiling, walls of windows overlooking Lake Tippecanoe and a floor-to-ceiling Castle Rock wall with wood-burning fireplace. An upper-level overlook keeps the lake in view from both levels, while extensive custom millwork, architectural details and distinctive finishes give the home its unmistakable character. The kitchen offers custom cabinetry, granite countertops, a large center island, Sub-Zero & JennAir appliances and its own wood-burning fireplace. An adjoining dining area provides another beautiful gathering space surrounded by lake views. Made for entertaining, the custom bar room is a showpiece with exceptional woodworking, built-in bar, beverage/wine cooler, pool table and marble flooring with hot-water radiant heat. The main-level primary suite is its own private retreat with lake views, a vaulted domed ceiling with painted skyscape, dual walk-in closets and an expansive marble bath with dual vanities, soaking tub and separate tiled shower. A main-level office, laundry and additional full bath add convenience. Upstairs, guests have exceptional space of their own, including 3 additional bedrooms, baths and a distinctive cabin-inspired suite with log walls, living area, kitchenette, stone fireplace and full bath. The full basement provides substantial storage, half bath, second laundry area and additional possibilities. Outside, the peninsula setting takes center stage with 685'+ of shoreline, Castle Rock retaining walls, beautifully maintained landscaping and a waterfront gazebo overlooking Lake Tippecanoe. The 4-car garage is climate controlled with epoxy floors and hot-water radiant heat, while geothermal systems, a whole-house generator and numerous recent improvements add to the home's extensive list of features. Timeless elegance, exceptional craftsmanship and an incredible amount of shoreline come together in a Lake Tippecanoe property that simply cannot be duplicated.
…By Encore Sotheby's International Realty


Move-in ready and extensively updated, this centrally located, 4 bedroom Colorado Springs home offers exceptional value with major improvements already completed. Conveniently situated near downtown, Patty Jewett Golf Course, Memorial Hospital, Olympic Training Center, parks, schools, shopping, dining, and I-25, you'll enjoy easy access to everything Colorado Springs has to offer. The beautifully remodeled kitchen (2026) features new cabinets, granite countertops, luxury vinyl plank flooring, tile backsplash, new sink and disposal, and a new dishwasher. The basement was remodeled in 2026 with new carpet, trim, baseboards, and light fixtures with additional unfinished space, ready to add your second bathroom. Investment minded? The back door offers an opportunity for a fully separate entrance to the basement- add that bathroom and small kitchenette and bask in Airbnb or mid/long term rental gains! Major system improvements provide peace of mind, including complete PEX plumbing replacement from the water main to all fixtures (2024), interior and exterior paint (2024), new house and garage roofs (2023), new furnace (2023), central air-conditioning (2021), refinished hardwood floors (2021), and updated bathroom floor and shower tile(2021)! With extensive updates throughout, modern finishes, and an unbeatable central location, this home is truly move-in ready and welcomes its next owner with pride.
…By Liv Sotheby's International Realty


Welcome home to 301 Ridgeline Dr! This pristine, newer-construction end-unit townhouse in Waynesboro's Creekwood Village offers modern style, energy efficiency, and low-maintenance living. Spanning 1,480 square feet, the bright and open-concept floor plan features three bedrooms, 2.5 bathrooms, and beautiful nine-foot ceilings throughout the main level. The heart of the home is a gourmet kitchen complete with a center island, gas cooktop, and a seamless flow into the living and dining areas, complemented by an inviting entryway foyer and a convenient powder room.Upstairs, the private second-floor retreat includes a large primary suite with an oversized walk-in closet and an ensuite bathroom, alongside two versatile guest bedrooms and a dedicated laundry room. Built to modern green standards, the home features low-E windows, natural gas heating, and a green-certified HERS energy rating to ensure low utility bills. Complete with a one-car attached garage. This turn-key property is conveniently located near I-64, shopping, dining, and Waynesboro City Public Schools.
…By Frank Hardy Sotheby's International Realty


Situated on a desirable corner lot directly across from the park, this inviting home offers an open-concept kitchen, dining, and living area centered around a cozy gas fireplace. Spacious primary ensuite includes dual sinks and a walk-in closet. Fully fenced backyard featuring a beautiful timber pergola covering the private patio perfect for year-round outdoor enjoyment. Recent exterior and interior paint, new refrigerator and washer/dryer in 2026. For peace of mind, a home warranty through 3/28 included.
…By Town & Country Sotheby's International Realty


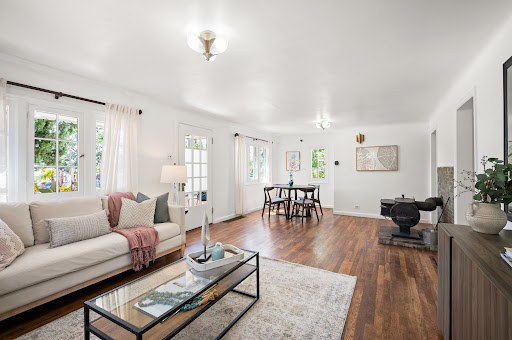
Check out the Open Houses on Saturday 8|22 from 11-1 or Sunday 8/23 from 12-3 Nestled on an impressive 15,339 sq. ft. lot, this 1922 French Eclectic–influenced ranch offers a rare blend of vintage character, thoughtful design, generous space and an exceptional location. French windows welcome abundant natural light into the spacious interior, highlighting original hardwood floors, glass doorknobs and beautiful period craftsmanship. The large kitchen with eating space creates an inviting connection to the living areas and outdoors. The classic single-story ranch footprint offers an open, comfortable flow, with wide roof overhangs and generous windows that enhance natural light and seasonal comfort. Original architectural details have been preserved, while the spacious layout provides flexibility to update and personalize for today's lifestyle. A standout feature is the oversized 925 sq. ft. three-car garage and workshop, offering ample parking, storage, 220V service and convenient drive-through access to the backyard. The expansive lot provides room for mature landscaping, gardening, outdoor entertaining and the opportunity to create your own private retreat. The 1920s ranch was an evolution of the American home, embracing a more informal way of living and the Western ideal of wide-open spaces. Influenced by Spanish Colonial architecture and early modernist principles, the ranch is beloved for its simple one-story form, connection to the outdoors and adaptable living spaces. Location is the finishing touch. Enjoy an easy 6-minute, 1-mile bike ride or walk to Sloan's Lake and its vibrant mix of shops, breweries, restaurants, arts and entertainment. With a bus stop at the end of the block and neighborhood amenities close by, convenience is at your doorstep. Vibrant, charming and full of possibility, this special property offers space, character and a location that is increasingly hard to find.
…By Liv Sotheby's International Realty
'%20stroke='%23DDAA3A'%20stroke-width='1.909'%20stroke-linecap='square'%20stroke-linejoin='bevel'/%3e%3c/svg%3e)
Receive by email any new listing that may match your search criteria
Your criteria :
By validating this form, you accept the general conditions of use of Le Figaro Properties.
These agencies offer a selection of luxury properties vente in United States. Feel free to contact them for personalized assistance.




