Get early access to listings that match your criteria
Never miss an opportunity again. Our personalized alerts notify you instantly.

 English$ USD · m²


There is something especially appealing about a home that maintains its character and charm after being updated and renovated, but still feels like itself. Set beneath mature trees in Park Ridge, this home has been renovated to make the spaces you use every day feel open, comfortable and connected. The kitchen invites you in with newer quartz countertops, stainless steel appliances and plenty of room to gather, while vaulted ceilings, natural light and a wood burning fireplace give the main living space warmth and character. Imagine sitting here with a fire burning on a cool evening, curled up on the couch, sipping something warm and taking a moment to simply enjoy being home. There's more room here than you'd expect, and it's one of those homes that feels different once you're actually inside. The main level primary suite is one of the home's strongest features, with a generous walk in closet and beautifully renovated bath with dual vanity and oversized shower. Upstairs, two bedrooms and an updated full bath are joined by a sizeable loft that creates another true living space. It's a floor plan that simply works, with enough separation when you want it and spaces that can change with how you use the home. The improvements extend well beyond the finishes. The crawlspace has been encapsulated with a dehumidifier and two sump pumps, the main water service line has been replaced, the roof is newer, and the current owners have continued investing in the home with newer upstairs carpet, a rebuilt front porch, additional pantry cabinetry and an automatic garage door opener. Outside, the backyard may be the real winner. Tucked beneath the trees, the fire pit feels more like gathering around a campfire in the woods than sitting in the middle of South Charlotte. A deck, additional patio, walkway to the fire pit and storage shed create different ways to use the backyard, with room to entertain, unwind or create. It's easy to understand why this space was one of the things the current owners loved most about the home. What makes this home stand out isn't one single feature. It's how everything comes together: an updated interior, a floor plan that makes exceptionally good use of its space, meaningful renovations already completed and the character that makes established South Charlotte neighborhoods like this so appealing. There is simply less here to add to your to do list and more to enjoy from the day you move in.
…By Premier Sotheby's International Realty


Golf. Beach. New construction. This newly completed 2026 residence in Sanibel's Beachview community brings together three qualities rarely found in one island home: long views down the 14th fairway of Sanibel Island Golf Club, deeded Gulf beach access and substantial concrete construction designed with Florida living in mind. The home's eastern exposure looks down the manicured fairway, creating a long, open backdrop for both the interior and outdoor living spaces. Inside, 12-foot ceilings and solid white oak plank flooring establish a clean, sophisticated aesthetic, while pocketing disappearing sliders open the great room completely to the outdoor living spaces, seamlessly connecting the two. Completed to modern construction standards, the residence incorporates Insulated Concrete Form construction along with extensive concrete components, including concrete construction through the main living level and subfloor and concrete front and rear lanais. ICF construction combines a reinforced concrete core with continuous insulation, creating a building envelope valued for structural resilience, energy efficiency, reduced outside-noise transmission and improved control of heat and humid-air infiltration, advantages particularly relevant to Southwest Florida. A metal roof and a whole-house 24-kilowatt propane generator with 1,000-gallon propane capacity further enhance the home's infrastructure and preparedness. The main living level is designed for everyday comfort and entertaining. The kitchen features quartz countertops and a 40-inch gas range with six burners, griddle and two ovens, complemented by commercial refrigeration towers, a pantry and a beverage cooler. A separate office offers flexibility for potential use as a fourth bedroom. Privately positioned upstairs, the primary suite creates a retreat apart from the main living areas with vaulted ceilings, two walk-in closets, dual vanities, a soaking tub, a walk-in rain shower and electric window shades. Outdoor living is equally well considered. The pool and spa are surrounded by covered and uncovered gathering areas, while a reinforced pool enclosure with large panoramic panels preserves the expansive fairway outlook. An outdoor kitchen with a wet bar, beverage cooler and Coyote grill creates a complete setting for entertaining. Two single-width garages extend to double depth, offering exceptional storage and potential capacity for up to four vehicles. Beachview adds another dimension to the lifestyle. Sanibel Island Golf Club, its restaurant and pro shop are conveniently near the community entrance, with affordable memberships and daily rates providing the flexibility to play as frequently or casually as desired. When the beach calls, residents enjoy deeded Beachview beach access with parking for bicycles, golf carts and cars. The community also offers easy access to the Sanibel Causeway, the island's extensive bicycle network and nearby resorts for dining or recreation.
…By Premier Sotheby's International Realty


Welcome to 9750 Mixon Drive, a beautifully crafted 2022-built residence offering the perfect blend of luxury, technology, and lasting quality. This 5-bedroom, 5-full-bathroom home is designed for effortless modern living, backed by premium finishes and smart-home convenience throughout. Chef-Inspired Kitchen The gourmet kitchen features a Bertazzoni range and a GE Café refrigerator, complemented by sleek LED floating shelves that add both style and functional display space — ideal for entertaining or everyday family life. Timeless Craftsmanship Grade A white oak hardwood flooring flows throughout the home, delivering warmth, durability, and a refined aesthetic that elevates every room. Built for Efficiency & Resilience This home was constructed with foam insulation for superior energy efficiency and year-round comfort, and sits on a solid pierced-slab foundation built to last. A new 50kW backup generator ensures uninterrupted power and peace of mind no matter the weather. Smart Home Ready Equipped with a Control4 smart home system, high-speed internet wiring, integrated speakers, and security cameras, this residence offers seamless whole-home automation, connectivity, and monitoring at your fingertips. Why You'll Love It 5 Bedrooms | 5 Full Bathrooms Built in 2022 — move-in ready with modern systems Premium kitchen appliances (Bertazzoni + GE Café) Whole-home Control4 automation Backup power with new 50kW generator Grade A white oak hardwood floors Energy-efficient foam insulation Durable pierced-slab foundation This is a rare opportunity to own a newly built, tech-forward luxury home with high-end finishes and long-term durability built in from day one. Schedule your private tour of 9750 Mixon Drive today.
…By Briggs Freeman Sotheby's International Realty


There are very few places in the world where land, water, and light conspire to create something that cannot be repeated. Set at the water’s edge, this is one of few Belvedere Island estates built in an unbroken descent from the road all the way down to the Bay. Not a view of the water. A life on it. A cinematic panorama — the San Francisco skyline, the Golden Gate Bridge, the Marin Headlands, Sausalito, and Mount Tamalpais — shifts with every hour of light. In the morning, the view has the stillness of a painting. By evening, the sky deepens into extraordinary color, reflected across the water. Each sunset somehow seems to outdo the last. Sunsets are not a backdrop. They are a daily ritual. Architecture shaped by light, water, and place. Expanses of glass draw the horizon into every room. Terraces extend the living outward. The fog hovers over the Bay while the sun holds the house. You witness the drama of the water while the architecture quietly recedes — leaving only the view, the light, and the life unfolding within it. Set along a private road and discreetly positioned from view, the property offers a world unto itself, while remaining moments from San Francisco. The sound of the water. Salt air through open doors. Birds and marine life moving through the Bay. The silent passage of boats. A shoreline that feels improbably your own. Beneath it all: an extraordinary feat of engineering — years in the making — built to hold this singular position at the edge of the water for generations. Conceived as a deeply personal home designed for the sellers themselves, every decision was guided by long-term ownership. A ground-up construction, newly completed in 2026 with every modern amenity integrated with restraint and finishes executed to an exceptional standard. There will not be another. On the water's edge.
…By Sotheby's International Realty - San Francisco Brokerage


Situated close to downtown on the desirable Northside, this exceptional Pueblo-styled home is perfectly positioned on an expansive 1+/- acre lot surrounded by mature native piñon and juniper trees providing a rare blend of space, privacy, and breathtaking highdesert views. The extensive outdoor living areas feature covered portals, hard-scaped patios, and an inviting courtyard—creating the ultimate setting for al fresco dining or entertaining under Santa Fe’s sunset skies. Significant architectural details include handhewn vigas, latillas, and coved ceilings, amid soaring hand plastered art walls. The home consists of a large primary bedroom suite with a private balcony overlooking mountain views. Two secondary bedrooms are located downstairs that share a large bathroom with a separate powder room nearby for guest use. The den could be utilized as an office space. Two custom kiva fireplaces anchor the open living spaces offering warmth and traditional Santa Fe charm. The spacious kitchen is outfitted with custom cabinetry, newer appliances, and a spacious island built for seamless entertaining. Custom wood doors, Saltillo tile and wood flooring reflect uncompromising quality throughout the home. The property has been outfitted with new windows, stucco and a roof. An oversized 2-car garage has plenty of room for storage in addition to parking.
…By Sotheby's International Realty - Santa Fe - Main Downtown Brokerage


Welcome to 328 Monroe Dr! This home is an opportunity to own a sensational Mediterranean Revival home with Colonial Revival influences in Southland Park within West Palm Beach. It is ideally located within West Palm Beach and adjacent to Antique Row. This unique home offers unbeatable access to downtown West Palm Beach, SoSo, the island of Palm Beach, Worth Avenue, Palm Beach International Airport and I-95. Zoned for Palm Beach Public School. This property also offers a prime opportunity for renovation supporting upside potential, allowing a new owner to update and customize to their taste while increasing overall value. The main house offers three bedrooms and three full bathrooms, with a formal dining room, formal living room and plentiful entertaining/living space on the first floor. The second floor primary retreat features a walk in closet/ dressing room and sitting room with expansive windows offering an abundance of natural light. New 2022 roofs and partial impact windows and partial window shutters offer peace of mind without sacrificing original architectural details. The larger than standard guest house is equipped with a full kitchen, living room, bedroom, bathroom and walk in closet.
…By Sotheby's International Realty - Palm Beach Brokerage


Located in one of Tarzana's most sought-after neighborhoods South of the Boulevard, 5020 Bilmoor Avenue offers the scale and privacy of an estate with the warmth and character of a classic English Country residence. Set on an expansive corner lot of more than half an acre, the home is introduced by mature ivy, white columns, and a charming brick walkway. Inside, newly refinished wide-plank hardwood floors and crisp, light-filled interiors create a fresh backdrop for a series of inviting living spaces. The formal living room is anchored by a marble fireplace, while the dramatic family room features a vaulted tongue-and-groove ceiling and opposing French doors that open the home to its lush surroundings. At the heart of the residence, the custom chef's kitchen is appointed with honed Regina marble, a double-wide Sub-Zero refrigerator and freezer, and Gaggenau appliances, flowing naturally into the dining area, walk-in pantry, laundry room, and powder room.Upstairs, the primary suite enjoys peaceful treetop views, a private balcony, and a spa-inspired bath with marble floors, a freestanding soaking tub, and classic wainscoting. Three additional bedrooms and a full bath complete the upper level. Outside, the grounds feel like a private retreat, with an oversized pool and three water features surrounded by manicured parterre hedges, flowering terraces, a fruit orchard, and multiple brick patios designed for entertaining. Ask Agent regarding professional Music Studio. A Viking-equipped outdoor kitchen completes the setting. Adding a distinctive creative element, the detached garage has been converted into a professional-grade Music Studio with an isolation booth and a storied history of legendary artists in the Studio. With its substantial grounds, timeless character, and resort-like outdoor spaces, 5020 Bilmoor Avenue presents a rare opportunity in one of Tarzana's premier residential enclaves.
…By Sotheby's International Realty - Beverly Hills Brokerage

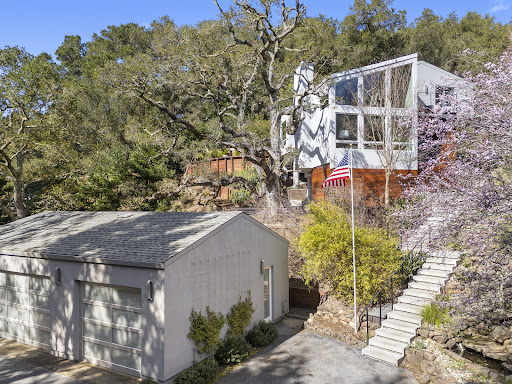


Tucked into the rolling hills of Los Altos Hills, this architecturally striking retreat offers a rare convergence of modern design, artisanal craftsmanship, and an extraordinary connection to nature. Reimagined through an extensive renovation, the home was thoughtfully designed to embrace its surroundings at every turn. Walls of glass frame ever-changing views of the landscape, while soaring ceilings, clean architectural lines, and abundant natural light create an effortless sense of openness. The main living spaces are grounded by quarter-sawn French oak floors and anchored by a dramatic sculptural fireplace, hand-fabricated from cold-rolled steel to serve as both an architectural centerpiece and natural gathering place. The kitchen and dining spaces flow seamlessly onto expansive outdoor decks, blurring the line between indoors and out and creating an exceptional setting for everyday living and entertaining. A cantilevered breakfast nook is positioned toward the eastern horizon, capturing beautiful morning light and views across the surrounding open space. The primary suite is a private sanctuary, thoughtfully oriented east to capture the soft morning light and sunrise views. Custom book-matched fumed eucalyptus paneling brings warmth and sophistication, while the spa-inspired bath, sculptural soaking tub, and steam shower create a restorative retreat where the surrounding landscape becomes part of the experience. Designed equally for quiet moments and elevated entertaining, the home reveals a collection of spaces to gather, retreat, and reconnect—from intimate interiors and expansive decks to a hilltop spa beneath the stars. Mature oaks, abundant wildlife, and the peaceful setting create the feeling of a private mountain escape, all while remaining connected to the heart of Silicon Valley. A home defined not simply by its architecture, but by the experience of living within it.
…By Sotheby's International Realty - San Francisco Brokerage


The one that is move-in ready and ideally situated. Welcome to 770 Kendall Drive, a beautifully updated residence in one of Marco Island's most desirable neighborhoods that truly defines the term ''Easy Living''. This bright and airy 3 bedroom home features a newer flat tile roof (2021), new impact windows and doors (2025) and newer AC unit (2024) for peace of mind and energy efficiency. This property features consistent tile flooring throughout, making it easy to clean and match your own personal touches of decor. Enjoy the convenience of low maintenance and low cost xeriscape landscaping, and a spacious yard with plenty of room for a pool. The tiled, screened lanai is perfectly situated to relax and enjoy the legendary Marco Island sunsets. Inside, the open layout is perfect for relaxed Florida living. Located in the exclusive Tigertail area, you're just moments from pristine beaches, shopping, and excellent restaurants. The boxes have all been checked for location, windows, doors, roof, floors and more. It really can be that easy!
…By Premier Sotheby's International Realty


Located in desirable south of Montauk Highway neighborhood, this charming Cape style home offers the perfect blend of comfort, convenience, and South Shore living. Featuring three bedrooms, two full baths, and a versatile flex space/den, the home provides plenty of room to adapt to any lifestyle. With an open living & dining concept there’s an easy flow for everyday living and entertaining, complemented by wood floors throughout and a gas fireplace that brings warmth and character to the main living area. The kitchen is equipped with kitchen aid appliances, and quartz countertops. Just off the kitchen, a dedicated workspace nook provides a convenient spot for working from home, homework, or keeping everyday life organized. while the upstairs full bath features radiant heated floors. Additional modern-day conveniences include central air conditioning, gas heat, Central-Vac system, in-ground sprinklers, partial basement, and a detached 1.5 car garage with designated 220 amp electrical service.. Located within the Islip School District, the home is just a short walk to downtown shops, and restaurants, and biking distance to the Islip Public Library, and Islip Town Beach, with Fire Island ferries and Robert Moses State Park also within easy reach. From days by the bay to evenings downtown, this home puts you right in the heart of the South Shore lifestyle.
…By Daniel Gale Sotheby's International Realty


Set beneath the towering pines of Caldera Springs, this beautifully designed home blends refined mountain style with effortless indoor-outdoor living. Soaring vaulted ceilings, warm natural finishes & expansive windows fill the home with light while framing the surrounding forest. The open kitchen & great room create an inviting gathering space, anchored by a cozy fireplace, with granite surfaces, a spacious pantry & seamless flow to the dining area. The main-level primary suite is a private retreat with its own fireplace, complemented by 4 additional suites, flexible office space, family/media room accompanied by a hidden bunk room. Outside, a covered patio with a gas fireplace extends living into the pines, perfect for year-round entertaining. A 3-car garage provides plenty of room for vehicles & gear. Surrounded by nature, this is a home designed for gathering, unwinding & making memories. Offered fully furnished with high-end furnishings to complement the home's mountain aesthetic.
…By Cascade Hasson Sotheby's International Realty


Designed by renowned Minnesota architect Leonard Parker, this exceptional residence captures the essence of authentic mid-century modernism through dramatic scale, natural light, warm materials and a thoughtful connection between architecture and landscape. The main-level family room is the architectural centerpiece, soaring beneath a 17-foot ceiling and anchored by a striking wood-burning fireplace detailed in brick and copper. Spectacular windows throughout the space flood the interiors with sunlight, while terrazzo flooring flows through the living room, dining room and kitchen, beautifully complementing the home's original modernist character. The main level also features a formal living room and mudroom/laundry adjacent to the kitchen with its own exterior doorway. Four bedrooms are located upstairs, including the primary suite and two smaller decks. The lower level offers a family room with wet bar plus a rare original bomb shelter, an intriguing piece of mid-century history with potential for exceptional wine storage. Outside, approximately 1,000 square feet of paver patio extends the living spaces onto the beautiful corner lot with two driveways: a formal "horseshoe" entrance driveway and a large rear driveway for parking and a hard to find three-car garage. Just one block to the trails and natural beauty of nearby Westwood Hills Nature Center, a 160-acre preserve featuring wooded paths, wetlands, prairie, and scenic Westwood Lake. For those who appreciate the enduring principles of modernist architecture, this Leonard Parker residence is a truly special opportunity to own a piece of Minnesota architectural history.
…By Lakes Sotheby's International Realty


A sought-after gated community nestled along the Chattahoochee River in the heart of Peachtree Corners. This beautiful end-unit offers three bedrooms, two and a half bathrooms, and an open-concept floor plan designed for comfortable everyday living and entertaining. The main level features soaring ceilings, a spacious kitchen with an oversized quartz island, farmhouse sink, stainless steel appliances, custom cabinetry, and abundant natural light. The kitchen opens seamlessly to the family room, highlighted by a stylish linear fireplace. French doors connect the living space to an outdoor patio and private fenced backyard with open views, creating an inviting setting for morning coffee, outdoor dining, or relaxing at the end of the day. Beautiful luxury flooring extends throughout the home, while the two-car garage and driveway provide ample parking. One of the home's distinctive features is the built-in elevator shaft, providing the opportunity to add a private elevator in the future. Upstairs, the spacious primary suite offers a tray ceiling, generous walk-in closet, and spa-inspired bath with dual vanities, a deep soaking tub, and separate walk-in shower with frameless glass enclosure. Beyond the residence, Waterside delivers a true resort-style lifestyle with a clubhouse and fitness center, pool overlooking the river walk, pickleball courts, pavilion and fire pit areas, multiple green spaces, and scenic walking trails throughout the community. Ideally located just minutes from Peachtree Corners Town Center, The Forum, The PTC Town Green, premier dining, shopping, live music, entertainment, and community events. Beautifully designed and exceptionally located, this is a rare opportunity to experience refined, low-maintenance living in one of Peachtree Corners' premier communities.
…By Atlanta Fine Homes Sotheby's International Realty


Set behind the gates of Claire Vista, one of Aledo’s most desirable acreage communities, this beautifully updated home offers the space, privacy, and thoughtful design that make one-acre living so appealing. Located within highly regarded Aledo ISD and zoned for sought-after Stuard Elementary, the property pairs timeless stone-and-brick architecture with fresh, sophisticated updates and exceptional indoor-outdoor living. Inside, beautiful tile and hardwood floors, natural woodwork, and updated lighting create a warm and welcoming atmosphere. A private office near the entry features a handsome wood coffered ceiling and closet, while the dedicated dining room has been expanded and enhanced with a striking wall of custom cabinetry and generous serving and display space—equally suited for intimate dinners and holiday gatherings. At the heart of the home, the open living room is anchored by a floor-to-ceiling stone fireplace with hearth and gas logs and flows effortlessly into the newly refreshed kitchen. Quartz countertops provide abundant prep and serving space, complemented by a built-in refrigerator, gas cooktop, new stove and dishwasher, and updated finishes. Large windows and views toward the backyard bring natural light into the adjoining dining space. The split-bedroom floor plan provides privacy and flexibility with four bedrooms plus a spacious flex room with a vaulted ceiling that can easily serve as a game room, playroom, media space, or fifth bedroom. The private primary suite is distinguished by a tray ceiling with beautiful wood detailing and windows overlooking the expansive backyard. Its vaulted en suite bath features a dramatic wood beam, centerpiece soaking tub, dual vanities, walk-through shower, and an oversized divided closet with built-in storage. Three additional bedrooms offer generous proportions and walk-in closets with access to a full bathroom with a bathtub and dual sinks, while the home’s full guest bath provides direct access to the backyard and patio—an especially thoughtful feature for outdoor entertaining and a future swimming pool. Beyond the living area glass doors open to an extended covered patio with a vaulted ceiling creating an impressive outdoor living area with plenty of room for dining, relaxing, and entertaining. The one-acre lot offers exceptional possibilities, with space for a future pool, workshop, play area, or simply room to enjoy the outdoors. Everyday functionality has been equally well considered. A three-car garage opens to a mudroom with built-in cubbies and hanging storage, while the spacious laundry room includes cabinetry, a utility sink, and room for an additional refrigerator. Conveniently connected to the primary closet, it makes daily routines remarkably easy. Recent improvements add even more value, including a new HVAC system, new carpet and interior paint, updated lighting fixtures, kitchen appliances, and a roof replaced in 2026. Hardwired Cat 6 Ethernet throughout the home supports today’s connected lifestyle, and a whole-house reverse osmosis water system is another welcome upgrade. With its gated Claire Vista setting, one-acre homesite, beautifully updated interiors, versatile floor plan, three-car garage, and expansive outdoor living, this Aledo home offers the rare combination of established character, modern improvements, and room to create the lifestyle you envision.
…By Briggs Freeman Sotheby's International Realty


Welcome to an exceptional custom home in the highly sought-after Rivers Edge community of St. Charles. Built by John Henry, this beautifully maintained residence offers a timeless blend of quality craftsmanship, thoughtful updates, generous living spaces, and everyday comfort. With its impressive scale and inviting design, the home is equally well suited for relaxed family living and effortless entertaining. The main level welcomes you with refinished hardwood floors, custom white trim, crown molding, and solid white doors throughout. At the center of the home, the dramatic two-story family room features a brick fireplace and soaring windows that fill the space with natural light while offering views into the beautifully enhanced kitchen and sun-filled breakfast room. The kitchen is designed for both everyday living and entertaining, featuring custom cabinetry, granite countertops, stainless steel appliances, double ovens, a spacious center island, new quartz countertops, and refinished flooring. The spacious primary suite offers a private retreat with dual sinks, granite countertops, a generous walk-in closet, and a relaxing whirlpool tub. A private ensuite bedroom provides exceptional flexibility for guests, multigenerational living, or a private retreat. A first-floor den or office and conveniently located laundry room add to the home's thoughtful and functional layout. The expansive finished basement provides an impressive extension of the home's living and entertaining space. A custom bar anchors the recreation area, while an exercise room, fifth bedroom, full bathroom, and newly added theater room create a versatile lower level with space for everyone. The completely remodeled basement bathroom features a fresh, modern design, while the theater room offers the perfect setting for movie nights, game days, and entertaining. Whether used for recreation, hobbies, guests, or relaxation, this level adds an exceptional amount of usable living space. The outdoor spaces are equally inviting, with professionally maintained landscaping, mature plantings, established flower beds, trees, and shrubs creating a beautiful setting around the home. The expansive deck provides an ideal space for outdoor dining and entertaining, while the oversized three-car garage offers generous parking and storage. Ideally located near the Fox River, scenic bike paths, parks, shopping, dining, golf, and premier country clubs, with convenient access to major roadways. Located within St. Charles School District 303, this exceptional residence offers the space, quality, flexibility, and location today's buyers are looking for. A truly special opportunity to own a custom John Henry-built home in one of St. Charles' most desirable communities, offering exceptional living spaces both inside and out.
…By Jameson Sotheby's International Realty


Welcome to this spacious two-family home, filled with natural sunlight and offering plenty of room to spread out! This property features a large yard, abundant parking, and the flexibility that makes multi-family living a great opportunity. Whether you're looking to owner-occupy while generating rental income, or expand your investment portfolio, this property offers plenty of possibilities. Conveniently located just minutes from Main Street and Route 1, you'll have easy access to shopping, dining, commuting routes, and everyday amenities. With generous space inside and out, ample parking, and an excellent location, this two-family home is an opportunity worth exploring! Landscape virtually enhanced.
…By Gibson Sotheby's International Realty


Situated at the end of a private lane, this North Chatham 4-bedroom, 4.5-bath home on 1.2 acres offers a bright, open layout with numerous updates and energy-efficient smart home upgrades and is being offered furnished. The expansive, sun-filled family room centers on a wood-burning fireplace and flows seamlessly to a spacious treetop deck. The first-floor primary bedroom suite features a spa-like private bathroom with radiant heat and a private deck. The upgraded kitchen features custom cabinets and granite countertops, an expanded sunroom/breakfast nook, and a formal dining room. The second floor boasts two bedroom suites, a study, and a laundry room. The finished lower level includes a bedroom, living room, kitchen, full bath, and separate exterior entrance. Other features include a two-car garage, A/C, a new 26 KW generator, and new energy-efficient heat pumps. The house has a terrific rental history and is located close to the town landings at Cotchpinicut Rd and Scatteree Rd, as well as downtown via historic Old Harbor Road.
…By Gibson Sotheby's International Realty


This is the one you have been waiting for!! Well cared for home, one story living in desirable Briarwood Estates...east side location convenient to commuter routes, shopping and Old Towne Winchester. Open floor plan with close to 1700 square feet. Three bedrooms, two full baths with hardwood floors in living/family room and dining area. Gas fireplace in family room, two walk in closets in master suite. Two car garage, two decks (enjoy your morning coffee on deck off of master bedroom!!) and large fenced backyard with storage shed.
…By Hunt Country Sotheby's International Realty


Optima Lumina represents the next evolution in sophisticated North Shore living. Ideally located at Green Bay Road and Washington Avenue in the heart of Wilmette, this new condominium development is designed by award-winning architects David C. Hovey, FAIA, and David Hovey Jr., AIA. Sculptural architecture, richly textured terracotta, private terraces, and Optima's signature vertical landscaping create a distinctive connection between modern design and nature. Residences are thoughtfully designed around proportion, natural light, and everyday livability. Interiors feature pre-finished hardwood flooring, 9' ceilings, floor-to-ceiling windows with designer roller shades, generous closets, full-sized vented laundry, and smart home compatible electronic locks. Chef-inspired kitchens include custom-crafted European cabinetry, designer countertops in granite, quartz, or quartzite, premium Thermador appliances, induction cooktops, Kohler fixtures, and large undermount sinks. Refined bathrooms feature large-format tile, custom cabinetry, designer countertops, frameless glass showers, and deep soaking tubs in select residences. Residents enjoy more than 20,000 square feet of exceptional indoor and outdoor amenities designed for wellness, recreation, work, and gathering. Highlights include a welcoming lobby with front-door service, fitness center, yoga and Pilates studios, indoor pickleball and basketball court, golf simulator, library lounge, business center, kids' playroom, pet spa, and private courtyard. Rooftop amenities include a heated pool featuring a retractable wall for year-round enjoyment, spa, cold plunge, sauna, steam room, red-light therapy, outdoor garden terrace, fire pits, grilling stations, residents' club, and party room with chef's kitchen. Optima Lumina also offers opportunities for personalization, with six curated finish packages and select custom finishes and upgrades available in collaboration with Optima's design team. Set within one of the North Shore's most desirable communities, Optima Lumina offers convenient access to Wilmette's restaurants, boutiques, parks, lakefront recreation, and transportation to downtown Chicago. Approximately 8,000 square feet of public plaza space, landscaped outdoor areas, additional retail including Starbucks, and included parking further enhance the everyday experience. Thoughtful architecture, exceptional amenities, and a deep connection to nature come together to create a modern approach to North Shore living. *Photos in this listing are general renderings of the project and are not specific to the unit.
…By Jameson Sotheby's International Realty


This newly rehabbed house has been completely re-done top to bottom and expanded with a full 2nd floor addition. Bright home with 4 bedrooms and 3 full baths sits on a 50x125 double lot giving great sunlight and privacy to the entire home. As you enter the front door the 1st floor rooms are wide open to each other and includes sunroom, living room, dining room, kitchen and back deck making a great space for entertaining. Hardwood floors, Custom woodwork and lighting throughout make every room feel special. The kitchen boasts custom cabinetry, a breakfast bar, granite counters, tile backsplash, and a Stainless steel LG appliance package that has ice and water on the fridge door and a 5 burner stove. The Primary Bedroom includes a walk in closet with custom shelving and a deluxe primary bath with porcelain tile, double bowl sink, quartz counters, a large soaking tub, and a spa like walk-in shower which has mosaic tile, body sprays, rain shower head and hand held sprayer. There are 3 additional bedrooms and two additional, generously sized full baths. The baths have porcelain tile, granite counters, tub, and a custom shower with mosaic tiles. There are two full size laundry areas. One is on the 2nd floor hallway and has beautiful glass tile, and a second (6x16) laundry room is in the basement and has a decorative tile floor, laundry tub and additional area for storage. The huge wide open basement family room is 20x23. It includes an electric fireplace, recessed LED ceiling lights and new laminate wood flooring. A separate bar area includes cabinets w/ granite counters and a full size fridge. A basement door allows walk out access to the yard. The huge oversized yard extends along the east side and the back of the home giving lots of extra space for entertaining or play. There are also custom exterior lights. The first floor has night activated exterior lights that turn on automatically at dusk, and the second floor has beautiful colored lights that turn on manually for a fun and unique nighttime look. There is a renovated two car garage with drywalled interior and an additional 3 outside parking spots making room for a total of 5 cars. This is a must see home which has been carefully and thoughtful renovated by a craftsman in a unique one of a kind way. Close to transportation, parks and school.
…By Jameson Sotheby's International Realty


Prime Highland Lakes Opportunity! Beautifully updated 3-bedroom, 2-bath single-family home offering approximately 1,700 SF of living space on an 8,000 SF lot, located on a quiet, tree lined street within one of Aventura’s most desirable gated communities. Bright, open living spaces flow into a well appointed kitchen featuring solid wood cabinetry, stone countertops and quality appliances. The spacious primary suite includes a walk in closet and ensuite bath. Major improvements include impact windows, updated plumbing and electrical, renovated bathrooms, newer air conditioning, a tankless gas water heater, and updated exterior stucco. The private, oversized backyard offers excellent outdoor living, a large enclosed patio and plenty of room to add a pool or expand the residence. Ideally located minutes from Aventura Mall, Sunny Isles Beach, parks, schools and houses of worship.
…By One Sotheby's International Realty


Finish, new construction! Beautiful stone accents welcome you to this three-bedroom, 2-bath home with flexible den/imagination room, two-car garage, and a huge 20x12 truss-covered screened porch. All located on a city water lot. This one checks all the boxes! Step inside to a bright, open-concept layout designed for easy living and entertaining. The eat-in kitchen features stainless steel appliances, including a 25-cubic-foot. refrigerator, plus a microwave vented to the outside. Durable Mohawk RevWood flooring runs throughout, with tile floors in the baths and the inside laundry area with carpet in the bedrooms. The spacious primary suite offers a tray ceiling, walk-in closet, and gorgeous tiled six-foot shower. Add in rounded drywall corners, dimmable LED lighting in the great room, garage door opener and externally vented baths. Plus, one-year builder, ten-year structural warranty. Limited-time bonus: $15,000 toward closing costs with preferred lender!
…By One Sotheby's International Realty


793 Fawn Lane, Newport News, VA 23602 Discover the space, charm, and timeless appeal of this inviting traditional home! Offering approximately 2,300 square feet of living area, this spacious residence features 5 bedrooms, 2.5 baths, and two distinct living spaces, providing plenty of room to accommodate family, guests, a home office, or whatever your lifestyle demands. Beautiful hardwood floors add warmth and character, while the traditional floor plan offers comfortable spaces for both everyday living and entertaining. Outside, the fenced backyard creates a private setting for relaxing, entertaining, gardening, or enjoying time outdoors. With generous living space, classic charm, and a versatile layout, this home is a wonderful opportunity to make your own!
…By Atlantic Sotheby's International Realty


A rare expression of quality, craftsmanship, and enduring style, 30 Willowdale Road presents an exceptional opportunity to own a newly constructed residence in one of Winchester’s most coveted neighborhoods. Set on a beautifully proportioned, large and level lot, this remarkable home has been thoughtfully conceived to offer the space, sophistication, and effortless lifestyle expected of a truly exceptional property. From the moment you enter, the quality is unmistakable. Gracious proportions, refined architectural details, exceptional craftsmanship, and carefully curated finishes create a home designed not simply for today, but with a sense of lasting beauty that will transcend trends for years to come. Every space feels considered, polished, and substantial, with an elevated yet welcoming character throughout. At the heart of the home, a spectacular chef’s kitchen pairs custom finishes with premium Viking appliances, creating a beautiful gathering place for everyday living and entertaining. Expansive living spaces flow naturally from one to the next, equally suited to intimate evenings, holiday celebrations, and a house full of family and friends. Eight bedrooms and six and a half baths provide extraordinary flexibility, privacy, and comfort, with abundant space for guests, home offices, fitness, recreation, and the evolving needs of modern life. Outside, the expansive level grounds are a luxury unto themselves, offering wonderful possibilities for outdoor entertaining, recreation, gardens, and the simple pleasure of having room to breathe. A two-car garage and the ease and efficiency of brand-new construction further enhance the lifestyle. Sophisticated without being showy and luxurious without sacrificing warmth, 30 Willowdale Road is the kind of home that feels exceptional today and will remain so for generations. A rare combination of location, land, craftsmanship, and enduring quality in a premier Winchester neighborhood.
…By Gibson Sotheby's International Realty


Welcome to 23 Stonefield Court, where timeless elegance meets everyday livability in one of Needham's most coveted neighborhoods. Set on a beautiful acre lot, this exceptional six-bedroom home offers space, style, and versatility for entertaining and everyday living.Inside, a sun-filled main floor unfolds through a gracious dining room, formal living room, and wood-paneled library, ideal for both quiet nights in and gatherings that spill from room to room. The gourmet kitchen, with two dishwashers, multiple ovens, refrigerator drawers, and a walk-in pantry, opens to a breakfast room and a vaulted family room anchored by a stone fireplace, with access to a bluestone patio and firepit for evenings outdoors.Upstairs, five bedrooms include a primary suite with vaulted ceilings, custom closets, and a marble bath, plus two additional en-suite bedrooms, three en-suite in all. The walkout lower level opens directly onto its own private stone patio and offers a sixth bedroom alongside a gym, theater, kitchenette, great room, full bath, and game room with its own fireplace, space built for however you want to use it.A separate carriage house adds exceptional flexibility as a private guest suite, in-law suite, or home office, complete with full bath, sitting area, and kitchenette, while five garage spaces in total handle the rest. All of this just minutes from the commuter rail and downtown Needham.23 Stonefield Court is more than a home, it is a place to gather, unwind, and settle in for the next chapter.
…By Gibson Sotheby's International Realty

Receive by email any new listing that may match your search criteria
Your criteria :
By validating this form, you accept the general conditions of use of Le Figaro Properties.
These agencies offer a selection of luxury properties vente in United States. Feel free to contact them for personalized assistance.




