Get early access to listings that match your criteria
Never miss an opportunity again. Our personalized alerts notify you instantly.

 English$ USD · m²


Rarely does a property this polished come to market so close to the heart of downtown Highlands. With a beautiful view of iconic Whiteside Mountain, this three bedroom, three and one-half bath residence combines sophisticated mountain style with an exceptionally convenient location. Thoughtfully appointed by acclaimed designer Francie Hargrove and offered furnished, the home is ready to enjoy from the moment you arrive. The open main level is designed for easy living and entertaining, with the kitchen, dining area, and great room flowing seamlessly together. The spacious primary suite is conveniently located on the main level, along with a beautifully appointed guest suite. Upstairs, a private third guest suite is complemented by an open library loft - a welcoming retreat for reading, working, or relaxing. Step outside to the expansive covered deck, where the Whiteside Mountain view creates the perfect backdrop for morning coffee, cocktails at sunset, or a quiet evening with friends. Beautifully furnished, impeccably presented, and just minutes from Highlands' celebrated restaurants, shopping, galleries, and cultural offerings, 244 Satulah Road is a rare find. For those seeking a refined mountain retreat with a view and exceptional proximity to town, this is Highlands living at its best.
…By Highlands Sotheby's International Realty


Refined, low-maintenance living with the scale, finishes, and lifestyle advantages rarely found at this price point. This four bedroom, three bath townhouse (built in 2017) features open-concept design and high-end finishes. The main living area is anchored by a designer chef’s kitchen with premium appliances and a large island that flows to a large living room with a gas fireplace. The primary suite is a true oasis with a walk-in closet, spa bath, and a private balcony for evening relaxation. Three other bedrooms, a refined bath plus second floor laundry provide flexibility for family, guests, or home office needs. The lower level is versatile, perfect for a media room and home gym. Convenience and Amenities: Enjoy a private, fenced backyard, dining patio, EV charger, and premium parking. Quick access to the Fells, major routes, plus close to top schools, parks, and the town center for an easy downtown commute. A rare turn-key value, bigger and better than most single families at this price.
…By Gibson Sotheby's International Realty


WOW! This home in The Nations has it all...4 BR/3.5 BA, Gas Fireplace, 2 car Attached Garage, Hardwoods throughout, tankless hot water heater, 3rd floor Bonus Room with Wet Bar and balcony. Downtown views. Fully fenced front yard with 2 car parking pad in front and tons of Designer Finishes...This is a MUST SEE for anyone wanting to live in the vibrant Nations neighborhood. Several $1M + homes on the street
…By Zeitlin Sotheby's International Realty


Welcome to 9250 Orr Road, an exceptional custom estate where craftsmanship, privacy, and timeless design come together on 2.6 acres. Built in 2014 with extraordinary attention to detail, this 3-bedroom, 2-bathroom home offers 2,774 sq ft of thoughtfully designed living space with dramatic ceilings reaching approximately 19 feet and a beautiful combination of hardwood, tile, and carpet flooring. Quality is evident throughout, from the hand-finished La Habra stucco exterior to imported travertine used inside and out. The kitchen showcases glazed alder cabinetry, Italian granite countertops, a limestone backsplash, marble detailing behind the stove, and premium Viking appliances. Solid-core alder doors, exposed beam details, Greek marble in the shower, and carefully selected stonework further reflect the craftsmanship throughout. A striking floor-to-ceiling fireplace finished in Venetian plaster creates a dramatic focal point in the living space. Extensive double insulation with an R-factor exceeding 100, dual HVAC systems, and two tankless water heaters provide added comfort and efficiency. Designed for indoor-outdoor living, the backyard features an outdoor kitchen and a 7-foot-deep swimming pool surrounded by beautiful ivory travertine imported from Turkey, creating an ideal setting for entertaining and relaxing. Additional features include a 300-foot-deep well with a 5 HP pump and 500-gallon pressure system, 400-amp electrical panel, and leased propane. The laundry room is equipped for an electric washer and dryer with an additional area plumbed for gas. Surrounded by approximately 77 acres of almond orchards, the property offers exceptional privacy and a peaceful countryside setting, yet is approximately 7 minutes from Highway 99. From the imported materials and custom finishes to the pool, outdoor kitchen, acreage, and remarkable setting, 9250 Orr Road is a rare property built with a level of detail that truly must be experienced in person.
…By Nick Sadek Sotheby's International Realty


Welcome to easy, single-level living in the heart of Mission Oaks. Tucked into the desirable Fairfield community, 220 Camino El Rincon offers 3 bedrooms, 2 bathrooms, and approximately 1,328 square feet in a comfortable and inviting floor plan. The light-filled living space is anchored by a cozy fireplace and enhanced by recessed lighting, while the updated kitchen features granite countertops and stainless steel appliances. Both bathrooms have also been thoughtfully updated, adding a fresh, modern feel throughout the home. Natural light and an easy connection between the main living areas make the home feel welcoming from the moment you step inside. Outside, enjoy your own private outdoor space with plenty of opportunity for dining, entertaining, gardening, or simply relaxing in Camarillo's mild coastal climate. An attached two-car garage provides additional storage and convenience. Fairfield residents also enjoy community amenities including a pool and spa, clubhouse, BBQ area, and common RV parking, as well as front yard landscaping maintenance. Located in the Mission Oaks area of Camarillo, this home puts parks, schools, shopping, dining, and everyday conveniences within easy reach while maintaining the quieter neighborhood feel that makes this part of Camarillo so appealing. Whether you're drawn to the updated interiors, low-maintenance lifestyle, or the ease of single-story living, 220 Camino El Rincon is a wonderful opportunity to call Mission Oaks home.
…By Liv Sotheby's International Realty


Now is the time to take a fresh look at this beautifully designed 2022-built home, where modern style, thoughtful details, and a peaceful wooded setting come together. Move-in ready and filled with natural light, this home offers the space and flexibility buyers are looking for—without the wait or expense of new construction. Step inside to an open two-story foyer and into the inviting main living area with vaulted ceilings. Nine-foot ceilings throughout the home, charming cottage-style windows, and an open layout create an airy, comfortable feel. LVP flooring flows throughout the living room, kitchen, and wide hallway, making everyday living and entertaining effortless. The kitchen is a standout, featuring granite countertops, soft-close cabinetry, oil-rubbed bronze fixtures, and a center island with seating. There’s plenty of room for a dining table, creating an easy gathering space for family and friends. The main level offers three bedrooms including a spacious owner’s suite with two closets providing excellent storage, while the distinctive en-suite bath features dual sinks, granite countertops, a walk-in shower, custom wall trim. The two additional bedrooms feature custom molding, decorative wall treatments, and stylish finishes. The hall bath includes a granite vanity and shower/tub combination. And there’s even more living space downstairs! The lower level features a large recreation room with sliding glass doors to the backyard, a flexible fourth bedroom perfect for guests, a home office, gym, or hobby room, plus another full bath. This versatile lower level gives you room to spread out, work from home, entertain, or accommodate overnight guests. Outside, raised garden beds are ready for your favorite flowers, herbs, and vegetables. The mature, wooded backdrop provides a peaceful sense of privacy and a beautiful setting to enjoy year-round.
…By Ttr Sotheby's International Realty


The classic modernism of Elevation Architects, masterfully built in 2012, gives rise to two exceptional condominium residences, a compound defined by airy, sophisticated design, inspired materiality, and a profound sensitivity to light, views, and livability. The upper flat is an airy retreat of 2 bedrooms and two baths with a stunning 360 degree view roof terrace. The lower unit, a 2-story floor plan of 3 bedrooms & 2.5 baths + family room with access to a terraced garden, a sheltered spot for entertaining. Each home possesses an expansive living space, anchored by walnut flooring and beautifully appointed kitchens. Sophisticated home technology and bespoke detailing are evident throughout, from fine fixtures, exquisite tile and stone, high-performance windows and doors, zoned in-floor radiant heat, and central vacuum systems to custom millwork, and the warmth of reclaimed barn-wood cladding. Concrete, steel, and timber convey a brawny, durable stature, crafted by one of San Francisco's premier builders. The location offers access to unique city treasures: Comerford Alley Saturday Nights, proximity to Noe Valley Pet Co, Omnivore Books, Billy Goat Hill and the Day Street Playground. Positioned at the nexus of the Sanchez Slow Street, the property embodies the spirit of the beloved village of Noe Valley: walkability, practicality, and meaningful community connection. A rare offering, in an idyllic location.
…By Sotheby's International Realty - San Francisco Brokerage
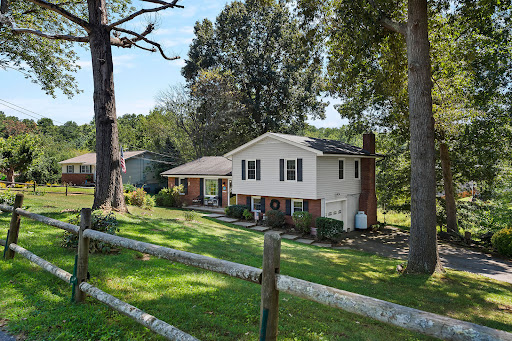


Owned since 1979! At the end of a no-through street, this four-bedroom, two-full-bath split-level home offers flexible living space in a convenient West Asheville location. Insulated windows welcome natural light, while wood-laminate flooring adds warmth to the living and dining areas. The kitchen and breakfast area provide direct access to the screened-in back porch, an inviting place to relax and enjoy the surrounding greenery. On the lower level, the spacious family room is anchored by a brick fireplace and opens to the beautiful backyard. Mature trees, established landscaping, and a partially fenced yard create a peaceful country feel while staying close to Asheville's everyday conveniences. A one-car garage and detached storage building provide valuable parking and storage space. GO Grocery, ALDI and Ingles are nearby, along with the restaurants, shops and local businesses of the Haywood Road corridor. Downtown Asheville and additional shopping along Patton Avenue are also within easy reach. Long held and ready for its next chapter, 86 Debra Lane offers space, character and possibilities for its next owner. Home Warranty Included!
…By Premier Sotheby's International Realty


Perched in the hills above the Grove Park Inn and minutes from downtown Asheville, this Old World-inspired residence offers a private retreat designed for gracious living and memorable entertaining. A stone terrace welcomes you to interiors distinguished by elaborate millwork, 10-foot ceilings, wide-plank oak floors, a dramatic floating staircase and refined finishes throughout. The chef's kitchen features a generous island, granite counters, premium appliances, walk-in pantry and butler's pantry with wine storage. Thoughtfully designed for main-level living, additional conveniences include a spacious laundry, private sauna, dining room, and an impressive primary suite with vaulted ceilings, see-through fireplace, and spa-like bath with garden tub and stone shower. Three additional en-suite bedrooms provide exceptional guest accommodations upstairs. A billiards room with wet bar and multiple family rooms with fireplaces extend the entertaining space, while an elevator connects the garage to every level. Outside, covered balconies, stone patios and mature landscaping create intimate gathering spaces centered around an outdoor kitchen, pizza oven and wood-burning fireplace, an exceptional setting for the ultimate Asheville mountain lifestyle.
…By Premier Sotheby's International Realty


Mountain views from the house and front porch. Enjoy the convenience of being just a short distance from a local coffee shop and restaurants in this low-traffic neighborhood. This charming Asheville bungalow blends timeless character with everyday convenience. Freshly painted and surrounded by a beautifully manicured lawn, the home offers inviting curb appeal and a warm sense of welcome. This cottage is a rare find in Asheville. The finished and heated upstairs provides additional flexible space but it is not included in the reported square footage because the ceiling height is less than 7 feet. The front porch has antique iron railing and new tile on the steps and porch. Less than a mile from the Blue Ridge Parkway and just minutes from Asheville's fabulous downtown restaurants, shops and entertainment. The quaint town of Black Mountain is less than 15 minutes away, offering even more opportunities to enjoy dining, shopping and outdoor recreation.
…By Premier Sotheby's International Realty


Welcome to this spacious and thoughtfully expanded 3+ bedroom, 2.5-bath ranch nestled in one of Acton’s quiet, tree-lined neighborhoods. Set on a private, nature-filled lot, this home offers a wonderful combination of comfortable living, flexible spaces, and room to grow. Freshly repainted inside and out and featuring a brand-new roof, this home offers both beautiful updates and peace of mind. The main-level living room features a cozy fireplace, creating a warm and welcoming space to gather. The updated kitchen offers generous cabinetry, a brand-new stove, dining area, dedicated desk space, and a convenient wine bar. Just off the kitchen, the spacious great room offers a versatile additional living space with soaring ceilings, ideal for everyday living, play, work, or entertaining. A practical mudroom with half bath keeps the busy areas of the home organized. Both rooms feature radiant heat for added comfort. With generous space throughout, the bedrooms provide comfort and versatility rarely found in a ranch-style home. The primary bedroom offers the added flexibility of a separate adjoining room, perfect for a private home office, nursery, sitting room, or dressing room, in addition to an en-suite bath. Step through the breezeway to a private deck overlooking the large, secluded yard—an ideal setting for relaxing, entertaining, or enjoying the peaceful natural surroundings. The lower level offers exciting expansion potential, with a walk-out to the patio and space ready to be finished to suit your needs. Radiant heat tubing is already installed beneath the concrete floor, plumbed for 2 bathrooms and egress windows for a bedroom, the basement offers an opportunity to expand the home’s functionality and value while creating additional living space tailored to your needs. Located in highly regarded Acton with its exceptional school system, this home is conveniently situated for easy highway access while maintaining the peaceful feel of a quiet residential neighborhood. A rare opportunity to enjoy privacy, natural surroundings, flexible living spaces, and future expansion potential in a sought-after Acton setting.
…By Barrett Sotheby's International Realty


The ultimate penthouse, 974 Queens Road represents an extraordinary value in Charlotte luxury condominium living with 5,346 square feet of living space, three fireplaces and two rooftop terraces in the heart of Myers Park. With direct and secure elevator arrival, east- and west-facing terraces, 10-foot ceilings, multiple skylights, exceptionally bright living areas, expansive skyline views, and updated throughout to the highest standard, 974 provides substantially more space than many nearby new-construction residences at a compelling price per square foot. At the iconic and convenient corner of Queens Road and East Morehead Street, this penthouse offers a rare opportunity to acquire remarkable scale, privacy and location in one unique home. Morning light filters through the treetops from the eastern terrace, while the western terrace captures evening sunsets and long-range views. Inside, wide-plank hardwood flooring, walls of glass, and three gas fireplaces bring warmth and architectural presence to generously proportioned living spaces. The incredible chef's kitchen features all premium appliances, custom cabinetry, distinctive tile work, a waterfall-edge quartz island with seating, and an open floor plan to the adjoining family room with fireplace and terrace. Custom cabinetry provides ample storage throughout the kitchen, as well as the substantial walk-in pantry. Separately, the formal dining room, wet bar, wine storage room, and living room with terrace and fireplace provide a unique and exceptional setting for everyday living and entertaining. The primary suite is a private retreat showcasing a gas fireplace, skylights, expansive closets and a spa-inspired bath. Additional bedrooms and flexible living areas offer ample space for family, guests and home office, library or exercise rooms. Outdoor living is a defining element of this penthouse. The expansive terraces extend the living experience beyond the interior, offering rare, usable outdoor space well-suited for entertaining, quiet reflection or simply enjoying the treetop ambiance that surrounds the property. Two dedicated parking spaces, one wired for EV charging, and a large private storage unit complete the residence. For the buyer who values extraordinary space, the convenience of single-floor penthouse living, and central location in one of Charlotte's most established neighborhoods, 974 Queens Road presents an extraordinary opportunity. Shown by private appointment.
…By Premier Sotheby's International Realty


Some homes make everyday life feel easier and this beautifully updated, ground-floor condominium is one of them. Set in peaceful, park-like surroundings, this two-bedroom, two-bath home offers tranquil pond views while keeping daily conveniences close at hand, including the Ecusta Trail, coffee shops, grocery stores and more. Inside, clean architectural lines and an open floor plan create an immediate sense of space and connection. The kitchen features a desirable gas range and oven, with clear sightlines into the dining and living areas, where a striking stacked-stone gas fireplace provides a warm, inviting focal point and courtyard. Just beyond, the dining and sunroom area captures beautiful pond views, a calming backdrop for morning coffee, quiet afternoons or gathering with friends. The split-bedroom design places baths and closets between the two bedrooms, creating welcome separation and privacy for owners and guests. An additional den provides valuable flexibility for a home office, reading room or comfortable retreat. Updated baths, attractive finishes and a cohesive interior design give the home a polished, move-in-ready feel. Private courtyards at the front and rear extend the living space outdoors, while the detached garage adds storage and everyday convenience. More than a well-appointed condominium, this is a peaceful retreat with a setting, layout and location that distinguish it from the rest.
…By Premier Sotheby's International Realty


A striking expression of modern waterfront living, this newly constructed Lake Norman residence was designed around the view and the lifestyle that comes with it. Clean architectural lines, expansive walls of glass and beautifully curated interiors create a seamless connection between sophisticated living spaces and the water beyond. Inside, soaring light-filled spaces unfold with an effortless flow, while warm wood accents soften the home's contemporary aesthetic. The designer kitchen serves as a stunning centerpiece with an oversized island, custom cabinetry and elevated finishes, opening naturally to the main living and entertaining areas. Five bedrooms and four and one half baths offer beautifully appointed accommodations, while an unfinished third-level bonus room and bath present the opportunity to create additional customized living space tailored to its next owner. A private elevator makes allows ease to all three levels. Beyond the interiors, the home becomes a private lakeside retreat. A resort-inspired pool and spa command sweeping water views, joined by a putting green, expansive terraces and an impressive covered outdoor living space designed for everything from quiet mornings to sunset gatherings. A private dock places Lake Norman just steps away, creating an effortless transition from home to water. Thoughtfully designed, beautifully executed and undeniably connected to its setting, this is more than a home on Lake Norman, it is a front row seat to the lake lifestyle.
…By Premier Sotheby's International Realty


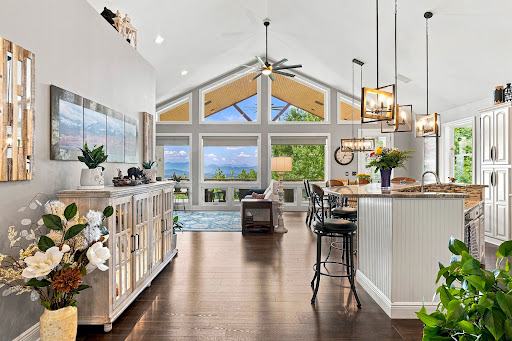


Appointment required. No drive-bys. Spectacular long-range mountain views take center stage in this beautifully appointed contemporary home in The Views of Asheville. Designed to embrace its setting, the open-concept main level features soaring vaulted ceilings and expansive windows framing western mountain views, including Mt. Pisgah and Cold Mountain, from the great room, dining area, kitchen and primary suite. The spacious kitchen offers abundant cabinetry, granite countertops, Bosch appliances and a large breakfast bar, flowing effortlessly into the main living areas. Go outside to the covered deck, where a fireplace and breathtaking mountain backdrop create an inviting setting for morning coffee, evening gatherings or simply taking in the changing seasons. The main-level primary suite is a private retreat with beautiful views, generous walk-in closets and an updated bath featuring dual vanities with quartz countertops, new flooring and a newly tiled walk-in shower with bench. A second bedroom and full bath complete the main level. The finished lower level expands the living and entertaining space with a spacious family room, fireplace, custom wet bar, guest bedroom and full bath, exercise or flex space, laundry room and abundant storage. Additional highlights include dual-zone HVAC with gas backup, a tankless natural gas water heater, security cameras, low-voltage landscape lighting, a recently resealed driveway and newly installed paver walkway. Conveniently near Biltmore Park, shopping, dining, Asheville Regional Airport and all Asheville has to offer, this exceptional home combines sweeping mountain views, comfortable main-level living and thoughtfully designed spaces for everyday living and entertaining.
…By Premier Sotheby's International Realty


Tucked into the hills of Council Crest, this distinctive contemporary, refined with modern updates, feels connected to the city, yet quietly removed from it. Set on a terraced lot amid mature trees and established gardens, the home features expansive windows that create an effortless connection between indoors and out.Natural light fills the vaulted living room, where large sliding doors frame the surrounding greenery and open to a two-tiered deck. Designed with entertaining in mind, the main level allows gatherings to flow easily outdoors, while a wet bar and fireplace add to the living room's appeal. The updated kitchen connects naturally to the breakfast nook, formal dining room, and living spaces, creating an easy rhythm for everyday life. Concrete countertops lend an organic, textural quality, complemented by a tile backsplash, electric cooktop, and Sub-Zero refrigerator.Offering 3,303 square feet, the versatile floor plan includes 4 bedrooms, 2.5 bathrooms, and a dedicated laundry room. The family room is especially inviting, with built-in bookcases and a second fireplace, while the spacious primary suite offers a serene retreat with treetop views, a walk-in closet, and a generous bath featuring dual sinks.Outside, decks, patios, pathways, and lush plantings create a series of intimate spaces for gathering, dining, or simply enjoying the tranquil setting.Just moments from Healy Heights Park and Council Crest Park, with convenient access to downtown Portland and Highway 26, this home is defined as much by its setting as its architecture, a private, light-filled retreat in one of Portland's most coveted neighborhoods. Home Energy Score = 1. HES Report at https://rpt.greenbuildingregistry.com/hes/OR10090184
…By Cascade Hasson Sotheby's International Realty


Remarkable Custom Built 4 Bedroom, 2.5 Bath Colonial In The Heart Of Saint James. This Classic Residence Has Detailed Architectural Design, Crown Moulding, Mill Work And Elegant Appointments Throughout. Boosting A 2-Story Entry Foyer With Staircase, Formal Dining Room, Formal Living Room with Prominent Gas Fireplace, Family Room With Stone Gas Fireplace, and Siding Glass Doors to Composite Deck. Spacious Eat In Kitchen Complimented With Newer Appliances. Renovated Hall Laundry Area, First Floor Powder Room. Upper Level Includes Primary Bedroom Suite With Vaulted Ceilings, Skylights and His-And-Her Closets, Primary Bath w/ Soaker Tub, Shower and Vanity Counter. All Large Bedrooms with Plush Carpeting and Closet Systems. Upper Level Full Bathroom. All Hardwood Flooring as Seen/Carpet As Seen. Spectacular Fenced Property With Lush Professional Landscape, In-Ground Heated Chlorine Pool. All Composite Decking on Outside Deck, 2 Car Garage and Shed, Valuable Updates Include: 2023 New Roof, Newer Kitchen Appliances, Closets Systems, 2025 Hot Water Heater, Digital Irrigation System, Front Windows Casing Replaced with Azex Trim. Located Close Beaches, Golf Clubs, Renowned Restaurants, Located in the Desirable Smithtown School District.
…By Daniel Gale Sotheby's International Realty


Where can you find this charming brick twin that seamlessly blends mid-century architectural history with almost London-like mews living? Tucked away in the enchanting and highly coveted Chestnut Hill Tohopeka Court, that’s where! The Tohopeka courtyard was born out of a partnership between the influential Houston and Woodward families and the prominent Philadelphia architect Robert McGoodwin. Together they shaped Chestnut Hill through the creation of highly integrated, English-style rental courts that fostered close community ties. (And what does the name Tohopeka mean? Interestingly, it is a word from the Indian Muscogee tribe and means “fort” or “fortification.”) You’ll fall under the spell and fortification of 2 Tohopeka (being sold by the owner "As Is") the minute you step through its garden gate into a lovely front yard oasis and covered entrance. The patio and lush green space offer a quiet sanctuary above Highland Avenue for morning coffee, evening wine, or intimate garden gatherings. Once inside, you are greeted by a wonderful living room with fireplace and bump out window to the back. The sunny dining room is near the entrance as well and looks out to the front garden. It leads to a thoughtfully executed kitchen with a side room complete with half bathroom, a door to the backyard and room for a kitchen table, TV and comfy furniture. Upstairs, the primary suite has a walk-in closet and bathroom and off the hall are two light-filled bedrooms and a bathroom that offer restful retreats from the pace of modern life. Finally, there is a partially finished basement that hosts a fireplace and wonderful hangout space and a separate room that houses all utilities and the washer and dryer. Memories are ready to be made at this delightful house perfectly positioned just steps from the historic cobblestones of Germantown Avenue. And, you are a short walk from boutique shopping, award-winning dining, regional rail transit, and the natural beauty of the Wissahickon Valley Park. Do not miss the chance to own this true architectural gem in Philadelphia's premier garden suburb!
…By Kurfiss Sotheby's International Realty


The Best kept secret ....is this quiet tucked away neighborhood with a close knit feeling between neighbors. Goffstown idyllic immaculate home.... and a great location for commuters to Goffstown/Manchester/Bedford amenities. WAIT till you see the heart of the home kitchen and adjoining vaulted family room....PLUS a 30ft x 14 foot screened porch, plus a 17 x 14 maintenance free deck.....overlooking the private back yard and pool area. The gardens are designed to attract the Monarch butterflies, and there is a raised vegetable/herb garden too. Summer is almost over but this is a year-round FUN home/property to share and enjoy in every season. Truly a TURN KEY property in pristine condition with so many features/amenities: bamboo floors on the 1st level and distressed flooring upstairs, granite surfaced kitchen, double ovens and center island eat-in kitchen, wood burning fireplace, a fantastic home office or guest room, 1st floor laundry, irrigation system, automatic generator and more! Get ready for the Giant Pumpkin Weigh Off & Regatta, plus the super fun Halloween events in the center of town. Quick close possible. OPEN HOUSE Sunday 2-3pm. Offer Deadline 6pm Monday
…By Four Seasons Sotheby's International Realty


Timeless Craftsman character shines throughout this charming in-village front porch Colonial, enhanced by abundant natural light and beautiful wood detailing. Imagine your very own farm to table lifestyle, right in your own backyard, with multiple raised bed vegetable and pollinator gardens, and plentiful tomatoes, eggplant, peppers, flowers and so much more, steps from the kitchen. Built in 1923, they don't make them like this anymore. Original woodworking, gorgeous hardwood floors, solid wood doors, ready to last another 100 years. Perfect "cottage core" charming just as it is, the spacious living room is anchored by a brick wood-burning stove and flows effortlessly into the dining room and kitchen. From the kitchen, step directly outside to the deck, backyard and hot tub for easy indoor-outdoor living. Upstairs, the primary bedroom, a second bedroom and a full bath complete the living space, while the lower level includes laundry and plentiful storage. Renovations by Croton's own master craftsman woodworker created the current easy living flow; plans for potential future renovation for a primary suite/bath, family room off the dining room and basement extension are included in the sale, should you decide to expand at some future time. Outside, the property offers plenty to enjoy, including a pollinator garden in the front yard and multi-bed vegetable and flower garden in the backyard, with plenty of room for gardening, outdoor dining, recreation, and relaxing throughout the seasons. The garage and shed provide additional storage space and the driveway allows parking for several cars. Conveniently located less than a mile from the Metro-North station and a 46-minute express to Grand Central Terminal. A quick stroll to Silver Lake (the Village Croton River beach), the Hudson riverfront, Croton Point Park, two marinas, schools, shops, restaurants, bakeries, parks, music venues, and other local amenities offers a walkable lifestyle hard to come by. Ideal for rightsizing your new life in the coveted Harmon district of the village, Hastings is considered one of the best streets to live by the locals, with its own funtastic Halloween block party every year. Croton on Hudson was declared the best place to live in NYS by USA Today a few years ago - come see why! A wonderful combination of character, comfort, outdoor space, and convenience can be yours less than an hour from NYC. Taxes with STAR approximately $11,359
…By North Country Sotheby's International Realty


Set high on a hill on a private .54-acre lot in the sought-after Megansett Beach neighborhood of North Falmouth, this authentic turn-of-the-century summer home offers four+ bedrooms and three levels of living. Hardwood flooring extends throughout, while the main level features a living room with a wood-burning fireplace, a separate dining room, and a kitchen with an adjoining butler's pantry. Five porches, including a spacious screened wraparound porch, provide exceptional outdoor living and multiple gathering spaces. The location offers easy access to all that makes Megansett and North Falmouth so special. Walk to the beach, tennis and pickleball courts, the North Falmouth playground, library and neighborhood shops, or enjoy dinner at Epic Oyster, coffee at the Daily Brew, and shopping at Old Main Mercantile. The Shining Sea Bikeway is nearby, and the home's location just beyond the Bourne Bridge provides convenient access on and off Cape. A detached one-car garage and private outdoor shower complete the property. With its generous lot, original architectural character and substantial living space, 34 Pequossett Avenue presents a unique opportunity to update and personalize a classic North Falmouth summer home in an exceptional neighborhood setting. The property is currently seasonal and served by a cesspool; the new owner will be responsible for the installation of a new septic system.
…By Sotheby's International Realty - Falmouth Brokerage


Seller is open to a rate buy down for qualified Buyers. Some homes simply have a soul. 1545 Benton Way is one of them. Thoughtfully reimagined while honoring its timeless Spanish architecture, this exceptional Silver Lake residence blends classic character with refined modern living. Graceful arches, warm natural light, rich engineered hardwood floors, and expansive Lincoln windows create an atmosphere that feels both elegant and inviting. The home features 3 bedrooms and 3.25 bathrooms, each with its own en suite bath. The living room is anchored by a classic fireplace and picture window, while the formal dining room, complete with a built in bar and wine refrigerator, flows effortlessly into a beautifully appointed kitchen featuring Thermador appliances, Taj Mahal quartzite countertops, an oversized island, and a walk in pantry. The primary suite offers a peaceful escape with a spa inspired bath, soaking tub, separate shower, and generous walk in closet. A finished lower level provides flexible space for a media room, fitness studio, office, or creative retreat. Outside, the home embraces the very best of California living. A sparkling pool, built in barbecue, mature avocado tree, and detached ADU create a private setting designed for both quiet mornings and unforgettable evenings with family and friends. Just moments from Silver Lake's favorite cafes, boutiques, restaurants, and the Reservoir, 1545 Benton Way is a home where timeless architecture and modern comfort come together with effortless grace.
…By Sotheby's International Realty - Los Feliz Brokerage


Welcome to your family’s next chapter in the established and welcoming neighborhood of Century Hill. Built in 1979, this spacious two-story, 5-bedroom, 3 bathroom home sits on over half an acre, offering a wonderful, functional layout for a vibrant family lifestyle rich in neighborhood community spirit and quality local schools. It is the kind of neighborhood where kids ride bikes together and families look out for one another. The highly adaptable floor plan is perfectly tailored for growing families or multi-generational living, featuring a convenient lower-level bedroom and full bathroom that is ideal for visiting grandparents, a teenager's retreat, or a home office. The heart of the daily routine centers around the massive family room, where a cozy fireplace serves as the perfect backdrop for family game nights, movie marathons, and rainy afternoons. Right next door, the classic kitchen is well-equipped for busy mornings with durable tile flooring, granite countertops, and stainless-steel appliances that effortlessly handle everyday family life. Upstairs, the primary suite and three additional bedrooms keep the kids close by on the same level. The upper level also boasts an expansive outdoor deck, offering a wonderful, elevated vantage point to keep an eye on the kids playing below or to enjoy a quiet morning coffee. The true magic of this property unfolds in the massive backyard, which serves as a private, everyday vacation zone for children and a haven for relaxed family living. Beat the summer heat in the larger-than-typical pool and spa, designed for epic splash contests, weekend pool parties, and relaxing soak sessions after a long day. An expansive lawn invites games of tag, while the private sport court stands ready for shooting hoops and neighborhood games. When the sun begins to set, you can fire up the grill for quiet evening BBQs under the extensive covered patio, kept cool by ceiling fans while overlooking the mature trees and shade. Practical features abound with two large storage sheds to keep outdoor toys and sports gear neatly tucked away, plus dedicated RV parking for your family road-trip adventures. While you will feel a world away in this quiet suburban retreat, you are just minutes from downtown Riverside and the historic Mission Inn, packed with kid-friendly restaurants, community events, and seasonal festivals. With seamless access to multiple freeways, your daily school runs and commutes are completely effortless.
…By Vista Sotheby's International Realty


Napeague Beach House - The beach and the bay !!! Your summer beach house awaits you located between Amagansett and Montauk, a few feet from the fabulous ocean beach. This 4 bedroom, 2 bath home has a spacious deck with endless views of the bay, outdoor shower and full basement. It is all about the location here with the ocean close by for all you sunbathers and surfers. The bay on the north side of your home is ideal for windsurfing and digging clams for your summer BBQ. Stroll to the lobster roll and the clam bar on Napeague strip.
…By Sotheby's International Realty - Southampton Brokerage


Nestled in the village of South Ryegate, this classic New England home offers 2,400 square feet of living space and is ready for its next chapter. Featuring three bedrooms, one full bath, and an additional toilet room, the home offers spacious rooms, a large country kitchen with center island, and a welcoming front porch where you can relax and enjoy the peaceful sound of the nearby brook. Outside, you will find established trees, open lawn space, and two detached outbuildings, including a large barn/garage offering excellent storage, workshop, or hobby space. The home features a standing seam metal roof, vinyl siding, and a convenient village location with easy access to local amenities and Interstate 91. While the property would benefit from cosmetic updates and modernization, it presents an excellent opportunity for buyers looking to build equity and make a home their own. Being sold as-is.
…By Four Seasons Sotheby's International Realty
'%20stroke='%23DDAA3A'%20stroke-width='1.909'%20stroke-linecap='square'%20stroke-linejoin='bevel'/%3e%3c/svg%3e)
Receive by email any new listing that may match your search criteria
Your criteria :
By validating this form, you accept the general conditions of use of Le Figaro Properties.
These agencies offer a selection of luxury properties vente in United States. Feel free to contact them for personalized assistance.




