Get early access to listings that match your criteria
Never miss an opportunity again. Our personalized alerts notify you instantly.

 English$ USD · m²


Welcome to one of Windsor's most beloved homes--a stunning 1922 bungalow featuring incredible front and back porches, timeless character, and modern updates throughout. Completely renovated from top to bottom in 2018, this remarkable property sits on an oversized 1.31-acre lot in the heart of downtown Windsor, offering the rare opportunity to enjoy small-town living with space to spread out. From the moment you step inside, you'll be captivated by the abundance of natural light, spacious rooms, and thoughtful details found throughout. The home's flowing floor plan offers exceptional flexibility, including a downstairs office or flex space, a dreamy kitchen with solid surface countertops and a gas stove, a beautifully appointed primary suite, a convenient half bath, and a large laundry room featuring gorgeous brick flooring. Upstairs, you'll find three additional generously sized bedrooms, each offering impressive closet space and storage. A versatile bonus area, accessible from either staircase, creates the perfect setting for a media room, playroom, home gym, man cave, or hobby space--the possibilities are endless. Outside, the property continues to impress. The expansive backyard provides privacy, sheltered parking, and backs up to the Cashie River, all while requiring no flood insurance. A large, floored basement offers excellent storage for kayaks, bicycles, seasonal items, and outdoor equipment. The location is simply unbeatable. Bike, walk, or take your golf cart to a favorite local bakery and gathering spot just around the corner. Browse the charming boutique nearby, or spend the day golfing and enjoying the pool at Cashie Golf & Country Club just a few blocks away. Bertie Hospital is only minutes away, Historic Downtown Edenton is just 20 miles from your doorstep, and convenient access to Highway 17 makes travel easy. Every inch of this home reflects the heart, soul, and dedication of its current owners. Their passion for preserving its character while enhancing its functionality has created a truly special property that has become a local favorite. This is more than a home--it's a lifestyle. Schedule your private showing today and experience the beauty, warmth, and charm of this extraordinary Windsor treasure for yourself.
…By Perry & Co. Sotheby's International Realty


Imagine owning 10 private acres in low-tax Alford, MA with beautiful seasonal views! Included are two buildings, a small Chalet style home (1,500 sq ft) with living/dining room, kitchen, laundry, three bedrooms, a full bath, and a deck for entertaining or relaxing. Utilities are electric heat and electric hot water heater in partial basement. The Studio building has two rooms, a half bath, electric heat, and a separate hot water heater. Fiber Connect for internet. Both buildings are in need of some love and attention but are absolute gems on a private lot in a highly desirable location.
…By William Pitt Sotheby's International Realty


BEAUTIFULLY CRAFTED NEWER CONSTRUCTION COLONIAL NESTLED ON A QUIET CUL-DE-SAC IN ONE OF NORWOOD'S MOST DESIRABLE NEIGHBORHOODS. THIS ELEGANT 4 BED, 3 FULL BATH 1 POWDER RM RESIDENCE OFFERS THE PERFECT BLEND OF MODERN COMFORT AND FUNCTIONAL LIVING W 2 CAR GARAGE. OFFERING APPROX 2,500 SQ FT OF LIVING SPACE, THIS HOME FEATURES AN OPEN-CONCEPT LAYOUT DESIGNED FOR BOTH EVERYDAY LIVING & ENTERTAINING. THE SUN-FILLED MAIN LEVEL BOASTS GLEAMING HARDWOOD FLOORS,OVERSIZED WINDOWS, AND A WARM GAS FIREPLACE THAT CREATES AN INVITING FOCAL POINT IN THE SPACIOUS LIVING AREA.THE GOURMENT KITCHEN IS THOUGHFULLY DESIGNED WITH QUARTZ COUNTERTOPS,CENTER ISLAND SEATING,STAINLESS STEEL APPLIANCES, ABUNDANT CABINETRY-FLOWING SEAMLESSLY INTO THE DINING AND LIVING SPACES.UPSTAIRS,THE PRIMARY SUITE OFFERS A PEACEFUL RETREAT W GENEROUS CLOSET SPACE AND A SPA-INSPIRED BATH,WHILE ADDITIONAL BEDROOMS PROVIDE FLEXIBILITY FOR FAMILY,GUESTS,OR HOME OFFICE.THE FULLY FINISHED LOWER LEVEL ADDS MORE VERSATILITY W ADDITIONAL LIVING SPACE,A BEDRM,A FULL BATH-PERFECT FOR EXTENDED FAMILY,RECREATION,OR PRIVATE GUEST QUARTERS.STEP OUTSIDE TO ENJOY A CHARMING FRONT YARD & A PRIVATE BACKYARD IDEAL FOR RELAXING,GARDENING,OR OUTDOOR GATHERING.COMPLETE WITH AN ATTACHED 2-CAR GARAGE AND LOCATED IN NORWOOD'S EXCELLENT SCHOOL DISTRCT.EXCEPTIONAL CONVENIENCE WITH CLOSE PROXIMITY TO PARKS,SHOPPING,DINING, AND EASY ACCESS TO NYC PUBLIC TRANSPORTATION.A RARE OPPORTUNITY TO GREAT HOME IN BERGEN COUNTY'S NORTHERN VALLEY COMMUNITY.
…By Prominent Properties Sotheby's International Realty


There are things you can change about a home. And then there are the things you can't. At 3908 Michael Neill Drive, much of what makes a home worth choosing is already here. A sought-after River Place address, highly regarded schools, generous living spaces, and a substantial fenced backyard, all within a community known for its beautiful natural surroundings, hiking trails, golf, and convenient access to major employers and everyday amenities. The home offers approximately 3,050 square feet with a layout that gives everyone room to spread out while still bringing people together. Formal living and dining areas greet you at the front of the home, offering flexibility for entertaining or the possibility of creating a dedicated office. Toward the back, the kitchen, breakfast area, and spacious family room connect naturally, creating the kind of gathering space that works just as well for an ordinary Tuesday evening as it does when friends come over. The primary suite is tucked away on the main level, while three additional bedrooms and a separate game room upstairs provide room for whatever life looks like next. Outside, the expansive elevated deck overlooks a generously sized fenced backyard, offering something increasingly valuable: room to enjoy being home. Whether it's dinner outside, a weekend gathering, or simply having space to spend time outdoors, the setting adds another dimension to everyday living. A three-car garage, newer HVAC, and recently installed front-yard grass add practical benefits. The finishes may be ready for a new chapter, but the space, setting, and possibilities are already here. Priced with room for personalization in mind, 3908 Michael Neill Drive offers the opportunity to create a home that feels entirely your own in a place you'll be glad you chose.
…By Kuper Sotheby's International Realty


Graceful in scale and rich in Provincetown history, this distinguished 1847 Victorian in the vibrant gallery and restaurant district has been extensively renovated with a thoughtful eye toward preserving its character while elevating everyday living. Set on a generous, beautifully landscaped parcel just a half-block from the beach, 6 Washington Avenue offers four bedrooms, nearly 2,300 square feet, 3.5 baths and the uncommon convenience of parking for three cars. The interiors blend period character with a refined selection of contemporary finishes. The kitchen is beautifully tailored with custom cabinetry and high-end appliances, fixtures and lighting. A fireplace with a stone surround and a light filled window alcove lend distinction to the living room, while vaulted ceilings on the top floor and a primary suite opening to a wraparound deck with water views add to the home's appeal. Five-inch red oak hardwood floors in a custom stain, solid-core interior doors and carefully chosen fixtures create a cohesive aesthetic. The extensive renovation extends well beyond the interior, bringing new life to the home's exterior and infrastructure while enhancing its comfort and longevity. New roofing, clapboard siding and windows complement the thoughtful architecturally designed landscape, while significant system upgrades, whole house generator, and improvements to the home's lower level reflect the same attention to quality and long-term care. The grounds are equally inviting, with a broad, level lawn, specimen plantings, stone walls, picket fencing and a new clapboard garden shed. Just moments from Commercial Street, the Gallery District and the center of town, this gracious residence offers a rare opportunity to experience the enduring appeal of a classic Provincetown Victorian, beautifully renewed for modern living.
…By Gibson Sotheby's International Realty


Welcome to this beautifully updated home on a quiet cul-de-sac in the highly desirable Rollingwood neighborhood of Fair Oaks. Filled with natural light and overlooking a peaceful greenbelt, this inviting home offers the perfect blend of privacy, comfort, and everyday living. The thoughtfully designed multi-level floor plan creates a wonderful sense of space, offering distinct living areas that are ideal for entertaining, relaxing, and everyday life. Extensive updates include a beautifully remodeled kitchen, wide-plank luxury vinyl flooring, a remodeled primary bath, updated secondary baths, recessed lighting, many newer windows, and new interior doors, hinges, and hardware. The added comfort of two HVAC systems, including one that has been recently updated, provides year-round comfort. Step outside onto the expansive Trex deck, where you can enjoy your morning coffee, dinner overlooking the peaceful greenbelt, or simply unwind while taking in the tranquil surroundings. Below, a shaded patio with a soothing waterfall creates a private retreat - the perfect place to relax and watch the abundant wildlife. Just a short walk to the American River Parkway and bike trail, Lake Natoma, and the YMCA, and conveniently located near excellent schools, shopping, and restaurants, this exceptional home offers the perfect combination of thoughtful updates, natural beauty, and an outstanding Fair Oaks location.
…By Nick Sadek Sotheby's International Realty


A rare offering just off the Village Road, this charmingly renovated 1957 cabin is privately tucked among a handful of neighboring homes in an exceptional Jackson Hole setting. Sweeping Teton views, large picture windows, and a thoughtfully landscaped yard with a seasonal stream and bonfire pit create a sense of privacy and tranquility, while providing effortless access to year-round recreation. A generous kitchen anchors the open-concept living space seamlessly connected to the outdoors. Mature gardens and a seasonal water feature create a serene backdrop for al fresco dining, evenings around the bonfire, and gathering with friends. A deck and hot tub further extend the living space and invite relaxed enjoyment of the mountain setting. For the outdoor enthusiast, the location is hard to match. The home sits just off the pathway system, with the Stilson Transit Center a short walk away and Jackson Hole Mountain Resort only five miles from the property. Just across the Village Road, Rendezvous Park and the Wilson Boat Ramp offer easy access to the Snake River and some of the area's renowned fly-fishing waters. A storage barn provides valuable space for outdoor equipment and gear. With its central location, private setting, and extraordinary mountain views, this is a rare opportunity to own a distinctive piece of the Jackson Hole lifestyle.
…By Jackson Hole Sotheby's International Realty


Sunday dinner with everyone under one roof, and still room to breathe. This 5-bedroom, 4-bathroom South Jordan home has two primary bedrooms on the main floor, making it an ideal setup for multigenerational living, whether that's parents moving in, grown kids coming home, or grandparents who want their own space just down the hall. Downstairs, a second kitchen in the basement means holiday cooking can happen on two floors at once, and the basement fireplace becomes the place everyone gathers after the dishes are done. A basement flex room with a closet is ready to become whatever you need, from a home gym or office to a craft room or extra storage. Upstairs, a second fireplace warms the main living area on winter nights. New carpet, new laminate flooring, painted oak cabinets, and solid surface countertops give the home a fresh feel, and all five bedrooms are spacious enough to make your own. The big worries are already handled, with an updated roof, updated water heaters, and a new high-efficiency furnace installed in 2022. Outside, a 0.33-acre cul-de-sac lot offers room to play and a 3-car garage for everything else. Walk to South Jordan Elementary, reach Hawthorn Academy in about 3 minutes, South Jordan Towne Center in under 5, and Bingham High School in about 6, with Bangerter Highway and I-15 roughly 10 minutes away.
…By Summit Sotheby's International Realty


ONE ACRE LOT, POND VIEW, MODERN ONE-STORY HOME, IN-LAW SUITE! Experience modern one-story living on a peaceful one-acre setting in Gunter, Texas. This custom contemporary home blends clean architectural lines, soaring 14 ft ceilings, and expansive windows framing tranquil pond and creek views—offering the perfect retreat for buyers seeking modern luxury, privacy, and multigenerational living! A dramatic 16 ft sliding glass wall creates seamless indoor-outdoor flow, opening to more than 1,100 sq ft of covered porches designed for quiet mornings, shaded afternoons, and sunset views over the treed backyard. Inside, the open layout is anchored by a gourmet modern kitchen featuring an exotic granite island, 48-inch KitchenAid range with griddle, pot filler, floating shelves, and walk-around pantry with custom cabinetry. The thoughtfully designed floor plan includes a private in-law or guest suite, complete with its own living area, two ensuite bedrooms, and private porch access—ideal for multigenerational living or extended guests. A dedicated study with porch access and versatile game/media room provide additional flexibility for work, relaxation, and entertaining. Every bedroom features a spacious ensuite bath, while premium finishes and upgrades include motorized shades, oversized barn doors, large-format tile flooring, metal roof porches, full spray foam insulation for energy efficiency, and much more. The 1,000 sq ft garage with floored attic storage offers exceptional space for vehicles, hobbies, and storage. Beyond the fenced backyard, the property extends to a serene pond and creek, with room to add a workshop, studio, or accessory building. Ideally situated in Gunter between US-75 and Preston Road (SH-289), this exceptional property offers convenient access to Van Alstyne and the surrounding North Texas communities, combining the tranquility of country living with connectivity to everyday conveniences.
…By Briggs Freeman Sotheby's International Realty


Ranch Description: Nueces West Ranch presents a rare opportunity to own a large, riverfront ranch in highly sought-after Live Oak County. Situated directly between George West and Three Rivers, this 1,947-acre ranch offers a scale that has become increasingly difficult to find in Live Oak County. Its exceptional size is complemented by more than two miles of Nueces River frontage, a year-round waterway that flows through the ranch and serves as the defining feature of the property. Towering live oaks line the banks of the Nueces, creating an impressive river corridor and a dramatic transition from the surrounding South Texas brush country. Long held by the same ranching family for more than 50 years, the property was once part of the historic George West Ranch and carries with it a genuine connection to the ranching heritage of the area. Improvements: An existing hunting headquarters provides a practical starting point for enjoying and operating the ranch, with barns, sheds, a water well, and RV hookups already in place. Functional cattle pens support livestock operations, while an extensive internal road network and system of senderos provide access throughout the ranch for hunting, ranch management, and recreation. The north 2.6 miles of the property is high-fenced, while the remaining perimeter is low-fenced, preserving the traditional character of a working South Texas ranch. Water: With more than two miles of frontage, the Nueces River is the ranch’s signature feature and provides a year-round, flowing water source to the surrounding South Texas brush country. Ponds are distributed across the property, fed by a wet-weather creek that winds through the ranch and forms lagunas that can retain water for months after rainfall. A centrally located pond provides up to approximately 5 acres of surface water when full. One water well that services the headquarters is believed to be 170 feet deep and is rated at 60 GPM, aiding the ranch's water infrastructure. Vegetation and Terrain: Nueces West Ranch unfolds across a varied South Texas landscape, from oak-shaded banks along the Nueces River to open senderos and expansive brush country. Soils range from sandy loams to rocky clay, lending distinct character to different parts of the ranch. Mesquite and native brush provide cover and browse throughout the range. Brush species include blackbrush, guajillo, huisache, and prickly pear. Along the river, large oaks create a striking contrast with the surrounding brush. Together, the river bottom, varied vegetation, and supplemental feeding contribute to the ranch’s pristine Whitetail habitat. Wildlife: The Nueces River corridor is known for exceptional wildlife habitat, and Nueces West Ranch offers outstanding hunting and fishing opportunities. Native Whitetails include trophy-quality bucks, while the ranch provides excellent habitat for quail, dove, and Rio Grande turkey, with large river-bottom oaks creating ideal roosting areas. The river, ponds, and lagunas also provide premier waterfowl habitat, and large alligators have been known to occupy the ranch’s waters. More than two miles of Nueces River frontage offers excellent fishing for largemouth bass, catfish, and alligator gar, along with some of the region’s best seasonal white bass fishing. Minerals: Surface estate only. Taxes: Agriculture exemption Location Directions: Approximately five miles from both Three Rivers and George West. Nueces West Ranch is approximately 80 miles from San Antonio, 65 miles from Corpus Christi, and 210 miles from Houston. The ranch entrance is approximately two miles off Highway 281 down CR 312. The Live Oak County Airport is 3 miles away and hosts a 3,800ft long runway
…By Kuper Sotheby's International Realty


Beautifully situated on a scenic lagoon homesite in desirable Hilton Head Plantation, 63 Big Woods Drive offers spacious one-level living surrounded by the natural beauty of the Lowcountry. A charming brick courtyard entrance welcomes you into this inviting home featuring an open, flowing floor plan, hardwood floors, abundant natural light, and generous living spaces. The beautifully renovated kitchen is a true centerpiece, showcasing quartz-style countertops, stainless steel appliances, custom cabinetry, and two islands, perfect for entertaining and everyday living. Multiple living areas offer flexibility, while a dedicated craft room or workshop provides additional space for hobbies and storage. Enjoy peaceful lagoon views from the expansive rear patio, surrounded by mature trees and lush landscaping. Hilton Head Plantation residents enjoy exceptional amenities including miles of leisure trails, Spring Lake recreation area, tennis, community gardens, and the stunning Dolphin Head waterfront park along Port Royal Sound. A wonderful opportunity to enjoy the space, privacy, and lifestyle of one of Hilton Head Island's most established communities!
…By Daniel Ravenel Sotheby's International Realty


A truly rare offering minutes from the heart of Downtown Chagrin Falls, this exceptional custom-built residence is set on 5 pristine acres with a swimming pool and direct access to a private, resident-owned lake. Expansive decking, beautiful wooded surroundings and a private staircase leading to the water create an extraordinary setting where fishing, boating and canoeing can all be enjoyed from the backyard. Recently enhanced with a BRAND NEW roof, much new siding, soon to be installed new windows throughout, the home pairs substantial improvements with a warm, light-filled interior designed to take full advantage of this remarkable setting. The entry opens to a dining room with a large bay window and opens into the fresh, inviting kitchen featuring a center island, stainless steel appliances and beautiful views of the property. An adjoining dining area with sliding doors opens to the outdoors, while the pantry, laundry room and full bath provide exceptional functionality just off the kitchen and garage entry. The great room is the heart of the home, with a dramatic wall of windows framing the wooded landscape. It opens to a four-season sunroom with access to the back deck. A separate sitting room offers a cozy retreat for a media room, den or quiet gathering space. The first-floor owner's suite provides privacy and convenience with generous closet space and an en-suite bath. Upstairs, a loft with fireplace offers another inviting living area, accompanied by two well-appointed bedrooms, each with its own private en-suite bath. The lower level extends the living space even further with areas for recreation, a home gym and sauna. Additional two car detached garage. Outside, spend afternoons at the pool, entertain on the expansive decks, follow a private path down to the lake, garden at the raised beds, or simply enjoy the peace and privacy of 5 wooded acres. A rare opportunity to experience resort-style outdoor living and lake access minutes to Chagrin Falls.
…By Elite Sotheby's International Realty


Thoughtfully updated and offering exceptional flexibility, this spacious Arlington ranch combines the ease of one-level living with a finished lower level and a location close to many of the town’s most sought-after amenities. The main level features hardwood floors and a bright, open layout with three bedrooms and a full bath. At the heart of the home, the updated kitchen features quartz counters, stainless steel appliances and an island, opening to the living/dining room with a wood stove and seasonal views of Lower Mystic Lake. A large family room at the rear of the home adds another impressive gathering space, highlighted by cathedral ceilings, another wood stove and amazing natural light, making this the coziest room in the house. The updates continue throughout with freshly painted interior and exterior and a remodeled lower level that significantly expands the home’s versatility, complemented by a fully renovated bathroom featuring a tiled walk-in shower. Whether used as an office, home gym, playroom or guest space, the lower level provides valuable flexibility beyond the main living areas. Outside, enjoy a spacious backyard and large deck with plenty of room to relax, entertain or dine outdoors. An attached garage with direct interior access, central air and walk-up attic storage add to the home’s everyday functionality. Set in a convenient location just moments from Bishop Elementary School, this home also provides easy access to Mass Ave, Arlington Center, the Minuteman Bikeway, shops, restaurants, public transportation and everything that makes Arlington such a great place to call home. Move right in and enjoy a home that brings together space, updates, versatility and location.
…By Gibson Sotheby's International Realty


Beautifully updated and move-in ready! This 3-bed, 3-full-bath home offers approx. 1,550 sq ft and TWO private primary suites, ideal for guests, multigenerational living or extra privacy! The first floor features a primary suite with ensuite bath, an additional bedroom and separate full bath. Upstairs, enjoy a second private primary suite with its own full bath! The kitchen features granite countertops, stainless appliances and new LVP flooring. Beautifully refinished hardwood floors, new carpet and fresh paint throughout give the home a clean, refreshed feel. Major updates include a NEW roof and water heater! Outside, enjoy a newly fenced backyard with patio, fire pit and fresh landscaping, perfect for relaxing or entertaining. a 276 sqr ft shed/workshop provides additional storage and workspace. Located in Shea Terrace with convenient access to Olde Towne Portsmouth, the Naval Medical Center, shipyard, interstates, dining and shopping. Updated, clean, and ready to enjoy!
…By Atlantic Sotheby's International Realty


Beautifully updated and ideally located in Bentwood just minutes from historic Main Street Boerne, this exceptional home offers effortless Hill Country living in highly sought-after Boerne ISD. Thoughtfully renovated in 2022, the home features modern baths, new flooring, fresh interior paint, designer light fixtures, updated appliances, refreshed landscaping, new fencing, and a new sprinkler system. The inviting interior offers a spacious and versatile floor plan with two generous living areas, each anchored by a beautiful fireplace, along with two dining areas perfect for both everyday living and entertaining. The kitchen features granite countertops and gorgeous views of the lush backyard, while the family room is enhanced by beautiful built-ins, creating a warm and sophisticated gathering space. The private primary retreat is truly a highlight, featuring a spa-inspired bath with a garden tub, walk-in shower, and two walk-in closets. Two spacious secondary bedrooms and a beautifully renovated guest bath provide comfort for family and guests. Step outside to enjoy the beautifully landscaped and exceptionally private yard, surrounded by mature trees and complemented by an amazing covered back porch-the perfect setting for morning coffee, outdoor dining, or relaxing evenings. A rare combination of thoughtful updates, generous living spaces, beautiful outdoor views, and an outstanding location just minutes from downtown Boerne.
…By Kuper Sotheby's International Realty


Exciting possibilities await the new owner of this single story, 4 bedroom, 2 bathroom home complete with a 2 car garage. A wonderful location for those who enjoy Tahoe to the fullest. It is just steps from the community trail, which allows you to walk or bike all the way from Meyers to the beaches, into town and beyond. Located on a corner lot, the home has excellent natural light that creates a bright atmosphere throughout, and the interior has just been completely repainted. The living space is uniquely split between a separate living room at the front of the house and a great room toward the back, providing plenty of options for distinct living areas. A sliding door opens directly to the fenced backyard where you will find a large deck with built-in seats and separate patio area. The two-car garage provides essential storage for vehicles and outdoor toys. The location of this home is incredibly convenient for both recreation and daily amenities. Only a 10-minute drive from Heavenly Ski Resort, Stateline, the casinos, and the Y. Lake Tahoe Community College is short walk or bike ride away, as well as Bijou Community Park. Affordably priced to add your own style to updating and making this house your home. The property has also been certificated defensible space compliant.
…By Sierra Sotheby's International Realty


Waterfront living on Badin Lake awaits in the gated community of Heron Bay. Situated on a flat lot with beautiful water views, this three-bedroom, three-bath home offers a deeded boat slip, along with exceptional indoor and outdoor living spaces designed to embrace the lake lifestyle. The main level takes full advantage of the waterfront setting, featuring an open-concept living area and kitchen with expansive views of the water. Updated in 2024, the kitchen showcases quartzite countertops, a gas range and a convenient breakfast area. Beautiful wood flooring, a gas fireplace and custom built-ins enhance the main living spaces, while a formal dining room and dedicated office provide additional versatility. The main-level primary suite offers updated flooring, a walk-in closet and a beautifully brand new remodeled bath. A flexible room, a second full bath and a spacious laundry room complete the main level. Upstairs, two additional bedrooms with walk-in closets share a full bath, while a generous bonus room provides even more living space with a built-in window bench and wet bar. Additional attic storage and new carpet throughout the upper level add convenience and functionality. The home has been thoughtfully updated, including a roof replacement in 2023, a water purification system and well holding tank in 2024, and replacement of the downstairs HVAC system in 2025. The upstairs HVAC system was replaced in 2017. Outside, the lake lifestyle continues with a patio and gazebo area near the dock, creating an ideal setting for relaxing or entertaining. A hot tub and fire pit add to the outdoor experience, while a full-brick exterior, irrigation system and new sidewalks provide additional curb appeal and convenience. The three-car garage offers abundant parking and storage. Residents of Heron Bay enjoy a variety of amenities, including a clubhouse, boat launch, pickleball courts and walking trails. With waterfront views, a deeded boat slip, a main-level primary suite, extensive recent improvements and exceptional outdoor living spaces, 155 Pearl Bay Drive offers a wonderful opportunity to experience the best of Badin Lake living.
…By Premier Sotheby's International Realty


Welcome to 25 Ascot Way, where sophisticated design and resort-style living come together in Summit. Completely renovated and expanded in 2023, this turnkey residence offers exceptional craftsmanship, modern technology, and beautifully curated interiors. Refinished hardwood floors, custom millwork, and a gas fireplace create an elegant atmosphere. The chef's kitchen features custom cabinetry, granite countertops, KitchenAid appliances, and a dedicated pantry. A separate family room opens directly to the pool, while the finished lower level offers flexible space for a gym or recreation. Three bedrooms and a full bath occupy one level, while the expansive primary suite enjoys its own private floor with tray ceiling, custom dressing room, laundry, and spa-inspired bath featuring marble finishes, dual vanities, oversized shower, and soaking tub. Outdoors, a stunning 18' x 36' Gunite pool with tanning ledge is surrounded by imported Italian porcelain pavers and lush landscaping. An outdoor kitchen with natural gas grill, refrigeration, Big Green Egg, and granite countertops creates the ultimate entertaining retreat. Smart pool controls, integrated audio, and lighting enhance the experience. Additional upgrades include Hardie Plank siding, AZEK trim, new roof and windows, dual-zone HVAC, tankless hot water, and a two-car garage. A rare opportunity to enjoy luxury, privacy, and resort-inspired living in Summit.
…By Prominent Properties Sotheby's International Realty


Stunning mid-century modern home in sought-after Bridlemile, thoughtfully renovated with high-end updates throughout. The open-concept main level flows seamlessly to expansive private decks overlooking a breathtaking forested backdrop, creating the perfect setting for entertaining, relaxing, or working from home. Soaring cedar-clad ceilings, walls of windows, cozy fireplaces, and generously sized living spaces fill the home with warmth and abundant natural light. The dream kitchen anchors the main level, which also features a spacious primary suite, a second bedroom, and a beautifully updated full bathroom. The lower level offers exceptional flexibility with a large bonus room complete with a kitchenette, ideal as a family room, media room, or multi-generational living space. Two additional bedrooms and a fully renovated bathroom complete the lower level. Recent updates include new hardwood floors throughout the main level and staircase, luxury COREtec flooring on the lower level, a fully renovated lower-level bathroom, updated vanity cabinetry in the primary and guest bathrooms, a modern concrete fireplace surround, and energy-efficient Marvin windows and skylights in the main living areas. Both main-level sliding doors have also been replaced with Marvin doors. Additional updates include newer appliances, including the dishwasher, cooktop, washer, and dryer. Nestled in a premier location within the Wilcox West community, this private oasis feels worlds away while remaining just minutes from downtown Portland, dining, parks, and everything the city has to offer. Home Energy Score = 3. HES Report at https://rpt.greenbuildingregistry.com/hes/OR10198170
…By Cascade Hasson Sotheby's International Realty


Wonderfully charming end-unit townhome, thoughtfully updated and truly move-in ready! The inviting kitchen offers abundant cabinet storage and flows seamlessly into a generous living room featuring beautifully detailed wainscoting and an abundance of natural light. The spacious layout is ideal for both entertaining and relaxing at home. Both bedrooms are generously sized and filled with natural light, with each offering direct access to a private balcony which is perfect for enjoying your morning coffee or unwinding at the end of the day. Downstairs, a versatile full basement provides valuable additional space and endless possibilities. Create a playroom, home gym, office, media room, or whatever best suits your lifestyle. Throughout the home, custom closet storage provides exceptional organization, while the thoughtfully updated bathrooms add a fresh, modern touch. Smart-home features add both convenience and comfort, including app-controlled kitchen lighting and heating and air conditioning in the living room. Built-in surround sound creates an enhanced entertainment experience. This charming end unit offers a wonderful combination of style, functionality.
…By William Pitt Sotheby's International Realty


Discover modern mountain luxury in this beautifully designed, newly built four bedroom, three bath retreat, fully furnished, and privately situated at the end of a quiet drive just minutes from Downtown Blue Ridge. Surrounded by mature trees on a beautiful, private lot with no through traffic, this exceptional property offers a rare combination of privacy, usable land and convenience. The expansive, level grounds provide ample space for a future garage, inground pool or additional outdoor amenities. Striking contemporary mountain architecture, a dramatic roofline, warm natural wood accents and expansive windows create an inviting connection to the surrounding landscape. Inside, soaring vaulted ceilings and an open-concept kitchen, dining and living area provide an elegant yet comfortable setting for gathering and entertaining. Four spacious bedrooms offer versatility for full-time living, a luxurious second home or an upscale vacation rental. Expansive covered decks extend the living space outdoors, creating the perfect setting for relaxing, dining and entertaining while enjoying the peaceful wooded surroundings. The generous, level arrival and parking area provides easy access and abundant room for vehicles, an especially desirable feature in the mountains. Thoughtful amenities include a circulating hot-water system, oversized laundry room and gas connections for outdoor living. Quality finishes and carefully considered details throughout seamlessly blend contemporary sophistication with the warmth of mountain living. Ideally located just minutes from Downtown Blue Ridge, wineries, fine dining, boutique shopping and endless outdoor adventures, this exceptional property offers the perfect balance of luxury, privacy and convenience in the beautiful North Georgia mountains.
…By Mountain Sotheby's International Realty


Discover refined Florida living in this meticulously maintained Meadow Brook model, ideally positioned on a private corner homesite with mature landscaping and serene lake views. Thoughtfully designed with comfort and effortless entertaining in mind, this pristine residence offers three bedrooms, two full baths, a private study/den, and a spacious three-car garage. Step inside to a light-filled, open-concept floor plan where the living, dining, and kitchen spaces flow seamlessly together—creating an inviting setting for both relaxed everyday living and memorable gatherings. Expansive sliding glass doors extend the living space outdoors to a newly enhanced paver patio and screened enclosure, surrounded by lush landscaping and tranquil water views. It's the perfect backdrop for morning coffee, evening cocktails, or simply enjoying Florida's year-round sunshine. The beautifully maintained interior is complemented by a collection of thoughtful upgrades, including select newer appliances, convenient kitchen pull-out drawers, a stylish tile backsplash, additional laundry room cabinetry, elegant glass French doors to the study, and timeless plantation shutters. Exterior enhancements provide both beauty and peace of mind, with Storm Smart retractable hurricane screens, refreshed landscaping, a rain gutter system, an epoxy-finished garage floor, and convenient pull-down attic stairs for additional storage access. Located in the heart of Grand Palm, this exceptional home places an impressive collection of resort-style amenities within easy reach. Residents enjoy a state-of-the-art fitness center, clubhouse, several heated community pools, tennis and pickleball courts, and miles of scenic walking and biking trails. A dedicated lifestyle coordinator offers a robust calendar of social events and activities, making it easy to enjoy an active and connected community. Beautifully appointed, impeccably cared for, and surrounded by the natural beauty of Grand Palm, this is more than a home—it's an opportunity to embrace the Florida lifestyle you've earned. Schedule your private showing and experience it for yourself.
…By Premier Sotheby's International Realty


Set on 2.1 private acres directly along Hamburg Cove, WATERLOT offers an extraordinary opportunity to acquire a premier waterfront estate on one of New England's most cherished maritime retreats. Renowned among boating enthusiasts as one of the region's finest and most secure "hurricane holes," Hamburg Cove provides a beautiful backdrop to this home. The property boasts over 220 feet of direct water frontage and potential for dockage capable of accommodating vessels up to 80 feet - a true unicorn for the region, where private residential slips of this scale and depth are virtually non-existent. Built with exceptional craftsmanship, the home offers a timeless foundation for its next chapter. While impeccably maintained and completely functional to enjoy as-is, the interiors await your bespoke design vision, offering an ideal canvas to craft a world-class waterfront haven.
…By William Pitt Sotheby's International Realty


Situated within the exclusive guard-gated Enchanted Hills section of Castle Hills, this custom Lewis & Earley built estate is one of the community's most exceptional properties — offering sweeping golf course and water views and a level of finish rarely found at any price point. The kitchen is appointed with Jenn-Air appliances, a custom wood-trimmed built-in refrigerator, and a dedicated wine and wet bar. Travertine and hand-scraped wood floors, cedar beams, and custom ceiling treatments carry throughout the home, creating a warm and refined aesthetic from room to room. The covered patio features retractable screens and accordion doors that dissolve the boundary between indoor and outdoor living — an ideal setup for entertaining at any scale. The backyard continues to impress with a sparkling custom pool, turf putting green, and low-maintenance turf yard. Inside, an expansive home gym space & full blown golf simulator anchors the home's entertainment offerings, while the game and media room provides additional space for large gatherings. The garage accommodates up to seven vehicles across five bays, equipped with high-end car lifts throughout. A fully appointed apartment of over 800 square feet above the two-car garage — included in the total square footage — is finished to the same exceptional standard as the main home and offers tremendous flexibility for guests, extended family, or a private home office.
…By Briggs Freeman Sotheby's International Realty


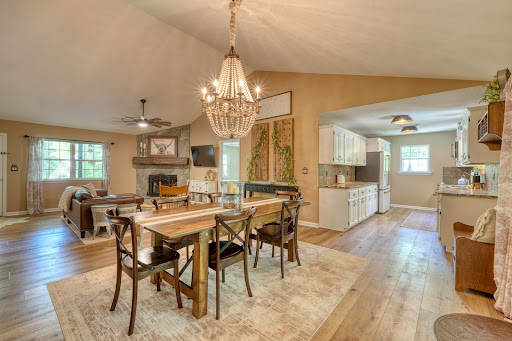

Discover an exceptional mountain retreat in the coveted Trackrock area of Northeast Georgia. This impeccably renovated home, recently appraised at over $700,000 and now offered at a compelling value, exudes refined elegance throughout. The sophisticated interior showcases exquisite finishes, from custom fixtures and hardware to a stunning modern kitchen featuring Café appliances, rich leathered granite countertops, and a striking Merola tile backsplash. The inviting living and dining space is anchored by a charming stone, wood-burning fireplace. Your new home is ready to be occupied with a freshly painted interior and exterior. The main level offers a glorious primary suite, two additional guest rooms and full bath, and an oversized laundry/mudroom. Downstairs, the terrace level provides a versatile family room, bonus space, and an additional full bedroom and bathroom. Enjoy the privacy of the lovely screened front porch, with entrance ramp, or the enchanting covered back deck, perfect for savoring the soothing sights and sounds of nature. The meticulously landscaped grounds feature exotic plantings including banana trees and white wisteria vines, along with copious fruit trees and bushes (see attached list in the documents) along with your own greenhouse! The oversized attached single car garage offers generous storage and convenience. Other unique features include a shared gate and fencing along with a whole house water filtration system. A rare blend of luxury, comfort, and natural beauty in the heart of the North Georgia mountains. Convenient to Lake Nottely and Chatuge, Brasstown Bald, the Appalachian Trail, Vogel State Park, wineries/vineyards and all the joys of mountain living! Please use 971 Stephens Rd for GPS.
…By Mountain Sotheby's International Realty

Receive by email any new listing that may match your search criteria
Your criteria :
By validating this form, you accept the general conditions of use of Le Figaro Properties.
These agencies offer a selection of luxury properties vente in United States. Feel free to contact them for personalized assistance.




