Get early access to listings that match your criteria
Never miss an opportunity again. Our personalized alerts notify you instantly.

 English$ USD · m²


Attention Investors! Charming Sanders Beach cottage used as a Vacation Rental and part-time residence near downtown Coeur d'Alene. Stylishly updated, fully furnished and ready for you to move right in. Just 3 blocks to Sanders Beach and Lake Coeur d'Alene and the easy beach town lifestyle you've been looking for. Built in 1930 and completely remodeled in 2022, this 2BD (w/small bonus area) /2BA home offers 1,384 SF with a finished daylight lower level, wood-burning fireplace, LVP flooring, French front entry doors, and all recently updated interior kitchen, baths, fireplace, flooring and more. Enjoy flexible lower-level living, a fully fenced backyard with mature trees, covered/uncovered deck areas, fire pit area, waterfall feature, room for a garage and ADU off alley access and wide drive-through gate. Just blocks to the lake, Tubbs Hill, 11th Street Marina, Sherman Ave, parks, dining, and shops. It's all about the lifestyle.
…By Tomlinson Sotheby's International Realty

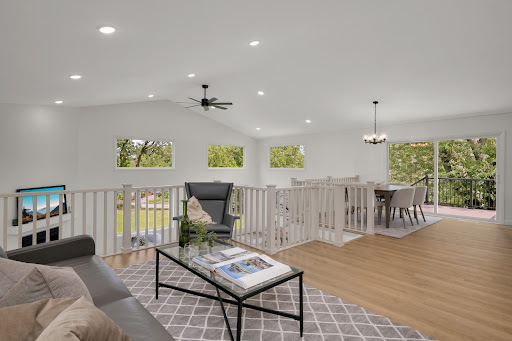


Welcome to this beautifully renovated home in one of West Bloomington's most sought-after neighborhoods. Surrounded by lakes, parks, walking trails, and everyday conveniences, this exceptional location offers the perfect blend of nature and accessibility. Inside you'll find an inviting floor plan highlighting light and bright living spaces with abundant natural sunlight filtering through the all new Andersen windows. Other highlights include: an updated kitchen with large stone center island and double oven; 5 spacious bedrooms including the oversized primary suite with it's private bathroom and expansive walk-in closet; new flooring throughout; new roof on main house; new maintenance free deck; 4 car garage; and more. The unfinished lower level offers an additional 1,000 sq/ft of recreation or storage space. Move-in ready with room to grow, this is an outstanding opportunity to enjoy the best this neighborhood has to offer.
…By Lakes Sotheby's International Realty


This French Country inspired home has been exceptionally well maintained and thoughtfully updated, complete with a detached guest suite. As you arrive, you will notice the beautifully maintained landscaping, well cared for yard and extra touches that make this property exceptional. An additional parking pad provides convenient parking for the detached guest suite, which has its own private entry. As you enter, you are greeted by a formal foyer that opens to the living room. The living room showcases a custom brick gas burning fireplace, double crown molding and lots of windows that fill the space with natural light. Just off the living room, the kitchen has been updated with a new center island, granite countertops, new stainless steel appliances, plenty of cabinetry and a generous amount of counter space for cooking or entertaining. A spacious primary suite features a vaulted tray ceiling and private ensuite with a double vanity, walk in closet, separate shower and hydro tub. Both additional bedrooms offer generous space and would work well for family, guests or a dedicated office. Out back, enjoy the covered screened in patio overlooking the fully fenced backyard. Subsurface drainage runs throughout the property, helping keep the yard in great shape. There is plenty of room to spread out, garden, entertain and enjoy the outdoors, with easy access to the detached guest suite. Approximately 420 square feet, the detached guest suite offers its own living room with luxury vinyl plank flooring, a kitchen with stainless steel appliances and granite countertops, one bedroom and a private bath. A front porch and separate entry give the space privacy, while a walking path provides access to the main home and driveway. You will also notice gutters, two storage sheds, including a newer shed large enough to accommodate a golf cart, and a 20 KW whole house generator. The garage has been set up with an entertaining bar area and a retractable screen with a door, making it a great spot to enjoy the space while keeping out those hot Louisiana mosquitoes and bugs. This property has been thoughtfully cared for inside and out, with the space, updates and extras that make everyday living easy and enjoyable. With all of the thoughtful updates, extra space and amenities this property offers, this is a property you will want to see in person.
…By Crescent Sotheby's International Realty


Enjoy easy one-level living in McKinley Heights with an open floor plan, updated finishes, and plenty of natural light. The home offers three bedrooms and 1.5 baths, including a spacious primary bedroom. The kitchen features updated white cabinetry, stainless steel appliances, and a peninsula with barstool seating. A large utility room provides convenient laundry and additional storage. Both the front and back yards are fully fenced, with a front patio and a backyard patio offering plenty of outdoor space. The backyard also features an off-street parking pad and a large storage shed with room for lawn equipment, bikes, or even a golf cart. Updated flooring, fixtures, and bathrooms. Conveniently located near Lafayette Square, Soulard, and Benton Park.
…By Dielmann Sotheby's International Realty


Overlooking Wilshire Pond, 35 Wilshire Road is a rare modern backcountry compound set on 5.29 private acres with a true resort-like feel. Designed by noted architect Gerald Schiff, the home offers approx. 7,884 sq ft, 8 total beds & baths, bold entertaining spaces, and dramatic architectural details throughout. Amenities include a natural pool with waterfall and 15+ ft deep diving well, stone pool house with guest suite, tennis court with stadium lighting, expansive sports lawn, renovated gym with floor-to-ceiling windows, 3-car garage and generator. Substantially improved by the current owners, with reimagined landscaping, enhanced living spaces & upgraded systems, this is a one-of-a-kind Greenwich retreat is designed for privacy, recreation and effortless entertaining.
…By Sotheby's International Realty - Greenwich Brokerage


Set along the scenic Jones River, this charming four-bedroom, two-full-bath Cape offers a wonderful blend of character, comfort, and thoughtful updates. The retro-inspired kitchen brings a fun sense of style and personality, while the updated baths add modern convenience. Gather in the fireplaced family room or relax in the enclosed porch and enjoy the peaceful setting just beyond your doorstep. A walkout lower level provides excellent potential for additional living or recreational space. With both an under garage and a detached garage, there is plenty of room for vehicles, hobbies, storage, or a workshop. A unique opportunity to enjoy a beautiful riverside setting just moments from shopping, restaurants, beaches and the commute.
…By South Shore Sotheby's International Realty


MOVE IN READY! Welcome to this adorable 4-bedroom, 2-bathroom home in the highly sought-after Loma Alta Estates! Step inside to a welcoming layout featuring a spacious family room perfect for entertaining guests or creating lasting memories. The kitchen is designed for both style and function, featuring stainless steel appliances, a tile backsplash, and solid-surface countertops with plenty of workspace for preparing meals. Just off the kitchen, the cozy eat-in breakfast nook provides the perfect spot for your morning coffee, quick meals, or casual family gatherings. All four bedrooms offer privacy and ample space for family, guests, or a home office. The primary suite provides a relaxing retreat with a garden tub, separate shower, and double vanity-the perfect place to unwind at the end of the day. Step outside and discover a huge private backyard retreat. A storage shed provides room for tools and outdoor equipment. Located in a peaceful neighborhood with convenient access to JBSA-Randolph, Fort Sam Houston, local shopping and dining, and major highways, this home offers the perfect combination of comfort, convenience, and lifestyle.
…By Kuper Sotheby's International Realty


This updated four-bedroom home built in 2019 with a spacious two-car garage is perched in one of Dallas's most desirable neighborhoods, with quick access to Downtown Dallas, White Rock Lake, and I-30. The open floor plan is well-suited for everyday living and entertaining, and the home has been carefully maintained with numerous recent upgrades throughout. Outside, mature trees shade a private fenced backyard — a quiet and established outdoor space ideal for relaxing or hosting. New landscaping adds strong curb appeal from the moment you arrive. It is located in a walkable neighborhood with a nearby park, providing the kind of location and livability that is increasingly hard to find in this area of Dallas. Turn key ready for new owners to make it a home of their own!
…By Briggs Freeman Sotheby's International Realty


Welcome to this stunning single-level residence in the heart of Vancouver, WA, where luxury meets comfort. This beautifully remodeled home features an inviting open-concept floor plan that embodies warmth and modern elegance, ideal for both everyday living and entertaining. At the heart of the home, the chef's kitchen dazzles with custom cabinetry, granite countertops, stainless steel appliances, and an oversized island that seamlessly integrates with the spacious living and dining areas. Every aspect of this home showcases quality craftsmanship and thoughtful upgrades, providing a move-in-ready experience. The exquisite primary suite serves as a serene retreat, offering a spa-inspired bathroom complete with a walk-in tile shower, dual vanities, and a custom walk-in closet for ample storage. Versatile spaces within the home cater to a variety of needs, whether you desire a home office, a fitness studio, a media room, or guest accommodations. Step outside to a remarkable covered outdoor living area that invites year-round enjoyment, featuring access to a hot tub and plenty of space for gatherings with family and friends. In addition to its beauty, this home emphasizes modern efficiency with energy-saving LED lighting, smart thermostat controls, and eco-friendly features including owned well water, a whole-house filtration system, a water softener, and a newer heat pump with an air purifier. The Wi-Fi-enabled Rachio irrigation system makes yard maintenance effortless, enhancing the lush landscape. Ample parking, RV space, and detached storage further enrich the lifestyle this home offers. As an added bonus, this home comes with a reduced mortgage rate through List & Lock', a seller-paid rate buy-down that can significantly lower your interest rate and monthly payment. Terms apply; please refer to disclosures for more details.
…By Cascade Hasson Sotheby's International Realty


Discover this stunning Montecito townhome, where every detail has been thoughtfully upgraded for modern coastal living. Inside, you'll find beautiful wood-look tile flooring, newer carpet, and elegant plantation shutters throughout, including on the slider. The primary bedroom features its own dedicated AC unit for personalized comfort, while the master bath is enhanced with a luxurious smart toilet. Fresh paint brightens the space, and the spacious loft offers a breathtaking ocean view. Upstairs, two additional bedrooms share a full bath, providing privacy and flexibility for family or guests. Step outside to enjoy a convenient retractable awning and a top-of-the-line swim spa, perfect for relaxation. This immaculate three-bedroom, two-and-a-half-bath home is move-in ready. Montecito is a premier beachside community with recently upgraded amenities, including a resort style pool, brand-new fitness equipment, a brand-new playground, and new furniture in the clubhouse. Come see it!
…By One Sotheby's International Realty


Welcome to Bluebird Hollow! The adjacent lot is included, adding to the sense of privacy and providing even more space to enjoy beautiful surroundings. Gorgeous mature shade trees, lovely landscaping and an expansive lawn create a peaceful setting that feels special from the moment you arrive. A large garden shed provides wonderful space for gardening tools and outdoor equipment, while the screened patio offers an inviting spot to relax and enjoy the setting. Inside, the home offers a comfortable and functional layout with a spacious living room featuring a gas fireplace and cathedral ceiling, a dining room with easy access to the outdoors, and a well-appointed kitchen with granite countertops, gas range and pantry. The main-level primary suite includes a sitting area and walk-in closet, while the split-bedroom design provides privacy for family and guests. A new HVAC system in 2024 adds to the home's thoughtful updates. The daylight basement provides even more flexibility with a generous recreation/hobby area and full bath. The oversized two-car garage is a standout, offering a workshop area, storage shelving and plenty of room for tools, projects and additional storage. The location is hard to beat, so enjoy the peaceful setting of Bluebird Hollow while remaining convenient to downtown Hendersonville, shopping, dining and everyday necessities. With its gorgeous grounds, mature shade trees, added privacy, flexible living space and exceptional garage, this is a wonderful place to call home.
…By Premier Sotheby's International Realty


Completely remodeled and move-in ready, this beautifully updated home at 377 Placita Baca offers modern style, energy efficiency, and flexible living space in a peaceful Rio Rico setting. Featuring 3 bedrooms, 2 bathrooms, plus a versatile den perfect for a home office, playroom, guest room, or additional living area, this home is designed to fit today's lifestyle. Step inside to discover a fresh, contemporary interior with thoughtful renovations throughout, creating a bright and inviting atmosphere. The open and functional floor plan makes everyday living and entertaining effortless, while the updated finishes provide the feel of a brand-new home. A standout feature is the owned solar system, offering valuable long-term energy savings and increased efficiency year-round. Outside, the spacious lot provides plenty of room to relax, entertain, garden, or create your ideal outdoor retreat while enjoying the beauty of Southern Arizona. Tucked away on a quiet cul-de-sac and conveniently located near I-19, shopping, dining, schools, and everyday amenities, this turnkey property combines modern updates, flexible living space, and the added benefit of owned solar. Don't miss the opportunity to own this beautifully remodeled Rio Rico home!
…By Russ Lyon Sotheby's International Realty


Tucked along the quiet banks of the Bellamy River, 179 Spur Road offers a refined waterfront lifestyle shaped by privacy, natural beauty, and effortless access to the best of the Seacoast. Here, the day begins with light moving across the water and ends with peaceful views towards the Bellamy River Wildlife Sanctuary, preserved land across the river, creating a timeless backdrop of nature and open space. The home's contemporary design is oriented around its setting, creating an inviting environment for quiet mornings, relaxed summer afternoons, and memorable evenings with family and friends. For large gatherings the walkout basement adds additional space for entertaining and overnight guests. For chilly nights, the sauna adds comfort with sliders to the rear yard nearby. Launch a kayak from the shoreline, watch the seasons shift across the river, or simply enjoy the rare sense of calm that comes with living beside the water. Buyers may also explore the potential for a dock. Set on a scenic 0.63-acre waterfront parcel, the property feels privately removed while remaining remarkably connected. Downtown Dover, Durham, Portsmouth, and the broader Seacoast are all within easy reach, offering access to dining, culture, and recreation without sacrificing the serenity of a riverfront retreat. 179 Spur Road is an exceptional opportunity to experience waterfront living with enduring views, natural beauty, peace, and tranquility.
…By Tate & Foss Sotheby's International Realty


Mid-Century Modernist Retreat in Woodlawn Hills. Perched on a sloping .65-acre homesite in Woodlawn Hills, this distinctive 1951 Modernist residence embraces its natural surroundings with elevated architecture, clean geometric lines, and terraced grounds shaded by mature trees. The main living area welcomes you with a striking freestanding cone fireplace, laminate flooring, an expansive picture window, and access to a balcony overlooking the grounds. An adjoining private office offers a quiet workspace, while the open living and dining areas flow naturally into the kitchen, featuring granite countertops, abundant cabinetry, a window above the sink, and a walk-in pantry. The main level includes three bedrooms and two updated baths. The spacious primary suite offers a sitting area ideal for reading, relaxing, or a secondary workspace, along with two walk-in closets and an updated bath featuring an oversized tiled shower and dual vanities. Two additional bedrooms share an updated full bath. A flight of stairs leads to an unexpected lower-level retreat with Saltillo-style tile flooring, a kitchen, and a full bath. With its walkout-basement configuration, this versatile space offers outdoor access with possibilities as a fourth bedroom suite, guest quarters, creative studio, or private casita beneath the main residence. Elevated on structural columns, the home provides sheltered parking underneath, while the generous grounds feature natural stone terraces, stone pathways, and mature trees that complement the property's architectural character. Come see this cool home and make it yours. Close to St. Mary's University, Bandera corridor, Lackland and Downtown.
…By Kuper Sotheby's International Realty


Living and working in Albany comes with the architectural advantages of having an enduring historical legacy and if you imagine yourself ensconced in a Victorian era Italianate as if you are living in a Henry James novel, then this listing is perfect for you. This gorgeous 1860’s residence, situated on a generous 1.5 acre lot, vaunting nearly 4200 square feet of living space with soaring ceiling heights throughout, breathtaking French windows with historic wobbly glass, hardwood floors, 6 marble fireplace mantles and so many more exquisite details, is fully restored to preservation standards. There are 5 bedrooms and 3.5 bathrooms with scale to grow and the kitchen is pleasantly renovated with room for a breakfast table. Roam from room to room in evening attire or bring in an Upstate rural design firm to bring the halls down to a human scale and claim the manse as your own. East Greenbush isn't just a neighbor to Albany; it is considered a preferred residential partner located just 5 miles across the Hudson River, and residents enjoy a 10-minute drive to downtown Albany. You get the peace of a leafy suburb without the typical "commuter fatigue." East Greenbush serves as a gateway. It offers immediate access to I-90, which connects you to the New York State Thruway, and is only 5 miles from the Albany-Rensselaer Amtrak Station—one of the busiest rail hubs in the country.
…By Four Seasons Sotheby's International Realty


Set behind private gates and approached by a winding drive framed by heritage oaks, mature landscaping, and stone accents, this exceptional Southern estate was designed by renowned architect William Poole and offers an impressive combination of architectural character, privacy, and Hill Country surroundings. Inside, a gracious foyer and grand staircase introduce a home filled with beautiful craftsmanship and thoughtful detail. The double-height great room is anchored by a striking fireplace, while expansive windows bring in natural light and capture views of the canopied outdoor oasis. Rich woodwork, custom built-ins, French hand-troweled walls, double-hung Pella windows, generous storage, and carefully designed living spaces give the home a sense of quality that is evident throughout. The kitchen has been updated with new Monogram appliances and features Kent Moore custom cabinetry, a built-in refrigerator, six-burner gas range, double ovens, drawer microwave, dual dishwashers, a William Wendling reverse-osmosis drinking system, and a large walk-in pantry. An adjoining breakfast area overlooks the grounds and offers a peaceful place to begin the day. Privately positioned on the main level, the primary wing creates a true retreat within the home. An adjoining office with its own fireplace and handsome bar provides a beautifully appointed private workspace or sitting room, while the spacious primary suite is tucked away from the secondary bedrooms. Upstairs are three generously sized bedrooms, two baths, a library, study area with dual desk spaces, large media/game room with a beverage refrigerator, providing exceptional flexibility for work, guests, hobbies, and entertaining. The property also includes two separate two-car garages and a full guest one bedroom apartment with living room and kitchen above the detached garage, creating additional private accommodations separate from the main residence. Outdoor living is equally inviting, with expansive verandas and an outdoor fireplace surrounded by majestic oaks. The setting feels peaceful and secluded while remaining connected to the amenities of the surrounding community, including access to an approximately 85-acre nature reserve with a pond and trails, along with a swimming complex featuring three pools. Architecturally distinctive, beautifully maintained, and thoughtfully designed, this is a property that offers far more than impressive square footage. It is a home meant to be experienced, from quiet mornings beneath the oaks to evenings gathered around the outdoor fireplace.
…By Kuper Sotheby's International Realty


Enjoy a serene setting with convenient access to Cynthiana, Georgetown, and Paris at 2827 New Lair Road. Situated on 2 acres, this spacious home offers 3 bedrooms, 3 full bathrooms, 1 half bathroom, and 3,673 square feet of finished living space. Inside, the first floor features an inviting living area with a fireplace, an eat-in kitchen, formal dining room and a primary suite with a private bath. Walk-in closets and a central vacuum system add everyday convenience. The finished basement provides even more space for entertaining with a family/recreation room with fireplace, full bathroom, a bonus room, and a kitchenette. The covered front and back porches are standout features, creating inviting spaces for entertaining, gathering with friends and family, or enjoying a quiet evening watching the sunset. The attached two-car garage is complemented by a detached 960 sq ft storage building/workshop (heat & cooled) providing additional parking, offering ample room for vehicles, hobbies, and equipment.
…By Bluegrass Sotheby's International Realty


Fully renovated in 2019, this single-family home delivers three bedrooms, two full baths, and a truly move in ready package. Nearly 1,000 square feet of updated living space is spread across two floors. The first floor features a beautiful kitchen with granite counters, white shaker cabinets, and stainless-steel appliances, along with a bright front facing living room. It also includes a large primary bedroom and bathroom that was thoughtfully remodeled in 2023 with a spa like standing shower and a built-in closet. Enter through the front mudroom or the rear foyer, both of which make great drop zones for shoes, bags, and coats. Upstairs, two spacious bedrooms share a full bath with ample closet storage. The showstopper is the private, fenced in backyard, perfectly cared for and curated for outdoor dining, gardening, and relaxing. A one car garage and two plus car driveways add real everyday convenience. The unfinished basement offers ample storage, a washer and dryer, and direct access to the backyard. Set on a sidewalk lined street close to playgrounds, parks, coffee shops, and restaurants, with easy access to public transportation and major highways. Come enjoy your new home in one of Everett's most sought-after neighborhoods.
…By Gibson Sotheby's International Realty


Welcome to 7151 Curtis Dr in Macon, GA—a completely remodeled, 1,700 sq ft farmhouse-inspired gem situated on an expansive, nearly one-acre lot with effortless access to major highways and vibrant Downtown Macon. Inside, this turnkey three-bedroom, three-bathroom home features durable new LVP flooring, a custom black board-and-batten chevron accent wall, and a gorgeous kitchen outfitted with fresh paint, sleek new countertops, gold hardware, and a classic farmhouse sink. Beyond the flexible bonus room (ideal for a den or home office) and serene screened-in back porch, outdoor enthusiasts and DIYers will fall in love with the standout, large workshop-style garage equipped with a heavy-duty workbench for hobbies, storage, and projects. Don't miss this rare, affordable blend of charm, convenient location, and incredible versatility—schedule your tour today!
…By Atlanta Fine Homes Sotheby's International Realty


Morning strolls along Sloan's Lake, dinners in a private backyard and golden-hour evenings on a covered rooftop terrace. Moments from lakeside paths, this four-bedroom duplex pairs soaring ceilings, hardwood floors and abundant natural light with refined contemporary finishes. The open main level flows effortlessly from dining to main living. The kitchen is designed for gathering, with a stainless steel appliance suite, statement pendant lighting and an oversized island that seats guests while you cook. A closet off the kitchen has been reimagined as a kids' play den, with the flexibility to serve as a discreet office or walk-in pantry. The living room is anchored by a contemporary fireplace framed in stone. Double sliding glass doors open to the private backyard, where a patio and lawn set the stage for alfresco dinners and play. Upstairs, the primary suite sits intentionally removed, with a serene en-suite bath featuring a double vanity, patterned tile floors and a beautifully tiled walk-in shower. The generous walk-in closet is outfitted with built-ins for effortless organization. Two additional bedrooms share a full bath, and an oversized walk-in laundry room, a rare find in a duplex, ideally situated so laundry day happens right where the laundry piles up. The third floor is ideal for entertaining and guest accommodations alike. A wet bar with floating display shelves and a built-in beverage fridge flows directly to sliding glass doors and the covered rooftop deck, an ideal setup for hosting across the seasons. Beyond, an expansive nonconforming fourth bedroom of approximately 220 square feet offers a private retreat, with an adjacent bath and the flexibility to serve as an office or fitness space. Sloan's Lake is just moments away, with parks and paths woven into the neighborhood routine. Local favorites like Odell Brewing and Alamo Drafthouse are close by, Empower Field at Mile High is minutes away, and the best of downtown Denver is easily accessible.
…By Liv Sotheby's International Realty


Coastal charm and thoughtful craftsmanship come together in this beautifully renovated cottage in the sought-after Edgewater Beach community. Surrounded by mature trees, perfectly sited on a double lot and filled with natural light, the home offers a peaceful, private setting with seasonal glimpses of Beards Creek and conveniently located access path leading to the water’s edge. Inside, an open floor plan creates an inviting sense of space, enhanced by skylights and a classic brick fireplace with glass doors that adds warmth and character to the main living area. The beautifully renovated kitchen is both stylish and exceptionally functional, showcasing quality craftsmanship and thoughtful details throughout. A distinctive 12' long Bubinga wood live-edge countertop anchors the generous island with abundant seating, while two wall ovens, a built-in pantry, microwave, and ample storage make the space equally suited for everyday living and entertaining. Just outside the main living space, an expansive deck extends the home outdoors, creating a natural setting for dining, entertaining, or simply relaxing beneath the surrounding tree canopy. The seamless connection between indoors and out adds to the home’s relaxed feel and provides a peaceful backdrop throughout the seasons. Two bedrooms are located on the main level, one currently styled as an office, and share a beautifully renovated hall bath. Upstairs, the entire level is dedicated to a spacious and private primary suite. Tucked away from the main living spaces, this serene retreat features a walk-in closet and spa-like ensuite bath with a freestanding jetted tub and separate walk-in shower, creating a wonderful sense of privacy and escape. Located right at the edge of the property a serene path winds through the trees to the shoreline providing a wonderful spot to sit at the water's edge or launch a kayak. The Edgewater Beach community offers a boat ramp, boat slips, kayak storage, pavilion, playground, and additional amenities that make enjoying the South River lifestyle easy. Charming, beautifully updated, and rich with character, this special cottage combines thoughtful renovations, inviting indoor/outdoor living, privacy, and community water access in a peaceful coastal setting. Welcome Home!
…By Ttr Sotheby's International Realty


Discover the space and location of this classic all-brick Fort Worth home on an oversized lot. Conveniently located near Camp Bowie Boulevard, I-30, the Cultural District, downtown Fort Worth, Clearfork, and TCU, 3153 Tex Boulevard puts shopping, dining, entertainment, and major employment centers within easy reach. Inside, the home offers three bedrooms, two-and-a-half baths, and generous living areas with a flexible layout that can adapt to a variety of lifestyles. Natural light, comfortable room sizes, and solid construction create a welcoming foundation for a buyer ready to add their own personal style and make this home their own. With multiple living spaces, there is room for entertaining, relaxing, a home office, or everyday family life. One of the property’s standout features is the expansive backyard. The oversized lot provides exceptional outdoor space for entertaining, pets, gardening, play, or future improvements. Create an outdoor living area, add a fire pit, or explore the possibility of a pool—the space offers plenty of options. Set in an established neighborhood with convenient access throughout Fort Worth, this home offers an appealing combination of location, lot size, and value. Whether you’re looking for your first home, need more room, or simply want a centrally located property, 3153 Tex Boulevard deserves a closer look. Come see the space and possibilities this well-maintained Fort Worth home has to offer.
…By Briggs Freeman Sotheby's International Realty


Privately set on 1.95 beautifully landscaped acres in the coveted Gansett neighborhood of Woods Hole, this distinguished 1930 Colonial estate captures the essence of refined Cape Cod living. Days unfold between the heated saltwater pool, expansive lawns, private association beach overlooking Quissett Harbor, and deeded access to Little Gansett Beach, while the restaurants, cafés, waterfront, and village life of Woods Hole are nearby. Rich in architectural character and thoughtfully expanded over time, the property offers an exceptional combination of privacy, gracious entertaining spaces, and effortless access to the water. Offering more than 8,500 square feet of living space, nine bedrooms, seven full baths, and one half bath, the residence provides remarkable flexibility for family and guests. At the heart of the main house is a chef's kitchen appointed with a Wolf range and Sub-Zero appliances, complemented by a charming breakfast nook, formal dining room with fireplace, laundry room, and mudroom. A first-floor primary suite provides gracious single-level living, while a handsome den, fire placed living room, and sunroom offer beautifully proportioned spaces for intimate gatherings and larger-scale entertaining. Upstairs, a second primary suite enjoys water views, a walk-in closet, and private bath. A second-floor library, two additional bedrooms sharing a full bath, three smaller bedrooms with another shared bath, and an original telephone closet preserve the home's distinctive character and 1930s heritage. A substantial addition creates an exceptional second living environment, anchored by a dramatic cathedral-ceiling great room with fireplace and an adjoining sitting room. A galley kitchen appointed with Gaggenau appliances, one bedroom, two baths, and a lower-level office provide exceptional flexibility for extended family and guests. This wing also includes a generous bonus family room—ideal for game nights, movie evenings, or memorable gatherings—as well as an additional room accessed from the exterior patio, offering even more versatile guest space. French doors open to a private patio and firepit, seamlessly extending the living and entertaining areas outdoors. The grounds are equally impressive, with mature professional landscaping framing the heated saltwater pool, koi pond, sweeping lawns, and multiple areas for outdoor entertaining and relaxation. Ownership includes access to a private association beach overlooking picturesque Quissett Harbor, with dinghy drop-off and pick-up privileges along with dedicated kayak and paddleboard storage. The property also enjoys deeded rights to Little Gansett Beach, offering yet another treasured connection to the water. Rarely does a Woods Hole property combine this level of scale, privacy, architectural character, coastal access, and proximity to the village. Designed for generations of family and friends, this is an extraordinary Cape Cod estate equally suited to quiet summer mornings, days on the water, and unforgettable gatherings that continue long into the evening.
…By Sotheby's International Realty - Falmouth Brokerage


Move-in ready. Major updates complete. Exceptional value at approximately $255 per sq. ft. in Bent Tree Village. Set high and proud on an oversized 15,000+ sq. ft. corner lot in desirable FEMA Flood Zone X, this solidly built 3-bedroom, 2-bath home offers 2,116 sq. ft. under air, a circular driveway, mature Florida landscaping and a 2-car garage. Recent improvements include a 2024 roof, new water heater, premium waterproof LVP flooring, new baseboards and trim, fresh interior paint, updated lighting and new ceiling fans throughout. The refreshed kitchen adds a modern wow factor with refinished cabinetry, new hardware, crisp white countertops, a striking new backsplash, new kitchen sink and updated appliances. Both bathrooms have been refreshed with refinished cabinetry and updated finishes. The spacious floor plan blends classic Florida ranch lines with fresh, contemporary updates, offering separate living, dining and family rooms, plantation shutters in the living and family rooms, and excellent flexibility for everyday living and entertaining. The screened lanai has also been refreshed, while the garage features fresh paint and an epoxy-coated floor. Additional features include cleaned and painted gutters, white picket fencing, attic storage and a Rain Bird irrigation system. Beyond the home itself, Bent Tree Village offers an established Sarasota lifestyle centered around space, family, golf and a sense of peace. Mature landscaping, generous homesites and overnight security patrols add to the comfortable residential setting, while the golf course remains a distinctive part of the community landscape. Whether enjoying quiet evenings at home, gathering with family and friends, or heading out for a round of golf, the setting offers an appealing balance of recreation and everyday living. Shopping, restaurants, daily conveniences and Sarasota amenities are within easy reach, with Siesta Key Beach also nearby. It's a solid, well-cared-for home in an established neighborhood that feels peaceful, connected and ready for its next chapter.
…By Premier Sotheby's International Realty


Set against the wide-open landscape of Sisters, this home offers 9.58 acres of privacy, flexibility, and opportunity. Backing to public lands, this property provides exceptional space for an equestrian facility, hobby farm, riding areas, or a private acreage retreat. A brand new roof adds peace of mind, while the location offers easy access to Central Oregon's trails, recreation, and the charming community of Sisters. A rare opportunity to create your ideal lifestyle in a private, scenic setting.
…By Cascade Hasson Sotheby's International Realty
'%20stroke='%23DDAA3A'%20stroke-width='1.909'%20stroke-linecap='square'%20stroke-linejoin='bevel'/%3e%3c/svg%3e)
Receive by email any new listing that may match your search criteria
Your criteria :
By validating this form, you accept the general conditions of use of Le Figaro Properties.
These agencies offer a selection of luxury properties vente in United States. Feel free to contact them for personalized assistance.




