Get early access to listings that match your criteria
Never miss an opportunity again. Our personalized alerts notify you instantly.

 English$ USD · m²


Where every day feels like a coastal escape, and the shoreline becomes part of your everyday routine. There is a certain rhythm to life on Cosey Beach Avenue, one defined by quiet mornings along the water, afternoons shaped by the tide, and evenings spent watching the sky transform over Long Island Sound. Located on one of East Haven's most treasured waterfront streets, this coastal retreat offers something increasingly rare: the ability to step away from the pace of everyday life without ever leaving home. Set at the end of a quiet dead-end street, the setting offers an added sense of privacy and ease, while fourteen parking spaces make it effortless to welcome family and friends. Whether enjoyed as a year-round residence or a summer escape, the setting invites a slower, more intentional way of living. Begin the day with coffee overlooking the Sound, step onto your own approximately 20 feet of private beachfront with stair access to the beach at low tide, take a leisurely stroll to Silver Sands Beach, or spend the afternoon exploring the shoreline before gathering with friends for dinner at one of the nearby waterfront restaurants. A detached studio provides additional space for guests, creative pursuits, or a private retreat. Here, the best moments are often the simplest ones, measured by sunsets, sea breezes, and time spent together. The home naturally lends itself to entertaining. Summer evenings unfold with friends gathered by the water, celebrations extend long into the night, and one of the shoreline's most anticipated traditions arrives each Fourth of July, when the fireworks barge anchors directly in front of the property, creating a front-row experience from the comfort of home. With four bedrooms, four bathrooms, and sweeping views of Long Island Sound, this Cosey Beach Avenue residence offers a rare opportunity to experience waterfront living at its finest, where the water becomes part of your daily life and the shoreline feels like home.
…By William Pitt Sotheby's International Realty


It's a feeling, not just a house. With a glimpse of the ocean from the main residence to stunning views from the top deck, this quintessential Bohemian refuge is an ideal spot to recharge. Here, days are measured by the tides and changing light, while the simple pleasures of life by the sea are amplified. A handcrafted brick patio outside a bejeweled front door is the perfect spot for slow mornings, hot coffee, and soothing sea air. Inside, warm knotty pine walls, seasoned fir floors, wood ceilings, corbels and selected vintage stained glass are calming. Warm yourself by the wood-burning fireplace in the main living area where there's space for both gathering and quiet retreat. The lower level provides private guest quarters, full bath, sauna, a whimsical turret and a hand-carved door depicting whales. The top level offers two detached cabins on a roomy deck where a hot tub is positioned for optimal viewing of daytime surfers or nighttime twinkling lights across the sea.
…By Golden Gate Sotheby's International Realty


Charming home located in Phase 2 of Highland Vineyards. This inviting residence offers 1,498 sq ft of practically designed space, ideal for modern family living. Featuring 4 bedrooms, 2 bathrooms, and a 2 car garage, the home blends comfort and functionality. The kitchen is beautifully finished with quartz countertops and a fully tiled backsplash, while durable luxury vinyl plank flooring adds style and easy maintenance throughout. Enjoy outdoor living on the covered back patio. Conveniently located near the heart of downtown Kennewick, this home delivers quality construction and a welcoming community, without the added cost of HOA fees.
…By Retter & Company Sotheby's International Realty


Welcome home to Cherry Creek Meadows, ideally situated between the High Line Canal and Cherry Creek Trail. This ranch-style, end-unit townhome is filled with natural light offers the ease of main floor living. You’ll love the bright kitchen, well organized cabinetry with convenient pullout drawers and large pantry, and to top it off - a lovely view of the private courtyard that sits perfectly between the living space and the oversized two-car garage! You’ll find a spacious primary suite, an additional bedroom with a full bath in the hallway and a dedicated home office space all on the main level. Downstairs, you’ll find an additional bedroom, a 3/4 bath, and plenty of unfinished space for storage, a workshop, gym, or future finished living area tailored to your lifestyle. Freshly painted, brand-new carpet, new appliances, this home is truly move-in ready.
…By Liv Sotheby's International Realty


Set on 4.33 acres, this turnkey equestrian property features a beautifully updated 4 bedroom home with a split floor plan, spacious kitchen, new HVAC, fresh interior paint, new fixtures, & a resurfaced saltwater pool with new equipment and heater. The farm has been extensively improved with a new well, full-property irrigation, a 125' x 175' ESI all weather arena, 60' all weather round pen, 6 paddocks, underground drainage, and imported clean fill. The barn features 8 stalls with new stall doors, window bars, yokes, shutters, rubber mats, fresh paint, new AC in the tack and feed rooms, new stall fans, and a newer RO system, & landscaping. The property offers ample truck & trailer access and allows for expansion to 16 stalls . Enjoy exceptional sunsets from this fully equestrian facility!
…By Equestrian Sotheby's International Realty


Price improved! Open Sat 10/10 2-4pm! Welcome to this beautifully renovated and bright, 2-level, 3 BR brick townhome is nestled beside one of Alexandria's most desirable historic neighborhoods, North Ridge-Rosemont. This home, in the walkable Kenwood Towers enclave, is a wonderful condo alternative with private, fenced outdoor spaces for the garden and entertaining enthusiasts - with no HOA fee. The main level features a recently renovated, sunny kitchen with garden views opens to a living room with dining space. The new kitchen features white cabinets with designer hardware, granite counters, stainless appliances including a French door fridge, Bosch dishwasher, new Jenn-Air induction range and built-in microwave, and a new wine fridge. The utility/storage room with stackable W/D leads to a spacious private fenced patio with landscaping and enough room to convert to parking, although street parking is easy. The main-level closet next to the utility space offers easy potential for a second full bath — a conversion several neighbors have already made. Upstairs, three bedrooms offer flexibility — a primary bedroom, a guest bedroom, and a third that works beautifully as an office, den, or additional small bedroom. There is a pull-down floored attic for light storage. Hardwood floors, energy-efficient double-pane windows, modern lighting, and a fresh neutral paint palette run throughout. For the buyer who enjoys convenience and walkability, Fairlington Centre is steps away and offers local specialty shops like Great Harvest Bread Company, Café Pizzaiolo, St. Elmo's, Ramparts, and Reunions gift shop, and a CVS. A short drive away is Village at Shirlington, Del Ray, Bradley Shopping Center, and Old Town. Easy access to I-395 puts Downtown DC, Reagan National, the Pentagon, Amazon HQ2, and Ft. Belvoir all within close reach, while the Pentagon and King Street or Braddock Road Metro stations plus nearby bus routes make commuting a breeze. Outdoor enthusiasts will love proximity to the Mount Vernon Trail, Fort Ward Park, and Four Mile Run Trail. With tasteful updates, great outdoor living space, and no HOA, this home is easy to love and ready to enjoy.
…By Ttr Sotheby's International Realty


Set among wildflower meadows and native plantings in Poplar Ridge, this custom modern farmhouse offers a thoughtful balance of refined design, comfortable living and natural beauty. Recently renovated with a new kitchen, updated baths and refreshed landscaping, the home is beautifully maintained and equally suited for full-time or lock-and-leave living. Vaulted ceilings, exposed wood beams and a stone gas fireplace anchor the light-filled great room, where floor-to-ceiling windows frame the surrounding landscape. The open dining area and well-appointed kitchen create an easy flow for everyday living and entertaining. The main-level primary suite features a spacious walk-in closet and beautifully updated bath. Upstairs, two en-suite bedrooms provide privacy for guests, while a flexible bonus room is ideal for an office, media room or additional living space. A screened porch and expansive deck overlook the private backyard, extending the home's relaxed living spaces outdoors.
…By Premier Sotheby's International Realty


Tucked into a peaceful setting in beautiful Montreux surrounded by nature and a greenbelt this two-story home with full basement breaks from the traditional chopped-up floor plan in favor of one generous, cohesive Great Room where a trio of intersecting vaulted ceilings soar overhead while oversized windows frame the surrounding beauty like artwork, filling the space with light and connecting every gathering to the outdoors. Craftsmanship shows everywhere you look: extensive millwork, rich solid cherry floors and custom built-ins throughout. The kitchen anchors the room with granite and marble surfaces, cherry cabinetry, and high-end appliances built for real cooking and easy entertaining. Great room dining overlooks green space and flows out to the one covered deck and the enourmous IPE deck, its sweeping radius outline echoing the curves of the landscape. Main Floor Office with Glass doors and privacy and french doors to the deck. Take your work outside. The entire south wing of the main floor belongs to the primary suite with an attached room that flexes beautifully as a second office or nursery. Upstairs, two bedrooms share a full bath alongside a bonus room with a newly rebuilt deck. The lower level adds a second bonus room, bedroom and full bath and an generous laundry room with space to spare. A large, level driveway completes the picture leading to a 3-car garage. Oustanding floor plan, architecture, warm materials, and a quiet setting all in one address.
…By Realogics Sotheby's International Realty


Ranch Description Nestled in the heart of South Central Texas, the 353.75± -acre Schroeder Ranch offers an exceptional opportunity to own a premier recreational, hunting, livestock, or investment property in desirable Gonzales County, just minutes from the historic community of Smiley. Conveniently located within easy reach of San Antonio, Austin, and the Texas Gulf Coast, this versatile ranch combines productive land, abundant wildlife, and the timeless beauty of the Texas countryside. Improvements on the Ranch The Schroeder Ranch is exceptionally well-equipped for both ranching operations and comfortable country living.The property includes a spacious 3,418-square-foot ranch home, as well as a manufactured home, offering ample room for family gatherings, entertaining guests, or serving as a full-time residence. The home provides a comfortable headquarters with expansive views of the surrounding ranchland and easy access to the property's operational improvements. Three barns that provide abundant storage for equipment, hay, feed, and ranch supplies. Well-designed cattle working pens are complemented by a hydraulic squeeze chute. Water Summary There are 2 water wells on the property, as well as county water through the Gonzales County Supply Corp. One water well is a windmill well, and one is an electric well that is 380 ft deep. Multiple drainages help feed 8 ponds scattered around the ranch, 6 of which are stocked with either Catfish or Bass. These ponds not only offer great fishing but also help add water for wildlife. Vegetation and Terrain Gently rolling topography provides excellent views across the property, with a blend of open native pasture, scattered mature oak and mesquite trees, and dense pockets of brush that create ideal habitat for wildlife. The ranch features a healthy mix of grasses and native vegetation, offering both agricultural and recreational appeal. Wildlife on the Property Wildlife in the area include Whitetail Deer, dove, turkey, hogs, and varmints, while the stock ponds are full of Catfish and Bass, offering both hunting and fishing opportunities on the ranch. Minerals Surface Sale Only Taxes Ag Exempt Location Directions This property lies 9± miles East of Smiley, TX on CR 210. This property is 9± miles from Smiley, 70± miles from San Antonio, 85± miles from Austin, 115± miles from Corpus Christi, and 160± miles from Houston.
…By Kuper Sotheby's International Realty


Set on a corner lot in the highly sought-after Lake Forest, this beautifully maintained residence pairs timeless curb appeal with thoughtful interiors — coffered ceilings, granite countertops, and premium finishes throughout. The updated kitchen opens to the main living areas, anchored by ample cabinetry and workspace. Dual vanities in the primary bath; an updated walk-in shower upstairs. A private patio and backyard invite quiet evenings outdoors. Residents enjoy a 33-acre community lake with paved walking path, resort-style pool, clubhouse, tennis courts, fitness center, and playground — minutes from Town Madison, Toyota Field, Redstone Gate 7, and Huntsville International Airport.
…By Amanda Howard Sotheby's International Realty


Set within the storied enclave of Biltmore Forest, this exceptional residence evokes the timeless romance of a European country estate. Steep rooflines, climbing ivy and graceful architectural details create a striking sense of arrival, while mature woods envelop the property in extraordinary privacy. A grand foyer and elegant staircase introduce beautifully proportioned interiors designed for gracious living and entertaining. The light-filled formal living room is complemented by a handsome library with built-in shelving and direct access to the gardens, along with an elegant formal dining room. The well-appointed kitchen offers abundant cabinetry and flows into inviting everyday spaces, including a fireside den and charming breakfast area. Just beyond, a gracious 739 sqft covered porch overlooks and opens directly to the gardens. Generous in scale and extraordinary in atmosphere, it serves as a natural extension of the interiors, a place for morning coffee, long lunches, evening gatherings and quiet moments surrounded by the beauty of the landscape. In many ways, this remarkable outdoor room is the true heart of the home, creating an effortless connection between house and garden. Upstairs, the spacious primary suite offers a serene retreat, accompanied by three additional bedrooms and two additional baths. A three-car garage completes the residence. The magic of the property continues throughout its extraordinary grounds. Officially recognized in 2003 with inclusion in the Smithsonian Institution's Archives of American Gardens, the gardens are nothing short of remarkable. Boxwood parterres, sculptural topiaries, rhododendrons, peonies and a romantic wisteria arbor create a series of enchanting garden rooms, all beautifully connected to the house and its covered porch. Beyond, a private trail winds through the surrounding woods. Rare in beauty, provenance and atmosphere, this distinguished estate offers an extraordinary harmony of architecture, garden and landscape in one of Biltmore Forest's most captivating settings.
…By Premier Sotheby's International Realty


Once featured on HGTV, this one-of-a-kind loft style contemporary townhome is truly spectacular. Located in the pulse of Montrose, this gated home is designed for entertaining and overlooks a park-like setting. Dramatic soaring ceilings, walls of glass, bamboo flooring, uninterrupted wall space for the art enthusiast and a striking fireplace create a stunning living environment. The gourmet island kitchen features custom cabinetry, granite countertops, stainless steel appliances, and a custom bar area. Additional highlights include double-pane picture windows, a luxurious primary retreat with a study nook and custom walk-in closet, an automated lighting system and surround sound. Enjoy outdoor living with an expansive terrace off the primary suite as well as two private side yards. This urban retreat with an A+ walkability factor places you just steps from Houston's best restaurants, coffee shops, boutiques, and nightlife.
…By Martha Turner Sotheby's International Realty - Central Houston Brokerage


Mountain Modern Living with unmatched trail views of Carinthia at Mount Snow. Discover the perfect blend of luxury and nature in this 3 year young contemporary home ideally situated to capture breathtaking unobstructed views of the Mountain. This thoughtfully designed 4 bedroom home offers an open concept floor plan while still offering privacy and cozy spaces that highlight the beauty of the alpine landscape. Whether you're relaxing by the fire or entertaining on the spacious deck you can enjoy magical sunsets behind snow capped peaks or enjoy the Famous Vt foliage. Large kitchen suitable for any chef has amazing counter space for gathering! Bedrooms are all a generous size and offer multiple sleeping set ups. Home has a Valid Short term rental permit and a Fire safety certificate with a great STR income history. Unfinished basement is ready for your future ideas and garage is a 2 car tandem so you can fit all the toys. Location, Location, Location as they say walk across to the Carinthia lifts or a short drive to the entrance of The Hermitage club. Double Living spaces, 3.5 baths, adorable selfie wall, fire pit area, Room for everyone! TURNKEY
…By Four Seasons Sotheby's International Realty


Your home doesn't have to fit into one box. Neither does your life. Set on 2 wooded acres in Yarmouth, 410 Gilman Road offers a refreshing alternative to traditional living, with a contemporary home, two detached cabins, a two-car garage, and deeded access to White's Cove. Surrounded by nature, this distinctive property offers privacy, versatility, and the freedom to create a lifestyle uniquely your own. The two detached cabins set this property apart, offering dedicated spaces for home offices, creative studios, hobbies, or personal retreats. Currently permitted for day use, each cabin has its own character and possibilities, providing valuable separation between living, working, and recreation. The main residence features cathedral ceilings, abundant natural light, and inviting living spaces anchored by a gas fireplace. The kitchen offers generous storage and a built-in wooden island bar, while the adjoining dining area overlooks the wooded surroundings. The flexible floor plan includes a lower-level primary bedroom, full bath, office or bonus space, and laundry, with a second bedroom and loft above. Recent improvements include 2025 heat pumps, a 2024 roof, updated flooring and paint, and a new side deck. The detached two-car garage provides additional space for vehicles, outdoor equipment, and storage. Enjoy deeded access to White's Cove, nearby Sandy Point Beach, and miles of walking and biking trails. Just minutes from Yarmouth Village and a short drive to Portland, this property combines a peaceful woodland setting with convenient access to coastal Maine amenities. More than a traditional two-bedroom home, 410 Gilman Road offers the space, flexibility, and setting to live life on your own terms.
…By Legacy Properties Sotheby's International Realty


Welcome to 4627 Bountiful Way, a beautifully remodeled 3-bedroom townhouse offering stylish, turn-key living in a well-maintained community. Thoughtfully updated throughout, this residence showcases new flooring, modern cabinetry, upgraded countertops, renovated bathrooms, contemporary light fixtures, ceiling fans, sliding doors, and updated window coverings, creating a fresh and cohesive design from top to bottom. The spacious downstairs layout offers exceptional flexibility for everyday living and entertaining, featuring expansive living and dining areas along with additional space ideal for a sitting area, reading nook, or home office setup. Natural light fills the home, enhancing the open and inviting atmosphere. Upstairs, two guest bedrooms share a beautifully updated bathroom, while the private primary suite serves as a relaxing retreat complete with a walk-in closet and its own private balcony overlooking the beautifully manicured community grounds. Step outside to enjoy a private partially covered courtyard, perfect for morning coffee, outdoor dining, or quiet evenings. The home also includes a spacious 2-car garage with private laundry & additional storage potential. Residents enjoy access to community amenities including a pool, spa, tennis courts, and pickleball courts, all conveniently located near shopping, dining, parks, and everyday conveniences.
…By Las Vegas Sotheby's International Realty
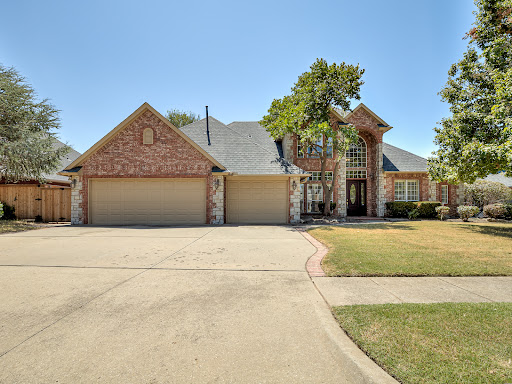


Welcome to this beautifully crafted Brookhaven home, offering a rare blend of timeless quality and flexibility for your family's lifestyle. Inside, soaring ceilings and classic oak wood details highlight the exceptional materials used throughout. The thoughtful layout begins with a formal living area flowing effortlessly into an expansive kitchen and main gathering space. Nearly new engineered hardwood floors run seamlessly across the main level, adding instant warmth. The kitchen is perfectly appointed for hosting, featuring upgraded stainless appliances, a large island, abundant cabinetry, a pantry, and room for both bar and in-kitchen dining. Tucked away, the primary suite is a true retreat with direct backyard access. Its spacious en-suite bath features elegant travertine tile, extensive cabinetry, and multiple closets—including a built-in safe room. A unique walk-through design cleverly connects the suite to a quiet study, easily adapting to a 5th bedroom or nursery depending on your needs. The carpet-free upstairs boasts fresh vinyl floors and a layout designed for personal space. It features a dedicated media room with built-in surround sound and three additional bedrooms: two sharing a Jack-and-Jill bath, and a third serving as a private guest or mother-in-law suite with its own full bath. Outside, the home boasts a durable Class 4 shingle roof and a fully wrapped gutter system for ultimate peace of mind. A screened sunroom offers a peaceful year-round extension of your living space, overlooking a massive backyard ready for your dream garden or pool. As an incredible bonus, the attached 3-car garage is fully climate-controlled with its own dedicated HVAC system! Located in the top-rated Truman and Norman North school districts, with quick access to shopping and highways, this home is ready to be loved by its next owners.
…By Sage Sotheby's International Realty


Rare opportunity to customize this 4-bedroom, 2-bath home in the highly coveted Historic Lewisburg subdivision, just blocks from the lake & within 2 minutes of The Causeway! Nestled on an expansive lot shaded by majestic, mature Live Oaks, this property offers structural integrity, an inviting layout, & no HOA restrictions. The ultimate backyard setup awaits with an oversized patio, a sparkling saltwater pool, & a versatile detached workshop/shed. Inside, a bright sunroom overlooks the outdoor entertaining area. Enjoy substantial mechanical updates including a brand-new A/C system, whole-house surge protector, & pre-wired hookups for a generator w/ generator housing & inlet in place. This home also features an ADT security system for doors, windows & smoke alarm, including an 8-camera PoE Reolink camera system that records & can be viewed from anywhere over the internet. Best of all, this dependable home has a proven track record with zero history of flooding. This one offers an outstanding opportunity to maximize this property's immense potential in a premium, close-to-everything location! Schools - Elem: Mandeville, Middle: Tchefuncte, Jr / High: Mandeville. Professional cleaning 08/10 & 11; then, photos. Check back often :-)
…By Crescent Sotheby's International Realty


Set along historic Water Street, this beautifully refreshed 4-bedroom, 4.5-bath waterfront residence offers sweeping, unobstructed views of Aransas Bay, a setting that defines elevated coastal living. Designed to capture the water from nearly every vantage point in the home, with the expansive upper and lower decks. Thoughtfully maintained and recently updated, the home is offered fully furnished, making it ideal as a second home or full-time residence. All bedrooms are ensuite, providing privacy and comfort for guests, while an additional half bath off the main living area enhances functionality for entertaining. The downstairs primary suite has direct access to a private back patio deck, and the upstairs bedrooms each have bay-view balcony access. The open-concept kitchen is well-appointed with a 42" built-in refrigerator/freezer, gas range, and built-in microwave, perfect for a chef who likes to cook with sweeping views of the bay. Unlike many coastal homes, this property was designed with generous storage throughout, making it exceptionally well-suited to full-time living . Outside, the gated yard features an outdoor shower and ample space, with the possibility of adding a pool if desired. A private, gated pier shared among a small HOA provides direct bay access ideal for fishing, kayaking, or simply enjoying life on the water. With its prime location, bay views, and flexible layout, this property offers a rare opportunity for a private coastal retreat or year-round living.
…By Kuper Sotheby's International Realty


Welcome to a townhome that redefines expectations. Impeccably maintained and beautifully appointed, this exceptional end-unit lives more like a luxury single-family home, offering over three levels of thoughtfully designed living space, abundant natural light, and the effortless lifestyle that makes Peachtree City so desirable. From the moment you step inside, this home feels special. Sunlight pours through expansive windows, filling the main level with warmth and energy. The open living spaces are both inviting and sophisticated, creating a feel-good environment you'll look forward to coming home to each day. This home is designed for comfortable living and effortless entertaining. With four bedrooms, three full baths, and one half bath, there is room for everyone to spread out and enjoy their own space. The stunning owner's suite offers a true retreat, while the finished terrace level provides exceptional flexibility for guests, recreation, a home office, or additional living space. Every detail reflects pride of ownership and thoughtful design, resulting in a home that feels polished and welcoming. Add the benefits of an end-unit location and the result is a home that feels open, spacious, and remarkably private. Located within Centennial and connected to Peachtree City's renowned golf cart path system, residents enjoy access to outstanding amenities, parks, shopping, dining, recreation, and everything that makes this community one of Peachtree City’s most sought-after destinations. This is more than a home—it's an opportunity to embrace a lifestyle defined by convenience, connection, and comfort.
…By Atlanta Fine Homes Sotheby's International Realty


Welcome to this gorgeous former model home, beautifully maintained and filled with thoughtful upgrades! This inviting residence features 3 bedrooms, two bathrooms and a formal dining room. Although assessors records reflect the property as a four-bedroom home, the fourth bedroom space was originally designed as a formal dining room as part of the model-home floor plan, creating a wonderful space for entertaining and gatherings. Step inside to beautiful wood flooring throughout the main living areas. The inviting living room features a gas fireplace, perfect for relaxing on those chilly nights. Enter the bedrooms with comfortable carpeting. The spacious primary bedroom features a private ensuite bathroom, offering a peaceful and comfortable retreat. The generously sized front bedroom is comparable in size to a primary bedroom, offering plenty of room and versatility. This was fully permitted per the seller when they enlarged that room.(buyers to verify and permits and sizing).The kitchen in this home is both stylish and functional, featuring granite countertops, beautiful cabinetry, stainless steel appliances and plenty of space for everyday living and entertaining. All appliances are included. Beautiful shutters add warmth and elegance throughout the home. The conveniently located indoor laundry is tucked away in a hall closet, includes the washer and dryer, and wooden shelving provides additional storage and functionality. Outside you will find a beautifully maintained yard and a generous-sized backyard with a covered patio, creating the perfect setting for outdoor dining, relaxing and entertaining family and friends. Complete with a two car garage, attractive finishes and the special touches you would expect from a former model home, this house was also completely re-piped in 2021. This property truly shows beautifully. Gorgeous inside and out and ready for the next owner to call it home!
…By Vista Sotheby's International Realty


A Greenwich classic, this distinguished five-bedroom residence combines timeless architecture, exceptional craftsmanship, and grand-scale rooms designed for both entertaining and everyday living. Perched high above sweeping, beautifully landscaped grounds, the home enjoys a commanding setting with privacy, mature plantings, and expansive westerly views across the property. A slate roof, custom millwork, multiple fireplaces, and graciously proportioned interiors further reflect the home's enduring character. Elegant formal living and dining rooms are complemented by a Christopher Peacock kitchen with adjoining breakfast room, a comfortable family room, and a library or private office. Upstairs, the spacious primary suite is joined by three additional bedrooms, two of which are en suite. A fifth bedroom and flexible living space on the lower level provide additional accommodations. Expansive terraces extend the living spaces outdoors, overlooking the sweeping grounds and putting green, while a circular drive creates an impressive approach. A rare combination of scale, privacy, and setting, just minutes from central Greenwich.
…By William Pitt Sotheby's International Realty


Welcome to 302 S Duncan St - a charming 2-bedroom home located in the heart of the desirable Upper Fells Point. Completely renovated in 2013, this well-maintained two-level residence blends modern updates with classic city living. You'll immediately appreciate the surprisingly wide layout for a city rowhome, beautiful natural light, and freshly painted interiors that make the entire space feel bright and welcoming. The main level offers a spacious, comfortable living area with plenty of room to relax or entertain, flowing into a kitchen featuring stainless steel appliances, an abundance of countertop space, and breakfast bar seating, perfect for cooking, hosting, and everyday living. Three updated, ductless wall units have also been installed providing efficient heating and cooling for added comfort throughout the seasons. The main level features hardwood floors throughout, and a spacious living and dining area. A convenient laundry area is also located on the main level. Upstairs, you'll find two bedrooms, including a primary bedroom with ceiling fan and a second bedroom featuring custom built-ins, that could also easily serve as a home office, guest room, or creative space. The charm doesn't stop indoors! With two decks, one off the second floor and one rooftop, you'll have plenty of opportunities to enjoy your morning coffee, unwind after a long day, or entertain. Beyond the front door, enjoy everything that makes Upper Fells Point such a special place to call home, with Patterson Park, neighborhood coffee shops, local restaurants, boutiques, and the waterfront just moments away. Whether you're a first-time buyer, looking to simplify, or searching for a city home with flexible living space, 302 S Duncan Street offers a wonderful combination of charm, comfort, and convenience. Fresh, bright, and full of possibilities, come experience it for yourself!
…By Monument Sotheby's International Realty


Perched above Chehalis, this beautifully crafted 4-bedroom, 2.5-bathroom home captures sweeping views of the valley and surrounding hillsides from two expansive decks designed for taking it all in. Inside, the main level offers an inviting open floor plan where the custom oak kitchen, dining area, and living room flow seamlessly together, framed by large windows that keep the views front and center. Warm hardwood floors and thoughtful finishes create an effortless sense of comfort and character. The finished lower level adds exceptional flexibility with three additional bedrooms, a spacious family room, and a beautifully finished concrete floor that has been patterned stained and polished for a distinctive, modern touch. Whether you need room for guests, hobbies, a home office, or gathering space, there is plenty of room to make this level your own. Outside, enjoy the peaceful hillside setting, mature apple trees, and multiple spaces to relax, entertain, and watch the seasons change across the Chehalis Valley. With 3,436+/- square feet of thoughtfully designed living space on a quarter-acre lot, this is a home that pairs expansive views with the comfort and versatility of everyday living. In-home fire sprinkler system. Insulated and sheet rocked attic space in garage.
…By Olympic Sotheby's International Realty


OPEN HOUSE this SUNDAY, OCT 11th from 11am- 1pm. SELLERS OFFERING $10,000 CREDIT AT CLOSING! Set on 6.93 acres along quiet Lyford Road, this beautifully updated antique Cape offers privacy, character, and exceptional versatility in a peaceful country setting. With generous open land and room to enjoy the outdoors, the property lends itself equally well to recreation, gardening, animals, or simply a little more space to call your own. Significant improvements completed within the past six months bring a fresh feel to the home while preserving its traditional charm. Updates include new attic and basement insulation, replacement windows and doors, fresh interior paint, exterior siding and paint, and a completely redesigned country kitchen featuring new cabinetry, countertops, appliances, lighting, wiring, plumbing, walls, and ceiling. The flexible floor plan offers four spacious rooms and a full bath on the first floor, creating the opportunity for comfortable one-level living, guest accommodations, a home office, or additional gathering space. Upstairs, the private primary suite is joined by additional bedrooms, two full baths, and ample storage. Outdoor living is equally inviting, whether relaxing on the classic farmers porch beneath the magnificent maple tree or enjoying the new 12' x 24' Trex deck overlooking the surrounding landscape. Adding even more potential is the impressive 48' x 22' Amish-built structureideal for conversion to a garage, workshop, studio, hobby space, or potential accessory dwelling unit (subject to applicable approvals). With substantial recent improvements already completed, this distinctive country property is ready for its next chapter.
…By Four Seasons Sotheby's International Realty


NEW PRICE! Tucked into the tree-lined streets of Wesley Heights, this beautifully updated c.1925 city home pairs timeless architectural character with extensive renovations completed from 2020 forward. A striking stone and stucco exterior, a classic stone chimney, a winding stone walkway, and a new bluestone stoop, along with lush landscaping, set a tone that is both sophisticated and welcoming from the moment of arrival. Major systems and finishes have been refreshed throughout, including a new roof and gutters, Pella windows and exterior doors, and recessed and/or overhead lighting in every room. Set on a level lot near the heart of Wesley Heights, the home enjoys an east-facing orientation along with two south-facing skylights that bathe the interior in light, complemented by lush greenery and privacy in the rear garden and from most windows. The rear garden is further distinguished by beautiful sunset light in the evenings. The Main Level offers a renovated kitchen with high ceilings and new stainless steel appliances, including a Wolf oven and stove, alongside a Breakfast Room and a half bath that open seamlessly to the Family Room and adjacent Living Room. The Dining Room walks out to a Screened-in Porch and multiple rear decks overlooking the garden, creating effortless indoor-outdoor flow for everyday living and entertaining. Upstairs, the Second Level features three Bedrooms and two Baths, anchored by a Primary Suite with a luxurious spa bath boasting high ceilings, a rainfall shower, dual vanities, and a skylight. The daylight walkout Lower Level is fully finished and highly functional, offering a Recreation Room, Bedroom, Full Bath, Mudroom, and ample Storage Closets, plus direct access to the newly paved driveway, garage, and garden, along with a dedicated pantry and laundry room. Additional highlights include one-car garage parking with electrical setup for potential EV charging and generous supplemental storage. Ideally located on a convenient block in Wesley Heights, the home is close to Horace Mann Elementary School with its park and playground, as well as Battery Kemble Park, Glover Archbold Trail, and the New Mexico Avenue Commercial Corridor.
…By Ttr Sotheby's International Realty
'%20stroke='%23DDAA3A'%20stroke-width='1.909'%20stroke-linecap='square'%20stroke-linejoin='bevel'/%3e%3c/svg%3e)
Receive by email any new listing that may match your search criteria
Your criteria :
By validating this form, you accept the general conditions of use of Le Figaro Properties.
These agencies offer a selection of luxury properties vente in United States. Feel free to contact them for personalized assistance.




