Get early access to listings that match your criteria
Never miss an opportunity again. Our personalized alerts notify you instantly.

 English$ USD · m²


The advertiser did not provide an english description for this listing.
…By Bel Immobilier


REF 4106SR In the heart of a preserved natural environment, discover this rare property nestled on the heights of a charming character village, just fifteen minutes from Uzès. Overlooking a lush landscape, this elegant house overlooks its authentic mazet in the privacy of a panorama over the surrounding countryside. Built on a large tree-lined plot in a protected natural zone, the property blends harmoniously into its environment. The main house offers generous volumes and a layout perfectly suited for family living or entertaining. It includes four bedrooms, including a beautiful master suite, as well as bright living spaces open to the outside and the view. Hidden from sight, the swimming pool invites relaxation and extends the experience of a typically Provençal way of life. Below the property, an authentic dry stone mazet provides extra charm to the whole. Simple, full of charm, and perfectly integrated into the landscape, it has two small bedrooms and a living area. An ideal space for hosting family and friends, creating an artist's workshop, or developing a reception activity. Highlights: * 4 bedrooms including a master suite * Large living room * Photovoltaic panels * Garden of over 4000m2 in the heart of preserved nature * Independent mazet with 2 bedrooms * Panoramic view * Large garage This property gracefully combines nature, authenticity, and quality of life in one of the most sought-after areas in the south of France. A rare place, suspended between sky and garrigue, for lovers of large spaces, light, and exceptional landscapes. Authenticity enthusiasts, a visit is a must! A property to discover more than to describe. Contact: Solange Royer +33(0)615171582 Agent Commercial Bel Immobilier
…By Bel Immobilier


Located within the exclusive Spatia Comporta, this elegant three-bedroom villa offers an exceptional combination of privacy, comfort and privileged contact with nature, in one of the most peaceful and unspoilt settings in the Grândola region. With approximately 220 m² of private gross area and set on a property of around 1 hectare, the villa stands out for its extraordinary privacy, generous outdoor spaces and the range of improvements and bespoke features introduced by the current owners. The property's architecture promotes a harmonious relationship between indoor and outdoor areas, creating a relaxed and bright living environment. The spacious living and dining room, measuring approximately 57 m², is the heart of the home, providing an elegant and welcoming space for socialising and relaxation. The fully equipped kitchen has been extended and customised, featuring two ovens, an American-style refrigerator, an 80 cm induction hob and a Marope worktop. It is further complemented by a practical storage area. The private area comprises three bedrooms, including a spacious master suite with a dressing area and en-suite bathroom. The other two bedrooms also offer generous proportions, providing comfort and privacy for family and guests. The villa also has an additional bathroom and a guest WC. Among the various bespoke features are fitted wardrobes in every room and made-to-measure curtains, produced in Switzerland for the bedrooms, corridors and living and dining areas. The property also benefits from underfloor heating, a fireplace and climate-control and comfort systems designed for year-round use. Outside, one of the property's main attributes is its carefully developed private garden, with numerous fruit trees, olive trees, sandy paths and landscaped areas that create an atmosphere of great tranquillity and privacy. The terrace area has been enlarged by approximately 100 m², providing different settings for dining and outdoor leisure. A pergola/gazebo with electric lighting creates a pleasant shaded area, while the private swimming pool, measuring approximately 72 m², forms the centrepiece of this outdoor space. The garden also includes a dedicated herb-growing area beside the kitchen, exterior lighting for the trees and garden with a timer, an outdoor shower, a garden shed and a private carport. The villa benefits from underfloor heating powered by a heat pump, air conditioning, a solar thermal system for hot-water production and natural ventilation, combining comfort, efficiency and quality construction. With a new asking price of €1,950,000, this property represents a particularly attractive opportunity for those seeking a holiday home, second residence or investment in a renowned tourist development, while also benefiting from the privacy of a detached villa, a private swimming pool and a property of approximately one hectare. Spatia Comporta Spatia Comporta offers an exclusive concept combining the tranquillity and privacy of a residence integrated into nature with the services and amenities of a high-quality tourist development. The architecture and landscaping prioritise integration with the natural environment, creating a setting characterised by pine trees, native vegetation and the serenity typical of the region. Owners benefit from the atmosphere and amenities associated with the development, including communal swimming pools for adults and children and the hospitality services of Spatia Comporta. Energy Rating: B #ref:W-046KNB
…By Engel & Völkers Comporta


Set within one of the most enchanting landscapes on the Alentejo coast, these Villas offer a truly unique experience, where contemporary architecture blends seamlessly with the natural surroundings. Every detail has been carefully considered to create a perfect balance between comfort, aesthetics, and sustainability, resulting in spaces that exude serenity and sophistication.The clean lines and noble materials evoke the authenticity of the Alentejo, while the expansive glass façades frame breathtaking views of the surrounding nature, allowing natural light to fill every corner of the home.Each villa has been designed to offer a sense of openness, brightness, and complete privacy, with generous areas that invite relaxation, contemplation, and social connection. Featuring four suites, five bathrooms, and over 500 square meters of living space, these Villas stand on plots ranging from 1 to 3 hectares, ensuring an unparalleled sense of space and tranquility.Just minutes away from the pristine beaches of Comporta and Melides, they represent the ideal retreat for those seeking to live with elegance, surrounded by the authenticity of the Alentejo coast a place where luxury is expressed through simplicity, nature, and time itself. Energy Rating: A+ #ref:W-0476YI
…By Engel & Völkers Comporta


More than a home, this is a way of experiencing Carvalhal. A retreat where elegance is revealed through the simplicity of the materials, the privacy of the spaces and the proximity to the sea.Located in the heart of the village of Carvalhal, just minutes from the emblematic beaches of Carvalhal and Pego, this property enjoys a truly privileged location, allowing you to experience the authenticity of the village, with its restaurants, shops and services, all within easy walking distance.Designed to provide absolute comfort and a relaxed lifestyle, the property comprises an elegant main house with a magnificent master suite, complemented by a second independent master suite, ideal for ensuring greater privacy. Two additional bedrooms accommodate family and guests with the same level of comfort, making this residence perfect for entertaining.The interiors reflect a contemporary, timeless aesthetic, defined by microcement finishes and a carefully curated selection of natural materials. In the main house kitchen, oak cabinetry adds texture, sophistication and warmth, creating a space designed for everyday living and convivial moments.Outside, the experience naturally continues. The fully equipped kitchen and spacious dining area invite you to enjoy long summer days, over leisurely lunches, peaceful late afternoons and memorable gatherings with family and friends. Every corner has been designed to celebrate the relaxed yet sophisticated lifestyle that has made Carvalhal and Comporta internationally renowned destinations.This is a property where true luxury lies in the exclusivity of its location, the harmony between indoors and out, and the quality of life it provides. A place where the ocean is just minutes away, the authenticity of village life is experienced every day and every detail invites you to enjoy the very best of the Alentejo coast. Energy Rating: C #ref:W-04AM02
…By Engel & Völkers Comporta


Harmon Immobilier offers you this beautiful family house located in Bègles, in a particularly quiet environment, at the end of a dead-end street, while benefiting from the immediate proximity of Bordeaux and many amenities of the metropolis. With an area of approximately 209 m² on the ground, this house offers very beautiful volumes and many possibilities for layout. The ground floor features an entrance, a kitchen, a laundry room, a living room, and a dining room. It also includes a beautiful master suite with a large dressing room, providing a comfortable and functional space. Upstairs, you will find three bedrooms, a shower room, a landing, and a mezzanine. A workshop and a garage complete the ensemble. The house is in very good overall condition and allows for comfortable living without needing to completely reconfigure the spaces. Outside, its pretty garden, sheltered from view, is a real asset. An intimate and pleasant space, ideal for enjoying sunny days with family or friends. A REAL POTENTIAL FOR A RENTAL PROJECT Thanks to its generous surface, volumes, and layout, this property also offers the potential to divide into two units, subject to the feasibility of the project and the necessary authorizations. Several possibilities can thus be considered: keep part as a main residence and rent the second, create two rental units, or carry out a family project allowing two generations to live independently. The presence of several sanitary spaces is particularly interesting in this context, with a bathroom and a shower room on the ground floor, and another shower room upstairs. BÈGLES – AT THE GATES OF BORDEAUX Bègles benefits from a sought-after location within Bordeaux Métropole, offering immediate proximity to Bordeaux while maintaining a true neighborhood life. The municipality has many shops and services and benefits from excellent transport links, including the tramway, SNCF train station, and several bus lines, facilitating travel to Bordeaux and the entire metropolis. A house with rare volumes in the sector, ideal both for a large family and for a buyer looking for a property with real rental and heritage potential. For more information or to organize a visit, contact Harmon Immobilier, your local real estate partner.
…By Harmon International


Walking distance from the village of Eygalières, this single-story family property consists of three independent living spaces. The main stone house is approximately 140 m² in a warm and authentic atmosphere. Cross-flow from east to west, it is organized around a beautiful living room with high ceilings, complemented by a fireplace and extended by a covered terrace. It also has two bedrooms, two offices, a bathroom, and a shower room. Around the pool, the property fully reveals its entertaining spirit thanks to an independent pool house of about 95 m², designed as a real living space. More than just a summer place, it includes a fitted kitchen, a lounge widely open to the garden through large bay windows, two bedrooms, and a shower room. The Alpilles in the background fully contribute to the friendly and calming atmosphere of the place, where indoor and outdoor spaces blend harmoniously. A third independent entity of about 60 m² complements the whole. Currently arranged as an apartment, it offers a living room with a fitted kitchen, a sleeping area, and a shower room. Its volumes can evolve and be redesigned according to everyone's needs. Outside, a large parking area for receiving guests to the west and a green space decorated with several olive trees around the 11x6m swimming pool to the east. A family house but also ideal for vacation rental. Information on the risks to which this property is exposed is available on the Géorisques website: www.georisques.gouv.fr
…By Jame's Property


The advertiser did not provide an english description for this listing.
…By Agence Des Bastides


The advertiser did not provide an english description for this listing.
…By Agence Des Bastides


The advertiser did not provide an english description for this listing.
…By Reseau Swixim


Just steps from the heart of Bois-Plage-en-Ré and the beaches, discover this property from the 2000s offering space, comfort, and multiple possibilities.The main house is charming with its bright living room featuring a fireplace, its fitted kitchen, and its 3 bedrooms, including a master suite.In addition, an annex accommodates a pleasant living area, 2 bedrooms, a WC, and a shower room – perfect for hosting family and friends.The entire property is set on a beautiful enclosed and tree-lined plot, ideal for enjoying sunny days in complete privacy.A prime location, generous volumes, and guest potential make this house a rare opportunity in Bois-Plage-en-Ré.This description has been automatically translated from French.
…By Sas Not'atlantique


Over 300 m² home offering a rare living environment, combining charm, comfort and a unique panorama of the Rance river. As soon as you enter, you'll be seduced by the spacious living room, bathed in light thanks to its large windows overlooking the Rance valley. The convivial, functional fitted kitchen opens onto the dining room and living room, allowing you to take full advantage of the view and terrace. The house has six bedrooms, plus an office ideal for telecommuting or self-employment. Every space has been designed to combine comfort and functionality. The full basement includes a double garage, laundry room and several storage spaces. Set in landscaped grounds, this property benefits from ideal exposure, guaranteeing natural light throughout the day. It will appeal to lovers of spacious accommodation and unobstructed views of nature, just a few minutes from the beaches and inner city of Saint-Malo. DPE: 144 (Indice D ) GES: 33 (Indice D) Information on the risks to which this property is exposed is available on the Géorisques website: www.georisques.gouv.fr +33663068258
…By Bonaparte


Located 30 minutes from Rennes on the road to Angers, this 250 m² character house combines the charm of the past with a meticulous contemporary renovation by an interior designer. Vestiges of the past, such as the magnificent ODORICO mosaic, parquet floors, moldings and fireplaces, have been preserved and enhanced. On several levels, the house offers spacious living and dining rooms with fireplaces, a study, a fitted kitchen, a utility room, 6 bedrooms, a bathroom, a shower room, attics suitable for conversion and a cellar, The wooded grounds of almost 1,900 m2 invite you to relax, with a heated swimming pool and south-facing terrace, as well as a 65 m2 outbuilding with sauna and reception room. A double garage, vegetable garden and greenhouse complete the property. DPE: 248 (Indice D) GES: 7 (Indice B) Information on the risks to which this property is exposed is available on the Géorisques website: www.georisques.gouv.fr +33663068258
…By Bonaparte


Within the Thabor-Oberthür neighborhood, close to shops on Rue de Paris, schools, and transportation, discover this property with spacious volumes and exceptional features. The ground floor features a large kitchen and a living room with a fireplace, extended by a spectacular air-conditioned glass roof largely open to the garden. The upper floors host five bedrooms, including a master suite with dressing room and private bathroom, as well as many custom-made storage spaces. A lounge-bar and a gym provide additional spaces dedicated to leisure and relaxation. A cellar, a laundry room, and a double garage complete the set. The exterior, protected from view, is organized around a large heated swimming pool, several terraces, and a pool house with an outdoor kitchen. An exclusive property, in a unique environment in the heart of Rennes. +33663068258
…By Bonaparte


Set within one of Chiasso’s most refined residential areas, just moments from the city’s vibrant cultural and leisure district, this extraordinary Liberty-style villa embodies authentic charm and timeless sophistication. An exclusive residence that seamlessly combines architectural prestige, contemporary comfort, and a private yet exceptionally well-connected location. The property is nestled in a quiet and elegant neighborhood, within immediate proximity to cinemas, theatres, fitness centers, swimming pools, and the renowned Max Museum. The town center, with its boutiques, restaurants, and hotels, is comfortably reachable on foot, as are schools and all major amenities. The railway station and motorway access are also nearby, providing fast connections to Lugano, Varese, Como, and Milan. Expertly restored between 2002/2003 and again in 2011/2012, the villa underwent meticulous conservation work aimed at preserving its historic identity and original character. The refined Liberty architectural details have been enhanced through the use of premium materials and exceptional finishes: the original Tiffany-style stained-glass windows have been carefully preserved and integrated with wood-aluminum triple-glazed frames, while electric shutters ensure the highest level of living comfort. The complete renovation and insulation of the roof also allowed for the creation of an elegant attic apartment of approximately 200 sqm, featuring two bedrooms, two bathrooms, a kitchen, and a spacious living area. These improvements significantly enhanced the property’s energy efficiency through the installation of a modern gas heating system. The interiors reveal the noble character of the residence through spacious, light-filled rooms enriched by exquisite materials and craftsmanship: inlaid wooden and mosaic flooring, ornate stucco ceilings with painted decorative panels, and a magnificent main staircase crafted from Arzo marble. Arranged over four levels connected by a private elevator and staircase, the villa offers a perfect balance between representational elegance and functional living, making it equally suited as a prestigious private residence or an exclusive professional headquarters. Surrounded by a magnificent private park of approximately 1,800 sqm adorned with mature trees, the property offers around 660 sqm of living space divided between residential areas and office spaces. The ground floor welcomes guests with elegant reception rooms dedicated to the living area; the first floor hosts a comfortable three-room apartment with terrace and services, alongside a large meeting lounge and study surrounded by a loggia and private terrace; the top floor features a refined five-room attic apartment accessible both by internal staircase and private elevator. The semi-basement level includes a laundry room, technical rooms, cellars, and direct access to the garage accommodating three vehicles, while an additional covered parking area provides space for five more cars. A truly rare residence, where the historic charm of Liberty architecture meets the comfort, prestige, and elegance of contemporary living. Disclaimer: The information is purely indicative and is in no way attributable to a contractual obligation. All data is subject to verification before starting any form of compromise. Energy Performance Certificate (APE) not available, delivered to the deed. For further information, please contact the agent at the following details: +39.349. 3628384 / +41.76. 6124436/ [email protected]
…By Berkshire Hathaway Homeservices Palazzo Estate


We are proud to present a magnificent and exceptional property, one of the most important villas in the heart of Ticino, Switzerland. This historic estate perfectly embodies elegance, history, and charm. Its expansive private park offers complete privacy and the perfect setting for leisurely walks, outdoor events, or quiet contemplation. The property enjoys direct access to a private beach, a rare and highly sought-after privilege, and features a south-west exposure that guarantees abundant light and warmth throughout the day. It is a true oasis of tranquility, far from the bustle of everyday life. The estate includes several remarkable buildings: Main Villa: an elegant four-story residence of approximately 800 sqm, with high ceilings and generously proportioned rooms. Converted Stable House: originally a stable, now transformed into apartments ideal for guests or staff, offering additional comfort and privacy. Two Lake Houses: charming lakeside villas in excellent condition, perfect for guest accommodation or private retreats. Each building of this estate is a true work of art, reflecting the characteristics of its era and embodying the unique spirit of the time. The main villa has preserved the elegance and grandeur of past centuries — high ceilings, exquisite stained glass windows, and the special charm of a marble fireplace, similar to the one that adorns the Louvre. The stables, once used for utility purposes, retain their distinctive arched ceilings and brickwork, emphasizing their historical significance. The water houses, built in a contemporary 1990s style, have gained simplicity, elegance, and functionality, harmoniously integrating into the architectural ensemble of the estate. Set amidst lush greenery, this property is a masterpiece of architectural history and timeless beauty, framed by the picturesque landscapes of Ticino. With its extensive grounds and rich history, the estate offers substantial development potential—up to 1,400 sqm could be added. It could become a luxurious private residence, an elegant retirement home, or an exclusive boutique hotel providing an unforgettable experience. Whether you are an investor with vision or seeking a prestigious private home, this Swiss property on Lake Maggiore represents a truly unique and exceptional opportunity. Contact us for further information or to schedule a visit. Disclaimer: The information is purely indicative and is in no way attributable to a contractual obligation. All data is subject to verification before starting any form of compromise. Energy Performance Certificate (APE) not available, delivered to the deed. - For further information, please contact the BHHS Lake Maggiore Palazzo Estate office at +39.345. 4639511or via email at [email protected].
…By Berkshire Hathaway Homeservices Palazzo Estate


In the heart of Brissago, a renowned tourist destination overlooking the enchanting shores of Lake Maggiore, we offer a property of remarkable historical charm set within a peaceful and well-served residential context. The location is particularly convenient and easily accessible both by car and public transport, with several parking options available nearby. The centers of Ascona (approximately 10 minutes away) and Locarno (approximately 15 minutes away) can be reached within minutes, making the property ideally positioned to fully enjoy the region. The property is located within an elegant historic building that forms part of the local architectural heritage, dating back to a period between the 17th and 18th centuries, and still preserving the noble character of period residences. Although renovation works are required, the property is currently inhabited and maintained, thanks also to maintenance and modernization works carried out in the early 2000s involving part of the systems, the roof, façades, windows, and floors, all carefully executed in keeping with the original style. The main residence is arranged over three above-ground floors with a net surface area of approximately 120 sqm. The property also includes an independent guesthouse arranged over two levels of approximately 35 sqm each, as well as a characteristic stone cellar of approximately 100 sqm. The spacious and impressive entrance recalls the elegance of historic residences, leading into interiors that retain an authentic and timeless atmosphere. One of the property’s most distinctive features is the large private inner courtyard with garden, ideal for moments of relaxation. Particularly noteworthy is the loggia-attic floor, distinguished by imposing arches and ceiling heights of approximately 8 meters, offering the possibility to create an additional level or a striking double-height mezzanine, potentially extending the residence to four floors in total. From this area, one can also enjoy splendid open views over the lake and the famous Brissago Islands. The images showing the unfurnished interiors have been digitally enhanced solely to highlight the potential of the living spaces; such representations do not reflect the property’s current condition. A unique property distinguished by its history, location, and potential, ideal for those wishing to enhance a residence of great charm in one of the most fascinating settings in Ticino. Disclaimer: the information provided is purely indicative and shall not be considered contractually binding. All details are subject to verification prior to any agreement. Energy certificate not available, to be delivered upon contract signing. - For further information, please contact the agent at the following details: +39.349.3628384 / +41.76.6124436 / [email protected]
…By Berkshire Hathaway Homeservices Palazzo Estate


Discover this sumptuous 244 m² villa located in Grande Rivière Noire, Mauritius, offering high-end services in a privileged environment. Composed of 5 rooms including 3 spacious bedrooms, this fully furnished property benefits from large triple-glazed bay windows that maximize natural light and open onto breathtaking views of the lagoon. The modern and friendly living space is equipped with advanced home automation and a water softener, ensuring comfort and practicality daily. The kitchen, living room, and bedrooms are decorated with care, in a refined style where every detail is thought out for your well-being. The villa also features a carport, a concierge service, and 24/7 security service. Enjoy the exceptional infinity pool, a fitness room, a spa, and a tennis court within the residence. Ideally located by the sea, this villa is the perfect address to savor the Mauritian way of life, between luxury, comfort, and exclusive leisure activities.
…By Côté Sud Immobilier


Discover this sumptuous 240 m² villa located in Cap Malheureux, Mauritius. Offering six spacious rooms, this property is ideal for those seeking comfort and elegance. The villa enjoys a privileged location, surrounded by lush nature, creating a peaceful and serene atmosphere. The villa's interior has been carefully designed to maximize space and comfort. The light and airy living room opens onto a terrace overlooking a magnificent swimming pool, perfect for relaxing and enjoying the tropical climate. The bedrooms are cooled by a modern air-conditioning system to ensure your well-being all year round. The fully-equipped kitchen is an ideal space for gourmet lovers, with contemporary appliances and a sleek design. Whether for year-round living or as a second home, this villa is an exceptional opportunity in one of the most sought-after areas of Mauritius. Don't miss the opportunity to visit this little corner of paradise.
…By Côté Sud Immobilier


Vaneau Morocco, luxury real estate agency in Casablanca and Marrakech, offers you a heritage property from the 1930s - Residential or commercial use. This 470m² villa, of heritage interest, is built on a landscaped plot of 1,273m² in the Mers Sultan neighborhood, one of the last residential areas in the city center to preserve its original architectural character.This residence is one of the few properties of this type still available on the Casablanca market. Its mature garden planted with palm trees, jacarandas, and fruit trees is a major asset in a dense urban area.Detailed distribution of spaces:• Ground floor - 235m²:- Entrance hall distributing to an office/waiting room- First lounge with fireplace- Second lounge opening onto terrace and garden- Kitchen with separate dining area, access to garden, and adjoining laundry room- Bedroom with shower room and independent toilets- Independent guest toilets- Service room with access through the garden- Preserved architectural elements: marble fireplaces, era cement tiles, zellige, moldings.• First floor - 235m²Accessible via a superb solid cedar wood staircase:- One bedroom- Two bedrooms (one with a small terrace) sharing a shower room- Large bedroom with shower room and independent toilets- Parental suite with balcony, dressing room, large bathroom, and separate toilets (access to small terrace), many closets.• Panoramic rooftop terrace - 217m²Spacious usable area offering unobstructed views of this historic neighborhood and the urban skyline of Casablanca.• Gardens and outdoor spaces:- Large landscaped garden- Outdoor water point for secondary laundry- Mature vegetation ensuring privacy and natural coolness• Basement of 56 m² accessible by stairs from the ground floor.• Covered garage for two vehicles• Multipurpose room (caretaker's lodge or storage) with independent access from outsideDocumented commercial potential:Major asset: besides residential use, the heritage classification, while protecting the historical facade, explicitly allows commercial use or for liberal professions in accordance with the urban planning provisions of the zone.Concrete applications according to current zoning:- Architecture, lawyer, or liberal profession office- Company headquarters- Art gallery or cultural space- Charming guesthouse (up to 5 rooms according to regulations)- Showroom or representative office- High-end coworking spaceThe current configuration (multiple entrances, interconnecting but independent rooms, separate service areas) facilitates a transition to professional use without major structural work.Location and accessibility:Mers Sultan neighborhood - Popular historic sector:- 5 minutes from Boulevard Zerktouni- 15 minutes from the Corniche- 10 minutes from the Mâarif business district- Immediate proximity: schools, shops, markets, restaurants, banks, public parksThe neighborhood concentrates several diplomatic institutions and headquarters of international companies, ensuring stability and continued enhancement of the area.Value enhancement points:This villa represents one of the rare opportunities to acquire a heritage property of this size in the historic center of Casablanca. The market for heritage properties in Mers Sultan is experiencing regular appreciation, driven by the scarcity of supply and sustained demand from an international and local clientele seeking authenticity and centrality.The dual purpose (high-end residential or prestigious commercial) significantly broadens the investment scope and secures long-term heritage value.N.B.: this property is sold titled, with agency fees of 3% inclusive of tax, in addition to the price.This description has been automatically translated from French.
…By Vaneau Maroc


Nestled in the preserved northern region of Mauritius, Les Paletuviers offers an exclusive collection of twin villas and standalone villas within the future Quartier du Levant. This collection features 3- and 4-bedroom twin villas as well as 4- and 5-bedroom standalone villas, providing a variety of configurations for families and those seeking an expansive and distinguished residence. The 3-bedroom twin villa, covering approximately 190 m², comes with a private garden of 440 m². The 4-bedroom twin villa, offering around 240 m², also includes a 440 m² private garden for added space and comfort. For a more exclusive experience, the 4-bedroom villa is available upon request, offering approximately 306 m² of living space on an 880 m² plot. The 5-bedroom villa, measuring about 444 m², is set on a generous 880 m² plot, ensuring a spacious and prestigious residential environment. Prices range from Rs 53,000,000 to Rs 115,000,000. Les Paletuviers is part of the upcoming Quartier du Levant, an ambitious area designed to emphasize nature, well-being, and a vibrant community spirit. Located near Anse La Raie, residents will benefit from a preserved natural setting as well as neighborhood amenities, including natural spaces, retail, offices, and hospitality. The development centers around iconic destinations such as The Ocean Club, The Nature Park, and La Place. Les Paletuviers presents a rare collection of villas where space, nature, and elegance combine, delivering a privileged living experience in one of the most untouched areas in the North of Mauritius.
…By Barnes Mauritius


This very rare freehold property spanning 3,022 sqm, perfectly situated on a north-facing beachfront. This prime location presents endless opportunities for the two homes located on the property. Imagine waking up to the sound of waves, enjoying uninterrupted beach views, and relaxing in a lush tropical garden. This is a truly exceptional opportunity. Property Highlights: - Freehold property with direct beach access, offering full ownership and secure investment value. - Two separate homes with a total of five bedrooms, ideal for a large family, guests, or rental income opportunities. - North-facing orientation maximizes natural sunlight year-round. - Prime beachfront location with breathtaking panoramic views of the beach and ocean. - Exceptional opportunity with unlimited potential to create your dream home in an idyllic seaside setting.
…By Barnes Mauritius


Located in the prestigious and highly exclusive West Cape Morcellement, this brand-new villa offers a rare opportunity to own a luxury home in one of the most sought-after residential enclaves in the West. Completed in 2025 and never lived in, the property combines refined contemporary design with a prime location just minutes from the Tamarina Golf Course, Tamarina Hotel & Spa, the beach, and all essential amenities. Set on a 760 m² plot, the villa boasts 365 m² of beautifully crafted living space designed for modern comfort and upscale living. The ground-plus-one layout features a spacious open kitchen that is fully furnished and equipped, including a premium wine and champagne cooler. It flows seamlessly into a luminous dining area and a cozy, elegant lounge, creating a warm and inviting atmosphere. Large openings lead to a stylish covered terrace overlooking a stunning swimming pool, offering the perfect outdoor setting for relaxation and entertainment. The villa includes three generous master bedrooms, all designed with comfort and privacy in mind, as well as beautifully finished contemporary bathrooms and an additional guest bathroom. Reserved exclusively for Mauritian buyers, this premium property represents an exceptional investment—whether for luxury living or high-yield rental potential. West Cape stands out for its security, modern infrastructure, and privileged surroundings, making this villa a unique opportunity in an exceptional location.
…By Barnes Mauritius


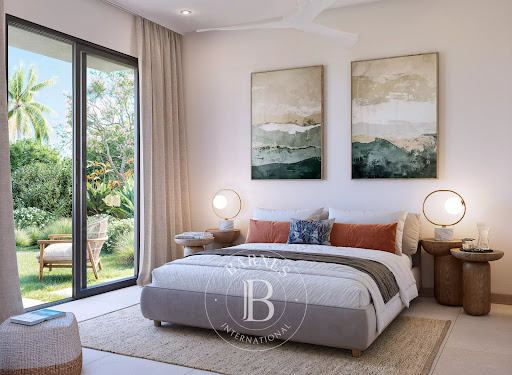


Living in the heart of lush vegetation while having daily services and shops within reach — this is what Anahita Beau Champ offers on its 118 hectares. A high-quality way of living, synonymous with well-being, within an innovative productive landscape, in a residential domain inspired by Mauritian architecture, giving it a unique character. Contemporary lines, optimized spaces, and a harmonious connection with the outside define these apartments. They offer a bright, functional, and seamless living experience daily, in line with the spirit of Anahita. Carefully selected materials, thermal comfort, natural ventilation, and refined high-quality finishes create a true sense of serenity.
…By Barnes Mauritius


Living in the heart of lush vegetation while having daily services and shops within reach — this is what Anahita Beau Champ offers on its 118 hectares. A high-quality way of living, synonymous with well-being, within an innovative productive landscape, in a residential domain inspired by Mauritian architecture, giving it a unique character. Contemporary lines, optimized spaces, and a harmonious connection with the outside define these apartments. They offer a bright, functional, and seamless living experience daily, in line with the spirit of Anahita. Carefully selected materials, thermal comfort, natural ventilation, and refined high-quality finishes create a true sense of serenity.
…By Barnes Mauritius
'%20stroke='%23DDAA3A'%20stroke-width='1.909'%20stroke-linecap='square'%20stroke-linejoin='bevel'/%3e%3c/svg%3e)
Receive by email any new listing that may match your search criteria
By validating this form, you accept the general conditions of use of Le Figaro Properties.
These agencies offer a selection of luxury properties vente . Feel free to contact them for personalized assistance.


