Get early access to listings that match your criteria
Never miss an opportunity again. Our personalized alerts notify you instantly.

 English$ USD · m²


Welcome to 5105 Rutland Blvd, a Gulf access pool home tucked away at the end of a quiet cul-de-sac in Cape Coral's desirable Yacht Club area. Offering waterfront living, generous indoor and outdoor space, and direct boating access, this home experienced NO FLOODING during Hurricane Ian. Boaters will appreciate the private dock with tiki hut and newer 13,000 lb boat lift. From your backyard, you're just a short boat ride to the Bimini Basin and on to the open waters beyond, making it easy to enjoy everything the Southwest Florida boating lifestyle has to offer. After a day on the water, come home to your private outdoor oasis featuring a screened lanai, heated pool, and panoramic canal views, perfect for relaxing, entertaining, or enjoying beautiful Florida evenings. Inside, the home offers two distinct living areas and a flexible floor plan. The first floor features an open-concept living and dining area designed for entertaining. The well-appointed kitchen includes granite countertops, stainless steel appliances, and an oversized walk-in pantry offering exceptional storage. Upstairs, the spacious primary suite creates a private retreat with a walk-in shower, jetted soaking tub, and sliding glass doors opening to the balcony overlooking the water. This level also includes a second living room, three additional bedrooms, a full bathroom, and a generously sized storage closet. Impact-resistant windows throughout provide additional peace of mind. Recent improvements include TWO new A/C systems installed in 2025, a new pool heat pump, and new irrigation in 2026. Located near shopping, dining, entertainment, and everything Cape Coral has to offer, 5105 Rutland Blvd combines Gulf access waterfront living with the space and versatility today's buyers are looking for. Whether you're heading out by boat, relaxing poolside, or entertaining on the lanai, this Cape Coral waterfront home is ready for its next owner.
…By Annonceur International


Spanning approximately 1,880 square feet, this beautifully renovated two-bedroom, two-and-a-half-bath residence at 77 Hudson Street offers a combination rarely found in Downtown Jersey City: exceptionally spacious living and dining areas, two en-suite bedrooms, floor-to-ceiling windows with sweeping northeast views of Manhattan, and two deeded parking spaces. Fully renovated in 2020, the residence was thoughtfully reimagined to maximize space, functionality, and storage while creating a sophisticated and highly livable home. Wide-plank hickory flooring runs throughout, complementing the abundant natural light and bright, open feel of the residence. At the heart of the home is an expansive open living and dining area with a sense of scale rarely found in a two-bedroom residence. The generous proportions comfortably accommodate both a substantial living room and true dining area without compromising either, creating an impressive setting for everyday living and entertaining. A custom wet bar and separate coffee bar further enhance the space, adding both style and functionality. The renovated kitchen features striking Brazilian Taj Mahal quartzite countertops, glass-front upper cabinetry, a gold-toned mini aluminum tile backsplash, under-cabinet lighting, a Hansgrohe faucet, and premium stainless steel appliances, including a paneled Liebherr refrigerator, Bosch five-burner cooktop, and Siemens dishwasher. Both bedrooms offer the privacy and convenience of spa-like en-suite baths. The primary suite features a custom-outfitted closet with built-in shelving, drawers, multi-level hanging space, and additional overhead storage. The expanded primary bath features a double vanity, separate shower and bathtub, contemporary tilework, and modern fixtures. A dedicated utility and storage room is another standout feature, offering floor-to-ceiling deep shelving along with a Bosch washer and dryer and an additional GE freezer, all included with the sale. Additional upgrades throughout the residence include recessed dimmable LED lighting, app-controlled lighting, Ecobee thermostats, electronic window shades, upgraded moldings, Delta bathroom fixtures, a Millipore water filter, and in-unit water shutoff valves. 77 Hudson represents the pinnacle of waterfront luxury, offering more than 44,000 square feet of resort-style indoor and outdoor amenities. Residents enjoy a 24-hour concierge, an outdoor swimming pool and jacuzzi, an expansive sundeck, a beautifully landscaped park, a state-of-the-art fitness center, dedicated yoga and Pilates studios, a golf simulation room, a steam room, a sauna, a residents' lounge, a children's playroom, a screening room, and more. Ideally positioned along the Downtown Jersey City waterfront, 77 Hudson offers outstanding access to Manhattan via the nearby Exchange Place PATH and NY Waterway Ferry, while placing residents moments from the waterfront promenade, restaurants, shopping, and everything Paulus Hook and Downtown Jersey City have to offer.
…By Annonceur International


OVER 2000 square feet with stunning views! This sun-filled and expansive corner home has endless possibilities and boasts amazing East River views and open city views. Off a newly renovated hallway enter into the perfect layout, ready for your renovation. The expansive living space includes a double living room and large formal dining room, with a wall of windows facing east towards the river and 50 feet of windows facing south into midtown. The large eat-in kitchen is a cook's dream. It is closed to the living space but includes a large dining area and could be opened to the dining room too. Off the kitchen area is a walk-in pantry. The sumptuous primary suite has an en suite bath and 3 large closets, and the spacious second bedroom or den/guest room has its own full bath as well. A powder room is perfectly located off the gallery. A washer and dryer can be added to the apartment. 60 East End Avenue is a white-glove, pet-friendly, full-service cooperative with only 3 apartments per floor. There is a gorgeous new lobby, a state-of-the-art gym, a roof deck with amazing views, storage for each unit, a bike room, and a garage in the building with very reduced rates for tenants/shareholders. The building is located in a quiet enclave that includes Carl Schurz Park and the East River Promenade, some of the city's finest schools, and easy access to all transportation and the new 2nd Avenue subway! There is a 2% flip tax.
…By Annonceur International


Welcome to this exceptional redesigned coastal estate in Delray Beach's North Beach neighborhood, ideally situated on the barrier island. Offering convenient first-floor living with vaulted ceilings, this home features four bedrooms, six bathrooms, and a two-story guest house within approximately 4,187 square feet of finished living space. This well-appointed home provides ample room for comfortable living, with a thoughtfully designed layout that includes a versatile Florida/club room ideal for entertaining and relaxation. The property includes a two-car garage for secure vehicle storage and parking. This residence combines spacious interiors with practical amenities to meet the needs of discerning buyers. Buyer must pay a development fee of 1.5% of the purchase price at closing. DISCLAIMER: Information published or otherwise provided by the listing company and its representatives including but not limited to prices, measurements, square footages, lot sizes, calculations, statistics, and videos are deemed reliable but are not guaranteed and are subject to errors, omissions or changes without notice. All such information should be independently verified by any prospective purchaser or seller. Parties should perform their own due diligence to verify such information prior to a sale or listing. Listing companies expressly disclaims any warranty or representation regarding such information. Prices published are either list price, sold price, and/or last asking price. The listing company participates in the Multiple Listing Service and IDX. The properties published as listed and sold are not necessarily exclusive to listing company and may be listed or have sold with other members of the Multiple Listing Service. Transactions where listing company represented both buyers and sellers are calculated as two sales. No payments made until title passes Some affiliations may not be applicable to certain geographic areas. If your property is currently listed with another broker, please disregard any solicitation for services. Information published or otherwise provided by seller, listing company or its representatives is deemed reliable but are not guaranteed and subject to errors, omissions, or changes without notice. Copyright 2026 by the listing company. All Rights Reserved. Staging and furnishings by Vesta Home; all furniture available for purchase.
…By Annonceur International


A contemporary 4-bedroom villa with ocean views, positioned in the peaceful coastal setting of Porto Dona Maria between Praia da Luz and Burgau. Set on a generous 1,070m² plot, this approved project offers approximately 250m² of carefully designed living space, combining modern architecture, privacy and the relaxed indoor-outdoor lifestyle that defines the Western Algarve.The property is sold fully turnkey, with the entire construction process managed and delivered by the developer. The future owner retains the opportunity to personalise selected materials and finishes, while payments are staged throughout the construction process. It is an attractive solution for buyers looking to create a new home to their taste without taking on the complexities of managing a build themselves.The architecture takes a refined and understated approach to contemporary living, with bright, open interiors designed to connect naturally with the terraces, gardens and ocean views beyond. The main living spaces flow towards the outdoor areas and heated infinity pool, creating a home equally suited to relaxed everyday living and entertaining.Four bedrooms provide generous accommodation for family and guests, while a flexible additional room can be adapted as a cinema, gym, games room or second lounge. A wine cellar, pantry, dedicated laundry and storage areas have been incorporated into the design to keep the practical elements of daily life discreetly separated from the main living spaces.Outside, the heated infinity pool forms the centrepiece of the landscaped garden, complemented by automatic irrigation and an outdoor fire pit for relaxed evenings. Above, a rooftop terrace takes full advantage of the setting and panoramic views, providing another exceptional space from which to enjoy the Algarve climate.The specification has been designed around year-round comfort and energy efficiency, including underfloor heating and cooling, central air conditioning, a heat pump for domestic hot water, a dedicated pool heat pump, solar thermal and photovoltaic panels with battery storage, and integrated smart home automation and security. A gas fireplace adds warmth to the main living area, while electric heated towel rails are included throughout.The property also benefits from two covered parking spaces with an EV charging point, completing a home that has been designed with both lifestyle and everyday practicality in mind.Porto Dona Maria enjoys a particularly peaceful position along the Western Algarve coastline, surrounded by open countryside and ocean views while remaining conveniently close to both Praia da Luz and Burgau for beaches, restaurants and everyday amenities. Lagos, with its historic centre, marina and wider range of services, is also within easy reach.For buyers seeking a new-build home without compromising on individuality, this turnkey project offers the opportunity to create a contemporary Algarve residence in an exceptional coastal setting.Schedule your visit with ten Hoopen Realty and discover the location, project and full potential of this exceptional property first-hand.
…By Annonceur International


alena Steichen Fri, Aug 28, 9:04?PM (3 days ago) to me In the heart of Esencia Village, this wonderful Modern Farmhouse is located steps from the best amenities RMV offers and located across from Esencia Park. Versatile floorplan with a 24' x 12' 4th bedroom/bonus room that makes a great inlaw suite, office or playroom. Full bath with step-in shower is located on this level as well as a private patio off this room. Boasting several outdoor spaces including a generous yard with paver hardscape, mature vines and gate to oversized front porch plus a second floor large view deck. Some of the wonderful upgrades include plank LVP waterproof floors, white shaker cabinetry, white quartz countertops, marble subway tile backsplash, and 2 huge walk in pantries. Beautiful glass pendants gracefully hang in the kitchen highlighting the all stainless steel GE appliances including oven, convection microwave, dishwasher, deep sink, 5 burner cooktop and refrigerator. Generous laundry room includes utility sink, long folding counter and 2nd walk-in pantry with electrical for a second fridge or limitless storage. Step outside the dining room onto the generous view deck with motorized sun shades for morning coffee or dining al fresco. The 2 secondary bedrooms both with ceiling fans and one with shiplap wall share a full bath with tub/shower with quartz walls. The primary suite is complete with walk-in closet with custom closet built-ins, ceiling fan, recessed lights and beautiful neighborhood views. Separated by the custom barn door, the spa primary bath has been appointed with upgraded tile floors, white quartz counters, oversized walk-in shower with 2 x 2 slate look tile floor and quartz shower walls. Attached 2 car garage with epoxy floors and overhead racks complete this wonderful home! Enjoy the RMV resort lifestyle with Hilltop Club Gym, Pool and Jacuzzi, Arcade, Bar and Bocce Courts just steps to the left of the home and North Plunge with resort pool, tennis courts, pickle ball courts and sports park steps to the right of the home. Also a short bike ride to Esencia K-8 School. RMV Resort living includes access to 7 resort pools, three workout gyms, 2 pool bars, numerous parks and walking paths.
…By Annonceur International


Step into a world where modern living meets nature at Greenz by Danube a premium residential development by Danube Properties, located in Academic City. Designed for smart investors and end-users alike, this project offers a perfect blend of affordability, luxury, and high rental potential. Why This Property Stands Out: Attractive 1% monthly payment plan easy and flexible Fully furnished villa and townhouses with premium interiors Smart home features for modern convenience Strategically located with high ROI potential Ideal for both investors and first-time buyers ???? Prime Location Advantages: Minutes away from Upcoming Blue Line Metro Easy access to Sheikh Mohammed Bin Zayed Road Close to schools, hospitals & retail hubs 1520 mins to major destinations like Marina & Downtown ???? World-Class Amenities: Resort-style swimming pool ???? Fully equipped gym & fitness zone Landscaped gardens & green spaces ???? Kids play area & family zones BBQ area & outdoor lounge 24/7 security & concierge services Investment Highlights: Affordable entry price with strong capital appreciation potential Developed by a trusted name in Dubai real estate About Us:CAPRI REALTY is a 15 years old boutique real estate firm specialising in sales of villas and townhouses in secondary and primary market Agents at Capri Realty have a combined experience of more than 100 years in real estate. CALL us at +971 508902658 PROPERTY FEATURES: -Balcony -BBQ area -Built in wardrobes -Central air conditioning -Community View -Fully fitted kitchen -Fully furnished -Gazebo and outdoor entertaining area -Gymnasium -Kitchen white goods -Landscaped Garden -Laundry/washing room -Maid's room -Pets allowed -Private garage -Sauna -Shared swimming pool -Solid wood floors -Steam room -24 hours Maintenance -Basketball Court -Beach Access -Children's nursery -Children's play area -Clubhouse -Cycling tracks -Fitness Center -Mosque -Polo club and clubhouse -Public park -Recreational Facilities -Restaurants -School -Shopping mall -Shops -Sports academies -Squash courts
…By Annonceur International
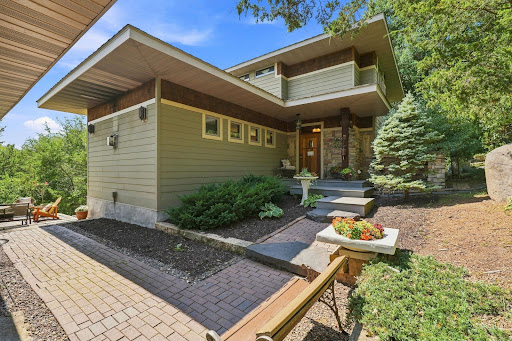


Discover this one-of-a-kind custom-built home set on over 6 private acres, thoughtfully designed with exceptional craftsmanship and timeless details throughout. This spacious property features 3 bedrooms, 4 bathrooms, and a fully equipped lower-level studio apartment/in-law suite complete with a kitchenette and Murphy Bed, ideal for multigenerational living, guests, or potential rental opportunities. The heart of the home showcases custom cabinetry originally crafted for the Betty Crocker Test Kitchen, complemented by elegant quartz countertops, stainless steel appliances, and a stunning Motawi Tileworks backsplash surrounding the range and sink. The dining room features additional custom-built cabinetry and a beautifully hand-carved ledge that adds warmth and character. Unique architectural details include handcrafted stained-glass windows, while comfort is enhanced with in-floor radiant heat in both the sunken living room and the lower level. Step outside to experience over 6 acres of scenic privacy with winding trails perfect for walking, hiking, or ATV adventures. A dedicated sledding hill provides endless seasonal fun, creating the perfect setting for outdoor recreation and making lasting memories with family and friends. Combining exceptional craftsmanship, distinctive design, and recreational opportunities right outside your door, this remarkable property offers a lifestyle as unique as the home itself. Perch Lake is right around the corner. Quick commute to Twin Cities. This home is a must see, check it out before it's too late!
…By Annonceur International


PROJECT:HAYAT by Dubai South LOCATION:Dubai South, Dubai TYPE:3-Bedroom Townhouse VIEW:Community / Park Views BUA:3,217 sq. ft. PLOT SIZE:2,152 sq. ft. PAYMENT PLAN:Post-Handover | Pay Till 2029 USP OF THE PROPERTY: Villa-sized 3-bedroom townhouse minutes from Al Maktoum International Airport (future worlds largest airport), offering a flexible post-handover plan in a high-growth location. PROPERTY DESCRIPTION: This spacious 3-bedroom townhouse spans 3,217 sq. ft. on a 2,152 sq. ft. plot, designed for modern family living. The layout features open-plan living and dining areas, contemporary finishes, generous bedrooms, and large windows that maximize natural light. A private garden enhances indoor-outdoor living, ideal for relaxation and entertaining. Residents enjoy landscaped parks, shaded walkways, swimming pools, fitness facilities, kids play areas, and a retail boulevard. With easy access to Emirates Road, Sheikh Mohammed Bin Zayed Road, and Expo City, HAYAT offers lifestyle comfort and strong long-term investment potential. CAPRI REALTY is a 15-year-old boutique real estate firm specialising in the sales of villas and townhouses. CALL +971 50 890 2658 PROPERTY FEATURES: -Balcony -Basement parking -BBQ area -Broadband ready -Broadband ready -Built in wardrobes -Carpets -Central air conditioning -Central heating -Community View -Covered parking -Driver's Room -Fully fitted kitchen -Gazebo and outdoor entertaining area -Gymnasium -Intercom -Jacuzzi -Kitchen white goods -Landscaped Garden -Laundry/washing room -Maid's room -Marble floors -Part furnished -Pets allowed -Private garage -Private garden -Private swimming pool -Satellite/Cable TV -Sauna -Shared swimming pool -Solid wood floors -Steam room -Storage room -Study -Upgraded interior -View of gardens -View of parkland -View of sea/water -24 hours Maintenance -Bank/ATM Facility -Basketball Court -Beach Access -Bus services -Business Center -Children's nursery -Children's play area -Clubhouse -Communal gardens -Concierge service -Cycling tracks -Fitness Center -Laundry Service -Marina Berth -Metro station -Mosque -Public park -Public parking -Public transport -Recreational Facilities -Restaurants -School -Shopping mall -Shops -Sports academies -Squash courts -Tennis courts -Valet Service -Walking Trails
…By Annonceur International


Located in Bektaş, one of the most prestigious and quiet areas of Alanya, this private villa offers a privileged life with its luxurious design, spacious living areas and unique view It is an ideal option for those looking for both comfort and aesthetics together. VILLA FEATURES 3+1 297 m² wide usage area Private garage Sea & pool view Private swimming pool Garden area BBQ area Fireplace 2 balconies Dressing room Smart Home system Modern and luxurious design This villa with its large garden, view and well-equipped structure; It is a perfect alternative for both continuous life and a pleasant holiday life. You can contact us for detailed information and on-site presentation. ------------------------------------------------------------------------------------ Located in Bektaş , one of Alanya's most prestigious and peaceful areas, this exclusive villa offers a privileged lifestyle with its luxury design , spacious living areas , and breathtaking views An ideal choice for those seeking comfort, privacy, and elegance. VILLA FEATURES 3+1 297 m² living area Private garage Sea & pool view Private swimming pool Private garden Barbecue area Fireplace 2 balconies Dressing room Smart Home system Modern luxury design With its panoramic views and high-end features, this villa is perfect for both permanent living and an exclusive holiday lifestyle. Contact us for detailed information and on-site viewing. CODE:BH-00892 This listing has been automatically integrated by the RE-OS Real Estate MLS Program.
…By Annonceur International


Experience West Coast-inspired luxury in this completely reimagined 6-bed, 5-bath French country-style estate, offering 4,400+ sq ft of living space on more than half an acre in the Parkway South district. Step into a grand entry foyer with soaring ceiling, columns (hand-carved mahogany shipped in from Indonesia), and arched walkways, flowing into an elegant floor plan with designer finishes throughout. Custom-designed Chef's kitchen dazzles with extensive custom cabinetry, granite counters, an expanded center island, and SS appliances with views overlooking your heated saltwater pool. The outdoor pavilion, with a built-in grill and a pizza oven, is complete with a full brick fireplace for those chilly evenings; this home invites entertaining with ease and offers plenty of privacy. From the foyer, the spiral staircase leads you to an expansive bonus room perfect for additional living space. The primary master suite offers privacy tuck away from the hustle and bustle of life and is completed with his and her walk in closets, spacious primary bath complete with double vanity, walk in shower and more, away from the primary suite, you will find a second kitchen which is part of a complete apartment/in-laws' quarters above the 3-car garage, complete with its own private entrance. With walnut floors, rec room, office, and private bedrooms-ideal for multigenerational living or extended stays-two separate laundry areas were thoughtfully placed to offer many options while taking advantage of this prime location, minutes from shopping, schools, and major highways. This is a sought-after location. Added to the home is a central vacuum system and an in-ground sprinkler system for easier maintenance of the grounds and landscaping. This home is truly a blend of comfort and West Coast-style sophistication. What a transformation this residence experienced as it was completely rebuilt in 2019. STL county occupancy inspection PASSED!
…By Annonceur International


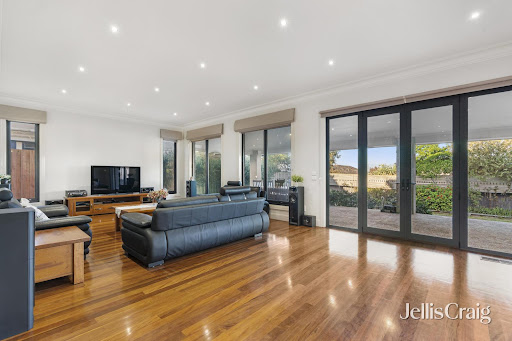

Discover superior comfort and style in this modern residence. Perfectly positioned within the MWSC catchment, this home offers an impressive blend of indoor and outdoor spaces, ideal for family living and entertaining. The property boasts five spacious bedrooms, including a luxurious master suite with a walk-in robe and ensuite. Two elegantly designed bathrooms with quality fixtures complement the home's accommodation. Expansive open-plan living and dining areas are beautifully complemented by a formal lounge and a versatile rumpus room, creating diverse spaces for relaxation and family gatherings. The gourmet kitchen features high-end appliances, ample storage, and a large island bench, making it a chef’s delight. Seamlessly flowing to an outdoor decking area, this space is perfect for alfresco dining and relaxation. Additional highlights include beautiful hardwood floors throughout the living areas, a dedicated home office space ideal for remote work, and landscaped gardens that provide a serene backdrop.The residence also offers a double garage with secure parking and internal access. Its location within proximity to Mount Waverley Secondary College and Mount Waverley North Primary School enhances its appeal, alongside easy access to local shops, parklands, and Mount Waverley train station. A convenient commute to Monash and Deakin Universities further underscores the premium lifestyle opportunity available in this sought-after location. Stunning views of the surrounding area also add to the property's allure, providing a picturesque setting for a modern family home.
…By Annonceur International


Everything on one floor, opening onto a garden of just over a thousand square metres. No stairs, no split levels. The living room, the kitchen and all three bedrooms sit on the same plan as the pool terrace, and the sliding walls of glass fold back until the distinction between the two stops meaning much.The house was built in 2017 and is in excellent condition throughout. Its centre is a double-sided fireplace under a pyramid ceiling that rises well above the rest of the plan; around it the space divides itself into sitting, dining and kitchen without a single door. Underfloor heating runs throughout, air conditioning is central, and there are photovoltaic panels on the roof.Three bedrooms, three bathrooms, all finished in the same dark slate and pale timber. The main bedroom opens directly onto the pool. The kitchen is separate and fully fitted, with windows on two sides looking into the hedge.The setting is still and residential: a one-way street a short walk from the beach, with shops, restaurants, a supermarket and international schools all within walking distance. It is a house for living in year round rather than one for arriving at twice a summer.
…By Annonceur International


A true home on Central Park West! This spacious and gracious, over 4400 square foot, corner prewar home has 60 feet of Central Park frontage and is a dream come true! Beautiful, direct Central Park views from 3 major rooms and side Park views from 3 more rooms, this five-bedroom, five-and-a-half-bathroom residence at 55 Central Park West offers grand living and entertaining spaces and plenty of private areas as well. Off a semi-private landing, enter into the dramatic, square gallery with a stunning park view. Directly ahead, the grand sunken living room is filled with natural light from the enormous picture window facing the park. A corner bedroom facing north and east with gorgeous views can be left as is or opened to the living room to create a double living space with beyond enviable views! The formal dining room blends classic prewar proportions with a modern aesthetic. A sculptural lighting fixture and contemporary design create an elegant setting for both intimate dinners and larger gatherings. The adjoining renovated kitchen offers generous cabinetry, with a separate casual dining area/office for everyday meals. This area can be made more open or left as-is for more formal entertaining. There are two separate bedroom wings, maximizing privacy. On the south side of the home, the primary suite faces Central Park and boasts an oversized bathroom with double vanities and a view of the park. Copious closets complete this room, although an additional large bedroom and bathroom next to the primary provide opportunities for more closets or dressing spaces, as well as a library, office, or guest room. On the north side of the home, there are 3-4 more bedrooms with park and side park views, all generously sized and proportioned. In addition, there is a large den with side park views, which has access to a kitchenette/laundry room. This apartment is like a sun-filled suburban home, but in the best location-Central Park West! Additional super special features include through-wall air-conditioning, enormous new double-paned picture windows, stunning solid hard wood floors, and 5.5 windowed bathrooms! 55 Central Park West is a white-glove, full-service, iconic Art Deco building located in the Central Park West Historic District. Constructed in 1929 by renowned architects Schwartz and Gross, the building is considered one of the pivotal structures of the Art Deco style. The building features a brand new state-of-the-art fitness center, an exquisite, award-winning Art Deco lobby, and a beautifully landscaped roof terrace with an outdoor kitchen and furniture and panoramic park and city views. Ideally located near Lincoln Center, shops and restaurants and an amazing full-time staff, including two full-time doormen, a live-in resident manager, a bicycle room, laundry, storage bins, and its own generator. In addition, there is a new community room on the lobby level. Pied-terres are permitted, and pets are welcome. Please note, there is a 2% flip tax.
…By Annonceur International


In the most prestigious and recognizable heart of Bologna, we offer for sale an entire sky-land building located in Via d'Azeglio, in an exclusive pedestrian square, a few steps from Piazza Maggiore and the Two Towers.A unique property, designed for those who are not looking for a property... but a symbol of representation in the most authentic Italian historic center.A POSITION THAT NEEDS NO INTRODUCTIONExtraordinary views and iconic context:Piazza MaggioreBasilica of San PetronioThe Two TowersBolognaPackagesAn address that speaks for itself: visibility, prestige and absolute centrality.THE PALACEEntire historic building from the ground floorStructure to be completely restoredMaximum freedom of transformation and enhancementPossibility of dividing into several real estate unitsBalcony and terrace on the upper floors with unique views of the rooftops, churches and iconic monuments of the cityA rare element: direct view of Piazza Maggiore and Bologna's historic skylineAN INVESTMENT FOR THE FEWThis property is ideal for:LUXURY HOTEL / BOUTIQUE HOTELAn iconic structure in the heart of the most touristic and cultural city in Italy.HIGH-END STUDENT HOTEL / LIVINGDesign residences for international students and managers.BED & BREAKFAST / CHARMING HOSPITALITYAuthentic experience in the medieval heart of Bologna.REPRESENTATIVE OFFICE / PRESTIGIOUS HEADQUARTERSFor international brands that want an iconic presence in Italy.PRIVATE REPRESENTATIVE RESIDENCEA unique home for a family who wants to live in history.VERY RARE PLUS IN THE HISTORIC CENTERPossibility of evaluating the transformation of the ground floor into a private garage (about 50 square meters): a strategic advantage almost impossible to find in this area.THE REAL VALUEYou are not buying a property.You are acquiring:- an iconic address- international visibility- a piece of urban history- a potential project with very high yieldRESERVED OPPORTUNITYStrictly confidential negotiation.Only for investors, hotel groups, international brands and high-end operators.A unique opportunity for those looking for an iconic property, capable of combining prestige, visibility and development potential in one of the most sought-after locations in Italy.A unique opportunity in the heart of Bologna.Call +39 051.042.0058The photos are examples and do not represent the real state of the property. Strengths of the property: - Cielo-Terra Palace - large sizes - Piazza MaggioreAre you thinking of selling or renting a house?With RockAgent you can sell or rent your property ensuring an excellent service, guaranteed by selected real estate agents supported by a technical, marketing and legal team of the highest level. Visit the RockAgent.it website and get a free valuation of your property.
…By Annonceur International


Situated in the privileged residential area of Valldoreix, in Sant Cugat del Vallès, lies this extraordinary 806 m² residence set on a private 1,896 m² plota private sanctuary blending architecture, wellness, nature, and exclusivity, just minutes from Barcelona city.Location is one of this property's greatest assets. Valldoreix is one of the most exclusive and tranquil residential areas surrounding Barcelona: an enclave immersed in nature, featuring expansive green spaces and a distinct residential character, highly prized by families seeking quality of life, security, natural surroundings, and excellent amenities.A California-style home designed for enjoyment.The residence features seven bedrooms and eight bathrooms, offering spaciousness, privacy, and comfort for both family life and entertaining guests.A major highlight is the extraordinary private wellness area, designed for year-round enjoyment: a true wellness and private entertainment space featuring a heated indoor pool, Jacuzzi, sauna, summer lounge, billiards area, and an elegant library-wine cellar.The main living area centers around a magnificent living-dining room with a fireplace and large windows, complemented by a spacious kitchen with an island and all the necessary facilities for household staff and daily living.The sleeping quarters include several suites, most notably a spectacular master suite with a walk-in closet, private bathroom, and direct garden access, alongside a second main suite with a private terrace. The remaining bedrooms are spacious and filled with natural light.Outside, the mature garden is spectacular, offering an extraordinary sense of privacy. The outdoor pool, summer dining area, bar, barbecue, and pizza oven make this space the perfect setting for year-round enjoyment.The property also includes a gym, wine cellar, ample storage space, a two-car garage, and outdoor parking.The area boasts an outstanding educational offering, including renowned international schools and prestigious educational and sports centers, making Sant Cugat a highly attractive destination for both local and international families. Added to this is an exceptional setting for daily life: expansive green areas, parks, sports facilities, health centers, a curated selection of dining and retail options, and a vibrant cultural and social scene.Its proximity to the Serra de Collserola Natural Park offers the chance to enjoy nature and a wide range of sports and outdoor activities.Please request further information to arrange a viewing.Full details will be provided exclusively upon request and after the signing of a viewing agreement that includes a confidentiality clause.-The listed sale price does not include taxes or legal fees. The buyer is responsible for paying the Property Transfer Tax (ITP) or VAT and Stamp Duty (AJD) at the applicable rates, as well as notary and property registry fees.-The property holds a valid energy efficiency certificate (ref. 2F****K3V), valid until January 20, 2035.-We hold the certificate of occupancy (ref. CHB6****2001), which will be made available to interested parties upon request.AICAT registration number 13265 and API number 2983 are displayed in compliance with applicable regulations. Large Property Holder status: NO.Total or partial reproduction of the photographs without express consent is prohibited.
…By Annonceur International


BAY VILLASis a luxury residential development locatedonIsland Bof theDubai Islands(formerly known as Deira Islands), off the coast of Deira in Dubai. Developed byNakheel, the community is situated within a low-density coastal area featuring a 1.3 km private beachfront and waterfront promenade. Key Location Highlights The project is strategically positioned to offer a secluded island lifestyle while remaining connected to the mainland via theInfinity Bridge. Proximity to Landmarks: Infinity Bridge:6 minutes. Dubai International Airport:18 minutes. Downtown Dubai & Dubai Mall:1826 minutes. Dubai Cruise Terminal:19 minutes. Accessibility:Accessible from the mainland by road and sea, with direct access viaAl Khaleej RoadandSheikh Zayed Road. Surroundings:The community is part of a larger master plan that will eventually host over 80 hotels, 20 km of pristine beaches, and multiple golf courses overlooking the Arabian Gulf.Community Features Bay Villas consists of approximately 615 units, including townhouses and various villa types (Waterfront, Garden, and Semi-Detached). Amenities:Residents have access to private beaches, central parks, swimming pools, fitness centers, and sports courts. Project Status:Currently under development, with an anticipated completion date inQ2 2027. About Capri Realty With over 15 years of expertise, Capri Realty is a boutique real estate firm specializing in the sale of villas and townhouses across Dubais prime markets. Our award-winning team brings 100+ years of combined experience, offering professional, transparent, and results-driven service. Call / WhatsApp: +971 50 890 2658 PROPERTY FEATURES: -Balcony -BBQ area -Broadband ready -Built in wardrobes -Central air conditioning -Central heating -Covered parking -Driver's Room -Laundry/washing room -Maid's room -Part furnished -Pets allowed -Private garage -Private garden -Private swimming pool -Storage room -View of gardens -View of sea/water -24 hours Maintenance -Basketball Court -Beach Access -Business Center -Children's play area -Clubhouse -Communal gardens -Cycling tracks -Fitness Center -Golf club and clubhouse -Public park -Recreational Facilities -Restaurants -Shopping mall -Shops -Squash courts -Walking Trails
…By Annonceur International


Elevated atop a high bluff with breathtaking panoramic ocean views, this direct oceanfront estate in prestigious Jupiter Inlet Colony is a rare opportunity to own a meticulously maintained, move-in-ready coastal retreat. Boasting 5 bedrooms plus a den and 5 full bathrooms & 2 half baths, this residence seamlessly blends timeless elegance with modern enhancements, making it an exceptional sanctuary for both entertaining and relaxation.Originally renovated in 2016, this home has been continually upgraded to ensure the highest level of comfort and sophistication. A whole-house generator was installed in 2021, providing peace of mind and uninterrupted power. US Highway 1, East over bridge, Right on Colony Rd, Left at Stop Sign onto Ocean Drive
…By Annonceur International


What if coming home felt like getting away? Imagine waking up to a year-round view of Beaver Lake, watching wildlife pass through the trees, deciding on a whim to take the side-by-side down to your private dock. Spend the afternoon boating, swimming or simply sitting by the water. Then return home to soaring ceilings, spacious gathering areas and a kitchen ready for an evening with friends. This is the rare kind of lake home that offers both escape and connection. The setting feels serene and private, with no through traffic, yet Downtown Rogers is less than 10 minutes away and Walmart’s Home Office campus is less than 20 minutes away. With extensive updates, multiple living spaces, a four-car garage and furnishings potentially included with an acceptable offer, there is no long list of things to do before you can enjoy it. Bring your suitcase, stock the refrigerator and start living the Beaver Lake life. This could be the one because it is more than a home by the water, it is a lifestyle that is waiting for you.
…By Annonceur International


Offering approximately 3,500 square feet of refined living space, this residence is designed with exceptional versatility—ideal for extended or multi-generational living. 1st Floor: High ceilings, expansive living and dining areas with custom furnishings, and a beautifully finished kitchen with direct access to the backyard and in-ground pool. Includes a primary suite with multi-jet shower, jacuzzi, double vanity, and a second bedroom with en-suite powder room—well-suited for guests or extended family. 2nd Floor: Functions as a fully independent living level with its own full kitchen, spacious living and dining areas, a primary suite with full bath, three additional bedrooms, and a large dedicated office. Lower Level: Finished bonus space with den, recreational area, kitchenette, and full bath, plus separate laundry and ample unfinished storage.
…By Annonceur International


Detached 3 + 1 bedroom villa, with swimming pool and sea views, located 8 km from Ericeira and 2 km from S. Lourenço Beach. PROPERTY DESCRIPTION: Floor -1: Living Room / Office Laundry Bathroom Technical area Garage Floor 0: Entrance hall Room Kitchen Social bathroom Floor 1: Suite with balcony Two bedrooms Full bathroom EXTERIOR DESCRIPTION: Heated saltwater pool Garden EQUIPMENT: Electric blinds Heat pump Central heating Washer and dryer Kitchen equipped with: Oven Induction hob Refrigerator Dishwasher Cooker hood Microwave PROPERTY APPRAISAL: A few minutes from São Lourenço Beach and about 8 km from Ericeira, this 3+1 bedroom villa invites you to enjoy a peaceful lifestyle, where comfort and proximity to the sea come together perfectly. With sea views, heated saltwater pool and garden, it offers the ideal setting to enjoy days outdoors, receive family and friends or simply relax in total privacy. Inside, the spaces were designed to provide functionality and well-being in everyday life, complemented by equipment that guarantees comfort throughout the year, such as central heating, heat pump and fully equipped kitchen. An excellent opportunity for those looking to live close to the beach, without giving up tranquility and quality of life. ADDITIONAL INFORMATION: Areas removed from the plant - All available information does not dispense with confirmation by the mediator as well as consultation of the property's documentation.
…By Annonceur International


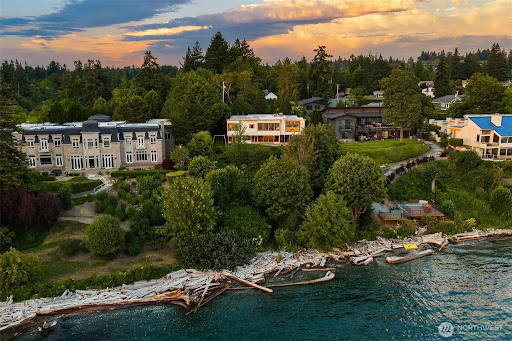
Enjoy 90 feet of private Puget Sound waterfront, with your own shoreline just a short stroll down a private trail from the residence.Panoramic views stretching across the Sound to the Olympic Mountains and nearby islands. And architecture that is anything but ordinary. Set on a secluded half-acre, the Schickler House was designed by noted Seattle architect Ralf E. Decker to live toward the water. Walls of glass frame the view, while the signature butterfly roof, exposed beams, rich wood paneling and aggregate floors give the home unmistakable Northwest Modern character. Key systems, plumbing and baths have been thoughtfully updated. French doors open to expansive patios, lawn and the shoreline beyond. The flexible two-level plan offers three bedrooms, including a primary suite with an adjoining den, and generous spaces for living and entertaining. A private beach, deeded tidelands, and a fully permitted mooring buoy make the Sound part of everyday life. Architecture. Waterfront. Community. A Puget Sound lifestyle that is increasingly hard to find. And then there is Normandy Park—a rare, established waterfront community where a true neighborhood culture still exists. This property includes Lot A privileges at The Cove, an 18-acre private waterfront gathering place with 700 feet of Puget Sound shoreline, a clubhouse, tennis courts and wooded trails. Remarkably private, yet convenient to Sea-Tac and Seattle.
…By Annonceur International


Nestled on two serene acres, this stately Saddle River Colonial blends timeless architecture, gracious interiors, and a resort-style setting. Designed for both effortless entertaining and a quiet retreat alike, the private backyard features a pool, expansive patio, gazebo, sweeping lawns, and a partially covered porch spanning the full rear of the home, all framed by mature landscaping. A dramatic two-story foyer introduces the home’s impressive scale, opening to a formal dining room, living room flowing into a sophisticated den, and an expansive great room with a fireplace and wet bar. The eat-in kitchen is designed for gathering with an oversized center island and sun-filled breakfast nook surrounded by walls of windows. A convenient first-floor bedroom offers flexibility for accessibility and guests, or an office. On the 2nd level, a loft provides inviting lounge space alongside four bedrooms, including a primary suite with fireplace, sitting room, private deck, and ensuite bath. A secondary ensuite bedroom with its own private staircase off the garage ideal for extended living completes the upstairs. The finished lower level is an entertainer’s dream, complete with a Wolf/Sub-Zero kitchen, 2 wine refrigerators, extensive bar seating, recreation and media rooms, bonus room, flexible gym or music space, and full bath. Complete with a three-car garage and full house generator in Saddle River’s premier Burning Hollow section, this is luxury living at its best.
…By Annonceur International


Luxury villa built from scratch, set in a large plot of 6,000 m², where modern architecture, luminosity and privacy are in perfect harmony.This magnificent property stands out for its generous areas, excellent natural light and a tranquil environment, providing an exclusive and comfortable lifestyle.On the main floor, there is a large living room in open space integrated with the kitchen, a room that can be used as an office or bedroom, laundry, social bathroom and entrance hall. The villa is equipped with a lift, ensuring total comfort between floors.On the upper floor there are three suites, all with private bathrooms. One of them also has an additional room, ideal for a closet or office.On the ground floor, there is an additional space with several possibilities of use.It has a terrace with a jacuzzi, perfect for moments of relaxation.Outside, the property has a swimming pool and a vast plot, offering space and privacy to fully enjoy nature and create different leisure areas.The villa also benefits from magnificent views of the sea and the mountains, in a quiet and reserved location, ideal for those looking for tranquillity without giving up comfort and sophistication.An exceptional property, designed for those who value space, privacy, quality and a truly exclusive lifestyle.Strategic location, with excellent access and all essential services just minutes away, including pharmacy, supermarkets and health centre. Energy Rating: A ref:CS-MOR-95577
…By Annonceur International


Welcome to Apartment 12AB at 399 East 72nd Street a 2 Bedroom 2 Bathroom home with open city views, fully renovated kitchen, in unit washer dryer and 2 dedicated work spaces. A rare combination that lives large and lives beautifully. Sun pours in from all exposures, framing an expansive living and dining area anchored by a wall of windows and finished with elegant crown molding, hardwood floors, and generous proportions throughout. At the heart of the home is a fully renovated, windowed chef's kitchen — a true showpiece. Soft dove-gray Shaker cabinetry with warm brass hardware pairs with honed marble-look quartz countertops, a hand-laid herringbone tile backsplash, and a sleek brushed-gold faucet over a windowed sink with skyline views. A premium stainless steel appliance suite completes a space that's as functional as it is striking. The oversized living room is lined with expansive windows that flood the space with beautiful natural light throughout the day. It flows seamlessly into a dining area with room for a full table and additional seating, making the layout ideal for both quiet nights in and effortless entertaining. The serene primary suite, adorned with designer wallpaper and open skyline views, features an updated en-suite bathroom and a standout feature rarely found in the city: two thoughtfully designed work-from-home areas tucked into private nooks, offering exceptional flexibility for today's lifestyle. The oversized second bedroom enjoys double exposures, abundant natural light, and ample space to comfortably accommodate two. A beautifully appointed windowed marble bathroom, conveniently located just outside the bedroom, serves as both a stylish hall bath and an ideal guest bathroom. Additional highlights include an in-unit washer and dryer, strip wood floors, an abundance of closet space, and unobstructed southern, eastern, and northern exposures - Welcome Home! The Eastview House, built in 1961, is a 20-story luxury doorman building with a live-in resident manager, and resident-friendly policies that include pets, pieds-à-terre, and sublets with Board approval. Amenities include storage bins and bike storage (available for rent with a fee) and a parking garage space (waitlist). Prime Upper East Side living is at your doorstep — one block from the Q train, with easy access to the 6 train and the Crosstown M72 bus at the corner. Surrounded by world-class dining, gourmet grocers, schools, medical facilities, and exceptional shopping, this area is ideal for an active city lifestyle.
…By Annonceur International
'%20stroke='%23DDAA3A'%20stroke-width='1.909'%20stroke-linecap='square'%20stroke-linejoin='bevel'/%3e%3c/svg%3e)
Receive by email any new listing that may match your search criteria
By validating this form, you accept the general conditions of use of Le Figaro Properties.
These agencies offer a selection of luxury properties vente . Feel free to contact them for personalized assistance.




