Get early access to listings that match your criteria
Never miss an opportunity again. Our personalized alerts notify you instantly.

 English$ USD · m²


Spread over two levels, this elegant 240 m² houseboat is offered for sale by RIVERCOACH, the leading specialist in floating homes and residential barge sales. Ideally moored in Saint-Cloud, it boasts generous living spaces, an impressive 60 m² terrace and an exceptional riverside lifestyle on the banks of the Seine. The upper deck features a spacious living area flooded with natural light through its large windows and floor-to-ceiling glazing. The open-plan kitchen with its bar opens directly onto the terrace, creating a seamless connection between the indoor and outdoor living spaces. This level also includes a self-contained studio comprising a bedroom, a home office and a shower room. ⚓ CONTACT US FOR A VIEWING The lower floor features a large living room with fireplace, a second kitchen opening onto a dining area with bar, creating a convivial atmosphere. A spacious study and two bedrooms adjoining a bathroom and a very large shower room, each with dressing rooms, complete this level. The space can be redesigned to create up to three additional bedrooms. The houseboat is ideally located close to the market, shops and transport links: buses 175 and 241 just a few steps away, Tramway T2 250 meters away, Saint-Cloud SNCF train station 900 meters away and metro line 10 within easy reach. Several public parking lots are also nearby. No notary fees required for the sale of houseboats. For further information, please contact Valérie Huvé on +33 7 50 44 72 50 or Kirian on +6 70 46 47 52.
…By River Coach


In the heart of the old village of Cogolin, just 10 km from Saint-Tropez, this charming village house offers 67 sqm of usable space. Fully renovated, it is spread over several levels: Ground floor: an open-plan kitchen with a dining area 1st floor: a bright living room with a study/office space 2nd floor: one bedroom, a shower room, and a walk-in closet 3rd floor: an additional sleeping area with access to a Tropezian terrace offering an open view over the village and the hills of Gassin Alice GUIBAL – Commercial Agent – EI – RSAC 944 771 187 “Information on the risks to which this property is exposed is available on the Géorisques website: www.georisques.gouv.fr” For any further information, the BARNES INTERNATIONAL Saint-Tropez team is at your disposal. Tel: +33 4 94 43 32 47 Price: €355,000 (net seller) Agency fees payable by the buyer: 5% incl. VAT Amount of fees: €18,000 incl. VAT Total price (including agency fees): €373,000 355,000 € Agency fees not included - Agency commission: 5.07%VAT included Agency fees payable by buyer - Montant estimé des dépenses annuelles d'énergie pour un usage standard, établi à partir des prix de l'énergie de l'année 2021 : 840€ ~ 1140€
…By Barnes Saint-tropez


Charming 130 m2 village home ideally located just 150 meters from Place des Lices on a 5,000-square-foot lot. On the ground floor, a large open-concept living area with a dining room and fully equipped kitchen, as well as a living room under a glass roof. Two bedrooms, each with its own shower room and a beautiful terrace with pergolas. Upstairs, there is an additional bedroom with a bathroom. In the lower level, there is a laundry room and a wine cellar/pantry. A separate bedroom with a shower room completes the property. The house opens onto several terraces and a summer dining area and features a tree-lined garden and a swimming pool. “Information on the risks associated with this property is available on the Géorisques website: www.georisques.gouv.fr” Agency fees payable by vendor - Montant estimé des dépenses annuelles d'énergie pour un usage standard, établi à partir des prix de l'énergie de l'année 2021 : 2170€ ~ 2950€
…By Barnes Saint-tropez


Located in the heart of Gassin, one of France’s most beautiful villages, this property of approximately 300 sqm has been fully renovated with high-quality materials in a contemporary style. Set on landscaped grounds of about 8,000 sqm, it enjoys open views over the hills and the sea. The house features an entrance hall, a spacious and bright living area with dining room and open-plan kitchen, all opening onto a large terrace that takes full advantage of the panorama. The night area includes five bedrooms with en-suite bathrooms, as well as an independent studio with its own kitchen and bathroom, ideal for guests or staff. The garden offers a swimming pool, a pool house, and a double garage. A small gate provides direct access to the village, just a few steps away. The property is located in an area subject to mandatory brush clearing. For any further information, the BARNES INTERNATIONAL Saint-Tropez team remains at your disposal. Tel: +33 4 94 43 32 47 Agency fees payable by vendor - Montant estimé des dépenses annuelles d'énergie pour un usage standard, établi à partir des prix de l'énergie de l'année 2021 : 1480€ ~ 2020€
…By Barnes Saint-tropez


Located in Neuilly-sur-Seine, within easy reach of the metro, shops and schools, this 265 m² duplex houseboat for sale offers generous living space, complete privacy and a large terrace directly accessible from the main living area. Its spacious interiors, abundant natural light and prime location make it a rare property on the floating home market. The main level features an entrance hall with a cloakroom and a fully glazed office, ideal for working from home. The impressive 64 m² living area, also extensively glazed, enjoys open views and combines a lounge with fireplace and an open-plan kitchen with a central island. It opens directly onto a furnished terrace, perfect for entertaining or enjoying sunny days. RIVERCOACH, the leading specialist in river living consultancy, presents this exceptional floating home. ⚓ CONTACT US FOR A VIEWING The lower floor consists of: - A master suite with a dressing room, shower room, and WC - Three spacious bedrooms - One bathroom and one shower room - A versatile room that can serve as a gym, home cinema, or fifth bedroom - Laundry and storage area An independent studio complements this property, featuring a kitchenette, sleeping area, and a shower room with WC — perfect for a guest, teenager, or as an independent office. This unique property offers generous spaces, abundant natural light, and breathtaking views in an urban environment that feels like the countryside. Contact: Valérie at +33 7 50 44 72 50 or Kirian at +33 6 70 46 47 52
…By River Coach


Designed in a contemporary loft style, this superb 300 m² houseboat is offered for sale by RIVERCOACH, the leading specialist in floating homes and residential barge sales. Featuring nearly 80 m² of private terraces with no overlooking neighbours at Saint-Cloud Coteaux, it offers an exceptional living environment on the water. The upper level is centred around an impressive 90 m² open-plan living area comprising a spacious kitchen, lounge and dining room, all opening directly onto the terrace. Flooded with natural light through expansive floor-to-ceiling windows, this spectacular space enjoys outstanding views over the Bois de Boulogne. ⚓ CONTACT US FOR A VIEWING The lower floor features a second living area with fireplace, games room and home cinema. Three bedrooms with plenty of storage space complete this property, with dressing rooms and shower rooms, including a 50m2 master bedroom. It is also possible to create a 4th bedroom. An independent 25m2 studio on two levels completes this property's offer, with its fully-equipped kitchen area with access to the outside on the upper deck, and its sleeping area with all the necessary amenities (closets, shower room with WC and small lounge). Close to schools and shops, and just a few minutes from the Parc de Saint-Cloud and Bois de Boulogne promenades, its location, potential 5 bedrooms (currently 4), numerous bathrooms, and two complementary living areas make this boat an ideal family home. In addition to dedicated parking spaces, the boat is in the immediate vicinity of Tramway T2, the Saint-Cloud SNCF train station and metro line 10 Pont de Saint-Cloud. No notary fees are required for the sale of houseboats. For further information, please contact Kyrian on +33 6 70 46 47 52 or Valérie on +33 7 50 44 72 50.
…By River Coach


Located in Neuilly-sur-Seine, this 250 m² houseboat for sale enjoys a prime location facing Île de la Jatte, in a peaceful, leafy setting just outside Paris. Spread over two levels, it offers exceptional living space and the comfort of a true floating home. RIVERCOACH, the leading specialist in buying and selling houseboats and floating homes in the Paris region, presents this outstanding property. Its spectacular 100 m² living area, open to the surrounding greenery with complete privacy, is the heart of the home. The layout also includes four bedrooms, several shower rooms, an existing terrace, and the possibility of creating a second 100 m² terrace, perfect for making the most of the outdoor setting. ⚓ CONTACT US FOR A VIEWING A true haven of peace at the gateway to Paris, perfect for family life. Ideally located close to schools, shops and the metro. No notary fees Visit on request - Contact: Kirian on +33 6 70 46 47 52 or Valérie on +33 7 50 44 72 50
…By River Coach


Located on the seafront, this waterfront house offers direct access to the sea and approximately 325 m² of living space on a 765 m² plot. The house comprises an entrance hall, a living room with fireplace and dining area, opening onto a large 85 m² terrace facing the sea. The kitchen is adjacent. The master bedroom has walk-in closets and a shower room. Outside, there are four other independent bedrooms, each with its own shower room, opening onto a large terrace with sea views. A covered terrace, which could be used as a gym or relaxation area, completes the outdoor space. A 25 m² boat garage, a large garage with laundry room, and a swimming pool complete the property. The house enjoys a rare location by the sea and just a few minutes from the village of Saint-Tropez. “Information regarding the risks to which this property is exposed is available on the Géorisques website: www.georisques.gouv.fr” This property is located in an area subject to mandatory brush clearing regulations. For any further information, the BARNES INTERNATIONAL Saint-Tropez team remains at your disposal. Tel: +33 4 94 43 32 47 Agency fees payable by vendor - Montant estimé des dépenses annuelles d'énergie pour un usage standard, établi à partir des prix de l'énergie de l'année 2021 : 4080€ ~ 5540€
…By Barnes Saint-tropez


Elegant villa nestled in the heart of a private and secure estate with 3 swimming pools, a spa, tennis courts, a restaurant and a mini-market. It is ideally located a few minutes from the beach, 5 km from the village of Grimaud and 15 minutes from Saint-Tropez. With a surface area of 110 m2, the farmhouse consists of a living room, a dining room, a fully equipped kitchen, 4 air-conditioned double bedrooms and 3 bathrooms. A bowling alley and a cellar complete the nice features of this property. Furniture included. High rental yield Number of lots : 106 Annual charges : 5 098€ / year Procedure in progress : NON Information on the risks to which this property is exposed is available on the Géorisques website: www.georisques.gouv.fr. For any further information, the BARNES INTERNATIONAL Saint-Tropez team remains at your disposal. Tel: +33 4 94 43 32 47 Agency fees payable by vendor - Montant moyen de la quote-part de charges courantes 5,098 €/yearly - Montant estimé des dépenses annuelles d'énergie pour un usage standard, établi à partir des prix de l'énergie de l'année 2011 : ~ 925€
…By Barnes Saint-tropez


RIVERCOACH, the leading specialist in floating homes and residential barge sales, is pleased to offer for sale this remarkable houseboat, ideally located in Neuilly-sur-Seine, in a peaceful and highly sought-after setting just minutes from the heart of Paris. Offering approximately 250 m² of living space, this houseboat features exceptionally generous volumes and a highly desirable layout, allowing several occupants to enjoy life on board while maintaining complete privacy and independence. Each of the four bedrooms benefits from its own en-suite shower room, toilet and kitchenette, making this floating home an ideal choice for a large family, welcoming guests or accommodating young adults seeking greater independence. ⚓ CONTACT US FOR A VIEWING Each of its four bedrooms has its own shower room, toilet, and kitchenette, making it a unique property, ideal for a large family, hosting guests, or young adults seeking autonomy. Organized over two levels, this houseboat appeals with its large, light-filled living room, its numerous private spaces, and terraces offering a real extension of the interior spaces. The main level features a large reception area including a living room, a dining room, and a kitchen. This living space has direct access to a ground-floor terrace of about 30 m². A bedroom with dressing room and private shower room, a study, and guest toilets complete this level. A roof terrace also allows for hosting and enjoying good weather with a beautiful open view of nature. The lower level is organized around a corridor serving four independent bedrooms, each with its own shower room, toilet, and kitchenette. A gym that can also serve as an additional bedroom features a sauna, a shower room, and toilets. A laundry room and a technical room complete this space. MAIN CHARACTERISTICS: • Approximate 250 m² of living space • Two terraces totaling about 80 m² (approximately 50 m² rooftop terrace and approximately 30 m² ground-floor terrace on the living room) • 5 to 6 bedrooms depending on needs (4 independent suites with shower room, toilets, and kitchenette, a master suite, and a gym that can be transformed as needed) • A study • A gym with infrared sauna OUTDOOR SPACES: This houseboat benefits from about 80 m² of outdoor spaces spread over two complementary terraces. In front, a pleasant ground-floor terrace of about 30 m² naturally extends the reception areas and allows full enjoyment of good weather. Directly accessible from the living room, it constitutes a real outdoor living space. The approximately 50 m² rooftop terrace offers a privileged space for entertaining, relaxing, or creating various convivial spaces while enjoying an unobstructed view of the river environment. INTERIOR ARRANGEMENT: The main level consists of the following: • An entrance • A large living/dining room with fireplace • An open equipped kitchen • Direct access to the ground-floor front terrace • Toilets • A bedroom with dressing room and private shower room • A study On the lower level: A central corridor serving four independent bedrooms, each with: • A shower room • Toilets • A kitchenette A gymnasium that can serve as an additional bedroom, with: • Infrared sauna • Shower room • Toilets • A laundry room • A technical room COMFORT & EQUIPMENT: • Heat pump heating • Concrete hull • Access passerelle with a drawbridge system • Numerous storage spaces ENVIRONMENT, ACCESS & TRANSPORTATION: Located in Neuilly-sur-Seine, in one of the most sought-after areas of western Paris, this houseboat benefits from a privileged environment while remaining close to shops, schools, and transportation. Rare asset: no overlooking. Its location allows quick access to the center of Paris while enjoying an exceptional water-side living environment, combining calm, privacy, and quality of life. ADDITIONAL INFORMATION: No notary fees are to be expected when purchasing a houseboat. Acquiring a house-boat involves specificities related to river habitat: regulations, location, technical constraints, and administrative procedures. RIVERCOACH assists you at each step to secure and facilitate your purchase project. For any information or to organize a visit, do not hesitate to contact us: Valérie HUVÉ – +33 7 50 44 72 50 / Kirian KORBENDAU – +33 6 70 46 47 52.
…By River Coach


Moored on a quiet, non-navigable branch of the river in Le Port-Marly, this beautifully renovated houseboat is offered for sale by RIVERCOACH, the leading specialist in floating homes and residential barge sales. Benefiting from a peaceful setting, it enjoys lovely open views and two inviting terraces, ideal for making the most of life on the water. On the upper deck, an open-plan dining area with a fitted kitchen opens directly onto the terraces. Large glazed openings flood the living space with natural light, creating a seamless connection between the indoor and outdoor living areas. ⚓ CONTACT US FOR A VIEWING The lower deck features a spacious lounge, three bedrooms including a master suite with its own bathroom, as well as a shower room with WC, a separate guest WC, a utility room and technical storage areas. Ideally located, the houseboat is within easy reach of local schools and benefits from convenient nearby parking. Shops and Bus 259 are within walking distance, providing quick access to Saint-Germain-en-Laye in around five minutes and easy connections to the RER A. A rare, warm and welcoming family home offering generous living spaces and an exceptional quality of life on the water, just a few minutes from Paris. No notary fees are payable when purchasing a residential houseboat. For further information or to arrange a viewing, please contact: Valérie HUVÉ – +33 7 50 44 72 50 Kirian KORBENDAU – +33 6 70 46 47 52
…By River Coach


Nestled in the heart of a private and secure estate, this property of approximately 400 m², enjoying a dominant position, is set on a 2,400 m² plot and offers an exceptional panoramic sea view over the bay and the village of Saint-Tropez. It features an elegant and light-filled living room with dining area, a fully equipped kitchen opening onto the terrace, as well as a master suite with dressing room and bathroom, all facing the sea. The property also offers five en-suite bedrooms, wellness and leisure amenities, a double garage, a landscaped garden, a heated swimming pool, and a jacuzzi. “Information about the risks this property is exposed to is available on the Géorisques website: www.georisques.gouv.fr” Property located in an area subject to compulsory undergrowth clearance. Agency fees payable by vendor - Montant estimé des dépenses annuelles d'énergie pour un usage standard, établi à partir des prix de l'énergie de l'année 2021 : 3110€ ~ 4260€ - Léa HEPP - Agent commercial - EI - RSAC 898326897
…By Barnes Saint-tropez


Au sein d’un domaine privé et sécurisé, cette maison provençale d’environ 280 m² habitables offre de beaux volumes et une belle vue dégagée. Sur un terrain de 1750m², la maison se compose d’une entrée, d’un grand salon traversant et d’une grande cuisine dînatoire avec îlot, ouvrant sur une terrasse aménagée de plusieurs espaces de détente, à l’ombre de la glycine, avec vue mer. Elle est composée de 4 chambres. Au rez-de-jardin, une chambre avec salle de douche, ainsi que deux chambres avec dressing et salle de bain. À l’étage, la chambre principale bénéficie d’une belle vue mer et dispose d’un dressing, d’une salle de douche et d’une salle de bain. Deux belles terrasses complètent ce niveau. Un grand sous-sol avec buanderie, des rangements et une pièce à aménager. À l’extérieur, un jardin avec piscine, de belles terrasses ainsi qu’un terrain de pétanque viennent compléter cette propriété. « Les informations sur les risques auxquels ce bien est exposé sont disponibles sur le site Géorisques : www.georisques.gouv.fr » Bien situé dans une zone soumise à l’obligation de débroussaillement. Pour toute information complémentaire, l’équipe de BARNES International Saint-Tropez se tient à votre disposition. Tel : +33 4 94 43 32 47 Agency fees payable by vendor - Montant estimé des dépenses annuelles d'énergie pour un usage standard, établi à partir des prix de l'énergie de l'année 2026 : 1460€ ~ 1990€
…By Barnes Saint-tropez


This Freycinet houseboat for sale in Issy-les-Moulineaux enjoys a prime location at the gateway to Paris, on a peaceful non-navigable branch of the Seine, in a beautiful setting overlooking Île Saint-Germain. Offering approximately 150 m² of living space, it features generous outdoor areas, including a large deck terrace. RIVERCOACH, the leading specialist in buying and selling houseboats and floating homes in the Paris region, presents this well-appointed property. The spacious main living area opens directly onto a flower-filled patio, creating a peaceful and welcoming atmosphere. Depending on your preferred layout, the fully equipped kitchen with its large worktop can easily be opened onto the living room. ⚓ CONTACT US FOR A VIEWING A corridor with plenty of storage space leads to three bedrooms, one of which benefits from a skylight and fitted closets. The second bedroom could also be used as an office. A bathroom with bathtub and separate toilet complete the space. A staircase leads to the former wheelhouse, now converted into a small additional kitchen. A final room can also be converted into a 3rd bedroom. At the bow of the boat, the space divides into two additional rooms ready for conversion (possibility of creating an independent studio with water supply). Its location is ideal for shops, schools and public transport (Tramway T2 and RER C). No notary fees required for the sale of houseboats. For further information, please contact Valérie on +33 7 50 44 72 50.
…By River Coach


Located in the highly sought-after Marres district, in the immediate vicinity of the Pampelonne Beach beaches and just a few minutes from the center of Saint-Tropez, this property of approximately 557 sqm is set on a beautifully landscaped and tree-lined plot of 5,000 sqm. The property comprises several buildings. The main house features four bedrooms. A second wing offers five additional bedrooms, while a separate building at the rear provides two more. Staff accommodation is also included. The living areas comprise a lounge with dining room, a fully equipped professional kitchen with a cold room, as well as a laundry / linen room. A private cinema room completes the property. The property also benefits from a swimming pool and a large parking area with space for up to 25 vehicles. Formerly a hotel converted into a family home, the property is suitable for a variety of projects: a primary residence, a holiday home, or a hospitality establishment. The information regarding the risks to which this property is exposed is available on the Géorisques website: www.georisques.gouv.fr This property is located in an area subject to mandatory brush clearance regulations. For any further information, the BARNES INTERNATIONAL Saint-Tropez team remains at your disposal. Tel: +33 4 94 43 32 47 Agency fees payable by vendor - Montant estimé des dépenses annuelles d'énergie pour un usage standard, établi à partir des prix de l'énergie de l'année 2021 : 3320€ ~ 4510€
…By Barnes Saint-tropez


Moored at the prestigious Port des Champs-Élysées in the heart of Paris's 8th arrondissement, this navigable houseboat is offered for sale by RIVERCOACH, the leading specialist in floating homes and residential barge sales. Offering approximately 90 m² of living space, it enjoys breathtaking views of the Pont Alexandre III and the Eiffel Tower from one of the capital's most iconic waterfront locations. From the moment you step aboard, the bright and welcoming living area is filled with natural light through its large windows. Centred around a wood-burning stove, the lounge flows seamlessly into an open-plan kitchen and dining area, creating a warm and inviting space for everyday living and entertaining. ⚓ CONTACT US FOR A VIEWING A corridor leads to the sleeping area, with two bedrooms, a bathroom and a shower room with toilet. A cabin that can be used as an extra bedroom is also located in the front peak. Its main asset is undoubtedly its magnificent 35m² terrace, ideal for enjoying sunny days on the Seine while facing one of the capital's most emblematic panoramas. Don't miss out on this charming boat, combining a prestigious location with a unique quality of life right in the heart of the capital. No notary fees required for the sale of barges. For further information or to arrange a viewing, please contact us: Valérie HUVÉ +33 7 50 44 72 50 Kirian KORBENDAU +33 6 70 46 47 52
…By River Coach


UNDER OFFER - Close to Saint-Tropez, located in a private estate in Grimaud, charming Provençal house of approximately 230 sqm on a plot of 3,170 sqm enjoying beautiful sea views and a very peaceful setting. Built on two levels, the house comprises a living room opening onto large terraces with sea views, a kitchen, as well as 6 bedrooms and 4 bathrooms. Heated swimming pool. Potential for extension. Léa HEPP - Agent commercial - EI - RSAC 898 326 897 Agency fees payable by vendor - Montant estimé des dépenses annuelles d'énergie pour un usage standard : 2710€ ~ 3750€ - Léa HEPP - Agent commercial - EI - RSAC 898326897
…By Barnes Saint-tropez


Located in the heart of Port-Grimaud, this charming west-facing fisherman’s house of 91.82 sqm enjoys a calm, private and secure setting within the renowned lakeside town of the Gulf of Saint-Tropez. The property features a sunny garden with a lovely view over the canals, a shaded terrace and a rooftop solarium. A private 12-metre mooring is located directly in front of the house. The house comprises an entrance hall, a living room opening onto the garden, a fully equipped kitchen, four bedrooms and three shower rooms. The beach is approximately 600 metres away, while shops, markets and restaurants are all within walking distance. A parking space completes the property. Located in a quiet area of Port-Grimaud. Agency fees payable by vendor - Montant estimé des dépenses annuelles d'énergie pour un usage standard, établi à partir des prix de l'énergie de l'année 2021 : 890€ ~ 1210€
…By Barnes Saint-tropez


RIVERCOACH, the leading specialist in floating homes and residential barge sales, is pleased to offer for sale this elegant 180 m² Freycinet houseboat, ideally moored in Levallois-Perret, in a sought-after riverside setting just minutes from Paris. This houseboat stands out for its generous living spaces, centred around a welcoming main living area featuring a lounge, an open-plan kitchen and a bar. Designed for comfortable everyday living and entertaining, this inviting space forms the heart of the home. ⚓ CONTACT US FOR A VIEWING A large independent dining room provides comfortable seating for family and friends. In the forward section, a sleeping area comprising two bedrooms, two shower rooms, as well as an office space (possibility of 3ᵉ bedroom) and a sauna. In the rear part, a bedroom with shower room, a laundry area, as well as an office open 360° to the outside. A sauna completes this unique living environment. This barge is ideally located close to transport links (metro line 3 Pont de Levallois, bus routes). Don't miss out on this charming boat, combining generous volumes and a rare living environment at the gateway to Paris. No notary fees required for barge sales. For further information or to arrange a viewing, please contact us: Valérie HUVÉ - +33 7 50 44 72 50 / Kirian KORBENDAU - +33 6 70 46 47 52.
…By River Coach


Located in the Pinet area, close to the town center and the beaches of Pampelonne and Les Canebiers, this new 110sqm villa offers a magnificent view of the Château de la Messardière. The property features a beautiful living room, a fully equipped kitchen, a master bedroom with dressing room, two double bedrooms with shared shower room, and an additional bedroom in the annex. Outside, a garden planted with trees, a swimming pool, a beautiful furnished terrace, garden furniture as well as a petanque court. The house offers significant possibilities for expansion. Information on the risks to which this property is exposed is available on the Géorisques website: www.georisques.gouv.fr. The property is located in an area subject to mandatory brush clearing. For any further information, the BARNES INTERNATIONAL Saint-Tropez team remains at your disposal. Tel: +33 4 94 43 32 47 Agency fees payable by vendor - Montant estimé des dépenses annuelles d'énergie pour un usage standard, établi à partir des prix de l'énergie de l'année 2023 : 1730€ ~ 2410€
…By Barnes Saint-tropez
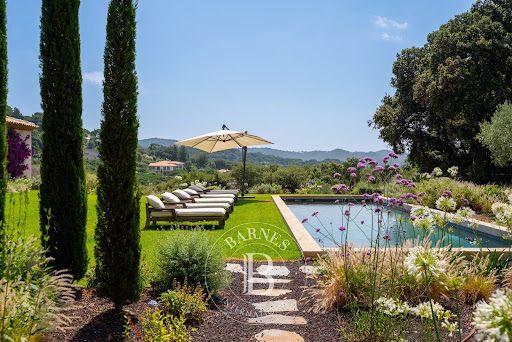


Located on the hills of Gigaro, just minutes from the beaches, in a private and secure estate, this villa of approximately 350 m² was built in 2023 and offers high-quality amenities. The property features a spacious living room bathed in light and generously proportioned. This area extends into a kitchen/diner. All of this opens onto a large shaded terrace with a summer kitchen. The sleeping area includes five en-suite bedrooms, including a master bedroom upstairs with sea views. An office, a laundry room, and a room that could be used as a sixth bedroom complete the property. The property boasts a beautifully landscaped grounds of approximately 5,900 m², a swimming pool, and a double garage. Information on the risks to which this property is exposed is available on the Géorisques website: www.georisques.gouv.fr. The property is located in an area subject to mandatory brush clearing. For any further information, the BARNES INTERNATIONAL Saint-Tropez team remains at your disposal. Tel: +33 4 94 43 32 47 Agency fees payable by vendor - Montant moyen de la quote-part de charges courantes 1,000 €/yearly - Montant estimé des dépenses annuelles d'énergie pour un usage standard, établi à partir des prix de l'énergie de l'année 2021 : 1993€ ~ 2698€
…By Barnes Saint-tropez


Nestled in the heart of a private, secure, listed estate, this exceptional 450 m² villa benefits from a preserved natural environment, with no overlooking, yet close to the beaches of Ramatuelle. It extends over more than a hectare of landscaped grounds and offers panoramic sea views, while being hidden from view and in total tranquility. Living spaces are vast and bathed in light, with 7 en suite bedrooms and a separate apartment for staff. Outside, a pool house, swimming pool, pétanque court, tennis court and helipad complete this idyllic setting, perfect for enjoying this peaceful setting to the full. Property located in an area subject to compulsory brush clearance. Agency fees payable by vendor - Montant estimé des dépenses annuelles d'énergie pour un usage standard, établi à partir des prix de l'énergie de l'année 2021 : 5360€ ~ 7252€
…By Barnes Saint-tropez


Ideally moored in a peaceful, leafy setting in Issy-les-Moulineaux, this elegant 160 m² houseboat is offered for sale by RIVERCOACH, the leading specialist in floating homes and residential barge sales. Designed as a true home on the water, this floating home stands out for its generous living spaces, exceptional natural light provided by its large windows, its magnificent 50 m² terrace and the high quality of its finishes and fittings. ⚓ CONTACT US FOR A VIEWING MAIN FEATURES: • Approximately 160 m² of living space • Large terrace about 50 m² • Double reception area spread over two levels • Two kitchens, including one open-plan American kitchen • One bedroom with the possibility of creating a second • Large dressing room • Bathroom with double sink • Reversible air conditioning • Wood stove • Very good brightness EXTERNAL SPACES: The vast approximately 50 m² terrace, accessible on the same level from the living room, constitutes an additional living space. Designed to host family and friends, it offers a privileged space for outdoor meals, relaxation, or summer evenings in a particularly peaceful environment. All exterior areas, landscaped with careful vegetation, give the boat an intimate and warm atmosphere. (Note: no overlooking, the boats moored on the quay opposite are intended to leave for Sèvres once the work in the area is finished). INTERIOR Layout: Upper deck: • Light-filled living room opening directly onto the main terrace • Fully equipped kitchen with direct access to the terrace • Independent laundry room • Guest WC Lower deck: • Large living area with open-plan American kitchen on a spacious lounge • Wood stove • One spacious bedroom • Bathroom with double sink • Large dressing room The boat offers development potential with the possibility of creating: • a second bedroom with private bathroom at the bow; This modularity allows easy adaptation of spaces for a family main residence or a lifestyle mixing living and professional activities. COMFORT & EQUIPMENT: • Reversible air conditioning • Wood stove • Numerous built-in storage • Double kitchen area • Large openings offering remarkable brightness • Well-maintained amenities • Terraces landscaped • Numerous possibilities for expansion ENVIRONMENT, ACCESS & TRANSPORTATION: Located in Issy-les-Moulineaux, in a sought-after area at the gates of Paris, this houseboat benefits from a calm, residential, and green environment. Close to shops, restaurants, schools, and walks along the Seine, it offers a rare quality of life combining tranquility and urban living. Transport is easily accessible: • Metro Mairie d'Issy (Line 12) • Tramway Issy-Val de Seine (T2) • Bus 123 and 126 Its location allows quick access to the center of Paris and the main economic hubs of western Paris. ADDITIONAL INFORMATION: No notary fees are to be expected when purchasing a houseboat. Buying a houseboat involves compliance with specific regulations (occupation of the river domain, mooring agreement, boat conformity, administrative procedures...). Thanks to its recognized expertise for over 15 years, RIVERCOACH accompanies you at every step to secure your acquisition and facilitate your entire project. For any additional information or to arrange a visit: Valérie HUVÉ – +33 7 50 44 72 50 / Kirian KORBENDAU – +33 6 70 46 47 52
…By River Coach


Located in Neuilly-sur-Seine, this 220 m² houseboat for sale offers the comfort of a true waterside home. Set in a peaceful, leafy environment, it features a covered terrace, a floating garden, and approximately 95 m² of outdoor living space, creating an exceptional lifestyle just outside Paris. RIVERCOACH, the leading specialist in buying and selling houseboats and floating homes in the Paris region, presents this spacious property comprising an entrance hall, a very large living room with a fireplace, a fully fitted kitchen with a central island, five bedrooms, including two particularly spacious bedrooms, as well as numerous built-in cupboards and dressing rooms. The property also benefits from the use of a landscaped riverside garden. ⚓ CONTACT US FOR A VIEWING Close to schools, colleges and high schools, as well as shops and the metro. No notary fees to be expected on the sale of houseboats. For further information, please contact Valérie on +33 7 50 44 72 50.
…By River Coach


Close to Saint-Tropez and just a short walk from the village of Grimaud, this beautiful renovated Provençal house of approximately 250 m² is set on a flat plot in a quiet area with a south-facing orientation. The property offers comfortable living spaces, including an entrance hall with guest toilets, a living room with a fireplace, a bright dining room, a fully equipped separate kitchen, and a TV lounge. On the ground floor, there is a bedroom with an ensuite shower room, as well as a master suite with a bathroom, dressing room, and an office that can be converted into an additional bedroom. Upstairs, two bedrooms share a bathroom with a shower and a dressing room. An independent studio with a kitchenette and shower room completes the property, making it perfect for hosting guests. The fully enclosed and well-maintained garden features a heated swimming pool and a pool house with a bar and kitchen. A greenhouse houses a jacuzzi, creating a relaxing space. A double garage adds to the appeal of this property. Bien situé dans une zone soumise à l'obligation de débroussaillement Léa HEPP - Agent commercial - EI - RSAC 898 326 897 Agency fees payable by vendor - Montant estimé des dépenses annuelles d'énergie pour un usage standard, établi à partir des prix de l'énergie de l'année 2021 : 2151€ ~ 2911€ - Léa HEPP - Agent commercial - EI - RSAC 898326897
…By Barnes Saint-tropez
'%20stroke='%23DDAA3A'%20stroke-width='1.909'%20stroke-linecap='square'%20stroke-linejoin='bevel'/%3e%3c/svg%3e)
Receive by email any new listing that may match your search criteria
By validating this form, you accept the general conditions of use of Le Figaro Properties.
These agencies offer a selection of luxury properties vente . Feel free to contact them for personalized assistance.




