Get early access to listings that match your criteria
Never miss an opportunity again. Our personalized alerts notify you instantly.

 English$ USD · m²


Hudayriyat Golf Estate by Modon Properties is a premium residential community on Al Hudayriyat Island, offering townhouses and golf villas as part of the prestigious Al Hudayriyat Island masterplan in Abu Dhabi. As a part of Al Hudayriyat Island masterplan, Hudayriyat Golf Estate masterplan is thoughtfully positioned to offer residents direct golf course frontage, coastal access, and seamless integration into one of Abu Dhabi's most ambitious island destinations. The development reflects a resort-caliber residential concept where spacious homes, curated landscaping, and waterfront proximity converge delivering a living experience built around privacy, openness, and everyday luxury on the island. Key FeaturesLocation & Nearby Attractions Al Hudayriyat Island project location Direct access to beachfront and waterfront promenades On-site golf course with villa frontage Strong connectivity to central Abu Dhabi Amenities Landscaped Gardens Landscaped Parks CCTV Security Children's Play Area Recreational and leisure facilities Walking and outdoor activity areasCapri Realty Real Estate is an award-winning brokerage firm established in 2011, specializing in luxury villas and high-value investment properties across Dubai. Call Us: +971 50 890 2658 Zineb
…By Annonceur International


IMOFAVORITE.PT presents this contemporary 5-bedroom villa located within the private Quinta do Peru Golf & Country Club, set on a 1,541 m² plot with swimming pool, garden, terraces and garage.The villa has a building footprint of 285 m² and includes a basement extending beneath the entire property.The main floor features a 53 m² living and dining room with large glazed surfaces and direct access to the terraces, garden and swimming pool.The separate kitchen measures 20 m².The private area comprises five bedrooms, including a 40 m² main suite. This floor also includes four bathrooms.The lower floor comprises a garage, laundry room, technical area, wine cellar, leisure/games room, a full bathroom and storage areas.Outside, the property features a 48 m² swimming pool, large terraces, garden and a pool support area.The villa is equipped with Mitsubishi VRV climate control, a solar thermal system for hot water, a fireplace with heat recovery system and electric underfloor heating in the bathrooms.The property has an Energy Rating A.Quinta do Peru Golf & Country Club provides 24-hour security, an 18-hole golf course, tennis court and padel facilities.The property is also within a short distance of Serra da Arrábida and the beaches of the region, with access to Lisbon.Main features: 5-bedroom villa 1,541 m² plot 285 m² building footprint 5 bedrooms 40 m² main suite 5 bathrooms 53 m² living and dining room 20 m² separate kitchen 48 m² swimming pool Garden and large terraces Garage Basement Wine cellar Laundry room Leisure / games room Storage areas Mitsubishi VRV climate control Solar thermal system for hot water Fireplace with heat recovery system Electric underfloor heating in the bathrooms Energy Rating A Private development 24-hour security 18-hole golf course Tennis and padel Quinta do Peru Golf & Country Club Energy Rating: A ref:CAS_123
…By Annonceur International


Extraordinary Contemporary Portofino Plan. This professionally designed Portofino floor plan features the finest contemporary appointments throughout. Enter through the private courtyard into a light and bright great room, highlighting a stacked-stone accent wall with fireplace, sleek plank flooring, recessed lighting, and breathtaking views of your private pool/spa, the golf course, and surrounding mountains. Custom window treatments include motorized shades and pull down blinds. The chef's kitchen is equipped with quartz countertops, a skylight, wine refrigerator, double ovens, gas cooktop, walk-pantry and abundant storage making it an ideal space for cooking and entertaining. The spacious primary suite features direct access to the outdoor patio, while the primary bath boasts double vanities, quartz countertops, a skylight, a tub and a large updated walk-in shower. The adjacent retreat is currently outfitted as an executive home office with custom built-in desks and bookcases. Both guest bedrooms are en-suite, complete with quartz countertops and large walk-in showers. Ceiling fans are in all bedrooms. Step outside to an outstanding backyard retreat featuring a private pool and spa, expansive patio overhang, multiple seating areas, and sweeping panoramic views of the golf course and mountains. Offered turnkey furnished (owners will remove personal items prior to the close of escrow).
…By Annonceur International


BAY VILLAS BY NAKHEEL ON DUBAI ISLANDS 4 BED + MAID SEA VIEW BEACHFRONT PROJECT PAY IN 3 YEARS Embark on an extraordinary journey into a realm of unparalleled luxury and natural splendour with our exclusive residential project on Dubai Islands. Presenting a visionary opportunity to live in island exclusivity where breathtaking architecture combines with natural beauty. Designed in line with Dubais overall vision to bethe worlds best city to live, Dubai Islands createan extra-ordinary lifestyle. This unique group offive Islands, spans 18sqkm and offers over 50kmof splendid waterfront real estate, 20km of pristinebeaches, 2km of landscaped parks and openspaces, and premium golf course overlooking theArabian Gulf. Spanning 1,425 meters across, Dubai Islands residents will benefit fromdirect entry and exit points on the BuR Dubai side of the city connectingdirectly to the Islands over the Dubai Creek. CALL US: +971 50 890 2658 Capri Realty Real Estate is an award winning broker firm established since 2011 Zineb PROPERTY FEATURES: -Balcony -Basement parking -Built in wardrobes -Central air conditioning -Driver's Room -Fully fitted kitchen -Gymnasium -Kitchen white goods -Laundry/washing room -Maid's room -Marble floors -Part furnished -Pets allowed -Private garage -Private garden -Private swimming pool -Satellite/Cable TV -Upgraded interior -View of sea/water -24 hours Maintenance -Basketball Court -Beach Access -Clubhouse -Concierge service -Fitness Center -Marina Berth -Tennis courts
…By Annonceur International


Great cove location and view of the East bay, Newer Construction built in 2006 and completely remodeled a few years back. Paid off solar, Tesla charger installed, house has gas/propane option, wired internet to all rooms, Sonos stereo inside the home as well as in the pool and patio area. 3 Bedrooms with private bathrooms, Additional office with bathroom (Can be 4th bedroom) Quartz counter tops throughout the home, Extra large master bedroom with balcony overlooking the lake, Master bathroom suite includes large walk in shower with rain shower and standard shower heads, Formal Living Room, Teen room with French doors (Could be converted to bedroom 5 and 6) Family room sliding glass doors open to covered deck and a beautiful view of the lake, Electric Retractable awnings Across the back patio, Interior Laundry Room with laundry shoot and Additional Laundry Hook-ups in Garage, Tankless Water Heater, 3 car garage with cabinets, Large open Kitchen and Island, Jenn-Air professional propane range top, Jenn-Air self cleaning ovens, water softener SALT WATER POOL AND SPASEA WALL WITH LIGHTS*** NEW COVERED BOAT DOCK WITH LIFT***
…By Annonceur International


Secluded behind lush, landscaped gardens by Will Gibson Gardens, this beautifully renovated, freestanding Victorian residence offers an exceptional family domain where period elegance transforms into generous contemporary proportions in the heart of South Yarra.Beyond the secure garden forecourt and double-fronted façade, soaring ceilings and richly toned restored Jarrah floors flow through a graceful arched hallway, passing a home office and formal living room, with ornate OFP and period beauty, before the interior opens dramatically to the expansive living and dining domain at the rear. Bathed in natural light, each zone connects seamlessly while maintaining generous proportions for both indoor-outdoor entertaining and relaxed family living, with double-glazed French doors extending the interior to the lush private garden. A serene counterpoint to the inner-urban setting, the garden provides ample space for play and alfresco dining, while the brand-new kitchen takes its cue from the playful hue of the front door, pairing striking stone surfaces with a handmade ceramic-tiled splashback, a Belling dual oven, an integrated Bosch dishwasher, and a wealth of custom storage.The ground-floor accommodation offers flexibility for growing needs, with a guest bedroom, while upstairs are three bedrooms, each with built-in robes, including the larger main bedroom with king-sized dimensions. A bathroom on each level ensures modern-day ease, including a bathroom/laundry with direct garden access. In a prized central South Yarra location within easy walking distance of Toorak Road shops and restaurants, Prahran Market, South Yarra station, leading schools, and extensive parklands, including the Fawkner Park and Royal Botanic Gardens, it includes split-system air-conditioning throughout, sisal carpeting, automatic irrigation, and garden lighting for both the front and rear gardens.
…By Annonceur International


Welcome to this stunning Sand Canyon custom Tudor estate, perfectly situated on 2.25 sprawling acres w/ dual driveways one leading to the expansive lot w/ endless possibilities, & 5-car garage (3 car attached, 2 car detached). This 5 bedroom, 4 bathroom home offers a convenient downstairs bed & bath, ideal for multigenerational living. A double-door entry opens to a breathtaking foyer, leading into a formal living room featuring soaring beamed ceilings, beveled glass windows, & a custom fireplace w/ mantel. The formal dining room connects via French doors to the entertainer's backyard. The gourmet kitchen boasts custom cabinetry, Thermador appliances, beveled granite counters, a custom backsplash, bay window, breakfast nook, & walk-in pantry - all open to a family room w/ a custom stone fireplace & built-in storage. Downstairs also features a remodeled en-suite bedroom, a secret under-stairs cubbie, powder room, & a spacious laundry room w/ a laundry chute. A grand staircase w/ beveled glass windows leads upstairs to a palatial primary suite w/ balcony views, soaring ceilings, a chandelier, sitting area, fireplace, spa-like en-suite w/ dual floating vanities, freestanding tub, walk-in stone shower, & a cedar-lined walk-in closet w/ two built-in safes. Three additional bedrooms & a full bathroom complete the upper level. Throughout the home you'll find new flooring, updated lighting & fixtures, custom built-ins, French doors, & beautiful architectural details. The grand staircase leads to an extraordinary primary retreat w/soaring ceilings, an elegant chandelier, cozy sitting area, fireplace, & private balcony overlooking the picturesque grounds. The luxurious spa inspired bathroom features dual floating vanities, a freestanding soaking tub, oversized custom stone shower w/seating, & a cedar-lined walk-in closet complete w/ two built-in safes. Three additional spacious bedrooms & a beautifully appointed full bathroom complete the upper level. Outside, the resort-style backyard is an entertainer's dream w/ a sparkling pool & spa, outdoor cooking station, mature trees, & expansive grounds. The expansive secondary lot offers endless opportunities for a guest house, horses, sport court, RV storage, additional garages, or recreational space. A secondary driveway provides convenient access while maintaining the privacy & elegance of this remarkable estate. A true custom Sand Canyon Tudor masterpiece, luxury, space, & versatility all in one. This is a must see!
…By Annonceur International


Executive Cape Cod charmer in the heart of the Lake Minnetonka area! Beautifully situated in the sought-after Pheasant Lawn neighborhood, this classic 5-bedroom, 4-bath home rests on a private, beautifully landscaped one-acre lot surrounded by mature trees. Thoughtfully renewed and expanded for today's lifestyle, the home retains all of its warmth, character and timeless Cape Cod appeal. The inviting main level features beautiful hardwood floors, custom millwork, three wood-burning fireplaces and a spacious primary suite with private bath and his and hers closets. An updated kitchen, fresh paint, updated interior doors and windows, and thoughtful improvements throughout make this home truly move-in ready. Completed in 2025, a gorgeous addition above the new attached 3-car garage offers exceptional flexibility. Designed to flow seamlessly with the existing home, the new space includes a family room, casual dining/game area, eat-in kitchen, bedroom with bath, and a large private deck overlooking the pool and grounds. With its own exterior stairway, the suite can also be closed off from the rest of the upper level, creating wonderful private quarters for in-laws, a nanny, live-in help, extended-stay guests, or a second primary suite. Step outside and the property becomes your own private retreat. A generous main-level deck overlooks the in-ground pool and lushly landscaped grounds, creating a natural extension of the home for outdoor dining and entertaining. The pool is complemented by a charming, screened gazebo and a separate pool house/cabana with serving windows, an incredible setting for summer entertaining, relaxed afternoons by the pool and evenings with family and friends. A garden shed, fully irrigated landscaping, including irrigation to the flower boxes, and the wooded one-acre setting complete the picture. Adding to the property's unique character, one of the home's entrances is marked by the historic entrance monument to Pheasant Lawn, a distinctive reminder of the neighborhood's past. The property also enjoys a second deeded driveway access from Pheasant Road. Additional highlights include two laundry rooms, one upstairs and one downstairs; a dry, partially finished lower level ready for your finishing touches; new roof in 2025; newer furnaces; and all new pool equipment in 2020. A rare combination of classic Cape Cod charm, beautifully updated living spaces, exceptional flexibility and a resort-like backyard, all in a sought-after Lake Minnetonka location with convenient access to both Hwy 7 and I-394 and there is just 1 Stop/Yield sign between the property and Highway 12 all the way to Downtown Minneapolis. Agent and/or buyer to verify all measurements and information.
…By Annonceur International


A stunning and prestigious property in a coveted area of the Costa del Sol.Villas in Mijas is a unique development of exclusive four-bedroom villas boasting spectacular sea views, contemporary architectural style and the latest in-home technology.These stunning properties offer you a combination of the sea, sun and mountains with exceptional surroundings.The complex includes 7 villas which will be built to high standards and will provide you with absolute privacy.ThevillasisanidealplacetolivetheMediterraneanlifestyle.Hereyouwillfindnumerous well-kept golden sand beaches with crystal clear water.Also, golf lovers will be able to enjoy the game every day on the wonderful golf courses of the region.Thanks to its excellent location, you will easily find all services: sports centers, supermarkets, international schools, health centers, beach bars, and restaurants, as well as commercial and leisure spaces.LET US MOVE YOU!
…By Annonceur International


Welcome to this stunning 4-bedroom, 3-bathroom home nestled on a quiet cul-de-sac, offering the perfect blend of elegance, comfort, and breathtaking views. A grand entry welcomes you into a light-filled interior featuring soaring ceilings, abundant natural light, and an open-concept floor plan designed for modern living.Step outside to the expansive rear balcony and take in the scenic views, making it the ideal place to enjoy your morning coffee or relax at sunset. The private backyard is a true retreat, complete with a sparkling pool and spa, creating the perfect setting for outdoor entertaining and year-round enjoyment.With four generously sized bedrooms, three full bathrooms, a desirable cul-de-sac location, and exceptional indoor-outdoor living spaces, this remarkable home offers the perfect combination of luxury and functionality.
…By Annonceur International


What the Owners Say: Wraik Hill has been an exceptional place to call home, a peaceful, elevated position on the edge of Whitstable that gives you the best of both worlds: tranquillity, space and countryside surroundings, yet only moments from the town’s vibrant coastal lifestyle. From here, you can reach Whitstable’s famous beach and harbour in just a few minutes, making spontaneous seaside walks, paddleboarding sessions or sunset dinners by the water part of everyday life. The location is wonderfully convenient. Whitstable’s boutique shops, cafés, restaurants and independent stores are all close by, along with practical essentials such as supermarkets, pharmacies and local services. Canterbury is also easily accessible for larger retail, cultural attractions and historic charm. Families benefit from a strong choice of local schools, including highly regarded primary and secondary options in Whitstable, as well as grammar schools and private education in nearby Canterbury. Everything is within comfortable reach, making school runs straightforward. Travel connections have always been a major advantage. Whitstable station offers regular rail services to London, making commuting or visiting the capital simple, while the A299 provides fast road links to Canterbury, Faversham, Thanet and the wider motorway network. Whether travelling for work or leisure, getting around is effortless. What we’ve loved most is the balance: the coastline just below, countryside all around, and amenities close enough to make life easy without ever compromising the sense of privacy and calm. Wraik Hill truly offers a lifestyle that feels both relaxed and connected, a rare combination that has made living here incredibly special.
…By Annonceur International


Old-world craftsmanship meets modern indulgence. Set on a peaceful, tree-lined street,this home offers total privacy and timeless curb appeal. Soaring ceilings, hand-finished millwork, and custom detail are evident throughout. This grand 5BR/6.5BA light filled residence pairs classic entertaining spaces - formal LR, formal DR, & a wood-paneled library w/wet bar & full BA-with modern amenities such as a two-story FR w/ stone FP, a stunning windowed sunroom overlooking the beautiful grounds,& an impressive chef's kitchen boasting custom appliances, double sub zero, island, & dual butler's pantries.Thoughtful proportions create a seamless flow, a home as comfortable day-to-day as it is for grand-scale entertaining.The opulent primary suite is a spa retreat onto itself, w/ dual baths, dual walk-in closets,& a private sauna.The second floor offers 3 add'l en-suite BRs w/ built-ins and large closets. The third floor offers a great room w/ custom built-ins, plus an additional BR and full BA . The lower level feat a recently upgraded state-of-the-art movie theater, gym, game room, & workshop for a serious hobbyist. The expansive, landscaped grounds offer true serenity, w/ English gardens framing a resort-caliber pool and spa in a backyard built for entertaining. Timeless elegance, tucked within The Ridge - a gated enclave w/ a staffed gatehouse, clubhouse, pool & tennis courts just minutes to Fairfield and Westport amenities. Truly a special offering w/ultimate privacy& convenience.
…By Annonceur International


Just completed, this exceptional modern residence with architechture by Mauricio Duk from Studio MD seamlessly blends sophisticated design, elevated finishes, and effortless indoor-outdoor living. An open, light-filled main level features a contemporary layout and beautifully curated custom details, while the upper level offers four spacious bedrooms and the lower level provides a versatile fifth bedroom. Custom closets throughout add exceptional storage and organization.Designed for both everyday living and effortless entertaining, the home opens to an expansive deck, large private yard, and stunning custom pergola, creating a beautiful connection between the indoor and outdoor spaces.Inside, every element has been thoughtfully selected, from custom walnut cabinetry and Italian stone countertops to wide-plank white oak floors and designer fixtures. Lutron lighting and shades, zoned high-efficiency HVAC, and extensive smart-home technology provide comfort, convenience, and modern sophistication.A striking contemporary exterior, beautifully designed landscaping, and meticulous attention to detail complete this extraordinary residence, offering a refined and inviting setting for modern living.
…By Annonceur International


Penthouse C - The Atlantic Club Oceanfront Residences. Experience the pinnacle of oceanfront luxury with Penthouse C at The Atlantic Club Oceanfront Residences in Long Branch, NJ. This stunning penthouse boasts 4 bedrooms, 4.5 baths, a den, and an expansive 1,809 sq. ft. of outdoor oceanfront space, offering the perfect setting for entertaining or relaxing with breathtaking views. Residents enjoy exclusive access to an array of high-end amenities, including a grand lounge overlooking the pool and ocean, refrigerated wine storage, a bar, a private event room with a catering kitchen and outdoor terrace, and a business center with co-working spaces and conference rooms. For recreation, there's a children's playroom, a game room with billiards, poker, and virtual reality options, as well a cinema sports simulator. Additional conveniences include deeded indoor parking with electric vehicle charging stations, guest parking, secured storage with personal lockers, a commercial-grade laundry facility, and a pet spa with grooming stations. Music enthusiasts will love the dedicated music practice room, while the expansive 75,000 sq. ft. of resident amenities ensures there's something for everyone. This high-end condominium offers an unparalleled opportunity to embrace modern coastal living schedule your private tour today!
…By Annonceur International

An extraordinary opportunity to build something truly one-of-a-kind in the heart ofBirmingham. One of the last remaining buildable properties on coveted Willits Street,this exceptional site offers a combination of attributes rarely found anywhere inBirmingham: an elevated setting with unobstructed views of the Rouge River andBirmingham Nature Trail, while being just steps from downtown’s acclaimed restaurants,shopping and vibrant city life.Set above the river and surrounded by mature trees and nature, the property offers aremarkable sense of privacy and tranquility while being just moments from everythingdowntown Birmingham has to offer. This rare combination of a walkable downtownlocation and an expansive natural setting is what makes this property truly special.Adding to its rarity, 504 Willits is also currently available for purchase, creating anextraordinary opportunity to combine the two properties and create an estate-sizedhomesite in the heart of downtown Birmingham. Interested parties are encouraged tocontact the Listing Agent for details regarding the potential combination of theproperties.For those seeking the ultimate downtown retreat, the two properties could offer theability to build a substantial estate home on one lot and a private pool and poolhouse onthe other, subject to applicable zoning and approvals.Plans have been developed for the property and are available for review, providing avision for what can be created on this exceptional site. Buyers may elect to work withAG Design & Build to bring the vision to life or engage their own architect, builder anddesign team.
…By Annonceur International


Direct oceanfront 3-bedroom at Ocean's Edge, perfectly positioned on the sand along one of Boca Raton's widest beaches. A private elevator landing opens to a semi-private foyer shared by just two residences per floor. Beautifully updated with custom details throughout, the residence features an open oceanfront kitchen and great room designed to capture spectacular water views. The spacious primary suite includes an enlarged luxe bath, while the third bedroom has been opened to the primary to create additional living space and can be reconfigured. Ocean's Edge offers a newly updated lobby and amenity level with club room, game room, fitness center and business center. Large oceanfront pool, tennis, 24-hour attended lobby, garage parking and direct access to miles of pristine sandy beaches. DISCLAIMER: Information published or otherwise provided by the listing company and its representatives including but not limited to prices, measurements, square footages, lot sizes, calculations, statistics, and videos are deemed reliable but are not guaranteed and are subject to errors, omissions or changes without notice. All such information should be independently verified by any prospective purchaser or seller. Parties should perform their own due diligence to verify such information prior to a sale or listing. Listing company expressly disclaims any warranty or representation regarding such information. Prices published are either list price, sold price, and/or last asking price. The listing company participates in the Multiple Listing Service and IDX. The properties published as listed and sold are not necessarily exclusive to listing company and may be listed or have sold with other members of the Multiple Listing Service. Transactions where listing company represented both buyers and sellers are calculated as two sales. No payments made until title passes Some affiliations may not be applicable to certain geographic areas. If your property is currently listed with another broker, please disregard any solicitation for services. Information published or otherwise provided by seller, listing company or its representatives is deemed reliable but are not guaranteed and subject to errors, omissions, or changes without notice. Copyright 2026 by the listing company. All Rights Reserved.
…By Annonceur International


White Feather Farm is one of the Hudson Valley's most distinctive private estates, where historic architecture, ecological stewardship and refined country living are set across 65 extraordinary acres. Organic fields, mountain-view meadows, wetlands, tributaries, woodlands, orchards, beehives, pollinator habitats and native plantings create a richly layered landscape fed by a spring-fed pond.At the heart of the estate stands a beautifully restored 18th-century stone farmhouse, expanded and enhanced with exceptional care. Original Dutch doors, wide-plank floors, exposed stone walls and hand-hewn beams speak to the home's roots, while thoughtful renovations provide comfort and functionality throughout.The principal living spaces are warm, inviting and richly textured. Exposed stone walls, original beams and custom millwork create a sense of history and comfort throughout. A welcoming sitting room with French doors opening to the grounds flows into a series of interconnected gathering spaces, including a living room anchored by a wood-burning fireplace and a dining room crowned by a lofted gallery above.The centerpiece of the home is an exceptional chef's kitchen with custom cabinetry, soapstone countertops, dual islands, two farmhouse sinks and an eight-burner Wolf range. A vaulted dining area, warmed by a propane stove and bathed in natural light, offers an inviting setting for relaxed gatherings and conversation. Two main-floor principal suites enjoy garden views. The East Wing offers a private sitting room, spa-inspired bath and walk-in dressing room, while the West Wing combines rustic elegance with exposed stonework, hand-finished walls, private study, dressing room and spa-like bath with oversized steam shower. Also tucked away on the main level is a versatile ensuite room, offering privacy and flexibility for guests, work, or quiet retreat. Upstairs, two additional guest bedrooms are served by a full bath with antique clawfoot tub and an ensuite powder room.Outside, bluestone pathways connect a stone terrace with wood-fired oven, an English garden with raised beds and space for quiet contemplation, a heated yoga studio/gym and a log cabin with stone fireplace. At the center, a private stone courtyard offers a sheltered setting for dining and entertaining.Beyond the residence, a remarkable collection of structures is woven throughout the landscape. Among the most notable is the Broken Wing Barn, a restored circa-1750 post-and-beam structure centered around a soaring timber-framed gathering space suited to dinners, retreats, workshops, performances and celebrations. A lofted library/workspace, kitchen, office and sitting areas and one-and-a-half baths support a wide range of uses.Equally distinctive is a Hartley Botanic greenhouse imported from England, with radiant-heated bluestone floors, exceptional craftsmanship and versatility. A further substantial working greenhouse supports the estate's medicinal and edible gardens, orchards and productive growing areas, while a relocated 19th-century timber-frame barn with equipment storage and walk-in refrigeration supports agricultural, horticultural and estate operations. Additional structures, including a sugar shack, farm stand, potting shed and poultry coops, contribute beauty and function. A detached garage with one-bedroom apartment provides flexible accommodations for estate management or guests, while a covered carport with EV charging adds convenience. Minutes from Woodstock and within easy reach of the Catskills and the Hudson Valley's celebrated dining, cultural, recreational, and skiing destinations, White Feather Farm offers a rare combination of privacy, beauty and versatility. Equally suited as a private estate, a place for gathering and hospitality, or a property with established short-term rental and event capabilities, it presents a singular opportunity to become the next steward of one of the region's most distinctive estates.
…By Annonceur International

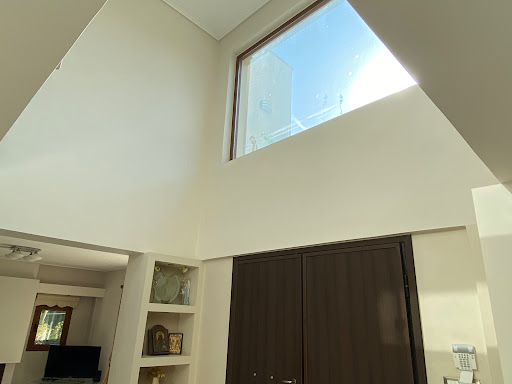


The villa is located in the Zouberi area, 100m away from the beach in a quiet area, on a corner plot with east orientation; in excellent condition; situated on a 1,000 sq.m. plot; the property spans across three levels: semi-basement (130 sq. m.), raised ground floor (210 sq. m.), 1st floor (150 sq. m.); there are 4 bedrooms with en-suite bathrooms, four bathrooms in total, an open-plan living and dining area with a fireplace and atrium, a large kitchen with a casual dining area, an independent apartment in the semi-basement, marble flooring, a 500 sq.m. garden with a built-in BBQ and underground parking.
…By Annonceur International


Your Private Retreat Awaits at Golden Meadows Estates, an exclusive collection of just 11 luxury custom homes offering beauty, comfort and functionality. This is not typical new construction. Buyers may bring their vision to life and personalize their home with the guidance of a builder and listing agent highly experienced in luxury new construction. Enjoy light-filled living spaces, soaring ceilings, Andersen windows, designer kitchens, elegant primary suites and sophisticated finishes. Public water, public sewer, underground utilities and no HOA complete this exceptional opportunity to create a distinctive home tailored to your lifestyle.
…By Annonceur International


Roselawn is a landmark Gothic/Revival/Italian Villa estate that was later extended by George Champlin Mason. It is sited on Bellevue Avenue at the entrance to Ocean Drive within walking distance to Bailey's Beach or public Bellevue South Beach. This beautifully maintained house is set back from the road for complete privacy. It has exquisite original details throughout. In addition to the main house there is a carriage house with parking for 4 cars and an apartment for guest quarters, family, or staff. The 1.44 acre grounds are manicured with mature plantings. The main house is introduced by a gracious entry with handsome flooring that gives way to a library, a formal LR, DR, a fireplaced family room, an office, and sunroom. The fully equipped kitchen has an abutting butler's pantry. There is detailed woodwork throughout. The second floor master bedroom suite has a peaceful sitting room, a marble fireplace, a sunroom, and a private lift from the first floor. Also on this floor are 3 additional bedrooms and baths. Access is also available to an apartment for family or nanny. The third floor has 3 additional bedrooms, a laundry, and bath. Porches offer covered outdoor space at this compound. The estate's ample guest quarters include living quarters for family or friends. Views of the ocean and a white sandy beach are a short stroll away.
…By Annonceur International


Timeless Design, Modern ComfortGolden Meadows Estates invites you to experience upscale living in one of 11 custom-built homes. Each residence showcases high ceilings, bright open spaces, and impeccable finishes. From sleek kitchens to peaceful retreats, these homes balance modern technology with classic elegance. Nestled in a private setting, this boutique community is designed for those who appreciate comfort, style, and an exceptional standard of living.
…By Annonceur International

2-Family Gem + 1.5 parking in the Heights. Steps from Pershing Field Park, this stunning renovated home offers 3 bedrooms 1 bath per floor, plus massive finished walk out basement with additional rooms and its own separate entrances. Enjoy a private fenced backyard with a covered deck and ultimate city luxury. With NYC buses at your door, 9 min or 24 min walk to the Journal Square Path Station and the Holland Tunnel only 2 miles away, this is the epitome of urban convenience. Perfect for investors or owner-occupants looking for space and style. Don't miss out
…By Annonceur International


Welcome to one of the premier locations on Manasota Key, where nearly an acre of bayfront delivers picturesque views across the protected waters of Lemon Bay. A palm-lined private drive sets the tone for this custom-built 4-bedroom, 4-bath residence, designed to capture light and water from every angle. Inside, soaring vaulted ceilings and walls of glass fill the open main level with natural light. The living room, dining area, and chef's kitchen - featuring premium appliances, natural quartzite countertops, and direct bay views - flow together and open onto a full-width screened balcony overlooking the pool, dock, and bay. The primary suite offers its own screened porch with panoramic vistas, plus a spa-like bath with dual vanities and an oversized walk-in shower. A flexible main-level guest room works equally well as an office or studio, while two upstairs suites with dormer windows and window-seat alcoves give family and guests private retreats. Outside is pure resort living: a 40+ foot heated pool with full bath and outdoor shower, a brand-new deep-water dock (2025), private workshop, and a sandy shoreline perfect for kayaks and paddleboards. An elevator (2023) provides seamless access from the oversized 4-car garage - with room for boats, an RV, or toys - to the main living level. Best of all, deeded beach access puts the Gulf's sugar-sand shoreline just steps away. Dolphins, manatees, and wading birds are daily visitors on this rare bay-to-Gulf property - a private slice of Manasota Key where waterfront living is at its finest.
…By Annonceur International


Perfectly positioned in a quiet Noosaville location, this beautifully presented four-bedroom home offers the ideal blend of space, comfort and low-maintenance living. Designed for families, entertainers and those who need secure storage for vehicles, boats or caravans, this property is packed with premium features.Step inside and enjoy the sense of space created by soaring 2.7-metre-high ceilings, light-filled interiors and a practical floorplan. The generous master suite is complete with a private ensuite featuring a bidet, while three additional bedrooms provide plenty of room for family or guests.Outside, the lifestyle continues with a sparkling swimming pool and a private covered entertaining area enhanced by a stylish privacy screen—perfect for year-round gatherings. Secure electric dual gates open to two separate driveways, providing exceptional access and ample space to comfortably accommodate multiple vehicles, boats and a caravan.Additional features include:Four spacious bedrooms and two bathrooms.Master bedroom with ensuite and bidet.2.7-metre-high ceilings throughout.Secure electric dual gates with two driveways.Extensive parking for cars, boats and caravans.Sparkling in-ground swimming pool.Covered outdoor entertaining area with privacy screening.Chef appliances in the well appointed kitchen.Solar panels for improved energy efficiency.Powered tool shed and separate powered storage shed.Low-maintenance gardens and easy-care yard.Adding even more appeal is the home's outstanding location. Families will appreciate being just minutes from highly regarded schools, including Noosaville State School, St Teresa's Catholic College and Good Shepherd Lutheran College. Noosa Main Beach and the iconic Hastings Street are only approximately 10 minutes away, while the picturesque Noosa River foreshore, cafés and shopping precinct are just a short drive. Nature lovers will enjoy easy access to the area's renowned walking and cycling trails, including the Noosa River pathways and the spectacular walking tracks of Noosa National Park.Whether you're looking for a family home, a lock-and-leave lifestyle or a property with exceptional vehicle storage, 31 Jacksonia Place delivers comfort, security and practicality in one of Noosaville's most desirable locations.Arrange your inspection today and discover everything this impressive property has to offer.*Disclaimer: The information and images contained in this advertisement are provided in good faith for general information purposes only. Images may include historical or previously taken photographs and may not accurately reflect the current condition of the property. No warranty or representation is made as to accuracy, and neither the agent nor the vendor accepts liability for any loss or damage arising from reliance on this material. Prospective purchasers should conduct their own due diligence.
…By Annonceur International


Luxury Pre-Construction Residence at NIDO Monte Alto | Valle de BravoSurrounded by the natural beauty of Valle de Bravo, NIDO Monte Alto is an exclusive residential development of just 24 luxury homes, thoughtfully designed for those seeking privacy, contemporary architecture, and a deeper connection with nature. Set against a backdrop of mountains and lush landscapes, the residences feature a modern, minimalist architectural style that blends naturally into its surroundings. Expansive interiors and inviting outdoor spaces create a relaxed yet sophisticated atmosphere, ideal for enjoying the distinctive lifestyle of Valle de Bravo. This residence offers 430 sqm of construction on a 400 sqm lot, distributed across two levels. The home features four bedrooms, four full bathrooms and one powder room, as well as generous social areas designed for both everyday living and entertaining. Indoor and outdoor spaces come together through terraces, balconies, gardens, and open areas that embrace the natural setting. Additional features include a fireplace, study, service quarters, storage, covered parking, and space for two vehicles. NIDO Monte Alto has been conceived around wellness, community, and an active lifestyle. Residents enjoy a collection of amenities including a swimming pool, jacuzzi, sauna, fitness center, padel and tennis courts, yoga room, children's playroom, multipurpose room, and fire pit-creating spaces to gather, unwind, and enjoy the outdoors. The development also incorporates thoughtful features such as a water filtration system and solar panels, while 24-hour security and a private residential setting provide added comfort and peace of mind. Located in Monte Alto, Valle de Bravo, the property offers the opportunity to experience one of Mexico's most desirable mountain destinations from a contemporary home surrounded by nature.Property Highlights Pre-construction luxury residence 430 sqm of construction 400 sqm lot Two levels 4 bedrooms 4 full bathrooms 1 powder room 2 parking spaces Garden and terraces Balcony Fireplace Study Service quarters Storage Covered parking Water filtration system Solar panels 24-hour security Development Amenities Swimming pool Jacuzzi Sauna Fitness center Padel court Tennis court Yoga room Children's playroom Multipurpose room Fire pit Visitor parking
…By Annonceur International
'%20stroke='%23DDAA3A'%20stroke-width='1.909'%20stroke-linecap='square'%20stroke-linejoin='bevel'/%3e%3c/svg%3e)
Receive by email any new listing that may match your search criteria
By validating this form, you accept the general conditions of use of Le Figaro Properties.
These agencies offer a selection of luxury properties vente . Feel free to contact them for personalized assistance.


