Get early access to listings that match your criteria
Never miss an opportunity again. Our personalized alerts notify you instantly.

 English$ USD · m²


Modern California living is elevated in this extensively renovated Eastside Costa Mesa residence, where timeless architecture is complemented by exceptional craftsmanship, thoughtful design & effortless livability. Designed to balance elegance with everyday comfort, this custom residence offers the rare convenience of single-level living. With the exception of an expansive 2nd-floor private retreat featuring an en-suite bath, walk-in closet, generous storage & its own outdoor deck, every major living space is located on the main level. Designed for everyday comfort & entertaining, the home offers 5 bedrooms, including 3 spacious en-suite retreats with walk-in closets & 4 exquisitely finished bathrooms. Abundant natural light, NEW WINDOWS throughout & the open-concept GREAT ROOM create a bright, welcoming atmosphere that feels equally comfortable for everyday living & entertaining. At the heart of the home is a custom crafted kitchen anchored by an oversized quartz island, 2-tone custom cabinetry, illuminated floating shelves, under-cabinet lighting & a wet bar/wine refrigerator. Premium Stainless Appliances include a 6-burner gas cooktop, double ovens, under-counter microwave & dishwasher. The main floor primary suite features a spa-inspired bath with a dramatic wet room, oversized shower, freestanding soaking tub, dual vanities & refined designer finishes. Newly landscaped front & rear yards provide privacy, room for children & pets to play, & inviting outdoor lounging or BBQ spaces. For the automotive enthusiast, collector or hobbyist, the privately accessed rear garage is a rare Eastside Costa Mesa offering. Oversized & configured for 4 vehicles with potential for a 5th, it includes 2 professional CAR LIFTS, built-in workbench & extensive cabinetry. An attached Flex Space/Bonus Room opens to the garage through a sliding wall system, creating an exceptional setting for entertaining, displaying a prized collection, watching the game or working on projects with friends. When closed, it functions as a recreation or possible movie room. This flex area is an extension of the garage and is not included in the home's living square footage (approx 200 sq ft). Additional highlights include a NEW ROOF, generous 3-Car Driveway Parking & customization seldom available in today's market. More than a beautifully remodeled home, this is a thoughtfully curated lifestyle property blending comfort, convenience, exceptional design & enduring value. Must see to believe!
…By Annonceur International


Designer semi-detached house located in one of the most exclusive residential areas of East Málaga, Cerrado de Calderón. The property forms part of an exclusive gated community of just 20 homes, featuring a communal swimming pool and beautifully maintained shared gardens. Boasting elegant contemporary architecture, this sophisticated corner semi-detached home enjoys a privileged position within the development, offering a larger private garden, greater privacy, and abundant natural light throughout the day. The property also benefits from magnificent open views of both the sea and the mountains, creating a peaceful and pleasant setting that perfectly complements the Mediterranean lifestyle.The property features a practical and modern layout distributed across three floors. The main floor comprises a spacious and bright living area of approximately 36 sqm, along with an open-plan designer kitchen. This level also includes a guest toilet and staircase access to both the upper and lower floors. The upper floor offers three generously sized bedrooms, including a master suite with an en-suite bathroom, as well as an additional separate bathroom. From this floor, there is access to a fantastic rooftop solarium terrace with spectacular panoramic views. The lower floor features an additional room with natural light and a full bathroom, making it ideal as a guest bedroom, home office, or independent living space. This level also provides direct access to the private enclosed garage with space for two vehicles.The property is finished to a high standard and features a fully equipped designer kitchen with brand-new high-end Bosch and Miele appliances and a premium Krion® countertop by Porcelanosa, a mineral solid surface in matte white finish known for its durability, hygienic properties, and seamless appearance. It is equipped with an efficient aerothermal climate control system providing both heating and cooling, ensuring maximum comfort throughout the year in every room. High-quality Cortizo aluminium exterior carpentry with thermal break technology and safety glazing provides excellent thermal and acoustic insulation. Carefully selected finishes and premium materials throughout the home enhance its contemporary design, functionality, and overall comfort. Other features: pre-installation for a swimming pool in the garden, fibre-optic internet, alarm system with security cameras, electric vehicle charging point in the garage.Situated in Cerrado de Calderón, an area renowned for its exceptional quality of life, prestigious international schools, and excellent sports facilities, the property also benefits from excellent motorway connections and close proximity to a wide range of services and amenities. Málaga’s historic city centre is just a 10-minute drive away.
…By Annonceur International


The designs concept is to merge elite architecture built into a tropical cliff face to create the feeling of walking on air. The villa stands out for its minimalist design with clear lines and a perfect integration of interior and exterior spaces to favor a luxurious and relaxing lifestyle. The first floor of this premier residence offers a functional approach with multifunction room, plus service and storage. The second floor indulges in an impressive space without limits that includes an open living/dining area with pro-quality kitchen, as well as a spacious deck outfitted with water feature, bar and sumptuous swimming pool. A long corridor over a verdant garden will bring you to an additional multifunction room with intense sightlines. Heading upwards to the third floor you will find parking, a maid room, family area, two ensuite bedrooms, and magnificent master suite with luxe ensuite, plus terrace and deck for an alfresco vantage point that will inspire endless creativity. This oasis of privacy is surrounded by native flora, majestic trees and integrated indigenous vegetation that becomes a destination of utmost pleasure for those of the most demanding tastes. Skyline Residence is set in the ultra exclusive Rainier Samui development, comprised of four sumptuous and entirely unique residences. These zen villas capture nature through architecture in breathless vision and with boundless creativity. For those interested in the project, Star Rise villa is almost complete, giving an idea of the build quality, materials, and finishes that comprise these four elite villas. Located at the islanda€™s industrial epicenter and main ferry point of Nathon Beach, the unspoilt solitude of the area offers a most authentic Thai experience set outside the main tourist areas to indulge a high level of privacy and tranquility within the captivating beauty of Koh Samui. - * Storeys
…By Annonceur International


Discover this beautifully renovated house in the tranquil area of Charneca de Caparica, Almada, priced at 1,290,000. Spanning 244m², this spacious home features 6 rooms and 3 bathrooms, perfect for families seeking comfort and style in a serene environment.The layout includes a welcoming living room, a modern kitchen equipped with high-end appliances, and a suite with a private bathroom. Enjoy outdoor living with a lovely garden, terrace, and barbecue area, ideal for entertaining. Additional features include a garage, hallway, and ample storage space, ensuring convenience and functionality.Located near essential amenities, including schools, parks, and public transport, this property offers the perfect blend of peace and accessibility. Don't miss the chance to make this dream home yoursschedule a viewing today and experience the charm of Charneca de Caparica!
…By Annonceur International


Modern semi-detached villa located in the popular Nieuw-Offem neighborhoodA beautiful family home with garage, sunny garden, and veranda in a charming, child-friendly neighborhood close to amenities. This modern villa offers style, luxury, and comfort—a well-maintained home that is ready to move into. • 4 bedrooms • 2 bathrooms • Within cycling distance of the beach and sea • Close to everyday amenities • Energy label ABuilt in 2020, living area 198m², volume 768m³, plot 291m²Let us take you on a tour...In the hall, with wardrobe and guest toilet, steel doors give access to the spacious, very bright living room with beautiful wall unit and a large bay window. At the rear of the house is the spacious kitchen with cooking island - perfect for getting together with family and friends. Two pairs of French doors to the garden allow the indoors and outdoors to flow effortlessly into one another. Thanks to the underfloor heating, you can enjoy a comfortable temperature here all year round.Second floorThe first floor features three spacious bedrooms with large windows that let in plenty of light. The luxurious bathroom has a spacious walk-in shower and exudes comfort and style. There is a separate toilet on the landing.Third floorThe second floor is a wonderful private retreat: a spacious bedroom with its own walk-in closet and a spacious, luxurious bathroom. An ideal place to completely unwind. There is also a laundry/boiler room with a Japanese toilet.GardenThe sunny garden (SW) with veranda completes the living experience. Here you can enjoy the outdoors in all seasons. The back entrance provides convenient additional access to the backyard. In front of the garage, there is parking on site and there is also a charging point for electric cars. The beech hedge provides an attractive garden boundary.Sustainability • Built in 2020, this home is well insulated. • Underfloor heating on the ground floor • Insulated glazing • 6 solar panels • The home has an A energy rating.LocationThe location is just as attractive: amenities such as shops, schools, and restaurants are within easy reach, and the historic center, beach, and sea are within cycling distance. Advantages of this property • Underfloor heating on the ground floor • Water softener • Alarm system with cameras and motion sensors • Air conditioning • Heat recovery system • Garage accessible from the house • 6 solar panels • Sunny garden (SW) with veranda • Within cycling distance of amenities, beach, and sea • Well maintained and ready to move inReal estate agent Frits Wilbrink will be happy to show you around.Call our office for an appointment!
…By Annonceur International


Barcelona Coast · El Maresme · Vilassar de DaltExclusive detached house under construction, located in a residential area of Vilassar de Dalt — a charming town in El Maresme that combines the tranquility of the mountains with the proximity of the sea. The town offers all the necessary daily services such as schools, nurseries, medical centers, leisure areas, and shops, creating an ideal environment for year-round living.The property, with 308 m² built on a 419 m² plot, is distributed over two floors connected by both stairs and an elevator.The main floor features the day area, consisting of a spacious living-dining room with access to the exterior, and a large furnished and fully equipped kitchen, also with outdoor access. Additionally, it includes a suite with a private bathroom, a laundry room, and a guest toilet.The upper floor houses the night area, with a suite with a private bathroom and two bedrooms sharing a full bathroom. Two terraces with sea and mountain views complete this floor, offering bright and peaceful spaces.Outside, the property boasts a private swimming pool surrounded by a pleasant relaxation area.Parking area with capacity for two vehicles.Completion scheduled for the first quarter of 2026.** Non-contractual images.Interested in this property?Contact us for more information or to schedule a private visit.Our team will be delighted to assist and guide you throughout the entire process.ACCESS HOME REAL ESTATE
…By Annonceur International


Welcome to 29526 Circle S Ranch Trail, a stunningly updated contemporary masterpiece by Partners in Building situated on a sprawling acreage lot in the Fulshear Run community. This 8-bedroom estate defines modern luxury with 8-foot doors, soaring ceilings, ceiling speakers, and imported custom chandeliers. The grand front elevation is highlighted by a spacious driveway constructed with pavers and a generously sized front yard. The open-concept interior features a grand family room with a two-tiered wall of windows and a Venetian mantel fireplace. A chef’s dream, the home features a main kitchen with a large island boasting quartz countertops, professional-grade gas appliances, and a breakfast bar, as well as a secondary prep kitchen. The resort-style backyard oasis is a showstopper, featuring a heated pool and spa with smartphone-controlled dancing waters and dynamic lights. Complete with a multi-car garage featuring epoxy floors and AC, this home offers an unparalleled lifestyle.
…By Annonceur International
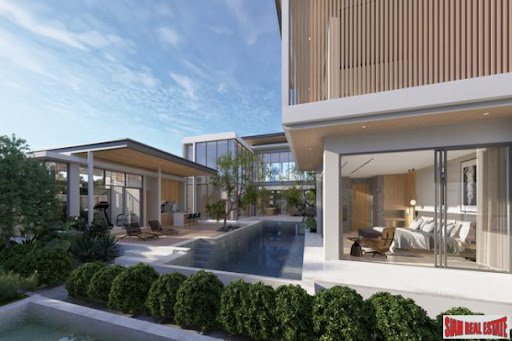


Discover an exceptional luxury residence at The Laytin Villa Bang Tao, an award-winning smart home located just 1km from Bang Tao Beach. Set on a generous 1,474 sqm land plot with 1,325 sqm of living space, this exclusive villa combines contemporary tropical architecture with premium finishes and intelligent home technology. One of only two villas in this boutique development, the property offers complete privacy while being moments from Laguna Phuket, Boat Avenue, Porto de Phuket, championship golf courses, international schools, and Phuket International Airport. Designed for effortless indoor-outdoor living, the villa features six spacious ensuite bedrooms, expansive open-plan living and dining areas, a designer kitchen, home gym, and floor-to-ceiling glass overlooking the private swimming pool and landscaped gardens. Luxury Features Include: * 6 ensuite bedrooms * 7 bathrooms * Private swimming pool * Smart home automation * Fully equipped home gym * Designer kitchen plus outdoor kitchen * Landscaped tropical gardens * Covered parking * Freehold ownership Winner of the Best Ultra Luxury Housing Development Architectural Design Phuket 2023, The Laytin Villa offers a rare opportunity to own one of Phuket's most prestigious private residences in the heart of Bang Tao. Nearby 900 m. to Bang Tao Beach 1.6 km. to Catch Beach Blub 1.9 km. to Port de Phuket 4.5 km. to Laguna Golf 8.5 km. to Robinson Department Store 12.6 km. to UWC International School 14.8 km. to Phuket Royal Marine - * Maids Room - * Living Room - * Water Heater - * Dining Room - * Air-conditioners - * Study or Office - * Garage - * Bathrooms Ensuite - * Fans - * Terrace - * Inland - * Western Kitchen - * Walk in wardrobe - * Built in wardrobe - * Roof terrace - * Sauna - * Hot water system - * Balcony - * Garden - * Gym - * Laundry Room - * Jacuzzi Internal - * Jacuzzi External - * Mains Water - * Electricity - * Septic Tank - * Pets Friendly - * Internet / TV / Phone - * Games Room - * Mountain View - * Swimming Pool - * Contemporary - * Storeys - * Secure Estate - * Parking Space
…By Annonceur International


Located in the prestigious area of Binidalí, this extraordinary villa has been designed to offer maximum comfort and exceptional brightness, completely facing the sea to enjoy unparalleled panoramic views.Situated on a 1,200 m² plot in an elevated position, the property overlooks the southern coast of Menorca, allowing you to see the Mediterranean from almost any point of the house, including the spectacular rooftop terrace, a unique space to relax and admire the unforgettable sunsets of the island.Entirely distributed on a single level, the villa stands out for its spacious open areas that communicate with the outside through large windows, flooding each room with natural light. Most of the bedrooms and common areas have direct access to the main terraces and the pool area, creating a perfect continuity between indoors and outdoors.Inside offers a sophisticated large living-dining room, arranged around an elegant light well that provides privacy and serenity, separating the daytime area from the bedrooms. From the living room, you access the independent kitchen, which opens to the main porch with incredible sea views, and also has a practical adjacent laundry room.The sleeping area includes five bedrooms, four of them en suite, built-in wardrobes and spectacular sea views. One of the bedrooms has direct access to the back of the villa, which connects with the garden.In addition, the property has a fully independent guest apartment equipped with a kitchen, private bathroom, and exit to the backyard, where a relaxation area and a play area have been created, ideal for hosting guests with complete privacy and comfort.The outdoor areas have been designed to fully enjoy the Mediterranean climate: heated pool, ambient lighting in the gardens, automatic irrigation system, and large parking areas. The garden, which surrounds the entire villa, guarantees a space of maximum tranquility and privacy.The property currently has a **tourist license for five bedrooms**, with its expansion to **six bedrooms** in process, which will allow an authorized capacity of up to **12 guests**. This makes it an excellent opportunity for both personal use and investment in one of the most demanded areas in the south of Menorca.This unique villa combines luxury, comfort, and truly exceptional sea views. With its elegant design, spacious areas, and high-quality finishes, it represents an exclusive retreat in one of the most privileged locations on the island.
…By Annonceur International


21 Units | 70 Bedrooms | 11% Cap Rate | Burlington, Vermont - Exceptional opportunity to acquire a 21-unit multi-family portfolio consisting of 7 well-maintained buildings in one of Vermont's strongest rental markets. Featuring 70 bedrooms, extensive property upgrades, and strong in-place cash flow, this portfolio offers immediate income with long-term appreciation potential. Ideal for investors seeking scale, stable operations, and a high-yield asset in the coveted Burlington Vermont rental market.
…By Annonceur International


House A, Single storey floor + garage floor, of type T3, inserted in a plot with 616 m2, with excellent construction quality and luxury finishes, with a gross area of 241.50 m2, swimming pool and solarium and a spectacular panoramic view over the city and the sea. Excellent sun exposure, facing south, inserted in the Alannas Village Development, on the southern slope of Pico de São Martinho, just 5 minutes from the center of Funchal. It has a huge patio with 422.50 m2, with a swimming pool, solarium, leisure area with barbecue and plenty of garden. Floor 0: Garage with 72.25 m2 for 4 vehicles; Office with 22.15 m2; Storage/Technical Zone with 10.55 m2; Laundry/Pantry with 15.05 m2; Landscaped patio with 8.00 m2. Floor 1: Common room with 60.00 m2; Open-space kitchen, equipped, with 18.00 m2; Social WC with 3.30 m2; Master Suite with Closet, with 23.40 m2; WC Suite with window, with 6.15 m2; Suite 2 with 16.00 m2 + WC with 3.15 m2; Suite 3 with 15.30 m2 + WC with 4.20 m2; Patio with Garden, Swimming Pool and Solarium, with 422.50 m2. Excellent indoor areas and lots of light. Comfort, Maximum energy certification, Space, in unique, modern and refined architectural lines. A dream of housing located in a unique location. Come live this dream! YOUR DREAM OUR MISSION. MGM00497
…By Annonceur International


This stunning brick-built barn conversion, is finished to an exemplary standard offering excellent reception space, a beautiful bespoke Neptune fitted kitchen/breakfast room, five bedrooms, with en-suites to two bedrooms, family bathroom and three reception areas on the first floor. There is also parking for several vehicles and a garage. EPC rating C. The Property This stunning brick-built barn conversion, is finished to an exemplary standard offering excellent reception space, a beautiful bespoke Neptune fitted kitchen/breakfast room, five bedrooms, with en-suites to two bedrooms, family bathroom and three reception areas on the first floor. There is also parking for several vehicles and a garage. The Setting Burton End is an attractive and popular hamlet within a designated Conservation Area, containing many fine period properties and a public house. The larger village of Stansted Mountfitchet lies one mile to the west where most needs in terms of local shopping, schools and recreation can be met. The mainline train station is within walking distance of the property providing frequent fast services to both London and Cambridge. With Junction 8 of M11 only about a mile away, the property is perfectly placed for easy commuting. Electric wooden gates open to reveal the beautifully laid out gardens, extending to more than 2 acres. The property backs onto farmland and enjoys views over open countryside to the nearby Turners Spring Nature Reserve. It is not overlooked by neighbouring properties. The Ground Floor A solid wood front door surrounded by glazed windows to side and top opens into a beautiful reception area with many features including exposed beams, solid wood flooring and a magnificent brick-built inglenook fireplace with wood burning stove. From the main reception area, a door opens into the study area with views to the front and there is a step up on one side of the fireplace which opens into the cosy snug/TV room. To the other side of the reception area, there is a step up to a lovely dining room. The Kitchen/breakfast room is accessed to the rear of the main reception room and offers excellent kitchen facilities with stunning bespoke fitted units by Neptune with marble worktops, two sink areas, a stunning breakfast bar and bespoke fitted dining area with fitted cupboards either side. There is underfloor heating and bi-folding doors that open from the kitchen/breakfast room onto a lovely patio which links up to the bi-folding doors from the main reception area. A utility room is accessed to the back to of the kitchen and a downstairs wc completes this floor. The First Floor A solid wood turned staircase leads to a superb galleried landing with views across into the main reception room. The master bedroom suite with en-suite bathroom and shower plus a further three double bedrooms, one with another en-suite are all accessed from the landing area. There is also a separate shower room. The Upper Floor A solid wood door leads from the landing to the second floor which boasts a stunning games room/TV cinema room and a further double bedroom with wash facilities. Outside The property is approached via an electric five-bar gate onto a gravel driveway, providing parking for several vehicles single garage. The front of the property is beautifully landscaped with a central cart feature and well planted pretty flower beds. To the rear the property has been divided into separate areas, bifold doors open from the main reception area onto the rear patio and lawn area where a pathway leads to a covered water feature., a semi circle path give access on both sides to an amazing outdoor entertainment space with bar, Pergola and sofa seating area overlooking the lovely rear garden which is well planted with mature trees, shrubs and flower beds giving views and gated access to countryside beyond. Services Oil and private drainage Local Authority Uttlesford District Council Tax Band F IMPORTANT NOTE TO PURCHASERS: We endeavour to make our sales particulars accurate and reliable, however, they do not constitute or form part of an offer or any contract and none is to be relied upon as statements of representation or fact. Any services, systems and appliances listed in this specification have not been tested by us and no guarantee as to their operating ability or efficiency is given. All measurements have been taken as a guide to prospective buyers only, and are not precise. Please be advised that some of the particulars may be awaiting vendor approval. If you require clarification or further information on any points, please contact us, especially if you are traveling some distance to view. Fixtures and fittings other than those mentioned are to be agreed with the seller. IST250156
…By Annonceur International


Every World Cup has its defining moment. Every tournament crowns one champion. 15321 Kingswood - Set behind towering hedges and private gates on one of the most coveted cul-de-sac's South of Ventura Boulevard, this newly completed architectural estate is a trophy property in every sense-an estate that plays in a league of its own. Encompassing approximately 8,200 square feet on nearly half an acre of pristine, flat grounds, the 2022 custom-built residence is a showcase of exceptional craftsmanship, refined design, and effortless California living. A soaring double-height foyer creates a grand arrival, while gallery-like interiors, dramatic ceiling heights, and walls of glass establish a seamless flow worthy of a world-class venue. The extraordinary great room blows you away. Anchored by a spectacular chef's kitchen with handcrafted white oak cabinetry, dual oversized islands, professional-grade appliances, and a pocket serving window opening directly to the outdoor kitchen, every detail is designed to keep the action flowing from indoors to out. Upstairs, a spacious secondary family lounge leads to a magnificent primary suite that is nothing short of MVP status. Complete with dual custom walk-in closets, a private terrace overlooking the grounds, and a spa-quality bath featuring a soaking tub, oversized steam shower, dual vanities, and dedicated makeup station, it is the ultimate place to recharge after life's biggest victories. Then comes the headline attraction. Widely deserving of the title as the best backyard in Sherman Oaks, the nearly half-acre resort setting is the property's undisputed game winner. An infinity-edge pool and spa with cascading waterfall, a sport court, custom fire lounge, and a fully equipped outdoor culinary pavilion with dual entertaining islands create an atmosphere built for unforgettable gatherings. An oversized guest house with kitchenette and full bath offers luxurious accommodations worthy of VIP guests. Additional amenities include a private wellness studio, state-of-the-art theater, integrated Control4 smart home automation, downstairs maid's suite, a separate home office, whole-home surround sound, and comprehensive security - every modern luxury working together with precision and purpose.
…By Annonceur International


Welcome to The Summit, a custom Luxury Mediterranean Estate where city lights and country nights meet breathtaking views of the Blue Ridge, Massanutten, Allegheny, and Appalachian Mountains. Designed to showcase the panoramic vistas from luxury terrace, and balconies. A MUST SEE. A rare opportunity to own one of Shenandoah Valley's most distinctive luxury estate, with the most spectacular views. This package is incomparable.No better way to truly appreciate this property than to TRY BEFORE YOU BUY. Potential pre-approved purchasers can schedule a showing and if still interested, the seller will give one free night, as he uses it as an Airbnb currently. What better way to experience a home you are interested in purchasing.With the Studio Apartment on lower level, it makes the finished sq ft over 4,000 and a total of 5 bedrooms and 4.5 Baths.Sitting stately on a prime lot in Harrisonburg, this extraordinary estate seamlessly blends luxury, comfort, and unforgettable views. The heart of the home is a chef-designed dream kitchen with deep pull-out drawers, 60” Wolf dual fuel w/2 ovens, 1,800 Cfm exhaust fan, built in warmer, custom chandelier and much more that flows effortlessly into the luxury dining room lit by sconces & chandelier with candlelit ambiance, expansive living and entertaining spaces, creating the perfect environment for gatherings large and small. Walls of windows and soaring ceilings bring outdoors in, while multiple terraces and balconies invite you to enjoy sunrises, sunsets, mountain vistas, and sparkling city lights & twilight country nights. Each bedroom has a balcony.Exceptional craftsmanship, heated floors, 75-yr. warranty clay roof, known for longevity, elegant custom archways, solid wood doors, extensive crown molding and baseboard. All premium marble, slate, oak, and travertine floors are heated by heat broiler, powered by waste oil/fuel oil plus two zoned heat pumps, surround sound, security system (not currently in use but Hawk serviced it), and Generac generator which will run most things. Custom built by Heartland Construction exceeding 1.2M. Seller has lives in studio apartment while doing Airbnb in the home for approx. 7 years, regular rate $425 - 675 per night. Airbnb registration. Words and pictures cannot begin to capture this home’s beauty. For your agent to schedule a personal preview, one needs to have a pre-approval (Seller is willing to offer a way to finance a certain amount with no interest which would save a great amount, details to serious buyers). Minimum of 24-hour notice to show is required.More to share and will be given at showings.This stunning home is ready for you to make beautiful memories. Schedule your personal preview
…By Annonceur International


Welcome to gated country living at its finest! Set on 1.99 gently sloped acres, this beautifully updated single-level estate offers the perfect blend of comfort, character, and California outdoor living. Inside, wood-beamed ceilings, newer interior paint, laminate flooring, and a charming wood-burning stove create a warm and inviting atmosphere. The updated kitchen shines with maple cabinetry, Corian countertops, a gas range, and a generous dining nook designed for everyday enjoyment. The spacious 3-bedroom, 2-bath layout features beautifully remodeled bathrooms with custom tile, a walk-in shower, and a relaxing jetted tub. Dual-paned windows fill the home with natural light while enhancing energy efficiency. Step outside to expansive decking with picturesque views and a private hot tubthe perfect place to unwind and take in the surrounding beauty. The grounds are equally impressive with a mini-vineyard, raised garden beds, fruit trees, and open acreage ready to enjoy. A 4-stall horse barn adds exceptional versatility, while the oversized 2-car garage, separate 3-car shop, and RV parking provide abundant space for vehicles, hobbies, and storage. A rare Sonoma County acreage property offering privacy, charm, and endless possibilities all behind the gate.
…By Annonceur International


Welcome to this beautiful highly upgraded home in the sought-after El Dorado community in Tustin Ranch. This impecable home has APPROXIMATELY $267,000 IN UPGRADES! INCLUDING A FULLY PAID OFF SOLAR SYSTEM, 2 TESLA POWER WALLS, RE-PIPING, UPGRADED AIR/HEATING, WATER HEATER & REMODELED KITCHEN, BATHS & FLOORING! Step through the front door and you're immediately greeted by soaring volume ceilings and an abundance of natural light. The formal living room flows seamlessly into the elegant formal dining room, creating an inviting space for entertaining. The kitchen is a blend of style and functionality featuring white shaker cabinetry, gorgous granite countertops, stainless steel appliances which include an LG French door refrigerator, Bosch dishwasher and Kenmore oven/microwave. The sliding glass doors lead to the flagstone patio and private backyard with lush lawn and no homes directly behind, offering a peaceful outdoor retreat. The main level versatile office or den could be easily converted to a fifth bedroom with three-quarter bath and laundry nearby. Upstairs, you'll find four bedrooms. The primary suite offers views of tropical palm trees and leads to the spa-inspired primary bath with oversized-format tile flooring, a white shaker dual vanity with marble countertop, soaking tub, custom tiled walk-in shower with frameless glass enclosure and a spacious walk-in closet with custom organizers. One of the secondary bedrooms is oversized which makes it ideal for visiting guests, a bonus room, playroom, home gym or media space. Thoughtful upgrades throughout the home include light and bright neutral paint, ceramic tile plank flooring, plantation shutters & blinds, custom baseboards, crown molding, recessed lighting and a fireplace with custom tile surround. Residents of El Dorado enjoy resort-style amenities including a pool, spa, barbecue area, tot lot and expansive grassy greenbelt where the community hosts year-round events such as a cornhole tournament, movie nights and a winter festival. The REAR GATE OF THE COMMUNITY PROVIDES ACCESS to Peters Canyon Regional Park's hiking and biking trails and WALKING DISTANCE TO AWARD WINNING PETERS CANYON ELEMENTARY and PIONEER MIDDLE SCHOOL. Minutes away are the Tustin Ranch Golf Club, Tustin/Irvine Marketplace w/shopping, dining and entertainment. This central OC location also offers easy access to the beaches, coastal destinations, sporting venues and cultural attractions. This is Tustin Ranch living at its finest.
…By Annonceur International


A rare opportunity to acquire a fully renovated, stabilized 46-unit multifamily investment housed within one of Albany's most distinctive historic buildings. Originally constructed as the iconic Hinckel Brewery, this landmark property has been thoughtfully transformed into a modern apartment community while preserving its unique architectural character. Completed renovations in 2023 have positioned the asset as a turnkey investment featuring updated kitchens and baths, stainless steel appliances, in-unit washer and dryers, new flooring, modern lighting, and contemporary finishes throughout. The property offers an attractive mix of one-, two-, and three-bedroom apartments with distinctive layouts that appeal to a broad tenant base.
…By Annonceur International


Immerse yourself in elegance with this stunning 5-bedroom, 6.5-bathroom villa, blending sleek modern design with the natural beauty of Punta Cana. Spanning 6,738 sq ft (626 m²) on a spacious 11,388 sq ft (1,058 m²) lot, it offers the ultimate Caribbean lifestyle in one of the region’s most desirable locations. Bright, open interiors and lush landscaped gardens create a peaceful retreat, while a large pool and outdoor areas are perfect for entertaining and relaxation. Villa Highlights: 5 bedrooms, 6.5 bathrooms with high-end finishes Spacious pool and beautifully designed gardens 3 parking spaces, storage room, and maid’s quarters European finishes: Grohe taps, Spanish porcelain, coralina stone Smart home tech: Alexa-compatible lock & bell system Pre-installed for solar panels & A/C Optional interior design & furnishing services Built to European standards by expert engineers Prime Punta Cana Location: 2–7 minutes to beaches, restaurants, shops & healthcare 5 min to Punta Cana International School 7 min to Playa Blanca & Punta Cana Resort 8 min to Cap Cana 5 min to the international airport Enjoy world-class beaches, golf, dining, and adventure, all just minutes from your door. Don’t miss your chance to own a modern oasis in one of the Caribbean’s most exclusive areas.
…By Annonceur International


Set on 4.5 private acres, 4029 Devonshire Drive is a beautifully refreshed contemporary retreat surrounded by mature gardens and thoughtfully designed landscaping. Recent interior and exterior painting, refinished hardwood floors, and thoughtful updates give the home a crisp, move-in-ready feel. Inside, more than 4,100 square feet of finished living space spans the main two levels, plus a fully finished basement. Vaulted and beamed ceilings, skylights, abundant natural light, and a striking architectural staircase add character throughout. The gourmet eat-in kitchen opens to the family room with one of the home's two fireplaces. A formal dining room, living room, private study, powder room, mudroom, and screened-in porch complete the main level. Upstairs, the spacious primary retreat features vaulted ceilings, an additional sitting room, a dressing area, two walk-in closets, and an ensuite bath with a soaking tub and separate stall shower. A second bedroom includes its own ensuite bath and a versatile bonus sitting area located just outside the bedroom. An additional bedroom and hall bath complete the upper level. The finished lower level features heated floors and expands the home's flexibility with a fourth bedroom, full bath, additional living space, sauna, wine storage, dedicated workshop, and abundant storage. Outside, lush gardens and mature landscaping create a peaceful sense of privacy throughout the property. The screened-in porch provides an inviting setting for morning coffee, outdoor dining, or quiet summer evenings. A circular driveway, ample parking, and an oversized three-car garage with direct staircase access to the basement complete the property. Offering exceptional acreage, privacy, refreshed interiors, and access to the highly regarded Central Bucks School District, 4029 Devonshire Drive presents a rare combination of space, setting, and distinctive contemporary style.
…By Annonceur International


Just minutes from Surfside Beach, Rhythm Ranch is a rare nearly seven-acre equine estate opportunity spanning three contiguous properties that balance coastal sanctuary and countryside retreat. The main residence at 59 South Shore Road brings together two storied barn-styled structures into one expansive 9,500+ square foot home, incorporating a salvaged custom Benson timberframe from the historic Vanderbilt / Egan Estate. Inside, soaring barn-inspired ceilings set the tone for refined, rustic elegance, while a home office, gym, game room with shuffleboard, billiards, and a full bar round out the experience. The grounds are built to host, with a grand pool, spa, pool house, multiple fire pits, 36 fruit trees in its orchard and tucked-away garden spaces. The two adjacent one-acre lots at 14 Tripp Drive offer a vast canvas of open, manicured land with direct access to Nantucket's conservation trails. Conceptual drawings for an equestrian program including HDC-approved plans are available. Offering an unmatched connection to Nantucket's natural landscape, from its celebrated trails to its beloved beaches, this is a rare chance to claim something truly extraordinary. Your island legacy starts here.
…By Annonceur International


Beautiful detached villa located in the privileged area of Málaga Este, just five minutes' walk from the beach. Its condition as an isolated home provides an extraordinary sense of peace, privacy, and intimacy, a combination that is increasingly difficult to find in such an established and sought-after location. All this, while remaining perfectly integrated into an urban setting with all services within easy reach.Built in 1936, this property retains the essence of period architecture: high ceilings, original hydraulic tile floors, spacious and bright rooms, and an architectural character that conveys authenticity and elegance. Surrounded by large gardens with lush tropical vegetation, the house offers a unique atmosphere, with charming outdoor corners that evoke a true Mediterranean oasis. Its Mediterranean-inspired architecture, with warm tones, stately staircases, characterful porches, and terraces opening onto the garden, makes this property truly unique. The south-facing orientation ensures excellent natural light throughout the day, strengthening the connection between the interior and exterior.Although the house requires renovation, it represents an exceptional opportunity to create a charming residence with personality, respecting its original essence and adapting it to a contemporary lifestyle. In addition to its value as a home, it offers significant development and investment potential: it is possible to keep it as a large single-family home, divide it into 2 or 3 single-family homes, extend the construction by an additional 170.5 m², or develop 3 homes on independent plots, with a total buildable area of 463 m². As for its layout, the house is arranged over two floors and also includes a third independent property, apartment-style, which greatly expands its range of uses.The upper floor, where the main entrance is located, has a pleasant outdoor area with a portable pool and solarium, as well as a charming entrance porch. Inside, the main living room serves as the hall and distributor. This floor has 4 bedrooms with high ceilings, built-in wardrobes and original features of great value, as well as 2 full bathrooms, a pantry, and a kitchen with an exterior window and direct access to the terrace and porch. The lower floor currently functions as a second property. It has 3 bedrooms, a living room with garden views, kitchen, full bathroom, guest toilet, storage-laundry room area, and auxiliary storage spaces. Like the main floor, it retains the high ceilings and numerous original architectural details.A truly unique property, ideal both for those seeking a residence with history and soul and for investors who can appreciate its excellent location, versatility, and enormous potential for appreciation. Situated in one of the most sought-after areas of Málaga Este, the house enjoys a well-established residential setting, just minutes from the beach and with all services, shops, and transport connections nearby, perfectly combining tranquility and convenience in a privileged enclave.
…By Annonceur International


Fully remodeled 6,819 SF waterfront home in the highly sought-after Coral Gables gated community of Sunrise Harbour, with 5 bedrooms and 6 bathrooms on a 14,112 SF lot. Beautifully oriented pavers and manicured landscaping provide stunning curb appeal leading to a grand entry with volume ceilings. The gourmet kitchen includes an oversized island, custom cabinetry, gas range, and top-of-the-line Thermador and Viking appliances. Tastefully remodeled, the residence offers a bright and spacious floor plan accompanied by high-end designer finishes. It also is a true boater's paradise, with canal-facing pool, dock, and direct ocean access. Additional features include a climate-controlled wine cellar, new roof, impact windows and doors, smart home system, and electric Lutron blinds. Also listed for lease MLS A11997063.
…By Annonceur International


Price Improvement! Step inside to an open-concept living space highlighted by vaulted ceilings & a stunning Venetian plaster fireplace that serves as the perfect gathering point for memorable evenings. The entertainer's kitchen is a chef's dream, featuring high-end Decor performance appliances and luxurious finishes. Retreat to the private primary suite, where ocean vistas greet you each morning from your spacious private balcony. Indulge in the spa-like primary bath, complete with a wet room & a picture window framing the majestic Pacific. Upstairs, expansive La Cantina doors create a seamless indoor-outdoor connection, inviting in the coastal breeze & enhancing the home's effortless Southern California lifestyle. Additional bedrooms provide versatile living options, while the oversized swimming pool & attached cabana/lounge room create a true entertainer's retreat. Fleetwood sliders open the cabana/lounge directly to the pool area, further blending indoor & outdoor living & creating the perfect setting for relaxing, hosting, & enjoying the California sun. Located within the prestigious Sunset View Elementary boundary, this home is just moments from Sunset Cliffs Natural Park's dramatic bluffs, world-class surfing, scenic coastal trails, & the vibrant energy of Ocean Beach & Point Loma. Enjoy effortless access to San Diego's best dining, shopping, & amenities in this iconic neighborhood of the relaxing Sunset Cliffs paradise. *Some photos have been virtually staged*
…By Annonceur International


Bordering 8,000 acres of conservation land, not only can you not see another house in any direction - you never will. This is the kind of privacy you'd normally have to drive three hours north to find. This one-of-a-kind legacy property has undergone a five-year transformation, both inside and out. The main house, built in 1880, is a 4-bedroom, 3-bathroom farmhouse that has been completely updated and lovingly restored from top to bottom, and the 4-car garage features a 1,288 sq. ft., town-approved ADU above. This former potato farm now boasts extensive gardens, a recently established orchard, and two large fields perfect for growing crops or providing pasture for your farm friends. During the restoration, the sellers painstakingly blended modern conveniences with historical details. Committed to authentic craftsmanship, they even hired a restoration specialist whose work includes restorations at the Strawbery Banke Museum to complete the plasterwork. All electrical and plumbing systems have been updated within the last few years, and a structural engineer was consulted to ensure every change enhanced the property's integrity. You're not buying a project home that becomes a part-time job; you're buying a completed vision brought to life. The property is also brimming with wildlife, creating a true storybook paradise. It's not uncommon to see deer and beavers daily. You might even catch a glimpse of a moose, black bear, coyote, fox, or bobcat. Thousands of dragonflies help control the mosquito population, while the beaver pond regularly attracts ducks, geese, herons, hawks, and eagles. You'll also enjoy watching dozens of hummingbirds perch on the deck railing wires for a quick visit as you take in the view. Located just 45 minutes from Portsmouth, 20 minutes to Alton Bay, 40 Minutes to Gunstock, and 40 minutes to Bank of NH Pavilion. Rarely has a single property offered so much. Being sold fully furnished.
…By Annonceur International


Prestigious Glen Ridge Masterpiece | Steps to Downtown Los Gatos Experience the pinnacle of modern luxury living in downtown's most coveted neighborhood. Balancing timeless character with modern livability, this grand 4BR/4.5BA custom estate spans 4,015 SF of light-filled space on an expansive 9,750 SF lot. Exquisite craftsmanship shines through custom doors/windows, crown molding, and rich hardwood floors. The versatile floor plan features formal living/dining rooms, an office/music room, and 2 family rooms. At the heart is a gourmet kitchen and breakfast room. A rare highlight is the private guest suit with its own full bath and kitchen perfect for multi-gen living or an au pair. Step outside to a private sanctuary: the family room opens to a luxury entertaining balcony overlooking a breathtaking, lush backyard oasis. Enjoy quiet exclusivity paired with vibrant walk-to-town convenience to world-class dining, shopping, and top-tier Los Gatos schools!
…By Annonceur International
'%20stroke='%23DDAA3A'%20stroke-width='1.909'%20stroke-linecap='square'%20stroke-linejoin='bevel'/%3e%3c/svg%3e)
Receive by email any new listing that may match your search criteria
By validating this form, you accept the general conditions of use of Le Figaro Properties.
These agencies offer a selection of luxury properties vente . Feel free to contact them for personalized assistance.


