Get early access to listings that match your criteria
Never miss an opportunity again. Our personalized alerts notify you instantly.

 English$ USD · m²


Spectacular villa set in the prestigious hills of Benahavís, just 15 minutes from Marbella and only 7 minutes from the beaches of San Pedro de Alcántara.Surrounded by breathtaking open views of the Mediterranean Sea, the mountains, and the Strait of Gibraltar, this exceptional property offers complete privacy, absolute tranquility, and a prime location on the Costa del Sol.Set on a generous 4,500 m² plot, the villa boasts 800 m² of built space within a secure community. The property is completely secluded from outside view, ensuring maximum privacy.The villa features 5 spacious bedrooms and 5 bathrooms, comfortably accommodating up to 12 guests. The interiors are bright, elegant, and thoughtfully designed, including a fireplace, air conditioning, heating, laundry room, and a fully fitted modern kitchen.The outdoor areas are designed for year-round Mediterranean living, with a private swimming pool, optional seasonal jacuzzi, expansive terraces, BBQ area, mature gardens, and private parking for up to 10 vehicles. Ideally located, the property is close to top golf courses, fine dining restaurants, and exclusive boutiques.
…By Annonceur International


Set on a quiet, tree-lined street in the sought-after area of Atalaya Río Verde, this elegant Andalusian-style residence offers an exceptional blend of space, privacy, and convenience—just a short walk from Puerto Banús and the vibrant restaurants of Nueva Andalucía.Built across three levels, the home is thoughtfully designed for both comfortable family living and effortless entertaining. The main floor welcomes you with an impressive entrance hall featuring a striking double-height ceiling that fills the space with natural light and a sense of grandeur. This level currently hosts a spacious en-suite bedroom, presently used as a home office, along with a generous living room defined by large windows that open seamlessly onto the terrace and garden. A separate fully fitted kitchen is complemented by an additional utility/preparation area, ideal for catering or everyday practicality. Ample storage and a guest toilet complete this level.The beautifully landscaped garden wraps entirely around the house, creating a private oasis with sun exposure throughout the day. At its heart lies an extra-large swimming pool, surrounded by lush greenery and an abundance of fruit trees, offering a tranquil Mediterranean lifestyle.Upstairs, the first floor comprises four spacious en-suite bedrooms, each with access to private or shared terraces. These rooms enjoy abundant natural light and provide peaceful views of the surrounding greenery.The lower level features a substantial garage with space for approximately four cars, along with additional versatile areas that could be converted into further accommodation, a gym, or extensive storage.This is a rare opportunity to own a substantial family home in one of the most quiet and well-connected locations on the Costa del Sol, combining privacy with walking-distance access to some of the area’s most desirable amenities.
…By Annonceur International


Experience elevated living with a curated selection of world-class amenities designed to enhance your everyday life: Fully Equipped Fitness Center Stay active with state-of-the-art cardio and strength-training equipment. Private Residents Lounge A stylish, comfortable space perfect for work, relaxation, or social gatherings. Landscaped Gardens & Walking Trails Enjoy tranquil green spaces designed for peaceful strolls and outdoor leisure. 24/7 Security & Concierge Service Round-the-clock professional support for your safety and convenience. Childrens Play Area Safe and engaging spaces for families with young children. Wellness Spa & Sauna Indulge in moments of self-care and rejuvenation, right at your doorstep. Smart Home Integration Control lighting, climate, and security with cutting-edge smart home technology. Underground Parking Secure, ample parking for residents and guests. Multipurpose Hall & Co-working Spaces Flexible areas designed for private events, meetings, or remote work. About Us: CAPRI REALTY is a 13 years old boutique real estate firm specialising in sales of villas and townhouses in secondary and primary market Agents at Capri Realty have a combined experience of more than 100 years in real estate. CALL us at +971 50 8922477 PROPERTY FEATURES: -Balcony -Basement parking -BBQ area -Broadband ready -Broadband ready -Built in wardrobes -Central air conditioning -Community View -Covered parking -Driver's Room -Intercom -Jacuzzi -Kitchen white goods -Landscaped Garden -Maid's room -On mid floor -Pets allowed -Private garage -Private garden -Private swimming pool -Shared swimming pool -Steam room -Storage room -Study -View of gardens -View of golf course -View of parkland -24 hours Maintenance -Bank/ATM Facility -Beach Access -Bus services -Business Center -Children's nursery -Children's play area -Communal gardens -Concierge service -Cycling tracks -Golf club and clubhouse -Marina Berth -Mosque -Polo club and clubhouse -Public park -Public transport -Recreational Facilities -Restaurants -School -Shopping mall -Shops -Squash courts -Tennis courts -Valet Service -Walking Trails
…By Annonceur International


Larger mixed use offering for sale on Central Ave and Sherman in Albany. 13 apartments with a large garage and 2 commercial spaces. Fully leased.
…By Annonceur International


Discover a one-of-a-kind luxury estate in Richmond, TX 77406, 10,271 sq ft of custom living space on 1.5 acres in Fort Bend County. Built in 2024, this 7-bedroom, 7-full and 3-half-bath home is ideal for multigenerational living, with private guest quarters and a garage apartment featuring its own living room, bedroom, full bath, and kitchen. Enjoy a heated pool and spa, barn and stables, theater/media room, home office, game room, 4-car garage, and a resort-style outdoor pavilion with chef’s kitchen and fireplace. The interior features a chef’s kitchen with quartz countertops, double ovens, gas cooktop, butler’s pantry, and walk-in pantry. Built for comfort and efficiency with a metal roof, spray foam insulation, and 6 HVAC zones. A rare Houston-area luxury home combining acreage, privacy, entertaining space, guest accommodations, and equestrian features.
…By Annonceur International


DOURO WINE ESTATE WITH RURAL TOURISM POTENTIAL Santa Marta de Penaguião, Portugal A distinctive estate created for living, wine production and hospitality. Located within the Douro Demarcated Region, combines traditional schist architecture with approximately 5.3 documented hectares of vineyards, olive trees and natural landscape. The two-storey main residence offers approximately 300 sqm of gross construction area, welcoming interiors, three suites, flexible additional rooms, fireplaces and direct access to the landscaped garden. The estate also features a swimming pool, mature gardens, a traditional wine cellar with winemaking equipment, fruit trees, a vegetable garden, private water sources, solar panels, garage and private illuminated access. A rural tourism licence has been provided, creating potential for a boutique wine retreat, private residence, small-scale wine project or lifestyle investment in one of Portugal’s most celebrated wine regions. Request the complete property dossier, photographs and video. Book a private viewing and experience the landscape, atmosphere and potential of this exceptional Douro estate. DouroValley DouroRealEstate PortugalRealEstate WineEstate VineyardProperty VineyardForSale QuintaForSale LuxuryRealEstatePortugal InternationalProperty RuralTourism WineTourism Enoturismo TurismoRural CountryEstate LifestyleProperty InvestmentProperty GoldenVisaPortugal SecondHomePortugal ViverNoDouro Fracção Exacta – Your Real Estate Partner With a successful history dating back to 2008, Fracção Exacta is a 100% Portuguese real estate network, with a presence across several districts of the country and a dedicated team committed to supporting every client with professionalism, accuracy and transparency. Through our Mortgage and Credit Intermediation Service, approved by Banco de Portugal, we can also assist with the financing process, making the entire acquisition journey simpler and fully supported. At Fracção Exacta, we do more than sell properties. We help you find the place where a new chapter of your life begins.
…By Annonceur International


Rare find! Completely renovated 11 years ago, this incredible building is fully rented and features 14 luxury apartments all with their own unique architectural details, and one large retail space with frontage on Washington Avenue, plus a large unfinished basement with even more investment potential. All apartments have hardwood floors, granite, dishwashers, private laundry, their own gas furnace and central air, hot water heater and electric panel. Large storage rooms for tenants both up and down. Shared lounge or gym space. Accessible lift to second floor. Secure entrances and lobby with intercom & updated security system. Potential rentable basement space up to fire code. Extremely attractive assumable Freddie Mac mortgage available until Dec. 31, 2029. Inquire for more details.
…By Annonceur International


Please find the details below regarding a unique Mediterranean-inspired Spanish Colonial estate currently available for consideration.This exceptional property features spacious living areas centered around an open-concept kitchen with an island, den,dining area, complete with a fireplace and vaulted ceilings. The main floor offers multiple formal and informal living spaces, including a study and a formal living room overlooking the courtyard. This level also includes three ensuite bedrooms-including the primary suite-as well as a private office, a large laundry room, and ample storage.The estate further includes a separate guest suite with a private den and two additional ensuite bedrooms. The lower level opens directly onto the courtyard and is equipped with a great room, fireplace, second kitchen area, dining space, gym, and half bath. Additionally, a versatile carriage house is located adjacent to the pool and loggia.This is a remarkable property that must be seen to be fully appreciated. Please let me know if you would like to schedule a viewing. Disclaimer: CMLS has not reviewed and, therefore, does not endorse vendors who may appear in listings.
…By Annonceur International


Located in the prestigious Valadares Beach area of Vila Nova de Gaia, this magnificent detached villa sits on a 1,448 sqm plot, offers 729 sqm of living space, and features generous indoor and outdoor areas, including a stunning 78 sqm swimming pool, beautifully landscaped gardens, terraces, and balconies.One of the property's greatest highlights is its exceptional location. Just a few minutes from Valadares Beach, it offers the perfect balance between the tranquility of an exclusive residential area and the convenience of having all essential amenities nearby, including supermarkets, pharmacies, hospitals, restaurants, local shops, and highly regarded schools.The villa comprises six en-suite bedrooms and eight bathrooms, ensuring comfort and privacy for both family members and guests.On the ground floor, a spacious living room with a fireplace enjoys privileged views over the swimming pool, creating a seamless connection between the indoor and outdoor spaces. The fully equipped kitchen, fitted with Siemens appliances, benefits from abundant natural light. The entrance hall leads to the private wing, where four elegant en-suite bedrooms are located, each featuring a walk-in wardrobe and high-quality finishes.The lower ground floor is dedicated to leisure and entertainment, offering everything required for an exclusive lifestyle: a private cinema room, gym, entertainment lounge with a support kitchen, pool changing facilities, staff suite, laundry room, storage areas, and a garage with space for four vehicles.The upper floor is home to the impressive master suite, measuring approximately 50 sqm, flooded with natural light and boasting breathtaking sea views.Designed to provide the highest levels of comfort, the villa is equipped with air conditioning throughout, underfloor heating beneath hardwood flooring, a home automation system, Technal aluminium window frames with thermal and acoustic insulation, electric shutters, wall-hung sanitary ware, built-in wardrobes, a video surveillance system, and an A-rated Energy Performance Certificate. Energy Rating: A ref:CAS_54470
…By Annonceur International


Welcome to 5259 Angelica Circle, a truly one-of-a-kind custom estate tucked away within the exclusive gated community of Rialde Farms. Perfectly positioned just minutes from Mount Pleasant, shopping, dining, Costco, and major conveniences. This exceptional all-brick ranch offers the rare combination of privacy, luxury, and unmatched recreation.Situated on a picturesque homesite overlooking a breathtaking 13-acre stocked lake, this meticulously maintained 5-bedroom, 4-bath residence was thoughtfully designed for both comfortable daily living and effortless entertaining. From the moment you arrive, the expansive front porch and serene water views set the tone for the extraordinary lifestyle that awaits.Step inside to discover a spacious split-bedroom floor plan featuring richhardwood floors, extensive custom millwork, crown molding, and abundant natural light. The formal dining room provides ample space for hosting family gatherings and holiday celebrations, while the private office with custom-built-ins creates the perfect work-from-home retreat. The dramatic two-story family room serves as the heart of the home, showcasing custom built-ins and a gas fireplace. The chef's kitchen is designed to impress with generous counter space, a butcher block center island, a gas cooktop, double ovens, a warming drawer, a built-in microwave, a walk-in pantry, and a sunny breakfast area overlooking the water. Wake up each morning to peaceful lake views from the luxurious primary suite, complete with a spa-inspired bath featuring dual vanities, a soaking tub, oversized walk-in shower, private water closet, and an expansive walk-in custom closet. The thoughtfully designed split floor plan offers privacy for family and guests with two additional bedrooms located on the opposite wing of the home. One bedroom features an en-suite bath, walk-in closet, and direct access to the front porch, where lake views create a tranquil retreat. The other bedroom has a walk-in closet and direct access to the hall bath. Upstairs, you'll find a versatile guest suite, media room, or fifth bedroom complete with a wet bar, full bath, and conditioned storage. A charming third-floor library loft overlooks the great room below, creating a unique hideaway perfect for reading, hobbies, or quiet relaxation. Storage throughout the home is truly unmatched, with multiple walk-in closets, a spacious laundry room with room for an additional refrigerator and freezer, and a walk-up attic offering endless possibilities. Built with exceptional quality and durability in mind, this home features full-brick construction, vinyl windows, storm-ready window systems, an encapsulated crawl space with a conditioned open-plenum system, 400-amp electrical service, three-zone HVAC, a plumbing manifold system, an insulated garage, epoxy-coated garage floors, built-in storage systems, and extensive exterior lighting. Outdoor living is equally impressive. Enjoy lake breezes from the expansive 61-foot front porch or relax on the screened-in porch overlooking the backyard, which offers ample space for a future pool. Entertain with ease using your grill connected directly to the home's gas line. Additional features include covered golf cart parking, guest parking areas, and professionally maintained grounds. Recent updates include a new roof installed in November 2025 and a new Rheem Gladiator water heater installed in March 2026. Homes offering this level of craftsmanship, storage, functionality, and breathtaking waterfront views rarely become available. Experience the peaceful Lowcountry lifestyle you've been dreaming of while remaining just a short drive to Isle of Palms and Sullivan's Island beaches, Charleston's award-winning restaurants, world-class boating and fishing, and everything the Charleston area has to offer. This is more than a home--it's a lifestyle.
…By Annonceur International


Nestled in a quiet residential area, this spacious villa offers an exceptional combination of comfort, privacy, and convenience, just minutes from the beach and the renowned Vila Sol Golf Course.Set on a generous 1,280 sqm plot, the property boasts 338 sqm of well-designed living space distributed over three levels. The ground floor features two bedrooms, including a comfortable en-suite, also a room with 9.60sqm that can be a third bedroom or office, along with bright and inviting living areas ideal for family living and entertaining.The first floor comprises 3 additional spacious bedrooms,and an extra room with 9.60sqm can be s bedroom or work space providing ample accommodation for family and guests.The basement level offers excellent versatility, featuring a large garage with space for up to three vehicles, a traditional wine cellar, and a fully equipped self-contained studio apartment. With direct access to the garden and pool area, this level is ideal for guests, extended family, or rental potential.Outside, the beautifully landscaped grounds create a private oasis, complete with a swimming pool and a covered outdoor kitchen and BBQ area, perfect for enjoying the Algarve lifestyle and entertaining throughout the year.This is a rare opportunity to acquire a well kept Traditional Algarvian family home in a good location, combining generous indoor and outdoor living spaces with close proximity to beaches, golf, amenities, and all local attractions.Schedule your visit today!!!AlgarveProperty.com - AMI: 2196 - T.: 00351 289310310
…By Annonceur International


One of a kind-5th Floor Penthouse in the Sterling Bank building. Enjoy incomparable views of the Fox River and downtown St. Charles. This is a rare offering-never to be duplicated. Elevator service (2) brings you to this newly constructed (2024) masterpiece. Built for entertaining: nearly 5,000 sq. ft with 10' ceilings and exquisite detail constructed by McNally Construction Mgmt (an Avondale Custom Homes company). Uncompromising details-from the floating geometric designed ceiling to the large-format porcelain tile flooring, no detail was missed. The Gourmet Kitchen features commercial-grade appliances (Bluestar Platinum Series 60 range, Wolf, Sub-Zero) and is the centerpiece for intimate meals to full-scale events. The Great Room features a floor-to-ceiling full-radius wall of windows with stunning views of the Fox River and downtown St. Charles. Gracious bedrooms (all en suite) with a 4th bedroom/study. The owner invested 800K (approx.) to create the private roof deck-complete with a louvered pergola, outdoor kitchen/grill station, and extended turf area (pet friendly). The primary suite is truly a retreat: a doorless shower with a programmable, multi-head shower spray system and a dressing room with a custom built-in closet system. Enhanced entertaining and lifestyle conveniences with the Savant Home Automation system (media/AV, lighting, shading system, and security). TOO MUCH TO LIST! 70+ Page e-Brochure.
…By Annonceur International


Exceptional contemporary villa with swimming pool, panoramic views and more than one hectare of land — Silver CoastSituated in prime surroundings in Vidais, near Caldas da Rainha, this remarkable contemporary villa offers a rare combination of design, privacy and potential. Set on a plot of approximately 10,685 m², in a dominant position and facing south, the property benefits from spectacular panoramic views of the valley and the Serra de Montejunto, with ideal exposure to natural light throughout the day. The villa was designed to privilege light, volumes and the connection between interior and exterior. The large living space with open kitchen opens directly onto the terraces and the pool through large windows. It has 3 bedrooms, 4 bathrooms, as well as a lower floor entirely dedicated to leisure, with a living room, TV room, billiards, an additional bedroom and a bathroom — an ideal space to receive or welcome family and friends. Outside, several spaces have been created with a true private resort spirit: swimming pool, large stone terraces, wooden deck, jacuzzi, outdoor kitchen and pergola, all with remarkable privacy. The property also benefits from excellent technical specifications, with underfloor heating, aerothermal heat pump, solar panels and pre-installation of air conditioning. Exceptional potentialIn addition to the villa itself, the land offers a particularly interesting heritage dimension. The property includes several plots that allow you to preserve your privacy and views in a lasting way. The owners also obtained a prior favourable opinion from a municipal architect regarding the possibility, subject to the appropriate authorizations and definitive projects, of building up to two additional houses on a part of the land. A particularly rare opportunity to create a family domain, guest villas or consider a long-term investment project. A privileged locationDespite its quiet and private atmosphere, the property benefits from quick access to the main points of interest in the region: Óbidos and Caldas da Rainha: ±15 minBeaches and golf courses: ±30 minRoyal Óbidos, West Cliffs & Praia D'El Rey: ±30 minLisbon and the airport: ±60 minA rare property on the Silver Coast, bringing together contemporary architecture, space, privacy, exceptional views and development potential. For more information or to arrange a private tour, please feel free to contact me. I speak Portuguese, French, English and Spanish. Exclusive mandate – 50/50 commission sharing with all agenciesref: 866854
…By Annonceur International


Perched in the prestigious Bird Streets, this contemporary country sanctuary overlooks beautiful Doheny Canyon and out over the city to the ocean. It is enveloped by towering hedges and secured by a gated motorcourt. The voluminous vaulted living room has built-ins, fireplace, and three sets of French doors to the southwest-facing pool terrace. Elegant dining room and fabulous gourmet kitchen featuring planked oak floors, an island with breakfast bar, and barbecue hearth. The private primary bedroom, with vaulted ceilings and luxurious bath, directly accesses the pool. Guest bedroom has a cozy fireplace. The converted garage doubles as a media room or studio. Outdoor dining, viewing deck, and garden nooks combine to make this a special mini villa with huge potential for expansion.
…By Annonceur International


The real estate agency VANEAU Maroc offers for sale this superb contemporary villa of 437 m² of living space, built on a magnificent landscaped plot of 1,000 m², offering a privileged living environment at the gates of Marrakech.Spread over two levels, the property has **5 bedrooms**, each with its own private bathroom, guaranteeing comfort and privacy. The living areas, bathed in light, include a large living room, an elegant dining room, a fully equipped kitchen and a laundry room.Upstairs, a large terrace reveals a panoramic view of the Atlas Mountains, ideal for enjoying the sunsets.Outside, everything has been thought out for a refined art of living, heated infinity pool of 50 m², landscaped garden with automatic irrigation, outdoor lounge under pergola, barbecue area and petanque court.Built with top-of-the-range materials and benefiting from the latest generation equipment, this villa offers optimal comfort thanks to excellent thermal insulation, aluminium joinery with insulating double glazing, reversible centralised air conditioning with zone management, as well as efficient hot water production.The finishes reflect a high level of requirement: fitted kitchen with appliances of the range.Resolutely turned towards the future, the property is equipped with solar panels, a complete home automation system allowing remote control of the air conditioning, security, access, lighting and heated swimming pool, thus offering comfort, energy savings and serenity on a daily basis.A rare property, combining contemporary architecture, premium services and modern technologies, ideal for an exceptional primary or secondary residence and also a rental income investment.Buyer's fee 3% TTC in addition to the sale price
…By Annonceur International


Total surface area 120000 m², rural property plot area 120000 m².
…By Annonceur International


Available on the market for the first time in 40 years, this rare 10-unit portfolio in the heart of the Village of Solvay offers a unique blend of stability and upside for investors. Data in this description pertains to both 114 and 112 Freeman Avenue combined. Consisting of three structures: a 7-unit apartment building, a 2-family multi, and a single-family colonial—all contiguous and sharing off-street parking. Each of the 10 units has separate utilities and a varied mix of sizes (1 one-bedroom, six two-bedroom, two three-bedroom, and one four-bedroom stand-alone home), giving you multiple leasing and marketing strategies. Current rents are below market value, translating into a potential 13% pro forma cap rate—an exceptional value-add play. Located in a tight-knit, lakeside community just minutes from downtown Syracuse, Solvay boasts scenic outdoor amenities, small-town conveniences and attractions, and the benefit of locally controlled, low-cost utilities via municipality-owned Solvay Electric. With strong fundamentals, thoughtful upkeep, and long-term appreciation potential, this property presents a rare opportunity to acquire a performing asset with plenty of room to grow. The hands-on owner of this well-maintained package has 55 years of experience owning and managing over 100 units. He has decided to move on to new projects, presenting an excellent opportunity for the new owner.
…By Annonceur International


Dream Villa in the Heart of Albufeira! Nestled in a peaceful and quiet area, this magnificent villa combines comfort, space, and a privileged location. Comprising five spacious bedrooms, three of which are en-suite, this home has been designed to provide maximum privacy and well-being. Two of the bedrooms also feature private balconies, perfect for relaxing moments with views over the surroundings. Inside, a large living and dining room stands out, filled with fantastic natural light thanks to the large windows that offer direct access to the pool and garden. This elegant and functional space is ideal both for family gatherings and for entertaining guests in full comfort. The fully equipped kitchen, designed for everyday use, includes a spacious American-style fridge, a practical pantry, and direct connection to the laundry area. Direct access to the pool makes the space even more functional and inviting, allowing you to enjoy outdoor leisure without giving up convenience. The exterior is a true oasis: a beautiful and well-kept garden surrounds the villa, creating a green and welcoming atmosphere. The private pool invites you to enjoy the sunny Algarve days, while the barbecue area is perfect for gathering friends and family for relaxed lunches and dinners. A spacious garage, with capacity for at least three cars, adds even more functionality to the property. Whether as a permanent residence or a secure investment, this villa is a unique opportunity to live with quality, space, and tranquility in the heart of Albufeira. Book your visit today!
…By Annonceur International


Rarely does a home in Marine Terrace offer this combination of ocean views, latest luxury upgrades, and direct connection to the natural beauty of Otter Cove. Watch otters play below, spot dolphins offshore, and enjoy whale sightings from your own deck. Fully renovated and move-in ready, 1999 Sherwood Drive delivers the quintessential Cambria coastal lifestyle without compromise. Renovated with meticulous attention to detail, this move-in-ready residence blends modern luxury with relaxed coastal charm. Inside, you'll find beautifully updated interiors, premium flooring, custom cabinetry, spa inspired bathrooms, and a chef's kitchen designed for both everyday living and effortless entertaining. Just moments from Cambria's scenic coastal trails, tide pools, and charming village amenities, 1999 Sherwood Drive is more than a home, it's a rare opportunity to embrace the coastal lifestyle you've always imagined. **Qualified buyers may be eligible for a lender-sponsored 1-year temporary rate buydown providing a 1% interest rate reduction during the first 12 months at no additional cost to the buyer. Subject to lender approval and program guidelines. Contact agent for details.**
…By Annonceur International


Spectacular shop-home with Selkirk mountain views on nearly 10 private acres with southwest exposure and exceptional landscaping. Property abuts several hundred acres of partially clear cut woods permissible for hunting and hiking. Located between Coeur d'Alene and Sandpoint, just minutes from Highway 95 and approximately 10 minutes to Silverwood Theme Park, store, and multi retail services at Athol Crossings. Home features 5 bed 3 bath, one bedroom is non-conforming, two floor accessible by a commercial elevator and dual laundry areas. A massive shop and 2 car garage with 400 amp service and RV electric hookup can accommodate a class A motor home and other toys. Two bedrooms and a bathroom configured as separate living areas with potential for guests, multi-generational living, or income producing opportunities. Many custom upgrades, breathtaking views, usable acreage, privacy and recreation, and versatility in one remarkable purchase. Experience the North Idaho lifestyle you dream of
…By Annonceur International


Mixed Use RM-O Zoning 4368 sq ft freestanding 3-story 3 Family. Excellent like-new condition with on-site parking. Mixed Use Residential/Office zoning in a highly visible, prime location in dense, very healthy mixed business/residential corridor with 16000+/- all-day vehicles. Built 1922. City w+s, gas heat. 0.32+/- acre with approx lot dimensions: 53' frontage x 207' x 83' x 203'. Surveyed Jan 2026: agents see attachments; look for flagged stakes in place when viewing in person. N.B. Audio/visual on property. Turn key. 4 elec meters, 1 per unit + owner's panel. Basement, 1st and 2nd fl all new windows. 3rd floor: 8 older windows with ropes/weights in good working condition. 79 windows total and 70 are new. Stucco exterior mint condition. Architectural shingle hip roof 2018. 1st and 2nd floor units have each a wood-burning fireplace, wood floors, and 9 foot ceilings. 7 foot ceilings in basement. Taxes 2026 $13,012 with mil rate 44.78 at $290,580 assessment.
…By Annonceur International


New 4-Bedroom House in Birre, Cascais Contemporary 4-bedroom house with garden and private pool, located in Birre, one of the most sought-after residential areas of Cascais, close to international schools and with excellent access. Distributed over 3 floors, the house stands out for its natural light, spacious social areas, and strong connection between interior and exterior. On the main floor, there is a large living and dining room, a modern open-plan kitchen, and large windows that allow a continuous view of the garden and pool. On the upper floor, the more private area of the house is developed, comprising two suites and two bedrooms connected by a large, complete bathroom. The -1 floor, with natural light, integrates the service area and a large versatile area, already pre-installed for the creation of an additional suite, allowing the property to be adapted to the different needs of each family. This space could also function as a cinema room, gym, office, or multi-purpose area. The house also has a closed garage with capacity for three vehicles. Situated in a prime location, just minutes from the center of Cascais, Quinta da Marinha and Guincho beach, it also stands out for its proximity to the renowned King´s College School, located about 200 meters away, making this property especially attractive for families who prioritize comfort, convenience and quality of life.
…By Annonceur International


Experience the ultimate Lexington lifestyle at 26 Webster, a sun-drenched sanctuary tucked away on a tranquil street, ideally located in Lexington's coveted Follen Heights neighborhood. With over 6,800 square feet of impeccably designed living space on a 15,000+ sq ft lot, this exceptional residence elevates how you live, work, and entertain. This location offers the convenience of easy access to Lexington's highly regarded schools, local boutiques, lush parks, and acclaimed dining, all while keeping Cambridge and Boston just an easy commute away. Inside, the home balances grand-scale entertaining with everyday luxury. The expansive gourmet kitchen, equipped with premium Thermador appliances, upgraded cabinetry, and sweeping granite counters, serves as the bustling heart of the house. It flows seamlessly into an inviting family room anchored by a cozy fireplace. Step through the glass doors to the private backyard, the perfect backdrop for outdoor dining and relaxation. Elegant formal living and dining rooms provide refined spaces for celebrations. With 7 bedrooms and 6.5 baths, the multi-level layout offers unmatched flexibility. A thoughtfully placed first-floor en-suite provides a private, accessible retreat for guests or flexible living arrangements. Upstairs, the luxurious primary suite features expansive walk-in closets and a spa-like bath. Four additional bedrooms, three full baths, and a dedicated home office complete the second floor. The upper level offers another bedroom, full bath, and game room, while the versatile finished lower level includes a media room, an additional bedroom, full bath, and exercise space. Grounded by rich hardwood floors, elegant plantation shutters, a convenient mudroom, energy-efficient solar panels, and a rare three-car garage, 26 Webster offers an effortless, sustainable, and refined way of life.
…By Annonceur International


Spectacular opportunity to own this newer construction set on a rare one-acre lot in a desirable cul-de-sac location. Offering 7 bedrooms and 5 full baths, this exceptional home is designed for both everyday living and effortless entertaining. The stunning chef's kitchen features a large center island, premium Wolf range, and oversized walk-in pantry. Sun-filled living and dining spaces with elegant French doors open to a custom patio and private backyard oasis. The second floor offers five spacious bedrooms with walk-in closets, including a luxurious primary suite with balcony access overlooking the backyard and a versatile loft space. The walk-up third level includes two additional bedrooms, a full bath, and a generous bonus/play space. Welcome Home!
…By Annonceur International

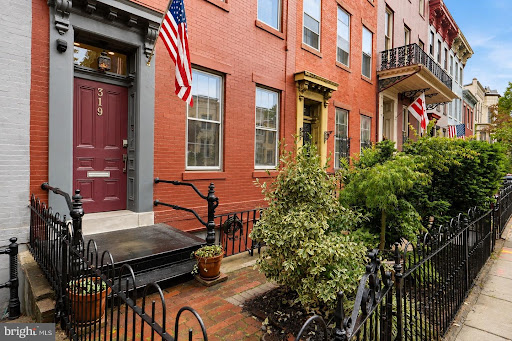


Now offered at a newly reduced price, 319 C Street SE presents a fresh opportunity to own something special on Capitol Hill: nearly 3,000 square feet of finished living space, a beautifully renovated English basement, a private garden, and memorable views in one of Washington's most iconic neighborhoods. Set along a classic Capitol Hill block, this handsome Federal residence has the character and presence of a historic home, paired with the space, thoughtful updates, and flexibility that make it exceptionally livable today. The primary residence unfolds across more than 2,300 square feet and three generous levels. A traditional foyer introduces gracious living and dining rooms, where an original marble fireplace and mantel provide a beautiful reminder of the home's history. Beyond, the updated kitchen features granite countertops with breakfast bar seating, KitchenAid stainless steel appliances, a gas range, solid oak cabinetry, abundant storage, and windows looking out to the garden. A beautifully finished full bath with tiled shower and Kohler fixtures completes the main level. The second floor offers two spacious bedrooms, a sunroom, and a full bath, while the entire top floor becomes a wonderfully private primary retreat. Two large rooms, each generous enough for a king-sized bed, provide tremendous flexibility, while an additional sunroom makes an inviting office, reading room, or quiet escape. Multiple closets and a large bath with a deep soaking tub, multiple Moen showerheads, and handheld sprayer complete the suite. And then there are the views. From the upper level, the Library of Congress is part of the year-round backdrop, while winter brings seasonal views toward the U.S. Capitol as the trees open. It is a perspective that feels distinctly Washington and uniquely Capitol Hill. The garden-level English basement adds nearly 600 square feet of beautifully renovated space, with both an independent entrance and interior connection to the main residence. Complete with its own kitchen, full bath with heated tile floors, laundry, and direct access to the rear patio and garden, it creates exceptional flexibility for guests, extended family, an au pair, a private workspace, or potential rental income. Step outside and the city seems to fall away. The private rear garden is framed by mature landscaping and brick hardscaping, with timed irrigation and a covered patio with ceiling fan creating an inviting setting for long dinners, weekend entertaining, gardening, or a quiet morning coffee. Important improvements have already been made behind the scenes as well, including a four-year-old multi-zone HVAC system and dual tankless water heaters. Just beyond the front door is the Capitol Hill lifestyle that makes this neighborhood so enduring. Eastern Market, Barracks Row, Capitol South Metro, Pennsylvania Avenue, Lincoln Park, the Library of Congress, and the U.S. Capitol are all close at hand. Morning coffee, neighborhood restaurants, independent shops, parks, Metro, and some of Washington's most recognizable landmarks become part of everyday life. With its newly reduced price, remarkable scale, flexible English basement, private garden, historic character, and an unmistakably Capitol Hill setting, 319 C Street SE deserves to be seen with fresh eyes. Come experience it in person.
…By Annonceur International
'%20stroke='%23DDAA3A'%20stroke-width='1.909'%20stroke-linecap='square'%20stroke-linejoin='bevel'/%3e%3c/svg%3e)
Receive by email any new listing that may match your search criteria
By validating this form, you accept the general conditions of use of Le Figaro Properties.
These agencies offer a selection of luxury properties vente . Feel free to contact them for personalized assistance.




