Get early access to listings that match your criteria
Never miss an opportunity again. Our personalized alerts notify you instantly.

 English$ USD · m²


Perched atop one of Spruce Meadows' most coveted homesites, this remarkable custom residence commands sweeping 360-degree views of the Flatirons, foothills, and snowcapped back range. Backing to open space and oriented west, the property captures Colorado's landscape in every direction while offering exceptional privacy and generous grounds within an established neighborhood.Natural light fills the interiors, where thoughtfully placed windows frame the mountains beyond. A dramatic 20-foot great room is crowned with exposed beams and anchored by a soaring floor-to-ceiling rock fireplace. Walnut hardwood floors, hand-troweled walls, intricate millwork, and a sculptural staircase showcase the craftsmanship throughout. The chef's kitchen pairs custom cabinetry with premier Wolf and Sub-Zero appliances, including an eight-burner range, while the adjoining breakfast area opens effortlessly to the outdoor pavilion.Occupying a private wing of the main level, the primary suite features a fireplace, private balcony, and spa-inspired bath with soaring ceilings and a shower positioned to capture the views. A richly paneled study offers a distinguished home office. Upstairs, two bedroom suites each feature private baths, while a loft with an adjoining bath provides an ideal office, library, or optional 5th bedroom. An updated fitness studio sits above the oversized four-car garage.The walk-out lower level is designed for entertaining with a theater, full bar, fireside lounge, billiards area, and private guest suite. Outside, resort-inspired grounds feature a pool surrounded by expansive stone terraces, outdoor fireplace, fire pit, built-in grill, sport court, hot tub, and cold plunge-all set against a spectacular Front Range backdrop.Timeless architecture, remarkable privacy, and extraordinary views define this exceptional Mountain View Circle residence, ideally positioned with convenient access to Boulder, Denver, and DIA.
…By Liv Sotheby's International Realty


525 Plane Street #B6, Gypsum, CO 81637
…By Liv Sotheby's International Realty


Welcome to an exceptionally spacious 2023 Pulte home in Hilltop at Inspiration, a vibrant 55+ community designed for an active Colorado lifestyle. Bright, open and beautifully appointed, this 4-bedroom, 3-bath home offers an impressive amount of living and entertaining space with modern, sleek finishes throughout. At the heart of the home is a gorgeous kitchen featuring quartz countertops, abundant cabinetry and an oversized walk-in pantry. The open-concept living area is filled with natural light and anchored by a striking floor-to-ceiling tiled fireplace, creating a beautiful gathering space for family and friends. Custom window coverings add a polished finishing touch throughout the home. The thoughtful floor plan includes a private home office, a lovely sitting area or den, generously sized bedrooms and exceptionally large walk-in closets. Downstairs, the expansive fully finished basement is bright and inviting, providing even more room for entertaining, guests, hobbies or movie nights, along with plenty of additional storage. Outside, recently updated landscaping creates an attractive, low-maintenance setting designed to conserve water without sacrificing curb appeal. Beyond the home, enjoy everything that makes Hilltop at Inspiration such a special place to live. The community offers pickleball and tennis courts, a stunning resort-style pool, miles of trails, a summer concert series and an incredible variety of clubs, activities and social gatherings—from book clubs and fitness to opportunities to simply connect with neighbors. Modern, spacious and move-in ready, 8735 S Quemoy Street offers the space of a large home with the lifestyle and community that make Hilltop at Inspiration so desirable.
…By Liv Sotheby's International Realty


Main-level living meets unbeatable storage and outdoor space! This ranch-style home features an open floor plan with vaulted ceilings, hardwood floors, newer carpet, and abundant natural light. The spacious primary suite offers a double vanity and walk-in closet, while the mudroom off the garage includes a utility sink and option for main-level laundry. Vehicle & Outdoor Enthusiast Dream: Park all your toys with an oversized 3-car garage (plus workspace) and a gated 4th parking bay for an RV, boat, camper, or trailer. The expansive lot delivers ultimate privacy anchored by a huge mature willow tree, storage shed, and a wraparound patio with a built-in gas line for your grill or fire pit. Room to Grow & Low Overhead: The full basement is partially framed for a rec room, full bath, laundry, and 1-2 extra bedrooms. Upgrades include a tankless water heater. Enjoy NO metro district (lower property taxes!) and minimal HOA dues in an established neighborhood close to schools, parks, trails, and local shops.
…By Liv Sotheby's International Realty


Where Contemporary Architecture Meets Untouched Nature A property of this calibre and architectural integrity rarely becomes available on the Finnish market. Surrounded by protected Natura2000 conservation landscapes, this perfect hideaway offers extraordinary serenity and exclusivity while remaining remarkably accessible - only 20 minutes from Helsinki Airport. Set amidst a pristine pine forest, this exceptional lakeside retreat is a rare fusion of contemporary architecture, uncompromising craftsmanship, and complete privacy. Designed by architect Jani Lahti and completed in 2024, the buildings form a striking architectural ensemble overlooking the tranquil waters of Lake Pitkäjärvi. Situated only 30 minutes north of Helsinki, this all-year round leisure residence lies between two protected wilderness areas. The property has been carefully integrated into its picturesque surroundings on a private 3.8-hectare estate. Built partly on impressive steel pillars anchored directly into bedrock, the main house appears to float above the landscape, creating a seamless connection between architecture and nature. The main residence offers approximately 120sqm of beautifully designed living space, complemented by a 60sqm separate studio/atelier and a sauna building closer to the lake. In the main house, the open-plan kitchen, dining, and living area extends effortlessly onto expansive Siberian larch terraces through an enormous sliding glass wall, framing breathtaking lake views and filling the interiors with natural light. The home also accommodates up to four compact bedrooms, an office, bathroom facilities, and utility room - all thoughtfully designed. Every detail has been meticulously executed: exterior facades, terraces, and pathways are crafted from larch, while the interiors are finished floor-to-ceiling in warm-toned oak. The minimalist yet inviting interiors reflect the refined vision of acclaimed interior architect Joanna Laajisto. Technical solutions and materials are of exceptionally high quality. The property is heated by geothermal energy with water-circulated underfloor heating, while discreetly integrated cooling ensures year-round comfort. The estate also features a private well, extensive lighting design, finished pathways and stairs down to the lakeside, a firepit area, and a private dock for swimming in the clear and calm lake. This is a truly unique opportunity to acquire a modern Nordic retreat where architecture, nature, and craftsmanship exist in perfect harmony. Viewings by private appointment only.
…By Snellman Sotheby's International Realty


Absolute perfection awaits in this exceptional custom-built and masterfully remodeled residence. Reminiscent of a refined Nantucket shingled Cape Cod, this extraordinary home pairs timeless architecture with impeccable craftsmanship and luxurious modern amenities.A manicured lawn, stone wall, lush landscaping, and elegant bluestone path welcome you to the charming front porch. Inside, gleaming hardwood floors,Pella Architectural windows, custom millwork, and abundant natural light create an atmosphere of sophistication.The gracious foyer opens to a formal living room with fireplace and custom built-ins, leading to a stunning office surrounded by windows. The elegant dining room flows seamlessly into the spectacular chef's kitchen, outfitted with custom cabinetry, Sub-Zero and Thermador appliances, wine refrigeration, and an oversized center island. The adjoining breakfast area opens to a beautiful bluestone patio.The inviting family room features a magnificent stone fireplace, built-ins, and walls of windows overlooking the grounds.A sunroom, mudroom, first floor bedroom and full bath complete the first level.Upstairs, the luxurious primary suite offers a private balcony, spa-inspired bath, and two 11' x 9' walk-in closets, along with two additional bedrooms, w/versatile sleeping courters.Beautifully appointed inside and out, this exceptional property offers timeless elegance, extraordinary craftsmanship,and an effortless lifestyle all with convenient highway access.
…By Mott & Chace Sotheby's International Realty


LUXURY LIVING IN UNIVERSITY HILLS | CUSTOM BUILT BY LUX BUILDERS | 9,000-SQ.-FT. LOT | ATTACHED 3-CAR GARAGE | STEPS TO HIGH LINE CANAL & EISENHOWER PARK! Custom built by acclaimed Denver builder LUX Builders, this residence combines sophisticated modern design, generous living spaces and an exceptional University Hills location. Set on a 9,000-sq.-ft. lot with an attached 3-car garage, the home features high ceilings, dramatic floor-to-ceiling windows, an open floorplan and designer finishes. Another LUX Builders custom home is currently under construction directly across the street and is anticipated to be priced at $2.4M+, reflecting the multimillion-dollar new construction and investment throughout the neighborhood. Designed for entertaining, the gourmet kitchen features stainless steel appliances, quartz countertops, an oversized island and walk-in pantry, flowing seamlessly into the dining and living areas to create one expansive great room. Sliding doors open to a covered patio and backyard for indoor-outdoor living. Upstairs are 3 bedrooms, including a luxurious primary suite with dual vanities and a generous walk-in closet. Two additional bedrooms share a Jack-and-Jill bath, and the spacious laundry room is conveniently located nearby. The fully finished basement impresses with 10' ceilings, a spacious family/recreation room, wet bar with beverage refrigerator, and private guest bedroom with ensuite bath. The expansive backyard offers room to create an incredible outdoor retreat, including the possibility of a pool while preserving green space for entertaining, play and gardening. Just steps from the High Line Canal and Eisenhower Park and minutes from Wellshire Golf Course, I-25, shopping and dining. Convenient to St. Anne's Episcopal School, St. Mary's Academy, Kent Denver School and the Cherry Creek area, with Cherry Creek and Cherry Hills just a short drive away. CUSTOM BUILT. EXCEPTIONALLY LOCATED. DESIGNED FOR THE WAY YOU LIVE. WWW.3083SCHERRYWAY.COM
…By Liv Sotheby's International Realty


Prestigious 6th Avenue Parkway | Premier Corner Lot | Entertainer's Dream | Extensively Updated | 3-Car Garage Perfectly positioned on a premier corner lot along prestigious 6th Ave Pky, this custom Paragon Homes residence blends quality craftsmanship and seamless indoor-outdoor living. Soaring 10-foot ceilings define the main level, featuring a study, elegant formal living and dining rooms, and an open-concept chef's kitchen flowing into the spacious family room with a dramatic fireplace. Designed for Colorado living, a covered west-facing patio extends from the kitchen, while the backyard terrace features a custom pergola, outdoor kitchen, fully fenced yard, and dog run. The chef's kitchen offers brand-new GE Monogram appliances, a Dacor wine station, abundant cabinetry, and prep space. Extensive updates include new interior and exterior paint, a new staircase, refinished hardwood floors, new upper-level hardwood flooring, hand-scraped hickory engineered hardwood flooring in the basement, remodeled pantry with custom built-ins, updated laundry and powder rooms, renovated secondary bathrooms, and designer lighting. The primary suite features a covered balcony and California Closets, while each secondary upper-level bedroom has a private ensuite bath. The finished lower level offers a custom bar, dual beverage refrigerators, and humidity-controlled wine cellar. Newer Rheem furnaces and water heater and a radon mitigation system provide added peace of mind.The oversized three-car garage includes polyaspartic floors, custom cabinetry, storage and EV charging. Enjoy an exceptional Lowry location near Great Lawn Park, Lowry Town Center, premier schools, Wings Over the Rockies, Lowry Beer Garden, and Boulevard One. With 13 neighborhood parks, miles of trails, and convenient access to Cherry Creek and Downtown Denver, this beautifully updated home offers an exceptional combination of location, lifestyle, and quality in one of Denver's prime locations. www.8151E6th.com
…By Liv Sotheby's International Realty


Tucked away on a beautifully landscaped one-third acre lot overlooking Robert Benson Lake, this South Fort Collins ranch offers a rare combination of privacy, peaceful views, and everyday convenience. Located outside city limits with no HOA, you'll enjoy the freedom of country-like living just minutes from both Fort Collins and Loveland. Inside, the thoughtfully updated home features hardwood floors, a beautifully renovated kitchen with quality finishes, and a comfortable, functional layout designed for both everyday living and entertaining. Large windows frame the surrounding landscape, bringing natural light and the outdoors into the living spaces. The finished walkout basement expands the home's versatility with an additional bedroom, full bathroom, spacious family room, and a flexible bonus room ideal for a home office, gym, hobby space, or guest area. Direct exterior access creates excellent separation for multi-generational living, visitors, or those working from home. Outside you'll enjoy the property's mature landscaping, expansive yard, and beautiful lake views from the deck or lower patio. Whether you're hosting friends, gardening, or simply enjoying a quiet evening outdoors, the setting is one that's becoming increasingly difficult to find. Additional highlights include an oversized heated garage, brand new carpet in the basement, exterior paint completed in 2021, and a new roof in 2025. If you've been searching for a home that offers space, flexibility, and a truly exceptional setting without sacrificing proximity to town, this is one you won't want to miss.
…By Liv Sotheby's International Realty


Set in Central Park’s coveted Beeler Park neighborhood, this exceptional 4-bedroom, 3.5-bath home combines timeless finishes with an inviting, open floor plan. Natural light fills the main level, where the living room, kitchen, and dining area create a welcoming setting for everyday living and entertaining. The kitchen sits alongside the dedicated dining space and offers a generous white quartz island, subway tile backsplash, soft-close white and gray cabinetry, stainless steel appliances, a 5-burner gas range and hood, wall oven, and pantry. A cozy fireplace and gorgeous lighting bring warmth and character to the living room. A mudroom and powder bath round out the main level. Upstairs, the spacious primary suite features a luxurious 5-piece bath with heated floors and an impressive 12-foot walk-in closet. Two additional bedrooms, a bath, and conveniently located laundry provide everything you need upstairs. The finished basement adds an entire level of versatility, with a family and media room featuring built-in speakers, perfect for movie nights, along with a flexible bonus or fitness area. In the fourth bedroom, a Murphy bed easily tucks away, allowing the space to transition from a comfortable guest room to flexible living space, with a private full bath nearby. Step outside to an extended paver patio framed by maintenance-free artificial turf and a custom-designed pergola offering added privacy, the perfect setting to dine al fresco, entertain friends, or simply unwind outdoors. A 2-car attached garage provides everyday convenience. The freshly mulched yard create inviting curb appeal with a clean, refreshed look. Splash Landing Pool, Shops at Beeler, and Carmella are just blocks away, with miles of trails, parks, and open space nearby. Enjoy easy access to Downtown Denver, DIA, and the Anschutz Medical Campus while experiencing everything that makes Central Park one of Denver’s most desirable communities. Welcome home!
…By Liv Sotheby's International Realty


Thoughtfully designed and filled with details that set it apart, this spacious Richmond home in Inspiration offers an exceptional combination of style, space, and indoor-outdoor living. A stunning entry sets the tone, leading into a bright, airy interior with crisp white finishes, contemporary railings, custom lighting, and an inviting modern farmhouse-meets-coastal feel. The beautifully appointed kitchen is designed to be the heart of the home, featuring a large quartz island, induction cooktop, spacious pantry, and plenty of room to gather. The open living area is anchored by a striking floor-to-ceiling tiled fireplace, while abundant natural light creates an effortless connection to the beautifully landscaped backyard. With four bedrooms and three baths, there is room for everyone. The home office is elevated by beautiful custom built-ins that add both character and functionality, while the cozy upstairs loft is the perfect spot for movie nights, reading a favorite book, or simply unwinding. The outdoor living space has been recently transformed with a significant investment in landscaping and improvements, creating a polished, inviting backyard that feels like a true extension of the home. Gather around the fire pit on crisp Colorado evenings, entertain friends, or simply relax and enjoy a space where the work has already been done. Located in the all-ages community of Inspiration, residents enjoy a fantastic pool and wonderful opportunities to gather, play, and connect. With generous square footage, thoughtful upgrades, beautiful finishes, and substantial recent improvements, this home offers a level of space and finish that is increasingly hard to find.
…By Liv Sotheby's International Realty


Experience the energy of central Denver from this charming 2-bedroom, 1-bath end-unit rowhome with no HOA, ideally positioned just off Broadway in the Speer neighborhood. Restaurants, coffee shops, nightlife and neighborhood favorites are just outside your door, with easy access to Cherry Creek, Downtown, Speer Boulevard, I-25 and 6th Avenue. Even more exciting, the immediate area is seeing significant new investment and development, including planned residential and mixed-use projects along the Broadway corridor—bringing new homes, retail and energy to an already vibrant neighborhood. Built in 1905, the home pairs historic character with thoughtful updates. High ceilings and abundant natural light enhance the main-level living spaces, while the updated kitchen features quartz countertops, stainless steel appliances and a newer range hood. Both bedrooms are conveniently located on the main level, and the bathroom retains its classic charm with a clawfoot tub. Outside, enjoy a covered front porch and private fenced backyard—an inviting space for relaxing, entertaining or letting a four-legged friend outside. The unfinished basement provides generous additional storage along with a washer and dryer. Extensive improvements completed in recent years include newer windows, gutters, fencing, interior and exterior paint, furnace, water heater, central A/C, radon mitigation system and a full sewer line replacement to the city main. And a major bonus for this location: the home includes its own deeded off-street parking space directly behind the property. No searching for street parking when you get home. With no HOA, private outdoor space, dedicated parking and Broadway is practically at your doorstep, this is a rare opportunity to own a character-filled home in an established central Denver neighborhood experiencing an exciting period of growth and investment.
…By Liv Sotheby's International Realty


The Rockrimmon lifestyle you've been searching for. Tucked into a quiet cul-de-sac, this beautifully updated home offers four spacious bedrooms above grade, hardwood flooring, and a large, flat, fully fenced backyard designed for Colorado living. Gardening beds, deck, patio, and play area create a private retreat for entertaining, relaxing, and play. Walk to elementary and middle schools, neighborhood restaurants, and more than 500 acres of trails and open space in Ute Valley Park. Thoughtful updates include whole-home surge protection, Lutron dimmable lighting, extensive LED can lighting, and electrical improvements. All three baths are updated, including remodeled primary and lower-level baths with custom tilework, Toto fixtures, Panasonic whisper-quiet ventilation, and designer finishes. The kitchen features maple cabinetry, under-cabinet lighting, pull-out pantry storage, and excellent functionality. Cathedral ceilings and abundant windows fill the living room with natural light, highlighting hardwood floors and a wall-length built-in bookcase. The oversized dining room walks out to the rear deck, while a loft overlooks the living area and provides attic storage. The expansive family room features a brick hearth, wood-burning fireplace, and walkout to the patio and backyard. An adjacent fourth bedroom is fully above grade. Upstairs, the primary suite offers a walk-in closet and remodeled bath, plus two additional bedrooms. The partially finished basement includes a bonus room and ample storage. Washer, dryer, second refrigerator, and central A/C are included. Rarely do you find a backyard this usable and private while connected to everything that makes Rockrimmon special. Flat, fenced, and ready for gatherings, gardening, play, and quiet evenings under the pines, this outdoor space defines Colorado living.
…By Liv Sotheby's International Realty


Set along one of the finest homesites on the Slate River, 114 Alpine Court offers a rare combination of riverfront living, expansive mountain views, and a peaceful setting within the Skyland River development. Here, the river flows directly behind the property, while open space along both banks preserves the views and creates a sense of privacy that is increasingly difficult to find. Inside, vaulted ceilings and expansive windows bring the surrounding landscape into nearly every room, filling the home with natural light and framing unobstructed views of Whetstone Mountain, Red Lady, and Paradise Divide. The main-level primary suite offers the convenience of one-level living, complete with a private ensuite bath, while two additional bedrooms and a full bath are located upstairs. A generous loft adds flexibility and is currently used as additional sleeping space, but could easily serve as an office, second living area, or gathering space. The home offers 1,731 square feet of living space, plus a 589-square-foot two-car garage, and is offered fully furnished. Step onto the deck or into the hot tub and enjoy the ever-changing scenery, from crisp mountain mornings to spectacular sunsets reflected across the river. For anglers, the property includes fishing rights on the Slate River, an exceptional amenity that makes this setting even more special. Beautifully landscaped grounds complement the natural surroundings, while ownership within Skyland provides access to year-round trails, the Robert Trent Jones II championship golf course, and Lake Grant. There is a wonderful sense of connection to the landscape here—where the river, mountains, open space, and changing light become part of everyday life. It is a setting that is both peaceful and distinctly Colorado.
…By Liv Sotheby's International Realty


Welcome Home to this exceptionally updated residence in The Meadows at Lorson Ranch! Offering 4 bedrooms, 3 bathrooms, an attached 3-car garage, and 3,064 square feet of thoughtfully designed living space, this meticulously maintained & upgraded home delivers both comfort and versatility. Enjoy peace of mind with brand-new furnace and A/C, plus fully paid-off solar panels that provide year-round comfort and energy savings. The unfinished basement offers incredible flexibility with space to add a 4th bathroom and 5th and/or 6th bedroom, making it easy to customize the home to fit your future needs. Situated on a huge 0.18-acre lot, the fenced in backyard features an expansive patio providing the perfect setting for outdoor dining and entertaining, and lots of room to relax, entertain, or play. Conveniently located near parks, schools, shopping, dining, Fort Carson, Peterson Space Force Base, Schriever Space Force Base, and major commuter routes, this move-in-ready home delivers exceptional value in one of the area's fastest-growing communities. With its functional layout, valuable upgrades, paid-off solar, and incredible unfinished basement potential, this move-in-ready home is an opportunity you won't want to miss!
…By Liv Sotheby's International Realty


Exceptionally charming and full of character, this rare Platt Park home blends its original architectural details with an East Coast-inspired 2016 renovation designed for modern living. The renovation included a rear addition, new roof, Pella windows and doors, and an updated electrical system, while original features including the antique front door and stained glass windows were preserved. Real hardwood floors, detailed millwork, custom flush-mount floor vents, and radiant heat in the upstairs bathrooms add to the quality throughout. More recent improvements completed in 2025 include a new main-level A/C unit, tankless water heater, water filtration system, and custom primary closet build-out. The home offers a highly functional floor plan with all above-grade living. The second story features a primary suite with walk-in closet and private bath, two additional bedrooms, another full bathroom, loft, and laundry room. Smart home features include B-hyve irrigation and a Vivint security system. Just one block from South Pearl Street, the home is steps from the Farmers Market, Sushi Den, Michelin-starred Margot and Kizaki, Reunion Bread, Tokyo Premium Bakery, Steam Espresso Bar, Lagree Luxe, and more. Platt Park and the neighborhood library are just two blocks away, putting some of the neighborhood’s best dining, coffee, fitness, and green space right outside your front door.
…By Liv Sotheby's International Realty


Contemporary house named Lithos, with one main floor and a basement, featuring Rio de Janeiro’s first environmental quality and sustainability certification (Green Building Council - GBC Casa), located in a gated community and designed by architect Duda Porto. The concept of this single-level house is less excess and more essence, conveying a sense of lightness and practicality. The entrance will stand out with a sculptural wall providing access to the living and dining room with cross ventilation, integrated with the kitchen, an office with a bathroom (convertible into a suite), powder room, kitchen, laundry area, and staff quarters with a suite and bathroom. The ground floor will feature the private area with four suites, with walk-in closets and outdoor veranda areas, as well as a spacious gourmet area, changing room, powder room, sauna, swimming pool with deck, garden, and drone helipad. The basement will offer parking for seven vehicles, storage areas, a changing room, and technical areas. The residence will feature energy-efficiency systems, solar power microgeneration, a water reuse reservoir, cistern, automation system, CCTV monitoring, and an automated irrigation system.
…By Bossa Nova Sotheby's International Realty


Located on a quiet street in Jardim Botânico, this house combines well-distributed spaces, privacy, and a prime location in one of Rio de Janeiro’s most desirable neighborhoods. With 299 m² of built area, the design features spacious, integrated interiors, including a living room, dining room, open balcony, office, and winter garden, creating a welcoming atmosphere for entertaining and comfortable living. The private area comprises five suites, providing comfort and independence for residents. The service area includes a laundry room and staff quarters, complementing the functionality of the residence. Outdoors, a swimming pool and steam sauna invite moments of relaxation and socializing, while two parking spaces add convenience to everyday life. A residence that combines location, a well-planned layout, and features that enhance the experience of living in Jardim Botânico.
…By Bossa Nova Sotheby's International Realty


Oceanfront farm property located in Caravelas, in the Triângulo do Descobrimento region of Bahia, positioned facing the Parcel das Paredes, an area known for its coral diversity and marine life. The property features more than 500 meters of beachfront, with calm sea conditions and proximity to a river. Basic infrastructure is in place, including electricity and potable water supply. The land includes coconut groves and open areas oriented toward a direct relationship with the natural environment. Improvements include a single-story residence comprising six bedrooms, five of which are suites, a swimming pool, a veranda facing the sea, living and dining rooms, and a kitchen. The property also offers a staff house with full facilities and a storage shed designated for machinery, tools, and supplies.
…By Bossa Nova Sotheby's International Realty


Located in the district of Joaquim Egídio, accessible via the José Bonifácio Coutinho Nogueira highway, this farm carries a history that dates back to 1831. The arrival at the main house is marked by a striking eucalyptus-lined driveway that leads to the heart of the property, which spans approximately 4,630 acres (71 alqueires). The farm includes eucalyptus plantations covering about 715 acres (11 alqueires) and benefits from an abundance of water from natural springs connected to the crystalline aquifer. The main structures reflect harmony between colonial and classical styles, creating a warm and inviting atmosphere. The outdoor area features an extensive garden with a swimming pool, chapel, and gourmet area — ideal for leisure and gatherings. There is also a section reserved for a lake, awaiting revitalization to complement the natural setting. The vegetation is diverse, including species such as a century-old fig tree, bamboo, avocado, mango, jabuticaba, clove, cinnamon, and pitanga trees, among others. The property’s highest point, at 3,200 feet (976 meters) above sea level, offers ideal conditions for cultivating olive trees and arabica coffee, underscoring the unique character of this historic and natural estate.
…By Bossa Nova Sotheby's International Realty


Ultimate Outdoor Basecamp. Idaho Cabin Retreat for Fishing, Hunting & Year-Round Adventure. Experience the ultimate mountain retreat on 10 private acres of pristine Idaho wilderness. This extraordinary property features two stunning log cabins, thoughtfully designed and built in 2019 for comfort and efficiency with modern conveniences. Unobstructed panoramic views stretch for miles, capturing sunrises, alpenglow evenings and endless starry skies. Together, the two residences can accommodate up to 20 guests perfect for hosting family, friends or exclusive retreats. Perfectly positioned for outdoor enthusiasts, the property offers exceptional access to both hunting and fishing. The nearby South Fork Clearwater River is renowned for its steelhead fishing, while the surrounding wilderness provides prime elk hunting opportunities each September. Enjoy year-round recreation right from your doorstep: snowmobiling, snowshoeing, hiking, horseback riding, ATV adventures, hunting and fishing. After a day of exploring, unwind by the fire or take in the scenery from expansive decks surrounded by pure tranquility. Complete with private well, septic and underground power, this rare offering is more than a getaway it's a sanctuary where refined comfort meets the unspoiled beauty of Idaho's great outdoors.
…By Group One Sotheby's International Realty


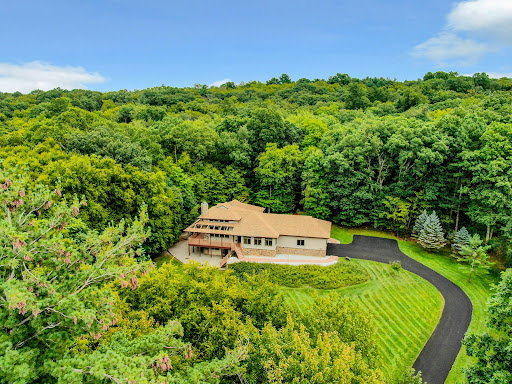


Set on 9.4 private acres, this extraordinary custom home offers high-function living, privacy, and expansive outdoor space. Designed by the renowned architectural firm, Pendergast & Terach, and inspired by contemporary craftsman design, the open single-level layout creates a seamless flow throughout. The home features a soaring cathedral ceiling, anchored by an impressive stone fireplace and floor-to-ceiling windows that blur the boundary between the interior and exterior landscape. Wood posts and beams throughout the central living space provide warmth to the clean, modern lines and abundant natural light. The kitchen boasts high-end appliances, Premium Silestone countertops, and custom cabinets. The primary bedroom suite, complete with Japanese soaking tub, opens to a deck surrounded by nature. The finished lower level has French doors, a full bath, and ample storage space, office space, and room for future living expansion. All this and an oversized 2+ car garage. Convenient to outdoor activities such as hiking, boating, paddling, fishing and swimming, this one-of-a-kind home is located just over an hour to the George Washington Bridge, and one mile from the train to NYC.
…By Ellis Sotheby's International Realty


Beautiful 4-bedroom home offering a desirable split-floor plan with plenty of space and flexibility plus a bonus room upstairs. The open living area features soaring ceilings and a beautiful floor-to-ceiling fireplace. The kitchen offers a large island with seating, granite countertops, stainless steel appliances, ample cabinetry and a spacious walk-in pantry. The primary suite features a freestanding soaking tub, separate shower and his-and-her walk-in closets. Hardwood, tile and carpet flooring throughout. Flexible living space can easily serve as a home office, kids’ room or additional living area, while the large upstairs Bonus room offers even more room to enjoy or make a private office space with stand-alone AC unit . No Backyard neighbors- spacious backyard with Additional features including an oversized 2-car garage & whole-house surge protector. Spacious, welcoming and ready for you to make it HOME!
…By Staples Sotheby's International Realty


Well-maintained and thoughtfully updated, this inviting 4-bedroom, 2-bath home—or 3 bedrooms plus office—is ideally situated in established Woodcreek subdivision in south Tyler. A welcoming front sidewalk winds through the landscaped, tree-shaded front yard to the entry of this spacious 2,298 sq. ft. home. Inside, the open-concept living and dining areas are filled with natural light from large windows and feature a wood-burning fireplace with gas-log option, creating a comfortable setting for relaxing and entertaining. A partial opening connects the living area to the kitchen, where a breakfast bar and separate breakfast area make conversation with family and guests easy while keeping cooking preparation tucked away. The breakfast area features a vaulted wood ceiling that adds warmth and character. Laminate and tile flooring throughout provide durability and easy maintenance. The flexible bedroom arrangement offers options for a home office, study, or additional living space. Situated on a generous .306-acre lot, the property features a large, fenced backyard with an open patio ideal for outdoor entertaining or relaxing. A sidewalk extends from the patio to a storage building tucked into the corner of the backyard, providing convenient access and additional storage. The attractive side-entry garage and concrete driveway create excellent curb appeal and functionality. A NEW composition roof was just installed in September 2026. With its established neighborhood setting, spacious interior, flexible floor plan, mature landscaping, and large backyard, this well-cared-for home close to all Tyler offers, is the perfect place to call home.
…By Staples Sotheby's International Realty


Ultimate Idaho backcountry retreat on 87 acres in coveted Hunt Unit 13. Enjoy panoramic views, unmatched privacy, and private access to 320+ acres bordering thousands of acres of state land. Premier hunting with abundant elk, mule deer, bear, turkey, and upland birds right out your door. Beyond hunting, enjoy world-class fishing for steelhead, salmon, bass, sturgeon, and trout just minutes away on the Salmon River or Hells Canyon/Snake River. Year-round recreation includes jet boating, rafting, and snowmobiling in the nearby Gospel Hump Wilderness. Secure behind a locked gate, the property is designed for both comfort and functionality. The well-appointed residence, along with a tractor, equipment, and select furnishings, makes this a true turnkey basecamp or private retreat. Private airstrip available providing fly-in access. A rare offering combining seclusion, recreation, and legacy ownership. This is the kind of property that is held for generations.
…By Group One Sotheby's International Realty
'%20stroke='%23DDAA3A'%20stroke-width='1.909'%20stroke-linecap='square'%20stroke-linejoin='bevel'/%3e%3c/svg%3e)
Receive by email any new listing that may match your search criteria
By validating this form, you accept the general conditions of use of Le Figaro Properties.
These agencies offer a selection of luxury properties vente . Feel free to contact them for personalized assistance.




