Get early access to listings that match your criteria
Never miss an opportunity again. Our personalized alerts notify you instantly.

 English$ USD · m²


Magnolia Hill spans 38 acres of open pasture with wooded edges, offering a setting well-suited for horses, recreation, or everyday country living. A paved, scenic driveway leads to a recently remodeled all-brick home with three bedrooms and a three-car attached garage, fully heated and cooled. The home is further improved by a whole-house water filtration system, a new HVAC unit, and FiberLync fiber internet. The land is largely open and usable, with gentle topography that supports a range of uses, while the surrounding tree line provides natural boundaries and a sense of privacy. The stocked pond adds both visual appeal and functionality to the property. Positioned on the side of Orange County convenient to Gordonsville, Keswick, and Montpelier, and just 35 minutes to Charlottesville, Magnolia Hill offers a strong combination of usable land, updated improvements, and an accessible yet private setting.
…By Frank Hardy Sotheby's International Realty


Morocco Sotheby's International Realty in Rabat presents this modern villa in the heart of a 3.450 m² park in the sought-after Souissi district. This rare property is a true haven of peace, offering a serene living environment while being close to Rabat's best amenities and infrastructure. Located in a prestigious, quiet, and secure residential area, this sumptuous single-story villa of 820 m² offers top-of-the-range features in an idyllic setting. As soon as you enter, you'll be greeted by a majestic hall leading to a vast living room bathed in light, with a fireplace and uninterrupted views over the landscaped garden and swimming pool. The living space is complemented by a large terrace, ideal for entertaining, and an elegant dining room. There is also a refined shower room. The master suite is a haven of peace, with a spacious bedroom, marble bathroom, and generous dressing room. A junior suite, with its bathroom, and two additional bedrooms with shared bathrooms, offers the ultimate in comfort for family or guests. A dedicated staff area includes an en-suite bedroom, a functional laundry room,m and direct access to an inner courtyard. The villa also has a large multifunctional room, perfect for personal or professional use. Other features: Modern, high-quality finishes, landscaped garden, infinity pool. Souissi is one of Rabat's most exclusive and sought-after neighborhoods. It is characterized by vast properties, embassies and diplomatic residences. For further information about this property, please contact Zoubida Labdi on +212 6 67 99 08 09. Website : www.sothebysrealty.ma
…By Morocco Sotheby's International Realty


The true Santa Fe vibe! The nurturing comfort of real adobe walls that are warm in winter and cool in summer, privately surrounded by great big mountain views! 3 bedrooms / 21/2 baths, multiple gathering areas, with exceptional indoor-outdoor living spaces in drop-dead spectacular views. It is a natural garden paradise on 3.7 wooded acres, offering a lifestyle of comfort and elegance surrounded by magnificent views of the Sangre de Christo mountains and the Badlands with vast skies, and complete total privacy and silence but for the birds chirping. High, finished ceilings with vigas and beams, gorgeous floors of wood and flagstone, happy skylights, and 3 fireplaces. Chef’s kitchen with top appliances and updated travertine marble baths, 2 car garage, fenced acre and a half and dog space! Easy care, established lush perineal landscaping, including an orchard! Conveniently located 10 minutes to the Plaza! No HOA!
…By Sotheby's International Realty - Santa Fe - Main Downtown Brokerage


In the idyllic town of Pal, located in La Massana, is this captivating villa for sale. Situated on a generous plot of approximately 500 m2, this three storey plus garage villa offers an impressive array of amenities and inspiring views.Access to the house can be made through the garage or the hall on the first floor. Upon entering through the hall, we find a spacious open-concept living-dining room, with large windows that allow a great deal of natural light. The kitchen, also open, has a central island and direct access to the garden, where there is a cozy porch and a barbecue area. The main touch of the living room is a cozy wood-burning fireplace, which adds a touch of warmth to the environment. From here, you can access the garden, which offers us sun, views of the ski slopes and the picturesque town of Pal with its Romanesque church. On this floor, there is also a gym room with access to the garden, as well as a courtesy toilet.Some elegant marble stairs lead us to the following floors. On the second floor, there is the rest area, with a first double room equipped with built-in wardrobes, abundant natural light and harmonious views. Additionally, there is a spacious master suite with a walk-in closet and a full bathroom with double sinks, shower and tub. This suite also has access to a private terrace facing south. Completing this floor, we find a third double room with fitted wardrobes, lots of light and views. There is a separate full bathroom with a modern Italian shower.The top floor, open-plan and spacious, houses a majestic master suite with a large dressing room, a full bathroom with a bathtub and shower, and access to a private terrace. The chalet has an elevator that connects all floors, providing comfort and accessibility.The garage floor offers space to park three to four cars, as well as housing the boiler and technical room, a laundry room, the rock cellar and a firewood room on the outside of the faade.This villa in the town of Pal perfectly combines elegance, comfort and natural surroundings, to enjoy in a privileged location, which will captivate you with its unmatched charm and quality.
…By Andorra Sotheby's International Realty


There are homes that check boxes, and then there are properties that tell a story. At the end of a quiet country lane, where the sounds of the city fade into birdsong and the horizon stretches for miles, sits a remarkable six-acre retreat that feels worlds away—yet remains just minutes from shopping, dining, schools, and everyday conveniences. Originally custom built by renowned local builder Lapierre in 1984, this one-of-a-kind property was thoughtfully designed to embrace its surroundings. Every window seems to frame inspiration from rolling hills and wooded settings to sunrises that greet you early and sunsets that linger long after the day is done. Stroll through mature gardens bursting with color and character. Pick fruit from established trees like apples, apricots, pears and cherries. Wander among grapevines, the berry bushes, the towering shade trees, and even living Christmas trees planted and nurtured through the decades. The result is a landscape that feels less like a yard and more like a private botanical sanctuary. Inside, the 2,550-square-foot home offers warmth, comfort, and spaces designed for gathering. The heart of the home may very well be the spectacular family room and library addition completed in 2005. Wrapped in expansive picture windows, this inviting space draws the outdoors in, offering breathtaking views in every season. Whether you're curled up beside the fireplace with a favorite book, entertaining friends, or simply enjoying a quiet morning coffee, the room serves as a daily reminder of why this property is so special. The home features three bedrooms and two-and-a-half baths, blending timeless craftsmanship with the charm and character that only a custom home can provide. Outside, the possibilities are endless. A spacious 1,200-square-foot shop provides room for hobbies, projects, equipment, or storage. A greenhouse extends the growing season, while the chicken coop offers the opportunity for a sustainable country lifestyle. Horse and hiking trails nearby invite exploration and adventure right from your doorstep. This is a place where evenings are spent watching the changing colors of the landscape, where life can flourish, where memories are made around the fireplace, and where every season brings you home. More than a home, this is a legacy property—a place to slow down, breathe deeply, and enjoy the life you've always imagined.
…By Retter & Company Sotheby's International Realty


Welcome to this exceptional American Classic Homes residence in Kirkland’s desirable Wildridge community. Built in 2019 and situated on an expansive 11,000+ sq. ft. lot, this beautifully designed five-bedroom home offers an ideal balance of luxury, comfort, and functionality. The impressive floor plan features a dramatic curved staircase, formal dining room, private office, and guest suite—all on the main level. At the heart of the home, the gourmet kitchen showcases an oversized center island and professional-grade stainless steel appliances, flowing seamlessly into the breakfast nook and spacious family room—perfect for everyday living and entertaining. Upstairs, the luxurious primary suite features a spa-inspired bathroom and two walk-in closets, offering exceptional comfort, storage, and privacy. A second en-suite bedroom, two additional bedrooms connected by a Jack-and-Jill bathroom, and a generous bonus room complete the upper level. Enjoy beautiful territorial and Mt. Rainier views from upstairs. Conveniently located minutes from I-405, The Village at Totem Lake, Willows Road, and Woodinville Wine Country, with access to the Lake Washington School District. A rare opportunity to own a premier home in one of Kirkland’s most desirable communities.
…By Realogics Sotheby's International Realty


105.7-acre South Texas ranch in Dilley offering a rare blend of heritage, flexibility, and accessibility. Originally part of the historic Burns Ranch, this unrestricted property is fully fenced and located less than a mile off Hwy 35. Improvements include two water wells, electricity on site, pipe cattle pens, and pipe fencing, and of course, an entry gate. A stock pond provides additional water for livestock and wildlife. Ideal for grazing, recreation, investment, or a future homesite with wide-open possibilities.
…By Kuper Sotheby's International Realty


Located in guard-gated Caceres, this spacious 3-bedroom, 3.5-bath residence offers 3,221 sq. ft. across five levels with elevator access. The primary suite features a jetted tub and oversized shower, while the fourth-floor flex room provides versatile living space. Enjoy impressive views from the rooftop terrace with gas fireplace. Additional highlights include high ceilings, an oversized garage and convenient Inner Loop location.
…By Martha Turner Sotheby's International Realty - Central Houston Brokerage


Incredible new price and compelling value: now $100,000 below the 2023 purchase price, with beautiful updates completed in last three years. Equal parts stylish, functional, and unexpected, this Cherry Creek residence brings a fresh perspective to townhome living. Spanning four thoughtfully designed levels, this vibrant residence combines the convenience of an attached two-car garage and lock-and-leave living with custom touches that make a home memorable. New flooring and plantation shutters run throughout, while colorful design and abundant natural light create spaces that feel anything but ordinary. The entry level offers a private ensuite bedroom with a full bath, ideal for guests, a home office, or roommate flexibility. One floor above, the main living level is designed for gathering. The kitchen features extensive white cabinetry, quartz countertops, a generous center island with seating for four, and a walk-in pantry. The adjoining living/dining area feels especially bright and inviting thanks to a dramatic glass garage door that functions as both an architectural statement and a seamless connection to the outdoor deck. Upstairs, two additional ensuite bedrooms provide privacy and comfort, including a beautifully remodeled primary suite featuring a customized walk-in closet and a stunning new bath with an oversized shower and Euro style glass enclosure. Laundry is conveniently located on the bedroom level, along with two additional storage closets. The rooftop deck crowns the home, offering ample space for lounging, grilling, entertaining, and enjoying sunset cocktails above it all. Walkable to incredible restaurants, boutiques, coffee shops, fitness studios, Gates Tennis Center, and premier shopping, this location makes it easy to leave the car behind and enjoy one of Denver's most coveted neighborhoods. Whether the day calls for a workout, a dinner reservation, or an afternoon spent exploring Cherry Creek North, it's all just moments from home.
…By Liv Sotheby's International Realty


Centrally located in NW Bend, this well cared for Craftsman puts the best of Bend remarkably close while maintaining a comfortable sense of separation from the daily hustle. Vaulted ceilings and a gas fireplace define the main living room, while the lower level opens naturally around a kitchen, living and dining area designed for easy everyday living and gathering. The primary suite offers a walk in closet and five piece bath, with generous guest bedrooms providing flexibility for family and visitors. A new deck extends the dining area outdoors, while the alley accessed two car garage and ample off street parking add everyday convenience. Just a mile from downtown, blocks from the Deschutes River Trail, a block from golfing brings Bend amenities to your door. Everyday shopping, restaurants and schools are a quick 5 minute drive and create a location that is hard to beat.
…By Cascade Hasson Sotheby's International Realty


Luxury Residence for Sale – El Campanario, Querétaro Located in the heart of El Campanario, the most prestigious and exclusive residential community in Querétaro, this stunning corner property offers 842 m² of land and 673 m² of sophisticated construction. Main features: - Impressive entrance hall with double-height ceilings - Open-concept living and dining area with fireplace and garden views - Fully equipped designer kitchen - Guest bedroom with full bathroom on ground floor - Spacious service area with laundry room, maid’s quarters, and storage - Wine cellar - Large backyard with heated swimming pool and lush landscaping - Parking space for six vehicles Upper floor: - Grand master suite with private terrace, large walk-in closet, and spa-like bathroom with tub - Two oversized secondary bedrooms, each with walk-in closet, private bathroom, and terrace - Home office and an additional flexible space (second office, gym, or extra bedroom) Privileged location close to both the main and north entrances, ensuring convenience and privacy. Living in El Campanario means enjoying a world-class golf course, lakes, parks, clubhouse, and the best quality of life in Querétaro. Don’t miss the opportunity to own one of the finest properties in the city. Schedule your private tour today!
…By Querétaro Sotheby's International Realty


Welcome to 104 Olde Well Loop Road, a beautifully refreshed 3-bedroom, 2-bath move-in ready home in the desirable Farrington Farms subdivision. Conveniently located in Wilmington, this home offers a wonderful combination of comfort, updates, and an ideal location close to shopping, dining, parks, and recreation. Step inside to discover new luxury vinyl plank flooring and fresh interior paint throughout, creating a bright and inviting atmosphere. The spacious living area features vaulted ceilings and a gas fireplace, providing an open, comfortable setting that's perfect for relaxing or entertaining. The kitchen has new tile backsplash, new cabinets, new quartz countertops, and new appliances including microwave, stove & dishwasher. The well-designed floor plan offers three bedrooms with new ceiling fans and two full bathrooms, along with a single-car garage for convenient parking and storage. Outside, enjoy the private fenced-in backyard, offering plenty of room for pets, gardening, outdoor entertaining, or simply relaxing and enjoying the Wilmington weather. Location is another standout feature. You'll be just minutes from Ogden Park, Wrightsville Beach, Mayfaire Town Center, and Lewis Farms, where you can enjoy seasonal strawberry picking and other local activities. Shopping, restaurants, entertainment, and everyday conveniences are all nearby, making this an excellent location for enjoying everything Wilmington has to offer. Prepare to come see all that 104 Olde Well Loop Road has to offer!
…By Landmark Sotheby's International Realty


Discover refined mountain living in the coveted Twin Rivers community—an elegant, private gated enclave in the heart of the High Country. Ideally located between Boone, Banner Elk, and Blowing Rock, Twin Rivers offers convenient access to all area towns while maintaining a peaceful, nature-forward setting. Residents enjoy exclusive access to the pristine waters of the Watauga River and Boone Fork Creek, renowned for world-class trout fishing, along with serene woodland trails and the soothing sounds of flowing water. This fully renovated four-bedroom, three-bath residence blends contemporary updates with timeless mountain appeal. Recent improvements include a beautifully reimagined primary suite, updated guest and lower-level bathrooms, new appliances, refinished hardwood floors, and fresh interior paint. Additional upgrades such as a tankless gas water heater, whole-home dehumidifier, encapsulated crawl space, and new window and door glass provide year-round comfort, efficiency, and peace of mind. The thoughtfully redesigned layout offers excellent versatility with a dedicated home office or gym, updated lower-level bedrooms, and added linen storage. Set on a quiet, wooded lot with peaceful wilderness views, the home offers exceptional privacy while remaining easily accessible year-round. Ideal as a primary residence or a luxurious mountain retreat, this property delivers modern finishes, unmatched outdoor recreation, and the tranquility of one of the High Country's most desirable communities. NOTE: There is a 403 sg.ft. difference between professional measurements and the tax record measurements. The tax record does not reference the loft area.
…By Premier Sotheby's International Realty


Welcome to this beautifully maintained home situated on a corner lot offering comfortable living and plenty of space to make your own. The inviting interior features a functional layout with natural light throughout, creating a warm and welcoming atmosphere from the moment you arrive. One of the highlights is the generously sized backyard, offering ample room to add a pool while still providing space for entertaining, outdoor dining, pets, gardening, or a personalized retreat--the perfect setting to enjoy Florida living. With a roof approximately 3 years old, this home brings together comfort, possibility, and an opportunity to make it truly your own. Come see it in person and imagine what life could look like here!
…By One Sotheby's International Realty


Tucked away on 2.5 private acres in desirable Stoney Point, this custom move-in ready home offers the perfect blend of luxury living & lake life. Enjoy Belews Lake access with deeded boat slip complete with solar-powered boat lift & boat cover. Pool-ready lot designed for entertaining with outdoor hardscaping, built-in gas grill, firepit, screened porch, and wooded views. Open-concept floor plan filled with natural light. Spacious living room flows into beautifully appointed kitchen featuring new Wolf gas cooktop. Main level includes formal dining room, private office, laundry room, and luxurious primary suite with oversized walk-in shower. Upstairs offers 3 additional bedrooms and 2 full bathrooms. Large walk-out basement with fireplace provides additional living space. Three-car garage and quality finishes throughout complete this exceptional property. Peaceful lake living just a short drive to Greensboro and Winston-Salem.
…By Premier Sotheby's International Realty


Located on the Springdale Country Club golf course, this 3,754 sq ft home overlooks the 7th and 8th holes from a beautifully landscaped 0.43-acre cul-de-sac lot with mature trees. Offering 3 bedrooms, 3 full and 1 half baths, the floor plan includes a main-level office that could serve as a 4th bedroom. The open eat-in kitchen flows into the living room where a wall of windows frames golf course views and a see-through wood-burning fireplace connects the living spaces. Enjoy the scenery from the screened porch and multiple decks overlooking the fairways. Additional features include a 3-car garage, attic lift, and new roof and gutter installed in 2025. Easy access to public fishing pier and Lake Fayetteville walking and biking trail network located just minutes away. Convenient to shopping, dining, schools, and I-49, this home offers an exceptional golf course location with nearby outdoor recreation.
…By Portfolio Sotheby's International Realty


Elegant 3 bedroom villa in Lapa, spread over 3 floors, with a small terrace. Designed from scratch by prestigious architectural firm, this townhouse with a gross area of 245 square meters, has the following layout: on the ground floor we have a living room, storage room, toilet, a fully equipped kitchen (appliances Míele) and a patio. On the first floor we have two suites. And the second floor is totally allocated to the master suite, which gives it large areas and total privacy. The villa has solar panels and heat pump for water heating, it also has air conditioning and double glazing. Located in one of the main arteries of Lapa, with easy access to a wide transport network and close to restaurants, cafes, banks, shops and services, supermarkets, schools and green areas. Central and privileged location near the Jardim da Estrela and the Basilica da Estrela.
…By Portugal Sotheby's International Realty


Welcome to 649 Narragansett St, a move-in ready 3 bedroom, 2 bath home in Palm Bay's sought after Lockmar Estates area. Step inside to a thoughtfully updated interior with a split floor plan, multiple living spaces, and a wood burning fireplace. The kitchen is finished with granite countertops, GE appliances, and a new dishwasher, while updated bathroom vanities carry the refreshed feel throughout the home. Outside, your private tropical oasis awaits with lush landscaping, oversized planters, a screened lanai, a new plunge pool, a fully fenced yard, a separate dog kennel, and a large greenhouse that conveys. A detached 300 sq ft concrete block workshop/flex space is ideal for a gym, studio, rec room, hobby space, workshop, or storage. The roof was replaced in December 2024. Tucked on a quiet street close to shopping, dining, schools, and conveniences, it gives you the rare feeling of a private Florida escape while keeping you close to everything. Most of all, it just feels like home.
…By One Sotheby's International Realty


Welcome to an extraordinary multi-generational mountain estate in the coveted Fern Valley enclave of Idyllwild. Situated on a rare and private .42-acre lot, this property presents a one-of-a-kind opportunity featuring 2 fully remodeled, rustic-modern cabins, ideal for dual living, luxury vacation rental income, or a private family compound. The primary residence is a stunning 3-bedroom, 1.75-bath cabin retreat defined by soaring vaulted and beamed ceilings, abundant natural light, and an open-concept design. The inviting living room centers around a classic brick fireplace, seamlessly connecting to the dining area and a beautifully upgraded chef's kitchen appointed with waterfall-edge countertops, custom cabinetry, and modern finishes. Each bedroom offers direct outdoor access, blending indoor comfort with the surrounding natural beauty. The secondary residence is a truly magical guest cabin designed for flexibility and elevated living, featuring 1 bedroom + Loft, & 2 baths. A dramatic sunlit atrium creates a striking architectural focal point, while the expansive outdoor space opens to an oversized backyard complete with a whimsical play structure and multiple areas for entertaining, relaxation, or stargazing under pristine mountain skies. This exceptional property is perfectly suited for multi-family living, Rental, or a luxurious retreat compound offering both privacy and connection. Enjoy breathtaking views of iconic Suicide Rock and Lily Rock, enhancing the serene alpine setting. Extensive upgrades ensure a move-in-ready investment, including new 40-year roofs, updated electrical panels, dual septic systems (one for each residence), air conditioning, tankless water heater, and newly constructed decks and railings. Additional features include a detached outbuilding, a 1-car garage, and ample space for outdoor enjoyment. Rarely does a property combine luxury, versatility, and income potential in such a picturesque setting. This is a premier opportunity to own a legacy property in the heart of Idyllwild.
…By Desert Sotheby's International Realty


Built in 1920, this historic country manor offers a rare opportunity to own a piece of Greeneville's history while enjoying the natural beauty and breathtaking mountain views of East Tennessee. Nestled on 4.5 acres, this distinctive property blends historic character with an exceptional setting, creating a sense of privacy and timeless appeal. Offering 5 bedrooms, 5 full baths, and 1 half bath, the home provides exceptional space while retaining the character and presence that make historic properties so special. The finished basement expands the possibilities even further, featuring a dedicated caterer's kitchen ideal for entertaining, hosting gatherings, or accommodating a variety of lifestyle needs. Expansive outdoor sitting areas invite you to relax and take in the beauty of the property, with multiple spaces designed to enjoy the surrounding landscape and stunning mountain views. A charming sunroom provides an especially inviting setting to experience the changing seasons, enjoy a morning coffee, or simply appreciate the natural beauty surrounding this remarkable home. A detached four-car garage provides ample space for vehicles, storage, hobbies, or additional workspace, adding both functionality and versatility to the property. The expansive acreage and mountain vistas create a remarkable sense of privacy and tranquility while remaining conveniently located near the charm, culture, and amenities of downtown Greeneville. Just beyond the property, Greeneville offers the quintessential charm of a small East Tennessee town, where historic architecture, locally owned shops, inviting restaurants, and a welcoming community come together. The surrounding area is rich with rolling countryside, scenic mountain landscapes, outdoor recreation, and the unmistakable beauty of Northeast Tennessee. Here, life moves at a more relaxed pace, yet the conveniences and character of downtown Greeneville are close at hand. Abundant in character and possibilities, 412 South Main Street offers the opportunity to preserve its historic legacy while creating a truly exceptional residence, seasonal escape, wedding venue or a quaint bed & breakfast.
…By Alliance Sotheby's International Realty


Ideally located in Orbe, a town steeped in history, this early 19th-century manor house will charm you with its architectural style as well as its lot, which offers a magnificent, unobstructed view of the town of Orbe, the plains, and the surrounding mountains. Built between 1816 and 1823 (according to the architectural census of the Canton of Vaud), the main building was originally a winegrower’s house. Renovated and restored over the years, the building sits on a plot of over 10,000 m² (subject to LDFR regulations) comprising vineyards, forests, and recreational land. The house spans four levels and includes basements, a ground floor, a first floor, and a convertible attic. Your future home features approximately 12 rooms and could easily serve as a primary residence, a second home, or even be used for a commercial venture or by an association or foundation. Currently, the property consists of an art gallery on the ground floor and a main residence on the upper floors. The charm of the property and the elegance of the building owe much to the quality of its location and outdoor spaces, which are adorned with centuries-old trees of various species and offer an exceptional panoramic view. A beautiful outbuilding featuring garages and various storage spaces nicely complements this unique and rare property on the market. As you can see, this is a property you simply must visit! You’ll need to experience the energy of the place and admire its beauty for yourself. If you have any questions or would like to schedule a tour, please don’t hesitate to contact us.
…By Switzerland Sotheby's International Realty


Freshly updated and priced to sell! This 3-bedroom, 2-bath home sits on a desirable corner lot just minutes from College Station's Tower Point business district, offering convenient access to shopping, dining, and everyday essentials. Recent updates include freshly painted walls, trim, ceilings, and the primary bathroom cabinetry, along with a new water heater (2025), providing added peace of mind. Organic, neutral tones throughout create a warm, inviting backdrop that's easy to personalize. The home features luxury vinyl plank flooring, granite countertops, a gas range, and a cozy gas fireplace. Raised ceilings in the living room and primary bedroom add to the spacious feel, while the built-in study alcove offers a functional workspace. Complete with a fenced backyard, this move-in-ready home is ready for its next owner!
…By Martha Turner Sotheby's International Realty - The Woodlands Brokerage


Welcome to this beautiful home in the desirable Clarke Farms neighborhood of Parker. Vaulted ceilings and abundant natural light create an inviting main living area, while the open floor plan seamlessly connects the living room, dining area, and kitchen with updated countertops and stainless steel appliances. Upstairs, you'll find new carpet, a spacious primary suite with a sitting area, an updated en-suite bath with luxury vinyl plank flooring and an oversized walk-in shower, plus two additional bedrooms and a full bath.The professionally finished basement offers a versatile family room, an additional bedroom, a bath, and plenty of storage. Outside, enjoy a beautifully landscaped backyard with a patio, perfect for relaxing or entertaining all season long!
…By Liv Sotheby's International Realty


Situated in the heart of The Meadows this spacious two-story features five bedrooms, four baths, thoughtful updates and a walk out basement. The main floor impresses, anchored by a dining room with a new quartz-topped buffet and a renovated kitchen featuring a large quartz eat-in island, stainless steel appliances, backsplash, pantry, and hardwood floors. The spacious living room is finished with a cozy gas fireplace and brand-new carpet. A rare find on the main level, a true main-floor bedroom w/ adjacent 3/4 bath offers flexibility for multigenerational living, a guest suite, or a home office. Upstairs you'll find four spacious bedrooms, primary suite with his-and-hers walk-in closets and a five-piece bath, convenient laundry room and newer LVP flooring. Downstairs, the walkout basement adds over 1,000 square feet of well-designed living space, w/ large family room w/ fireplace, flex area, wet bar, and 3/4 bath, and room to add a bedroom, making it ideal for a teen or multigenerational suite. Outdoor living shines too, with sweeping Castle Rock views from the updated deck, a covered front porch, stamped concrete patio and fully fenced private backyard w/ mature landscaping. Storage is abundant throughout, from generous closets and basement storage to an oversized, deep garage with an EV charger. Prime location within walking distance of Butterfield Park, The Grange Pool, Paintbrush Park, and the Plum Creek Trail, plus Soaring Hawk Elementary, Castle Rock Middle School, and Castle View High School. Nearby dining and conveniences include Sushi Ito, The Library Co. Bar and Kitchen, Whisky Lodge, and AdventHealth Hospital, with access to Douglas County's award-winning public and charter schools. Recent updates make this home move-in ready: exterior paint, a new deck, renovated kitchen, new hardwood, carpet, and LVP flooring, EV charger, dining room buffet, kitchen appliances, painted cabinets, storm door, garage opener, electric blinds, and a new washer and dryer.
…By Liv Sotheby's International Realty


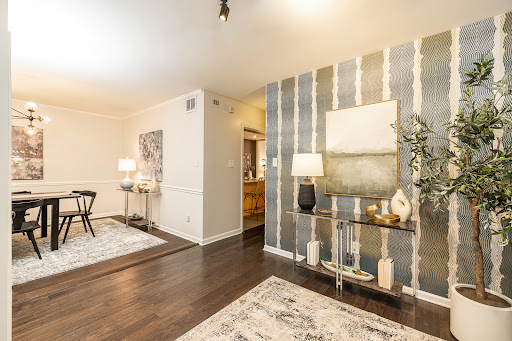

Exceptional value with low Cobb County taxes in the heart of Vinings. Enter through a landscaped courtyard with fresh flowers to a picture-perfect entryway framed by two substantial wooden double doors. The foyer is large and spacious, with storage and a mudroom style area perfect for everyday drop-off. To the left is a gracious dining room with gorgeous plantation shutters and natural light pouring in through the windows. As you continue through the main floor, you will find a spacious kitchen with a large island offering casual seating at the bar, custom white oak cabinetry, a wine/beverage fridge, and ample counter space. A half bath sits off the kitchen, ideal for hosting. Flow into the large living room, with a gas starter corner fireplace, a dry bar with built-in bookshelves, tons of natural light, and a large sliding glass door opening to a spacious deck (one of the largest in the community) complete with storage and room for a grill. The main floor is truly a host/hostess’s dream, primed for indoor/outdoor entertainment and living. Journey upstairs to find three bedrooms. Two rooms are serviced by an updated bathroom. Plantation shuttered windows in one room make it a perfect spot for a home office or nursery. The other bedroom boasts a sliding glass door with private deck, ideal for guests or teens who crave personal space. Retreat to a massive, vaulted ceiling primary suite offering an enormous walk-in closet with a floor to ceiling mirror, a gas starter corner fireplace, and a spacious primary bathroom, plus its own private deck with additional storage. The light-filled terrace level adds a fourth bedroom that could easily serve as a den or flexible bonus space, along with a full bathroom, a separate sliding glass door exterior entry, and access to the garage. The community itself is quiet, peaceful, and intentionally small, with only 54 units and residents who tend to stay for years. Amenities include a large pond with fishing access and a tucked away pool for warm weather relaxing or entertaining. Beyond the home itself, the location cannot be beat. Enjoy the comfort of suburban living with the convenience of urban walkability, as the home is close proximity to Publix and Vinings Jubilee with all the shopping, dining, and everyday convenience Vinings has to offer, plus quick access to both I-75 and I-285. This gorgeous townhome is a rare find at this price point and will not last long.
…By Atlanta Fine Homes Sotheby's International Realty
'%20stroke='%23DDAA3A'%20stroke-width='1.909'%20stroke-linecap='square'%20stroke-linejoin='bevel'/%3e%3c/svg%3e)
Receive by email any new listing that may match your search criteria
By validating this form, you accept the general conditions of use of Le Figaro Properties.
These agencies offer a selection of luxury properties vente . Feel free to contact them for personalized assistance.


