Get early access to listings that match your criteria
Never miss an opportunity again. Our personalized alerts notify you instantly.

 English$ USD · m²
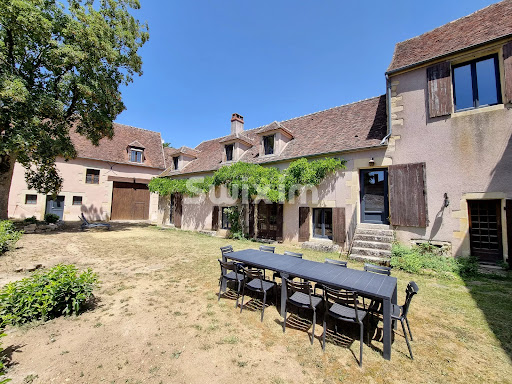


to discover in Tannay in a quiet and relaxing place, this magnificent property (composed of 2 dwellings, a former commercial space or apartment as well as various outbuildings), full of charm with beams, Burgundy stone, fireplace, cellar... includes: - A first residential house built on a large and beautiful Burgundy cellar: On the ground floor: Entrance with pellet stove, large vaulted living/dining room, equipped kitchenette with bread oven, landing with toilet. On the first: Landing, WC, shower room, two enfilade bedrooms, followed by a landing/office with access to an external staircase, a bathroom with WC, through which access to a third bedroom. - A second residential house comprising: On the ground floor: (the commercial space or apartment) Entrance, large living room with kitchenette, a shower room with WC. On the first (the second dwelling with separate entrance): Landing, a fitted kitchen, bathroom, separate WC, two bedrooms, a large living room. - Outbuildings: Barn 55m², stable 77m², and horsebox 43m². All on a nice fenced and wooded garden of about 300m². Connected to sewer, central heat pump + wood stove (for the main house) or electric heating (for the second), double glazing, thermodynamic water heater... An exceptional property to discover quickly!
…By Swixim Avallon


Coldwell Banker Immoba Realty Bordeaux is delighted to unveil this rare address, nestled in one of Bordeaux’s most sought-after neighbourhoods, just a few steps from Place Paul Doumer. Behind its contemporary lines, this luxurious home combines elegance, comfort and functionality with remarkable balance. The generously proportioned living area, bathed in natural light thanks to its many openings, creates a soft and serene atmosphere. Facing the reception room, the fully equipped kitchen, with its sleek contemporary lines, blends naturally into this harmonious living space. Upstairs, the night area comprises three bedrooms, including a principal suite, each with its own shower room, offering privacy and comfort to every member of the household. The house also features a spacious office area, which can be used as a guest bedroom, complete with its own shower room and hammam — a true invitation to unwind. Numerous built-in storage spaces, a utility kitchen and a large garage accommodating two cars as well as two-wheelers further enhance this exceptional property. A rare lifestyle home, where every space seems designed to combine serenity, elegance and the art of living in the heart of Bordeaux. EPC and GHG ratings currently being prepared. Agency fees payable by the seller. Information on the risks to which this property is exposed is available at: www.georisques.gouv For more information, please contact Aliona RAHACHOVA. Discover all our properties at www.immoba.fr
…By Coldwell Banker Immoba Realty Bordeaux


The main house features a double living room and three bedrooms, two of which are on the ground floor and a third opening onto a Tropezian terrace. It also has two shower rooms and a bathroom adjoining the master suite. A separate annexe completes the property, featuring a bedroom with panoramic views, a shower room and a toilet. Outside, the infinity pool overlooks the Bay of Cannes, whilst several terraces invite you to enjoy the various areas of the garden, set amongst bougainvillea and Mediterranean vegetation. The property is also easily accessible and features several parking spaces, a garage and a large cellar. A particularly pleasant location for those seeking both proximity to the village and an unobstructed view of the Bay of Cannes.
…By Michaël Zingraf Christie's International Real Estate Cabris


Located in one of Bordeaux’s most sought-after neighbourhoods, just steps from the Saint-Seurin Basilica and tucked away on a quiet street, Coldwell Banker Bordeaux Tourny is pleased to present this charming stone townhouse, instantly appealing with its beautiful façade. Offering approximately 100 m² of living space, this rare family-style home includes four bedrooms, a study, a bathroom, a separate washroom, and a well-balanced layout. The cosy living room exudes charm with its warm atmosphere and period features: elegant parquet flooring, fireplace, and original cornices. A spacious double cellar in the basement offers great potential for conversion—think home cinema, games room, or additional storage space. This is a unique opportunity for a family looking to settle in a central, lively, and desirable area, with all amenities, shops, and schools just moments away. A truly exceptional location and a rare find in this area, offering so many bedrooms. Energy performance: DPE D (228) / GES D (49) Estimated annual energy costs: between €2,020 and €2,790 Fees paid by the seller Risk information available at: www.georisques.gouv.fr Contact: Aliona RAHACHOVA Find all our listings at IMMOBA.
…By Coldwell Banker Immoba Realty Bordeaux


Exclusively, Nestled in the heart of a peaceful hamlet, 5 km from Avallon and all its amenities, this magnificent character house offers an exceptional living environment: absolute calm, total privacy, and no overlooking neighbors. Here, we close the shutters to the outside world to keep only the singing of birds and the silence of the countryside. A haven of peace and privacy The hamlet, very peaceful, is one where time seems to stand still. The property, surrounded by its wooded and flowering grounds, bordered by a stream, forms a true cocoon protected from view. Extensive work carried out under the supervision of an architect has combined the charm of the old with modern comfort: double glazing, oil central heating, a septic tank renovated according to standards in 2026. No work needed: just move in. An interior full of character A heated veranda of about 22 m², extended by a terrace to enjoy the light all year round A dining kitchen of about 20 m², a living room of about 33 m², and a lounge of about 32 m², each with its own fireplace, for cozy evenings by the fire in a warm and authentic atmosphere Beautiful period materials in the living rooms: Bourgogne tiles, tommettes, exposed stones, and French ceilings A separate WC on the ground floor Upstairs: Accessible via a landing, the upstairs offers three bedrooms: two bedrooms sharing a bathroom, and a beautiful master suite with its own bathroom. Beautiful outbuildings with real potential: The property includes an arbour, a workshop, a small barn, a cellar, and a boiler house. An independent studio to renovate offers a great opportunity for a rental project, an office space, or independent housing. A rare property where authenticity, tranquility, and privacy are perfectly combined. Diagnostics underway, Contact us quickly.
…By Swixim Avallon


In the heart of a lively village offering all local shops and services (bakery, butcher, pharmacy, nursery, school, medical center...), discover a character property where history and authenticity blend with modern comfort. A charming property full of history Built around a remarkable 13th-century medieval tower, this atypical property offers approximately 268 m² of living space, spread over two adjoining dwellings. It is suitable for a large family, a gîte project, bed and breakfast, or a residence with an independent apartment. Main dwelling – Approximately 175 m² From the entrance, charm operates thanks to carefully preserved old materials and generous volumes. Ground floor Hallway distributing the various living rooms. Beautiful open plan kitchen overlooking a large living room. A characterful living room enhanced by a superb stone staircase, beautiful exposed beams, and a fireplace, the true heart of the house. Large room that can accommodate a games room, office, library, or billiard space according to your wishes. Upstairs A large landing leads to three beautiful bedrooms, each retaining its original fireplace, adding charm and authenticity. A bathroom and a WC complete this floor. A discreet corridor allows access to the second dwelling. Second dwelling – About 93 m² Accessible through the medieval 13th-century tower and its remarkable spiral stone staircase, this part offers an intimate setting with lots of character. First floor Warm living room with fireplace. Veranda of about 8 m², ideal for enjoying a pleasant view of the inner garden. Fitted kitchen. Bathroom with WC. Second floor Two additional bedrooms (or offices as needed) as well as a washroom with WC. Additional spaces A large usable attic of about 52 m² offers great potential for expansion. On the ground floor are a boiler room, laundry room, and a healthy cellar. Advantages of this property: This residence has preserved all its character thanks to its exposed stones, chestnut beams, Massangis stone floors, and numerous period fireplaces. In terms of comfort, it benefits from double-glazed windows (with some secondary glazing), central oil heating provided by a recent boiler installed in 2023, and fiber optics. Outbuildings include a garage of about 26 m² equipped with an electric door, a workshop, and a woodshed. An atypical property This home will appeal to heritage and character property enthusiasts. Not listed as a historic monument, it offers more freedom for future renovations or modifications. A visit is essential to discover the full charm, history, and potential of this exceptional property.
…By Swixim Avallon


GERS - L'ISLE JOURDAIN Right in the center of town, beautiful house with 9 main rooms including a huge living room opening onto the terrace, a living room, a very bright fitted kitchen, 6 bedrooms and an office. Most windows are double-glazed, except those in the living room. The roof was redone in 2023. Pleasant 1800 m² tree-planted garden with an electric gate and a well. 11 x 5 m chlorine pool with new liner and electric roller shutter. Summer kitchen of 50 m² and a garden shed. Close to shops, train station, schools and college. For further information or to visit this property, please contact Eric Mercier: 07 68 72 82 25 Energy class: C Climate class: B Estimated annual energy costs for standard use: between 3416 euros and 4623 euros per year. Prices indexed to January 1, 2021 Information on the risks to which this property is exposed is available on the Géorisques website: www.georisques.gouv.fr
…By Agence Mercure Toulouse-occitanie


EXCLUSIVE. Situated 15 minutes from Niort and Saint-Maixent-l’Ecole, this charming property comprises a restored old farmhouse of nearly 200 m², a guest house of approximately 50 m² and an enclosed, tree-planted garden with a swimming pool. The main house, spread over two floors, features a 45 m² combined living room with a built-in fireplace and exposed beams, a 30 m² kitchen-diner, a utility room of approximately 25 m², a toilet, a cellar and a garage; upstairs, a mezzanine (office) leads to five bedrooms and a bathroom with shower and toilet. All comfort is provided with reversible air conditioning (electric heating) and a built-in fireplace. The garage door is motorised, as is the entrance gate. The window and door frames are fitted with recent double glazing (installed in 2020 and 2025). The roof is tiled. Both properties are connected to the mains drainage system. The 42 m² guest house comprises a large living room with a kitchenette, and a bathroom with shower and toilet. This house also has reversible air conditioning (electric heating). The pool area is enclosed by a wooden fence and features an outdoor solar-heated shower. The 9 x 4.5 m swimming pool, heated by heat pump, is covered by an electric roller shutter. Set in a peaceful location close to several tourist attractions (Marais Poitevin, Futuroscope, La Rochelle), this property offers everything you need to run a holiday let or to welcome visiting family and friends. Sale price including agency fees: 424,000 euros. Agency fees payable by the buyer. Agency fees: 6% (including VAT) of the price excluding agency fees. Sale price excluding agency fees: 400,000 euros. Energy rating: B. Climate rating: A. Estimated annual energy costs for standard use: between 1150 and 2140 euros per year. Prices indexed on years 2021, 2022 and 2023. Information on the risks to which this property is exposed is available on the Géorisques website: www.georisques.gouv.fr
…By Agence Mercure Poitou-charentes-vendée


Llinares Immobilier presents: THE TROIS LUCS OU RIEN. Ideally located in the heart of Trois Lucs, this R+1 villa to renovate offers great potential and many possibilities for layout. On the ground floor, you will find a beautiful living space consisting of a large living room with an open kitchen, filled with light and directly opening onto the garden. Upstairs, a second living room with dining area opens directly onto a terrace, accompanied by a separate and equipped kitchen. The sleeping area comprises two bedrooms, a bathroom, and a large dressing room. Outside, the 800m² garden features a swimming pool and a terrace, creating a pleasant setting to enjoy the sunny days. The property also allows parking for two to three vehicles with ease. A house to remodel according to your wishes, with nice volumes, a sought-after environment, and rare potential in Trois Lucs. To discover without delay! Contact: Chloé Orcel: 06 79 47 74 70 Partner certificate: ADC13102026000001122 RCP: 7953190/SI7805732 - Co-ownership: .. lots - Ongoing procedure: NC - Annual charges: Property not subject to co-ownership regime. - Property tax: €3,151/year - Fees included charged to the seller - Energy class F and climate class F - Estimated average annual energy expenses for standard use based on 2021 energy prices: between €5,270 and €7,180/year - Information on the risks to which this property is exposed are available on the Géorisques website: www.georisques.gouv.fr House for sale 13012 - T6 of 179 m2 + Gardens + Pool + Garage - 13012 Les Trois Lucs
…By Llinares Immobilier


In a preserved and rolling landscape, just 10 minutes from the motorway and the TGV train station (with direct connections to Paris in 1 hour 30 minutes), this property spans 25.7 hectares of meadows, woodland, and a pond. At its heart lies a charming stone-built hamlet, comprising five dwellings, a swimming pool, and various outbuildings. The main house, fully renovated, features on the ground floor: an entrance hall, a spacious living room with a wood-burning insert fireplace, and a fitted kitchen opening onto a covered terrace with a wooden pergola on one side and the pool area via a glass door on the other, as well as a toilet. Upstairs, a landing leads to three bedrooms (one with a mezzanine), a bathroom, a separate toilet, and a shower. The second house, requiring modernization, includes on the courtyard level: a kitchen, a dining room with a fireplace, a bedroom, a bathroom with toilet, a pantry, and a laundry room. On the garden level, it offers a large mezzanine, a living room with a fireplace, and two bedrooms. The top floor contains one additional bedroom. The third house, renovated, consists on the ground floor of a living room with a fireplace, a dining room with a fitted kitchen, a shower room, and a toilet. Upstairs, a landing serves four bedrooms (one with a mezzanine) and a shower room with toilet. The fourth dwelling, a duplex, features on the ground floor a living area with a kitchen and a former bread oven, while the upper floor includes a mezzanine, a bedroom, and a shower room with toilet. The fifth space, dedicated to entertaining, includes on the ground floor a 36.7 m² room, a 62 m² room with a kitchen, toilets, and two storage areas. The upper floor, accessed via an external staircase, comprises a kitchenette, a dormitory with a mezzanine, two additional small mezzanines for sleeping, and a shower room with toilet. The pool area is enhanced by a pool house with a pergola, a toilet, an artist’s studio to be rehabilitated, and a storage room. A 110 m² wooden hangar is provided for maintenance equipment. Finally, a stilt cabin (requiring full renovation) and a former chicken coop complete the ensemble. The diverse terrain includes two meadows (4.15 hectares), a grassy area with an orchard (apple, pear, plum, cherry, walnut, and fig trees) and a beehive area (2.3 hectares), and a mixed woodland of deciduous and coniferous trees (17.8 hectares) with a watering point for wildlife. The 1.4-hectare pond, with a maximum depth of 6 meters, is fed by a spring and a stream. Sale price, including agent’s commission: 787,500 euros. Agent’s commission payable by the seller. Energy efficiency rating: D. Climate rating: B. Estimated annual energy costs for standard use: between 2,750 and 3,730 euros per year. Prices indexed to the years 2021, 2022, and 2023. Information on the risks associated with this property is available on the Géorisques website: www.georisques.gouv.fr
…By Agence Mercure Poitou-charentes-vendée


On a bucolic plateau of the Haut-Bugey 1h20 from Lyon city center, this character property dating back to the 14th century unfolds all the nobility of its past. Remodeled over the centuries and then restored in the 1950s after the fire that destroyed the old castle at the end of World War II, it has preserved its soul and its medieval keep. The main residence now offers about 311 m² of living space spread over three levels, extended by large partly convertible attics. The living rooms, flooded with light, open widely onto two south (65 m²) and north (16.50 m²) terraces, inviting you to enjoy the panorama and the surrounding calm. Also on the same level are three bedrooms, an office, a bathroom, and toilets. The floors host five other bedrooms, ideal for hosting family and friends, including in the old keep which elegantly recalls the medieval history of the place. On the garden level, vaulted cellar and garage attest to the authentic character of the property. Several stone dependencies complete the ensemble, including leased farm buildings, two houses, one of which is rented, offering a potential for various uses and rental income. The property extends over nearly 7 hectares combining landscaped park and farmland (including about 3.8 ha rented to a farmer) with the possibility of acquiring a few nearby hectares of woods. Shops at Yzernore 6 km away. Only 1 hour from Geneva, 1h15 from Lyon, and 40 minutes from Bourg-en-Bresse, with quick access to highways and 10 minutes from Nurieux-Volognat TGV/TER station, this rare residence combines elegance, accessibility, history, and nature. A true family home, timeless. Sale price: €595,000 Fees payable by the buyer at 6.5% including VAT. Sale price excluding fees: €558,685 Energy class: G Climate class: G Estimated annual energy expenses for standard use: between €15,405 and €20,841 per year. Indexed prices as of January 1, 2021, 2022, 2023. Information on the risks to which this property is exposed is available on the Georisques website: www.georisques.gouv.fr
…By Agence Mercure Lyon-rhône Alpes


Discover this exceptional 362.51 m² house located in the coveted area of Tassin-la-Demi-Lune. Spread across 11 spacious rooms and featuring 8 comfortable bedrooms, this residence offers a harmonious blend of elegance, comfort, and modern amenities. Enjoy cozy gatherings in the inviting living room with a fireplace, while the double glazing ensures peace and energy efficiency throughout the seasons. The property is equipped with air-conditioning, an advanced alarm system, high-speed internet, and eco-friendly solar panels, ensuring a modern lifestyle. The beautifully landscaped grounds are perfect for both relaxation and entertaining. Step out onto a sun-soaked terrace, complete with barbecue facilities and ample outdoor seating areas surrounded by lush greenery. The garden includes an irrigation sprinkler system, secure fencing, outdoor lighting, and an electric gate for maximum convenience and security. A crowning jewel of this property is the sparkling swimming pool, ideal for warm summer days. Whether hosting alfresco dinners or enjoying quiet moments amidst nature, this private oasis offers everything needed for luxurious family living just minutes from Lyon. Don’t miss the opportunity to own this rare gem in Tassin-la-Demi-Lune.
…By Agence Mercure Lyon-rhône Alpes


In the heart of Écully, nestled in a sought-after green setting, discover an exceptional residence combining period charm and contemporary comfort. This bourgeois bastide from the early 19th century offers 413 m² of living space (Carrez) on a 1948 m² enclosed park, away from prying eyes and noise, in a quiet and sought-after residential area. VOLUME, LIGHT & COMFORT From the entrance, the tone is set: Burgundy tiles, French ceiling, majestic stone staircase, and a high ceiling. The 42 m² living room, flooded with light thanks to its southwest exposure, opens onto the garden. Adjacent, the dining room extends into a fitted and equipped kitchen, as well as a large laundry-cellar. A 40 m² garage, a shower, toilets, and a cellar complete this level. For your comfort, an elevator serves the upper floors. SLEEPING & RECEPTION ROOMS Upstairs: a spectacular cathedral-ceiling billiard room, a cozy TV area, four bedrooms, a bathroom with WC, a laundry room convertible into an additional shower room, a storage room, and toilets. On the top floor: two superb suites with private bathrooms, a 50 m² crossing office with fireplace, and a second more intimate office. AN OUTDOOR SPACE DESIGNED FOR FAMILY OR FRIENDS' PLEASURES Salt-heated pool without vis-à-vis. The park offers an idyllic living environment. The outbuildings include an old barn converted into a carport (2 cars) and a pool house, as well as a 50 m² bread oven to reinvent according to your wishes (workshop, pool house...). A well allows automated watering of the perfectly maintained garden. TECHNICAL FEATURES & POTENTIAL - Recently renovated roof and gutters - Recent gas condensing boiler + auxiliary boiler - Interior insulation - Repainted shutters and gates - No vis-à-vis: peaceful environment near the CCI School A rare property, ideal for a large family, lovers of beautiful stones, or to host a residential project with potential. Écully – Immediate proximity to Lyon, renowned schools, shops & highway access. Sale price: €1,850,000 Seller’s fees Energy class: D Climate class: D Estimated annual energy expenses for standard use: between €6,510 and €8,850 per year. Prices indexed as of January 1, 2021, 2022, 2023. Information on the risks to which this property is exposed is available on the Géorisques website: www.georisques.gouv.fr »
…By Agence Mercure Lyon-rhône Alpes


EXCLUSIVE LISTING – NEAR RION-DES-LANDES – LANDAIS ESTATE WITH OUTBUILDINGS, POOL AND LANDSCAPED PARK Nestled in the heart of a preserved and wooded environment, sheltered from any disturbances and completely private, this remarkable airial-style property, fully renovated, embodies the Landes art of living at its finest. The main house, enhanced by a high-quality renovation and carefully selected materials, offers generous, light-filled volumes. Its spacious living area, elegantly open to the surrounding nature, invites serenity. It features four bedrooms, including a superb ground-floor master suite, each with its own shower room. A large office completes the layout. The property is further enriched by several outbuildings, including an independent apartment of over 100 sqm with three bedrooms, ideal for hosting guests or developing a hospitality business. Two barns offering multiple possibilities complete this rare ensemble. Outside, a landscaped park of 1.4 hectares features a swimming pool, terraces, and a jacuzzi, offering an exceptional living environment in perfect harmony with nature. A rare property, in absolute tranquility, perfectly suited for a guesthouse project or as a prestigious primary or secondary residence. Train station just 5 minutes away, providing quick access to Bordeaux. This property is exclusively presented by Yoann BARCOS, Luxury Real Estate Consultant (RSAC 940 936 225). Sale price: €1,095,000, agency fees included. Energy performance: EPC: B (107 kWh/sqm/year) Greenhouse gas emissions: A (3 kg CO₂/sqm/year) Estimated annual energy costs: between €1,780 and €2,480 Information on potential risks to which this property is exposed is available on the Géorisques website: www.georisques.gouv.fr Discover all our properties on hossegor.immoba.fr
…By Coldwell Banker Surfin' Realty


ARCHITECT-DESIGNED VILLA IN ABSOLUTE PEACE AND QUIET – SAINT-MARTIN-DE-SEIGNANX Just a few minutes from Bayonne, in the heart of a preserved natural environment and completely private, discover this remarkable architect-designed villa offering over 270 sqm of living space, set on a magnificent landscaped park of 3,000 sqm. From the moment you enter, you will be immediately captivated by the generous volumes and abundant natural light. The spacious and elegant living area benefits from an ideal southwest exposure, providing sunlight throughout the day and seamless access to the outdoors. A fireplace enhances the warm and inviting atmosphere of this reception space. The villa also offers highly comfortable single-level living, including a beautiful master suite. Upstairs, a mezzanine leads harmoniously to an office area, two bedrooms each with their own shower room, a dormitory-style bedroom, as well as attic space and a loft providing additional storage. Additional features include a laundry room and pantry, a barn-style garage, and a superb 12 x 5 swimming pool perfectly integrated into its green surroundings. This property is offered exclusively by Yoann BARCOS, Luxury Real Estate Consultant (RSAC 940 936 225). Asking price: €1,050,000, agency fees included. Energy performance: EPC: B (70 kWh/sqm/year) Greenhouse gas emissions: A (2 kg CO₂/sqm/year) Estimated annual energy costs: between €1,520 and €2,100 Information regarding potential risks (natural, mining, technological) to which this property is exposed is available on the Géorisques website: www.georisques.gouv.fr Discover all our listings on hossegor.immoba.fr
…By Coldwell Banker Surfin' Realty


ANGLET CHIBERTA — PRIVATE ARCHITECT-DESIGNED VILLA — OCEAN VIEW In the heart of the highly exclusive Chiberta district, this fully renovated architect-designed property enjoys a rare location, between pinewood and ocean, offering an exceptional panoramic view of the sea. Spectacular volumes, abundant natural light and high-end finishes define this villa conceived for a unique seaside lifestyle. The large reception area opens onto a vast terrace with a striking panorama, from the Biarritz lighthouse to the horizon. Six elegant suites, a wellness area with hammam and gym, a wine cellar, heated pool, summer kitchen, double garage and multiple outdoor spaces complete this private property with contemporary lines. A rare address on the Basque coast, where luxury, discretion and ocean view come together perfectly. This exceptional villa is offered by Yoann BARCOS, Luxury Real Estate Consultant (RSAC 940 936 225). Sale price: €5,990,000, agency fees included, payable by the sellers. Energy performance: - DPE: A (64 kWh/m²/year) - Greenhouse gas emissions: A (2 kg CO2/m²/year) - Estimated annual energy consumption between €1,770 and €2,460. Information on the risks to which this property is exposed is available on the Géorisques website: www.georisques.gouv.fr Discover all our properties at hossegor.immoba.fr
…By Coldwell Banker Surfin' Realty


Located in one of Hossegor’s most sought-after areas, this architect-designed villa offers a rare and privileged setting, just 50 meters from the dune and direct beach access. Set on a landscaped plot of over 1,600 m², the property combines modern design, comfort, and harmony with nature. The villa features: Five spacious bedrooms, including three on the ground floor Several elegant bathrooms Large, light-filled living areas Multiple terraces oriented to enjoy the sun at any time of day The property provides walking access to Hossegor town center, shops, restaurants, and the marine lake, while remaining just steps from the ocean. Perfect for those seeking privacy, modern comfort, and outdoor living. Energy rating (DPE): D (206) – GHG: B (6) Estimated annual energy costs: €2,280 – €3,160 Price: €4,740,000 HAI (agency fees 5% included, €225,715) Net seller price: €4,514,285 For more information, contact Emma Martin, Luxury Real Estate Consultant (RSAC 522 318 312). Risks: www.georisques.gouv.fr Discover all our properties at hossegor.immoba.fr
…By Coldwell Banker Surfin' Realty


Just steps from the Centrale and Nord beaches, this renovated 200 m² villa offers a rare living experience in one of Hossegor’s most sought-after neighborhoods, between ocean and nature. Perched above the canopy, it impresses with generous volumes, a fluid layout, and thoughtful features designed to enjoy outdoor living. The ground floor includes a spacious living room with pellet stove, a semi-open fully equipped kitchen with pantry, dining area, and summer lounge opening onto an east-facing terrace and garden. A 33 m² master suite with bathroom, dressing room, and office, along with a second bedroom, complete this level. Upstairs: three bedrooms, two with terraces overlooking the pine trees, and a mezzanine office that can be converted into an additional bedroom. The outdoor spaces feature a heated pool, wooden terrace, summer kitchen, outdoor shower, pétanque court, and landscaped garden. Additional amenities include a dedicated sports equipment area, wine cellar, two sheds, and parking for four vehicles with an electric charging station. Key Details: Price: €2,495,000 – fees included, seller’s responsibility Energy Performance: DPE C (134 kWh/m²/year) – GES A (4 kg CO₂/m²/year) Estimated annual energy costs: €1,920 – €2,680 For more information, contact Emma Martin, Luxury Real Estate Consultant RSAC 522 318 310 Risks: www.georisques.gouv.fr All properties: hossegor.immoba.fr
…By Coldwell Banker Surfin' Realty


SEIGNOSSE GOLF — Ideally located in an elevated position on the prestigious Seignosse Golf Course and also close to the beaches, this house in perfect condition enjoys a privileged setting. It features three bedrooms, including a master suite, as well as a beautiful, light-filled living area thanks to its triple exposure (East, South and West), opening onto a pleasant and intimate terrace. The house also includes two bathrooms/shower rooms and three WCs. An attached garage completes the property. The plot also offers the possibility of installing a swimming pool, allowing you to fully enjoy this highly sought-after environment. A great opportunity in a particularly desirable location. -- This property is presented by Lucas Lacadée, Luxury Real Estate Consultant (RSAC 919 245 969). Sale price: €1,090,000 – agency fees paid by the seller. Energy performance: - Energy rating (DPE): D (192.18 kWh/m²/year) - Greenhouse gas emissions: B (7 kg CO₂/m²/year) - Estimated annual energy costs: between €1,795.12 and €2,473.41. Information regarding potential risks (natural, mining, technological) to which this property may be exposed is available on the Géorisques website: [www.georisques.gouv.fr](http://www.georisques.gouv.fr). Discover all our properties at hossegor.immoba.fr.
…By Coldwell Banker Surfin' Realty


In a sought-after area of Hossegor, close to the ocean, this house of approximately 120 m² enjoys a privileged setting and a wooded plot of 1,375 m². Bright and southwest-facing, it currently offers a pleasant living room with an open fitted and equipped kitchen, as well as four bedrooms, one of which is on the ground floor. A shower room and two WCs complete the main part of the house. A large terrace extends the living areas into the garden and provides a pleasant outdoor space to enjoy the fine days in the Landes. The property also includes an independent outbuilding of approximately 25 m² with a shower room and WC. This additional space can easily accommodate family and friends or be converted into an office, workspace or independent studio. A cellar and a garage complete the whole. The house is in good overall condition but requires refreshing works. Its generous plot and layout also offer various possibilities for modification and extension, subject to applicable planning regulations. An interesting property for those seeking a prime location in Hossegor and wishing to personalise their future home, whether as a main residence, a holiday home or an estate/asset project. This property is offered by Marie-Laure RIVIERE, Luxury Real Estate Consultant (RSAC 492 341 375). Sale price: €1,450,000, fees payable by the seller. DPE F (333) GES F (85) Estimated annual energy cost between €3,890 and €5,320. Information on the risks to which this property is exposed is available on the Géorisques website: www.georisques.gouv.fr Find all our properties at hossegor.immoba.fr
…By Coldwell Banker Surfin' Realty


AT THE GATES OF HOSSEGOR – An exceptional property with impressive living spaces. Nestled at the end of a quiet cul-de-sac in a peaceful and unspoiled setting, this rare estate is set within a magnificent park of over 5,000 sqm, offering a privileged lifestyle just minutes from the beaches of Hossegor. Boasting more than 300 sqm of living space, the property impresses with its generous proportions and a layout perfectly designed for both family living and entertaining. It features a spacious, light-filled living area with an open-plan kitchen, seven bedrooms, including two elegant master suites, as well as an outbuilding, a garage, and ample storage space. Outdoors, sheltered from view, expansive terraces seamlessly extend the living areas, creating the perfect setting to relax around the swimming pool and its pool house, surrounded by lush greenery in complete privacy. The property also benefits from a self-contained one-bedroom apartment, ideal for hosting family and friends in complete independence or for generating rental income. A rare opportunity on the market, offering quality amenities, exceptional volumes and a privileged setting, perfectly suited as a primary residence, a family home or an exclusive holiday retreat. - This property is presented by Lucas LACADÉE, Luxury Real Estate Consultant (RSAC No. 919 245 969). Asking price: €1,760,000, agency fees included, payable by the seller. Energy performance: - Energy Performance Certificate (EPC): C (153 kWh/m²/year) - Greenhouse gas emissions: C (18 kg CO₂/m²/year) - Estimated annual energy costs: between €2,950 and €4,060. Information regarding natural, mining and technological risks to which this property may be exposed is available on the Géorisques website: http://www.georisques.gouv.fr Discover our exclusive properties at hossegor.immoba.fr.
…By Coldwell Banker Surfin' Realty


Here is the English translation: --- Located in one of the most sought-after areas of Hossegor, this single-storey house of approximately 80 m² offers direct access to the beach and unobstructed views of the dune. Set on a large plot of over 950 m², it provides an ideal foundation for a full renovation project. Extension possibilities are available: please contact us for a detailed assessment. Individual sanitation – Renovation work required. A unique opportunity to create your prestigious residence in an exceptional natural setting. **Sale price: €1,575,000, fees payable by the buyer** For more information, please contact **Emma MARTIN**, Independent sales agent – RSAC: 522 318 310 **Energy rating:** DPE E (312) and GES B (10), carried out on 20.09.2022 Estimated annual energy costs for the property: Between €1,380 and €1,890 per year. Average energy prices based on 2021 rates (including subscriptions). Information regarding natural, mining, and technological risks to which this property is exposed is available on the Géorisques website: georisques.gouv.fr All our properties on: hossegor.immoba.fr
…By Coldwell Banker Surfin' Realty


Perched high above the ocean in one of Bidart’s most coveted enclaves, this exceptional property ranks among the rarest offerings along the Basque coastline. Nestled within a secluded, landscaped estate spanning five hectares, this exclusive residence commands breathtaking panoramic views of the Atlantic, where each sunset unfolds like a living masterpiece. Completely reimagined in 2021, the main residence has undergone a meticulous renovation, blending authentic character with contemporary refinement in a manner that is both elegant and timeless. The ground floor reveals a vast, light-filled reception room complete with fireplace, a dining area that opens onto a panoramic terrace, and a fully equipped, high-end kitchen. On the first floor, two spectacular suites offer awe-inspiring ocean views, while a third suite occupies the top floor. The garden level features a fourth suite, a laundry room, a boiler room, a wine cellar, and a cold room — ideal for culinary connoisseurs. A 65-square-metre garage completes this level. The estate further includes two separate and beautifully renovated dwellings: a spacious 115-square-metre guesthouse and a discreet yet functional 30-square-metre caretaker’s cottage. Outdoors, an exceptional pool area is harmoniously integrated into the natural surroundings, facing the ocean, complete with a sauna that invites moments of pure relaxation in an extraordinary setting. A private path leads directly to the beach. This rare offering is presented by Yoann BARCOS, Prestige Property Consultant, RSAC 940 936 225. Fees are included and payable by the purchaser (4.66%, i.e., €700,000). Net price excluding fees: €15,000,000. Energy performance: Energy rating: A (64 kWh/m²/year) Greenhouse gas emissions: A (1 kg CO₂/m²/year) Estimated annual energy consumption: between €2,170 and €3,000 Information regarding potential natural risks affecting this property is available on the Géorisques website: www.georisques.gouv.fr Discover all our listings at IMMOBA.
…By Coldwell Banker Surfin' Realty


EXCLUSIVE – SOUSTONS – High-End Contemporary Single-Storey Villa Located in a peaceful and privileged environment, this stunning contemporary single-storey villa built in 2019 offers approximately 229 sqm of total space, including 207 sqm of living area, set on a beautifully landscaped plot of over 1,100 sqm. Designed with high-end features and quality finishes, the property stands out for its generous volumes, abundant natural light, and warm atmosphere. The spacious south-facing living area opens widely onto the terraces and outdoor spaces, while the semi-open kitchen creates an elegant and welcoming living environment. The sleeping area includes five bedrooms, including a beautiful master suite with dressing room and private shower room, as well as an office that can easily be converted into an additional bedroom. A second shower room completes the property. The villa also benefits from a laundry room, an independent annex with kitchen and shower room, a workshop, and numerous parking spaces. Outside, the terrace, bioclimatic pergola with summer kitchen, swimming pool, and jacuzzi create a true relaxation area perfectly integrated into the surrounding environment. A rare property in the area, located just a few minutes from local shops and the beaches of the Landes coast. - This property is presented by Lucas LACADÉE, Luxury Real Estate Consultant (RSAC 919 245 969). Selling price: €950,000, including €45,239 in agency fees payable by the buyer (5% incl. VAT). Price excluding agency fees: €904,761. Energy performance: - EPC rating: A (41 kWh/sqm/year) - Greenhouse gas emissions: A (1 kg CO2/sqm/year) - Estimated annual energy costs: between €710 and €1,020. Information regarding potential natural, mining, and technological risks affecting this property is available on the Géorisques website: www.georisques.gouv.fr Discover all our properties on hossegor.immoba.fr.
…By Coldwell Banker Surfin' Realty

ANGLET CHIBERTA – VILLA DE STANDING AUX PRESTATIONS HAUT DE GAMME – PISCINE & GARAGE Située au cœur du très recherché quartier de Chiberta, dans un cadre calme et préservé de tout vis-à-vis, cette élégante villa d’architecte se distingue par la qualité de ses finitions et l’attention portée aux moindres détails. Les pièces de vie, spacieuses et lumineuses, s’ouvrent largement sur l’extérieur, créant une parfaite continuité entre les espaces intérieurs et le jardin. Une suite parentale de plain-pied offre un confort optimal et une véritable intimité. À l’étage, l’espace nuit se compose de trois chambres supplémentaires ainsi que de deux salles d’eau et bains. Le sous-sol, d’environ 100 m², permet de stationner plusieurs véhicules et comprend divers espaces pratiques : buanderie, cellier, cave à vin… Côté extérieur, vous bénéficierez d’une piscine bien exposée, de plusieurs terrasses dont une cuisine d’été couverte, ainsi que d’un jardin paysager parfaitement entretenu et d’un espace de stationnement. Une propriété prête à vivre, offrant des prestations soignées, idéalement positionnée entre golf, forêt et plages d’Anglet. Ce bien est présenté par Yoann BARCOS, Consultant en Immobilier de Prestige (RSAC 940 936 225). Prix de vente : 4 200 000€, incluant 200 000€ d’honoraires à la charge de l’acquéreur soit 5%. Prix hors honoraires : 4 000 000€. Bien non soumis au DPE. Les informations sur les risques auxquels ce bien est exposé sont consultables sur le site Géorisques : www.georisques.gouv.fr Retrouvez l’ensemble de nos biens sur hossegor.immoba.fr
…By Coldwell Banker Surfin' Realty
'%20stroke='%23DDAA3A'%20stroke-width='1.909'%20stroke-linecap='square'%20stroke-linejoin='bevel'/%3e%3c/svg%3e)
Receive by email any new listing that may match your search criteria
By validating this form, you accept the general conditions of use of Le Figaro Properties.
These agencies offer a selection of luxury properties vente . Feel free to contact them for personalized assistance.





