Get early access to listings that match your criteria
Never miss an opportunity again. Our personalized alerts notify you instantly.

 English$ USD · m²


Casa Bella is a fully furnished, turn key, move in ready, 3-bedroom, 3-bathroom contemporary home nestled in the prestigious Hacienda La Presita gated community, just minutes from the vibrant downtown San Miguel de Allende. This residence offers single-level living combined with resort-style amenities, making it ideal for both full-time living and entertaining guests. Property Highlights Design & Comfort - Spacious accommodations designed for effortless living, featuring a harmonious flow perfect for hosting friends and family. - Thoughtful layout with two en-suite bedrooms on the first floor, ensuring privacy and convenience. Energy Efficiency - Equipped with 20 solar panels, significantly reducing monthly electricity costs. - Mini splits provide efficient climate control throughout the year. Outdoor Space - Enjoy a beautifully landscaped private garden with mature mesquite trees, offering a serene escape. - Relax in the jacuzzi, or take advantage of the covered attached carport for added convenience. Community Amenities - Access to a clubhouse that includes a heated swimming pool, steam room, fully-equipped gym, tennis court, and entertainment areas. Ideal for social gatherings or peaceful relaxation. Security & Peace of Mind - Located within a fully secured, walled community with 24-hour surveillance, ensuring a safe and tranquil environment for residents. Additional Features - Gourmet kitchen equipped with modern appliances, including a dishwasher and wine fridge. - Whole house water filtration system with reverse osmosis in the kitchen, ensuring clean and safe drinking water. - High ceilings and electric blinds enhance the elegance of this custom-built home, completed in 2021. - Both front and back yards are landscaped with grass, providing ample space for outdoor activities. ADA compliant for accessibility. - Monthly HOA fee of $2890 MXP, which includes 24-hour security and daily garbage collection. - Water charge of $350 MXP per month. - There is a 3rd bedroom with a full bathroom, including a bathtub, on the second floor. This space could also be utilized as a studio or office. - The home also includes a large terrace on the second floor. Casa Bella is situated at the end of a peaceful cul-de-sac, offering an extra layer of privacy and tranquility. Don’t miss the opportunity to own this fabulous home in one of San Miguel de Allende’s most sought-after communities! This home combines luxury, comfort, and efficiency, making it a perfect choice for discerning buyers looking for their dream residence.
…By San Miguel Sotheby's International Realty


This home is situated on a large, wooded lot that is slightly short of an acre. Come bring your RV and boat to a property with no HOA's on a quiet cul-de-sac street where large spacious lots create a peaceful country experience. This manufactured home has been completely and beautifully remodeled with modern upgrades. These upgrades include a new roof and new siding, all new windows, and new interior and exterior doors. New LVP flooring continues throughout the home. The kitchen includes new shaker style cabinets, granite counters with tiled backsplash, under cabinet lighting, and an island sink area with bar sitting. New interior shaker style moldings and trim exist throughout the house. The Master bedroom has an en-suite bathroom with new shaker style cabinets with granite counters and double sinks, a new deep soaking tub, and a separate new walk-in shower. It also has a custom designed new walk-in closet. The second bathroom includes a new cabinet with custom tiled counter, a new deep tub and specialty tiled shower. The other two bedrooms are equipped with new custom designed closets. New ceiling fans occupy each bedroom in the home as well as in the family room. This open concept layout has a living room with a new wood stove that provides secondary heat for the whole interior. This property comes with all appliances and a backyard shed for your Kayaks and lawn mower. The home is conveniently located near Tellico Lake, the Smokey Mountains, and less than 15 minutes to your shopping needs in Maryville.
…By Alliance Sotheby's International Realty


St Pierre Quiberon, family house near the wild coast and shops. Facing the sea, this pleasant house for sale is located on the Quiberon peninsula, close to beaches and shops. Set on a beautiful plot of over 1,300 m², this house offers an ideal living environment to fully enjoy the pleasures of the seaside, with family or friends. Upon your arrival, you will be charmed by its beautiful volumes and functional living spaces. It consists, on the ground floor, of a beautiful and spacious living room, a fitted and equipped kitchen, as well as a bedroom with a shower room and WC, providing true comfort on one level. Upstairs, you will discover two additional bedrooms, a shower room, and a WC. Outside, the house has a very large and pleasant terrace, allowing you to enjoy the morning and evening sun, a barbecue for your moments of conviviality, as well as a garden shed. A spacious garage completes the features of this property. Another real asset: the house is sold FULLY FURNISHED! You will be able to enjoy it immediately, without worrying about the layout. Whether you are looking for a seaside residence or a rental investment, this house will meet your expectations. A great opportunity to discover without delay on the Quiberon peninsula! The indicated price HAI: 449,350 EUR includes fees payable by the buyer: 4.5% VAT of the property price excluding fees. Price excluding fees: 430,000 EUR. Information on the risks to which this property is exposed is available on the Géorisques website: www.georisques.gouv.frThis description has been automatically translated from French.
…By Face A La Mer Immobilier


Some properties offer more than a place to live, and this mini-compound is a wonderful example. On more than two acres near Doylestown, a house, office and a substantial barn create an appealing opportunity to enjoy country living in a beautiful Bucks County setting. The antique brick 2 bedroom house has distinctive character, with wood floors in the combined living and dining room and a fireplace framed in Mercer tile. Built-in cabinetry adds to the room’s personality, while the generous kitchen has a breakfast area with plenty of space for a table. Recessed lighting brings a more contemporary touch. A full bathroom, with cast iron tub and laundry round out the first floor. Upstairs are two bedrooms and another vintage full bath, with lofted storage in one of the bedrooms making good use of the home's architecture. A patio and oversized single car garage, with water, complete. The second building offers an entirely separate office arrangement with a heated and cooled garage of its own. The interior has been refreshed with an updated kitchen, powder room, and full bathroom. This is an ideal live work situation, being able to walk to work on your own property. The barn is a substantial structure with room for all sorts of pursuits, from collecting and tinkering to storing the things that simply won't fit in an ordinary garage. The acreage gives the buildings plenty of breathing room and lends the property an easygoing country feel. For all its space, the location is wonderfully central to so much. Doylestown's restaurants and shops are a short 10 minute drive away and Central Bucks Schools are the icing on the cake!
…By Callaway Henderson Sotheby's International Realty


NEW - ***EXCLUSIVITY ***OLLIOULES - LA COURTINEIN A DOMINANT POSITION, RESIDENTIAL NEIGHBORHOOD.SEA VIEW AND UNOBSTRUCTED VIEW OF THE VILLAGE FOR THIS PLEASANT VILLA T6 OF 145 M² ON 1002 M² OF LAND, INCLUDING: A LIVING ROOM WITH OPEN PLAN KITCHEN OF 51.36 M² OPENING ONTO 2 TERRACES.UPSTAIRS, 3 BEDROOMS (INCLUDING A MASTER SUITE), SHOWER ROOM, INDEPENDENT TOILETS, HALLWAY/CORRIDOR WITH STORAGE CLOSET, A BAR AREA OPENING ONTO THE POOL AREA.ON THE GROUND FLOOR, A 4TH INDEPENDENT BEDROOM (POSSIBILITY TO CREATE A STUDIO).HIGH-QUALITY FEATURES: PVC DOUBLE GLAZING WINDOWS - ALUMINUM SHUTTERS - ALUMIUM SLIDING DOORS - REVERSIBLE AIR CONDITIONING - PELLET STOVE - TRAVERTINE FLOORING - ELECTRIC AWNING - ALARMPOOL 8 X 4 M, WORKSHOP, CARPORT, CELLAR.IN A QUIET SPACE!!!ENERGY PERFORMANCE RATING CPRICE: 735,000 eurosThis description has been automatically translated from French.
…By Albert Immobilier - Ollioules


Exclusively listed, this tastefully renovated fisherman's cottage opens onto a spacious terrace and a beautifully landscaped garden. Upon entering, the living room with its parquet flooring invites relaxation by the wood-burning stove, while the kitchen and its breakfast bar promise convivial gatherings. Upstairs, the house features a master bedroom, a second bedroom, and a mezzanine with sleeping space. A bathroom with a Jacuzzi tub completes the accommodation. Outside, a lovely outbuilding with its own living room/kitchen and upstairs suite provides space for family and friends or for seasonal rentals. The property includes double parking, a garage, and a beautiful greenhouse.
…By Espaces Atypiques Rennes


Casavo offers you this magnificent property with bucolic charm for sale. A privileged living environment, remarkable volumes, and absolute privacy at the gates of Aix-en-Provence. 297 m² of living space | 4 bedrooms | Offices | Landscaped park of 4,300 m² | Swimming pool | Pool house | Caretaker’s house In a highly sought-after residential area, sheltered from view and in absolute calm, discover this superb property of nearly 300 m², nestled in the heart of a magnificent landscaped park with Mediterranean essences. From the very first moments, the charm works. The house reveals generous reception volumes, enhanced by a majestic living room with a cathedral ceiling and fireplace, a friendly dining room, a cozy lounge, as well as a fully equipped kitchen with a back kitchen. Designed to combine comfort and intimacy, it offers four bedrooms, including a master suite with a dressing room and bathroom, a guest room with a private shower room, and two additional bedrooms on the first floor. A mezzanine and several office spaces harmoniously complete the ensemble. An exceptional outdoor space, a true invitation to the art of Provençal living. In the heart of a wooded park of 4,300 m², enjoy an elegant lagoon-style swimming pool, a five-person jacuzzi, a pool house, and several shaded areas, perfect for relaxing or entertaining in complete tranquility. A rare asset: an independent caretaker's house, accompanied by outbuildings including a chalet, a greenhouse, and a wine cellar, offering numerous possibilities for use. A strategic and sought-after location: just 20 minutes from the center of Aix-en-Provence and 15 minutes from the TGV train station and the airport, with a bus stop 150 meters away. A property with complete services, combining space, discretion, charm, and quality of life. An ideal property for a character family residence, in immediate proximity to major communication routes. A place to discover and feel. Property tax: €4307 per year This property is marketed by Casavo Interested in this property? More information on the Casavo website.This description has been automatically translated from French.
…By Casavo Management France


Built in 2023 and originally showcased as a DRB Homes model home, this beautifully appointed Castlerock II offers the distinctive details of a professionally designed home with the comfort and convenience of newer construction. Set on a 0.29-acre corner lot in Charles Town, this four-bedroom residence blends thoughtful design, inviting gathering spaces, and everyday functionality. The attention to detail begins the moment you step inside. Formal living and dining rooms frame the entry, each featuring elegant accent molding that creates a cohesive and polished first impression. Beyond, the dramatic two-story great room draws your eye upward, where rich stained wood paneling and a striking stone propane fireplace with a substantial stone mantel create a memorable focal point. A private main-level office with a glass door offers a quiet, dedicated workspace. The kitchen brings warmth and contrast with medium-toned wood cabinetry, a dark center island, stainless steel appliances, and a spacious pantry. Just beyond, the sun-filled breakfast area offers a welcoming setting for morning coffee and casual meals, with direct access to the Trex deck. Outside, the fully fenced backyard, complete with privacy fencing, provides a wonderful extension of the living space, whether you're hosting friends or enjoying a quiet evening outdoors. A thoughtfully designed mudroom off the side-loading garage adds convenience to daily routines. Upstairs, recently installed luxury vinyl plank flooring creates a fresh, cohesive feel throughout the bedroom level. French doors open to the spacious primary suite, featuring a generous walk-in closet and an ensuite bath with a soaking tub, separate step-in shower, private water closet, and dual vanities. Three additional bedrooms, each with its own walk-in closet, share a full hall bathroom with a tub and shower combination. The conveniently located upper-level laundry room makes everyday living that much easier. The finished lower level offers another inviting space to gather, with plenty of room for billiards, foosball, movie nights, or entertaining. A full bathroom with a walk-in shower adds versatility, while a portion of the unfinished space has been thoughtfully adapted into a workshop, ideal for hobbies and projects. Additional features include a water softener and sprinkler system. Select furnishings may also be available for purchase separately, offering the opportunity to retain elements of the home's original model-home presentation. Located in the Charles Town area of Jefferson County, the home offers access to the charm of historic downtown Charles Town, the shops and restaurants of nearby Shepherdstown, and the natural beauty of Harpers Ferry. With Routes 9 and 340 providing connections toward Northern Virginia and Maryland, the location brings together small-town character and regional accessibility. Just a few years old, yet filled with character and thoughtful details, this former model home offers something special: a beautifully designed setting for the everyday moments and meaningful gatherings that make a house feel like home.
…By Hunt Country Sotheby's International Realty


Old Portland charm on a quiet Richmond block perfectly situated between Hawthorne and Division Streets. Built in 1913, this Craftsman has held onto the details that give the era its warmth: oak hardwoods throughout the main and upper level, original, and well-maintained leaded glass windows, plus a glass-paned pocket door framing the entrance to the living area. Step up to this handsome home and linger on the covered front porch that opens to a rooftop patio over the garage, a perfect spot for flowers or an herb garden, morning coffee or long summer evenings. Inside, the living and dining rooms flow together with a wood-burning fireplace anchoring the front room, built-in shelves and a pass through/eat bar opening from the dining room to the kitchen, and oak floors with an inlaid feature strip throughout both. The spacious kitchen makes entertaining easy with plenty of countertop space, a gas range and hood, newer dishwasher and access to the fenced backyard. Upstairs are three bedrooms, including a primary with a walk-in closet, small office and an updated bath with quartz vanity and tile floors. The partially finished lower level offers room to grow, with a bonus room, a large laundry room with half bath, and a dedicated workshop. A one-car tuck-under garage rounds things out.The big-ticket items are already handled: newer furnace and central air with smart thermostat, an updated electrical panel installed in 2025, and a new roof in 2023.With a Walk Score of 94 and a Bike Score of 100, this location is hard to beat: daily errands, coffee, and dinner out are all close at hand. Hawthorne and Division bring some of the city's favorite shops and restaurants including Powell's books, Ava Gene's, and Salt & Straw just a stone's throw away plus Mt. Tabor Park just a short trip east. Classic Southeast Portland, inside and out. Home Energy Score = 4. HES Report at https://rpt.greenbuildingregistry.com/hes/OR10252915
…By Cascade Hasson Sotheby's International Realty


Welcome to this exceptional five-bedroom, three-bath home, where thoughtful upgrades, modern convenience and an unbeatable location come together. One of the home's most valuable features is the opportunity to assume the seller's existing 2.5% mortgage (subject to lender approval and buyer qualification), an incredibly rare advantage in today's market that could provide substantial long-term savings. Ideally just one block from Publix and Whistle Stop Park, this home offers the convenience of everyday essentials while being tucked into one of the area's desirable neighborhoods. Inside, you'll find a spacious open-concept floor plan designed for comfortable living and effortless entertaining. The kitchen features solid surface countertops, upgraded fixtures, ample cabinetry, and overlooks the main living and dining spaces. Beautiful hybrid engineered wood flooring complements the main living areas, while the well-maintained carpeting adds comfort to the bedrooms. A full smart home system provides modern convenience at your fingertips. The spacious primary suite offers a relaxing retreat with an ensuite bath and dual walk-in closets. Go outside to a backyard unlike any other. Every improvement has been professionally completed and fully permitted, creating an outdoor oasis featuring a screened lanai, custom pergola, built-in paver patio, luxury hot tub, retractable projector screen, café lighting and multiple gathering spaces. A French drain system enhances functionality, while the property backs to protected conservation land, ensuring no future rear neighbors and lasting privacy. Additional highlights include an epoxy-coated garage floor, upgraded finishes throughout, and the home is being offered fully furnished, making it move-in ready. For added peace of mind, the home has never flooded, according to the owner, and is on the same electrical grid as a nearby assisted living facility, providing priority power restoration during outages. With its prime location, extensive upgrades, exceptional outdoor living and rare assumable financing opportunity, this home offers an outstanding combination of lifestyle, convenience and value.
…By Premier Sotheby's International Realty


Located in the peaceful residential area of Son Puig close to international schools, this contemporary family villa combines modern design and inviting outdoor spaces, just a 10-minute drive from Palma city centre. Built in 2021, the property offers 275 m² of built area on a 499 m² plot, with a well-designed layout that caters perfectly to family living and entertaining. The main living level features a spacious open-plan kitchen with a central island, connected to the dining and living areas. Large windows flood the interiors with natural light and provide direct access to the covered and open terraces, the landscaped garden and the private swimming pool, complete with an outdoor shower. This level also includes a bedroom and a bathroom, offering additional flexibility for guests or single-level living. Upstairs, the master bedroom features fitted wardrobes, an en-suite bathroom and a private terrace. Two further bedrooms and an additional bathroom complete the main sleeping area. A particularly versatile feature of the property is its independent space, currently used as an office, with separate external access, its own bathroom and a spacious private terrace. This area can easily serve as a guest bedroom, private workspace or independent accommodation, depending on the owner's needs. Additional features include underfloor heating, ducted air conditioning, and a double garage, with parking for up to three vehicles. Ideally positioned close to international schools, golf courses and the vibrant Palma, this villa offers an appealing balance of privacy, and contemporary living for your new family home. Marketed by Dils Lucas Fox (Lucas Trading, S.L., company registration number B64125438), acting as a real estate intermediary The information provided is for information purposes only, based on details supplied by the owner, and is subject to change. It does not constitute a contractual offer.
…By Lucas Fox Majorque


Beautifully maintained & thoughtfully updated, this exceptional 4 bdrm, 1.5 bath split-level home is nestled on a quiet cul-de-sac in the desirable Comly Estates neighborhood. Inside you'll find a warm & welcoming layout featuring 4 bdrms enhanced by newer, oversized windows. The living room has a high ceiling & offers a beautiful stone surrounding custom fireplace w/an electric insert. The tastefully renovated kitchen features elegant quartz countertops & offers convenient access to the outside carport area. Recently updated full bath w/ tile flooring & quartz vanity. The finished basmn't provides additional recreational space, complete w/ carpeting, a wood burning fireplace, & recessed lighting. An unfinished section provides plenty of storage space & a laundry area. Step outside & enjoy the home's wonderful outdoor features! The covered carport showcases a beautiful wood-plank ceiling, ceiling fan, & plenty of room to relax or entertain. The spacious, beautifully landscaped property also offers 2 storage sheds, additional lrg paver patio & fire pit, creating the perfect setting for outdoor gatherings. Appreciate the home's inviting curb appeal, highlighted by newer siding, updated exterior lighting, & a newer roof & windows. Conveniently located near shopping, restaurants, parks, town lake, schools, & major commuting routes, this home offers the perfect combination of comfort, space, & location. Don't miss the opportunity to make this wonderful Lincoln Park home your own!
…By Prominent Properties Sotheby's International Realty


So much to love about this cute 3-bedroom, 2-bath home on the west side of The Village! Sitting on a 0.24-acre lot, one of the larger lots in The Village, this home has two living areas, a backyard pool, and charming details throughout. Mature trees, classic shutters, and a covered front porch give it a welcoming feel before you even step inside. The main living room has plenty of space to gather, with a white brick fireplace, raised hearth, and built-in bookshelves that add so much character. The second living area overlooks the front yard through a large window and gives you extra space for a sitting room, playroom, or home office. Crown molding, neutral walls, and warm wood-look flooring tie the living spaces together. Just off the main living room, the dining area gets great natural light, and the sweetest gold chandelier above the table adds a little personality. It opens right into the kitchen, making it easy to visit while cooking or hosting friends. White cabinetry, a mosaic tile backsplash, and stainless steel appliances keep the kitchen bright, while extra cabinets, open shelving, and a built-in wine rack provide plenty of storage. The backyard is a favorite feature, with an in-ground pool, plenty of patio space for outdoor dining and lounge chairs, and grass beyond the pool enclosure. There’s room to swim, entertain, garden, or simply enjoy having a little extra outdoor space. A side-entry two-car garage rounds out this sweet Village home.
…By Sage Sotheby's International Realty


FOR SALE At TERRIEN REAL ESTATE. In the heart of the highly sought-after La Madeleine neighborhood, this remarkable architect-designed house, completed in 2025-2026, combines contemporary aesthetic refinement, exceptional brightness, and high-end living comfort. Developing 203 m2 of living space, this property captivates from the first moments with its clean lines, generous volumes, and the quality of its fittings. Upon entry, a spacious hall bathed in light, enhanced by an elevator serving the floors, reveals a stunning reception room of approximately 80 m2. A true heart of the house, this living space with remarkable proportions welcomes an elegant living room with a fireplace and large bay windows that naturally extend the interiors to a tiled terrace and a carefully landscaped garden. A warm and refined atmosphere, ideal for hosting and sharing precious moments. The kitchen, both contemporary and functional, benefits from an adjoining pantry providing additional storage space. This level also offers a comfortable bedroom with a private shower room, allowing for true single-level living. Upstairs, a bright landing, enhanced by large fixed frames, harmoniously distributes four lovely bedrooms, an independent dressing room, three shower rooms, and two toilets. A particularly careful layout, designed to preserve the privacy and comfort of each individual. Outside, the landscaped garden constitutes a pleasant green haven, sheltered from prying eyes, and also accommodates an elegant wooden garden shed. A tiled garage completes the amenities of this property. DPE A - Fees payable by the buyer. TERRIEN REAL ESTATEThis description has been automatically translated from French.
…By Terrien Immobilier


Truly the quintessential Morningside home, recently renovated by the current owners for today's lifestyle, while preserving the timeless charm and architectural character that make this neighborhood so special. Perched on a picturesque hilltop along a desirable quiet, sidewalk-lined street, this exceptional residence is filled with natural light, sophisticated designer finishes, and thoughtfully reimagined living spaces. The location is simply outstanding—just steps from Sidney Marcus Park and the future flagship entrance to Piedmont Park, with the BeltLine, Virginia-Highland, and Morningside's beloved shops and restaurants just moments away. Enter through a foyer with custom trim. A stunning renovated and reimagined kitchen features all new plumbing, electrical, professional appliances, custom vent hood, an oversized island with bar seating, a microwave drawer, designer lighting, and beautiful marble and soapstone countertops, complemented by a custom walk-in butler's pantry. The banquet-sized dining room, accented by gorgeous arched French doors, is ideal for entertaining, along with the charming sun-drenched breakfast room. The expanded family room features a custom built-in bar with both a beverage and wine refrigerator, and French doors opening to a beautiful expanded brick patio and a spectacular vaulted screened porch. This home truly has an effortless connection between indoor and outdoor living with a rare walkout, level backyard recently upgraded and professionally landscaped, enclosed by a new wooden privacy fence. The desirable main-level primary retreat offers a designer ensuite bathroom with new electrical, plumbing, insulation and flooring, an oversized shower and custom walk-in closet with laundry. The dedicated sunroom/home office provides a light-filled and quiet space to work. The new designer dramatic powder room offers an integrated marble sink. Additional highlights include upgraded lighting throughout, laundry facilities on both levels, and thoughtfully curated finishes elevating every space. Outside, enjoy a fully fenced, walkout backyard with beautiful new landscaping and irrigation, along with convenient off-street, automated gated parking for two cars. The HVAC, Lutron lighting and security system are all controlled by smartphone. A lovely staircase with new white oak treads, new railing and balusters lead you upstairs, where you will find three bedrooms with custom closets, a new designer bathroom with a floating vanity, and a second full-size laundry closet. The entire second floor was taken to the studs, with new sheetrock, trim, spray foam insulation, electrical, lighting, plumbing and hardwoods! The basement offers ample storage with a recently replaced vapor barrier and new retaining walls. New windows, new hot water heater, new natural gas lines, everything has been done! Offering the rare combination of historic Morningside character, sophisticated modern luxury, exceptional outdoor living, and an unbeatable Intown location, this is truly a special place to call home. An extraordinary opportunity in one of Atlanta's most beloved neighborhoods.
…By Atlanta Fine Homes Sotheby's International Realty


This charming Cape Cod-style home combines classic curb appeal with a bright, inviting interior and beautifully designed outdoor living spaces. Situated on a desirable corner lot, the 3-bedroom, 2.5-bath home features a thoughtfully designed floor plan with the primary suite conveniently located on the main level. Inside, hardwood floors, abundant natural light, and timeless finishes create a warm and welcoming atmosphere. The recently updated kitchen offers beautiful cabinetry, a center island, pantry, and breakfast area, opening seamlessly to the informal/formal dining and living spaces. The living room with a wood-burning fireplace provides an inviting gathering space, while the family room offers additional room to relax or entertain. One of the home's standout features is the stunning sunroom, surrounded by windows and finished with a vaulted, beamed ceiling—an ideal spot for morning coffee, entertaining, or enjoying the peaceful surroundings. French doors lead to the private, landscaped outdoor spaces, creating an effortless connection between indoor and outdoor living. Abundant storage, thoughtful upgrades and beautifully maintained landscaping complete this exceptional property.
…By Deloach Sotheby's International Realty


Charming two-story New Orleans-style home with two balconies in the heart of Sunset Heights! Designer kitchen and bath renovations in 2026 and new roof in 2024*. Classic floorplan ideal for families and entertaining with 3 beds, 2 full baths and downstairs powder. Study with custom bookshelves and pocket doors to formal dining and entry. Light-filled dining with custom chandelier. Renovated kitchen features Taj Mahal quartzite counters and backsplash, designer hardware and Kohler sink. Living room with ample cabinetry and custom picture molding opens to bricked patio and two-car garage. Primary suite with balcony and stunning, renovated bath featuring Willow vanity w.dual sinks and carrara marble, soaking tub and oversized Zellige tile shower. Two well-sized secondary bedrooms, one with front balcony, share an updated full bath. Walk to Angela’s, Tenfold and Halbert Park. A gem in Sunset Heights!
…By Martha Turner Sotheby's International Realty - Central Houston Brokerage


Tucked at the end of a quiet cul-de-sac in Petaluma’s coveted Victoria neighborhood, 1252 B Street offers something increasingly hard to find: a spacious four-bedroom home, an expansive lot made for entertaining and a backyard that opens to a peaceful natural setting - all just moments from the trails, downtown and rolling hills of Helen Putnam Regional Park. Inside, the home is warm, inviting and wonderfully suited for gathering. Hardwood floors flow through the main entertaining spaces, where separate formal living and dining rooms provide plenty of room for holidays and dinner parties. The sun-filled kitchen features an eat-in nook overlooking the backyard and opens to a comfortable family room anchored by a fireplace - creating an easy, connected space for everyday living. Upstairs, the generous primary suite offers a relaxing retreat, while three additional bedrooms provide flexibility for family, guests, home offices, or hobbies. A second full bath and conveniently located upstairs laundry complete the thoughtful floor plan. But it’s outdoors where this property truly distinguishes itself. The large, private backyard backs to open space, giving the home an uncommon sense of breathing room and a beautiful natural backdrop. There is space here to host long summer dinners, gather around a firepit, garden, play, or simply unwind beneath the mature trees. Fruit trees add even more character - including an apple tree just outside the primary bedroom - creating a setting that feels established, peaceful and distinctly Petaluma. Recent improvements make the home even more inviting, including fresh interior paint, new carpet, a new retaining wall and refreshed landscaping. What truly sets 1252 B Street apart is the rare blend of space, setting and lifestyle. The oversized lot with a backyard that backs to open space offers a level of privacy and tranquility seldom found this close to town, while the cul-de-sac location, nearby parks, great schools and easy access to parks just moments away. With a low HOA fee, residents also enjoy access to Victoria’s community amenities, including two parks, a bocce ball court, basketball court and tennis courts. This is a home where you can truly have it all - spacious interiors, exceptional outdoor living and an unbeatable West Petaluma location designed for everyday enjoyment.
…By Golden Gate Sotheby's International Realty


Welcome to this spacious and beautifully designed two-story home offering 3,070 square feet of comfortable living space, featuring 5 bedrooms and 3 full bathrooms. The open floor plan features tall ceilings and light-filled living spaces that create a warm and welcoming environment for everyday living and entertaining. A bedroom on the main level provides flexibility for guests, an office, or multi-generational living. Upstairs, you'll find additional bedrooms and living space designed to accommodate a growing household. The third-car garage provides a versatile space, perfect for an office, home gym, playroom, or extra storage. Step outside to a spacious backyard with a concrete patio and grassy area, providing plenty of room for outdoor activities, gatherings, or future landscaping ideas. With generous living space, flexible rooms, and a functional backyard, this home is ready to welcome its next chapter.
…By Nick Sadek Sotheby's International Realty


The LAIR Immobilier agency in Fresnay-sur-Sarthe offers you, behind its charming facade, this superb old building with preserved character and exemplary renovation. It opens its doors to a bright, harmonious interior imbued with authenticity. From the entrance, the tone is set: generous volumes, beautiful natural light, old tiles on the floor, and a warm atmosphere. The living room, enhanced by a pellet stove, opens directly onto the fitted kitchen, creating a friendly spirit. A true living space where the interior connects with the exterior to enjoy the beautiful days with ease. The house also features an office and four comfortable bedrooms, including a beautiful master suite with a private bathroom, designed as a relaxation space in itself. The three other bedrooms, ideal for children or guests, allow everyone to enjoy their privacy in complete tranquility. Outside, the magic continues. A vast terrace extends the house toward the garden: an ideal space for summer meals, convivial moments, or simply enjoying the surrounding calm. The meticulously maintained landscaped garden also houses a dependency perfect for an artist's studio. This rare property elegantly blends the authenticity of ancient materials with modern comfort. A great opportunity for lovers of character homes. Contact us at 07.81.32.06.29 to arrange a visit or obtain more information.This description has been automatically translated from French.
…By Lair Immobilier Fresnay Sur Sarthe


Tucked into one of East Asheville's desirable neighborhoods, this beautiful home welcomes you with a scenic drive along the Swannanoa River and a setting that feels both peaceful and convenient, all just minutes from the Blue Ridge Parkway. Thoughtfully designed with generous living spaces and timeless style, the home offers three bedrooms, 3.5 baths and a flexible layout to fit a variety of lifestyles. The chef's kitchen is the heart of the home, opening to a deck perfect for entertaining, grilling or simply enjoying the surrounding beauty. The spacious primary suite provides a relaxing retreat, while the downstairs flex space offers endless possibilities for a second living area, guest suite, media room or home office. Upstairs, an additional hobby room or family space adds even more versatility. A screened-in porch creates the ideal spot for morning coffee, quiet evenings or enjoying the sounds of nature year-round. Beautifully appointed and ideally located, this East Asheville home offers comfort, flexibility and easy access to hiking, dining and all Asheville has to offer.
…By Premier Sotheby's International Realty


In the heart of a sought-after neighborhood of Pyla-sur-Mer, this modern, functional, and bright villa of 249 m² offers a privileged living environment, close to the beaches of the Basin, restaurants, and local shops. Situated on a landscaped plot of 1,200 m², it enjoys a protected environment, calm and without overlooking neighbors. The villa has five bedrooms and four shower rooms, including a ground-floor master suite and three private suites/shower rooms. The villa is mainly organized over two levels: The ground floor, covering approximately 110 m² of living space with air conditioning, combines generous volumes, brightness, and contemporary comfort: It consists of a renovated ground-floor master suite completed at the end of 2026, and a spacious living area with a cathedral ceiling open to the west through large bay windows, along with a kitchen open to the dining room. The garden level features three bedrooms, a shower room, and a bathroom. At the garden level, outside, there is an annex housing a fully equipped and air-conditioned summer kitchen, designed as a complete living space. The terrace of the summer kitchen overlooks the heated saltwater pool and a new (2026) ipe terrace. Additionally, the house has a fifth air-conditioned bedroom with a private bathroom and an office on the upper floor, a 27 m² garage, a video surveillance system with a connected alarm, and a cellar. The house is in perfect maintenance condition and spacious, thus has the potential to be rearranged in the future based on future wishes and needs.This description has been automatically translated from French.
…By La Cabane Du Moulleau


This is a fantastic opportunity to own a tastefully updated 4-bedroom, 2.5-bathroom home in West Knoxville. Conveniently located in a mature neighborhood, this home is just minutes away from the interstate, West Town Mall, grocery stores, and more! Recent upgrades include leathered granite countertops, and a stylish herringbone backsplash. Both bathrooms have been modernized with new tile, vanities, granite countertops, toilets, lighting, and mirrors. New LVP flooring has been installed upstairs, and the entire home has been freshly painted. Owners have just installed new dual fuel HVAC system and new electric water heater. Additionally, this home is zoned for Hardin Valley Academy, adding to its appeal. Buyer to verify all information. House IS currently occupied. Pictures are from the previous listing.
…By Alliance Sotheby's International Realty


The Maverick, a four-bedroom, two-and-a-half-bath home, is designed with both style and convenience in mind. Step into a dramatic two-story foyer that sets the tone, then discover a thoughtful layout that works for today's lifestyles. The first-floor primary bedroom offers 10-foot ceilings and a peaceful retreat with a walk-in closet and en suite bathroom featuring double sinks and a stall shower—no stairs to climb at the end of the day. You'll also find a dedicated office with a cathedral ceiling on the main floor, perfect for working from home or quiet focus. The kitchen features an island and pantry, flowing seamlessly into the dining room and family room for easy entertaining and everyday living. Off the garage, a mudroom and separate laundry room keep things organized and out of sight. Relax on your covered front porch or enjoy the convenience of main-floor living while keeping guest space upstairs. The second floor offers three nicely sized bedrooms and a full bathroom—ideal for family, guests, or a growing household. Make your dream a reality & start enjoying all that Captain's Cove has to offer. Features include indoor & outdoor pools, a restaurant, banquette rooms, fitness center, basketball & tennis courts, boat launch, playground, security and so much more! All included in the HOA! Home is to be built and the photos of the model home plan 963-00702 may include options. Taxes are based on the land only.
…By Monument Sotheby's International Realty


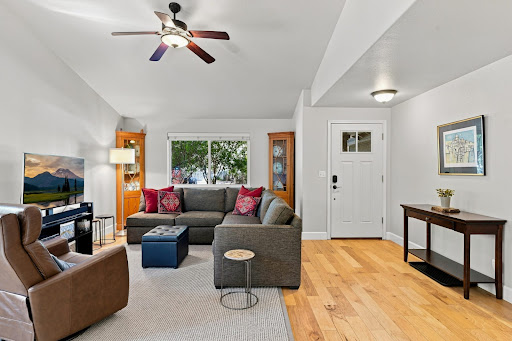


Enjoy main-level living with a primary suite that opens directly to the cedar deck and hot tub, plus a second bedroom, full bath, and laundry on the same floor. Upstairs, a third bedroom, full bath, and spacious bonus room create a private retreat for guests or multigenerational living, with potential for a fourth bedroom. The vaulted great room with gas fireplace flows into the dining area and updated kitchen with quartz counters, GE appliances, a breakfast bar, and ample cabinetry. Hardwood floors throughout. Set on a large corner lot with no HOA, the home features a low-maintenance fenced yard, covered front patio, and side-yard space for an RV. New roof in 2026. Kitchen and bath cabinetry refreshed and quartz counters added in 2022. This beautifully updated home in one of southwest Bend's most desirable neighborhoods is just blocks from the Deschutes River Trail, and minutes from the Old Mill District.
…By Cascade Hasson Sotheby's International Realty

Receive by email any new listing that may match your search criteria
By validating this form, you accept the general conditions of use of Le Figaro Properties.
These agencies offer a selection of luxury properties vente . Feel free to contact them for personalized assistance.


