Get early access to listings that match your criteria
Never miss an opportunity again. Our personalized alerts notify you instantly.

 English$ USD · m²


Hidden behind wrought iron gates and surrounded by beautifully tended gardens, this exceptional early 20th century Bastide embodies the very essence of Provençal elegance. Every corner of the property reflects meticulous attention to detail, with stone-paved courtyards, authentic fountains and mature planting creating an atmosphere of timeless Provençal refinement. Set against a backdrop of vineyards and the Luberon mountains, the estate offers remarkable privacy while remaining deeply connected to its natural surroundings. The BastideThe ground floor comprises: elegant entrance hall centred around a beautiful stone staircase; spacious dining kitchen featuring an open cooking fireplace, traditional Provençal ceilings and authentic period character; light-filled sitting room overlooking both the central courtyard and the gardens through elegant wrought iron windows; formal dining room with arched wooden French windows, exposed beams and terracotta flooring, creating a refined setting for entertaining; guest suite with private shower room; laundry room; boiler room; two independent guest suites with private bathrooms and direct access to the courtyard; vaulted wine cellar with wrought iron windows; summer kitchen and covered dining area; two additional independent guest suites overlooking the pool, one benefiting from an adjoining study and library area. The first floor comprises: principal suite with dressing room and private bathroom, enjoying garden views through two double French windows; bedroom suite with adjoining bathroom; cinema room with bar and seating area, with acces to the courtyard via an external stone staircase. In total, the bastide offers seven bedroom suites, thoughtfully arranged between the principal residence and the adjoining independent guest suites. Guest HouseEntirely independent whilst seamlessly integrated within the estate, the guest house is approached through its own courtyard featuring a traditional stone fountain. Arranged on one level, the accommodation comprises: spacious dining kitchen; sitting room with fireplace and large bay windows; two suites with private bathroom; guest WC. The grounds have been designed as a succession of enchanting outdoor spaces linked by stone pathways, fountains and shaded terraces. The principal courtyard sets the tone of the estate, centred around a magnificent centenary tree and surrounded by elegant stone paving, trellises and climbing plants. A second courtyard, situated between the kitchen and dining room, provides a more intimate setting with its fountain and dining area. A beautiful arched walkway draped with mature wisteria leads to the tennis court, discreetly positioned amongst the trees. Elsewhere, olive trees, lawns and traditional Provençal shrubs create a seamless transition between the residence and the pool area. The pool house offers: reception area; dining space; summer kitchen; shower room and WC, perfect for outdoor living and entertaining. Amenities include: fibre-optic internet; air conditioning in all bedrooms; oil-fired underfloor heating; alarm system; vaulted wine cellar; home cinema with bar; independent guest house; swimming pool with pool house and summer kitchen; enclosed tennis court; covered parking for four vehicles; garage for two vehicles; landscaped gardens; automatic irrigation system. Exceptionally authentic yet perfectly suited to modern living, this remarkable estate offers an increasingly rare combination of historical character, extensive guest accommodation and beautifully curated gardens. Equally suited as a family residence, boutique hospitality venture or investment opportunity, it represents an exceptional example of Provençal living at its finest.__________Information on the risks to which this property is exposed is available on the Géorisques website: https://www.georisques.gouv.frFees payable by the seller
…By Maison Victoire


Ideally situated in the heart of the countryside, just 1.5 km from the renowned village of Gordes, this remarkable architect-designed house enjoys an exceptional location in the heart of the Luberon. Designed by the architect Émile Sala, whose work was directly influenced by his experience in Le Corbusier’s studio, the property is characterised by its organic design, soft curved lines and a privileged position overlooking the Luberon valley. Renovated in 2003, the house now offers approximately 295 m² of living space, four bedrooms and four bathrooms, together with generous living areas that open onto the surrounding landscape. Its numerous floor-to-ceiling windows and openings frame panoramic views spanning nearly 300° over Gordes, the Luberon, the Monts de Vaucluse, the surrounding villages and vineyards. The property has also been featured in several specialist publications, notably Arts & Décoration and Provence Magazine. The ground floor comprises: vast, light-filled central living space, with a Breton slate fireplace and wide openings onto the garden; fully equipped open-plan kitchen, extended by a utility room; principal suite with dressing room and adjoining bathroom which includes a bathtub, shower, double vanity and sauna; guest WC. The particularly fluid layout of this floor is entirely free of corridors, making the most of the generous volumes while allowing for multiple aspects and perspectives across the surrounding landscape. The first floor offers, with unobstructed views: two additional bedrooms; two bathrooms; large office that can easily be reconfigured according to needs; storage room. The second floor, within its iconic tower, comprises a fourth suite with a small sitting area - once again benefiting from superb views. The house is set within 5.5 acres of magnificent enclosed and landscaped grounds, offering exceptional privacy and numerous spaces ideal for relaxation and outdoor dining. The garden is home to approximately 120 olive trees, capable of producing up to 400 kg of olives, as well as oaks, cypresses, pines, boxwood, junipers and a fig tree, among others. Flower gardens, sculptures and expansive lawns surround the house, while several terraces provide the perfect setting from which to fully enjoy the exceptional views. An elegant covered glasshouse of approximately 38 m², arranged as an outdoor dining room, provides a particularly pleasant extension of the reception areas. Overlooking the panorama, the pool area is a key highlight of the property, with a 12.5m x 6m swimming pool equipped with an automatic cover and surrounded by terraces. The outbuildings are completed by a garage-workshop of approximately 25 m² and a carport. Amenities include: heat pump system, with underfloor heating and cooling on the ground floor and air-conditioning units on the upper floors; fireplace; double glazing; automatic insulated shutters; mains water and canal water for the garden; automatic irrigation system; 12.5m x 6m swimming pool, with electric cover; garage; carport; fibre-optic internet; electric gates; video intercom; alarm and video surveillance system; exterior lighting; enclosed grounds. This rare architect-designed property combines a distinctive identity, carefully considered volumes and an exceptional landscaped setting. Its spectacular panorama, extensive wooded grounds and immediate proximity to Gordes make it a particularly unique home, offering peace and privacy while remaining just minutes from the village’s shops, restaurants and markets. An exceptional setting for those who appreciate design, nature and the iconic landscapes of the Luberon. __________Information on the risks to which this property is exposed is available on the Géorisques website: https://www.georisques.gouv.frFees payable by the seller
…By Maison Victoire


Located in a well-preserved neighborhood of Sèvres on the border with Meudon, in the heart of a private estate, this undeniably charming home with approximately 230 m² of living space is sure to captivate you. Well-shielded from outside views, this property sits on a 345 m² lot and offers a glimpse of a beautiful garden. The house has retained its original decorative features and has been professionally renovated. It is in perfect condition and ready to move into as is. On the ground floor, you’ll find an elegant entryway and a light-filled double living area that opens onto a terrace overlooking the garden. A home office and a guest restroom complete this level. The very contemporary kitchen-dining area opens directly onto a terrace that extends into the garden, making it easy to enjoy the outdoors. It is complemented by a laundry room, a storage room, and a half-bath. The first floor consists of two bedrooms, including the master bedroom with two walk-in closets, a full bathroom, and a half-bath. On the second floor, there are three bedrooms, a full bathroom, and a half-bath. There is potential to convert the attic. The house offers unobstructed views of Paris and the surrounding greenery and features a perfectly maintained and beautifully landscaped garden. Additional amenities include a locked garage and a parking space on the private driveway, providing space for two additional cars. There are plenty of school options in the area: the Sèvres International High School, the Rabelais Middle and High School in Meudon, the Institut Notre Dame de Meudon, La Source, Notre Dame de Joie, etc. Transportation options are also plentiful: the T2 Brimborion, bus 169, and the N-line train at Meudon Bellevue, which takes you to Montparnasse quickly, etc. Included: A locked garage and open parking for two cars on the private driveway round out this offer. Complete listing available upon request
…By Geraud De Briey Conseil


Located in a sought-after residential area of Villefranche-sur-Mer, this character villa offers rare potential in a calm and desirable environment, with an exceptional panoramic sea view extending from Cap Ferrat to Cap d'Antibes. Built over three levels, the property boasts a living area of 348 m², situated on a 740 m² plot. Thanks to its configuration, it can be used as a large family villa or divided into several apartments, according to your plans. The villa comprises 6 bedrooms and 5 bathrooms, spacious living areas bathed in light, and several terraces allowing full enjoyment of the panorama and the Mediterranean climate. A garage for two vehicles and a parking space complete this property. Renovation work is to be expected, offering the buyer the opportunity to create a custom home meeting the highest standards of contemporary luxury. A rare property on the market, ideal for a main, secondary residence, or investment project, in the heart of one of the most sought-after areas of the French Riviera. Energy performance diagnosis: 242 D Greenhouse Gas Emission: 7 - B Estimated annual energy costs of the home: 3020 to 4130. Transaction fees including tax payable by the seller. Information on the risks to which this property is exposed is available on the Géorisques website: www.georisques.gouv.fr The luxury real estate market on the French Riviera is one of the most attractive in the Mediterranean region. Located between Nice and Monaco, the town of Villefranche-sur-Mer is among the most sought-after places. Vacation homes and secondary residences on the French Riviera not only offer an unparalleled lifestyle but also represent, in light of the international economic situation, a safe investment and a smart retirement project, particularly at premium addresses. The high-end real estate market on the French Riviera is independent of individual economies and consistently offers great stability for prestigious and unique properties. Villefranche-sur-Mer is a renowned and exclusive area. This famous destination on the French Riviera is renowned worldwide for its breathtaking views of the Mediterranean Sea that open from the tops of its hills. Villefranche-sur-Mer is a city of culture, art, history, gastronomy, and nature. Its numerous shops, art galleries, hotels, and restaurants attract a large number of visitors.
…By Engel & Völkers Côte D'azur


Casavo offers for sale this 117 m² house located in the heart of a sought-after environment in Rove. The house is situated on a plot of 879 m², and its outdoor layout establishes a natural relationship between the living space and the garden. Terraces, garden areas, a swimming pool, and leisure spaces rhythm the plot, allowing everyone to fully enjoy the surrounding setting.Inside, the volumes have been designed to fluidly accommodate family life. The entrance reveals a comfortable living space articulated around several sequences: the living room, adorned with a fireplace insert, and a dining room, each space benefiting from access to the outside. The independent kitchen has been renovated with integrated fittings, also enjoying an opening onto a terrace. This multiplicity of access points creates a true continuity between the indoor and outdoor spaces.On the ground floor, the sleeping area features two bedrooms with storage. An independent and modern bathroom, equipped with a bathtub and a shower, separate toilets, and numerous storage spaces complete this level.Upstairs, the master suite offers a more intimate layout with its own bathroom, which needs modernization, separate toilets, and above all, a private terrace, providing an outdoor space dedicated to this area.Situated on the side of the plot, a parking area accommodates several vehicles, thus preserving the views from the main living spaces and the garden.Interested in this property? More information on the Casavo website.This description has been automatically translated from French.
…By Casavo Management France


Casavo offers you for sale this 288 m² house in Aix-en-Provence, built in 1965, with a garden of over 9,200 m² providing true privacy and development possibilities. This property, intended for a complete renovation, reveals remarkable volumes and an architecture offering many redevelopment perspectives.Access to the dwelling is through a large 88 m² veranda, a real transitional space leading to the interior of the building. On this ground floor, the independent kitchen extends into a pantry, while a garage and a boiler room complete the functional spaces.The reception rooms occupy a central place in the organization of the spaces. A first living room of 33 m², marked by its fireplace and its beautiful ceiling height, affirms the character of the house. A vast entrance hall distributes the different volumes and leads in particular to a second living room of 22 m², hinting at multiple possibilities for future reconfiguration of the spaces.In the heart of the building, a beautiful staircase accompanies circulation to the different levels. A shower room and independent toilets are also located on this level. A type 2 apartment benefits from an autonomous configuration and can be accessed from the main house as well as from its own exterior access, thus offering real independence of use.On the upper floor, the sleeping area includes five bedrooms, a bathroom, and independent toilets. The top level reveals a sixth bedroom of 16 m², in a dominant position, providing an additional volume to this distribution.The outbuildings fully contribute to the potential of the property: a large 95 m² garage, a shed, and a cellar offer significant parking, storage, or development capabilities depending on the planned project.A property with unique dimensions, whose volumes, multiplicity of spaces, and evolving configuration constitute a particularly interesting basis for a large-scale renovation project.The acquisition is in its current state, with the buyer responsible for removing the furniture (the house is very cluttered).Interested in this property? More information on the Casavo website.This description has been automatically translated from French.
…By Casavo Management France


Royan, Le Chay! A highly coveted single-story home! At the heart of everything, invisible from everywhere... You must know the street to guess it exists. Once you pass through the gate, the street suddenly fades away, and the house unfolds on a single level, surrounded by a garden that completely conceals it from view. Shops are reachable on foot, as are the beaches, and yet, you can't hear anything. Le Chay, in its most discreet version... You quickly understand why some addresses are never judged from the sidewalk after just a few steps. This green square in the middle of Royan is offered to you exclusively by our agency. Composition: An entrance, A living room, A dining room opening onto a terrace, A genuine kitchen also opening onto a terrace, A sleeping area with a hallway, A large bedroom opening onto a terrace, A bathroom, A bedroom, A shower, A WC, A laundry room, and a dressing room, A second sleeping area consisting of a bedroom, a shower room, a WC, an office (or an additional bedroom). Annex: Pool house, A swimming pool, A large independent garage, Parking, Garden shed. Equipment: Gas heating, Double glazing, Electric awning, Automated gate, Outdoor lighting. Annexes: Double garage, Parking spaces, Large terraces, Outdoor BBQ, Pool house. Fees included of 4.2% VAT at the buyer's expense. Price excluding fees 700,000 €. Energy class D, Climate class D Estimated amount of annual energy expenses for standard use: between €2,580.00 and €3,540.00 for the years 2021, 2022 and 2023 (subscriptions included). Information on the risks to which this property is exposed is available on the Géorisques website: georisques.gouv.fr.This description has been automatically translated from French.
…By Cabinet Briand Terres Et Oceans


In the heart of the Minervois, in an authentic and charming environment, discover this superb fully renovated winegrower's house, developing approximately 290 m² of living space. This rare property elegantly combines the charm of the old with contemporary comfort, in a warm, refined, and timeless atmosphere.From the entrance, the property impresses with its generous volumes, brightness, and the quality of its renovation, carried out respecting the original architecture and with carefully selected materials. The whole offers a true feeling of space and well-being, where each room has been designed to combine comfort, functionality, and conviviality.The ground floor is organized around a spacious and bright living room, the true heart of the home, ideal for hosting and sharing moments with family or friends. The large fully equipped kitchen harmoniously integrates into this space, offering a place that is both modern, friendly, and perfectly functional. This level also includes a beautiful master suite, providing comfort and independence, ideal for single-level living or for welcoming guests in excellent conditions.Upstairs, the house reveals three spacious bedrooms, each with its own private bathroom. This rare and highly sought-after configuration ensures optimal comfort and genuine autonomy for everyone, making it a property particularly suited for a large family or for a guesthouse project.The top floor completes the ensemble with a fully independent apartment. It consists of a living area with an open kitchen and two bedrooms, each benefiting from its private bathroom. This self-contained space offers numerous exploitation possibilities: seasonal rental, independent accommodation for family or guests, or even optimization of rental income in an attractive tourist area.The exterior pleasantly extends the living spaces with a 20 m² terrace, ideal for outdoor meals, as well as a cozy courtyard of approximately 50 m², a true cocoon away from prying eyes. A heated pool of 3.5 x 3.5 m perfects this relaxation area, providing an additional touch of comfort and well-being, usable all year round.A major asset distinguishes this property: an impressive 150 m² garage, offering exceptional potential. It allows for parking multiple vehicles as well as the development of a professional, artisanal, or storage activity, depending on the needs and projects of future buyers.The house benefits from modern and efficient amenities, including a heating and cooling system by heat pump, individually adjustable in each room, ensuring optimal comfort throughout the year. The overall renovation was carried out carefully, with a focus on quality and sustainability.Ideally located in close proximity to Minerve and Olonzac, and just 30 minutes from Carcassonne and Narbonne, this property enjoys a strategic location, between heritage, nature, and tourist attractiveness.This unique property represents a rare opportunity on the market, combining charm, volumes, independence of spaces, and strong potential for exploitation. A character house ready to live in, ideal for a family life project or a high added value investment.A unique, versatile place full of potential, waiting to be discovered without delay.This description has been automatically translated from French.
…By Kretz & Partners


Less than 10 minutes from the beaches and close to all amenities, discover this superb stone winegrower’s house, tastefully and fully renovated, combining old-world charm with modern comfort. Offering approximately 270 m² of living space, this unique property comprises, on the ground floor, a cosy living room with a master bedroom suite, and a reading nook on the mezzanine. On the main floor: a vast, light-filled living area comprising a fully fitted open-plan kitchen, a dining room and living room, all bathed in natural light and enhanced by fine materials and polished concrete. The living area opens onto a magnificent terrace of around 50m² with access to the swimming pool. On the upper mezzanine level: two further en-suite bedrooms, each with built-in storage. Two well-appointed, bright and functional apartments offering a range of possibilities: family accommodation, holiday rentals or a rental investment. Every room in this house has been designed to offer comfort and conviviality, in a warm and unique atmosphere where authenticity and modernity blend seamlessly. A rare property full of character, not to be missed!
…By Kretz & Partners


Ideally situated on the highly sought-after Plage des Chalets in Gruissan, this rare 180 m² property enjoys a peaceful and privileged setting, just a stone’s throw from the sea. This charming chalet, with its maritime-inspired style, bull’s-eye windows and wooden walkway, exudes a warm and unique atmosphere. On the ground floor, a pleasant, light-filled living area features an open-plan kitchen opening onto the lounge/dining room. A large sliding glass door naturally extends this space onto a 20 m² terrace, perfect for enjoying the outdoors. The ground floor also comprises two bedrooms and a bathroom, offering ideal comfort for the sleeping quarters. Upstairs, a mezzanine level houses a spacious multi-purpose room that can serve as a music room, relaxation area or guest bedroom, complemented by a bathroom and an additional bedroom. On the garden level, a fully self-contained one-bedroom flat with its own terrace is a real asset, ideal for hosting family and friends in complete privacy or for a rental venture. The property impresses with the quality of its construction, the care taken with the materials and its beautiful joinery. The various spaces have been designed to offer peace and comfort in everyday life. Two terraces, an exceptional view and a sought-after location round off this property with its many possibilities. A rare chalet, ideal as a main residence, a second home or an investment
…By Kretz & Partners


In Bages, an iconic village in the Aude region, discover this exceptional 185 m² property, completely renovated, offering breathtaking views of the Bages lagoon and great heritage and rental potential. This house comprises two independent flats, a garage and a large shed, all in a rare and privileged setting. Upon entering, you will find yourself in a 100 m² storage area comprising a workshop, wine cellar and garage. This remarkably spacious area offers numerous possibilities for conversion: professional space, artist's studio, storage, independent business or extension of the residential project. The functional and bright three-bedroom flat on the ground floor comprises a living room with open-plan kitchen, a master bedroom and two bedrooms with fitted wardrobes, and a shower room. The three-bedroom duplex comprises a spacious living room-lounge-kitchen opening onto a large panoramic terrace with direct views of the lake. Two bedrooms with en-suite shower rooms, one with terrace access and exceptional views. On the second level: A landing converted into a glass-fronted office, bathed in light. A third bedroom with shower room, perfect for guests, teleworking or additional rental. Recent and careful renovation. Underfloor heating and cooling. Reversible air conditioning. Renovated façade. Optimal thermal comfort A rare property on the Bages market, offering multiple possibilities: main residence, family project, rental investment, residence with additional income, or hybrid residential/professional project. An exceptional property to be discovered without delay. Contact me for a viewing.
…By Kretz & Partners


Nestled in an unspoiled setting with uninterrupted views across the mountains, this contemporary villa of approximately 314 sqm showcases refined architecture where natural light, open perspectives and generous volumes blend in perfect harmony. Built in 2012 on a landscaped plot of approximately 1,000 sqm, the property has been thoughtfully designed to offer an exceptional lifestyle, with every room opening seamlessly onto the outdoor living areas. From the moment you enter, the impressive proportions set the tone. High ceilings, expansive floor-to-ceiling windows and carefully selected premium materials create an elegant and distinctly contemporary atmosphere. The magnificent reception area features a welcoming living room with fireplace, a convivial dining space and a spectacular open-plan kitchen enhanced by a soaring cathedral ceiling and generous central islands. An inspiring living space designed equally for entertaining and everyday enjoyment. The ground-floor primary suite spans nearly 48 sqm and has been entirely dedicated to comfort and privacy, featuring a bespoke walk-in dressing room and a beautifully appointed bathroom. Upstairs, three additional bedrooms each benefit from their own en-suite shower room, ensuring complete privacy and independence for family and guests. Outside, the villa reveals another dimension. The infinity pool appears to merge with the surrounding landscape, while the expansive terraces provide the perfect setting to enjoy sunny days. A summer kitchen, barbecue area and outdoor dining space create an exceptional environment for entertaining and embracing the Mediterranean lifestyle. The lower level offers an outstanding garage of more than 160 sqm, providing endless possibilities for car enthusiasts, collectors or those seeking extensive storage space. A wine cellar and a technical room complete the property's premium amenities. Elegant without excess and contemporary while remaining warm and inviting, this remarkable villa offers a rare balance of architecture, comfort and the art of refined living.
…By Kretz & Partners


Just a few minutes from the famous locks and the Canal du Midi, in a preserved setting with complete privacy, this former stable, fully renovated, offers a unique living environment where authenticity, comfort, and the Mediterranean lifestyle blend harmoniously. With over 506 m² of living space, the property impresses from the very first moment with its generous volumes, abundant natural light, and the quality of its renovation. Original materials have been carefully preserved and seamlessly integrated with contemporary features designed for optimal comfort. The heart of the home is centered around a magnificent reception kitchen with a fireplace, creating a warm and welcoming space for entertaining and sharing moments with family and friends. The living areas, widely open to the landscaped grounds and terraces, benefit from abundant natural light thanks to numerous openings that create a seamless connection between indoor and outdoor spaces. The sleeping quarters comprise four bedrooms, including a superb master suite offering generous proportions, premium comfort, and complete privacy. Designed as a residence dedicated to relaxation and well-being, the property features an exclusive wellness area including a professional hammam, a relaxation room enhanced by a Himalayan salt wall, and a heated swimming pool with automated equipment management. The landscaped park of approximately 4,000 m² is fully enclosed and sheltered from view, creating a true haven of peace. Around the pool, the outdoor spaces have been designed to fully enjoy the Mediterranean climate, with several terraces, reception areas, and a perfectly integrated summer kitchen, ideal for entertaining family and friends throughout the warmer months. The location is one of the property's major assets. Béziers city center, the TGV station, and local amenities can be reached within minutes. Scenic walks along the Canal du Midi begin just nearby, while the Mediterranean beaches are accessible in less than fifteen minutes by bicycle. Finally, the property benefits from remarkable energy autonomy thanks to a photovoltaic installation combined with a high-performance storage system, providing rare independence and excellent control over energy consumption. A discreet and distinctive property, ideal as a primary or secondary residence, located in one of the most sought-after areas combining heritage, nature, and the Mediterranean coastline.
…By Kretz & Partners


In the heart of Cap d'Agde harbour, facing the quays and just a stone's throw from the beaches and amenities, discover a rare and exclusive marina, nestled within a private and secure co-ownership with a beautiful outdoor terrace of over 180m², a private swimming pool, a jacuzzi and direct access to the pontoon. An exceptional property, ideal for sailing enthusiasts and lovers of privileged locations. On the ground floor, the villa offers a superb bright and open living room with a fitted kitchen, extended by a large sliding glass door allowing total openness to the outside. The master suite offers comfort and privacy. The first floor has two bright bedrooms, a bathroom and a study. A rare property on the market Prime location, secure setting, sought-after amenities and direct access to the sea This property is a unique opportunity, ideal as a primary or secondary residence. possibility of acquiring an additional garage. For further information or to arrange a private viewing, please contact me.
…By Kretz & Partners


Exclusivity. On the edge of the La Ramée Forest in Tournefeuille, at the end of a very quiet cul-de-sac, T6 villa of approximately 200m2, on a landscaped plot of about 900m2 with heated pool, jacuzzi, and garage. On the ground floor, the living room features a cathedral ceiling with over 6 meters in height and a wood stove, numerous openings, a beautiful open-plan Bulthaup kitchen equipped, complemented by a back kitchen/laundry room. 2 bedrooms with storage (or an office) and a bathroom complete this level. The upper floor offers 3 bedrooms with closets and a shower room, as well as a mezzanine overlooking the living room. A garage with a motorized door and interior access to the house completes the villa. Outside, the garden is a true green oasis with a beautiful heated pool, a jacuzzi with a bioclimatic pergola, a technical room, an automatic irrigation system with a well, and the land is enclosed. High-quality features: underfloor heating and cooling on the ground floor, reversible air conditioning upstairs, electric shutters with home automation, motorized garage door and gate, high-end kitchen, heated pool. The house is equipped with 20 recent photovoltaic panels, allowing for energy cost optimization (only 1000 euros of electricity per year). Close to Toulouse, all shops and infrastructures, and access to the ring road, while being in a quiet area and 100 meters from the forest and the lake, allowing for sports outings and walks.This description has been automatically translated from French.
…By Kretz & Partners


Nestled in the heart of the historic village of Gruissan, just a short stroll from local shops, the market, restaurants and the harbour, and only minutes from the beaches, this beautifully renovated townhouse offers an exceptional Mediterranean lifestyle, combining authenticity, comfort and timeless elegance. Behind its charming façade, the property reveals bright and spacious interiors. The welcoming living area opens onto a delightful private patio, perfectly oriented to enjoy the sunshine throughout the day. Sheltered from view, it provides a peaceful setting for al fresco dining and relaxing during warm summer evenings. Designed to accommodate family and guests in complete comfort, the house features four spacious air-conditioned en-suite bedrooms, each offering privacy and independence. Its versatile layout makes it equally suited as a primary residence, a refined holiday home or a charming boutique guest house, thanks to its four suites and its prime location in one of the most sought-after villages on the Mediterranean coast. A fully equipped kitchen, laundry room, generous storage space ideal for bicycles and beach equipment, double glazing and quality air conditioning complete this turnkey property, renovated with great attention to detail. Just minutes from Gruissan's renowned beaches and lively marina, this unique home perfectly combines quality of life, authentic charm and excellent hospitality potential. A rare opportunity to enjoy the Mediterranean lifestyle all year round, whether as an elegant family home or an exceptional guest house project.
…By Kretz & Partners


Ideally situated in Saint-Cloud in a quiet, tree-lined setting overlooking the Bois de Boulogne and Paris’s 16th arrondissement, this magnificent houseboat offers a splendid view of La Défense. The 300m² houseboat comprises 8 rooms and 4 bedrooms, as well as a 120m² terrace spread over 3 levels. All terraces are clad in IPÉ exotic timber and feature Philips Hue lighting and an integrated automatic watering system. DESCRIPTION: - 260m² of living space, complemented by two separate, shelved and ventilated internal cellar areas of 15m² each, and a 10m² storage area. UPPER LEVEL: - Entrance hall (16.5m²) with 8 large, bespoke metal walk-in wardrobes and an adjoining toilet with washbasin. - Kitchen measuring 26.5m² with a ceiling height of 2.80m, fully fitted and featuring ample storage, including 2 floor-to-ceiling cupboards. - Dining room (26m²) seating up to 12 people, with a bespoke bench seat. - Living room (25m²) with a ceiling height of 2.80m, featuring a large sofa area measuring 3.60m by 3.70m and a large fireplace. - A 13m² study with a bookcase and an opening onto the living room fireplace. LOWER LEVEL - 1 master suite comprising a 23m² bedroom, a 20m² bathroom with walk-in wardrobe, and a separate toilet. - 3 bedrooms, each approximately 14m², with large sliding glass windows - 1 TV room of 16m² -1 bathroom of 7m² with a bath, two washbasins and storage space - 1 separate shower room, 1 separate toilet. - A 6m² utility room with a large storage cupboard TECHNICAL SPECIFICATIONS: - The barge is moored at Ducs d’Albe, with separate access at quay level - Accessible via a private gangway that can be raised or lowered depending on the water level of the Seine (varying flood levels do not pose any access issues to the barge) - The gangway is fitted with two secure metal doors -Outdoor boat garage accessible via the gangway -Storage racks for canoes and a hoist for a Zodiac - Vérisure alarm system with remote monitoring installed on both levels of the barge - High-speed fibre broadband -Daikin reversible air conditioning in all rooms - Excellent insulation (cross-laid rock wool + M1-rated aluminium vapour barrier ensuring perfect airtightness). All bay windows and portholes are double-glazed with argon gas - Solid oak flooring throughout the entire barge. ACCESSIBILITY: - Porte Dauphine: 15 mins / Porte Maillot: 20 mins - Porte de Saint Cloud: 13 mins - T2 tram 8 mins’ walk away (10-minute journey to La Défense) - Bus 175 on the quayside towards Boulogne and Porte de Saint Cloud - Numerous shops and schools nearby - Saint Cloud town centre 5 minutes away
…By Kretz & Partners


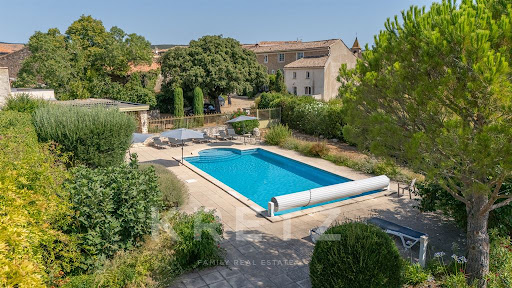
Nestled within an unspoiled natural setting, surrounded by vineyards, Mediterranean garrigue and the spectacular landscapes of the Haut-Languedoc Regional Natural Park, this authentic 19th-century wine estate perfectly embodies the timeless elegance and charm of a distinguished country residence. Set within beautifully landscaped, tree-filled grounds, this former winery has been meticulously renovated and offers approximately 435 sqm of living space, where original stonework blends seamlessly with contemporary comfort and refined finishes. Generous volumes, abundant natural light and authentic materials create a warm, welcoming atmosphere in which every room has been designed for comfort and conviviality. Currently operated as a high-end guest house, the property offers an exceptional accommodation capacity with 15 rooms, 10 bedrooms and 9 bathrooms, while retaining the welcoming feel of an elegant family home. The reception areas have been thoughtfully designed for entertaining, featuring a spacious living room, several lounges, a fully equipped kitchen, a summer kitchen and numerous outdoor living spaces where the Mediterranean lifestyle can be enjoyed to the fullest. Designed as a true extension of the home, the outdoor areas include a heated and secure 12 x 6 metre swimming pool, generous shaded terraces, several relaxation areas and a private enclosed garden offering complete privacy. The outbuildings represent a significant asset: a garage, a secondary building ready for renovation—ideal for creating a guest house, wellness area, artist's studio or several independent suites—as well as an adjoining building plot of approximately 1,000 sqm, offering remarkable development potential. Ideally located in the renowned wine village of Saint-Jean-de-Minervois, celebrated for its exceptional Muscat wine, the property enjoys a privileged location close to Minerve, the Cathar castles, the Canal du Midi, the Mediterranean beaches, as well as Narbonne, Béziers and Carcassonne. Whether envisioned as an elegant private residence, a holiday home where generations gather, or as a continuation of its successful hospitality business, this exceptional property offers a rare setting in which every project naturally finds its place. A truly authentic haven of peace, where time seems to slow down amidst the vineyards of the Minervois.
…By Kretz & Partners


Located in the highly sought-after area of Sérignan Plage, this luxury four-bedroom villa impresses with its spacious rooms, abundance of natural light and high-quality modern fittings. Ideal for a comfortable and sociable family life, it offers a privileged living environment close to the beaches. Upon entering, you are greeted by a magnificent 58 m² living area, bathed in light thanks to large bay windows opening directly onto the outside. This spacious area harmoniously combines a lounge, living room and dining room, enhanced by a contemporary open-plan kitchen, fully fitted and equipped with high-quality materials. The ground floor also features a practical garage. Outside, you’ll enjoy a true outdoor living space: a private garden with an in-ground swimming pool, two furnished terraces and landscaped area, ideal for making the most of sunny days in complete tranquillity. Upstairs, the sleeping area features three bright, spacious bedrooms with parquet flooring. Here you will find a master suite with an en-suite shower room, offering comfort and privacy. This villa impresses with the quality of its finishes, its brightness and its optimised layout. Designed with everyday well-being in mind, it combines modernity, comfort and functionality in a sophisticated setting. A rare find in the area, not to be missed. Contact me to arrange a viewing and discover all its full potential.
…By Kretz & Partners


A unique property, where the character of the old has not been frozen but beautifully reinterpreted to offer a decidedly contemporary way of life.Renovated in 2020 by the Compagnons du devoir et du tour de France, this charterhouse has preserved what makes the essence of its architecture and its period elements while widely opening up to contemporary design choices.Access the spacious reception area and take the time to appreciate the perspective: the eye is immediately drawn to the spectacular living room and its immense bay window that opens the house extensively to the outdoors.Under a remarkable exposed framework peaking at nearly 7.80 meters, this reception space impresses with its volumes and light. The clarity that flows through the dwelling echoes one of the architectural characteristics of the charterhouse. The ancient elements remind us of its history, while the large openings and the wood stove give it a decidedly modern script. The kitchen, open to the reception areas, fully contributes to the convivial atmosphere of the place.The main dwelling, which is lived on one level, offers four bedrooms harmoniously distributed throughout the house: a master suite with dressing room and shower room, a second bedroom with its own shower room, as well as two other bedrooms benefiting from an independent bathroom located nearby.A laundry room, a gym, and a wine cellar complete this ensemble. Only the office is located on the first floor, providing a workspace deliberately set apart from the living areas.The annex building, which also bears traces of the property's history, houses an apartment of about 56 m² on the upper floor composed of two bedrooms, a small living room, and a shower room.The summer kitchen and the bar form a new reception area of generous dimensions that naturally extends to the terrace of about 200 m² and the swimming pool. Not to mention the former tennis court, now transformed into a mini-golf, or the possibility of imagining new uses.410 m² of main living space, 56 m² of independent accommodation: a generous property designed for family life and the pleasure of entertaining.The 5,000 m² park envelops the property and gives it a pleasant feeling of being set back from its environment.With its dimensions, independent accommodation, and the diversity of its reception and leisure areas, the property lends itself naturally to a large family life as well as to the pleasure of hosting.Its configuration also allows for other usages, including a reception project or an event activity, subject to the necessary permits.Technical characteristics- Property tax: €2000 per year- Energy performance certificate: C- Heating mode: individual electric, natural gas, and wood- Hot water distribution: natural gasLegal mentions:The information presented in this listing has been gathered carefully by Zefir from the available elements at the time of its writing. They are provided for informational purposes and complement the regulatory diagnostics as well as the technical and administrative verifications usually carried out within the framework of a real estate transaction. For any official information regarding natural, mining, or technological risks, you can consult the public service Géorisques. Zefir aims to assist you with transparency and rigor throughout your purchasing project, to help you make decisions with complete peace of mind. For any questions, contact Zefir at 07 57 91 70 93.This description has been automatically translated from French.
…By Zefir


FRENCH RIVIERA - CAGNES SUR MER This superb, peaceful house with a swimming pool and exceptional panoramic sea views, set on 1400m2 of land, is located in a well-preserved and desirable residential area. Its three terraces allow you to enjoy the landscaped garden with its many varieties of fragrant citrus trees. Great potential. This house boasts a prime location, with shops, a shopping center, and all major highways very close by, as well as a school bus stop nearby. Whether used as a primary or secondary residence, this family villa with its 5 bedrooms will adapt to all your needs! The rooms are spacious and bright, and offer complete privacy! Large 46m2 garage, fireplace, air conditioning, mains drainage, central heating this villa is ready for you to personalize (some work required). Easy access to town a rare find! Come and discover this villa with GREAT POTENTIAL and HIGH QUALITY OF LIFE!!! Mandate No. 2084 - Contact Hélène 06.20.338.682. www.dustudioauchateau.com Information on the natural risks to which this property is exposed is available on the website georisques.gouv.fr.
…By Du Studio Au Chateau


FRENCH RIVIERA - CAGNES SUR MER This superb, peaceful house with a swimming pool and exceptional panoramic sea views, set on 1400m2 of land, is located in a well-preserved and desirable residential area. Its three terraces allow you to enjoy the landscaped garden with its many varieties of fragrant citrus trees. Great potential. This house boasts a prime location, with shops, a shopping center, and all major highways very close by, as well as a school bus stop nearby. Whether used as a primary or secondary residence, this family villa with its 5 bedrooms will adapt to all your needs! The rooms are spacious and bright, and offer complete privacy! Large 46m2 garage, fireplace, air conditioning, mains drainage, central heating this villa is ready for you to personalize (some work required). Easy access to town a rare find! Come and discover this villa with GREAT POTENTIAL and HIGH QUALITY OF LIFE!!! Mandate No. 2084 - Contact Hélène 06.20.338.682. www.dustudioauchateau.com Information on the natural risks to which this property is exposed is available on the website georisques.gouv.fr.
…By Du Studio Au Chateau


FRENCH RIVIERA - CAGNES SUR MER This superb, peaceful house with a swimming pool and exceptional panoramic sea views, set on 1400m2 of land, is located in a well-preserved and desirable residential area. Its three terraces allow you to enjoy the landscaped garden with its many varieties of fragrant citrus trees. Great potential. This house boasts a prime location, with shops, a shopping center, and all major highways within easy walking distance, as well as a school bus stop nearby. Whether used as a primary or secondary residence, this family villa with its 5 bedrooms will adapt to all your needs! The rooms are spacious and bright, and offer complete privacy! Large 46m2 garage, fireplace, air conditioning, mains drainage, central heating this villa is ready for you to personalize (some work required). Easy access to town a rare find! Come and discover this villa with GREAT POTENTIAL and HIGH QUALITY OF LIFE!!! Mandate No. 2084 - Contact Hélène 06.20.338.682. www.dustudioauchateau.com Information on the natural risks to which this property is exposed is available on the website georisques.gouv.fr.
…By Du Studio Au Chateau


Between Uzès and Avignon, where old meets contemporary In the heart of a lively Provençal village, with local amenities within walking distance and a charming traditional market, I discovered this beautiful period home of approximately 355 sqm, hidden away behind its old stone walls. There are several ways to enter the property: through an intimate courtyard, or from the garden, where the beautiful local-stone façade immediately catches the eye, enhanced by a pergola and shaded by lush vegetation — particularly welcome beneath the southern French sun. The garden of approximately 1,000 sqm offers a delightful relaxation area centred around an 8.50 x 2.50 m swimming pool, edged with beautiful stone coping and equipped with a submerged electric cover. The eye is then naturally drawn to the summer kitchen, resolutely contemporary yet perfectly in harmony with its surroundings: a flat roof supported by imposing metal pillars, cement tiles and a remarkable bespoke folding glass wall. The garden also benefits from an automatic irrigation system. Inside, the dialogue between old and contemporary truly comes into its own. An impressive stone fireplace, probably dating from the late 18th century, like the house itself, sits beautifully alongside polished concrete floors and the clean lines of the renovation. Reversible underfloor heating powered by a heat pump, providing both heating and cooling, ensures an exceptional level of comfort. The house features two generous living rooms of approximately 50 sqm each. The bespoke kitchen reflects the craftsmanship of a passionate cabinetmaker whose work can be found throughout the property: large fitted bookcases in the living room, doors, bathrooms, storage and numerous made-to-measure features. A spacious study, also fully bespoke and opening through a large glass partition, completes the living areas. Upstairs are six bedrooms, all restored with the same attention to detail, including two suites. The principal suite, measuring approximately 43 sqm, features solid oak flooring, a bespoke fitted dressing room and its own air conditioning. The property offers a total of four bathrooms, designed with great simplicity and particular attention to materials and detail. What makes this house so appealing is not ostentation, but rather the apparent simplicity of an exceptionally accomplished renovation, where every detail seems to have been carefully considered to respect the history of the property while providing all the comforts of modern living. Located only around 20 minutes from a TGV high-speed train station, the property would make a wonderful second home, easily accessible particularly from Lyon or Paris. Equally, with its high level of comfort and village amenities within walking distance, it would be perfectly suited as a main residence or an ideal home in which to enjoy retirement. I would be delighted to show you this very special place and a house that was, for me, a genuine favourite from the moment I discovered it. Please do not hesitate to contact us for any further information. Agency fees are payable by the seller. A property exclusively selected by Botella Immobilier since 1989. Ref. 2953
…By Botella - L'immobilier Depuis 1989


BETWEEN AVIGNON & MONT-VENTOUX In a small village. ARCHITECT-DESIGNED PROPERTY IN A PRIVATE RESIDENTIAL ESTATE A rare property where architecture, nature and Mediterranean living come together with elegance. In the heart of a secure residential estate, peaceful and situated between Avignon and Mont-Ventoux, discover this remarkable contemporary architect-designed home, set on a magnificent landscaped park of nearly 3,000 m². From the entrance, the spaces impress. The vast hexagonal living room with cathedral ceiling, flooded with light and facing South/South-West, opens onto a fully equipped kitchen. Large living areas naturally extend the house towards the terrace and garden. The sleeping quarters offer on the ground floor two bedrooms and a bathroom, while a beautiful staircase leads to an elegant master suite, with separate dressing rooms for him and her, bathroom with walk-in shower and toilet. Outside, the charm is immediate: large terrace with electric blinds, freeform infinity pool with spa, pool-house comprising a bedroom, shower room and toilet. The park, beautifully planted with pines, oaks, olive trees and Mediterranean species, benefits from automatic irrigation fed by canal water. In the basement, a spacious garage/workshop accommodating 3 to 4 vehicles completes the property. A carport with EV charging point meets the requirements of contemporary living. The property also offers fine features: underfloor heating with reversible heat pump, air conditioning in the suite, heat pump water heater, centralized vacuum system, water softener, reverse osmosis system, centralized electric roller shutters, alarm system, fiber optics and satellite reception. Solar panels. Low energy consumption. Possibility of extension with plans already approved. A particularly well-balanced property, impeccably maintained, where architectural quality meets the ease of Provençal living, in a privileged residential setting. A confidential property for those seeking above all a home, a setting and genuine quality of life. File, videos and additional information available upon request.
…By Iad France - Aerts Jean-pierre
'%20stroke='%23DDAA3A'%20stroke-width='1.909'%20stroke-linecap='square'%20stroke-linejoin='bevel'/%3e%3c/svg%3e)
Receive by email any new listing that may match your search criteria
By validating this form, you accept the general conditions of use of Le Figaro Properties.
These agencies offer a selection of luxury properties vente . Feel free to contact them for personalized assistance.





