Get early access to listings that match your criteria
Never miss an opportunity again. Our personalized alerts notify you instantly.

 English$ USD · m²


Singular opportunity in The Boulders; rare & highly sought after 4-bedroom floorplan beautifully positioned on the Boulders South Golf Course. Thoughtfully designed w/zero interior steps & a winsome split floorplan, hard surfaces throughout. Generous living room is anchored by a handsome fireplace, flowing into formal dining area surrounded by flowering gardens. Kitchen is well appointed with a suite of Viking appliances & offers charming breakfast nook. Signature wooden vegas add to the charm and distinction, views & privacy abound. Patio space runs along the length of the home, offering multiple opportunities for sunsets, dining al fresco or enjoying a book by the outdoor fireplace. Newer roof with 10 year warranty,new AC systems & new exterior paint, this home is move in ready.
…By Russ Lyon Sotheby's International Realty


Located in one of the most exclusive corners of The Canyons in Castle Pines, this rare and breathtaking Toll Brothers home blends the upmost level of luxury, with the unmatched functionality of day-to-day living. Built in 2023, this residence has been elevated well beyond builder grade with expansive post-construction upgrades that embody thoughtful designs that have been impeccably executed. From the moment you step through the front door, you will immediately be drawn to the soaring vaulted ceilings, high end design, and stunning floor-to-ceiling windows. One of the home’s most extraordinary features, a dramatic 15-foot stackable glass door that fully opens to create seamless indoor-outdoor living to the gorgeous and secluded backyard. Stepping out onto the covered patio and take in what is truly a rarity in the community: serene, untouched open space directly behind the home, offering privacy, tranquility, and breathtaking natural views that are exceptionally hard to find in The Canyons. Inside, the upgrades continue to impress. A gourmet kitchen made for both entertaining numerous guests or cooking a restaurant level meal from home for your family. Stacked cabinets to the ceiling, double oven's, a 6 burner gas stove ... The kitchen will not disappoint! The main level also features a gorgeous formal dining room, home office, mudroom, and massive walk in pantry. Upstairs, the level of luxury continues with a primary retreat that resembles some of the finest accommodations you will find. The views and privacy continue from here, dual closet spaces, and a primary bath complete with heated floors. Round all of this out with a newly finished basement that expands the living space to all three levels, a 3 car garage, and resort style HOA amenities all within walking distance (fitness center, pickleball courts, bar/restaurant, and countless miles of trails). This is not just another home in The Canyons, it is a curated retreat rarely seen in this neighborhood.
…By Liv Sotheby's International Realty


Set on over 4 acres in Perry Park East, this home delivers sweeping mountain views from nearly every window. Step through the entry to a grand, open floor plan — a private office with French doors overlooks the front yard, while stately columns define the foyer, great room, and dining space. The great room takes in views on every side, framing the surrounding pines and peaks, with direct access to a back deck built for indoor/outdoor entertaining. The formal dining space echoes the theme with its own wall of glass. The open kitchen connects to the dining room through a butler's pantry outfitted with a wine refrigerator and glass display cabinetry. A wall of windows envelops the eating space, and a large island with vegetable sink takes in the view. The gourmet kitchen includes a built-in paneled refrigerator, six-burner gas range, and a walk-in pantry, flowing into the main living spaces beyond. The primary suite offers its own private access to the back deck, with floor-to-ceiling windows that keep the mountain views close. The spa-inspired primary bath features a large jetted tub, dual vanities, and a glass-enclosed shower, flowing into a spacious walk-in closet with custom built-ins and on to the laundry room. An elevator and curved staircase lead to the walkout lower level, anchored by a family room with a gas fireplace, built-ins, and covered patio access that opens onto a large, flat yard framed by pines for privacy. Three additional bedrooms, each with oversized windows and walk-in closets, include one en suite, a shared bath, second laundry, and two unfinished areas with a wine wall. A 4-car garage with accessibility ramp completes this exceptional mountain retreat. This home is Fully ADA Accessible.
…By Liv Sotheby's International Realty


Located in the exclusive area of Goldra, Loulé, this exceptional contemporary villa combines elegant architecture, absolute privacy and breathtaking panoramic sea views. Designed with meticulous attention to detail and built to high standards, the property currently features three luxurious sea-view suites, with an approved project for an additional bedroom, offering flexibility for a family or guests. The connection between the indoor and outdoor spaces has been carefully designed to maximise the stunning sea views throughout the home. The spacious living room, with its impressive double-height ceiling, features a signature staircase with elegant Dekton steps, creating a striking architectural focal point. The fully equipped kitchen, with premium Liebherr and Siemens appliances, combines functionality and sophistication. Throughout the property, bespoke smoked oak veneer carpentry adds warmth and refinement to the interiors. Comfort and efficiency are ensured by underfloor heating and cooling throughout the house, complemented by four large solar panels. Outside, the property becomes an exceptional space for relaxation and entertaining. The expansive terrace features an outdoor kitchen with a bioclimatic pergola, ideal for al fresco dining. The saltwater swimming pool, equipped with a cover, allows for year-round enjoyment of the Algarve climate. Two elegant fire pits create a warm atmosphere at the end of the day, offering the perfect setting to admire spectacular sunsets over the horizon. Additional features include a private gym, wine cellar, laundry room, garage and generous storage areas, combining practicality with sophisticated design. Set within a private gated development with controlled access and 24-hour security, the villa offers a rare combination of privacy, tranquillity and exclusivity. Just 15 minutes from Faro International Airport and the Algarve's beaches, the property provides easy access to the region's finest amenities and attractions. A truly exceptional residence for those seeking luxury, privacy and exclusivity in one of the Algarve's most privileged locations.
…By Portugal Sotheby's International Realty


Tucked onto a private lot in the coveted Village at Castle Pines community, this exceptional 4 bedroom ,7 bathroom estate offers mountain views, a sense of seclusion, and a resort-style back yard built for year-round living. On arrival, dramatic vaulted ceilings with hand-hewn timber beams, walls of windows, and rich wood detailing create a sense of warmth. Built for gathering, the great room is anchored by a floor-to-ceiling stone fireplace and flows into the updated kitchen with custom cabinets, a Viking range, and Sub-Zero refrigerator and freezer. The kitchen opens to a family room with a gas fireplace as well as a covered deck with a built-in grill. Connecting the kitchen and living room, a fully equipped open concept bar creates an effortless flow for entertaining. Just off the great room, an expansive deck looks out over the treetops to the mountains, perfect for sunset cocktails. Wake to mountain light in the primary suite, where a fireplace and sitting area set a relaxed tone, and a remodeled, spa-like bath features heated floors, a soaking tub, dual vanities, and a walk-in steam shower. A private study with a stone fireplace, built-in cabinets, and vaulted ceilings offers a refined place to work, while a custom wine room with French doors and arched wood detailing brings a collector's space to the main level. Downstairs, the walkout lower level is where everyone comes to unwind. A family room with a stone fireplace and full bar opens to a covered patio finished with a dry-below underdeck ceiling and accent lighting, overlooking a serene hot or cold plunge pool with water feature and a putting green. Also on the lower level, a media room beckons movie nights or a future golf simulator, and the gym is served by an adjoining steam shower and sauna. Three en-suite bedrooms complete the level. From summer evenings by the pool to snowy nights around the fire, this distinctive residence was designed to be lived in and enjoyed through every Colorado season.
…By Liv Sotheby's International Realty


Located in one of South Denver's most desirable communities this beautifully appointed Sterling Ranch home combines modern design, functional living spaces, extensive outdoor living, and one of the most unbeatable locations within the community. Natural light fills the home through expansive windows, while a seamlessly flowing floorpan from inside to out creates a connection between the interior living spaces and the gorgeously appointed outdoor living space. The main level is designed for both everyday living and entertaining, centered around a stunning modern kitchen with an oversized island, abundant cabinetry, and easy access to the covered patio. A private main-floor office provides the perfect space for working from home, studying, or simply creating a quiet retreat. Upstairs, the spacious primary suite offers a relaxing escape with a spa-inspired primary bathroom featuring a gorgeous walk-in shower and dual closets. Three additional bedrooms provide plus a massive loft space provide flexibility for family, guests, or a second home office if desired. The finished basement expands the living space with a large recreation room, dedicated gym area, and additional guest suite, creating the ideal area for entertaining, movie nights, guests, or flexible multi-generational living. Outside, you will be delighted to find a gorgeously landscaped backyard with built in fire pit - The perfect place for a morning cup of coffee, or an evening cocktail. Outside your front door, experience everything Sterling Ranch has to offer, including miles of walking and biking trails, parks, pools, fitness facilities, pickleball courts, community events, local coffee shops, and a brewery. The community's thoughtfully designed amenities, along with the modern living accessibility you desire making this home a true reflection of the Colorado lifestyle. Round all of this out a massive oversized two car garage, owned solar system, and walking distance to multiple the community offerings.
…By Liv Sotheby's International Realty


Remarkable in its perfection and attention to detail, and boasting a 3.53 acre site that is situated to take full advantage of southern mountain views, this 6 bedroom, 6 bath home is move-in ready and fit for multi-generational living or a growing family. Turret front entry has a copper roof topped by a charming weathervane making a memorable first impression to this custom home built for entertaining and luxury living. Gleaming hardwood floors lead from the slate entry to a vaulted living room with exposed beams, central gas fireplace and walls of south-facing glass that fill the home with natural light and frame forested mountain views. Remodeled kitchen features Dekton counters, expansive wrap-around bar, new Thermador appliances including an induction cooktop, double ovens and built-in refrigerator. Two sinks, walk-in pantry, access to a refurbished deck, plus an adjoining breakfast nook and family room with built-ins and stone surround fireplace are added features. New mud room/laundry is just off the kitchen. Large formal dining room has double pocket door entry and oak flooring; powder bath is nearby. Primary suite features a wet bar, private view deck, gas fireplace and marble 5-piece bath with heated floor, jetted tub and frameless marble shower. Office/den has solid wood wainscotting and built-in shelves and cabinets along with a marble surround gas fireplace and oak floor. Upstairs are 2 big bedrooms with new carpeting and 2 beautifully remodeled baths, Bonus room over garage makes an excellent gym, play room, hobby space or 2nd office. Private lower level includes a wine cellar and 2 bedrooms that share a remodeled full bath. Walk-out level is finished with luxury vinyl flooring and offers a media area plus space for a pool table, a dry bar, access to expansive deck /wrap around patios, new hot tub and water feature. Guest suite has a spa-like remodeled 3/4 bath. Two zone central air conditioning, new Burnham boiler & new interior paint throughout.
…By Liv Sotheby's International Realty


Located next to coveted York School and bathed in sunshine serenity sits this turn-key, single-story dream of a property. This beautiful and secluded York Hills home was thoughtfully updated with quality finishes and abundant storage. The open, extremely functional kitchen is packed with every high end feature the at home cook could imagine. Separate refrigerator, freezer, wine refrigerator, refrigerator drawers, and much more. Enjoy beautiful views of the distant hills and meadow from the kitchen, dining room, office, and bedrooms. With radiant heat floors in Primary bathroom, jetted tub, separate shower, and dual vanities, the primary bath is your personal spa. The primary closet features unrivaled space and was designed with paramount attention to storage and functionality. There are two additional guest bedrooms, and an extended three-car garage. Abundant extra parking for guests. Dual heating/cooling zones and owned solar system make the home energy efficient. Lush landscaping and views of rolling green hills surround the expansive, fenced back patio and garden.
…By Sotheby's International Realty - Carmel Valley Brokerage


Set behind the gates of Highland Hills, this inviting home is part of Stirling Heights by Richmond American, a collection known for its versatile single-story floor plans and generous lot sizes. Comfortable living, thoughtful upgrades and mountain views come together in a setting designed to help you slow down and enjoy the moment. Spacious living areas feel both functional and welcoming, while a dedicated flex space adds versatility as a home office, study or creative escape. The kitchen is enhanced by an upgraded extended countertop, creating additional space for casual dining and gathering with family or friends, while upgraded stacking doors open the home to the outdoors and create a seamless connection between indoor and outdoor living. The primary bath features a rain shower, adding a spa-like touch to the everyday routine. Outside, the backyard becomes your own private escape, complete with a built-in-style spa with custom stone surround and beautiful mountain views that set the backdrop for quiet mornings, sunset conversations or relaxing evenings under the Las Vegas sky. Additional features include a tankless water heater and water softener, adding comfort and efficiency throughout the home. With its gated setting, adaptable layout, generous homesite and thoughtful upgrades, this home offers a refined balance of privacy, comfort and everyday livability.
…By Las Vegas Sotheby's International Realty


Welcome to 3703 Granada Avenue, a charming 1930s Tudor in the heart of University Park, ideally located just two blocks from Highland Park Middle School. Classic Tudor architecture, mature landscaping, and a circular drive create beautiful curb appeal, while thoughtful updates complement the home’s original character. Inside, the 3-bedroom, 2-bath home is filled with natural light and features a dramatic living room with vaulted ceilings, exposed wood beams, and a striking stone fireplace. A screened porch extends the living space and offers an inviting setting for relaxing or entertaining year-round. The open kitchen features custom cabinetry, granite countertops, stainless steel appliances, Thermador double ovens, and a gas cooktop. The private primary suite includes double closets and a spacious bath with dual vanities, a separate shower and tub. A private staircase leads to a bonus upstairs office, ideal for working from home or creating a quiet retreat. Additional improvements include a 2018 roof, newer HVAC systems, and replaced insulation. Ideally situated near parks, shopping, dining, and HPISD schools, this University Park Tudor blends timeless character with comfortable everyday living.
…By Briggs Freeman Sotheby's International Realty


A covered front porch sets the tone for this pristinely maintained Center Hall Colonial in a long-established Ringoes neighborhood, where generous indoor and outdoor spaces are matched by a list of thoughtful updates.Inside, wood floors extend through both the living and dining rooms, with chair rail molding adding definition to the dining room. The renovated kitchen is designed for everyday use, with a large center island, abundant cabinetry and work surfaces, two sinks, and a six-burner cooktop with exterior-venting hood. Dual wall ovens are perfect for entertaining and a must have when preparing holiday meals. The nearby powder room was updated to coordinate with the kitchen. The family room brings a different character with its beamed cathedral ceiling, gas fireplace, new carpeting, and sliders to a composite deck. An atrium door from the kitchen provides another connection outdoors, where the deck is joined by a patio with a sitting wall, upgraded outdoor lighting, a large fenced garden, and a storage shed. An attached two-car garage adds even more storage. Back inside, the laundry room includes a handy utility sink. Five bedrooms are found upstairs. The primary bedroom has new flooring and an upgraded bathroom with two sinks, an oversized double shower, and a heated towel rack. A spacious hall bathroom serves the four additional bedrooms. One is currently outfitted as a den/media room, complete with built-ins and a cathedral ceiling, offering plenty of options for work, movies, hobbies, or guests. The home's careful upkeep extends well beyond what meets the eye. A new five-bedroom septic system is already in place and major mechanical updates include a furnace replaced in 2025, air conditioning in 2022, and a well pump in 2023. Set along a cul-de-sac road, this beautifully cared-for Colonial offers plenty of breathing room while keeping shops, restaurants, services, and everyday conveniences just moments away.
…By Callaway Henderson Sotheby's International Realty

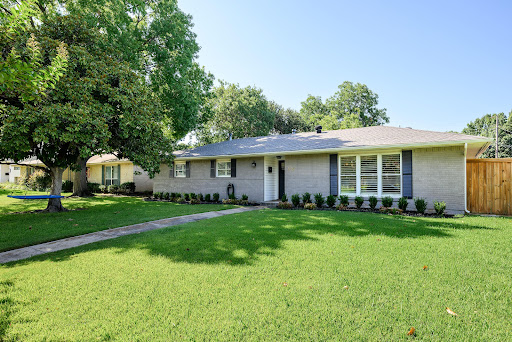


Welcome to this beautifully updated North Dallas home, where timeless charm meets modern comfort. Thoughtfully renovated and maintained, this inviting 3-bedroom, 2.5-bath residence offers an ideal blend of style, functionality, and effortless indoor-outdoor living. The light-filled interior features plantation shutters and a spacious living area designed for both everyday living and entertaining. The updated kitchen showcases granite countertops and a functional layout that opens naturally to the home's main living spaces. Each bedroom is generously sized, while the updated bathrooms provide a fresh, contemporary feel. Numerous improvements including updated windows and new HVAC that add to the home's comfort and peace of mind. Step outside to enjoy an expansive backyard with a covered patio and fire pit, creating the perfect setting for morning coffee, weekend gatherings, or relaxed evenings. The sizable lot offers plenty of room to entertain, garden, play, or simply enjoy the privacy of your own outdoor retreat. Located in a desirable North Dallas neighborhood with convenient access to the Northaven Trail, major thoroughfares, shopping, dining, and other amenities, this home combines a peaceful residential setting with exceptional accessibility. A rare opportunity to own a thoughtfully updated home on a generous lot in one of North Dallas's established neighborhoods; move-in ready and ready to make your own.
…By Briggs Freeman Sotheby's International Realty


This single-story Carrollton home offers 3 bedrooms, 2 bathrooms and 1,763 square feet with an updated interior and plenty of living space. The main living room features updated flooring, large windows and modern lighting. Just off the living area, the kitchen has stainless steel appliances, an island, ample cabinet and counter space, and a breakfast area overlooking the backyard. A separate dining room adds another dedicated space for meals, entertaining or a home office. The layout includes multiple living and dining areas, giving you options for how you use the space. Neutral finishes and updated flooring throughout the main areas keep the interior bright and current. The home sits on an approximately 7,200-square-foot lot and includes an attached garage and backyard. Located in Carrollton’s Meadow Ridge-Harvest Run area and within Lewisville ISD, the home is just minutes from neighborhood schools and offers convenient access to shopping, dining and major routes throughout North Dallas. Indian Creek Elementary and Arbor Creek Middle School are both less than half a mile away, with Hebron High School approximately 1 mile from the property.
…By Briggs Freeman Sotheby's International Realty


At the top of a cul-de-sac, this five-bedroom home makes a great first impression with a long, wide covered porch stretching across the front. Around back, a deck overlooks a grassy yard with room for games, gardening, and more, along with a shed for outdoor storage. Inside, wood floors run through the living and dining rooms. A big picture window brings plenty of light into the living room, where dentil molding adds architectural detail, and the open connection to the dining room keeps the spaces feeling easy and sociable. The kitchen is comfortably up-to-date with stainless steel appliances, a granite-topped island, and a built-in desk that’s handy for grocery lists, mail, and everyday odds and ends. Sliders open to the deck, while the adjoining family room has a fireplace at its center. The laundry room has its own door outside, especially useful after gardening or yardwork, and a powder room rounds out the first floor. Many rooms have been recently painted. Downstairs, two finished rooms add even more usable space, now refreshed with new wood-look, low-maintenance flooring. Upstairs, the primary bedroom includes both a walk-in and double closet, plus a soothing new bathroom with a rain shower and pebble mosaic floor. Four more bedrooms share a hall bathroom. From the generous indoor spaces to the deck and porch, this is a home with plenty of room to enjoy in all seasons.
…By Callaway Henderson Sotheby's International Realty


Beautifully renovated 4 Bedroom, 3 Bath home in Plano, backing to Natural Reserve. This stunning, extensively renovated 4 bedroom, 3 bathroom home at 3703 Windmill Lane offers move in ready peace of mind with high end finishes throughout. The entire house has been rewired with all new electrical, and the attic features new 15 inch blown in fiberglass insulation for energy efficiency, complemented by mostly new drywall. The chef's kitchen is a showstopper, featuring custom white oak cabinetry, quartz countertops with a matching backsplash, and a premium appliance package including a Wolf single oven, Wolf convection steam oven, Wolf electric cooktop, Whirlpool French door refrigerator, and Asko dishwasher. The living room was reframed to a soaring 12 foot ceiling, creating an open concept flow perfect for entertaining. Throughout the home you'll find gorgeous new glue down 5 inch white oak hardwood floors, new carpet in the secondary bedrooms, updated bathroom vanities, new PVC plumbing, and fully retiled showers and tub shower combos across all 3 full baths. Additional upgrades include a Trane HVAC system in 2021, windows replaced by Window World in 2016, a new irrigation system, and a new 8 foot board on board privacy fence. Step outside to a brand-new deck overlooking the natural reserve, a private, tranquil backdrop rarely found this close to the city. For added buyer confidence, this home comes with a 2 year, 6 year Homebuyers Warranty covering systems for 2 years and structural framing for 6 years, plus an attached foundation repair warranty certificate. A rare combination of quality craftsmanship, modern updates, and a premium natural setting, schedule your showing today!
…By Briggs Freeman Sotheby's International Realty


Exquisite colonial-style estate situated within the prestigious, gated community of The Estates at Copper Canyon. Comprehensively remodeled inside and out, this magnificent residence delivers the feel and polish of a brand-new construction build while maintaining timeless architectural appeal. The home features brand new windows, newly finished hardwood floors, and fresh interior and exterior paint throughout. At the heart of the home is a gourmet chef's kitchen, thoughtfully updated exquisite stone countertops and sleek modern cabinet hardware. The expansive downstairs primary retreat includes a newly renovated floor en-suite bathroom making it a true retreat. Designed for ultimate outdoor living, the resort-style backyard features a new pool, water feature, turf and stone, along with a covered cabana. The back yard also includes a new custom built-in chef's outdoor kitchen that serves as the perfect focal point for entertaining, complemented by professionally designed new landscaping. Additional property highlights include an oversized 4-car garage with plenty of additional parking and a grand U-shaped driveway in front. Conveniently located just minutes from Highland Village shopping, Whole Foods, and Target, this exceptional property is zoned for the highly acclaimed Marcus High School in Flower Mound.
…By Briggs Freeman Sotheby's International Realty


Exceptional living within Wilmington's most prestigious gated community, Landfall. Just moments from Wrightsville Beach and surrounded by some of the area's best shopping and dining, a better location is difficult to imagine. Tucked away on a quiet cul-de-sac, the beautifully landscaped 3/4-acre homesite is bordered by conservation land and a non-buildable buffer, creating a remarkable sense of privacy. A welcoming tree-lined drive opens to a circular guest drive, while a separate parking area leads to the three-car garage. The 5,542 sq ft, four bedroom home is beautifully arranged and exceptionally inviting, with generous proportions and that rare, intangible warmth that makes a house immediately feel like home. The layout lends itself equally well to everyday family life and effortless entertaining, flowing beautifully to the expansive outdoor spaces and the fully automated saltwater pool. A gracious entrance hall welcomes you with soaring ceilings and beautiful architectural vignettes, opening to the family room and formal dining room before drawing you into the spacious, sun-filled living areas beyond. The exceptionally appointed kitchen features a center island, breakfast nook, dedicated coffee and beverage center, and an abundance of pantry cabinets. The sun porch may quickly become your favorite room in the house. Wrapped in windows and natural light, it offers beautiful views of the pool, pond, and lawn and opens directly to the expansive wraparound deck, creating a seamless connection between the home and its incredibly private outdoor setting. A sunny office occupies a peaceful rear corner of the home overlooking the pond, offering an ideal work-from-home retreat just off the generous primary suite. Complete with a spacious marble bath and custom walk-in closet, the Primary is its own private haven on the main level. Upstairs, three additional light-filled bedrooms are beautifully arranged for family and guests. With en-suite baths, access to the rooftop porch, and a large media room just one level above, everyone has room to spread out, settle in, and make the space their own. An exceptional amount of walk-in storage is thoughtfully located throughout the second and third floors. Tankless natural gas water heaters, an encapsulated crawl space, insulated attic spaces, automated pool and security lighting add peace of mind. With not a neighbor in view, immaculate interiors, exceptional privacy, and one of Wilmington's most desirable locations, this home is an absolute gem. Make it yours today and spend your ''locals' summer'' poolside.
…By Landmark Sotheby's International Realty


From the street, this distinctive Lambertville residence offers only a hint of what lies within. Step inside to discover a remarkably spacious and highly individual home where historic character, European influences and sophisticated contemporary design come together beautifully. The main living room makes an immediate impression with a hand-applied silver-leaf feature wall and discreet built-in speakers, creating an inviting setting for everyday living and entertaining. The adjoining dining room is anchored by a sculptural steel and hand-blown Murano glass light fixture, one of many artisan details found throughout the home. The updated kitchen pairs beauty with functionality, featuring microcrete countertops, custom stonework surrounding the island and generous workspace. Just beyond, the reimagined powder room is a jewel-box space with an antique marble-topped washstand, vintage metal basin and 19th-century copper faucets. Even the staircase has been thoughtfully considered, with refinished railings and an understated black-on-black Saint James motif along the risers. Upstairs, the European-inspired aesthetic continues. An elegantly appointed bath incorporates antique hardware personally sourced from markets in France and Austria, while the primary bedroom features a warm gold-leaf accent wall. UV protection on the skylights helps preserve the interior finishes while maintaining abundant natural light. Historic character is complemented by thoughtfully upgraded modern infrastructure, including dual-zone HVAC, meticulously maintained electrical systems, a propane-powered generator with professionally installed transfer switch and a Ruckus network system that enhances internet and mobile connectivity throughout the residence. The basement has remained completely dry throughout the current owner’s entire period of residence—an especially reassuring attribute in a historic home. Outside, the private rear space has been extensively finished in brick and thoughtfully landscaped with all-weather plantings for low-maintenance enjoyment, creating an inviting setting for outdoor dining and entertaining. Perhaps most appealing is the sense of discovery throughout the home. It lives substantially larger than its exterior suggests, with naturally flowing rooms and an exceptional collection of materials, finishes and architectural details. Buyers drawn to the complete aesthetic may also have the opportunity to purchase the residence largely furnished or potentially turnkey, including handmade and designer pieces sourced through the San Francisco Design Center. A singular Lambertville residence combining craftsmanship, provenance and distinctive design with the comfort and convenience of thoughtfully upgraded modern systems.
…By Kurfiss Sotheby's International Realty


GARAGE SPACES FOR UP TO EIGHT VEHICLES! If you’ve been looking for a move-in-ready home with serious garage and shop space, this one deserves your attention. Set on an acre with open country views, this updated three-bedroom, two-bath home offers a great combination of comfortable living, usable outdoor space and an impressive setup for cars, hobbies or projects. The bright, open interior features vaulted ceilings and a kitchen redone in 2024 with custom soft-close cabinetry, new appliances, barn wood detailing and three ovens—a great bonus for anyone who loves to cook or entertain. Just off the dining area, a new deck creates an easy connection to the large backyard and peaceful surroundings. Two bedrooms, primary with walk-in closet and a full bath are located on the upper level. Downstairs, a large bedroom enjoys its own updated ¾ bath, along with additional space that can easily handle storage, hobbies or whatever your lifestyle calls for. All three of the bedrooms include walk-in closets. The real bonus is outside. Along with an attached three-car garage, the property features a 30' x 40' heated and finished shop built in 2025 with capacity for approximately six+ additional vehicles—giving you room for up to eight vehicles in total. The shop includes concrete flooring, 100-amp service, two 50-amp outlets and a 30-amp outlet, with the structure designed to accommodate equipment such as a vehicle lift, welder or compressor. There’s even an insulated loft with power and lighting for additional storage or workspace. Nearly an acre, a nicely updated home, easy access to town and I-35—and garage and shop space for up to eight vehicles. Whether you collect cars, need room for toys and equipment, or simply want space to spread out, this property offers a combination that’s not easy to find. UPDATES INCLUDE: New shed/shop 2025, Basement completed 2024, New Kitchen 2024, New upstairs bathroom 2024, New deck 2024, New furnace 2023,New water heater 2023, New water softener 2023,Roof 2011.
…By Lakes Sotheby's International Realty


Welcome to desirable Allaire Country Club Estates! Nestled in a prime, peaceful location within the community, this beautifully maintained two-bedroom, two-bath Ansley Model offers turn-key comfort across 1,143 sq ft. The freshly painted interior features a welcoming living room with a cozy gas fireplace, neutral finishes, and a functional layout with newly installed lighting. Step outside to a private patio surrounded by tranquil wooded views—ideal for outdoor relaxing or entertaining guests. Additional highlights include a full finished basement with new flooring for extra living space, a main-floor bedroom, new HVAC with dehumidifier, new stove & dishwasher, & an attached direct-entry one-car garage. Enjoy low-maintenance living close to local beaches, dining, shopping, and major commuter routes.
…By Childers Sotheby's International Realty


Imagine a place where mornings begin with coffee on the deck overlooking gardens & a peaceful wooded backdrop, afternoons might be spent at the neighborhood pool, on the tennis courts or exploring nearby trails, and evenings bring everyone together at home. Welcome to North Harbor, one of Colchesters most desirable neighborhoods, where spacious homesites, exceptional amenities & a genuine sense of community create an enviable Vermont lifestyle. Meticulously maintained & thoughtfully updated, this home offers spaces that feel equally suited to quiet everyday moments & memorable gatherings. At its heart, the designer kitchen features granite countertops, stainless steel appliances, stylish backsplash & Brazilian cherry hardwood floors; a natural gathering place that flows into generous living, dining & family rooms. Upstairs, retreat to the primary suite & a newly renovated spa-inspired bath with soaking tub, creating a relaxing escape at the end of the day. The expansive finished lower level offers room to make your own movie nights, games, fitness, a home office or space for guests with convenient walk-up access. Step outside to an oversized deck & backyard framed by established gardens, landscaping & woods beyond. There is room to entertain, garden, play or simply enjoy the changing Vermont seasons. At North Harbor, the lifestyle extends beyond your property with approximately 31 acres of common land, an inground pool, tennis courts, clubhouse, trails & 2-hole golf course; while neighborhood events create opportunities to connect with friends/neighbors. Nearby Lake Champlain invites days of boating, beaches & waterfront recreation, with Vermont skiing, hiking & mountain adventures within easy reach. Downtown Burlington & Airport are also a convenient commute. Enjoy the privacy and breathing room of a beautiful Colchester setting without giving up connection, recreation or convenience; a wonderful place to experience the best of Vermont living!
…By Four Seasons Sotheby's International Realty


Proudly introducing an extraordinary new construction pre-sale opportunity in the highly anticipated Heatherton neighborhood, ideally located in the heart of Milton! Personalize your dream home. Thoughtfully designed for elevated living, this stunning residence features a coveted four-car garage and a professionally landscaped backyard with a private pool and covered porch—perfect for alfresco dining and warm summer days. Moments from fine dining, boutique shopping, seasonal farmer’s markets, GA-400, and top-rated schools, the home effortlessly blends luxury and convenience. From the grand entry foyer flooded with natural light to the soaring great room with dramatic ceiling height and impressive slider doors, every detail exudes refined elegance. The chef’s kitchen is equipped with top-of-the-line SubZero and Thermador appliances, exquisite Taj Mahal quartzite countertops, and a highly functional scullery for added prep and storage. The main-level primary suite is a true retreat—featuring vaulted and beamed ceilings, custom closet systems, an optional second washer/dryer hookup, and a spa-inspired bath with white oak vanities, quartz counters, custom mirrors, and designer fixtures. A dedicated home office completes the main level. Upstairs, each secondary bedroom is en suite with spacious walk-in closets. Tucked above the garage, the carriage house offers a versatile guest suite, gym, or second office. This is a wonderful opportunity to customize a truly exceptional home in one of Milton’s most exciting new communities.
…By Atlanta Fine Homes Sotheby's International Realty


Located in the highly sought-after Heatherton neighborhood, ideally located in the heart of Milton! Personalize your dream home. Thoughtfully designed for elevated living, this stunning residence features a coveted four-car garage and a professionally landscaped backyard with a private pool and covered porch—perfect for alfresco dining and warm summer days. Moments from fine dining, boutique shopping, seasonal farmer’s markets, GA-400, and top-rated schools, the home effortlessly blends luxury and convenience. From the inviting foyer flooded with natural light to the soaring great room with dramatic ceiling height and impressive slider doors, every detail exudes refined elegance. The chef’s kitchen is equipped with top-of-the-line SubZero and Thermador appliances, exquisite quartzite countertops, and a highly functional scullery for added prep and storage. The main-level primary suite is a true retreat—featuring custom closet systems, an optional second washer/dryer hookup, and a spa-inspired bath with white oak vanities, quartz counters, custom mirrors, and designer fixtures. A dedicated home office that can also serve as a main-level guest suite completes the main level. Upstairs, each secondary bedroom is en suite with spacious walk-in closets. The generous media room is perfect for game day or movie night. This is a wonderful opportunity to customize a truly exceptional home in one of Milton’s most exciting new communities!
…By Atlanta Fine Homes Sotheby's International Realty


High on the side of Northeast Mountain, this exceptional 17.3-acre property brings together architecture, engineering, landscape, and privacy in a remarkable Vermont setting. Elevated above a scenic Green Mountain valley, the property enjoys expansive western and northern views, with the Adirondacks visible in the distance. Custom designed and built with an uncommon focus on performance and longevity, the 5,000+ square-foot residence pairs a Bensonwood timber frame with Structural Insulated Panels (SIPs), creating an exceptionally tight, highly insulated building envelope for year-round energy efficiency and climate control. State-of-the-art systems are thoughtfully organized for accessibility and future maintenance, providing both sophisticated performance today and flexibility for future upgrades. Inside, impressive scale is balanced by warmth and livability. Three bedrooms and five-and-a-half baths are complemented by multiple living areas, a beautifully appointed gourmet kitchen, tranquil screened porch, and a full guest apartment for privacy. The layout offers excellent flexibility for entertaining, extended stays, or simply enjoying the generous spaces. Outside, landscaped grounds lead to a classic timber-frame barn with storage and potential for future expansion. A large fenced pasture adds versatility for gardening, recreation, or animals. Despite its private mountain setting, the property is conveniently connected to the region. Golf, hiking, an extensive mountain-bike trail network, Lake St. Catherine, and the village of Wells are nearby, with Dorset and Manchester an easy scenic drive away and several ski areas within an hour. For those who appreciate distinctive architecture, intelligent construction, energy performance, land, and long-term flexibility, this is a property designed to endure. Come experience the views, craftsmanship, and extraordinary quiet for yourself. Schedule a private showing and discover this exceptional Vermont mountain property.
…By Four Seasons Sotheby's International Realty


BIG lovingly maintained updated and preserved brick bungalow with tons of intact vintage charm AND new kitchen & baths on tree lined street. 4 bedrooms (2 up, 2 main level), 3 full baths (1 on each floor), finished basement, 2.5 car garage. Beautiful bright front living room with original stained glass (restored) windows and decorative fireplace flanked by wood book cases with matching glass, vintage tile foyer entryway with coat closet, and large separate dining room with arched top glass door separating the entertaining space from the living quarters and kitchen. New kitchen (2022) features quartz countertops, imported tile backsplash, stainless steel appliances, and carefully designed cabinetry for smart efficient storage (including toe kick drawers) and adjacent breakfast nook and family room hang-out space. Rounding out the main level are two sizable bedrooms and a new full bathroom with shower and vanity. On the 2nd floor, this home has two large bedrooms and a spacious new bathroom with tub/shower combo and vanity. The full basement is finished with tile and drywall and has a laundry room with laundry sink, mini kitchen (cabinets, sink), one full bathroom, abundant storage space, and good ceiling height. Excellent natural light, original oak and maple hardwood flooring, original wood trim, new replacement windows, combination central AC/heat (upstairs) and radiant/boiler heat (throughout house), drain tile+sump, and newer (2023) tear-off roof (on house and garage). Sitting on a 30x125 (extra wide) lot, this home has a cute front yard with a mature magnolia tree, a large back yard space with tons of potential for gardening and entertaining, and an insulated heated 2.5-car garage ready to host vehicles and projects. Picturesquely located across from 3+ acre Cragin Park with brand new field house, walking paths, softball fields, soccer/football field, tennis courts, a basketball court, a volleyball court, a playground with a wading/spray pad, and lots of programs for kids, idyllic 5253 W Wrightwood Ave balances historical charm and modern conveniences.
…By Jameson Sotheby's International Realty
'%20stroke='%23DDAA3A'%20stroke-width='1.909'%20stroke-linecap='square'%20stroke-linejoin='bevel'/%3e%3c/svg%3e)
Receive by email any new listing that may match your search criteria
By validating this form, you accept the general conditions of use of Le Figaro Properties.
These agencies offer a selection of luxury properties vente . Feel free to contact them for personalized assistance.


