Get early access to listings that match your criteria
Never miss an opportunity again. Our personalized alerts notify you instantly.

 English$ USD · m²


Ease of living with this Open Floor Plan and Convenient location. This house is Updated and well maintained. Lots of light is provided by the Skylights and Tall windows and accented by the Vaulted Ceilings. The Executive Office Space is right off of the Entry. Kitchen, Living Room, Family and Dining are all integrated. Kitchen has Granite Counters and Island. The Family Room invites you in with a Natural Gas Fireplace and direct access to the South facing Deck. The Primary Bedroom, with the large Ensuite Bathroom and walk-in closet is located Upstairs along with two additional Bedrooms. The Unfinished walkout Basement is ready for creative design expansion. Floor Plan is in Supplements. Convenient to Evergreen Parkway. Quick access to Evergreen Lake, Evergreen Golf Course, Elk Meadow Stagecoach Trail Head, Restaurants and Stores.
…By Liv Sotheby's International Realty


Every home has a story, and this one is special! The owner designed every detail with a purpose and vision, specifically including the Milano neighborhood featuring the green space in front of the home. Perfectly positioned in coveted Arbor Villebois, this meticulously maintained Wilsonville home offers an exceptional low-maintenance lifestyle with custom-quality finishes and thoughtfully designed spaces for everyday living and entertaining.The gourmet kitchen features quality appliances, a pantry, generous workspace, and easy flow to the living and dining areas, while the fireplace creates a welcoming gathering space. A large front patio overlooks expansive green space, while the covered rear patio extends outdoor living year-round.Flexibility is a standout feature, with a spacious upper-level flex room and large closet offering versatility as a family room, guest space, private retreat, or additional bedroom. The main-level office also offers the potential to create a future main-level primary suite with an ensuite bathroom and walk-in closet. The primary suite provides a relaxing retreat with upgraded finishes and ample storage. Just steps away, the entrance to Graham Oaks Nature Park offers miles of walking and biking trails and an effortless connection to nature. Enjoy all that Villebois has to offer, including parks and green space, community events, a seasonal farmers market, nearby restaurants and shops, excellent schools, and convenient I-5 access. Whether you're enjoying a morning walk, entertaining friends, or coming home to a beautifully maintained community, this Wilsonville home offers a rare combination of space, flexibility, nature, and connection'all in one place. **Note - There are four true bedrooms with closets - with great flexibility how to use. Your needs may change, but you will always have options how to use them.
…By Cascade Hasson Sotheby's International Realty


Discover the gracious art of Bainbridge Island living in this beautifully inviting NW Contemporary Murden Cove retreat, where sweeping Mt. Rainier and Seattle skyline views create a spectacular backdrop to everyday life. A luminous solarium, beautifully appointed chef’s kitchen, and an array of warm, welcoming sitting areas encourage leisurely mornings, intimate conversations, and effortless entertaining. The expansive paver patio, thoughtfully anchored by a handsome fireplace, beckons for lingering evenings, alfresco dining, and convivial gatherings beneath the stars, while two generously proportioned primary suites provide rare flexibility for guests, multigenerational living, or a serene private escape. Enjoy coveted community beach access on Murden Cove, with its tranquil shoreline and ever-changing marine life viewing. Ideally situated near wonderful dining and shopping, downtown Winslow, and the Seattle/Bainbridge ferry, this is an especially inviting opportunity to embrace the beauty, ease, and relaxed sophistication of island living. A Life This Beautiful Should Be Yours!
…By Realogics Sotheby's International Realty


**Mortgage rate or closing cost assistance may be available.** The streets tell a story in Lake Frederick. The main road, Rachel Carson Drive, bears the name of the naturalist & conservationist whose work helped protect birds and wildlife. Throughout the streets are named for birds, wildflowers, & butterflies, reflecting a connection to the natural world that surrounds this vibrant lakeside community. A recognized destination on the Virginia Bird and Wildlife Trail, Lake Frederick has more than 200 reported bird species, making it a haven for birdwatchers and nature enthusiasts alike. Perfectly complementing this setting, this home’s front garden is a Certified Wildlife Habitat, thoughtfully cultivated to welcome birds & butterflies. This is just one of the many attributes of this beautifully appointed 4-bedroom, 2.5-bath home offering nearly 3,000 finished square feet which offers the best of many worlds: A private haven within an active neighborhood that is both convenient and adventurous, offering the lake, hiking trails, and mountain views, alongside the perk of a pool, clubhouse, and community amenities. Built just 7 years ago, the house was thoughtfully sited and designed to maximize natural light. This home stands apart with large windows, tall ceilings, warm wood tones, and thoughtfully upgraded finishes. The open-concept main level offers both connection and comfort, with the kitchen at the heart of the home. Crisp white cabinetry, pantry, and a large center island with counter seating flow seamlessly into the dining and living areas. Anchored by a gas fireplace, the Living Room is an effortless gathering space for everyday living and entertaining alike. Wrapped in windows, the Dining Room is perfect for sunny breakfasts or lively dinner gatherings that drift outside to the deck, which has been transformed into a garden filled with herbs, perennials and fruit trees. Also on this level are two rooms, currently serving as an art studio and library, yet could become a formal sitting or dining room, home office, or playroom. Upstairs, the spacious primary suite is positioned to capture morning light and mountain views, complete with two walk-in closets, dual vanities, and a tub-shower bath. Three additional generously sized bedrooms provide peaceful retreats, each filled with natural light and ample closet space. A full bath and a convenient upper-level laundry room complete this level. The unfinished lower level, complete with rough-in plumbing, French doors, and large windows, offers exceptional potential for future expansion tailored to the next owner’s vision. Enjoy Food Truck Fridays, movie nights, concerts, and community events throughout the year and drive around the corner to Region’s 117, one of the area’s sought-after restaurants. Ideally located just 20 minutes from Winchester, 10 minutes to Front Royal and I-66, the home also offers easy access to the Shenandoah River, Shenandoah National Park, historic towns, wineries, breweries, and endless outdoor recreation.
…By Ttr Sotheby's International Realty


Built in 2022, this single-level home offers modern design and easy living in a convenient location near Riverside Park, the I-5 corridor, and Lexington Heights Elementary School. The open-concept floor plan features 9-foot ceilings, a spacious great room, and an inviting kitchen with quartz countertops, an island, stainless steel appliances, and a walk-in pantry. A wood stove adds warmth and character, while the separated primary suite offers a walk-in closet and a private bath with quartz countertops and custom tile work. Durable luxury vinyl plank flooring, soft-close cabinetry, and a stainless steel appliances add thoughtful finishing touches. Enjoy the efficiency of a ductless heat pump and tankless water heater, along with the convenience of a utility room off the attached two-car garage. Set back from the street with a large driveway, this newer home combines practical features, modern finishes, and comfortable single-level living. New landscaping to be installed soon!
…By Cascade Hasson Sotheby's International Realty


EXCLUSIVITY - HOSSEGOR - Located just a stone's throw from the Golf course, this villa is nestled in the midst of the pine forest. Built on a wooded plot, the house welcomes you with a generous entry featuring a character-filled staircase. On the ground floor, a beautiful living space awaits you with its fireplace that extends along the impressive ceiling height. The independent kitchen can be opened onto the living area and has an adjoining pantry. On the same level, you will find an office as well as a bedroom with an independent shower room and a separate toilet. The main staircase of the house leads you to the upper floor on an open corridor that overlooks the living room. In this section, you will find two bedrooms, one of which has its own private balcony, a bathroom, and a shower room. On the other wing, two bedrooms are available, one of which boasts generous volume and opens onto a large veranda that offers an unobstructed view of the forest. For practicality, a garage and a carport are at your disposal. This villa will charm you with its generous volumes and size. It is a house to be reinvented according to your desires to make it a family home in the heart of the Landes. This house for sale is offered to you by the agency Hossegor Villas, specialized in the sale of prestigious properties on the southern coast of Landes. Sophie Leach 06 86 42 13 61 - [email protected] - EI under the status of commercial real estate agent without fund holding, registered at the RSAC of Dax no532 044 849. Agency fees are the responsibility of the buyer: 60,000 EUR - Net seller price: 1,230,000 EUR. Information on the risks to which this property is exposed is available on the Géorisques website: www.georisques.gouv.frThis description has been automatically translated from French.
…By Hossegor Villas


Open House Saturday 11/14, 1pm-3pm! This newly built NW Modern marvel has been crafted to a meticulous standard with gorgeous designer finishes throughout and offering rare main level living on a private almost half acre parcel. A versatile and contemporary floor plan, soaring ceilings, plank flooring, floor-to-ceiling Milgard windows, and walls of sliding doors opening to an atrium-style sculpted courtyard create oasis living in the heart of Portland's elegant Bridlemile neighborhood. The statement living room features a quartz fireplace, vast picture windows and chic paneling accents, and the stylish dining room includes a built-in buffet with two Thermador beverage refrigerators, quartz countertops, sink, and glass rinser. Dream up your next dinner party in the sleek chef's kitchen featuring built-in Thermador appliances with overlay paneling, double ovens, a dramatic waterfall island, incredible storage, and access to both decks. The private primary suite is situated at the north side of the home with its own private deck, adjustable recessed lighting, a spa-inspired bathroom with pedestal soaking tub, vast walk-in shower with rainfall head, dual vanities, and heated floor with a nearby walk-in closet featuring custom built-in features and adjacent executive office. Enjoy 3 bedrooms and 2 full bathrooms upstairs, a generous family room, mudroom complete with generous sauna and built-in storage, and well-equipped laundry room. No fine detail has been overlooked from the home's solid core wood doors, under cabinet lighting, illuminated shower niches, pre-wiring for electric window treatments, plumbing for a central vacuum system and wired for a backup generator. The 2 car oversized garage and large crawlspace offers additional storage solutions. Situated very near Portland Golf Club, top private schools, the Portland Metro's tech corridor, and St. Vincent's Medical Center, this is modern living as it was meant to be! Home Energy Score = 4. HES Report at https://rpt.greenbuildingregistry.com/hes/OR10244691
…By Cascade Hasson Sotheby's International Realty


Set along a tree-lined street in Trinidad, 1740 L Street NE is a thoughtfully updated end-of-row residence offering three bedrooms, two-and-a-half bathrooms, and the rare convenience of two-car off-street parking. A covered front porch creates a welcoming first impression, while the home’s end-unit position brings additional natural light throughout its well-proportioned interiors. Inside, hardwood floors and recessed lighting continue throughout the main living spaces. The front living room offers a warm and inviting setting for gathering, with an easy flow into the centrally positioned kitchen. Well-appointed with granite countertops, rich wood cabinetry, stainless steel appliances, gas cooking, and a peninsula with counter seating, the kitchen provides ample workspace and storage while remaining connected to the surrounding rooms. Beyond the kitchen, a dedicated dining area opens to a spacious rear family room, creating a versatile layout with distinct spaces for everyday living, entertaining, and working from home. Large windows fill the room with natural light, while direct access to the rear deck allows the living space to extend comfortably outdoors. A powder room and conveniently located main-level laundry complete the floor. The upper level features three bedrooms and two full bathrooms. Positioned at the front of the home, the primary suite offers multiple exposures, a generous walk-in closet, and a private en-suite bathroom. Two additional bedrooms provide flexibility for family, guests, or a home office and share a full hall bathroom. Skylights bring additional natural light to the center of the upper level. Outdoor living includes both the covered front porch and a private rear deck overlooking the two-car parking area. With no condominium or HOA fees, the home offers the independence of fee-simple ownership along with the added benefit of private parking. Ideally positioned near the restaurants, shops, and nightlife of the H Street Corridor and Union Market District, the home also provides convenient access to Whole Foods Market, the National Arboretum, and destinations throughout Northeast Washington. Comfortable, functional, and filled with natural light, 1740 L Street NE offers an inviting city residence with the space and conveniences that make daily living easy.
…By Ttr Sotheby's International Realty


160km from the center of Paris and 35km from Orléans, is this family home which develops 223sqm of living space on land of almost 9000sqm. The paved courtyard at the entrance suggests the particular care taken in the exterior spaces. The vegetation envelops this building in a subtle way and responds perfectly to the sage green-tinted door frames. The entrance is through the vast dining kitchen, in the center of which sits a majestic central island. This space is the dream place for all "cordon bleus". Adjoining, the living room to continue the friendly spirit. Warm and cozy, it gives pride of place to a magnificent stone and brick fireplace. Following this, a veranda accommodates the dining room which benefits from an admirable view of the garden. A cellar with access to the outside, allowing it to also be made into a service entrance, completes this level. From the living room, the staircase leads to the sleeping area upstairs which accommodates two bedrooms on either side of the mezzanine landing, one of which has a private bathroom and a dressing room. The authenticity is underlined here by the exposed walls revealing the brick laid in a herringbone pattern as well as by the exposed beams. Back in the kitchen, a bright and refined bathroom is revealed. At the back of the building, a room now used as an office leads to a first bedroom on the same level and a second bedroom upstairs, charming under the attic. The park is a true haven of peace. Luxurious and maintained, each massif, each species is the result of careful thought by the current owner to make it an explosion of color in season. It is at the heart of this plant scene that a family-sized swimming pool will be the gathering place for young and old. A greenhouse, a vegetable garden as well as multiple outbuildings, garage and courtyard complete the whole. Like the icing on the cake, the Loire reveals itself at the bottom of the property's park and will be the start of many bucolic walks. Family home par excellence, it will bring together family and friends in the main residence as well as in the secondary residence Bakery 4 minutes by car in the neighboring town 5km from the charming town of St Benoit sur Loire and its small shops 6km from Châteauneuf sur Loire with all businesses ENERGY CLASS: E CLIMATE CLASS: B Estimated average amount of annual energy expenditure for standard use, established based on energy prices for the year 2021: between EUR3,210 and EUR4,410 per year (subscription included) . Contact: Marion 06 31 34 53 34 RSAC: 893 317 388
…By Espaces Atypiques Orléans Chartres


Welcome home to this exquisite residence in College Park, one of Orlando's most desirable neighborhoods! Constructed in 2016, this five-bedroom, 4.5-bath home offers over 3,100 square feet of sophisticated living space. Entering, you are greeted by soaring ceilings, an open-concept layout and rich finishes throughout. The main floor features the elegant primary suite, complete with a soaking tub, private bath, large walk-in closet, and floor-to-ceiling windows that fill the space with natural light. The heart of the home lies in the beautifully updated kitchen with solid wood cabinets, solid surface countertops, high-end appliances (including a wine refrigerator plus bar refrigerator) and a walk-in pantry. It flows seamlessly into a sizable living/family room, ideal for entertaining. Sliding doors open to a backyard oasis with a saltwater pool with lighting, outdoor kitchen and grill area, lush landscaping and privacy afforded by bamboo screening. Ideal for relaxing or hosting under the Florida sky. Upstairs, you'll find four additional bedrooms and three full baths, each bedroom designed for comfort and privacy, along with generous storage and natural light. Additional highlights include two-car attached garage, durable block and stucco construction, mixed hardwood/tile flooring, and beautiful outdoor lighting and irrigation to maintain the lush, well-kept grounds. Ideally just west of downtown Orlando with easy access to major roads, shopping, dining and parks, this home offers luxury, function and location. Don't miss your chance to make it yours.
…By Premier Sotheby's International Realty


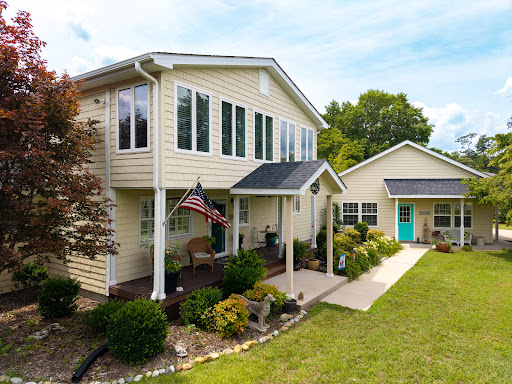
Welcome to waterfront living in the desirable Arrowhead Beach community! Nestled on a beautifully landscaped corner lot just under an acre, this charming 3-bedroom, 2-bath home offers breathtaking views of the majestic Chowan River and the perfect blend of privacy, comfort, and coastal lifestyle. Step inside and discover a spacious floor plan designed to maximize the stunning waterfront scenery. The private second-floor primary suite serves as a peaceful retreat, featuring a dramatic wall of windows that showcase panoramic river views and spectacular sunsets. The home's inviting living spaces provide the ideal setting for both everyday living and entertaining. Outside, you'll appreciate the fully fenced yard, offering plenty of space for pets, gardening, or outdoor gatherings. The oversized two-car garage provides ample room for vehicles, storage, and hobbies. Located just 15 minutes from the charming waterfront town of Edenton, you'll enjoy easy access to shopping, dining, and historic attractions while still experiencing the tranquility of riverfront living. Arrowhead Beach residents enjoy fantastic community amenities, including a clubhouse, private beach, and boat ramp, making it easy to enjoy boating, fishing, swimming, and all that the Chowan River has to offer. Whether you're searching for a primary residence, vacation getaway, or retirement retreat, this exceptional waterfront property offers the lifestyle you've been dreaming of.
…By Perry & Co. Sotheby's International Realty


Captivating Mountain Modern in Cathedral Pines. Nestled on 2.56 acres of pristine, park-like grounds w/ towering ponderosa pines in Black Forest. Over 6,000 square feet, 5 ensuite bedrooms w/ walk-in closets, 6 baths, and a 5 car attached garage. The architecturally striking exterior showcases a timeless blend of natural stone, timber framing, metal accents and expansive windows that flood the home w/ natural light while framing picturesque forest views. Expansive great room w/ soaring vaulted tongue-and-groove ceilings, gas fireplace, custom built-ins and an impressive wall of windows that opens to the covered rear deck, seamlessly connecting indoor and outdoor living. Well appointed kitchen w/custom two-tone cabinetry w/ glass-front accents, dual islands, granite countertops, 2 sinks, walk-in pantry, Thermador gas cooktop and double ovens. Outdoor living is equally spectacular w/ a 65' x 13' covered composite deck s/ custom metal railings and a natural gas stub for grilling, complemented by a matching 65' x 13' stamped and stained concrete patio below. Every bedroom enjoys direct walk-out access to these inviting outdoor spaces, embracing Colorado's indoor-outdoor lifestyle. Solid alder doors, premium metal-clad architectural-series windows, a custom wood-and-metal staircase, and a durable 50-year concrete tile roof. The luxurious main-level primary suite offering private deck access, a tray ceiling with ambient lighting, expansive walk-in closet and five-piece bath featuring a freestanding soaking tub, oversized dual vanity, and shower with dual shower heads. The finished walk-out lower level featuring stained concrete floors, family room, game room, wet bar, dedicated theater room and 3 additional ensuite bedrooms. Located within award-winning Academy School District 20 and offers convenient access to I-25 and Highway 83. Mere minutes from Flying Horse Golf Club and access to Cathedral Pines' private ponds and the scenic 4.5-mile Black Forest Regional Trail.
…By Liv Sotheby's International Realty


Welcome to Slingerweg 11: a modern detached villa offering generous space, natural light and tranquillity. The property is situated in one of the most beautiful locations in the sought-after Kievietsduin area, surrounded by nature while remaining close to everything that makes Wassenaar so attractive. Comfortable living in the heart of nature This architect-designed villa, built in 1984, is set on a spacious plot of approximately 3,737 m² and offers approximately 320 m² of living space. The property is fully surrounded by greenery and borders directly on the Meijendel nature reserve. Here, you can enjoy privacy, peace and a beautiful green setting. The surrounding dune landscape is known for its unique microclimate and natural beauty. Regular sightings of deer, foxes and other local wildlife enhance the feeling of living in your own private nature reserve. A gently sloping driveway leads to the garage, which offers space for three to four cars, with additional parking on the private grounds. From the entrance gate, a charming footpath leads to the front door. Layout The spacious entrance hall with cloakroom and guest toilet provides access to the bright, open-plan living room. Several areas have been created here for dining, relaxing and enjoying cosy evenings by the fireplace. The high ceilings and open void give the living room a generous and light-filled character. The semi-open kitchen is comfortably appointed, fitted with modern appliances and includes a pleasant breakfast area. On the ground floor, you will find the master bedroom with en-suite bathroom and an adjoining dressing room or additional bedroom with balcony. This creates a comfortable private space with views of the greenery. From the dining area, a staircase leads to the mezzanine, currently used as a study. Adjacent to this is an additional bedroom with balcony. In the lower-ground floor, wide windows and French doors opening onto the loggia and forecourt allow in plenty of natural light. This level includes a spacious bedroom with fireplace, a full bathroom, laundry room, technical room with central heating system, and a large internal storage room with direct access to the garage. Outdoor living The sunny terrace adjoins the living room and offers a wonderful place to sit outside. From the garden, you can walk straight into the quiet dune landscape. This is what makes living here so special: privacy, greenery and direct contact with nature. Key features Living area: 320 m²; Plot size: 3,737 m²; 4 bedrooms, 2 bathrooms and 1 guest toilet; Spacious study/mezzanine; Architect-designed, with abundant natural light; Underfloor heating on the ground floor; Rear garden directly borders the Meijendel nature reserve; Only 15 minutes by bike to the beach; Energy label C; Year of construction: 1984; Ageing clause applicable in the NVM purchase agreement. A special home surrounded by greenery Slingerweg 11 is a spacious villa for those who value peace, space and privacy. Its location on the edge of Meijendel, in one of Wassenaar’s most desirable residential areas, makes this property truly unique. Here, you live surrounded by nature, with the beach, The Hague and the centre of Wassenaar all within easy reach. Interested in this property? Please contact our office. We would be pleased to arrange a viewing for you. You are most welcome.
…By Netherlands Sotheby's International Realty


Tucked away on a quiet cul-de-sac on the east side of New Britain, near Central Connecticut State University, this well-maintained 1990 ranch offers comfortable one-level living with room to spread out. Featuring a great room with a gas fireplace, soaring ceiling and skylights, 3 bedrooms, 2 full baths, and a detached 2-car garage, this home combines everyday comfort with inviting spaces to relax and entertain. The updated main-level bathroom, central air, new roof, and energy-efficient gas heat and cooking add to its appeal. The four-season patio offers a year-round connection to the outdoors, complete with a greenhouse and garden area. Downstairs, the finished lower level expands your living space with a generous entertaining area, wet bar, and full bath-ideal for gatherings, game days, or hosting guests. Conveniently located near CCSU, shopping, dining, parks, and major highways, this home offers a peaceful neighborhood setting with easy access to everyday amenities. Don't let the unassuming exterior fool you-there's more to discover inside. This is one you won't want to miss!
…By William Pitt Sotheby's International Realty


Contemporary Luxury Meets Effortless Living in Avalon Crossing! Built in 2025, this stunning 5BR, 4.5BA, 3CG home in Mesa's amenity-rich Avalon Crossing community blends contemporary design, thoughtful functionality, and stylish finishes throughout 3,505 sq. ft. of light-filled living space. The open, airy floorplan showcases soaring great room ceilings, abundant clerestory windows, and a dramatic four-panel center-opening sliding door that seamlessly connects indoor and outdoor living. Upgraded engineered hardwood flooring, a sophisticated neutral palette, modern flat-panel cabinetry, matte black hardware, and recessed lighting create a cohesive, elevated aesthetic. The chef-inspired kitchen is a standout, KitchenAid stainless appliances, featuring a six-burner range, wall oven, dishwasher and microwave, JennAir counter-depth side-by-side refrigerator, stainless steel farmhouse sink, RO system, and sleek grey quartz countertops with a waterfall-edge island. Contemporary tile backsplash, Urban Style stacked white cabinetry with stainless pull tab handles, a butler's pantry, and an expansive walk-in pantry offer exceptional style and storage. Additional built-in cabinetry and quartz counters enhance the large dining area. Two downstairs bedrooms and a full bath provide flexibility for guests, a home office, or additional living needs, complemented by a convenient powder room. Upstairs, a spacious loft, three additional bedrooms, three baths, and a dedicated laundry room create a well-designed separation of living spaces. The luxurious primary suite features a spa-inspired bath with dual vanities, coordinating grey quartz counters with undermount sinks, a soaking tub, separate shower and a large walk-in closet. A secondary upstairs bedroom enjoys its own en-suite bath and walk-in closet, while another bedroom is conveniently located near a full hall bath. Ceiling fans and 2" blinds in all bedrooms & loft area. Recessed can lighting throughout. The contemporary white exterior with bold black accents welcomes you with low-maintenance landscaping, artificial turf, desert-adapted plantings, and paver driveway and walkway. The backyard is designed for relaxation and recreation, featuring an oversized covered patio with travertine pavers, artificial turf, and a four-hole putting green. Additional highlights include a three-car garage with utility closet, water softener, 220V EV charging capability, and an on-demand Rinnai water heater. Enjoy the lifestyle of Avalon Crossing, where community amenities include a swimming pool, bocce and other sport courts, playgrounds, walking trails, and inviting green spaces. Modern design, versatile living spaces, and an exceptional community setting make this home a must-see!
…By Russ Lyon Sotheby's International Realty


In the Oltrepò Pavese, a country villa surrounded by greenery, set within a garden of approximately 5,000 sqm, ideal for those who appreciate nature, tranquillity and the equestrian lifestyle. The residence features three bedrooms and offers bright, welcoming interiors. Large floor-to-ceiling windows connect the living spaces with the surrounding landscape, while the attic floor, complete with terraces, provides additional living space. The courtyard with patio also features an independent guest house, ideal as an office or studio, and two spacious garages. For horse enthusiasts, the property includes approximately 30,000 sqm of surrounding land, featuring a sand arena, stables, tack room, paddocks, a horse walker and a cross-country course. The estate is completed by a second residence in need of renovation, suitable for guests or staff, together with a spacious agricultural machinery storage building. A property offering space, tranquillity and privacy.
…By Italy Sotheby's International Realty


SEIGNOSSE - BOURG - In a timeless rural setting, on a plot of about 4900 m2, in absolute tranquility, Villa FLORALIE is a haven of peace while being close to amenities, cycling paths, about ten minutes from the beaches and golf courses. This house with enchanting charm invites a sweet way of life and offers approximately 227 m2 of living space. With six bedrooms and three bathrooms, the house features several bright living spaces, each with a fireplace, wood stoves, and air conditioning under a beautiful high ceiling, as well as a kitchen with Provençal tiles and a natural stone sink. You can also enjoy a large covered terrace, a summer kitchen, various terraces, a heated pool facing south, a double garage, and several storage sheds. This dream home will be perfect for a family and summer living. This property for sale is offered to you by the agency Hossegor Villas, specialized in the sale of prestigious properties on the southern coast of Landes. Sandy BAZOGE - EI under the status of commercial agent registered with the Dax RSAC under number 907.577.498 - 06.23.14.96.43 [email protected] Information regarding the risks to which this property is exposed is available on the Géorisques site: georisques.gouv.frThis description has been automatically translated from French.
…By Hossegor Villas


For sale by court order. Sold as-is, where-is. A rare opportunity to complete a substantial contemporary home in The Ridge, one of Penticton’s newer residential neighbourhoods. Set on a west-facing 6,098 square foot lot with broad views across the community, surrounding mountains, and towards the city, this walkout rancher offers approximately 3,742 square feet of planned finished living space over two levels. The main floor is designed around an open-concept kitchen, dining and living area with fireplace, walk-in pantry and access to a covered deck. Also planned are a spacious primary suite with full ensuite and walk-in closet, a second bedroom, full bathroom, laundry and mudroom connecting to the attached double garage. The daylight basement includes two additional bedrooms, two full bathrooms, a family room, gym, den and media room beneath the garage, opening to a second covered outdoor area. Construction is incomplete, with finishing work still required to the interior, mechanical systems, exterior, decks, garage and landscaping. An excellent project for a builder, developer, investor or experienced purchaser seeking to complete a modern view home in an established new-home setting. All offers are subject to approval by the Supreme Court of British Columbia.
…By Sotheby's International Realty Canada


Built in 1880 as the original Tin Shop, this historic building has been thoughtfully renovated into a charming modern-day residence while preserving its unique character and rich history. Offering exceptional versatility, the property is equally suited for commercial use, with inviting space for a professional office, boutique shop, gallery, or other creative venture. With endless possibilities for residential or business use, this distinctive property presents a rare opportunity to own a piece of history where past and present come together—perfect for business, pleasure, or both.
…By Hunt Country Sotheby's International Realty


Located just minutes from the beach and the centre of Trouville-sur-Mer, this former guesthouse offers approximately 180 sq.m of living space set on an enclosed, landscaped grounds featuring a garden, a swimming pool, a patio and parking areas. The ground floor comprises an entrance hall, a living room with dining area, a fully equipped kitchen backing onto the outdoor spaces, and a separate bedroom with ensuite shower room. The upper floors house five additional bedrooms, each with its own shower room or bathroom. The layout is perfectly suited for a guesthouse business or a spacious family home. Outside, you will find a pleasant patio, a swimming pool, a leafy garden and several parking spaces. This is a property with great potential, idyllically situated in one of the most sought-after areas of the Côte Fleurie.
…By Emile Garcin - Normandie


Some homes offer far more than first meets the eye, and this expanded Pennington Victorian is one of them. Set on a rare wide, deep lot just moments from Toll Gate Elementary School, it combines the timeless appeal of an established neighborhood with an impressive amount of indoor and outdoor space. A year-round enclosed front porch with heating and air conditioning creates a welcoming introduction before opening into the living room. Beyond, the kitchen is bright, open, and functional. An inviting addition expands the home's footprint with a fireplace and generous areas for dining and relaxing, while sliding doors lead directly to the fenced backyard, creating an easy connection between indoors and out. Upstairs, four bedrooms with warm wood floors allow everyone some space of their own. The primary suite includes a walk-in closet and private bathroom, while a second-floor sitting area could serve as a home office. A well-appointed hall bathroom serves the ancillary bedrooms. The lower level features two separate basement areas with unusually high ceilings that present exciting possibilities for future finishing, hobbies, storage, or recreation and one even includes a fireplace. Outside, the expansive fenced yard is a true standout. A handsome patio overlooks a remarkably oversized property with abundant space for gardening and entertaining. Completing the package is a substantial detached garage providing exceptional storage and a variety of flexible uses. Located right in the Borough, this home enjoys the charm of tree-lined streets and a vibrant small-town atmosphere while remaining close to shopping, dining, transportation, and major commuter routes. Surprisingly spacious, exceptionally versatile, and with one of the area's more desirable lot sizes, this is a home that offers room to grow both inside and out!
…By Callaway Henderson Sotheby's International Realty


The advertiser did not provide an english description for this listing.
…By Une Agence A Noirmoutier


HOSSEGOR - Built on a flat plot of 1360 m2, the AYLLU villa is a charming Landes house with real potential for enhancement. It benefits from a particularly sought-after location in Hossegor, within a quiet residential area, close to the lake and the town center. The house consists of a cozy living room with a fireplace, a dining room, a kitchen with a dining area, five bedrooms, toilets, three bathrooms, a laundry room, and a garage. There is also an annex to renovate, which includes a bedroom and a shower room. At the back of the garden, sheltered from view, the heated pool is ideal for enjoying beautiful sunny days. The AYLLU villa, offering tranquility and proximity to amenities, is a perfect family home in Hossegor. Price: 1,290,000 EUR HAI Fees payable by the buyer: 55,551 EUR TTC Net seller price: 1,234,449 EUR This property available for purchase is offered to you by the Hossegor villas agency, specialized in the sale of prestige properties on the south coast of Landes. Sandy BAZOGE - EI under the status of commercial agent registered with the RSAC of Dax under number 907.577.498 - 06.23.14.96.43 [email protected] Information on the risks to which this property is exposed is available on the Géorisques website: georisques.gouv.frThis description has been automatically translated from French.
…By Hossegor Villas


The advertiser did not provide an english description for this listing.
…By Maison 26


Tucked inside a quiet Millcreek community, this inviting townhome delivers comfort, privacy, and convenience. Featuring four bedrooms and two full bathrooms, the home offers an open floor plan with vaulted ceilings and abundant natural light. The kitchen features granite countertops, updated appliances, bar seating, and a pantry, with easy access to the main living area. Recent updates include a new roof in 2023 and a new furnace and AC in 2024. Step outside to the private, fully fenced backyard. The attached garage adds everyday convenience, while the HOA handles yard maintenance and snow removal. Residents can also enjoy the community's picnic and playground areas. Conveniently located near parks, shopping, dining, and major freeways, with downtown Salt Lake City and the University of Utah just a short drive away.
…By Summit Sotheby's International Realty

Receive by email any new listing that may match your search criteria
By validating this form, you accept the general conditions of use of Le Figaro Properties.
These agencies offer a selection of luxury properties vente . Feel free to contact them for personalized assistance.




