Get early access to listings that match your criteria
Never miss an opportunity again. Our personalized alerts notify you instantly.

 English$ USD · m²
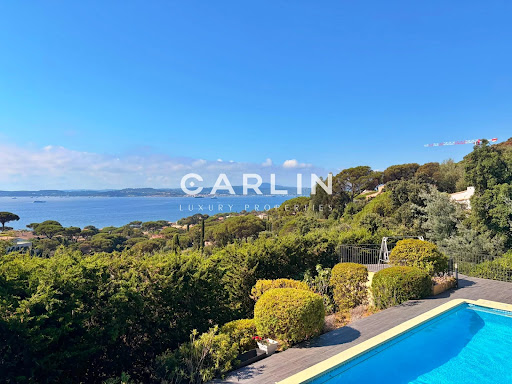


Nestled in one of the most sought-after locations in Sainte-Maxime, this outstanding property enjoys a rare elevated position, offering breathtaking 180° panoramic views over the Gulf of Saint-Tropez and the iconic village of Saint-Tropez, with complete privacy and no overlooking neighbors. Spanning 242 sqm across two levels, the villa has been entirely renovated to a high standard, combining refined finishes with meticulous attention to detail. The spacious, light-filled interiors have been designed to showcase the exceptional setting, with every living area enjoying uninterrupted views of the sea and the gulf, making this property truly unique. The villa features five bedrooms, including an elegant ground-floor master suite. Each bedroom benefits from its own en-suite shower room, ensuring comfort and privacy for residents and guests alike. Underfloor heating and air conditioning provide year-round comfort in every season. Outside, expansive terraces invite you to fully embrace the region’s exceptional climate and stunning scenery. The swimming pool, equipped with a counter-current system, blends seamlessly into a private and tranquil environment, surrounded by beautifully landscaped Mediterranean gardens. A pétanque court and ample parking complete the amenities of this rare property, perfectly embodying the Mediterranean lifestyle.
…By Carlin Luxury Properties


Located in the heart of Nangy, just steps from schools, shops, and major road connections, this 18th-century property captivates with its character and authenticity. Formerly an orphanage, it retains all its original charm while offering modern comfort. With over 150 m² of living space (170 m² usable), the house is laid out in a warm and inviting manner. The ground floor features a fully equipped kitchen, a beautiful living room with a fireplace, and a bedroom. Upstairs, three bedrooms—including a suite with a private shower—an office space, and a large bathroom complete the sleeping area. The basement hosts an exceptional wine cellar with a bar, ideal for tastings with friends. Set on a landscaped and enclosed 637 m² plot, the property also benefits from a double garage. A unique and rare residence, perfect for lovers of history and timeless charm. This property is subject to natural and technological risks. Details available at: www.georisques.gouv.fr Agency fees payable by vendor - Montant estimé des dépenses annuelles d'énergie pour un usage standard, établi à partir des prix de l'énergie de l'année 2021 : 1710€ ~ 2320€
…By Barnes Pays De Gex & Genevois


Located in the authentic village of Saint-Nicolas-la-Chapelle, this 200 m² chalet enjoys a peaceful and unspoiled setting, with panoramic mountain views. Built in 1999 using natural materials and with respect for the surrounding environment, it combines traditional Alpine character with modern comfort. Set on a 2,072 m² plot, the chalet is spread over three levels and offers a variety of additional spaces. The adjoining plot also includes a buildable area, offering potential for a future development project. On the ground floor, the entrance with built-in storage leads to a beautiful living area combining a lounge and dining room, centred around a wood-burning stove. This bright space opens onto a large balcony and a pleasant south-west-facing terrace, allowing you to fully enjoy the surrounding outdoor environment. A fully equipped kitchen completes this level, along with two bedrooms, one featuring a dressing room and the other with its own private shower room. There is also an additional shower room and a separate WC. Garden level: a spacious garage, laundry room, office area and a small heated, independent workshop. A cellar and wood storage area are also available. Upstairs, a spacious mezzanine opens onto a balcony. Depending on your needs, this space could be converted into an additional bedroom, office, library or home cinema. Converted attic space with built-in cupboards also provides additional storage. The garden level also includes a spacious garage, laundry room, cellar and wood storage area. The independent office and small heated workshop complete this level. The underfloor heating system is powered by solar panels, with an electric boiler as a back-up. The system was renovated in November 2025. Contact us to discover this chalet and arrange a viewing. Situated in a peaceful and authentic environment, close to the centre of Saint-Nicolas-la-Chapelle village and just 10 km from Megève, this chalet would be ideal as either a main residence or a second home. Les informations sur les risques auxquels ce bien est exposé sont disponibles sur le site Géorisques : georisques.gouv.fr.
…By Immo Valley


Nestled in a highly sought-after setting, this elegant detached house offers approximately 135 sqm of living space, complemented by a full basement, and sits on a beautifully landscaped plot of around 900 sqm. Benefiting from an ideal exposure, it enjoys unobstructed views over the surrounding countryside as well as the iconic mountain ranges such as Le Môle and Mont Blanc. Fully renovated in 2022 and 2023 using high-quality materials, the property has been meticulously and regularly maintained, ensuring a secure and worry-free purchase. From the moment you enter, a welcoming hall leads to a spacious, light-filled living area, featuring a warm and inviting lounge and dining room, along with a recently fitted kitchen. The ground floor also offers a bedroom with its own private shower room, ideal for guests or single-level living. The living area opens onto a pleasant terrace, partly covered, enhanced by a pergola and a summer kitchen, perfect for enjoying time with family and friends. Upstairs, you will find three comfortable bedrooms as well as a large bathroom. Ideally located in immediate proximity to Geneva, just a few minutes from the center of Bonne and main routes to ski resorts, this property perfectly combines peacefulness, accessibility, and quality of life. A true favorite property, rare on the market, offering charm, comfort, and an exceptional setting. Information regarding potential risks to which this property is exposed is available on the following website: www.georisques.gouv.fr Agency fees payable by vendor - Montant estimé des dépenses annuelles d'énergie pour un usage standard, établi à partir des prix de l'énergie de l'année 2021 : 2930€ ~ 3970€
…By Barnes Pays De Gex & Genevois


Here is the English translation of your text: In the highly sought-after area of Lucinges, discover this sumptuous architect-designed villa nestled on a 2630 m² plot, offering an exceptional 180-degree panoramic view over the Geneva basin and Mont Salève. From the moment you enter, this exceptional property impresses with its generous spaces and refined layout. The spacious, light-filled living room of nearly 50 m² invites relaxation, while the fully equipped independent kitchen, complete with a pantry, will delight culinary enthusiasts. The master suite, a true haven of comfort, features a walk-in closet, a private bathroom, and a balcony with breathtaking views. On the garden level, you will find a second suite and two spacious bedrooms, all opening onto a sun-drenched terrace. The wellness area is a major asset of this villa, offering an indoor pool, a relaxation area with a sauna, a large gym, and a jacuzzi nestled in an intimate corner of the garden. An independent garage of over 40 m² with a workshop space and a new two-bedroom apartment (T3) perfectly complements this rare property on the market. Located just "0 minutes from Geneva, this unique property combines luxury, serenity, and an exceptional natural setting, ideal for lovers of wide-open spaces and high-end amenities. Information about the risks this property may be exposed to is available on the Géorisques website: www.georisques.gouv.fr Agency fees payable by vendor - Montant estimé des dépenses annuelles d'énergie pour un usage standard, établi à partir des prix de l'énergie de l'année 2021 : 2300.6€ ~ 2670€
…By Barnes Pays De Gex & Genevois


Just a few minutes from Saint-Antonin-Noble-Val, this carefully renovated former farmhouse is set in a peaceful environment, ideally located between Caussade and Montauban, and one hour from Toulouse. The main house, with approximately 300 m² of living space, opens onto a spacious, bright living area featuring a cathedral ceiling and a mezzanine. This large space includes a living room with a fireplace, a welcoming dining area, and a bar. The kitchen is independent and fully equipped, modern, and functional. The ground floor also offers a bedroom, a shower room, an office equipped with fiber internet for remote work, a laundry room, a cellar, and a boiler room. A half landing leads to a second bedroom with an en-suite bathroom, while the first floor features two additional bedrooms, providing a layout suitable for family needs or guest accommodation. The property also includes an independent gîte of 120 m², currently rented furnished for €750 per month, comprising two bedrooms, a living room, a bathroom, and a kitchen. An independent workshop completes the layout, providing a separate workspace from the living areas. Outside, the 1,800 m² plot features a large relaxation area with a heated pool (new heat pump) and a landscaped terrace, ideal for moments of relaxation. The pool house is equipped with restrooms and a barbecue, perfect for outdoor gatherings. However, the septic system, which is of the micro-station type, requires compliance. This property combines charm, space, and rental potential in a prime location.
…By Barnes Toulouse


In the heart of the Busca district, on a quiet street, a ground floor apartment of approximately 130m² with a garden and a parking space.The apartment is on the ground floor of a Toulouse-style house; it comprises a bright south-facing living room opening onto the private garden, a separate kitchen, two bedrooms and a bathroom. In the basement, there are two bedrooms and a bathroom.The private garden of approximately 230m² offers a terrace with a plant arbour, a glass greenhouse, and a wooded garden area.A parking space adjacent to the house and a cellar complete the property.
…By Barnes Toulouse


Situated in a quiet and sought-after residential area of La Flotte on the Île de Ré, this recently built contemporary house enjoys a prime location. The village centre, local shops, the harbour and cycle paths are just a few minutes’ walk away. Ground floor: reception areas and indoor-outdoor living spaces The building’s architectural design centres on natural light and the seamless flow between the main living area and the terrace. East-facing main living room: A spacious living area opens directly onto the terrace via large sliding glass doors. Bespoke kitchen: A fully equipped, high-end dining area, featuring ergonomic fittings and premium materials. Ancillary spaces: The entrance leads to a utility room and a beach return area with its own shower. First floor: Private suites and workspace The upper level is dedicated to the individual comfort and tranquillity of the occupants. Three self-contained suites: Each bedroom has its own contemporary en-suite bathroom and private toilet, ensuring complete privacy. Study: This separate space can be used for remote working or additional activities. Landscaped outdoor areas and technical facilities: Private terrace and carefully landscaped outdoor area featuring a heated swim spa suitable for use all year round. Parking: Two private parking spaces on the property, accessed via a sheltered entrance porch. Build quality: High-quality materials, precision finishes, thermal insulation compliant with the latest standards and high-performance joinery. An investment opportunity on the Île de Ré This property combines the architectural style of the Île de Ré with the requirements of modern comfort. It is an ideal location for a main residence or a high-end holiday home.
…By Coldwell Banker L'immobilière Internationale 2


Nestled at the foot of the Montagne Noire, in a peaceful and private setting, this Riviera-style architect-designed residence, built in 1965, sits at the heart of a fully enclosed, landscaped 2.5-hectare park, meticulously designed and planted by a renowned Toulouse-based company, responsible for several prestigious parks in the south of Tarn. Its exceptional location, surrounded by nature, ensures breathtaking panoramic views while remaining in close proximity to local amenities. A Unique and Charming Maison de Maître This elegant south-facing maison de maître, all on one level and offering approximately 400 sqm of living space, combines high-quality features with remarkable comfort. The traditional architecture, crafted from locally shaped stone and concrete rubble, reflects the region's artisanal expertise. Inside, noble materials are showcased, such as the Point de Hongrie parquet flooring found in the grand living room, the lounge, and the main hallway, along with custom-made woodwork and four stunning fireplaces, including a monumental one in the living room, infusing each space with warmth and elegance. The living areas are bathed in exceptional natural light thanks to large sliding pocket doors, providing direct access to the terrace and the park, perfect for outdoor dining. High ceilings throughout enhance the sense of space and comfort. A Refined and Functional Layout The house is thoughtfully organized to combine privacy with conviviality: A vast 80 to 90 sqm living room with a built-in library. A study and a large dining room adorned with bespoke woodwork. A spacious 25 sqm master bedroom with dressing room, boudoir, private bathroom, and WC. Four additional bedrooms in a separate wing, served by three bathrooms and five WCs in total. The design of the house ensures easy, fluid living on a single level. Outstanding Outdoor Features The true highlight of the property lies in its beautifully landscaped and enclosed park, offering uninterrupted views of the Montagne Noire. Here, tranquility, privacy, and natural beauty reign supreme. The 12 x 6-meter swimming pool, featuring a Roman staircase, blends seamlessly into the landscaped surroundings and is secured for safety. The adjacent pool house, complete with a summer lounge and kitchen, provides a perfect space for outdoor entertaining. A spacious, detached garage houses the pool’s technical equipment, and an electric gate secures the property. A Rare and Accessible Lifestyle Setting The property enjoys an ideal location, blending the tranquility of nature with easy access to essential services: Amenities: shops, schools, and local services just minutes away. Transport: New Castres-Toulouse highway under construction, allowing access to Toulouse in under 1h15. Train station with regular connections to Toulouse and other major cities. Castres-Mazamet Airport (15 minutes) and Toulouse-Blagnac Airport (1h15). Just a few minutes away, golf enthusiasts can enjoy a course recognized as one of the oldest and most beautiful in France. Thanks to its generous volumes and thoughtful layout, this residence will appeal equally to families seeking an exceptional living environment and to those envisioning a tourist accommodation project (such as a bed and breakfast or guesthouse), with the possibility to create an independent wing for guests or clients.
…By Barnes Toulouse


The advertiser did not provide an english description for this listing.
…By Coldwell Banker Franklin Immobilier


The advertiser did not provide an english description for this listing.
…By Coldwell Banker Franklin Immobilier


Just a few minutes from Saint-Gély-du-Fesc, in the heart of the iconic Pic Saint-Loup landscape, this contemporary property offers approximately 275 sqm of living space in a particularly peaceful and preserved residential setting. Set on approximately 3,000 sqm of landscaped grounds and entirely secluded from view, the property stands out for its rare configuration, comprising two fully independent homes. This layout offers remarkable flexibility, whether as a family residence, for accommodating relatives, as an intergenerational living solution or as a source of rental income. The main house, measuring approximately 185 sqm, has been designed entirely on one level. Its south-west exposure and generous openings create a seamless connection between the interior living spaces, the garden and the terraces. Warm and light-filled, the main living area is centred around a wood-burning stove and opens onto a contemporary kitchen fitted with a central island. A separate utility room completes this highly functional space. Outside, a bioclimatic pergola creates an additional living area overlooking the heated swimming pool. The sleeping quarters comprise four bedrooms, including a principal suite, as well as an independent office of approximately 18 sqm. An additional 14 sqm room, largely open to the outdoors, can be adapted to suit individual needs as a library, artist’s studio, fitness room or wellness area. Set slightly apart from the main residence, the second house, measuring approximately 90 sqm, benefits from its own private access, garden and terrace with pergola. It includes a pleasant living room with open-plan kitchen, two bedrooms and an office. Currently rented, this independent house generates monthly rental income of €1,250, representing an attractive investment feature while preserving complete privacy and autonomy between the two homes. The outdoor spaces have been designed in a distinctly Mediterranean spirit, combining landscaped planting, relaxation areas and generous entertaining spaces. A heated swimming pool with submerged cover, a pétanque court and spacious terraces complete the garden. A garage of approximately 36 sqm completes the property. A distinctive property, remarkable for its layout, setting and quality of life, just a few minutes from the amenities of Saint-Gély-du-Fesc and within easy reach of Montpellier. Agency fees are payable by the seller. Information on the risks to which this property is exposed is available on the Géorisques website: www.georisques.gouv.fr Property presented by BARNES Montpellier [email protected] +33 (0)4 99 58 32 60
…By Barnes Occitanie


This townhouse of 300 M2 with elevator and a large terrace is laid out as follows: - Ground floor: an entrance hall, a hallway providing access to the elevator and the indoor parking. - First floor: an space, a fifth bedroom with a washbasin, and a laundry room. -Second floor: a double living room with a fireplace and a continuous balcony, a fitted kitchen, and a large dining room opening onto a 26 sq m (280 sq ft) conservatory and a terrace. - Third floor: three good-sized bedrooms, each with its own shower room and toilet. - Fourth and top floor: a master suite with an office area and a large bathroom with a bathtub, shower, and toilet. A large basement with a utility room and cellar completes this property. School district: Jean-Baptiste-Say. Agency fees payable by vendor - Montant estimé des dépenses annuelles d'énergie pour un usage standard, établi à partir des prix de l'énergie de l'année 2021 : 6060€ ~ 8240€ - Les informations sur les risques auxquels ce bien est exposé sont disponibles sur le site Géorisques : www.georisques.gouv.fr - Nora HEIM - Agent commercial - EI - RSAC Nanterre 894848746
…By Barnes Auteuil


Built in 1964, this house offers around 180 sqm of living space. Completely renovated in 2015, it combines practicality and comfort in a peaceful, well-kept setting. On the ground floor, an entrance hall leads to an independent suite, a multi-purpose space (workshop, study or extra sitting room) and a garage. Upstairs, a bedroom and study precede a large living room that opens onto the outdoors. The kitchen, discreetly integrated thanks to sliding doors, extends the living space. A storeroom completes the ensemble. The master suite, off the living area, has its own bathroom and dressing room. Air conditioning, swimming pool, quality materials and rigorous maintenance make this a well-balanced home that is immediately habitable.
…By Barnes Toulouse


PUJAUDRAN – Just a few minutes from Colomiers and L’Isle-Jourdain, discover this beautiful family home of around 200 m² set on a superb wooded plot of over 2,200 m², with no neighbours opposite. It offers a spacious, light-filled living area with an open-plan kitchen, 5 bedrooms, a large mezzanine with endless possibilities (office, games room, relaxation area...), as well as two shower rooms/bathrooms. Outside, make the most of sunny days with the saltwater swimming pool, the pool house featuring a covered travertine terrace, and the spacious garden. A garage completes the property. Spacious rooms, a prime location and all amenities within walking distance: an ideal home for family life.
…By Barnes Toulouse


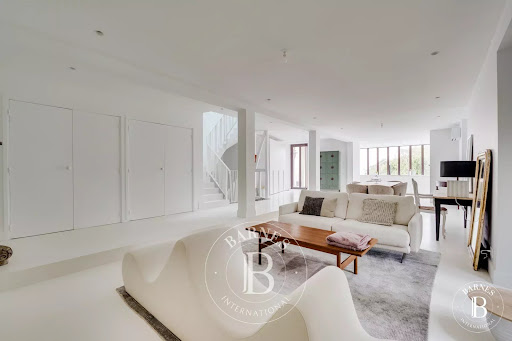

Located in a charming, peaceful village less than an hour from Toulouse and 10 minutes from Revel and Castelnaudary, at the foot of a castle, this former presbytery was completely renovated in 2022. The property, covering approximately 1 000 sqm, overlooks the hills of Lauragais and features a beautiful swimming pool, outbuildings, a workshop, a cellar and a garage. The 270sqm house combines the charm of stone and old volumes with a high-end contemporary renovation. It consists of generous and bright living rooms, a custom-designed kitchen with noble materials and high-end equipment, and 6 bedrooms. The outbuildings consist of: two independent studios with shower rooms, a workshop, a large garage and a vaulted cellar pre-equipped for a hammam, offering great potential for conversion. This property would be ideal for a turnkey tourism project. A unique location combining authenticity, modern comfort and potential profitability.
…By Barnes Toulouse


Between Caraman and Lanta, close to the village and all amenities, charming late 18th century house of approx. 330 sqm, set in 1.2 hectares of wooded grounds. Completely renovated in 2003, it comprises a dining room with fireplace, a large kitchen opening onto a terrace, a lounge with fireplace, a library, a study, a bedroom with en suite shower room and a large reception room/bar area. Old cement tiles in perfect condition decorate every room on the ground floor. A beautiful Sorèze stone staircase leads up to the first floor, with three beautiful bedrooms, a dressing room, a large bathroom with bath, shower and boudoir area, and a granary. The second floor has a vast attic that has not yet been converted. A garage, two wells and a dovecote awaiting renovation complete this property.
…By Barnes Toulouse


Located in Revel, close to the medieval market hall and its renowned market, a fully renovated townhouse of approximately 260m² with a garden, swimming pool and garage. The house is spread over three floors: An entrance hall leads to a bright living room opening onto the terrace and swimming pool through large bay windows, a fully fitted kitchen also opening onto the terrace, and a dining room. A beautiful staircase leads to two large bedrooms on the first floor, with two bathrooms/shower rooms, a walk-in wardrobe and a library or study. On the second floor, there are three bedrooms and a shower room. The walled garden faces south and features a terrace and swimming pool.
…By Barnes Toulouse


In a quiet, secure setting, next to Villa de la Réunion and Sainte-Perrine Park, this charming 1920s bucolic house offers approximately 140 sqm (1,507 sq ft) of living space spread over four levels, plus a 50 sqm (538 sq ft) rooftop terrace. The ground floor features an entrance hall, a semi-open kitchen, a double reception room, a laundry room, a storage room, and a separate WC. The first floor offers a bedroom with ample built-in storage, a bathroom with WC, a walk-in closet, and a lounge area. The second floor comprises two bedrooms, with the possibility of creating a third, as well as a bathroom with both a shower and a bathtub, and a separate WC. The top level reveals a private rooftop terrace of approximately 50 sqm, sheltered from view. The basement includes a large cellar and additional storage space. Agency fees payable by vendor - Montant moyen de la quote-part de charges courantes 2,000 €/yearly - Montant estimé des dépenses annuelles d'énergie pour un usage standard : 2984€ ~ 4038€
…By Barnes Auteuil


The advertiser did not provide an english description for this listing.
…By Barnes Toulouse


Situated in a quiet environment, north of Toulouse and close to the village of Bruguière, architect-designed house of around 205 m² with swimming pool and garden of around 3120 m². The house comprises a large, bright living room opening onto the garden, a dining room, a separate kitchen with utility room and cellar. A sleeping area on one level with a bedroom and dressing room and bathroom, two bedrooms and a bathroom. Upstairs, a bedroom with shower room, a study and a library/billiard room. Outside, a summer kitchen, a swimming pool and a large garage complete this property.
…By Barnes Toulouse


Situated in the heart of the Vieille-Toulouse golf course, this property enjoys a lush, unspoilt setting with no overlooking neighbours. Built in 1987 on a 10,000 sqm plot, the house has a floor area of 397 sqm and was fully renovated by an architect in 2008. The ground floor comprises an entrance hall, a living room with a fireplace, a kitchen, a large dining room, a utility room, as well as a sauna and a gym with a shower room. Upstairs, the sleeping area comprises a master suite with en-suite bathroom, shower and walk-in wardrobe, three bedrooms with en-suite shower rooms, as well as a games room with a pool table and a mezzanine-level reading area. The house is fitted with ducted air conditioning and underfloor heating powered by an oil-fired boiler. Outside, a heat-pump-heated swimming pool is set within the garden, which also features a well. The property also benefits from secure access to the housing estate, an alarm system with CCTV cameras and secure roller shutters. A property offering spacious rooms and a prime residential setting, close to Toulouse.
…By Barnes Toulouse


SARTHE – 30 MINUTES FROM LE MANS AND 10 MINUTES FROM ALENÇON Set in the heart of a charming village with a rich historical heritage, this remarkable 18th and 19th century authentic and spacious residence, meticulously maintained, has retained all its original features – parquet flooring, fireplaces, terracotta floor tiles, wood panelling and cement tiles. Boasting spacious reception areas, four bedrooms (and three further bedrooms in the attic on the second floor), a self-contained studio and an exceptional artist’s studio, this elegant property is equally suited to serving as a large family home, a guest house, or a space for pursuing an artistic or professional activity. Set within a walled garden of approximately 2,500 m², which is wooded and sheltered from view, it benefits from a peaceful setting whilst offering quick access to transport links (8 km from the TER station connecting Le Mans, Alençon and Caen; 6 km from the A28 motorway). Two cellars, a well and a large detached garage with space for three vehicles complete this characterful property, a rare find on the market. Energy rating: F Climate rating: F Estimated annual energy costs for standard usage: between €13,550 and €18,340 per year. Prices indexed to 2025. Information on the risks to which this property is exposed is available on the Géorisques website: www.georisques.gouv.fr
…By Agence Mercure Pays De La Loire


The advertiser did not provide an english description for this listing.
…By Poncet & Poncet Christie's International Real Estate Occitanie


EXCLUSIVITY Exceptional property 9 rooms, 6 bedrooms breathtaking sea view Built on a beautiful landscaped land of about 2,800 m², this character property, fully renovated with high-quality amenities, offers a total living area of about 320 m², spread over two independent dwellings, offering a privileged living environment and an unobstructed sea view. Main house From the entrance, you will be seduced by the volumes and the elegance of the place. The house features a large fully equipped kitchen with dining area, complemented by a pantry with laundry corner. The living room, enhanced with a fireplace, provides a warm and friendly atmosphere, while a second TV lounge allows for a more intimate relaxation space. The night area on the ground floor includes an entrance hall with guest toilets, a first bedroom with its bathroom, and a second bedroom with shower room and toilets, with direct access to the garden. A cellar completes this level. Upstairs, the master suite includes a dressing room, a shower room with toilets, and access to a pleasant terrace. A second bedroom, also equipped with its shower and toilets, also has direct access to the terrace. Guest house Entirely independent, this second dwelling offers a pleasant living room with a lounge with a beautiful view of the sea, an equipped kitchen with a dining area open to a panoramic terrace, two bedrooms each with their shower room, and a separate WC. The exteriors The carefully landscaped land offers a lush and well-maintained environment. A saltwater pool, a garage, and a technical room complete the amenities of this property. Entirely renovated with taste and perfectly maintained, this residence blends charm, comfort, and functionality. The presence of two independent dwellings makes it an ideal property to host family and friends or develop a high-end seasonal rental activity. A rare property, offering an exceptional living environment, where every detail has been designed to combine elegance, comfort, and quality of life. File with more photos on request. For more information or to arrange a visit, contact Marie PENNA at 06.11.68.46.86 or at 04.94.92.76.99 [email protected] Information on the risks to which this property is exposed is available on the Georisques website: www.georisques.gouv.fr
…By Mp Proprietes
'%20stroke='%23DDAA3A'%20stroke-width='1.909'%20stroke-linecap='square'%20stroke-linejoin='bevel'/%3e%3c/svg%3e)
Receive by email any new listing that may match your search criteria
By validating this form, you accept the general conditions of use of Le Figaro Properties.
These agencies offer a selection of luxury properties vente . Feel free to contact them for personalized assistance.


