Get early access to listings that match your criteria
Never miss an opportunity again. Our personalized alerts notify you instantly.

 English$ USD · m²


Stunning custom home featured in the AIA Home Tour, located in Wayzata's highly sought-after Locust Hills neighborhood and complete with a 36-foot covered boat slip on Lake Minnetonka. Beautifully designed by James McNeal and masterfully crafted by Charles Cudd, this exceptional home blends timeless architecture, sophisticated finishes, and a low-maintenance lifestyle. The open main level features 12-foot wood-paneled and beamed ceilings, floor-to-ceiling windows, and expansive covered patio access, all overlooking panoramic, private nature views across the wetlands. The spacious owner's suite offers a vaulted ceiling, direct access to the covered patio, luxurious bath, and generous walk-in closet. Additional main-level amenities include a screened porch with a stone-surround fireplace, private den, laundry room, and mudroom with custom lockers. The recently finished upper level features a beautifully appointed shiplap-paneled loft, bedroom, and bath, providing flexible additional living space. The lower level with in-floor heat is designed for entertaining and everyday living, offering a spacious family room, game room, wet bar, exercise room, and two additional bedrooms. The three-car heated garage features an epoxy floor and abundant additional storage. Meticulously maintained and thoughtfully cared for, the property features extensive landscaping and exceptional attention to detail throughout. Ideally located across from the neighborhood clubhouse and pool, with two miles of walking trails, a lakeside gazebo, and firepit. Locust Hills offers a low-maintenance lifestyle with lawn care and snow removal included. An incredible location just minutes from downtown Wayzata, with its renowned shopping, restaurants, entertainment, and lakeside amenities.
…By Annonceur International


A once-in-a-lifetime opportunity awaits on 10 private, gated acres with breathtaking territorial views of the city, mountains, and lake. This extraordinary 6,000+ sq ft masterpiece offers 5 bedrooms, 4 baths, and exceptional living spaces designed for luxury and comfort. The stunning kitchen features a massive island, stone counters, stainless appliances, huge pantry, and spacious mudroom with a convenient dog wash. The remarkable primary suite includes dual offices, private laundry, an immense closet, and direct access to a deck and spa. The daylight lower level offers a spacious family area, game room, 4 additional bedrooms, and abundant storage. Outdoors, enjoy an in-ground pool, expansive yard, and spectacular views. A generous 4-car garage provides ample space for vehicles and recreation. Truly a rare estate where privacy, luxury, space, and stunning surroundings come together.
…By Annonceur International


Imagine waking up every day surrounded by the tranquillity of vineyards, breathing in the soft scent of lavender, and gazing into the distance at the majestic Castle of Palmela. Thats exactly what this unique villa just 30 minutes from Lisbon offers you.Contemporary architecture with clean lines and elegant exposed concrete details, blending modern style with solid construction.Single-storey and functional: all essential spaces on one level, promoting a seamless flow between indoor and outdoor areas.3 spacious bedrooms, including a master suite overlooking the pool and lush greenery.Generous 7,650 m² plot, fully utilized:South-facing infinity pool, perfect for sunset swims.Private vineyard, ideal for producing your own wine or simply enjoying the scenery.Varied orchard with citrus, fig, and olive trees, providing fresh fruit year-round.Lavender beds that fill the air with fragrance and attract butterflies, adding colour and life to the garden.Spacious garage for two cars, pre-equipped for an electric vehicle charger.Panoramic views framing the Castle of Palmela like a living painting through the living room windows.Prime location: 5 min from Palmela, 15 min from Setúbal, and just 30 min from Lisbon ideal for those seeking peace without sacrificing city access.This home is designed for those who value nature, comfort, and modern design. Large glass surfaces allow natural light to flood in and create a harmonious connection with the outdoors.In the late afternoon, picture yourself sipping your own wine by the pool as the castle walls turn golden in the sunset.Energy efficiency class A: enhanced insulation and underfloor heating.Integrated smart home system: remote control of lighting, climate and blinds.Own water source: artesian borehole for irrigation and pool, lowering maintenance costs.Tourist potential: ideal land and location for licensing as agritourism or boutique guesthouse.If youre looking for a turnkey villa that combines modern design, sustainability, and stunning rural surroundings, this is your perfect opportunity.Schedule your visit and fall in love with the charm of Palmela!
…By Annonceur International


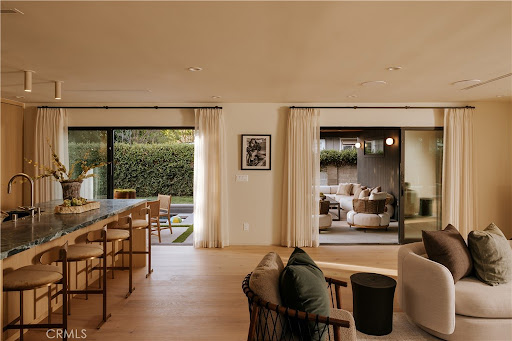


Designed with intention and brought to life by Design Build LA, this stunning Mid-Century Modern residence seamlessly blends warm contemporary design with everyday functionality. Offering 4 bedrooms, 3 full bathrooms, and beautifully curated living spaces, including a cedar-covered front porch and expansive outdoor entertaining area, every detail has been carefully considered to create a home that is both sophisticated and inviting.Designed for modern living, the open-concept floor plan features vaulted ceilings, wide-plank white oak flooring, a custom white oak entry door, built-in closets, a fireplace, dedicated laundry room, and built-in speakers throughout. Two en-suite bedrooms, including a luxurious primary retreat, provide comfort and flexibility for families and guests alike.The chef's kitchen is the heart of the home, showcasing custom white oak cabinetry, a walk-in pantry, striking Verde Alpi honed marble countertops, and a premium JennAir appliance suite featuring a 48-inch range, 48-inch built-in refrigerator, beverage cooler, dishwasher, and microwave. Spa-inspired bathrooms are beautifully appointed with Fantastico Arni honed marble, handcrafted Zia Tile, and Roman clay finishes, creating a refined, timeless aesthetic.Designed to embrace Southern California living, two oversized three-panel sliding doors open seamlessly to a covered cedar patio with built-in speakers, creating an effortless transition between indoor and outdoor spaces. The private backyard is an entertainer's dream, complete with a brand-new heated pool and spa featuring a Baja shelf, an expansive lawn, and generous space for play, gatherings, or outdoor movie nights.No detail was overlooked in the home's complete transformation, with every major system replaced, including the roof, HVAC, plumbing, electrical panel, drainage, gutters, driveway, and professionally designed landscaping. Situated on a rare double-island street with virtually no through traffic, this exceptional residence offers the perfect balance of privacy, thoughtful design, and modern California luxury.
…By Annonceur International


Much more than a home: a fully developed tourism estate with an established business, valid tourist licence, income from day one and significant potential for growth.This exceptional property combines several independent accommodation units, extensive outdoor areas, two swimming pools, leisure spaces and all the facilities required to continue an established tourism business.The estate is the result of years of work, investment and dedication and is currently operating, with an excellent reputation among its guests.INCOME FROM DAY ONEOne of the property's main attractions is that it already generates significant income through the existing tourism activity and current management agreements.Some of the accommodation units are managed by an external agency under agreements providing established income to the owner.In addition, one of the properties is currently used privately by the owner. For an investment purchaser, there is the possibility of incorporating it into the tourism operation, creating a new potential source of income.The purchaser may also consider taking over the management directly and working on pricing, occupancy, marketing and booking strategies.AN ESTABLISHED TOURISM BUSINESSThe property has a valid tourist/vacation rental licence and an established tourism operation.The purchaser acquires not only the estate, but also an activity ready to continue, including:Valid tourist licence.Established client base and online reputation.Several independent accommodation units.Complete furniture and equipment.Decoration and outdoor features.Swimming pools and leisure areas.Two professional websites used to market the tourism business.The work of creating and establishing the business has already been done.FIVE TOURISM PROJECTS ON ONE ESTATEThe property comprises five separate tourism spaces and concepts, allowing the business to diversify its offering and provide different experiences within the same estate.The entire property is fully enclosed and has two automatic entrances, providing privacy and security.The outdoor areas include carefully landscaped gardens, mature trees over 30 years old, several chill-out areas, relaxation spaces, ample parking, terraces and two swimming pools.One of the important improvements carried out is a perimeter drainage system, designed to protect the property against damp and water accumulation and representing a considerable investment.FULLY FURNISHED AND EQUIPPEDThe estate is sold fully furnished and equipped, including practically everything required to continue the business: furniture, equipment, decoration, installations, outdoor features, swimming pools and leisure areas.Only certain personal and family belongings will be excluded.LAND REGISTRY INFORMATIONAccording to the available Land Registry documentation, the estate has approximately 3,210 m² of land.The Land Registry records 177.64 m² of built area corresponding to the main building and 446.75 m² corresponding to auxiliary and additional buildings, giving approximately 624.39 m² of total registered built area.AN INVESTMENT WITH GROWTH POTENTIALThis property offers an unusual combination: a unique estate, an established tourism business, valid licence, income from day one, online presence, complete equipment and genuine potential to expand the operation.An attractive opportunity for an investor, tourism entrepreneur or purchaser looking for much more than a home: an established business with potential for further growth.
…By Annonceur International


Located within the gated waterfront community of Hawk Island, 3803 Hawk Island Drive offers direct boating access, updated waterfront infrastructure, and a private canal-front setting with no fixed bridges to the Manatee River, Tampa Bay, and the Gulf of Mexico. Recent improvements include a new roof, updated boat and jet ski lifts, brand-new Monogram appliances, and a fully renovated primary bath, creating a move-in-ready waterfront property in one of Bradenton's premier boating communities. Designed around the water, the home features expansive living spaces, high ceilings, and large windows that keep the canal views connected to everyday living. The floor plan provides the scale expected in a luxury waterfront residence while maintaining a comfortable flow between gathering areas, private spaces, and outdoor living. The kitchen anchors the home and opens naturally to the surrounding living and dining areas, creating a layout that works equally well for entertaining and daily life. Throughout the residence, generous room sizes and flexible living spaces allow for a variety of uses, including dedicated office space, fitness areas, media rooms, or additional guest accommodations. Outdoor living plays a central role in the property. Multiple covered lanais, open-air terraces, a pool and spa, dedicated pool bath, and private dockage create a setting built around Florida's year-round waterfront lifestyle. Updated boat and jet ski lifts provide immediate access to the water, while the protected canal location offers convenient boating access without sacrificing privacy. The primary suite serves as a private retreat overlooking the water and is complemented by a fully renovated bath designed with clean finishes and modern functionality. Additional guest suites are thoughtfully separated throughout the home, providing comfort and privacy for family and visitors alike. Mature tropical landscaping, substantial garage space, and an expansive driveway approach contribute to the property's sense of privacy and arrival. The setting offers the security of a gated community while remaining close to the destinations that define Gulf Coast living. Located minutes from Anna Maria Island, downtown Sarasota, Lakewood Ranch, private clubs, championship golf, waterfront dining, and Gulf beaches, 3803 Hawk Island Drive combines deep-water boating access, meaningful recent improvements, and estate-scale waterfront living within one of the region's most established luxury boating communities.
…By Annonceur International


Woodview Barn is a beautifully styled Grade II Listed Barn Conversion in an idyllic location yet convenient for transport links. Occupying a generous private plot within an exclusive gated enclave of just three residences, the Barn is beautifully positioned near to open farmland, with mature woodland areas and the picturesque countryside of Navestock and beyond. Approached through electric gates and surrounded by peaceful rural landscapes, the property offers a rare combination of privacy, space and exceptional architectural character. Generously proportioned throughout, Woodview Barn retains the romance and individuality of its historic origins while providing substantial accommodation ideally suited to modern family living and entertaining. At the heart of the home is a spectacular double-height galleried living and dining space, creating an impressive focal point and an extraordinary sense of volume. The gallery and exposed architectural features beautifully showcase the character of the original barn, while the generous proportions make this an exceptional space for both everyday living and entertaining on a larger scale. A separate cosy sitting room provides a more intimate retreat, while the bespoke kitchen, breakfast room and utility room, together with a cloakroom/WC, offer an excellent space for all the family to gather and entertain. The first floor provides three of the spacious bedrooms, including a superb principal suite with its own en-suite bathroom, a separate shower and walk-in wardrobe. A mezzanine floor overlooks the principal living area and enjoys lovely elevated views across the gardens and the surrounding countryside, offering a versatile space that could be used as a study, reading area or additional reception space. A particularly appealing feature is the self-contained ground-floor annex, comprising a bedroom suite with separate bathroom and wc with its own separate entrance. Ideal for visiting family, guests, dependent relatives or independent accommodation, it adds a valuable degree of flexibility rarely found in properties of this nature. There is also a central vacuum system. The property has also benefited from a new roof and boiler approximately two years ago, providing valuable reassurance to the incoming owner. Outside, the property enjoys extensive private gardens surrounded by beautiful countryside featuring well tended lawns, established trees and a natural pond. A wooded copse forms part of the grounds to the rear of the garden. As you approach the Barn, there is detached triple garaging, with additional storage, its elevations matching the main property, being of red brick construction under a pantiled roof with timber doors. The generous garden provides ample opportunity for entertaining, relaxation and further landscaping, all within a wonderfully secluded rural environment. Woodview Barn is a substantial and characterful home with considerable presence, occupying a particularly attractive position within one of Essex's most desirable semi-rural settings. Its combination of Grade II Listed architecture, generous accommodation, extensive grounds, annex, triple garage and exceptional rural outlook creates a rare opportunity to acquire a truly individual country property. Navestock is highly regarded for its equestrian heritage, scenic countryside and network of picturesque rural walks, yet Woodview Barn remains remarkably well connected. The nearby towns of Brentwood, Epping and Ongar provide an excellent choice of restaurants, boutiques, schools and leisure facilities. Fast connections into London are available via the Elizabeth Line from Brentwood and the Central Line from Epping, while convenient access to the M25 provides excellent connectivity to the capital, major airports and the wider motorway network.
…By Annonceur International


Investor or owner occupant opportunity. This well maintained 2 family home offers classic character with thoughtful updates and beautiful front porch. Located on Ridge Road, this property is close to downtown Rutherford’s shops, restaurants, and transportation. Each unit features 3 bedrooms and 1 full bath,ideal for rental income or multi generational living.The second floor includes an ornamental fireplace.Both apartments offer separate utilities and private front and rear entrances, plus separate laundry. Large unfinished basement and attic provide potential to create additional living space and maximize value.1st floor has split system a/c, while the 2nd floor uses window units. The home is fully gas with vinyl siding, a long driveway for off street parking, and a sprinkler system in the front and rear yards. The second floor tenant is month to month and willing to sign a long term lease, or the home can be delivered vacant. Rare opportunity to find a multi of this size, location & long term potential.
…By Annonceur International


Newly renovated and expanded three-level home in North Arlington's Country Club Manor. Situated on a quiet street near Washington Golf and Country Club, the location puts you minutes from the shops and restaurants, Chestnut Hills and Glebe Road parks, and the Gulf Branch Nature Center trails, with a quick shot over Chain Bridge into DC. All of it is zoned to Arlington's sought-after Jamestown, Williamsburg, and Yorktown pyramids. Step inside and the main level unfolds with warmth and intention. Two fireplaces anchor the living spaces, inviting you to gather, linger, and stay awhile. The heart of the home is the stunning new kitchen, outfitted with stainless steel GE Café appliances, including a wall oven. Just off the kitchen, a wet bar and butler's pantry with a beverage center create a seamless connection to the separate dining room, making dinner parties feel effortless from prep to pour to plated. A dedicated main-level office gives you a quiet place to work without giving up a bedroom. Upstairs, four bedrooms and three full baths deliver space and privacy rarely found together. The primary suite is a true retreat with a walk-in closet, two additional closets, and a bath featuring a separate soaking tub made for slow evenings. A second upper-level bedroom enjoys its own private en suite bath, ideal for guests, in-laws, or a lucky teenager. Two more bedrooms share the third full bath. The lower level is cozy by design, with a wet bar and beverage center that turn movie nights and game days into an occasion, plus generous storage space to keep everything tucked away. Outside, a brand new fully fenced backyard offers room to play, garden, and entertain, complete with a storage shed. New windows fill the home with light, and a new roof brings peace of mind for years to come. Renovated top to bottom, expanded with care, and perfectly placed. This home is ready for its next chapter.
…By Annonceur International


Located on the privileged slopes of Pico da Amendoeira, in Ponta do Sol, this exceptional contemporary villa combines stunning views over the Atlantic, large outdoor areas and modern and sophisticated architecture, in one of the most desirable locations in Madeira.Positioned at an altitude of approximately 269 meters and facing south, towards the ocean, the property benefits from the extraordinary climate for which Ponta do Sol is renowned, while providing a remarkable sense of spaciousness, privacy and connection to the surrounding landscape.From virtually every area of the house, the Atlantic Ocean becomes an integral part of the experience. The large glazed spans and carefully designed outdoor spaces frame panoramic views of the sea and the beautiful green valleys of Ponta do Sol, creating a scenery in constant transformation, from the early hours of the morning until sunset. Designed for the Madeiran LifestyleThe heart of the villa is its impressive living room and kitchen in an open space concept, designed as a large social space that extends naturally to the outside.On the same level, approximately 90 m² of terrace extend the living area towards the pool and jacuzzi, creating a perfect continuity between indoor and outdoor, designed to take advantage of Madeira's mild climate throughout the year.An area dedicated to barbecue and outdoor socialising provides the ideal setting for long lunches, sunset dinners and special moments with family and friends, always with the Atlantic as a backdrop.The architecture is complemented by extensive garden areas, designed around a contemporary tropical garden, where subtropical vegetation, clean architectural lines and generous leisure areas integrate harmoniously. Three Suites Facing the AtlanticThe private area of the villa consists of three spacious suites, all facing south and facing the Atlantic Ocean.Each room has been carefully designed to benefit from the abundant natural light and exceptional surroundings, allowing the ocean and the landscape to remain always present inside the house.The master suite, with an area of close to 30 m², stands out for its particularly generous proportions and for a quiet and reserved atmosphere, overlooking the sea a true private refuge within the property. A prime locationPonta do Sol has become one of the most sought-after residential locations in Madeira, valued for its mild climate, magnificent sunsets and the unique combination of ocean, mountain and the traditional Madeiran landscape.Pico da Amendoeira also adds the advantage of its elevated position: high enough to provide wide views of the Atlantic, while maintaining a convenient connection to the village of Ponta do Sol, the coast and the island's main roads.More than a contemporary villa, this is a house designed around the characteristics that make Madeira truly exceptional: the light, the landscape, the climate and the Atlantic Ocean.A property where architecture and nature meet, created for those looking for a distinguished residence in one of the most privileged locations on the island. Energy Rating: A ref:3347
…By Annonceur International


Exquisite and storied, this magazine-worthy 1929 Tudor home was designed by San Francisco architect Wm. Winner as an exact replica of the honeymoon home that captured the hearts of original owners the D.F. Hanlons. Privately set in the flats of San Rafael's coveted Forbes neighborhood, the home sits close to Marin Academy, downtown San Anselmo & San Rafael, and miles of hiking & biking trails, with easy access to SF. A steeply pitched gable roof with numerous gables and bays, hip dormers, and stucco chimneys with brick detailing - anchored by a massive side chimney - give the home its unmistakable storybook silhouette. Beyond the front door, timeless craftsmanship unfolds throughout. Beautifully ornamented ceilings carry into the long entry hall, while a hand-carved travertine marble mantelpiece anchors one of the home's gracious gathering spaces. Soaring ceilings, architectural depth, and abundant natural light elevate every corner. The beautifully scaled rooms are layered with warmth, casual elegance, and old-world charm. The leaded glass dining room windows faithfully reproduce the character of the original Tudor home's own windows, down to their charmingly imperfect repaired panes, and original hardware found throughout the home offers a charming, authentic connection to its 1929 roots. The home has undergone a substantial recent remodel, thoughtfully executed - including a beautifully updated kitchen, 4 bathrooms comprising 2 brand-new baths, 1 fully remodeled bath, and 1 tastefully refreshed bath, an expanded and gorgeous bedroom wing, a newly built casita, all-new HVAC, and electrical updates throughout, among many other improvements. The result is a seamless blend of modern comfort and infrastructure with the home's timeless old-world character. In one of the project's most transformative moves, the sellers relocated the garage forward on the lot, creating an amazing new yard space while making room for a newly built casita. Outside, beautiful brick hardscaping and professionally landscaped grounds create an inviting extension of the home's old-world charm, complemented by a detached two-car garage. The main home offers 6BR & 3BA, including a main-level primary suite, along with multiple additional rooms and an oversized basement - ideal for a home gym with abundant storage and a second laundry room. A detached casita with a full bath adds exceptional flexibility for guests or a private studio.
…By Annonceur International


A Central Park Gem on One of the UWS's Prettiest Blocks Perfectly situated moments from the 69th Street gateway entrance to Central Park, this ultra-charming prewar two-bedroom, two-bath home is truly move-in ready. Blending classic prewar character with thoughtful contemporary updates, this turn-key residence welcomes you with an elegant entrance gallery, 9-foot beamed ceilings, and a smart split-bedroom layout. The home has been beautifully updated, with new lighting throughout, through-the-wall air conditioning, and gleaming hardwood floors and picture-rail molding preserving the prewar soul. Sunny southern exposures fill the primary and living room with light and frame serene, tree-lined views over West 69th Street. The windowed kitchen is a chef's delight, outfitted with a Sub-Zero refrigerator, Bosch dishwasher, and GE Profile range and microwave, all brought together with quartz countertops and crisp white cabinetry. Each bedroom enjoys its own full en-suite bathroom and generous closet space, plus custom cabinetry for additional storage. This is a rare opportunity on one of the city's most beautiful and peaceful blocks. 11 West 69th Street is an intimate, impeccably maintained prewar cooperative with a part-time doorman and live-in superintendent, ideally situated with a direct entrance to Central Park. Doorman hours are 4pm-12am on weekdays and 8am-Midnight on weekends, with a mobile-friendly intercom. There are 9 floors with 36 units. This pet-friendly building allows co-purchasers, guarantors, pieds-terre, and trust purchases. on a case-by-case basis. The building is equipped with laundry and a bike room. The co-op allows 75% financing, and there is a flip tax of 2%. Local Law 11 work was completed in 2026. There is a 10-month assessment in place through April 2027 that is 2,925.62/month.
…By Annonceur International


This 4 bedroom villa with basement is located on the second line of the beach in Madalena and benefits from East/West solar orientation. With four suites, two service bathrooms, kitchen, living room, another additional room, laundry and balconies, it also has a garage for 4 cars, garden, terrace and swimming pool. Year of construction: 2025Location and access:· Close to the beach· Good access to the centre of Vila Nova de Gaia and Porto· Pedestrian areas, bike paths and green spaces nearbyEducation and training:· Schools, nurseries and educational centres nearbyCommerce and services:· Restaurants, cafes, supermarkets and local shops within walking distance· Essential services easily accessibleLeisure and quality of life:· Terrace, garden and pool· Safe and quiet condoEquipment and amenities:· Double glazing· Electric blinds· Lift· Heat pump and air conditioning· Solar Panels· Electric gate· Video intercom· Wardrobes· Alarm· Background musicEnergy Class: AFor more information about this or another property, talk to us.SIGLA, your Real Estate Agency! Energy Rating: A ref:193/26
…By Annonceur International


Located in the highly sought after Timberline View Estates neighborhood. This home is just 10 minutes from downtown, yet gives you that mountain living feeling. Meticulously updated in 2018, this Craftsman-style home offers refined living in a premier setting. The open concept kitchen and living area create a seamless main level living experience. The primary suite is also conveniently located on the upper main floor. The ground level features two additional bedrooms and a versatile flex space. This property sits on a 0.4-acres professionally landscaped lot. You won't want to miss this beautiful and rare opportunity!
…By Annonceur International


ID CODE: 12945
…By Annonceur International


Set in one of Great Glen’s most sought-after postcodes, this beautifully presented five bedroom detached family home combines striking kerb appeal with exceptional living spaces, finished to an impeccable standard. Thoughtfully renovated and reconfigured, the property offers stylish open-plan interiors that flow seamlessly onto landscaped gardens, as well as a flexible guest suite or optional home office/annexe. On approach, the house has real presence. An entrance porch opens into an attractive hallway with fitted cloak cupboards and a guest cloakroom, setting the tone for the elegant accommodation beyond. The ground floor includes two reception rooms divided by a contemporary double-sided gas fire, creating a wonderful sense of light and connection between the spaces. To the rear, a fabulous open-plan living dining kitchen forms the heart of the home. Fitted with handmade bespoke cabinetry, Quartz countertops, and a large central island, this space is perfect for entertaining. The dining area is set before bifold doors that open onto a tiered paved terrace, flowing naturally into a large sitting area. Velux windows in the sitting area flood the space with natural light, while further bifold doors overlook the garden, beautifully linking the indoors with the outdoors and creating a stylish environment for family life and entertaining. From the kitchen, a fitted utility provides additional practicality, while an inner corridor leads to a ground-floor shower room/pool changing room and a useful boot room, with an integral door giving access to the garage. Upstairs, the principal bedroom is a spacious and tranquil retreat, complete with a luxurious four-piece ensuite featuring a freestanding bath, walk-in shower, and traditional fittings. A further guest bedroom benefits from its own ensuite shower room, offering privacy and comfort for visitors. Two additional double bedrooms, both with fitted wardrobes, are generously proportioned and served by a stylish family shower room, fitted with a walk-in shower and modern vanity unit. A separate staircase leads to a highly flexible space, ideal as a self-contained annexe, guest suite, or independent home office. This area offers scope for a lounge, bedroom, and bathroom, or two dedicated workspaces. The landscaped rear garden is a true highlight, designed with entertaining in mind. It features an outdoor pizza oven, tiered terraces with complementary planting schemes, and a lawned area with garden shed. Adding to the appeal is a stylish indoor heated swimming pool, offering year-round enjoyment. This outstanding property combines contemporary design with everyday practicality, making it a superb family home in a highly desirable village setting. Situation Great Glen is a sought-after south Leicestershire village, ideally positioned midway between Leicester and Market Harborough. The village offers a superb range of everyday amenities including a Co-op, post office, dental practice, doctors’ surgery, coffee shop, library, and hairdressers. There’s also a popular farm shop with a café on the outskirts of the village, along with easy access to open countryside and lovely local walks. For families, Great Glen is home to St Cuthbert’s Primary School, rated Good by Ofsted, as well as the highly regarded independent schools Stoneygate School and Leicester Grammar School. For commuters, the village enjoys excellent road links to the A6, A47, and Leicester’s ring road, with high-speed rail services to London St Pancras from Market Harborough in under an hour. It’s also a thriving community with a recreation ground, local football and cricket teams, and a tennis club. Additional Information Tenure: Freehold Services: Mains electricity, gas, water and drainage. Heating: Gas central heating Local Authority: Harborough district council. EPC Rating: C Council Tax Band: G Disclaimer: Important Information: Property Particulars: Although we endeavor to ensure the accuracy of property details we have not tested any services, equipment or fixtures and fittings. We give no guarantees that they are connected, in working order or fit for purpose. Floor Plans: Please note a floor plan is intended to show the relationship between rooms and does not reflect exact dimensions. Floor plans are produced for guidance only and are not to scale.
…By Annonceur International


Moradia T4 duplex, em fase de acabamentos, com 249 m² de área bruta de construção, jardim e piscina privativos, em lote de terreno de 1467 m², no condomínio privado Bom Sucesso Resort, com segurança 24 horas, em Óbidos.Com assinatura do Arquiteto Souto Moura, a moradia tem uma ótima exposição solar voltada a sul e destaca-se pela sua localização e enquadramento paisagístico. A moradia conta com uma vista excecional para o jardim com piscina, lago e campo de golfe. No piso 0 tem duas suites, dois quartos, casa de banho completa e lavandaria. Contígua a todos os quartos existe uma varanda de 13 m². No Piso-1 tem a cozinha de 32 m² e uma sala de estar de 47 m², ambas com acesso direto ao terraço coberto e jardim onde está a piscina.O Bom Sucesso Resort é um projeto verdadeiramente singular, estendendo-se por 160 hectares e reunindo a assinatura de 23 arquitetos de renome internacional, incluindo os Pritzker Souto Moura, Siza Vieira e David Chipperfield. O resort destaca-se pelo seu campo de golfe de 18 buracos, desenhado por Donald Steel, e pelo aguardado hotel de 5 estrelas.Os residentes têm à disposição uma vasta gama de comodidades: Golf Academy, ginásio, club house com restaurante e bar, lavandaria, mercearia e serviço de owners management. Para os amantes do desporto, o resort disponibiliza quatro courts de ténis, dois de padel, campos de futebol e paintball, um campo multijogos, parque infantil, sala de eventos e heliporto.O Bom Sucesso Resort encontra-se a 80 km (uma hora) de Lisboa e a 15 minutos da histórica, medieval e preservada vila de Óbidos, junto à Lagoa de Óbidos, e a 5 minutos das praias do Rei Cortiço e Bom Sucesso. A 20 km de distância encontra-se o colégio internacional Rainha Dona Leonor, nas Caldas da Rainha.Uma oportunidade única de viver num dos resorts mais exclusivos de Portugal, onde arquitetura de excelência, natureza e qualidade de vida se encontram em perfeita harmonia. Energy Rating: B- ref:100144
…By Annonceur International


Total surface area 320 m², detached villa plot area 640 m², usable floor area 280 m², double bedrooms: 3, double bedrooms are ensuite: 1, 2 bathrooms, wheelchair-friendly, paving, ext. woodwork (aluminum), kitchen, dining room, state of repair: in good condition, garage (over 2), garden (own), floor no.: 2, facing south, swimming pool (own), reinforced door, sunny, terrace, lands: stoneware, built-up, double glazing, corner, lighting.
…By Annonceur International


A modern North Seattle home where great design meets effortless everyday living. Thoughtfully expanded and beautifully maintained, this 2,978 SF residence pairs clean architectural lines with warm, inviting spaces and incredible natural light. Soaring ceilings and walls of windows set the tone on the open main level, where bamboo floors, custom steelwork and a gas fireplace anchor the space. The chef’s kitchen—with quartz counters, high-end appliances and plenty of room to gather—flows seamlessly to living, dining and multiple decks. Dinner parties, summer cocktails, morning coffee…there’s a spot for all of it. Upstairs, the spacious primary suite is a true retreat with spa-inspired bath, oversized walk-in closet and private deck. Enjoy four total bedrooms all on the upper level! Downstairs, the expanded lower level adds a bedroom, full bath and media room—movie night just got an upgrade. Speaking of, you can pop your popcorn and mix your cocktail at the lower level wet bar. Dangerously convenient! Heat pump for cooling, 441 SF two-car garage with EV charging, and a beautifully landscaped front rain garden round things out in the fully fenced yard. All in a fantastic North Seattle neighborhood, just blocks from coffee, restaurants and local bars, with easy access to Green Lake, Ballard, transit and commuter routes. Modern, comfortable and just plain cool.
…By Annonceur International


Freestanding house in Reduta on a small quiet street near Serdika Mall. The house is on four levels with a net built-up area of 111sq.m, a total built-up area of 457sq.m. and a yard with an area of 319 sq.m. The house has two main floors, both under a roof floor and a semi-basement floor. The property is organized into four multi-bedroom apartments, one per floor. Each of the apartments consists of a lobby, a living room with a dining room and a kitchenette, three bedrooms, a toilet, a bathroom with a toilet. The house is thoroughly renovated, renovated, all installations and separate lots to the accession companies have been replaced. The apartments are perfectly finished and furnished - new. In the yard there is an opportunity to park 5 cars. The heating is solved with air conditioners installed in each room and a water heater. Nice property ready to live in or rent. Contact Maria Naydenova. (yavlenaCOM/138147).
…By Annonceur International


Discover this exquisite new villa in Finestrat, Alicante, offering a luxurious lifestyle with breathtaking sea and mountain views. Priced at 1,400,000, this 390m² property features modern amenities and a spacious layout, perfect for families or those seeking a serene retreat.The villa boasts 4 spacious bedrooms, each with an en-suite bathroom, and a total of 5 bathrooms. Enjoy the open-concept living area, a well-equipped kitchen, and a dining room that leads to a covered terrace, ideal for entertaining. Additional highlights include a basement, garage, and a private pool, ensuring comfort and convenience.Located in a prime area, this villa is just minutes away from the beach, commercial areas, and essential amenities such as restaurants, pharmacies, and schools. Experience the tranquility of a quiet neighborhood while being close to everything you need. Dont miss out on this incredible opportunityschedule a viewing today!
…By Annonceur International


Alannas Village - Exclusivity, Elegance and Dream Views in FunchalDiscover the Alannas Village, a remarkable luxury development located on the prestigious southern slope of São Martinho, in Funchal - one of the most privileged areas of Madeira Island. Designed with contemporary and bold architectural lines, this project was thought for those who value refinement, tranquility and natural beauty.Composed of only 14 T3 villas, this private condominium offers an exclusive experience. Each residence has a private pool, landscaped gardens, barbecue and garage. Some of the villas are ground floor, while most develop on two floors plus a garage, with private elevator for greater convenience.The panoramic view over the Atlantic Ocean and the city of Funchal is one of the great highlights of this development - present in all villas, without exception. Facing south, it benefits from privileged sun exposure throughout the day.Excellence is present in every detail: Premium materials and finishesHigh performance thermal and acoustic insulationMaximum energy certificationPre-installation of air conditioning and sound systemCarefully designed outdoor leisure areasAlannas Village is more than a collection of villas - it's a promise of quality of life, comfort and sophistication. A space where everything has been thought to turn your day-to-day into a true dream come true.Live where luxury meets nature. Live at Alannas Village! Energy Rating: A ref:IC_1108_D
…By Annonceur International


7-bedroom villa with 820 sqm of gross construction area, featuring a garden, swimming pool and garage, set on a 3,870 sqm plot in the Quinta Patino condominium, Estoril, Cascais.The villa is distributed across three floors connected by an elevator. On the main floor, the entrance hall provides access to the living room and dining room, both with connection to a terrace overlooking the garden. This floor also features an office, a guest bathroom, two suites, a fully equipped kitchen and a dining area with access to a balcony. The upper floor includes the master suite with walk-in closet and access to a terrace, a bathroom with jacuzzi, and three suites, one of them with a balcony. The lower floor features a games room, cinema room, wine cellar and an apartment with independent entrance. The property has a 143 sqm garage.10 minutes from the A5 and A16 motorways. 5 minutes from Estoril center and Estoril Golf Club. Close to shops, green areas and schools: IPS Bicesse, Colégio Salesianos do Estoril, SAIS (Santo António International School), CAISL (Carlucci American International School of Lisbon) and TASIS (The American School in Portugal). 25 minutes from Lisbon center and Humberto Delgado Airport, and 2.5 hours from Porto. Energy Rating: D ref:99461
…By Annonceur International


Set on an impressive 1,382sqm allotment, this substantial architect-designed residence delivers a rare combination of scale, quality and contemporary design in a sought-after Donvale setting.Designed by award-winning Aych Architects, the home spans approximately 52 squares including terrace, with a thoughtful floorplan created for modern family living. Expansive north and east-facing aspects capture beautiful natural light and elevated outlooks, while generous glazing enhances the connection between the interiors, terrace and surrounding landscape.The main living level brings together open-plan kitchen, dining and living spaces, a dedicated study, four bedrooms, multiple bathrooms and a superb outdoor terrace. The master suite includes a walk-in robe and ensuite, while a guest bedroom with ensuite adds excellent flexibility for extended family or visitors.At the heart of the home, the kitchen features porcelain Smartstone benchtops, two ovens, a walk-in pantry/laundry and fingerprint-resistant black Polytec VENETTE cabinetry. A bar with mirror splashback adds further appeal for entertaining.Quality and comfort have been carefully considered throughout, with commercial-grade and custom windows/external doors by AAA Windows, a suspended concrete slab with hydronic floor heating, Mitsubishi heating and cooling to key living zones, sliding pocket doors, premium Court-O-Pedic carpet underlay and low-maintenance Ebony Permatimber CX cladding.Vehicle accommodation is another major advantage, with garage space for up to six cars, ideal for families, trades, storage or car enthusiasts.A home of impressive presence, thoughtful design and premium specification, 21 Bursaria Rise offers a rare opportunity to secure a substantial contemporary residence in one of Donvale’s most desirable lifestyle pockets.
…By Annonceur International


Discover refined luxury in this ekhseptional MasDonald Highlands residence, where sophisticated design, impeccable finishes, and breathtaking Las Vegas Valley views converge. Thoughtfully curated designer details grace nearly every room, while walls of natural light frame spectacular city and mountain vistas from dawn to dazzling nights. At the heart of the home, the gourmet kitchen is both striking and functional, featuring sleek custom cabinetry, premium Wolf and Sub-Zero appliances, a generous center island with counter seating, and a dedicated butler's pantry with additional workspace. The elegant main living area offers a sophisticated dining space, dramatic linear fireplace, and expansive balcony--an effortless setting for intimate evenings or elevated entertaining. The ultimate private retreat awaits on its own dedicated floor. The luxurious primary suite features a private balcony overlooking the valley, two spacious walk-in closets with custom built-ins, and the convenience of en suite laundry. The upper level introduces a versatile loft with an expansive balcony, offering the ideal space for a sophisticated lounge, media room, home office, game room, or personal retreat. On the lower level, two beautifully appointed secondary suites each offer en suite baths and walk-in closets. One is currently designed as a private wellness sanctuary, complete with a home gym and sauna. The home also has whole house automation. Every detail has been considered for both luxury and ease. A dramatic natural-rock wall provides privacy from neighboring residences, while a private courtyard entry creates an elegant arrival. An interior elevator provides seamless access across every level, completing this exceptional offering.
…By Annonceur International
'%20stroke='%23DDAA3A'%20stroke-width='1.909'%20stroke-linecap='square'%20stroke-linejoin='bevel'/%3e%3c/svg%3e)
Receive by email any new listing that may match your search criteria
By validating this form, you accept the general conditions of use of Le Figaro Properties.
These agencies offer a selection of luxury properties vente . Feel free to contact them for personalized assistance.


