The agencies at Seyssel
These agencies offer a selection of luxury properties vente at Seyssel. Feel free to contact them for personalized assistance.

 English$ USD · m²


An 18th-century winegrower's house on 1 hectare of land, close to the Rhône, on the border between the Ain and Haute-Savoie departments . The house is set on the edge of a single plot of land in a quiet environment, at the end of a local road, it is the last property in the village. The municipal road continues on as a farm track, right where the woods mark the boundary of the vineyard, which is being converted to organic farming. The road and the property access is via the courtyard. The land to the north follows on from this. Ideally exposed, the house enjoys the sun from sunrise to sunset, and views over the valley on both sides, with the neighbouring vineyards and the Rhône. The property does not have any encumbrances or easements and has no immediate neighbours.
…By Patrice Besse


Exclusively in SEYSSEL, 30 minutes from Annecy, 45 minutes from Geneva, ideally located in a quiet area with a breathtaking view, I present to you this exceptional farmhouse, where the authenticity of the old meets modernity and comfort. Renovated in 2020 with quality materials, this rare property has benefited from the know-how of renowned local craftsmen. Currently with a living area of approximately 190 m² on 2 levels, it has a fitted kitchen open to the living room with access to its panoramic terrace, 4 bedrooms including a master suite with its bathroom / wc, 2 other bathrooms / wc + guest wc and a closed summer kitchen (with pellet stove) extended by its covered terrace, a real living space in all seasons. This property also has a swimming pool (14 m X 3.65 m) heated by PAC, ideal for the family. In annexes: a 46 m² garage, a 16 m² garden shed and a spacious courtyard closed by a gate allowing the parking of several vehicles. The strong points of this unique property: -A generous surface area: currently 190 m² of living space with an additional development potential of more than 70 m² approximately on the 1st floor (openings already created with new windows, electricity, etc.) offering endless possibilities for a family, a guest house or gîte activity or the possibility of several apartments. -A high-end renovation highlighting the charm of exposed beams, natural stones and modern finishes. -Spaces bathed in light with a breathtaking view from each room. -Exteriors designed for outdoor living: a large swimming pool, vast terraces, balconies and green spaces conducive to relaxation. The expert's opinion: this property is a real favorite. Every detail has been designed to offer comfort and elegance. Once there, you will be seduced by its warm atmosphere and the beauty of its natural environment. Contact me to book your visit! Les honoraires sont à la charge du vendeur. Les informations sur les risques auxquels ce bien est exposé sont disponibles sur le site Géorisques : www. georisques. gouv. fr. ** ENGLISH SPEAKERS: please note that Capifrance has an international department that can help with translations. To see our range of 20,000 properties for sale in France, please visit our Capifrance website directly. We look forward to finding your dream home!
…By Capifrance - Carole Gros


ANNECY SOTHEBY'S INTERNATIONAL REALTY offers you in an estate of about 30 hectares with private driveway this magnificent castle of character, dating from the 14th century and belonging to the Counts of Geneva. Located in a dominant position, overlooking a river, the environment is unique and provides a rare privacy hidden from view. This beautiful restoration, completely redesigned with taste and attention to historical detail, has all the modern comforts. The owner has made it his main residence, its outbuildings offer many possibilities. In the main building, the owner's apartment offers a kitchen, a dining room, a large living room 'known as a hunting room', a study, a music room and a library. Upstairs, two huge suites with their bathroom. The guest house has a kitchen/dining room, a living room and a suite with bathroom. Upstairs, two suites with their bathroom. In annex a summer house with reception room, pool house, hammam and showers. A 10 X 5 metre overflow swimming pool, carport for several vehicles and caretaker's house complete this exceptional property. ANNECY SOTHEBY'S INTERNATIONAL, your expert in the sale and rental of luxury properties in the Annécien and Aravis areas.
…By Annecy Sotheby's International Realty


The advertiser did not provide an english description for this listing.
…By M Concept Immobilier


RENOVATED FARM - PRESTIGE - SWIMMING POOL - LAND OF 5,081 M² - PANORAMIC VIEW - BASEMENT - VANZY 74270Welcome to L'Agence Immo, your trusted real estate partner. Mélanie GUEYFFIER, a real estate expert in the Pays de Gex area and surrounding regions, is delighted to present this exceptional property. Built in the 19th century and completely renovated, this farm combines authenticity and modern comfort over a total area of 294 m² (193.70 m² of living space). The house features 4 bedrooms, including a master suite, a spacious living area with equipped kitchen, 3 toilets, and generous ancillary spaces. Set on a land of 5,081 m² organized in terraces, it reveals a unique setting: a swimming pool perfectly integrated at its heart, inviting moments of relaxation and serenity, a stream below, and in the background, the majesty of the mountains.Interior Layout: The spacious entrance of 26.08 m² accesses the different living areas and sets the tone for a home where elegance and authenticity prevail. It leads directly to the splendid living room of 73.86 m², which includes a high-end kitchen by Veneta Cuisine, a convivial dining area, and a bright living room highlighted by a suspended wood stove. This opens onto a magnificent balcony offering an unobstructed view of the property's park and, in the background, the surrounding reliefs, while a concrete and wrought iron staircase provides access to the upper level.On the first floor, the master suite of 43.51 m² embodies refinement with its spacious dressing room, elegant bathroom equipped with a stone bathtub and Italian shower, a private toilet, as well as a mezzanine offering an intimate space, perfect for an elegant office or reading nook. Two other bedrooms and a shower room with double sinks complete this level, accompanied by a separate toilet. The top floor features an open mezzanine, ideal as a guest room or relaxation area. Finally, the basement, with a total area of 49.65 m², hosts cellars and technical rooms, providing practical comfort and additional storage.Exterior Layout: The 5,081 m² plot, completely enclosed except for the river side, unfolds in several carefully arranged terraces. The central level, dedicated to the heated swimming pool, evokes the refined atmosphere of a holiday residence, a true haven of relaxation. The other terraces feature a pétanque court, an ancient fountain, and direct access to the Ruisseau de Marsin which borders the property in an enchanting natural setting.Features and Equipment: The complete renovation, carried out with noble materials, endows this building with modern comfort without denying its historical soul. The recent and efficient oil boiler, combined with the wood stove, ensures excellent energy efficiency (DPE rated C). A water recovery tank of 7,500 L supplies the toilets, washing machine, and automatic watering of nearly 200 plants and hedges. Fiber optics, an alarm system, and double-glazed wooden windows complement this set designed to meet the expectations of a demanding clientele.Location and Amenities: Located in Vanzy, this property benefits from a calm and privileged environment, just 30 minutes from Annecy and 40 minutes from Geneva. Schools are accessible in immediate proximity: nursery and elementary...
…By L’agence Immo


ANNECY SOTHEBY'S INTERNATIONAL REALTY proudly presents, exclusively, in the heart of Chautagne, between Geneva and Aix-les-Bains, this magnificent 18th-century château, built in 1749. Spanning approximately 700 m² this character-filled residence flourishes at the heart of a one-hectare landscaped park, where shaded pathways and verdant spaces invite relaxation and serenity. The main building, both stately and graceful, unfolds over three levels and comprises nearly twenty rooms, including ten bedrooms and several bathrooms, each with its own distinctive charm and often featuring a fireplace. The spacious kitchen will delight culinary enthusiasts, while the living-rooms, adorned with wood panelling, frescoes, and historic paintings, reflect all the historical refinement of the residence. A bright and welcoming dining room completes the ensemble. On the upper floor, a mezzanine leads to several sleeping areas, and the attic offers numerous possibilities for conversion according to your needs and desires. The second building, which includes barns, stables, and garages, could be redesigned to create a functional guesthouse or additional living space. The vaulted cellars, recall the estate’s winemaking past and further enhance its historical charm. Outside, the enclosed and meticulously maintained park, protected by its centuries-old trees, forms a true haven of peace, perfect for strolls and quiet contemplation. A rare property where authenticity, history, refinement, and art come together to create an exceptional residence. ANNECY SOTHEBY’S INTERNATIONAL REALTY, a specialist in the sale and rental of exceptional properties in the Annecy area, the Aravis, Aix-les-Bains, and the surrounding region.
…By Annecy Sotheby's International Realty


The advertiser did not provide an english description for this listing.
…By 3g Immo Prestige


25 minutes from Geneva, in Chessenaz. Majestically overlooking the Usses valley, this property with a usable area of 610 m², rare in the area, features extraordinary spaces highlighted by superb ceiling heights, omnipresent light, and striking perspectives. Completely renovated with noble materials by local artisans, it combines the charm of exposed stones and beams with contemporary elegance. The living room of 73 m², bathed in light thanks to its large openings, offers an impressive volume and hosts a fully equipped high-end kitchen open to a warm living area with an inset fireplace. A glass walkway leads to a spectacular 60 m² TV lounge, reinforcing the property's unique architectural character. The sleeping area offers 4 suites with private bathrooms, 2 bedrooms, and an office, providing comfort and intimacy. On the garden level, the 10x5 pool with a submerged beach and its outdoor kitchen extends the art of living outdoors. The property also includes a laundry room, cellar, cloakroom, terraces, and two garages of 84 m², completing this rare asset, combining prestige, light, and exceptional volumes in a privileged environment.
…By Affinity Prestige Sarl Suisse


Nestled within a 14,770 sq m landscaped park, this contemporary property offers 295 sq m of living space, complemented by 250 sq m of outbuildings and annexes, creating a rare property in terms of its amenities and versatility. The main house impresses with its generous proportions, abundant natural light, and unobstructed views of the surrounding countryside. The reception areas open onto a vast panoramic terrace, while the ground-floor master suite and the upstairs bedrooms also enjoy a privileged connection with the outdoors. Designed for comfort and well-being, the property features an indoor swimming pool, a full basement with a 114 sq m garage, a traditional 24 sq m wine cellar, a 42 sq m independent workshop with high ceilings, a separate cottage, and several storage and service areas, including a superb gazebo with a fountain. Technical features: heat pump, solar panels, rainwater harvesting system (24,000 liters), secure backup power supply. Meticulously maintained over the years, this property now offers an exceptional living environment where space, tranquility, and functionality blend harmoniously. A secluded address for those seeking more than just a house: a true home. The fees are to be paid by the seller. Les informations sur les risques auxquels ce bien est exposé sont disponibles sur le site Géorisques : www. georisques. gouv. fr. ** ENGLISH SPEAKERS: please note that Capifrance has an international department that can help with translations. To see our range of 20,000 properties for sale in France, please visit our Capifrance website directly. We look forward to finding your dream home!
…By Capifrance - Frã©dã©ric Janin


ANNECY SOTHEBY'S INTERNATIONAL REALTY presents this contemporary property of approximately 262 sq.m, ideally located on the heights of Vallières-sur-Fier, offering modern comfort, quality amenities and pleasant open views. From the moment you enter, the home reveals bright and thoughtfully designed living spaces. The main level features an inviting living room extending into a dining area, as well as a fully fitted independent kitchen. A first bedroom with built-in storage completes this floor, with direct access to the garage, which is complemented by a secondary kitchen and a pantry. Upstairs, the sleeping quarters comprise four bedrooms with fitted wardrobes, including a comfortable primary suite with its own dressing room. A laundry room and a large south-west-facing balcony complete this level. The garden level offers an additional lounge area, a heated indoor swimming pool for year-round enjoyment, as well as a technical room and a storage area providing generous ancillary spaces. The property features one bathroom, three shower rooms and four toilets. Equipped with high-quality amenities, it benefits from underfloor heating, air conditioning, home automation, a central vacuum system and an alarm system. Outside, the landscaped terraced grounds create several relaxation areas ideal for entertaining and enjoying convivial moments. A spacious garage and several parking spaces further enhance this contemporary property. Ideally located, the property is within a 30-minute drive of Annecy and Aix-les-Bains, while the Swiss border can be reached in just 40 minutes. ANNECY SOTHEBY'S INTERNATIONAL REALTY, specialists in the sale and rental of exceptional properties in the Annecy area, the Aravis mountains, Aix-les-Bains and the surrounding region.
…By Annecy Sotheby's International Realty


Ref 70886FV Thusy - Renovated farm body Character property on over one hectare of land (approximately 11,000 m2) Living part of about 170m2 fully renovated On the ground floor = equipped kitchen open to the living room, bathroom, separate WC On the first floor = 3 large bedrooms, WC, mezzanine, billiard room Underfloor heating on the ground floor, radiators upstairs, all connected to a biomass pellet boiler installed in 2023, annual cost 1200 euros hot water production included Wood stove fireplace 11 KW for the interseason Central vacuum system Private access road redone in 2024, dominant position in a quiet and preserved environment 150 meters from the road, with no vis-à-vis Greenhouse, enclosed vegetable garden of 200m2 autonomous in water, private source and stream Orchard of about fifteen fruit trees Enclosed land around the two dwellings, adjoining agricultural land requiring no maintenance as it is mowed by a private individual (hay for his horses – no agricultural lease – free to use if you wish) Fully drained building, numerous development possibilities (about 280 m2 on the ground on 3 levels) Semi-buried cellar, large height garage of about 50 m2, outdoor shelter for two cars, workshop, stable with box for horses Second independent dwelling renovated in 2025, to finish decorating, for guesthouse, professional project, rental income … About 43 m2 on 2 levels, lots of charm (old bread oven) The two dwellings have been connected since 2024 to collective sanitation Discover it! Frédéric VELLUT +33609362408 Agency fees payable by vendor - Montant estimé des dépenses annuelles d'énergie pour un usage standard, établi à partir des prix de l'énergie de l'année 2021 : 2430€ ~ 3290€ - Frédéric VELLUT - Agent commercial - EI - RSAC 353 184 294 / Annecy
…By Reseau Swixim


Château de La Roche – An Exceptional Medieval Residence in the Heart of Chautagne Overlooking the village of Ruffieux and its stream, perched atop a rocky spur, Château de La Roche elegantly embodies the timeless charm of Savoyard heritage. This authentic 14th-century fortified manor house, surrounded by nature and bordered by woodland, offers a rare combination of historic character, generous living spaces, and contemporary comfort. A truly unique property for lovers of historic stone architecture, history enthusiasts, or those wishing to develop a luxury guesthouse or charming boutique hospitality project. Offering approximately 369 sqm of living space, the property sits within beautifully landscaped grounds of around 4,500 sqm, in a peaceful and preserved environment. The entrance opens onto an elegant dining room leading to a semi-open kitchen, followed by a vast and welcoming reception room enhanced by a natural stone fireplace. A bedroom completes this level. The windows provide breathtaking views over the surrounding countryside. On the mezzanine level, the main sleeping quarters reveal a refined and intimate atmosphere featuring a winter lounge, library, and a superb master suite with high-end finishes: Egyptian stone flooring, designer stove, open-plan bathroom with walk-in shower and bathtub. Under the eaves, currently arranged as a billiard room, laundry room, and additional sleeping area, the impressive volumes beautifully showcase the remarkable exposed timber framework. The medieval soul of the residence is fully revealed through its spectacular spiral staircase, a true architectural centerpiece serving all four levels of the property. The château retains magnificent mullioned windows as well as numerous original features bearing witness to its rich history and carefully preserved authenticity. On the garden level, a fully renovated independent studio provides ideal accommodation for family, friends, or guests. This space could also be converted into a summer kitchen or rental accommodation. A large glass-enclosed room leads to the former vaulted cellar, once used as stables and now home to a garage, workshop, and an impressive wine cellar. Outside, a large panoramic terrace and the landscaped garden invite relaxation in an exceptional natural setting. An additional building plot of approximately 650 sqm, located just 50 meters away, also offers excellent development potential. A rare property filled with history and emotion… Location: • 45 minutes from the Swiss border • 1 hour from Geneva International Airport • 20 km from Aix-les-Bains • 7 km from Culoz train station Additional information and private viewings available upon request.
…By Kretz & Partners


Tour des Lacs Immobilier presents this beautiful contemporary house located in the heights of Rumilly, just 25 minutes from Annecy, in a quiet residential area with open views over agricultural land. With a living space of 212 m², this move-in ready home stands out for its generous volumes and exceptional natural light, enhanced by large picture windows. It offers four comfortable bedrooms and open living areas designed for everyday comfort. The 820 m² plot, suitable for a swimming pool, allows for outdoor arrangements according to your preferences, in a peaceful and preserved setting. High-quality insulation, a calm environment, and ideal orientation all contribute to the overall comfort of the property. A large garage with two parking spaces adds extra convenience, providing space for your vehicles and additional storage. A rare opportunity to discover in a sought-after setting. For further information or to schedule a visit, please contact TOUR DES LACS IMMOBILIER. Johnny Xhaferri – +33 6 95 87 27 62
…By Annecy Tour Des Lacs - Immobilier


Located just 20 minutes from Annecy, in a peaceful and unspoiled setting, this beautiful character farmhouse offers exceptional potential with 382 sqm to develop. Set on a lovely plot of land, this authentic property will appeal to lovers of stone buildings, generous volumes, and ambitious renovation projects. Its undeniable charm, open views, and quiet surroundings make it a rare opportunity, whether for a primary residence, a second home, or a high value-added project. Numerous layout possibilities allow you to fully reveal the potential of this unique property, combining the character of the old with a tailor-made renovation. Information on the risks to which this property is exposed is available on georisques.gouv.fr Agency fees chargeable to the seller
…By Stone & Wood


In a preserved natural environment, in absolute calm and without overlooking, this confidential property offers a rare living environment between nature and heritage potential. Built on a 1179 m2 building plot, this detached house designed by Dunoyer impresses with its character, brightness and warm atmosphere. With a surface area of approximately 120 m2, this house offers a pleasant, light-filled living space with an open-plan fitted kitchen, enhanced by exposed timber beams and a wooden structure. A laundry room, a shower room, and a separate WC complete the ground floor. A bedroom could be created on this level if desired. The upper floor comprises three bedrooms, a dressing room, a spacious bathroom with WC and a balcony offering an unobstructed view of the surrounding nature. Renovation work is planned. Outside, a large south-west facing terrace seamlessly extends the living spaces and invites you to fully enjoy the exceptional setting. The property also features a dedicated relaxation area with a fully renovated tiled swimming pool and a wellness cabana complete with a jacuzzi. The whole area benefits from a particularly peaceful environment, within a green setting, offering an immediate feeling of disconnection. Heating is provided by a heat pump with underfloor heating on the ground floor and supplemented by radiators upstairs. The windows and doors are wooden with double glazing and roller shutters. Septic tank. The property benefits from a strategic location allowing easy access to the main hubs of the region, 5 minutes from the centre of Rumilly and all amenities, 30 minutes from Annecy, 35 minutes from Aix-les-Bains and approximately 45 minutes from Geneva. Quick access to motorway access and everyday amenities. A rare and confidential property to discover within your Confidence agency. Energy diagnosis: C 134 kWh / m2 / year. Greenhouse gas diagnosis: A 5 kgco2 / m2 / year. Fees amounting to EUR28,000 including VAT, payable by the buyer. Information on the risks to which this property is exposed is available on the Géorisques website: www.georisques.gouv.fr Confidence SAS - Siren 844 197 053 - RCS ANNECY. 1
…By Agences Privees


The advertiser did not provide an english description for this listing.
…By M Concept Immobilier


BARNES ANNECY - EXCLUSIVE - ANNECY SOUTH - BRIGHT TOP FLOOR APARTMENT, 191 m² (1,960 sq ft) WITH A 150 m² (1,680 sq ft) TERRACE AND MOUNTAIN VIEW In a 2023 building, this air-conditioned, 5-bedroom apartment of 191 m² (1,960 sq ft) opens onto a 150 m² (1,680 sq ft) terrace. Its spacious living room and high-end kitchen provide a very bright welcome. The interior layout consists of 3 bedrooms and an office, 3 bathrooms, and 3 walk-in closets. This contemporary designer apartment offers high-quality amenities. Its mountain views provide an exceptional setting. A large garage completes this exceptional property. Monthly share of charges: €350 per month. Number of units: 30 Information on the risks to which this property is exposed is available on the website: https://www.georisques.gouv.fr/
…By Barnes Annecy


On the slopes of pretty Bugey, this proud residence of approximately 660m2 of living space surveys from its height the peaks facing it, the mythical Grand Colombier, the majestic Alps. The whole on wooded land of 7478m2 with a large terrace and swimming pool (currently being created). Ideal for sharing a life with families, guest rooms, gîtes... In the town of Valromey-sur-Seran, 5/10 minutes from all amenities. Composition of the house: * On the ground floor: four large spacious rooms welcome you (approximately 110m2 for the 2 main rooms, approximately 96m2 for the reception/lounge/bar area), professional kitchen (approximately 80m2), toilets and miscellaneous. * On R+1 and R+2: 14 rooms including two suites all equipped with shower rooms and toilets. Technical details: License IV, wood, oil and electric heating system. Collective sanitation. Details on the natural and technological framework around the property are available on the Géorisks website. For any further information, please contact Mr Patrick GIRET on +06 26 54 74 63 (RSAC of BOURG'EN-BRESSE no 491 748 455, or Mr Yoan ROULON on +06 13 39 45 81 (RSAC of BOUR-EN- BRESSE no 889 247 342.
…By Exceptimmo


Just 30 minutes from Lake Bourget, and a little over an hour from ANNECY, GENEVA and LYON, ARTEMARE area. Treat yourself to an enchanting break in the heart of the VALROMEY region. Under the watchful gaze of the BUGEY mountains, this splendid property nestled in a 3-hectare wooded park is characterized by its elegance, the tranquility of the surroundings, and an eco-responsible management of its energy (solar panels, interior insulation in wood wool, linen or hemp, boiler fueled by wood chips...). This residence, steeped in history, cannot leave you indifferent. Four buildings orchestrate the whole. * The most majestic: the family home is spread over 3 levels (approximately 600 m2 of living space + 300 m2 of convertible attic space) with 12 rooms (living rooms, kitchen, 6 bedrooms, 3 shower rooms, 1 bathroom, 5 toilets), vaulted cellars. * The caretaker's house: on 2 levels (approximately 76 m2 of living space + a storage room of approximately 16 m2) it is a completely independent space with a living room and kitchen on the ground floor, and upstairs 3 bedrooms, a shower room and toilet. * For peaceful cooing, an old dovecote of approximately 20 m2 currently used as an artist's studio. The bonus: a small house to restore according to your wishes. Area information: 2 train stations 5 km and 10 km away via Lyon and Geneva. All schools (primary, middle, and high schools) within a 20-minute drive. Hospital 20 minutes away. Available in English. For further information, please contact Mr. Patrick Giret at 06.26.54.74.63.
…By Exceptimmo


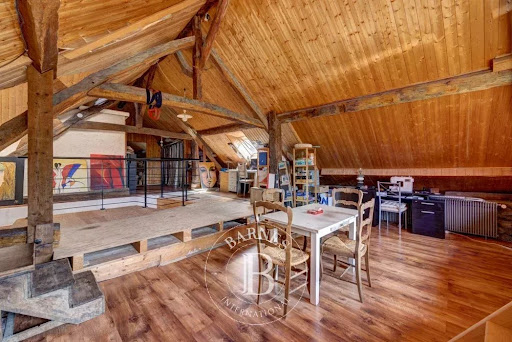
Annecy-Rumilly Axis In a quiet, rural area, discover this 211 m² stone property built on a 8,648 m² plot. The interior layout offers on the ground floor a bedroom suite with bathroom, an office, a living room, a dining room, and an open kitchen with access to the pool terrace. On the first floor, a large mezzanine, two bedrooms, and a bathroom. Located 25 minutes from Annecy and 25 minutes from Aix-les-Bains, shops and a bus station are 15 minutes away. Panoramic mountain views.
…By Barnes Annecy


Built on a plot of approximately 30 Hectares, this prestigious castle of 685 m², dates from the 14th century. It was formerly the property of the counts of Geneva. Not overlooked and with a view of a river, this exceptional property has been renovated with respect for history in order to retain all the charm of the period. The main building consists of a kitchen dining room, three lounges, a library and an office. The floor offers two suites with bathroom and toilet as well as a service room including a shower and a toilet. As an extension, a guest house houses a kitchen, a dining room, a living room and three suites with bathrooms. Facing the 10x5 meter swimming pool, a summer kitchen with dining room is also present. Many possibilities of expansion are possible thanks to the many outbuildings. A shelter for 5 vehicles, a caretaker's house and a barn complete this castle. Ideally located 45 minutes from Geneva. Information on the risks to which this property is exposed is available at: https://www.georisques.gouv.fr/
…By Barnes Annecy


In a secluded and exclusive setting, this charming château offers approximately 580 m² of living space on a private plot of around 2,700 m². Overlooking its surroundings and enjoying complete privacy, with no overlooking neighbors, this characterful residence captivates with its generous proportions, period architectural features, and authentic atmosphere. Ground Floor Kitchen with dining area and fireplace Laundry room with boiler room and toilet Workshop Garage Wine cellar First Floor Entrance hall Large formal dining room with fireplace Two living rooms with fireplaces One bedroom with washroom One bedroom with sink Small office in the South Tower Bathroom in the North Tower Separate toilet Second Floor Large hallway Five bedrooms, including: one with washroom, one with washroom and toilet Bathroom with toilet North Tower: sacristy and chapel South Tower: library with mezzanine Attic Convertible attic space Exterior A 12 x 6 meter swimming pool, 1.45 meters deep, with chlorine treatment, harmoniously completes this exceptional property. This rare property offers a unique living environment, ideal for lovers of heritage, nature, and tranquility, just 25 minutes from Annecy. Information on the risks to which this property is exposed is available on the website: Géorisques
…By Barnes Annecy


Discover a unique living experience in this 383.33 m² historic house in Valserhône. The property boasts PVC windows with triple glazing and enjoys the benefits of double flow ventilation, ensuring a comfortable indoor climate year-round. The character of this listed building is complemented by modern amenities like high-speed internet and optical fiber connectivity. The spacious outdoor area features a car port, lighting, and a secure electric gate. A beautifully designed fence enhances the privacy of this estate. The expansive terrace offers stunning views, making it perfect for entertaining or enjoying tranquil moments in the heart of France. The harmonious blend of history and modernity makes this property truly one of a kind. Inside, tall windows allow natural light to flood the spacious rooms, accentuating the elegant interiors. The property effortlessly combines timeless architectural features with modern comforts. Ideal for those seeking a luxurious lifestyle in a picturesque setting, this home is a rare opportunity to own a piece of history while enjoying contemporary conveniences. Agent commercial indépendant Swixim sur votre secteur : +33769227885 Agency fees payable by vendor - Montant estimé des dépenses annuelles d'énergie pour un usage standard, établi à partir des prix de l'énergie de l'année 2021 : 1550€ ~ 2100€ - Luis CORREIA - Agent commercial - EI - RSAC 989 608 682 / Bourg-en-Bresse
…By Swixim Pays De Gex


The Château belongs to that category of residences that naturally commands respect. Founded as a Cistercian priory, then transformed into a noble residence, its walls retain the solemnity of a place shaped by prayer, patience, and the authority of time. Its stone silhouette dominates an estate where nature seems to watch over the building with age-old constancy. Now tastefully restored, the château is equally suited to family life and prestigious hospitality, thanks to its well-established bed and breakfast business. Close to the Pays de Gex and Geneva, it offers a rare experience: that of a habitable monument, where you can engage in conversation with nearly a millennium of history. The quiet authority of a thousand-year-old residence Inside, the Château reveals an architecture whose nobility lies as much in its proportions as in its memory. The thick walls, preserved vaults, ancient fireplaces, and spiral stone staircase combine to create a setting of singular dignity. The spacious and well-structured double living room overlooking the park is the centerpiece of the property, reflecting the tradition of houses where guests were received under the gaze of their ancestors, where the rooms had not only a function but also a meaning. The light, gliding over the antique woodwork and remarkable floors, creates a sense of contemplation. Here, the house does not seek to seduce, it asserts its presence. The rooms and suites extend this measured atmosphere, imbued with a certain aristocratic restraint. Each seems designed to preserve inner calm, as if centuries had taught the place to respect the sleep of its occupants. The carved doors, arched windows, and characterful fireplaces are reminiscent of the former monastic order, then the rigor of the families who shaped the residence. Contemporary comforts are integrated without excess, with a sobriety that leaves room for the architecture to shine. The spaces intended for welcoming tourists reinforce the idea of a place that has been passed down, not transformed, open to those who understand its significance. An estate that has stood the test of time The estate offers a landscape whose solemnity matches that of the château. The countryside forms a natural setting where the presence of the forest, century-old trees, and the old orchard give the site an almost liturgical dimension. The stone terrace extends like a tribune open to nature, while the swimming pool and spa blend in with a discretion worthy of a place where character always takes precedence over function. Here, everything invites contemplation: the lines of the land, the gentle slope, the succession of plant life, the clarity of the sky resting on the stone with measured gravity. The outbuildings are a rare asset for a large-scale project. The convertible attic space and the vast barn, spread over three levels, offer exceptional potential for a noble extension of the current use: reception areas, additional accommodation, a cultural or heritage venue. The old features, covered well, gravel courtyard, and restored surrounding walls reinforce the institutional dimension of the estate. Every step taken in these outdoor spaces reminds us that the château is not just a property, but a heritage entity. A coherent whole, where one can create without ever distorting its character. A region combining tradition, culture, and unspoiled nature The château is set in an environment whose identity is based on a rare combination: high-altitude nature, protective and structuring, and a strong cultural heritage. The Jura mountains, plateaus, forests, and valleys make up a territory whose attractions go far beyond the simple landscape. They form a living environment where you can find the depth of regional history, mountain traditions, and ancient know-how. The iconic sites of the Haut-Jura, the cultural trails, and the tourist initiatives are testament to a living environment that is deeply rooted yet forward-looking. The opening up to the Pays de Gex and Geneva gives the château a strategic dimension. It has an international dynamic, a major economic influence, and an attractiveness that reinforces its heritage value. This balance between seclusion and connection, between rural serenity and proximity to a center of global importance, gives the residence a value that goes beyond simple habitation. The Château becomes a place of study, creation, transmission, or hospitality, depending on the ambitions of its future owner. It is an estate that lends itself to demanding projects and dignifies those who take on the responsibility. The Agency's opinion: The Château represents a heritage piece of rare consistency. Its Cistercian origins, its stone architecture, its wooded grounds, and its potential for hospitality make it an exceptional property in the noblest sense of the term.
…By Arriere Cour


ANNECY SOTHEBY'S INTERNATIONAL REALTY presents, just a few minutes from the shores of Lake Bourget and facing the Grand Colombier mountain range, this exceptional villa offering a unique living environment where space, elegance and serenity blend in perfect harmony. With a living area of approximately 310 sqm, this residence combines high-end finishes, beautiful proportions, and breathtaking views, inviting relaxation and refined living. Garden level: A hallway with built-in storage leads to a summer lounge and a summer kitchen, ideal for entertaining in a convivial atmosphere. This level also includes a separate WC with washbasin, a shower room with WC, a boiler room, a cellar, a wine cellar, a laundry room, and garages. Ground floor: The entrance hall, fitted with built-in wardrobes, opens onto a fully equipped kitchen with adjoining pantry, as well as a living room, lounge, and dining area, all enjoying abundant natural light. This floor also features a master suite with bathroom (double sinks, dressing table, storage), a bedroom with terrace access, another bedroom with private shower room, and an additional bathroom with bathtub, shower, and double sinks. A separate WC with washbasin completes this level. First floor: A landing with storage serves two bedrooms, a separate WC with washbasin, a storage room, and a living room with office area, ideal for a reading nook or home office. Outdoors: Set on a beautifully landscaped plot of more than 8,400 sqm, this property offers a peaceful and rare setting. The meticulously maintained grounds include a private woodland, a natural pond, and a vegetable garden, creating a living tableau that changes with the seasons. The outdoor spaces have been designed for relaxation and conviviality, featuring sun-drenched terraces, a petanque court, and a spacious swimming pool. A place where indoor comfort extends seamlessly outdoors, in a serene and welcoming environment. ANNECY SOTHEBY'S INTERNATIONAL REALTY your expert in the sale and rental of luxury properties in the Annecy area and the Aravis mountains.
…By Annecy Sotheby's International Realty
'%20stroke='%23DDAA3A'%20stroke-width='1.909'%20stroke-linecap='square'%20stroke-linejoin='bevel'/%3e%3c/svg%3e)
Receive by email any new listing that may match your search criteria
Your criteria :
By validating this form, you accept the general conditions of use of Le Figaro Properties.
These agencies offer a selection of luxury properties vente at Seyssel. Feel free to contact them for personalized assistance.
