The agencies at Sainte-Valière
These agencies offer a selection of luxury properties vente at Sainte-Valière. Feel free to contact them for personalized assistance.

 English$ USD · m²


In the heart of Sainte-Valière, this characterful property offers a secluded retreat, ideal for both relaxing and developing a tourism business. Built on a plot of approximately 600 sqm, the property comprises a main house, an independent stone cottage, a large converted outbuilding, and a private garden with a swimming pool. The main house exudes an elegant atmosphere, enhanced by terracotta floors, exposed beams, period woodwork, and a stone staircase. The ground floor features an open-plan living area of approximately 36 sqm combining a lounge, dining room, and kitchen, complemented by a laundry room. The first floor offers two bedrooms and a bathroom with a bathtub, walk-in shower, and double vanity. The top floor houses a master suite of approximately 27 sqm with an en-suite shower room. The second, completely independent dwelling offers a living room with a fully equipped kitchen, an air-conditioned bedroom with a washbasin, a shower room with WC, and a spacious upstairs bedroom with parquet flooring and stone walls. A true signature feature of the property, the former outbuilding has been transformed into a spectacular relaxation area. Its generous proportions, stone walls, and exposed beams house a five-person spa, a lounge, a library, and a games area. This space opens directly onto the terrace and swimming pool. Secluded from view, the landscaped garden provides an ideal Mediterranean setting for entertaining or simply unwinding. A garage, a bicycle storage area, and ample parking complete the property. Currently operating as a high-end holiday rental for ten people, this unique property combines charm, independence, and significant potential for hosting guests. Energy Performance Certificate (EPC) in progress. Information on the risks to which this property is exposed is available on the Géorisques website: www.georisques.gouv.fr
…By Espaces Atypiques Carcassonne - Perpignan


iad France - Fanny Aviles offers you: An exceptional haven of peace in the countryside at Ginestas: a property of 235 m² on 2,200 m² of garden with a swimming pool. Guaranteed crush for this exceptional property nestled in a green and perfectly enclosed setting of 2,197 m². Offering superb features and beautiful modularity, this ensemble consists of a bright main house and an independent pavilion, ideal for hosting family, friends, or developing a gîte/bed and breakfast activity.* The main house (163 m²) From the entrance, you will be seduced by a majestic living room of 97 m² bathed in light. This exceptional space brings together a cozy alcove living room warmed by its fireplace, an intimate TV corner, a spacious dining room, and a fully equipped and furnished dining kitchen. A laundry room and a dressing room with independent WC complete this space. The sleeping area features two large bedrooms (20.5 m² and 12.5 m²), an independent dressing room of 7 m², a shower room with WC, as well as a bathroom with a Roman-style bathtub of 12 m² inviting relaxation.* The independent pavilion (72 m²) Connected to the house by a sublime 60 m² veranda facing the garden, the pavilion has on the ground floor a living room of 20.5 m² and a shower room with WC. The upper floor hosts two beautiful bedrooms of 10 m² each. A laundry/dressing area completes the ensemble.An outdoor space designed for relaxation. The completely wooded garden with no vis-à-vis offers a distinctly Mediterranean lifestyle: • Heated saltwater pool (11 x 6 m) with heat pump, protective cover, outdoor shower, and WC. • Covered terrace of 41 m² with barbecue area and multiple relaxation corners. • Easy internal parking on the property.Large technical room in the basement and storage possibilities. High-end features Underfloor heating (recent 2023 boiler), reversible air conditioning in the pavilion and 1 bedroom in the house, water softener, automatic watering and electric gate, PMR doors…Do not miss this unique opportunity in Ginestas. Contact me today to arrange a visit and let the magic happen!Agency fees are the responsibility of the seller. A valid ID will be requested during the visit, in accordance with article L.561-5 of the Monetary and Financial Code. Information on the risks to which this property is exposed, including the legal obligation to clear vegetation, is available on the Géorisques website: http://www.georisques.gouv.fr. This real estate announcement has been written under the editorial responsibility of Mrs. Fanny Aviles, independent real estate agent (without holding funds), commercial agent of SAS I@D France registered with the NARBONNE RSAC under number 911008209, holding the real estate canvassing card on behalf of I@D France SAS.This description has been automatically translated from French.
…By Iad France


CRUSH! Charming house in the heart of Ginestas, fully renovated with quality materials that combine authenticity and modern comfort. Beautiful warm living area with a kitchen opening onto a terrace and a cozy outdoor space with a pool. Upstairs: 2 bedrooms, dressing room, shower room, and a master suite with a bathroom. In the attic: spacious dormitory with a shower room. 10 sleeping spaces, ideal for a family residence or great seasonal rental potential.This description has been automatically translated from French.
…By Lexa Immobilier


This exceptional 19th-century maison de maître captures the essence of southern French elegance. Offering six spacious suites with en suite bathrooms, the home has been meticulously renovated to combine period charm with modern luxury. The living spaces include a luminous 60 sqm salon, a refined 35 sqm dining room, and a vast 130 sqm open-plan floor perfect for entertaining. The private wellness area features a heated indoor swimming pool with jacuzzi, ideal for all seasons. Set on a 1,100 sqm landscaped and enclosed garden, the property also includes a rented independent apartment. Situated just minutes from the vibrant port of Le Somail and the tranquil waters of the Canal du Midi, this residence offers a unique lifestyle between sea, vineyards, and historic villages.
…By Terres D'oc Sotheby's International Realty


Dwelling: In the heart of Minervois, this property has a rare positioning: a specialized agricultural estate, combining truffle and olive cultivation, with a built environment designed for living, welcoming guests, and commercial enhancement. A primary residence of approximately 120 m², two gîtes of 100 m² and 50 m² respectively. Argeliers is located in Aude, within the Grand Narbonne and the Narbonne attraction area. The commune is bordered by the Canal du Midi, which is a UNESCO World Heritage site, and benefits from a location between Haut-Minervois, the Narbonne plain, and the Narbonne-Béziers axis, creating a particularly supportive environment for an agricultural property with a strong territorial identity and welcoming vocation. Operation: The operational buildings have been designed to support both production and commercial enhancement of the estate. A hangar with a cold room and technical spaces, storage areas, a tasting cellar, and a reception area comprise a rare tool for developing a comprehensive activity, from cultivation to commercialization. The entirety paves the way for multiple development scenarios: direct sales, tastings, group receptions, thematic stays, discovery workshops, or agri-tourism diversification, in an environment particularly suited for a property with a strong truffle and olive identity. Land: The whole includes approximately 3 hectares of truffles and nearly 1 hectare of olive trees. Complementary elements: Presence of a paddock with a shelter measuring 2.70x4. A PPRI must be respected. Mission and Safeguard challenges regarding this property: - Support local development - Energize agriculture and forestry This transmission is part of the goal of participating in the development of rural areas by establishing project leaders and meets sustainable development objectives by promoting the enhancement of rural heritage. Please note that some advertising sites do not allow our service to be displayed correctly. For complete and accurate information, we invite you to consult our website or contact us directly. Information about the risks to which this property is exposed is available on the Georisques website: georisques.gouv.fr Photos: © Copyright Safer - Use prohibited without the author's permission.This description has been automatically translated from French.
…By Safer Occitanie


In the heart of the sought-after village of Canet-d’Aude, within the preserved natural setting of the Corbières, this elegant property offers approx. 950 sqm of living space, set in a lush 8,000 sqm park. With 8 bedrooms in the main residence and 4 further bedrooms in the second house, this prestigious estate has a bright and harmonious atmosphere. With its 2 swimming pools and dedicated outdoor areas, this dual property, potentially benefits from independent access, offers multiple possibilities: a large family residence, a high-end hospitality project, or 2 separate houses for rental income. Combining the authenticity of period style and fine materials — mouldings, fireplaces, magnificent floors — with modern comfort and generous proportions, the property offers GENUINE potential for anyone seeking a unique, inspiring and highly functional estate in the South of France.
…By Terres D'oc Sotheby's International Realty


Make your home in a timeless elegance: a French art of living. At the crossroads of the ordinary and the exceptional stands this noble bourgeois house, built at the dawn of the 20th century, like an ode to classical architecture. With a generous area of 390 m² spread over three levels, it embodies the harmonious alliance between the splendor of yesteryear and contemporary comforts.As soon as you step inside, the visitor is struck by the nobility of the volumes and the poetry of the materials. The reception rooms, bathed in natural light, create a soft atmosphere conducive to both contemplation and conviviality. The six bedrooms, spacious alcoves of intimacy, promise serenity and tranquility. Two bathrooms as well as a shower room combine aesthetics and functionality. Four toilets, including one independent, complete this domestic partition.The independent kitchen, cleverly arranged and equipped, forms a culinary theater of choice, where the gaze wanders to the lush garden. The double-glazed PVC windows provide the house with excellent thermal and acoustic insulation, while an individual heating system distills a soft and enveloping warmth.The garden, a vast wooded plot of 1,200 m², resembles a bucolic retreat, perfect for pastoral daydreams and suspended moments outdoors. The pool, elegantly integrated into this setting, invites refreshment and relaxation from the first warm days.A discreet yet valuable cellar offers optimal storage space. Three parking spaces – both indoor and outdoor – ensure comfort and security for your household vehicles.Ideally located at the heart of a quiet village, the property enjoys immediate proximity to shops, schools (nurseries, schools), transport, and health services. A nearby park completes this exceptional environment.A rare property, with irresistible charm, where every detail seems to whisper a promise of a sweet way of life.A visit is necessary to feel all the magic of the place. Don't wait any longer to succumb to this heritage gem.Contact Nicolas without delay for a visit and let yourself be enchanted by this unique place.Agences de France – SIREN: 899413603 – Holder of card T: 29012021000000009 not authorized to receive fundsThis description has been automatically translated from French.
…By Agences De France


Situated in the immediate vicinity of the port of Le Somail, between Narbonne and Béziers, this remarkable 19th-century mansion offers nearly 600 m² of character and elegance. Behind its charming façade, the property boasts superb spaciousness: six bedrooms of approximately 30 m² each, as well as a 60 m² open-plan living room, which is bright and perfectly suited for entertaining. The property offers an atmosphere that is both refined and warm, ideal for a prestigious residence or a hospitality venture. A true rarity, a 130 m² wellness area features a heated indoor swimming pool and a jacuzzi, allowing for year-round use in an intimate setting. Outside, the 1,100 m² landscaped garden, fully enclosed and not overlooked, provides a haven of tranquillity, perfect for relaxation. The property also benefits from a separate apartment currently let, offering immediate rental income or perfect autonomy for entertaining. An exceptional property, combining authenticity, generous proportions and sought-after amenities, in a privileged setting between the Canal du Midi, vineyards and the Mediterranean.
…By Kretz Real Estate


18th-century maison de maître with gîte, apartment, heated pool & DPE A, 16 mins from Narbonne - Just 16 minutes from Narbonne, this elegant maison de maître, built around 1760, combines historic character with an extensive 2018 renovation and an exceptional DPE A rating. It offers 468.22 m² of habitable space, 7 bedrooms and 6 shower rooms, including a self-contained first-floor apartment and an independent 2-bedroom gîte with separate street and garden access. Ideal as a substantial family home, multi-generational property or for continuing the existing chambres d'hôtes activity. The private Mediterranean garden features automatic irrigation, a heated 7.5 x 3.75 m pool, pergola and heated outdoor shower. Modern comforts include ducted reversible air conditioning, double-glazed windows, fibre internet, a programmable pellet stove and 30 photovoltaic panels. Peaceful village with shop, bread collection, post office, restaurant and bus to Narbonne.
…By Leggett Immobilier


Minervois area Fully renovated Stone House from around 1850, 5 bedrooms, fitted kitchen, beautiful swimming pool and terraces, nicely landscaped 1835m2 land, very quiet and peaceful, view of the countryside and vineyards, close to all amenities Originally built around 1850 and recently renovated, this property is located on the edge of a hamlet in the greater Minervois Corbières area. Languedoc Roussillon, Occitanie, South of France. A superbly tastefully renovated character house offers spacious rooms, ready to move into. The renovation has been done with quality materials. You will have a feeling of warmth and well being as soon as you enter it. The Mediterranean garden with flower beds everywhere and several terraces inviting you to relax in peace. A beautiful swimming pool with its large terrace as well as a semi-covered dining area with BBQ makes you want to spend beautiful days at home while contemplating the view of the vineyards. Ideal not only as a primary residence but also as a second home with a seasonal rental to pay the costs or more. A corner of paradise for lovers of calm, wine and if you are sporty to let off steam by bike or other sporting activity. Description of the property The house offers 273m2 of living space on 2 levels. Ground floor: Entrance hall 26m2, living room - dining room 35m2, open and fully equipped kitchen 15m2, second entrance 12m2, bedroom 25m2, bathroom and shower 19m2, passage 3.5m2, toilet 2m2, utility room in L 17m2, Boiler room and storage room 19m2. 1st floor: Open gallery 32m2, master bedroom 57m2, bedroom with bunk bed 9m2, double bedroom 12m2, shower room 8m2, twin bedroom 15m2. Swimming pool with liner 11m x 5.5m Several terraces, sunny or shaded according to the choice BBQ Grounds The 1835m2 garden is well designed with several terraces and dining area following the sun. The typical Mediterranean plants with its flowers and smells and established trees make it a bucolic place. General conditions This well renovated and stylish character house is in very good condition and can be moved into straight away. Double glazing on most of the openings either in wood or in aluminium, gas central heating (tank) with radiators and wood stoves. It needs some TLC outside and adding a shower room in the huge and lovely bedroom upstairs to make it perfect. Very secure property. Comments A property ready to settle in and enjoy the good life, sun, pool and sea. Ideally located with easy access to various regional airports, the rail system and highways. Sea and ski nearby. A rare and very peaceful property. DPE not usable
…By Ab Real Estate


Corbières area Former 17th century wine estate, no neighbors, with main house, 3 other renovated houses, house to renovate, spa, swimming pool, wine cellars including 400m2 convertible into a reception room, 36ha including 10ha of organic farmland, stream with water all year round, scrubland and woods, ideal for commercial activity with large receptions, weddings, retreats, brief events This property is located in the Corbières Minervois region, Languedoc Roussillon, Occitanie, South of France. By the size of the buildings it is destined for receptions with what is already available such as Gîtes, B&B, seminar or yoga rooms, bar and a spa. In addition, there is enormous development potential with the possibility of converting a 400m2 cellar into a room for events, subject to permit with presentation of the project. With all the land in organic farming opens up different possibilities to complete the business and make the stay at the estate even more attractive. The various dwellings, including the main house, now offer 16 bedrooms with 13 shower rooms or bathrooms and a building to be converted. Overall there are approximately 2500m2 of stone buildings with roofs in good condition and regularly revised and maintained. In terms of land, the 36 ha are in one piece. For over 30 years the organic principle has been applied and the label has been officially requested and granted 15 years ago already. Of this area approximately 10 ha are cultivable, the rest are scrubland and woods. Approximately 6 ha of this scrubland area could be cleared to reach approximately 16 ha cultivable land in total. The small stream that crosses the property flows all year round. The property is served by city water, in terms of the septic tanks, there is updating works to be planned. PS: the existing vineyard will be uprooted until the end of the year. The development potential is limitless!
…By Ab Real Estate


A remnant of a prestigious past, this 18th-19th century château was once a hunting lodge frequented by kings and aristocrats. Located just 15 minutes from Narbonne, in an authentic Minervois village, it exudes timeless elegance with its 655 m² of living space. Its 12 bedrooms and 11 bathrooms blend seamlessly into a refined setting where period materials—moldings, wood paneling, and sculpted fireplaces—have been preserved. Outside, a sunlit pool, and in the basement, a hammam and a gym complete this exceptional living space. A 150 m² barn adds further potential to this outstanding property. A rare residence to discover. Contact us for an exclusive viewing.
…By Terres D'oc Sotheby's International Realty


Located in Marcorignan, just minutes from Narbonne, this character-filled property offers 364 m² of living space with a unique layout where the main residence and a gîte business coexist seamlessly. Behind its stone walls, the property reveals spacious interiors, extending outdoors to a heated swimming pool and an impressive garage of approximately 200 m². The interiors retain a warm, inviting atmosphere, enhanced by stone walls, exposed beams, and high ceilings. Multiple living areas allow each section of the property to maintain its independence. The gîte area comprises four bedrooms and three shower rooms, while the main residence features three bedrooms and a bathroom. In total, the property offers seven bedrooms, presenting the potential to combine everything into one expansive family home. The existing tourism business generates an annual turnover of approximately euros42,000. Outside, the various areas are arranged around a 7 x 4 m heated pool finished with Bali stone. A summer kitchen, terraces, and relaxation zones create a welcoming setting, complemented by a pétanque court and a synthetic-turf putting green. The garage spanning around 200 m² is a major asset, offering ample space for parking, storage, or a workshop project. Amenities include an air-to-air heat pump with air conditioning, a pellet stove, a thermodynamic water heater, and photovoltaic panels. A unique property combining character, guest accommodation capacity, and tourism potential, all within easy reach of local amenities and Narbonne. ENERGY CLASS: B / CLIMATE CLASS: A Estimated annual energy expenditure for standard use: between euros1,702 and euros2,303 per year. Average energy prices indexed as of January 1, 2021 (including standing charges). Information on the risks to which this property is exposed is available on the Géorisques website. Your contact: Patrick Costes +33 6 07 34 27 81
…By Espaces Atypiques Carcassonne - Perpignan


iad France - Mathieu Parry offers you: *** VILLA 2023 – 250 M² – 6 BEDROOMS – 5 SUITES – OUTBUILDING – SWIMMING POOL – SALLELES-D’AUDE *** Located in Sallèles-d’Aude, this contemporary steel-framed villa built in 2023 offers approximately 250 m² of living space on a plot of 3,000 m². It features an exceptional living area of over 80 m² with a suspended catamaran net, 6 bedrooms including 5 master suites with private shower rooms and toilets, a laundry room, and a pantry. Outside: swimming pool with salt filtration, garage of 50 m², and an independent outbuilding of 50 m² comprising 2 bedrooms. The villa also benefits from solar panels providing near energy self-sufficiency, 2 ducted air conditioning units, and external insulation. Currently operated as a seasonal rental with comfortable income, it will suit both a large family and a rental investment project. Possibility of sale furnished.This description has been automatically translated from French.
…By Iad France


ARCHITECT'S VILLA RATED DOUBLE A / SWIMMING POOL, GARAGE and CARPORT / 2 SUITES and 3 BEDROOMS / PRIVATE PROPERTIES / Bruno VUILLEMIN: +33 (0)6.38.50.27.17 / PLANS and IMMERSIVE VIRTUAL VISITS MATTERPORT are available upon request.In close proximity to Narbonne (13km, 15min), in SALLELES D'AUDE, just steps from the Canal du Midi, bright R+1 architect-designed house of 2023, traditional construction with high-quality materials, offering a usable area of 260m2 (190m2 living space) on a closed plot of 805m2, accessible via a motorized gate. The land is equipped with a programmable automatic irrigation system connected to the well, ideal for the active vegetable garden, a shell pool 6.00m x 3.20m / Depth 1.52m, salt treatment, automated pH, and secured by a removable barrier. The installation is in place in the dependency of 16m2.The 48m2 garage, with traditional framework, is designed to be easily modified into a studio; all networks are present, just partitioning remains. In the garden, the barbecue area and summer kitchen are ready for summer evenings. The 61m2 carport will easily accommodate cars, motorcycles, quads, and other jet skis.It consists of: Ground floor: * Entrance with dressing room and guest WC * Living room "cathedral" style, pre-equipped to receive a stove, direct access to the pool area, * High-end furnished and equipped kitchen, pocket door to access the pool area * Laundry room and large closets * Parental suite with shower room.Level 1: * Bright 9m2 hall * Multi-purpose open space of 13m2: games, library, multimedia, office, etc.? * Bedroom with shower room and dressing room * 3 Bedrooms * Bathroom * Night area WC. All openings are in double-glazed PVC and Aluminum, heating and cooling are provided by an Air/Air heat pump, ducted on the ground floor and by Split on Level 1. A thermodynamic water heater supplies the villa with hot water. Water is treated by a softener. The aluminum rolling shutters are managed by a Somfy Tahoma domotic box.This modern, economical villa, built with rigor and high-end finishes, will meet your requirements.Price: €615,000 including €25,000 VAT fees charged to the buyer, i.e., €590,000 excluding fees. DPE: class A - GES: class A. Estimated average amount of annual energy expenses for standard use established from energy prices as of January 1, 2021: between €390 and €570. Information on the risks to which this property is exposed is available on the Georisques website: www.georisques.gouv.fr.This advertisement has been prepared under the editorial responsibility of Bruno VUILLEMIN acting under the status of registered commercial agent at RSAC under No. 539 365 676 Mandate: 415165 / The professional guarantees and secures your real estate project. SAS PRIVATE PROPERTIES / ZAC du chêne ferré / 44 Allée des cinq continents 44120 VERTOU, Professional card CPI 4401 2016 000 010 CCI Nantes St Nazaire. RCS NANTES 487 624 777 (4.24% fees including VAT charged to the buyer.)Bruno VUILLEMIN (EI) Commercial Agent - RSAC Number: CARCASSONNE 539 365 676 - .This description has been automatically translated from French.
…By Propriétés Privées


Elegant 19th-Century Maison de Maître with B&B in the Heart of Minervois Wine Country - Olonzac - Step into the charm of 19th-century France with this beautifully restored Maison de Maître in the lively market town of Olonzac, in the heart of the Minervois. This elegant property combines private living accommodation, established guest rooms and generous spaces for hospitality, events or creative projects. The property includes a private three-bedroom owner’s apartment, five guest suites/rooms with private bathrooms, generous reception and dining areas, and a secluded 132 m² Mediterranean courtyard. At the rear, a large reception/activity room and further undeveloped upper-level space offer excellent potential for retreats, workshops, events or creative projects. Within walking distance of shops, cafés, restaurants and the weekly market, and just minutes from the Canal du Midi, this is a rare opportunity for a substantial family home, B&B, hospitality project or character residence in the Minervois.
…By Leggett Immobilier


Exclusive A wonderful restored wine makers home in the pretty village of Azillanet. Large light filled interiors with high ceilings give out to grand terraces and the landscaped garden with swimming pool. This home offers a flexible interior with three bedrooms on the first floor and a self contained apartment with 2 bedrooms on the top floor which also flows perfectly as one large home with two kitchens. The living areas are vast and offer views of the garden and surrounding countryside through the large picture windows that are a huge feature of this property. There is also an internal access garage. A perfect mix of tradition and contemporary living. Absolutely rare !! Performance energetic and full diagnostics being prepared. Agency fees paid by the vendeur.
…By M Robert Richards


Residence of 4 apartments totaling 180 m² located in a secure building and rented under furnished leases, entrance hall. An outdoor patio with a wooden terrace (22m2). - T1 apartment on the ground floor of 18.50m² dpe:C 183kwh rented for 430€ - T3 apartment on the ground floor of 52.80m² dpe:B 102kwh rented for 690€ - T3 apartment on the 1st floor of 72.70m² dpe:B 87kwh rented for 890€ - T2 apartment on the 2nd floor of 35.60m² dpe:C 134kwh rented for 590€ The building has been completely renovated in compliance with RT 2020, all apartments are furnished with air conditioning, travertine flooring, digicode, intercom, electric vehicle charging station. Each apartment has its Linky meter and water meter. Possible division.This description has been automatically translated from French.
…By A&m Immobilier

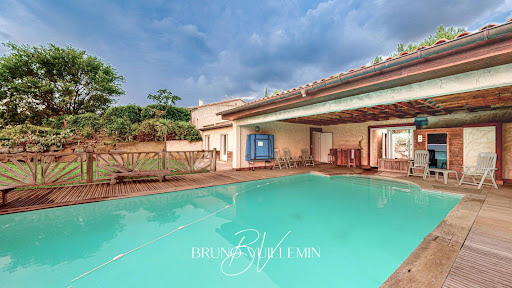


RARE - PROPRIÉTÉ MODERNE 10 PIÈCES EN POSITION DOMINANTE SUR 1 ha / PROPRIÉTÉS PRIVÉES.COM / Bruno VUILLEMIN : +33 (0)6.38.50.27.17 / LEZIGNAN CORBIERES, cette Villa de 2003, sur 2 niveaux, construction traditionnelle sur 1ha de terrain arboré d'essences méditerranéennes alimentées en eau par un puits et une cuve bénéficie d'un point de vue magnifique. La piscine maçonnée 10m x 5m traitée au sel, couverture par volet roulant, est exposée plein sud et s'abrite en partie sous sa dépendance. Le garage niveau RDJ est total et gigantesque ; idéal pour un collectionneur de voitures, motos, etc?on y retrouve le système d'arrosage, du traitement de l'eau par adoucisseur, la partie technique de la piscine, un atelier, une cave, etc? La Villa se compose : REZ DE CHAUSSEE : * Vaste pièce à vivre, belle hauteur sous plafond, avec cheminée insert ouverte sur terrasse couverte plein sud * Cuisine aménagée et équipée ouverte sur une salle à manger avec accès sur deux terrasses idéales pour les repas en extérieur ; Nord pour les déjeuners, Sud pour les diners * Grande buanderie partagée avec un cellier * Bibliothèque * WC avec lave main * Suite Propriétaires composée d'une chambre, d'un bureau, d'un dressing, d'une salle de bain avec douche et un WC individuel * Chambre avec salle d'eau et WC REZ DE JARDIN Niveau Piscine : 5 Chambres avec placards dont 3 ont accès direct sur terrasse sud * 1 Salle de bain avec douche * WC avec lave main * Kitchenette Tous les ouvrants sont en double vitrage, volets roulants électriques. La climatisation gainée est réversible dans du niveau RDC. Le niveau RDJ bénéficie de chauffage électrique individuel VISITE VIRTUELLE MATTERPORT DISPONIBLE Prix : 852.000 euros dont 36.000 euros Honoraires TTC (4.41%) inclus charge acquéreur, soit 816.000 euros hors honoraires. Cette présente annonce a été rédigée sous la responsabilité éditoriale de Bruno VUILLEMIN agissant sous le statut d'agent commercial immatriculé au RSAC sous le N°539 365 676 Mandat : 256758VBU / Le professionnel garantit et sécurise votre projet immobilier. SAS PROPRIETES PRIVEES /ZAC du chêne ferré / 44 allée des cinq continents 44120 VERTOU, Carte professionnelle CPI 4401 2016 000 010 CCI Nantes St Nazaire. RCS NANTES 487 624 777 (4.76 % fees incl. VAT at the buyer's expense.)
…By Propriétés Privées


Facing the Moussan bell tower with mountains on the horizon, this 2022 build embodies the true spirit of an architect-designed villa. Its 152 m² of living space sits on a 509 m² plot?outside any housing development, just five minutes from Narbonne. Light shapes the interior design. The main 58 m² living area combines a lounge, dining space, and fully equipped kitchen in an open-plan layout. Polished concrete flooring underscores the property's contemporary identity, unifies the spaces, and ensures easy maintenance. Two large aluminum pocket doors slide completely into the walls, seamlessly blending the terraces with the interior. The main level features a suite with a walk-in shower, private toilet, and direct outdoor access, along with a fitted laundry room and a second toilet. Upstairs, there are two bedrooms and a bathroom with a toilet. The grounds naturally extend the villa's living areas. A 50 m² terrace creates a secluded retreat, while nearly 60 m² are dedicated to entertaining around a 4x3m pool and a summer kitchen. At the rear, a pétanque court invites social gatherings. A separate room offers potential for use as an office or workshop. Practical needs are met by a 41 m² double garage with an automatic door, additional parking spaces, and a usable crawl space. Compliant with RT 2012 energy standards, covered by a ten-year structural warranty, and rated 'A' for both energy efficiency (DPE) and greenhouse gas emissions (GES), this property combines architectural character, modern comfort, and energy efficiency. A unique address that opens onto the landscape, discover it during a private viewing with Espaces Atypiques Aude. DPE: A / GES: A Estimated annual energy costs: between euros390 and euros580. Information regarding risks is available at www.georisques.gouv.fr. Your contact: Patrick COSTES +33 6 07 34 27 81
…By Espaces Atypiques Carcassonne - Perpignan


Just minutes from Narbonne, in the charming village of Moussan, this 172 sq m architect-designed house reveals a unique character where spaciousness, light, and fine materials combine to create a warm and timeless living space. Built on a plot of approximately 1,050 sq m, it elegantly blends authenticity and contemporary comfort in a peaceful residential setting. From the moment you step inside, your gaze is naturally drawn to the spectacular cathedral-ceilinged living room, a true signature feature of the property. The exposed beams, stone walls, generous ceiling height, and abundant natural light create an atmosphere that is both welcoming and elegant. Open to a fully equipped family kitchen with a granite worktop, this reception area naturally becomes the heart of the home. The ground floor also includes a comfortable master suite with a dressing room and shower room, offering true everyday convenience. Upstairs, a large mezzanine leads to two generously sized bedrooms and a bathroom. This space can easily be adapted to create a fourth bedroom or an office, depending on individual needs. The outdoor areas seamlessly extend the living spaces. The terrace invites shared moments, while the heated swimming pool, finished with elegant Balinese stone and featuring a spa area, offers a true haven of relaxation in complete privacy. A rare find in this area, a large annex of approximately 170 sqm, accessible via two motorized sectional doors, completes this property. A real added value, it will appeal to a craftsman, a collector, a car enthusiast, or any buyer wishing to have a workshop, storage space, or explore new uses, subject to obtaining the necessary permits. Residents also enjoy a rare privilege: access to a large communal swimming pool, complete with a children's play area, a truly convivial space appreciated by families. Schools, local shops, and village services are easily accessible, while the center of Narbonne can be reached in under ten minutes. The subtle interplay of stone, wood, volumes, and light gives this house a strong identity and a unique atmosphere. A property where every space has been designed to combine character, functionality, and quality of life. ENERGY RATING: B / CLIMATE RATING: A. Estimated annual energy costs for standard use: between EUR980 and EUR1,380 (average energy prices indexed as of January 1, 2021). Information on the risks to which this property is exposed is available on the Géorisques website: www.georisques.gouv.fr.
…By Espaces Atypiques Carcassonne - Perpignan


Sumptuous exceptional villa Cruzy (34) – Hérault/Aude border – Non-flood zone Rare on the market, this property stands in the heart of a landscaped park of 6,000 m², offering an exclusive, intimate and bucolic living environment, just 20 minutes from Béziers or Narbonne. Description: On the ground floor • Majestic reception by a vast entrance serving guest WC, generous laundry room and workshop with cellar. • Cathedral living room of more than 65 m², bathed in light, with an ornamental fireplace and an elegant mezzanine. • Bedroom of almost 20 m², currently used as an office. • Dining room open to a contemporary kitchen, completely redone this year, extended by a functional back kitchen. • Single-story suite: spacious bedroom and equipped bathroom (double sink, bathtub, walk-in shower, WC). Upstairs : • 44 m² mezzanine currently dedicated to a billiard room and an office space, with separate WC and water point. • Sumptuous 35 m² master suite, decorated with a custom-made dressing room, numerous cupboards, a sumptuous 11.45 m² bathroom (double sink, walk-in shower, WC) and a private solarium offering a breathtaking view of the park. Independent apartment : • On the garden level, a studio with kitchenette and bathroom, ideal for welcoming friends or seasonal rental. Exteriors & high-end services : • 150 m² terrace in two covered parts, to enjoy shade and sun in all seasons. • 9x4 m heated swimming pool (balneotherapy system, massage jets, glass filtration) and dedicated pool house. • Private borehole for controlled automatic watering. • Carport for 2 vehicles, numerous guest parking spaces. • Automatic gate with videophone, high fence, alarm and reversible air conditioning in each room. Highlights : • A unique residence, exceptional volume and brightness • No overlooked, absolute calm • Low property tax (€1,400) and controlled water consumption thanks to the two wells • Very limited fire risk (no forest nearby) Treat yourself to the rare luxury of living in one of the most beautiful villas in Cruzy. Visits by appointment. Les honoraires sont à la charge du vendeur. Les informations sur les risques auxquels ce bien est exposé sont disponibles sur le site Géorisques : www. georisques. gouv. fr. ** ENGLISH SPEAKERS: please note that Capifrance has an international department that can help with translations. To see our range of 20,000 properties for sale in France, please visit our Capifrance website directly. We look forward to finding your dream home!
…By Capifrance - Damien Chevallier


LOCATION: In the heart of the Minervois and the renowned Cru La Livinière appellation, 30 minutes from Narbonne or Carcassonne, 45 minutes from motorways or an airport. The environment is wild and particularly calm, in an atmosphere of Mediterranean scrubland. DESCRIPTION: Complete, profitable wine-growing property, comprising 46 ha of land in a single block, 34 ha of which is planted with organic and HVE3 vines, with a group of buildings facing south, comprising : A Maison de Maître dating from 1868 in very good condition with central heating, on 3 levels of 140 m2 each, with living rooms and 2 offices on the ground floor, 4 bedrooms on the 1st floor and a very large loft on the top floor under a magnificent roof structure. There is also a swimming pool area on one side. An independent 97 m2 flat with 2 bedrooms could be used as a gîte or for a caretaker. A 367 m2 wine-making cellar, with 3,000 hl of vats in all, including 2,250 hl of epoxy-coated, temperature-controlled concrete, with the rest in stainless steel and enamelled steel. A 58 m2 storage area, a 40 m2 workshop and a 26 m2 garage. 50 m from this complex is a large, insulated, air-conditioned storage cellar for bottles and barrels, measuring 374 m2, with an 89 m2 upper floor used as a reception room for seminars and other events. This space is used for reception, tasting and sales to professional and private customers. Another separate operating building has been built for trading purposes. It is currently empty, apart from the farm equipment, which is protected inside. It has a floor area of 430 m2, with high ceilings and a reinforced slab. It is fully insulated and enclosed. Level +1 is 212 m2, and level +2 is 100 m2. They can be converted for all types of business or company accommodation. There is also a 92 m2 shed and an 81 m2 garage with an 81 m2 upper floor. THE LAND: There are 34 ha of organic and HVE3 vines, 17 ha of which are Syrah, followed by Grenache noir, Carignan, Cinsault, Mourvèdre and Bourboulenc. The remaining 12 ha is woodland, moorland and garrigue. MANAGEMENT: This estate is constantly in search of elegance, and an artist who is a friend of the family even exhibits his sculptures here. From the vine to the bottling, everything is of the highest quality. The range of wines includes all 3 colours, and the estate currently sells around 180,000 bottles, many of which are mentioned in the best wine guides. The wines are marketed mainly for export, followed by the on-trade, wholesalers and the cellar. Sales and results are substantial. Profitability is high. All the cellar and growing equipment is included in the sale. WHAT WE THINK: This property will win you over with the quality of its wines, its turnover and its very sheltered setting. It offers a privileged living environment. The spacious, high-quality buildings still offer plenty of scope for extension. CONTACT : Hélène DESSORT : +33 (0)6 14 60 32 32
…By Poncet & Poncet Christie's International Real Estate Occitanie


Exclusivity! Charming master house of approximately 145 m² on a beautiful enclosed plot of 450 m² in the quiet center of the village of Bizanet. From your arrival, you will be captivated by the charm of this bright house, well positioned to enjoy the landscaped garden enclosed by walls. Immediately upon entering, a hallway leads to the left to a fully equipped kitchen open to the terrace and to the right a large living room bathed in light. Further on, a master suite with a beautiful bedroom featuring stone walls and a cathedral ceiling with a mezzanine. A shower room and an independent toilet. Storage space. An independent entrance to the garden for this night space. A beautiful Armissan stone staircase serves the 2 floors. On the 1st, a bedroom with its own shower room and toilet. A 2nd bedroom with beautiful cement tiles. The 2nd floor also offers 2 bedrooms and a shower room with toilet. The windows are double-glazed with tilt-and-turn. This bourgeois stone house has retained the charm of the old while offering the comfort of the recent. The garden is charming. It deserves to be enhanced with plantings around the existing olive tree and other trees. A beautiful covered area was recently built to enjoy meals outdoors with friends or family. A water reservoir in the rock. The plus is a garage with an independent entrance on another street. Bizanet is a village with all amenities, only 10 minutes from Narbonne, 25 minutes from the sea, and 10 minutes from the private hospital. This warm house is a real favorite! To visit, contact Guylaine Bertrand at 06.03.11.71.94This description has been automatically translated from French.
…By Osez Mon Immobilier !


In the heart of the Minervois, in an authentic and charming environment, discover this superb winemaker's house fully renovated, developing approximately 290 m² of living space. This rare property elegantly combines the charm of the old and contemporary comfort, in a warm, refined, and timeless atmosphere.From the entrance, the property attracts with its generous volumes, brightness, and the quality of its renovation, carried out with respect for the original architecture and with carefully selected materials. The whole offers a true sense of space and well-being, where each room has been designed to combine comfort, functionality, and conviviality.The ground floor is organized around a spacious, bright living room, the real heart of the house, ideal for hosting and sharing moments with family or friends. The large fully equipped kitchen is harmoniously integrated into this space, offering a place that is both modern, friendly, and perfectly functional. This level also includes a beautiful master suite, providing comfort and independence, ideal for single-level living or hosting conditions.Upstairs, the house reveals three spacious bedrooms, each with its own private bathroom. This rare and highly sought-after configuration ensures optimal comfort and true autonomy for everyone, making it particularly suitable for a large family or a guest house project.The top floor completes the property with a fully independent apartment. It consists of a living room with an open kitchen and two bedrooms, each benefiting from its private bathroom. This autonomous space offers numerous exploitation possibilities: seasonal rental, independent accommodation for family or guests, or optimizing rental yield in an attractive tourist area.The exteriors pleasantly extend the living spaces with a 20 m² terrace, ideal for outdoor dining, as well as an intimate courtyard of approximately 50 m², a true cocoon away from prying eyes. A heated basin of 3.5 x 3.5 m enhances this relaxation area, providing an extra touch of comfort and well-being, usable in all seasons.A major asset distinguishes this property: an impressive garage of 150 m², offering exceptional potential. It allows for the parking of several vehicles or the development of a professional, artisanal, or storage activity, depending on the needs and projects of future buyers.The house benefits from modern and efficient amenities, with a heat pump heating and air conditioning system, adjustable individually in each room, ensuring optimal comfort throughout the year. The overall renovation has been carefully executed, with a focus on quality and sustainability.Ideally located in immediate proximity to Minerve and Olonzac, and only 30 minutes from Carcassonne and Narbonne, this property enjoys a strategic location, between heritage, nature, and tourist attractiveness.This unique property represents a rare opportunity on the market, combining charm, volumes, independence of spaces, and strong exploitation potential. A character home ready to live in, ideal for a family life project or a high added value investment.A singular, versatile, and full of potential place to discover without delay.This description has been automatically translated from French.
…By Kretz Real Estate
'%20stroke='%23DDAA3A'%20stroke-width='1.909'%20stroke-linecap='square'%20stroke-linejoin='bevel'/%3e%3c/svg%3e)
Receive by email any new listing that may match your search criteria
Your criteria :
By validating this form, you accept the general conditions of use of Le Figaro Properties.
These agencies offer a selection of luxury properties vente at Sainte-Valière. Feel free to contact them for personalized assistance.
