The agencies at Combloux
These agencies offer a selection of luxury properties vente at Combloux. Feel free to contact them for personalized assistance.

 English$ USD · m²


1894 – L'immobilier presents this charming duplex of 60.50 m², located in Passy, within an intimate co-ownership of five lots that was fully renovated in 2012.Occupying an independent wing of the building, this property offers exceptional quality of life, with no neighbors above or below, and benefits from an East, South, and West exposure that ensures pleasant brightness throughout the day.The ground floor welcomes a warm living area, enhanced by a wood stove, as well as an independent kitchen. Upstairs, the space consists of two bedrooms, an office, a shower room with a window, separate toilets, and numerous integrated storage spaces that perfectly optimize the volumes.Outside, the 12 m² wooden terrace, partially shaded, invites you to enjoy moments of relaxation. The upstairs balcony, featuring independent access, adds a rare functionality. A cellar and a private parking space complete the ensemble, with the possibility to easily park a second vehicle nearby.The thick walls of the building and the proximity to the watercourse ensure natural coolness in summer, providing very appreciated comfort of living. The condominium charges, managed by a voluntary syndic, are particularly low, at only €38.66 per month.This atypical, bright, and independent duplex offers a unique living environment between an apartment and a house, ideal for a primary or secondary residence.Price: €332,800Price excluding agency fees: €320,000Agency fees including tax: €12,800 (4%)To schedule a visit, you can book a time slot via the following link: https://calendly.com/pablo-frasca-1894-immo/30minContact: Pablo FRASCA - EI.Phone: 06.68.14.02.40Real estate sales agent registered with the Grenoble commercial court under number 985 164 714, holder of the real estate canvassing card on behalf of the company 1894-L'immobilier. This ad has been drafted under the editorial responsibility of the contact commercial agent.According to Article L.561.5 of the Monetary and Financial Code, for the organization of the visit, you will be asked to present an identity document.Agency reference: 15855This description has been automatically translated from French.
…By 1894 L'immobilier


Domaine le Martinet is an exceptional property that was originally a Napoleonic-era inn, now meticulously restored with its own private water source, water wheel and established gardens. Discreetly positioned at the end of a quiet country lane in the charming hamlet of La Motte, near the alpine village of Servoz, just at the gateway to the Chamonix valley. The property is set on nearly 2000m of land benefits from an elevated position set against the majestic backdrop of the Mont Blanc massif and enjoys sweeping panoramic views from its expansive sun terrace, reaching across the dramatic peaks to the alpine meadows and ski slopes of Combloux and Mégève. Rich in character and surrounded by nature, it offers a sense of refuge, where history, beauty, and stillness meet. Le Martinet was, until recently, run as a restaurant, welcoming guests into the vaulted former stables to dine on delicious local produce. Today it is a private residence. The property is currently divided into two 2 bedroom apartments with separate entrances. There is the option to reunite both levels to create one larger property. **On the garden level** we have a traditional renovation, incorporating lovingly restored original features into everyday living. Maintained to a high standard by the current owners, the latest renovations were carried out in 2022. The apartment comprises thus: Entrance hall, open plan dining room/kitchen, hallway, shower room with double sink, WC, two double bedrooms, vaulted living room, hallway, second entrance, office/studio space upstairs. Direct access from the kitchen/dining room to large south-facing terrace. **The first floor apartment** was renovated in 2024 and is currently a stylish and successfully run holiday let. Independent entrance, open-plan kitchen/dining area and living room with a south-facing balcony, two double bedrooms, WC, shower room. **Exterior:** Meticulously landscaped garden with stream and water wheel, fish pond, large terrace, stone storage cellar, renovated independent workshop, swimming pool, stone water trough and 5 parking spaces. Le Martinet is a unique property offering multiple options for usage and living arrangements depending on the owner/s. Close to Geneva and numerous Alpine resorts boasting year-round activities, yet set back in it's private surroundings away from the crowds. Référence agence : 9947
…By Alpine Property


Located in a strategic and sought-after area of Passy, in the plains, close to shops and schools, this house built in 1989 has been very well maintained and benefits from quality construction. It offers a beautiful living area of over 180 m², ideal for a family, with 4 bedrooms, as well as an independent T2 duplex apartment, offering many possibilities: accommodation for a relative, rental, or independent activity. Outside, you will enjoy a pleasant environment with a terrace, generous parking space, and several storage areas, including a mazot and an outdoor shelter. A house offering beautiful volumes and numerous possibilities, in a practical and pleasant environment for everyday life.This description has been automatically translated from French.
…By Agence Jlp-immo


On the Passy hillside, with panoramic views of the Mont Joly and Aravis mountains, plot of 894 m2 of serviced land with a floor area of 209 m2 in a development of 5 plots. For further information. Yannick Bardel Chalets et Demeures Including fees of 4.35% TTC to be paid by of the purchaser. Price excluding fees 230 000 €. Information on the risks to which this property is exposed is available on the Geohazards website: georisques.gouv.fr.
…By Chalets Et Demeures


Barnes Saint-Gervais offers you a rare property, located in a quiet and unspoilt natural environment in the commune of Passy. This former inn from the Napoleonic era, part of an authentic architectural heritage, has been carefully restored, preserving its soul while adapting it for regular use. Set on a plot of approximately 2,000 m², it offers a privileged living environment in the Mont Blanc region. Outdoor spaces have been landscaped to make the most of the surroundings. The house is distinguished by its comfortable volumes, seven bedrooms and numerous openings to the outside, including terraces, balconies and landscaped gardens. The property is now organised into several independent living spaces, offering great flexibility of use: family residence, guest accommodation or rental project. However, the existing circulation routes make it easy to reunite the whole property into a single dwelling. The floors have been recently renovated, combining restored period features with modern fittings. The bright and open reception areas enjoy favourable exposure and unobstructed views, while the sleeping areas offer peace and privacy. Outside, the carefully structured garden features various relaxation areas, a swimming pool, converted outbuildings and several parking spaces, including one covered space. The whole property forms a harmonious living space, conducive to both conviviality and relaxation. This unique property will appeal to lovers of authentic properties looking for a preserved setting that remains accessible and suitable for year-round use. Information on the risks to which this property is exposed is available on the Géorisques website: www.georisques.gouv.fr Please do not hesitate to contact Barnes Saint-Gervais on +33 4 50 18 14 50 for further information.
…By Barnes Megève


Exceptional chalet in Sallanches with swimming pool and panoramic view of Mont Blanc. In a privileged residential environment, just a few minutes from the center of Sallanches and in immediate proximity to ski areas, discover this magnificent character chalet of approximately 217 m², of which 190 m² is living space, set on a fenced, landscaped plot of about 1,115 m². A true haven of peace, this property benefits from an ideal exposure, absolute calm, and a spectacular view of the Mont-Blanc mountain range as well as the Aiguilles de Warens. Completely renovated with quality materials, this chalet elegantly combines the authentic charm of wood with the comfort of contemporary amenities. The work carried out over the years, including the complete renovation of the chalet, roof refurbishment, and the installation of a heat pump, offers today a perfectly maintained home, ready to welcome its future owners. Upon arrival, the lower level reveals a spacious entrance with storage, a lovely bedroom, a large bathroom equipped with a whirlpool bathtub and a shower, an independent dressing room, a spacious office that can meet various needs, as well as a cellar, a laundry room, and numerous storage spaces. The main level constitutes the true heart of the house. Bathed in light thanks to its large bay windows, the living room offers an exceptional panorama of the surrounding peaks. The living and dining rooms open harmoniously onto a vast terrace, a true extension of the indoor space, ideal for fully enjoying the natural surroundings. The contemporary kitchen, fully equipped, will charm with its volumes and functionality. A bedroom with a private shower room and toilet completes this level. From this floor, direct access leads to the garden and the pool area. On the upper floor, the night space hosts three pleasant bedrooms with built-in wardrobes, a shower room, independent toilets, and additional storage space in the eaves. Outside, the amenities are on par with the property. The landscaped garden, impeccably maintained, offers several relaxation areas and vast terraces oriented to enjoy the sun throughout the day. The heated pool of 8 x 3.5 meters, salt-treated and equipped with a counter-current swimming system, benefits from recent machinery and integrates perfectly into this preserved environment, away from prying eyes. Regarding parking, the property has a carport that can accommodate two vehicles, a small garage ideal for bicycles, motorcycles, or ski equipment, a garden shed, and several outdoor parking spaces. Its location is a real asset: the city center, shops, schools, and major communication routes are accessible in just a few minutes, while ski slopes can be reached in less than ten minutes. Megève is about twenty minutes away, Geneva about forty minutes, and Lyon in less than two hours. Calm residential area, no overlook. Energy performance diagnosis: B Greenhouse gas emissions: A Estimated annual energy expenses for standard use between 1680 euros and 2300 euros indexed to the years 2021, 2022, and 2023. Price: 1,260,000 euros Fees: 5% VAT included chargeable to the buyer, i.e., 60,000 euros excluding fees. To visit and assist you in your project, contact Eric COLLIER at 0621072273 or by email at [email protected]. According to Article L.561.5 of the Monetary and Financial Code, for the organization of the visit, a piece of identification will be required. This announcement has been prepared under the editorial responsibility of Eric COLLIER, acting under the status of a commercial agent registered with RSAC Annecy 402825657 with PAUL PARKER PROPERTIES, headquartered at 10 rue du Colisée 75008 PARIS, a brand of PROPRIETES PRIVEES, a simplified joint-stock company with a capital of 44,920 euros registered with the Nantes Trade and Companies Register under number 487 624 777 whose registered office is located at 44 allée des Cinq Continents - Zac Le Chêne Ferré - 44120 VERTOU, holder of the professional card for Real Estate Transactions and Property Management (T) n° CPI 4401 2016 000 010 388 issued by the Nantes-Saint Nazaire CCI; guaranteed by GALIAN-SMABTP, 89 rue La Boétie, 75008 Paris, holder of the escrow account n° 30932508467 with the Banque Populaire Atlantique of Saint Sébastien sur Loire (44230) and covered by professional civil liability insurance by GALIAN-SMABTP under policy number RCP_01_28137J. Mandate reference: 458464 - The professional guarantees and secures your real estate project. (5.00% fees inclusive of tax charged to the buyer.) Eric COLLIER (EI) Commercial Agent - RSAC Number: Annecy 402825657 - Information on the risks to which this property is exposed is available on the Géorisques website: www.georisques.gouv.frThis description has been automatically translated from French.
…By Paul Parker Properties


BETWEEN CORDON AND COMBLOUX: EXCEPTIONAL CHALET-HOTEL – RESIDENTIAL, HOSPITALITY, AND EVENT POTENTIAL Ideally located in a preserved alpine setting between Cordon and Combloux, just 5 minutes from the 'Princesse' gondola (direct access to the Megève ski area), this 4-star Chalet-Hotel represents a rare real estate opportunity. A former hotel-chalet renovated with rare elegance, the property offers 810 m² of living space within a total surface area of 1,756 m², set upon a dominant plot of nearly 3,000 m². A UNIQUE VENUE FOR PRESTIGE EVENTS Beyond its hospitality function, this estate was designed to host exceptional events. Thanks to its extraordinary volumes and modular reception spaces, it provides an ideal setting for: Corporate Events: Executive seminars, product launches, or luxury retreats, featuring fully equipped meeting rooms and total spatial flexibility. Private Receptions: Exclusive weddings, anniversaries, or family celebrations, benefiting from a unique guest capacity and a spectacular panorama of the mountain peaks. VERSATILITY OF USE: PRIVATE RESIDENCE OR HOSPITALITY Currently unbranded (libre d'enseigne), this property offers total flexibility. It can maintain its vocation as a boutique hotel or be transformed into a majestic private residence. It features 14 spacious bedrooms and suites, each offering 4-star comfort and total immersion in the mountain landscape. The vast lounges with fireplaces and the grand dining room reinforce the sense of absolute exclusivity. WELLNESS AND PREMIUM AMENITIES The experience is enhanced by a comprehensive wellness area, including a spa with treatment rooms, a sauna, a hammam, a jacuzzi, and a panoramic terrace with a swimming pool facing the mountain ranges. A large secure underground car park and a professional ski room complete this high-end ensemble. A RARE PATRIMONIAL INVESTMENT Sold as a freehold (pleine propriété), this asset stands out for its versatility. Whether continuing a luxury hotel operation, creating a private family estate, or operating a strategic event venue at the gates of Megève, the valuation possibilities are exceptional. Summary: 810 m² living space (1,756 m² total) 2,989 m² plot 14 suites Spa Swimming Pool Underground Parking Major event potential. Full file and private viewing upon request.
…By Kretz & Partners


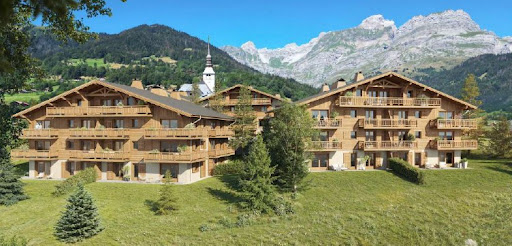
The residence 'L'Éclat du Mont-Blanc' has been designed to engage with its environment. Its location in the center of the Village enhances the views, captures the light, and opens the living spaces to a magnificent landscape. It integrates elegantly into the spirit of the village, seeking a balance between contemporary comfort, architectural discretion, and respect for the mountainous surroundings. Here, each apartment becomes a bright refuge, oriented towards the outside and the spectacular beauty of the Mont-Blanc massif. The amenities are of high quality, such as hydraulic underfloor heating, a bio-gas boiler, wooden wall coverings in the living areas and bedrooms, common wellness space, parking, and paved access, for example... You will be able to choose your materials from a range offered at the developer's showroom. Various TWO-BEDROOM apartments from 41.74 to 47.44 m2, priced between 360,000 and 531,000 EUR. Delivery in the last quarter of 2028.This description has been automatically translated from French.
…By Realp'immobilier


EXPERTIMO est le leader français des réseaux dédiés aux mandataires expérimentés
…By Expertimo


Just 3 minutes from the village center, this chalet and mazot enjoy a quiet, rural setting with no overlooked views. Built on a 458m2 plot, they face the magnificent Fiz mountain range. The chalet has been renovated in stages since 2010 (roof in 2019), and has all the charm of a modern Savoyard chalet: on the ground floor, you will find a 45m2 living/dining room/kitchen with a wood-burning stove, opening onto a large south-facing terrace. Upstairs, a bedroom/living room with a bathroom and WC. On the garden level, two bedrooms, a bathroom, a WC, and a laundry room, for a total of approximately 125m2. The 17m2 mazot is completely independent and can accommodate up to 4 people. Rare in Cordon!
…By Realp'immobilier

Rare on the market! Located in the charming municipality of Cordon (74700), nicknamed 'The Balcony of Mont-Blanc' and close to Combloux, Megève, and Saint-Gervais-les-Bains, this buildable and serviced plot of land of 645m² located in Zone UB of the PLU offers an ideal setting for a quality real estate project with breathtaking views and multiple development prospects. Nearby amenities such as local shops, schools, and transport make it a sought-after location for those who enjoy tranquility combined with proximity to services. Please contact us for more information.Information on the risks to which this property is exposed is available on the Géorisques website: www.georisques.gouv.fr Sale price: €644,000 Seller fees Contact your megAgence consultant: Linda MAZEYRIE, Tel.: 0601215283, Email: [email protected] - EI - Commercial agent registered with RSAC of ANNECY under number 531521227This description has been automatically translated from French.
…By Megagence


Between Combloux and Cordon in an intimate and bucolic environment with its water court at the foot of the property, magnificent mill with generous volumes of 343 m2 built on 4338 m2 of land with SPA, Jacuzzi and Pool House. More informations. Yannick Bardel Chalets et Demeures Including fees of 5% TTC to be paid by of the purchaser. Price excluding fees 1 228 571 €. Energy class D, Climate class D Estimated average amount of annual energy expenditure for standard use, based on the year's energy prices 2023: between 4310.00 and 5900.00 €. Information on the risks to which this property is exposed is available on the Geohazards website: georisques.gouv.fr.
…By Chalets Et Demeures


The 'L'Éclat du Mont-Blanc' residence was designed to harmonize with its surroundings. Its central location in the village enhances the views, captures the light, and opens the living spaces to a breathtaking landscape. It blends elegantly into the village's character, striking a balance between contemporary comfort, architectural discretion, and respect for the mountain setting. Here, each apartment becomes a luminous haven, oriented towards the outdoors and the spectacular beauty of the Mont Blanc massif. High-quality amenities include underfloor heating, a biogas boiler, wood paneling on the walls of the living areas and bedrooms, a communal wellness area, parking, and paved access. You can choose your materials from a range available in the developer's showroom. Various 4-room apartments are available, ranging from 109 to 114 m2, priced from EUR930,000 to EUR970,000. Delivery is scheduled for the last quarter of 2028.
…By Realp'immobilier


MOMA Immobilier is delighted to present, on an exclusive basis, this chalet, fully renovated in 2025, which enjoys panoramic views of Mont Blanc and is situated in the hills above Cordon. With a floor area of 115 m², it comprises a living area with an open-plan kitchen leading into the high-ceilinged lounge and access to the south-east-facing terrace. The sleeping area comprises three bedrooms and two bathrooms. Full details available on request.
…By Moma Immobilier


Chalet finished to a very high standard using a mixture of traditional and contemporary materials. Outdoor heated swimming pool. Quick and easy access by car to the Mont d'Arbois/Princesse ski slopes and the golf course. Lovely reception room with excellent volumes and plenty of natural light which opens on to the large terrace, garden and the swimming pool. Five bedrooms, including a superb master suite, all with ensuite bathrooms. A choice of fitness and wellness areas on the lower floors, TV room. Ski room, large garage. Enjoy the South-facing aspect and wonderful mountain views in all seasons from not only inside the chalet but also from the different balconies and terraces positioned throughout the property. Fees to be paid by the seller. Energy class D, Climate class D Estimated amount of annual energy expenditure for standard use: between 4400.00 € and 6010.00 € for the years 2021, 2022, and 2023 (including subscriptions). Information on the risks to which this property is exposed is available on the Geohazards website: georisques.gouv.fr.
…By Allard Cooke & Associés


The Chalet du Mage is a prestigious residence, a perfect fusion of authentic Alpine charm and sophisticated contemporary design. Its exclusive location provides unobstructed views of the Megève valley. Designed to combine luxury and comfort, this chalet offers elegant living spaces and state-of-the-art wellness facilities for a truly unique experience. Entering from the upper level, a spacious exposed-beam hall with a glass floor floods the interior with natural light. Two en-suite suites open onto a panoramic terrace with stunning valley views. A large garage and ski storage space complete this level. On the intermediate level, the chalet boasts three stylish suites, including a Master suite, and a fun children’s dormitory with a slide leading to the cinema room. This floor also features a luxurious spa, with a rock-surrounded jacuzzi, hammam, sauna, and a fully equipped gym. The garden level hosts a bright and open living space, with a warm lounge featuring a fireplace, a large terrace with panoramic views, a dining area, a marble-finished kitchen, and a wine cellar. A cutting-edge entertainment room completes the space. An elevator connects all floors. This brand-new chalet, sold off-plan (VEFA) including VAT, offers a fully furnished and decorated option, with luxury home equipment included.
…By Megève Sotheby's International Realty


Nestled in the sought-after Rochebrune area of Megève, Chalet Aurélia enjoys a prime location just a short walk from the village center. Only 850 meters from the ski lifts and steps away from the ski bus stop, it offers quick access to the slopes while preserving the peace of a residential setting. This newly built chalet stands out with its contemporary wooden architecture, generous volumes, and warm alpine atmosphere. The lower ground floor features an entrance with a ski room, technical spaces (laundry room, boiler room), a WC, and a garage that can accommodate up to three vehicles. On the upper floor, five en-suite bedrooms are thoughtfully arranged, including a master suite and a children’s room. Each sleeping area is designed to provide comfort, privacy, and functionality. The top floor hosts a spacious, light-filled living area comprising a fully equipped kitchen, a lounge, a dining space, a study, and a WC. Chalet Aurélia is a rare opportunity in Megève, combining location, high-end features, and mountain charm.
…By Megève Sotheby's International Realty


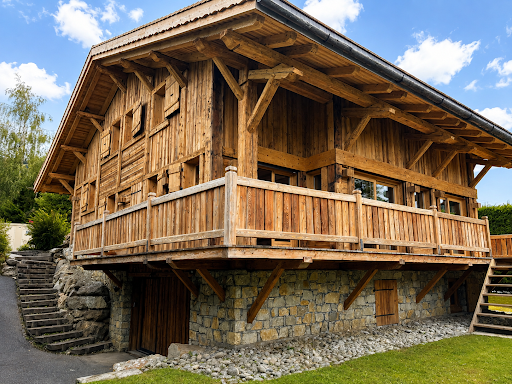


Rochebrune, superb chalet taking advantage of an exceptional situation 100m from the slopes and 7 min walk to the village - Ca 240sqm with large volumes bathed by sunlight, 5 bedrooms - Nice terrace with beautiful views on the mountains - Magnificent potential.
…By Vitruve Associés Sa


Located in the highly sought-after Vauvray area, this brand-new 392 m² chalet will soon be built, offering a peaceful setting and a deep connection with nature. From every corner of the property, the panoramic views are breathtaking, with Mont Blanc majestically rising above Mont d’Arbois. This project is led by an experienced developer known for high-quality constructions, with whom our agency has successfully collaborated in the past. It is part of a collection of four chalets sold off-plan (VEFA). Designed across three levels, this chalet offers a refined and comfortable layout. The garden level features three en-suite bedrooms, a wellness area with a gym, and a wine cellar. The ground floor is dedicated to living spaces, including an open-plan kitchen, dining area, and lounge, extending onto a 40 m² terrace. A two-car garage and ski room complete this level. Upstairs, the master suite spans 30 m² and includes a private bathroom and dressing room, alongside a second en-suite bedroom and a cozy TV lounge. Interior finishes and layouts can be customized within the limits of the approved building permit and upon validation by the developer. The chalet is sold in € TTC, with the possibility of recovering VAT on the total investment. An option to purchase fully furnished and equipped is available. Megève - Sotheby’s International Realty, the expert in luxury chalet and apartment sales in Megève.
…By Megève Sotheby's International Realty


In the peaceful, verdant setting of Vauvray—an area celebrated for its harmony with nature—a brand-new 208 m² chalet is set to rise soon. This project is designed to offer absolute comfort with the option to enlarge the space by merging with the adjacent chalet. Everywhere on the property, the views are breathtaking, crowned by the majestic Mont Blanc that towers over Mont d’Arbois on the horizon. Developed by a renowned promoter with expertise in high-end residences, this chalet is part of a collection of four properties currently offered under the VEFA scheme. Spread over three levels, it features a refined and functional layout: on the garden level, there are three bedrooms—two en-suite and one standard—along with a bathroom and a cellar; on the ground floor, the living areas include an open kitchen, dining space, and a light-filled living room that opens onto a spacious terrace facing east to southwest, complemented by a garage and a ski-room; finally, the upper level is dedicated entirely to a sumptuous 32 m² master suite complete with an en-suite bathroom and dressing area. Interior layouts and finishes can be tailored to your preferences, subject to the building permit and promoter approval. The chalet is offered for sale at a price in € TTC with the possibility to reclaim VAT on the total investment. It is also available fully furnished and equipped. Megève - Sotheby’s International Realty, your reference for exceptional real estate in Megève.
…By Megève Sotheby's International Realty

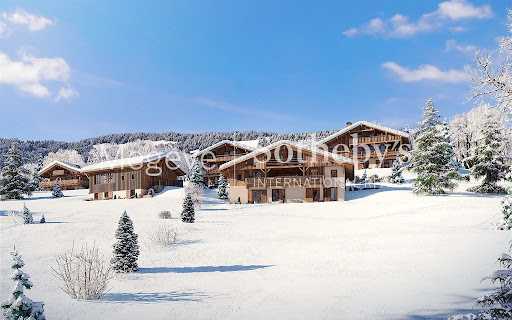


In the preserved setting of Vauvray, where tranquility and nature reign, a brand-new 210 m² semi-chalet is about to take shape. Its privileged location offers an exceptional living environment, enhanced by breathtaking panoramas, including the imposing silhouette of Mont Blanc rising above Mont d’Arbois. For those seeking even more space, merging with the adjacent chalet is an option. This real estate project is designed by a renowned developer with whom our agency has successfully collaborated on several prestigious projects. A total of four chalets will be built as part of this VEFA program, ensuring an impeccable level of finish and expertise. Spread over three levels, the Vauvray 1B chalet combines functionality with refinement. It includes spacious bedrooms, including a sumptuous 30 m²+ master suite, a bright living area with an open kitchen and lounge, as well as a large terrace facing east to southwest. A garage and a ski room complete the property. Layouts and finishes can be customized to meet your expectations, subject to the approved building permit and developer validation. This property is offered in € TTC, with the possibility of recovering VAT on the total investment. A fully furnished and equipped option is available upon request. Megève - Sotheby’s International Realty, specialists in prestigious properties in Megève.
…By Megève Sotheby's International Realty
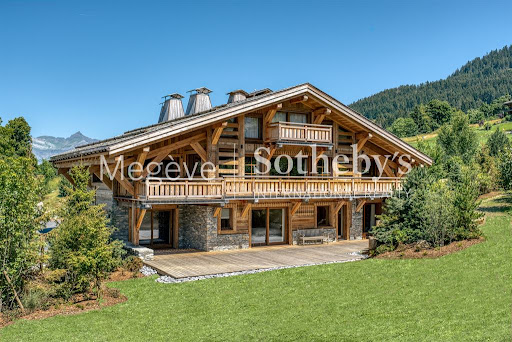


Located in an exclusive hamlet of Mont d’Arbois, on the edge of the golf course and ski slopes, Chalet Louisa embodies the elegance and authenticity of a mountain retreat while embracing contemporary design. Built in 2021, it seamlessly blends tradition and modernity with its exposed wooden beams, stone walls, and expansive bay windows that flood the interiors with natural light. The five bedrooms and en-suite dormitory, ideally positioned on the garden level, offer direct access to terraces and green spaces. Upstairs, the living areas, including a spacious lounge and a double living room with a central fireplace, open onto a south-facing balcony and loggia, as well as a terrace adjacent to the kitchen. The top floor is entirely dedicated to the luxurious master suite, featuring a private south-facing balcony, a dressing room, and a bathroom. The lower ground floor houses a vast wellness area with a pool, hammam, sauna, shower, and fitness room. Additional amenities include a wine cellar, ski room, cinema, games room, massage area, storage space, and garage. Megève – Sotheby’s International Realty, a specialist in luxury real estate, assists you in acquiring exceptional chalets and apartments in Megève.
…By Megève Sotheby's International Realty

KRETZ EXCLUSIVE Just a few minutes from the center of Megève, in the highly sought-after Demi-Quartier neighborhood, discover this magnificent, fully developed lot of approximately 3,300 m², which comes with a building permit for nearly 600 m² of living space. This lot boasts a prime location in absolute tranquility, just steps from the ski slopes, the golf course, shops, and Megève’s iconic landmarks. Its generous size and development potential pave the way for an exceptional real estate project: a family chalet, a high-end second home, or a private development, subject to applicable zoning regulations. Surrounded by alpine landscapes, forests, and unspoiled panoramic views, this property will appeal to those who appreciate authenticity, nature, and understated luxury. In both summer and winter, Demi-Quartier offers a unique lifestyle in the heart of the Alps. A rare opportunity to acquire one of the last large building lots in this highly sought-after area. For further information, a complete property dossier, or a project feasibility study, please contact KRETZ Real Estate.
…By Kretz & Partners


Set within one of Megève's most sought-after locations, between the charming village centre and the prestigious Mont d'Arbois, this exceptional private estate extends over more than 800 sq.m., embodying the very finest in Alpine luxury living. Meticulously designed down to the smallest detail, the chalet seamlessly blends timeless craftsmanship and noble materials with outstanding contemporary amenities, creating a residence of rare distinction and exclusivity. The generous reception areas, bathed in natural light, open onto beautifully landscaped, tree-lined gardens, providing a peaceful and private setting to be enjoyed throughout every season. The property offers seven luxurious en-suite bedrooms, including an impressive 50+ sq.m. principal suite, conceived as a private apartment offering absolute comfort and refined elegance. Dedicated entirely to relaxation and well-being, the wellness area features an indoor swimming pool, hammam, sauna, and fully equipped fitness room. Entertaining is equally well catered for with a private home cinema, games room, and an elegant wine cellar, perfect for collectors and wine enthusiasts alike. Designed to meet the highest standards of modern luxury, the chalet is equipped with a lift serving every floor, a state-of-the-art security and alarm system, and a secure underground garage accommodating up to three vehicles. Every element has been carefully considered to satisfy the expectations of an international clientele seeking a truly exceptional property combining privacy, cutting-edge technology, comfort, and understated sophistication. Ideally located just minutes from the ski slopes, the Mont d'Arbois Golf Course and Megève's renowned boutiques and gourmet restaurants, this remarkable residence offers an unparalleled lifestyle in one of the Alps' most prestigious destinations. A truly exceptional home where every space reflects elegance, privacy, and excellence.
…By Kretz & Partners


#Alpine Elegance# Located just a few minutes' walk from the center of Megève, this chalet enjoys a rare location: quiet residential setting and immediate access to the village. The architecture combines traditional materials and contemporary finishes, spread over four levels designed to accommodate guests in every season. With over 380 sqm of living space, including 7 bedrooms, the generous layout is ideal for large families or groups. The living areas are bright and well-distributed. The chalet features several living rooms, a fully equipped kitchen, a fireplace, and furnished terraces. The understated yet harmonious décor requires no work. The chalet is equipped with a sauna, a jacuzzi, a gym, a cinema room, and a games room. A pétanque court and a ski room complete the outdoor amenities. A rare find, to be discovered in complete privacy.
…By Vallat Megeve
'%20stroke='%23DDAA3A'%20stroke-width='1.909'%20stroke-linecap='square'%20stroke-linejoin='bevel'/%3e%3c/svg%3e)
Receive by email any new listing that may match your search criteria
Your criteria :
By validating this form, you accept the general conditions of use of Le Figaro Properties.
These agencies offer a selection of luxury properties vente at Combloux. Feel free to contact them for personalized assistance.




