The agencies at Hauteville-sur-Fier
These agencies offer a selection of luxury properties vente at Hauteville-sur-Fier. Feel free to contact them for personalized assistance.

 English$ USD · m²


Ref: 70977PVR In the countryside, in a quiet area, this 18th-century manor house is set on a 1,428 m² plot. The property offers a living room with a fireplace, a dining room, a bedroom, and a large kitchen with a dining area that opens onto a south-facing terrace on the ground floor. A second large bedroom with a shower room, benefiting from its own independent entrance, opens directly onto a spacious 50 m² room that houses an indoor swimming pool. Upstairs, two bedrooms each have their own shower room. The top floor offers 66 m² of attic space to be converted, presenting great potential for development. A laundry room and a cellar complete the property. Outside, the property features a vegetable garden, a well, a garden shed, a pétanque court, as well as a double garage. Some refreshment is needed to fully reveal the charm and potential of this character property. Pierre VAN ROSSI +33632361764 Fees are the responsibility of the seller - Estimated annual energy expenses for standard use, based on energy prices from 2023: €5020 ~ €6860 - Information on the risks to which this property is exposed is available on the Géorisques website: www.georisques.gouv.fr - Pierre VAN ROSSI - Commercial agent - EI - RSAC 832 898 654 / AnnecyThis description has been automatically translated from French.
…By Reseau Swixim


ANNECY SUD - ÉTERCY - Family home with 10 rooms, independent apartment, swimming pool, and over 100 m² of outbuildings. Just a few minutes from Annecy Sud, discover this character family property offering beautiful volumes, potential, and a true quality of life between Annecy, Rumilly, and Aix-les-Bains. Set on a closed and landscaped plot of approximately 617 m² with a garden, terrace, and pool, this property boasts a total area of 333.57 m². A main living area of approximately 237 m² on the ground, including 228.08 m² of living space, An independent T2 apartment of 44.49 m², Over 100 m² of outbuildings offering numerous possibilities for development. The house charms with its character, brightness, and generous volumes. The living space includes: an independent kitchen, a dining room with a fireplace, a living room opening onto a balcony, creating a warm and friendly atmosphere. The fluid distribution is perfectly suited for a large family, with, on the main level: a bedroom, a shower room, independent toilets. On the upper floor, the sleeping space offers: 3 comfortable bedrooms, an office ideal for telecommuting or a professional activity at home, a bathroom, toilets. An independent apartment of 44.49 m²: a true asset. With its private entrance, this completely autonomous space includes: a living room with kitchen, a bedroom, a shower room with toilets. It is perfectly suitable for: accommodating family or friends, an independent business, a guesthouse or furnished rental project generating additional income. Over 100 m² of outbuildings: Garage, workshop, boiler room, storage spaces, and attics offer great potential for a craftsman, storage, a workshop, or future developments. An exterior conducive to relaxation: The intimate garden, terrace, and pool allow you to fully enjoy the beautiful days in a calm and green environment. Located in a human-sized municipality appreciated for its quality of life, Étercy boasts a sought-after location close to the routes linking Annecy, Rumilly, and Aix-les-Bains. Nursery and primary school in the municipality. This rare property in the Annecy Sud sector will suit both a large family and a life project incorporating professional activity, independent accommodation, or rental income. A property combining charm, space, potential, and quality of life. Fees of 4% VAT included payable by the buyer (621,000 € excluding fees) Your 3G IMMO commercial agent on site EI - Valérie POURCHET registered at the ANNECY RSAC n° 794 066 126 According to article L.561.5 of the Monetary and Financial Code, for the organization of the visit, a piece of identification will be requested. Information on the risks to which this property is exposed is available on the Géorisques website: www.georisques.gouv.frThis description has been automatically translated from French.
…By 3g Immo Prestige


Charming former farm entirely renovated with high-end features, offering beautiful volumes and great versatility of use, including: - On the ground floor: an entrance, a bedroom, a garage, a cellar, and a boiler room equipped with a central heating system with a wood pellet storage silo; An independent T3 apartment (or communicating with the main house), consisting of: two bedrooms, a bathroom, an independent WC, a living room with an open kitchen, a hallway, and ground-level access to an outdoor terrace; On the first floor: three bedrooms, a bathroom, an independent WC, a spacious living room with an open kitchen, a lounge, a distribution corridor, and a large partially covered terrace offering a pleasant outdoor living space; On the second floor: a spacious game room, a storage area, and a WC.All built on its adjoining land, with a courtyard and private outdoor spaces, in a setting that combines the charm of the old with the comfort of contemporary arrangements.Additional elements: Exceptional equestrian property between Annecy and Aix-les-BainsIn the heart of a preserved natural environment, at the foot of the Bauges massif and ideally located between Lake Annecy and Lake Bourget, this high-end equestrian property combines elegance, comfort, and functionality in a rare setting.Built on more than 2 hectares of land, this former charming farm has undergone a complete renovation by an architect, combining authenticity and high-quality contemporary features. Developing over 360 m² of living space, the property offers generous and bright volumes, suitable both for a prestigious primary or secondary residence and for a professional or hosting project.Equestrian enthusiasts will be delighted by complete equestrian facilities perfectly integrated into the environment: riding arena, outdoor ring, stables, and an organization designed according to the active stabling concept, ensuring the well-being of the horses and optimal daily operations.No overlooking - absolute calm - ideal exposure - panoramic viewsMission and challenges Safer on this property- Support local development- Energize agriculture and forestryActive stable House and outbuildings Completely renovated farm with high-end facilitiesThis description has been automatically translated from French.
…By Safer Auvergne Rhone-alpes


In Lovagny, within a recently renovated farmhouse converted into an intimate four-unit condominium, this charming 5-bedroom semi-detached triplex features a private 71 sqm garden, combining the character of a period property with the comfort of a contemporary renovation. Offering 184 sqm of usable floor space, the apartment stands out for its generous volumes, high ceilings and thoughtfully designed layout, ideal for a large family or for entertaining. The top floor also provides additional space that can be adapted to suit a variety of needs, whether as an additional living area, games room or extra bedrooms. The private garden extends onto a shared communal garden, where composting facilities are available for residents. Accessed directly from the garden, the entrance opens onto a spacious living area comprising a fully fitted kitchen, a dining space and a lounge centred around a wood-burning stove. A utility room/pantry and a guest WC complete this level. Several openings provide direct access to the terrace and garden. The first floor features two bedrooms, a family bathroom and a master suite with dressing room and en-suite shower room. The top floor offers two further attic bedrooms, a shower room with WC and a generous 31 sq.m flexible space, currently used as a games room. A 14 sqm attic storage area, an 8 sqm enclosed garage and one outdoor parking space complete the property. Bloc of flats (4 main units). Estimated budget share charged by the seller (current expenses): approx. EUR167/quarter. No ongoing legal proceedings. Information regarding the potential risks to which this property is exposed is available on the website: georisques.gouv.fr. Agency fees payable by the seller.
…By Stone & Wood


Stunning detached house of approximately 122 m2 of living space consisting on the ground floor of a large and bright living room with fully equipped open kitchen, a master suite with dressing room and bathroom, a separate toilet, and an office or guest room. On the first floor, 2 bedrooms, a shower room, and a study/library area. A covered passage provides access to a large double garage. Tree-lined plot of approximately 1000m² with a large wooden terrace and swimming pool. No work required, no overlooking, complete tranquility, and mountain view.This description has been automatically translated from French.
…By 3g Immo Prestige


Just 2 steps from the school and shops and 10 minutes from Annecy, a very beautiful individual house of type 5 with approximately 126 m2 of living space. It consists of a fitted kitchen with access to a terrace, a living/dining room with a fireplace leading to a second large terrace with an aluminum pergola, 4 bedrooms, a bathroom, 2 separate toilets, and a large laundry/cellar room. Electric underfloor heating on the first level and radiators upstairs. The whole property is set on a magnificent landscaped plot of approximately 1521 m2, offering a paved courtyard with a motorized aluminum gate, two large garages with a workshop area, all totaling 40 m2, a carport, and a pétanque court. Nice features. IMPORTANT: The electricity consumption is largely offset by the production from the solar panels. Beautiful exposure, quiet area. Fees of 3.84% VAT included payable by the buyer (625,000 € excluding fees) Your commercial agent 3G IMMO on-site EI - Jérôme DANIEL registered with the RSAC of ANNECY no. 531 946 804 According to article L.561.5 of the Monetary and Financial Code, for organizing the visit, a piece of identification will be requested. Information on the risks to which this property is exposed is available on the Géorisques website: www.georisques.gouv.frThis description has been automatically translated from French.
…By 3g Immo Prestige


Located in a quiet and residential environment of Lovagny, this contemporary villa built in 2021 offers an exceptionally pleasant living environment, just a few minutes from Annecy. From the entrance, the house appeals with its luminosity, well-thought-out volumes, and warm atmosphere. The living room, spacious and welcoming, opens broadly to the outdoors through beautiful bay windows, creating a real continuity between the house and the garden. Upstairs, the sleeping area hosts three bedrooms, including a master suite with dressing room and private bathroom. Each space has been designed to combine comfort, functionality, and daily quality of life. Outside, everything has been designed to fully enjoy the sunny days: a beautiful terrace with bioclimatic pergola, a pétanque court, a fully fenced garden, and a heated swimming pool measuring 8 x 3.5 meters perfectly integrated into its environment. The unobstructed view of the mountains completes this privileged setting. The house also benefits from modern and sought-after features: underfloor heating by heat pump, home automation for controlling equipment, motorized roller shutters, garage with mezzanine for storage, and construction meeting the latest energy standards. A turnkey house, perfectly maintained, ideal for a family looking for a recent, comfortable, and easy-to-live-in property Contact : Thierry UOMOBONO- Agent Commercial EI 06 09 65 63 89- [email protected]
…By Annecy Tour Des Lacs - Immobilier


Located in Lovagny, close to Poisy and Annecy, this attractive Axe&D home offers 166 sqm of living space on a fully enclosed and landscaped 1,000 sqm plot. The property features generous living spaces and an abundance of natural light, thanks to its large windows and glazed doors opening onto the terrace and garden. It also enjoys unobstructed views of the Semnoz. On the ground floor, the entrance hall leads to a spacious living area, comprising a living room and a fully fitted open-plan kitchen with adjoining pantry. This level also includes a study that can be used as an occasional guest bedroom, a utility room and a separate toilet. Upstairs, the sleeping area comprises a master suite with dressing room and shower room, three bedrooms with built-in wardrobes, a family bathroom and a separate toilet. Two balconies complete this level. A 27 sqm double garage, together with the courtyard, provides convenient parking and additional storage space. Built in 2002, this home offers a functional layout, generous indoor and outdoor spaces, and a peaceful setting in a quiet residential area of Lovagny. Information on the risks to which this property is exposed is available on georisques.gouv.fr Agency fees chargeable to the seller.
…By Stone & Wood


ANNECY SOTHEBY’S INTERNATIONAL REALTY is pleased to present, in Lovagny, right next to the village centre and just 5 km from Poisy, this charming family home with a floor area of 166 m², set on a beautiful, flat plot of 1,000 m². Very light and immaculately maintained, this property offers generous living spaces and a pleasant quality of life. On the ground floor, you’ll find a spacious, light-filled living area, a study and a utility room. Upstairs, the sleeping area comprises a master suite with a walk-in wardrobe and en-suite shower room, three further bedrooms and a bathroom. The property also features a large 27 m² garage, providing particularly welcome parking and storage space. Outside, a large terrace invites you to make the most of sunny days. The flat plot, suitable for a swimming pool, also offers plenty of space to create a landscaped garden or a relaxation area to suit your tastes. Situated in a particularly peaceful residential area, the house enjoys convenient proximity to shops and amenities, whilst offering a tranquil living environment just a few minutes from Annecy. ANNECY SOTHEBY’S INTERNATIONAL REALTY, specialists in the sale and letting of exceptional properties in the Annecy area, the Aravis, Aix-les-Bains and the surrounding region.
…By Annecy Sotheby's International Realty

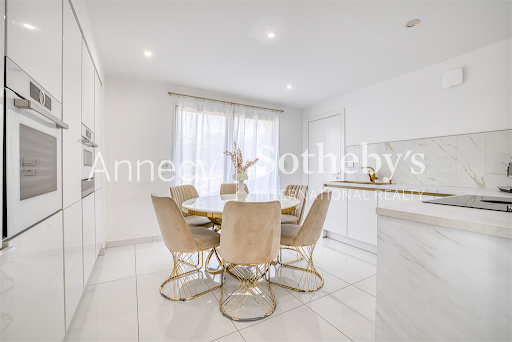


ANNECY SOTHEBY'S INTERNATIONAL REALTY presents this contemporary property of approximately 262 sq.m, ideally located on the heights of Vallières-sur-Fier, offering modern comfort, quality amenities and pleasant open views. From the moment you enter, the home reveals bright and thoughtfully designed living spaces. The main level features an inviting living room extending into a dining area, as well as a fully fitted independent kitchen. A first bedroom with built-in storage completes this floor, with direct access to the garage, which is complemented by a secondary kitchen and a pantry. Upstairs, the sleeping quarters comprise four bedrooms with fitted wardrobes, including a comfortable primary suite with its own dressing room. A laundry room and a large south-west-facing balcony complete this level. The garden level offers an additional lounge area, a heated indoor swimming pool for year-round enjoyment, as well as a technical room and a storage area providing generous ancillary spaces. The property features one bathroom, three shower rooms and four toilets. Equipped with high-quality amenities, it benefits from underfloor heating, air conditioning, home automation, a central vacuum system and an alarm system. Outside, the landscaped terraced grounds create several relaxation areas ideal for entertaining and enjoying convivial moments. A spacious garage and several parking spaces further enhance this contemporary property. Ideally located, the property is within a 30-minute drive of Annecy and Aix-les-Bains, while the Swiss border can be reached in just 40 minutes. ANNECY SOTHEBY'S INTERNATIONAL REALTY, specialists in the sale and rental of exceptional properties in the Annecy area, the Aravis mountains, Aix-les-Bains and the surrounding region.
…By Annecy Sotheby's International Realty


1894 - Real estate offers you this individual house of 154 m² according to the Carrez law, built in 2000 and located in a residential area in Rumilly. The property is situated on a treed plot of 906 m². The location is close to bus stops, shops, and schools.The interior layout is organized over two levels. The ground floor includes an equipped kitchen open to a cathedral living room. This space provides access to a terrace and a garden facing southwest. This level also includes a hallway, four bedrooms, a bathroom with a shower and bathtub, as well as a separate toilet. The upstairs features a mezzanine overlooking the living room and a master suite with its own bathroom and a separate toilet.The basement, approximately 135 m², includes a double garage, a workshop, a laundry room, and storage spaces, with plumbing prepared for a possible shower room and a kitchenette.On the technical side, the house has been recently equipped with an air-water heat pump. It also has a centralized vacuum system and a water softener.Energy performance certificate A and greenhouse gas emissions certificate A. Property tax: €1,776/year.To schedule a visit, you can book a time slot via the following link: https://calendly.com/pablo-frasca-1894-immo/30minFees charged to the seller.Contact: Pablo Frasca - EI.Phone: 06.68.14.02.40.Real estate commercial agent registered with the RSAC of the Grenoble registry under number 985 164 714, holder of the real estate prospecting card on behalf of the company 1894-L'immobilier. This announcement was drafted under the editorial responsibility of the commercial agent in contact.According to article L.561.5 of the Monetary and Financial Code, for the organization of the visit, you will be asked to present an identification document.Agency reference: 15954This description has been automatically translated from French.
…By 1894 L'immobilier


BARNES ANNECY - EXCLUSIVE - ANNECY SOUTH - BRIGHT TOP FLOOR APARTMENT, 191 m² (1,960 sq ft) WITH A 150 m² (1,680 sq ft) TERRACE AND MOUNTAIN VIEW In a 2023 building, this air-conditioned, 5-bedroom apartment of 191 m² (1,960 sq ft) opens onto a 150 m² (1,680 sq ft) terrace. Its spacious living room and high-end kitchen provide a very bright welcome. The interior layout consists of 3 bedrooms and an office, 3 bathrooms, and 3 walk-in closets. This contemporary designer apartment offers high-quality amenities. Its mountain views provide an exceptional setting. A large garage completes this exceptional property. Monthly share of charges: €350 per month. Number of units: 30 Information on the risks to which this property is exposed is available on the website: https://www.georisques.gouv.fr/
…By Barnes Annecy


Annecy-Rumilly Axis In a quiet, rural area, discover this 211 m² stone property built on a 8,648 m² plot. The interior layout offers on the ground floor a bedroom suite with bathroom, an office, a living room, a dining room, and an open kitchen with access to the pool terrace. On the first floor, a large mezzanine, two bedrooms, and a bathroom. Located 25 minutes from Annecy and 25 minutes from Aix-les-Bains, shops and a bus station are 15 minutes away. Panoramic mountain views.
…By Barnes Annecy


Les informations sur les risques auxquels ce bien est exposé sont disponibles sur le site Géorisques : www.georisques.gouv.fr. Votre conseiller immobilier ikami (EI)
…By Ikami


Tour des Lacs Immobilier presents this beautiful contemporary house located in the heights of Rumilly, just 25 minutes from Annecy, in a quiet residential area with open views over agricultural land. With a living space of 212 m², this move-in ready home stands out for its generous volumes and exceptional natural light, enhanced by large picture windows. It offers four comfortable bedrooms and open living areas designed for everyday comfort. The 820 m² plot, suitable for a swimming pool, allows for outdoor arrangements according to your preferences, in a peaceful and preserved setting. High-quality insulation, a calm environment, and ideal orientation all contribute to the overall comfort of the property. A large garage with two parking spaces adds extra convenience, providing space for your vehicles and additional storage. A rare opportunity to discover in a sought-after setting. For further information or to schedule a visit, please contact TOUR DES LACS IMMOBILIER. Johnny Xhaferri – +33 6 95 87 27 62
…By Annecy Tour Des Lacs - Immobilier


Are you looking for a beautiful house near the heart of Lovagny and public transport while offering you absolute calm and a splendid view? This villa is made for you!!!Very well designed, it has everything you need and features generous spaces where one feels good and where life is enjoyable.Inside the house, you will find 5 large, bright bedrooms, a large equipped kitchen open to a spacious dining room leading to a beautiful cathedral living room... In the finished basement, in addition to a nice large room where you can set up a game room - sports - cinema, there is a magnificent wine cellar built into the rock.Imagine having your meals or relaxing with a good book on a large well-exposed terrace or on the balcony of your bedroom... If it's hot? Go refresh yourself in the swimming pool or enjoy the garden...Everything is truly gathered in this beautiful house, built by a renowned builder known for the quality of his work, to enjoy and create unforgettable moments.If you can imagine living in this rare and sought-after property and wish to discuss it with me and visit, do not hesitate and contact me without delay. Number of lots in the co-ownership: 11, Average annual amount of the share of charges (budget forecast): €50, which is €4 per month. The agency fees are to be borne by the buyer, which is 3.83% including tax of the price excluding fees. Information about the risks to which this property is exposed is available on the Géorisques website: www.georisques.gouv.fr.Real Estate Network CAPIFRANCE - Your commercial agent (RSAC No. 892 611 401 - Greffe de ANNECY) Christian WOLFF Individual Entrepreneur 06 59 03 84 49 - Ref. 946688This description has been automatically translated from French.
…By Capifrance - Christian Wolff


In a quiet and green residential environment, just a few minutes from amenities and quick routes to Geneva and Annecy, discover this rare property offering multiple living or investment possibilities. Set on a plot of approximately 800 m2, this character home stands out for its ideal configuration: - A spacious duplex of 124 m2 with 4 bedrooms, 2 bright living rooms, a large independent kitchen, a renovated bathroom + shower room, and above all... an exceptional unobstructed view from every room. Energy Performance Certificate: D (147 kWh/m2/year) GHG: D (31 kg CO2/m2/year) - Estimated annual energy costs of the dwelling: between 1,480 EUR and 2,020 EUR per year (average energy prices indexed to the reference years mentioned in the Energy Performance Certificate, including subscriptions). - An independent T3 apartment of 75 m2 on the garden level Perfect for rental income, a relative, or a business Spacious terrace and a well-maintained large garden Energy Performance Certificate: D (202 kWh/m2/year) GHG: D (43 kg CO2/m2/year) - Estimated annual energy costs of the dwelling: between 1,090 EUR and 1,510 EUR per year (average energy prices indexed to the reference years mentioned in the Energy Performance Certificate, including subscriptions). - Roof and first floor renovated in 2014 - Peaceful environment 15 minutes from Annecy. A rare property, ideal for a family, a bi-generational project, or a heritage investment. This property attracts through its authenticity, charm, and warm atmosphere of a true family home. Some photos are followed by a proposed layout to facilitate projection. Once furnished, this house fully reveals the character of its volumes and the unique atmosphere that emanates from it, thanks to a layout designed to highlight each space. A visit is essential to appreciate all its potential. If you wish to discover this exceptional property just a few minutes from Annecy, do not hesitate to contact me: Vanessa CADOT +33 6 60 56 47 22 / [email protected] - HERIAM Agency - Commercial agent - RSAC 941 331 894 / Bourg en Bresse. Energy Performance Certificate D/D The information about the risks to which this property is exposed is available on the Géorisques website: www.georisques.gouv.frThis description has been automatically translated from French.
…By Heriam


74330 POISY - 6-ROOM HOUSE - 177M² - EXCEPTIONAL VIEW - 960M² PLOT WITH SWIMMING POOL OPTION - ABSOLUTE CALMNESS - 80M² GARAGE On the first heights of Poisy, discover this chalet-inspired house offering an exceptional living environment in total privacy and close proximity to nature and amenities. Enjoy from your flat wooded and swimming pool-ready 960m² plot, an unobstructed view of Mont Blanc and the mountains of the Annecy basin. Designed for family life, this house combines generous private spaces for everyone's tranquility with a spectacular living room, the true heart of the house conducive to gatherings. Significant renovations have been carried out in recent years: custom furniture, kitchen, bathroom. //////// VIRTUAL TOUR AVAILABLE ///////// Efficity, the online property estimation agency, and Antoine BRISSAUD offer you this detached house of 155m² composed of 6 rooms. The property is arranged as follows: BASEMENT: - 1 DOUBLE GARAGE OF 60M² - 1 SINGLE GARAGE OF 20M² - 1 BOILER LAUNDRY ROOM - 1 STORAGE SPACE OF 10M² GROUND FLOOR: - 1 ENTRANCE WITH STORAGE - 1 LIVING ROOM OF 65M² OPENING ONTO THE TERRACE - 1 PANTRY - 1 TOILET - 1 BATHROOM - 1 BEDROOM 1ST FLOOR: - 4 VERY LARGE BEDROOMS INCLUDING 1 WITH AIR CONDITIONING - 1 TOILET - 1 BATHROOM - 1 OFFICE SPACE OUTSIDE: - FLAT WOODED PLOT WITH SWIMMING POOL OPTION OF 960M² - 1 SEMI-COVERED TERRACE OF 50M² - 3 OUTDOOR PARKING SPACES TECHNICAL SIDE: - TRIPLE EXPOSURE EAST SOUTH WEST - GAS HEATING / UNDERFLOOR HEATING - AIR CONDITIONING IN 1 BEDROOM - EXISTING CHIMNEY/STOVE FLUE - ENERGY PERFORMANCE DIAGNOSIS D - CONCRETE FOUNDATION AND WOOD STRUCTURE PRACTICAL SIDE: - SCHOOL 800M AWAY / COLLEGE 500M AWAY - POISY CENTER 800M AWAY - SIBRA BUS LINE 1 500M AWAY / BUS LINE 22 50M AWAY - HIKING TRAIL 500M AWAY A MUST-SEE. For more information, contact Antoine at +33 6.61.09.45.10 or by email at [email protected], all other listings on https://www.efficity.com/abrissaud/
…By Efficity


For sale - Beautiful renovated family property of 171 m² in the heart of the hamlet of Sallongy (Thusy), with potential for a pool, full basement.Nestled in a particularly preserved rural setting, this pleasant family home benefits from a privileged location within the peaceful hamlet of Sallongy, in the municipality of Thusy. It offers an ideal balance between a quiet lifestyle and proximity to key activity hubs: only 8 km from the Grand Épagny shopping center, 14 km from Rumilly, and 12 km from the Annecy motorway access.Built on a completely flat and poolable plot of approximately 1,050 m², the property enjoys a green environment without any overlooking neighbors, complemented by a charming functional fountain and a garden that surrounds the house on all its facades.A spacious home spread over three levelsFrom the entrance, you will discover a well-maintained house offering beautiful volumes and a particularly functional layout.Main LevelThe living space includes:* An independent fully equipped kitchen;* A bright living room and a friendly dining room;* Direct access to a terrace of approximately 24 m² from the kitchen and living spaces;* Two bedrooms;* An office, ideal for a home-based business;* A shower room;* An independent toilet.Upper FloorFully renovated, this floor welcomes:* Three additional bedrooms, one of which can be arranged as a master suite;* A second shower room with toilet;* The spaces are customizable according to your needs (relaxation area, playroom, or sports space).The volumes under the roof provide a lot of charm to the whole and offer nearly 70 m² of built space.A basement with multiple possibilitiesThe house rests on a large full basement of approximately 100 m² including:* Two vehicle accesses with motorized doors;* A large garage accommodating up to three vehicles;* A summer kitchen;* Two closed rooms that can be used as a workshop, office, or storage;* A laundry room;* A cellar;* Several storage spaces and technical rooms.Outside, several vehicles can also be parked thanks to the numerous available spaces in front of the property.The assets that make the difference* Renovated house in excellent overall condition;* No major work required;* Tree-lined and poolable land;* Unobstructed view of the surrounding countryside;* Double glazing; solar aluminum roller shutters on all windows;* Numerous built-in storage solutions;* Very quiet residential area;* Absence of overlooking neighbors;* School bus stop located just 100 meters away (public and private colleges in Rumilly);* Quick access to Annecy (maximum 20 minutes) and to the Perly customs (approximately 40 minutes).This property will appeal to families seeking a serene living environment, generous spaces, and modern comfort, while remaining close to major roads and amenities.For further information or to arrange a visit, contact me Sylvie GORKA - 3G IMMO06 98 57 61 33This property is marketed on the digital platform SQUARIMO. The displayed price constitutes a minimum presentation price which does not engage the seller. Participating in the submission of offers on SQUARIMO incurs no additional cost for the buyer or seller and is subject to prior approval from SQUARIMO. Offers are transmitted to the seller, who remains free to choose at any time the offer they wish to retain or to reject any offer. An offer submitted on the SQUARIMO platform does not constitute a firm purchase offer or a commitment to buy, but a simple intention to negotiate in good faith based on the proposed conditions.Fees are the responsibility of the seller.Your commercial agent 3G IMMO on-site EI - Sylvie GORKA registered in the RSAC of ANNECY n° 388 917 163.According to article L.561.5 of the Monetary and Financial Code, a piece of identification will be required for organizing visits. Information on the risks to which this property is exposed is available on the Géorisques website: www.georisques.gouv.frThis description has been automatically translated from French.
…By 3g Immo Prestige


Ref 70886FV Thusy - Renovated farm body Character property on over one hectare of land (approximately 11,000 m2) Living part of about 170m2 fully renovated On the ground floor = equipped kitchen open to the living room, bathroom, separate WC On the first floor = 3 large bedrooms, WC, mezzanine, billiard room Underfloor heating on the ground floor, radiators upstairs, all connected to a biomass pellet boiler installed in 2023, annual cost 1200 euros hot water production included Wood stove fireplace 11 KW for the interseason Central vacuum system Private access road redone in 2024, dominant position in a quiet and preserved environment 150 meters from the road, with no vis-à-vis Greenhouse, enclosed vegetable garden of 200m2 autonomous in water, private source and stream Orchard of about fifteen fruit trees Enclosed land around the two dwellings, adjoining agricultural land requiring no maintenance as it is mowed by a private individual (hay for his horses – no agricultural lease – free to use if you wish) Fully drained building, numerous development possibilities (about 280 m2 on the ground on 3 levels) Semi-buried cellar, large height garage of about 50 m2, outdoor shelter for two cars, workshop, stable with box for horses Second independent dwelling renovated in 2025, to finish decorating, for guesthouse, professional project, rental income … About 43 m2 on 2 levels, lots of charm (old bread oven) The two dwellings have been connected since 2024 to collective sanitation Discover it! Frédéric VELLUT +33609362408 Agency fees payable by vendor - Montant estimé des dépenses annuelles d'énergie pour un usage standard, établi à partir des prix de l'énergie de l'année 2021 : 2430€ ~ 3290€ - Frédéric VELLUT - Agent commercial - EI - RSAC 353 184 294 / Annecy
…By Reseau Swixim


On the heights of Rumilly, in a calm and secure neighborhood, this recent architect-designed house offers a pleasant living environment with approximately 263 m² of living space, set in a plot of about 1300 m².\n\nDesigned in 2020, this house stands out for its brightness, large openings, and generous volumes, with a total of 8 rooms including 5 bedrooms. The living room features a beautiful space with a fireplace, while the master suite benefits from particular comfort thanks to reversible air conditioning, also present in the living area. The whole creates a warm and contemporary atmosphere, designed for an enjoyable family life as well as for hosting. A complete basement of about 80 m² provides even more storage or development possibilities. An independent studio completes the ensemble, ideal for accommodating autonomously or considering a rental investment solution.\n\nIn terms of amenities, the house benefits from complete home automation that allows easy control of many daily equipment. Electric roller shutters, double glazing, underfloor heating, reversible air conditioning in key rooms, and the fireplace ensure modern comfort throughout the year.\n\nOutside, the garden is organized around a swimming pool, which naturally becomes the gathering point on sunny days. A summer kitchen prolongs convivial moments and allows full enjoyment of the outdoor spaces. The house also benefits from a terrace and a balcony, offering multiple orientations and varied exposures throughout the day. The land, fully dedicated to relaxation, offers a privileged living environment that is both peaceful and practical. The recent architectural design blends here with a residential environment appreciated for its tranquility.\n\nAbout 200 meters away, the Praillats bus stops serve the neighborhood and facilitate daily transportation. For schooling, the private primary school Jeanne d'Arc is located about 800 meters away. The Rumilly train station is approximately 1.5 km away, offering convenient connections for longer journeys. The Mont des Princes College and the Saint Michel Annecy establishment complete the educational offerings accessible in the wider area, confirming an environment suitable for family life and well-serviced.\n\nTechnical features\n\n- Property tax: €4319 / year\n- Energy performance diagnosis: B\n- Heating mode: gas, individual\n- Hot water distribution mode: gas\n\nLegal mentions:\n\nThe information presented in this announcement has been carefully gathered by Zefir from the elements available at the time of writing. It is provided for informational purposes and complements, without replacing, the regulatory diagnostics as well as the usual technical and administrative verifications related to any real estate transaction. For any official information regarding natural, mining, or technological risks, it is recommended to consult the public service Géorisques. Zefir supports buyers with transparency and rigor throughout their project and remains available to provide clarifications on the property and the steps to follow. For any questions, contact Zefir at 07 57 91 70 93.This description has been automatically translated from French.
…By Zefir


ANNECY SOTHEBY’S INTERNATIONAL REALTY is pleased to present this elegant character property, offered exclusively, set in a peaceful and green environment close to local amenities, enjoying a south-facing exposure and superb open views over the surrounding countryside. Offering more than 400 sqm of living space, complemented by a large basement, this residence stands out for its generous volumes and quality features. It comprises a spacious reception area with three lounges and fireplaces, a large fully equipped kitchen with dining area, a ground-floor master suite, five bedrooms, an office, three bathrooms, a home cinema lounge, as well as a winter kitchen. Numerous terraces and balconies allow you to fully enjoy the views and sunshine throughout the day. Set on approximately 2,040 sqm of landscaped and enclosed grounds, the property features a heated swimming pool with pool house, a secure private driveway and two automated double garages accommodating up to four vehicles. Additional features include central vacuum cleaning, an electric gate with video intercom, an integrated alarm system and quality fittings throughout. Ideally located just 15 minutes from Annecy, 30 minutes from Aix-les-Bains, 35 minutes from Geneva and its international airport, and within easy reach of ski resorts and major motorway connections. ANNECY SOTHEBY’S INTERNATIONAL REALTY, your specialist in the sale and rental of exceptional properties in the Annecy area, the Aravis mountains, Aix-les-Bains and the surrounding region.
…By Annecy Sotheby's International Realty


Ideally located just ten minutes from the center of Annecy, this exceptional property embodies a top-tier address nestled in the heart of a preserved, rare, and confidential natural environment. Set within a landscaped enclosed park of approximately 9,000 m2 -- nearly 6,000 m2 of which is buildable land -- it represents a remarkable heritage opportunity, offering particularly rare enhancement potential. The provisions of the Local Urban Plan (PLU) and the details of the land registry are available upon request. Access to the property is through a majestic tree-lined walkway, signifying an elegant and exclusive arrival, revealing from the entrance the unique character of the place. Perfectly shielded from prying eyes, the residence benefits from absolute privacy, enhanced by a meticulously maintained park with rare tree species, evoking the atmosphere of a private estate. The villa features exceptional volumes and magnificent reception areas bathed in natural light, offering a refined living environment with high-end amenities. The interior layout, designed with high standards in mind, includes several suites, spaces dedicated to work and relaxation, as well as an independent guest suite allowing for discreet and autonomous hosting. The exteriors, designed as a true living space, invite relaxation and conviviality, with a swimming pool, an elegant outbuilding with a summer kitchen, and several garages offering potential for additional development. In immediate proximity to major routes and only twenty minutes from the lake of Annecy, this property harmoniously combines accessibility and art of living. A rare and confidential address, this exceptional property is aimed at an international clientele seeking absolute exclusivity, serenity, and excellence. It also offers multiple perspectives, whether as a prestigious residence, a high-end hospitality project, or a significant real estate enhancement operation.This description has been automatically translated from French.
…By Og Immo


EXCLUSIVITY? BEAUTIFUL 4-ROOM APARTMENT OF 79.65 M² WITH TERRACE IN CHAPEIRYIn Chapeiry, a few kilometers from Annecy, discover exclusively this beautiful 4-room apartment of 79 m² Carrez, located on the top floor of a recent residence dating from 2014, in a calm and green environment. The apartment offers a pleasant bright living room with a lounge, a dining area, and an open kitchen, all giving access to a spacious terrace. From the terrace and the apartment, you will enjoy a beautiful unobstructed view of the mountains and the surrounding landscapes. A particularly pleasant setting to enjoy the sunny days and the tranquility of the residence. The sleeping area consists of three bedrooms, complemented by a shower room and separate toilets. A secure garage of 15 m² as well as a private outdoor parking space complete this property. You will also appreciate its low condominium fees of only 166 euros per month, as well as its property tax of 961 euros. In terms of energy comfort, the apartment has an energy class C. Its location is a real asset: you enjoy the tranquility and green setting of Chapeiry while being just a stone's throw from the highway, allowing easy access to Annecy and the main roads. A beautiful bright and functional apartment, located on the top floor, offering a pleasant quality of life, a beautiful terrace with an unobstructed view of the mountains, a secure garage, and a private parking space. A great opportunity to discover quickly!This description has been automatically translated from French.
…By Selas Office Leman


Just 35 minutes from Geneva International Airport, TRESORS IMMOBILIER presents this contemporary property of nearly 700 m², built in 2015 on a landscaped plot of approximately 3,000 m², offering a rare setting that combines prestige, accessibility, and flexibility of use. Designed to adapt to multiple projects, it constitutes a unique opportunity for a corporate headquarters, a family office, a developing start-up, a wellness center, a reception activity, or a high-end secondary residence in immediate proximity to the Geneva economic basin. The ground floor revolves around a spectacular reception room of 140 m², opening onto a large composite terrace and a heated pool of 8x4m, which you can optionally cover with a dome. It also includes an entrance, a master suite, two large offices opening onto the living area, a bedroom, a workshop, a laundry room, a high-end wellness area with jacuzzi, sauna, and hammam, as well as perfectly integrated storage spaces. Upstairs, four fully independent studios, each equipped with its own bathroom and kitchenette, offer great autonomy for hosting collaborators, partners, clients, or guests under privileged conditions. Two mezzanines open onto the ground floor can be arranged according to your project. A complete basement of about 250 m², two carports, and numerous parking spaces complete this property with quality amenities. Through its contemporary architecture, proximity to Geneva, and diversity of uses it allows, this property represents a rare opportunity for a demanding clientele seeking a prestigious real estate asset with high potential. For more information, contact: Marie-Alice MARMORET at 07 71 67 05 56 [email protected] EI RSAC Annecy, 999 610 942 or Carla MOGIN at 06 48 58 20 27 [email protected], EI RSAC Annecy 810 138 297.This description has been automatically translated from French.
…By Trésors Immobilier
'%20stroke='%23DDAA3A'%20stroke-width='1.909'%20stroke-linecap='square'%20stroke-linejoin='bevel'/%3e%3c/svg%3e)
Receive by email any new listing that may match your search criteria
Your criteria :
By validating this form, you accept the general conditions of use of Le Figaro Properties.
These agencies offer a selection of luxury properties vente at Hauteville-sur-Fier. Feel free to contact them for personalized assistance.
