Get early access to listings that match your criteria
Never miss an opportunity again. Our personalized alerts notify you instantly.

 English$ USD · m²


Just steps from Place Ney, this beautiful apartment on the 7th and top floor offers 115 sq m of living space. Located in a secure, upscale building with an elevator, it provides a comfortable and functional living environment close to all amenities. From the moment you enter, the generous proportions and abundant natural light are captivating. The spacious living room, the true heart of the apartment, benefits from abundant natural light thanks to its numerous windows opening onto a large 70 sq m terrace, a seamless extension of the interior space. The fitted and fully equipped kitchen blends harmoniously into this inviting reception area. The sleeping area, cleverly separated from the living spaces, comprises two comfortable bedrooms and an office. A shower room, a separate toilet, and built-in closets complete this level. A cellar, a storage room, and a garage are also included. Its prime location allows you to immediately enjoy the shops and services of Place Ney, while also benefiting from quick access to Angers city center. A rare property, combining comfort, spaciousness, and a remarkable outdoor area near Angers. ENERGY RATING: D / CLIMATE RATING: D Estimated average annual energy costs for standard use, based on average energy prices indexed for 2021, 2022, and 2023 (including subscriptions): between EUR1,860 and EUR2,550. Condominium: 40 main units. Annual condominium fees: approximately EUR6,480. No ongoing legal proceedings. Contact: Florian BENATRE - 33 6 77 41 22 31 - Registered Sales Agent (RSAC Angers No. 937 539 690). The seller pays the agency fees. Information on the risks to which this property is exposed is available on the Géorisques website for the areas concerned: www.georisques.gouv.fr Condominiums of 40 units (No proceedings in progress). Annual expenses : 6480 euros.
…By Espaces Atypiques Angers


Located in a quiet courtyard at 9 Boulevard Foch, this beautiful Haussmann-style ground-floor apartment offers exceptional comfort and amenities. Spanning 70 square meters, it boasts generous proportions, newly renovated hardwood floors, moldings, and fireplaces, all contributing to the apartment's appeal. Large windows ensure abundant natural light. The entrance opens onto a landing leading to the living room. Beyond this is a spacious and inviting sitting room, which can also serve as a lovely bedroom depending on the layout. On the opposite side are a fully fitted and equipped kitchen, a master bedroom, and a shower room. The landing also provides access to a WC, a laundry room, and ample storage. A private parking space in the courtyard is included in the sale price. This characterful apartment is situated in the heart of Angers, within easy walking distance of shops, the tram, the train station, and all other amenities. Ideal for a couple, or as an exceptional pied-à-terre in the heart of the city. Available immediately. For your information, this exceptional apartment has been rented continuously for the past four years at EUR2,100/month. Contact: Cédric Pinto - 33 6 26 13 45 41 [email protected] ENERGY RATING: E (268) / CLIMATE RATING: E (55) Estimated average annual energy costs for standard use: between EUR1,310 and EUR1,850/year. The seller pays the agency fees. Information on the risks to which this property is exposed is available on the Géorisques website for the relevant areas: www.georisques.gouv.fr Condominiums of 4 units (No proceedings in progress). Annual expenses : 1201 euros.
…By Espaces Atypiques Angers


A house near the banks of the River Loire with a secondary dwelling, outbuildings and one hectare of grounds, in France’s Maine-et-Loire department. From the street, an imposing wooden gate framed between two tuffeau-stone pillars leads into a courtyard. On one side of this court there is the house. And opposite the house there is a first outbuilding. On the other side of the court, there is another outbuilding, which is bigger than the first one. A secondary dwelling is housed in the latter outbuilding. Beyond the court, there are the grounds, which are entirely walled and cover over one hectare. From the bottom of the grounds, a drive also leads to the court. The house has a ground floor, a first floor and a second floor in the roof space. It is made of rubble stone coated with rendering. A gabled slate roof with dormers crowns the dwelling. The cornice, dormers and window surrounds are made of exposed tuffeau stone. The house’s origins date back a long way. Many of the edifice’s historical features have been preserved. In the 19th century, a central avant-corps, capped with a remarkable dormer, was added to the facade. In the secondary dwelling, renovation work is needed, as it is in the main house too, albeit to a lesser extent. The outbuildings are made of tuffeau stone and are crowned with hipped slate roofs with dormers.
…By Patrice Besse


Vinéa Transaction exclusively offers you this characterful vineyard estate, nestled in a dominant position, which constitutes a true little hamlet in itself. This rare ensemble revolves around an ancient mill from the 16th century and an elegant farmhouse from the 17th century, providing a remarkable heritage setting. The estate includes three dwellings -- one of which needs renovation -- as well as significant operating buildings totaling over 1,500 m2. Perfectly functional, these include a beautiful client reception area, dedicated to a direct and loyal relationship with a clientele of private individuals. The operation produces all the emblematic appellations of Anjou: Anjou blanc, Anjou rouge, Cabernet d'Anjou, Crémant de Loire... The marketing primarily relies on a short circuit, ensuring enhancement and loyalty. In this continuity logic, the stock in production can be taken over, ensuring the existing customers' supply without interruption. The production tool is complete and efficient: reception area, two pneumatic presses, a 4,700-hectoliter fermentation room equipped with an inerting and temperature control system. The vineyard covers 30 hectares owned, remarkably grouped -- within a maximum radius of 2 km around the operating headquarters -- ensuring high work efficiency. It consists of 20 hectares of red grape varieties (Cabernet Franc, Cabernet Sauvignon, Grolleau noir) and 9 hectares of white grape varieties (Chenin blanc, Sauvignon blanc), in the heart of a preserved wine-growing environment, without nuisances or direct neighboring. Information on the risks to which this property is exposed is available on the Géorisques site: www.georisques.gouv.fr. Fees are the responsibility of the sellers.This description has been automatically translated from French.
…By Vinea Transaction - Bordeaux Cognac Loire Et Languedoc


Ref.3903 : Exceptional castle for sale in Anjou. This beautiful and large chateau is situated in the Haut-Anjou, at the exit of a small village with first amenities in a rural and quiet environment. There is a small city situated less than 6mi away and the city of Angers is only 31mi away. The train from Angers to Paris takes an hour and 30 minutes. The chateau was built in 1874, on a Louis XIII style, by an architect from Angers. Of about 1500sqm of living space, it comprises: On the garden level, it constitutes the basement: study, playroom, fitness room, billiard’s room, kitchen, workshop, boiler room, laundry, toilets and wine cellar. A lift serves all floors, from the ground floor to the second floor, also a secondary stairway. A stairway with iron wrought handrail goes from the ground floor to the second floor. On the ground floor, accessible from the outside by a magnificent honour white stone stairway: a majestic entrance hall decorated with a colonnade, 2 sitting rooms and a dining room, another dining room and kitchen, a study, small sitting room. Access to the chapel. Height under ceiling, on the ground floor: 4.80m On the first floor: landing space and hallway leading to 8 bedrooms and bathrooms or shower rooms. On the second floor: 10 bedrooms with bathrooms or shower rooms. The outbuildings include : 23 horse boxes, saddlery and covered riding hall (20 x 40 m) Another building including a home cinema and an apartment with living room, 2 bedrooms and a bathroom. Swimming pool and pool house. English style park planted with great trees (cedars, oak trees, lime tress ..) and meadows. All in about 34 acres. Cabinet Le Nail: +33.(0)2.43.98.20.20 CPI 5301 2018 000 028 835 - CCI de la Mayenne We invite you to visit our website Cabinet Le Nail to browse our latest listings or learn more about this property.
…By Cabinet Le Nail


Historic city of Angers - 15th century house, 3 bedrooms & courtyardJust a stone's throw from the castle of King René and its recently renovated surroundings, in the heart of the historic district, discover this ancient half-timbered house from the 15th century, in superb condition. Immerse yourself in the history & authenticity of a property nestled in the historic heart of Angers, an absolute favorite for this neighborhood with its cobblestone streets & rare opportunities! This perfectly preserved and well-maintained period house exudes authenticity; you will find many period details in the materials and overall configuration. This property offers nearly 130 m² of living space spread over 3 levels. A courtyard enclosed by beautiful schist walls typical of the region allows you to enjoy a very intimate and preserved outdoor area.This building is nestled between the majestic Angers Cathedral, which you can see from various places in the house, and the imposing castle of King René, which has made our beautiful city renowned.Crossing the front door, you access an entry space leading to a beautiful living room with cross lighting.A large bay window provides direct access to the inner courtyard, and one appreciates the surprising tranquility of the location. Next, a functional and beautiful kitchen stretches along the length, also enjoying a view of the inner courtyard and the magnificent surrounding half-timbering. A small sanitary room including a toilet and shower completes this ground floor.Returning to the entrance, a wooden spiral staircase from the period serves the two upper levels. On the first floor, the landing leads us to two bedrooms, including a lovely master bedroom with its adjoining bathroom. The second, narrower bedroom stretches along and benefits from additional space that can serve as an office. This space is bright and offers an overhead view of the period facades and again the inner courtyard.On the second floor, a beautiful and large converted attic bedroom with terracotta tiles, a divisible volume if needed, is complemented by a small water room including a toilet, shower, and sink. Again, the space is bright and offers an exceptional view of the roofs of Angers and the Cathedral.As a bonus to this visit, you will discover a beautiful healthy cellar of nearly 30m², accessible via a hatch and a staircase from the entrance of the house. A considerable storage or workshop space. In the inner courtyard, a small additional room serves as a laundry room and benefits from all the necessary technical connections for this use.Double-glazed wooden windows in very good condition, gas heating, and connection to the main sewer system.The house is in excellent condition; it will suit lovers of history and authenticity looking for a preserved place, just steps from the city center.Karacterre is an agency specializing in Authentic properties. We operate in the regions of PAYS DE LA LOIRE BRETAGNE ANGERS CHOLET SAUMUR RENNES SAINT MALO. Discover our properties such as Mansions, Bourgeois Houses, Lofts, Contemporary Houses, Private Hotels, Castles, Manors, Charming Longères, Character Apartments, exceptional properties, luxury properties, charming properties, income properties, directly on the karacterre real estate site.CONTACT: Julie Hall...This description has been automatically translated from French.
…By Karacterre


Karacterre® Angers presents this exceptional apartment with 117 sq m of living space (Carrez Law) located on the most elegant and iconic street in the heart of Angers. Nestled on the 8th floor of a prestigious building with an elevator, this bright, dual-aspect apartment offers remarkable natural light and panoramic views overlooking the city and its historical monuments. A welcoming entrance hall leads to a spacious, light-filled living room thanks to large bay windows opening onto a wide, continuous balcony, creating an open-air living space. A hallway with ample storage leads to a separate, fully fitted and equipped kitchen with a convenient loggia. The sleeping area includes a bathroom and a shower room, as well as three comfortable bedrooms, two of which have balconies. A cellar in the basement completes this property. Secure parking is available for purchase in a separate building. Located close to transport links, services, schools, shops, and the TGV train station (10-minute walk). Karacterre® is an agency specializing in authentic properties. We operate throughout the Pays de la Loire, Brittany, Angers, Cholet, Saumur, Rennes, and Saint-Malo regions. Discover our properties, including manor houses, townhouses, lofts, contemporary houses, private mansions, castles, mansions, charming farmhouses, character apartments, exceptional properties, luxury properties, charming properties, and investment properties, directly on the Karacterre real estate website. Free valuations available upon request. Proof of identity will be required before any viewing, in accordance with article L561-2-2. -Karacterre® Angers Including fees of 5% TTC to be paid by of the purchaser. Price excluding fees 509 524 €. In a condominium of 75 lots. Average share of the estimated budget 4 746 €/year. No ongoing proceedings. Energy class D, Climate class D Estimated amount of annual energy expenditure for standard use: between 1640.00 € and 2260.00 € for the years 2021, 2022, and 2023 (including subscriptions). Information on the risks to which this property is exposed is available on the Geohazards website: georisques.gouv.fr.
…By Karacterre


Located in the very heart of Angers' historic city centre, on the prestigious Rue de la Roë, this magnificent period apartment occupies the second floor of an elegant boutique residence comprising just four apartments, served by a lift. Offering over **132 m² (1,420 sq ft)** of living space, the property boasts generous proportions and outstanding potential. It will appeal equally to families seeking spacious city living and to couples looking for an elegant residence in one of Angers' most desirable locations. The property's most remarkable feature is undoubtedly its **private terrace of more than 70 m² (750 sq ft)**?an exceptionally rare asset in the city centre. Completely secluded and overlooked by no neighbours, this remarkable outdoor space naturally extends the living area, creating the perfect setting for entertaining, outdoor dining or simply enjoying peaceful moments in complete privacy. The apartment centres around a spacious and light-filled reception room opening directly onto the terrace. A large independent kitchen offers ample space for both cooking and everyday family meals. The sleeping quarters comprise three generously sized bedrooms, providing comfort, tranquillity and excellent proportions. Benefiting from a dual aspect overlooking both Rue de la Roë and the peaceful inner courtyard, the apartment enjoys abundant natural light throughout the day. Owned by the same family for several generations, the property now requires cosmetic updating, presenting a wonderful opportunity to unlock its full potential. Numerous existing water connections and the apartment's practical layout provide considerable flexibility for redesign, whether by creating an open-plan kitchen and living area, reconfiguring the internal layout or adapting the space to suit contemporary lifestyles. It offers buyers the rare opportunity to create a bespoke home while preserving the elegance and character of a period property. Future owners will have the pleasure of enhancing many original architectural features, including beautiful hardwood parquet floors, marble fireplaces in every principal room and impressive ceiling heights, all contributing to the apartment's timeless charm and refined elegance. Additional amenities include a private cellar and, exceptionally for such a central location, a private parking space beneath the building's entrance archway?a highly sought-after feature in downtown Angers. Its prime location allows residents to enjoy everything the city centre has to offer, with shops, restaurants, cafés, services and the tramway all within immediate walking distance. A truly rare opportunity combining historic character, generous living space, exceptional renovation potential and a remarkable private outdoor area in one of Angers' most prestigious addresses. **Energy Rating:** D **Climate Rating:** D Estimated annual energy costs for standard use (based on 2023 energy prices): **between euros1,411 and euros1,922**, including condominium charges. **Condominium charges:** euros82 per month **Property tax (2025):** euros2,742 **Contact** Richard FRADIN (Independent Sales Agent) +33 (0)7 88 07 62 26 [[email protected]](mailto:[email protected]) RSAC Angers No. 512 897 117 Information regarding potential natural and technological risks affecting this property is available on the official French government website: [www.georisques.gouv.fr](http://www.georisques.gouv.fr). (5.26 % fees incl. VAT at the buyer's expense.) Condominiums of 13 units (No proceedings in progress). Annual expenses : 985 euros.
…By Espaces Atypiques Angers


Hidden in the heart of Angers' city center lies an unexpected, almost secret place. Behind its discreet facade, this 265 sq m (2,860 sq ft) townhouse reveals a unique world where contemporary architecture converses with an exceptional interior garden, a true oasis of greenery in the heart of the city. Like a riad reimagined in the Angers style, the house is structured around this vast, verdant patio, which becomes the focal point of all perspectives and all eyes. Each space maintains a privileged connection with this preserved exterior, offering a rare sense of intimacy, light, and escape. Completely reinvented, the property unfolds its generous volumes across two wings linked by a fluid circulation and surprising architectural sequences. Here, each level holds a new discovery. The cathedral-ceilinged living room impresses from the very first moment. Bathed in natural light, it reveals spectacular volumes enhanced by a contemporary fireplace that stands out as a true architectural masterpiece. Two distinct spaces allow for complete freedom in designing a bespoke kitchen, perfectly suited to the lifestyle of its future occupants. On the garden level, the master suite opens directly onto the patio, like a bedroom facing a private haven of nature. A constant invitation to slow down and savor the unexpected tranquility of this timeless place. An elegant beechwood staircase leads to a mezzanine that could accommodate a second suite. This opens onto a stunning suspended walkway-terrace overlooking the garden. A true signature feature of the property, this architectural element connects the two wings of the house while offering a privileged view of this exceptional outdoor space. The other wing houses two comfortable bedrooms and a bathroom. On the top floor, a spacious playroom precedes a fifth bedroom, further extending the property's potential for family or entertaining. Rarely does a city-center house provide such a feeling of space, light, and escape. Just steps from the vibrant heart of Angers, this secluded address offers a world apart, where every view reveals a surprise and where you gradually forget the city is just beyond the walls. As an added bonus in the city center, the property also boasts a spacious attached garage, providing exceptional parking in this highly sought-after area of Angers' city center. Its generous capacity accommodates a large family vehicle while still leaving room for bicycles and everyday essentials. A rare find, ideal for those who appreciate architecture, experience, and truly exceptional living spaces. ENERGY RATING: B / CLIMATE RATING: A. Estimated average annual energy costs for standard use: EUR2,360 to EUR3,250. Information on the risks to which this property is exposed is available on the Géorisques website: www.georisque.gouv.fr Contact (EI): Céline CLENET 06 07 62 43 24 Sales agent registered with the RSAC of Angers under number 843 859 653. Fees are payable by the seller.
…By Espaces Atypiques Angers


Vinéa Transaction exclusivity. Located west of Anjou, just 30 minutes from Angers, this remarkable vineyard relies on a rationally operated and perfectly structured tool. The site includes a single-story operational building of approximately 1,390 m2, providing great accessibility and usability, complemented by a land reserve as well as a semi-buried bottle storage area, ideal for preservation. The vineyard spans 17 hectares in ownership, with 14 hectares in immediate proximity to the headquarters, ensuring optimal work organization. The estate benefits from a warm welcome for a clientele of individuals, constituting a real commercial asset. The operation is currently run by a couple of winemakers, supported by a qualified employee whose takeover could be considered. In excellent general condition, this functional set has a solid profitability history, particularly bolstered by a loyal clientele of individuals representing around 50,000 bottles sold. Several avenues for development or adaptation are conceivable according to your project, including or not including a house or hectares of vines representing complementary terroirs. The house is a contemporary 4-bedroom property well-equipped (veranda, pellet stove, recent kitchen, garage, basement), enhanced by a pond and a landscaped area with a floor and several hectares of land and park. Information on the risks to which this property is exposed is available on the Géorisques site: www.georisques.gouv.fr. Fees charged to sellers.This description has been automatically translated from French.
…By Vinea Transaction - Bordeaux Cognac Loire Et Languedoc


EXCLUSIVE - Karacterre® Angers offers you this exceptional Art Deco building from 1930 built at the request of a prominent local industrial, completed by its Art Nouveau pavilion built in 2025, all on a constructible and piscinable plot of more than 550 m2.. This property is absolutely unique and serves as a reference in the field in Anjou. The house has been the subject of a meticulous restoration in recent years, carried out by some of the most qualified craftsmen, such as the Compagnons du Devoir or the Desjardins Workshops for the work on the stained glass windows, omnipresent in the building. These elements give it a charm and an atmosphere out of time.. The house will appeal to different profiles: both lovers of this artistic movement, eager to live on a property rich in history, and future owners wishing to pursue a bed and breakfast activity.. It enjoys very beautiful living spaces on the ground floor with a large dining room overlooking a bow window, a very pleasant separate fitted kitchen equipped very functional, a very cozy TV lounge area with sober and chic decoration. The floors consist for them of 4 master suites with bathrooms and shower rooms, perfectly designed to receive your guests in a warm and friendly atmosphere. In general, there is a calm and soothing atmosphere where one feels perfectly well. This building also has a large room on the ground floor currently proposed as a coworking or meeting room with water point and toilet.. The volumes of this building are typical of this art deco period with a light that is bathed by the colors of the magnificent stained glass windows of the time. Outside, you will enjoy a new construction of exceptional quality, made in the Art Nouveau style.This building was designed as a natural extension of the historic building and has also benefited from the expertise and know-how of some of the most qualified craftsmen in the sector. This second property allows you to consider different ways of living: either by offering this place for rent in order to expand the current reception offer, or by fully occupying it to optimize the reception area of the main building. It consists on the ground floor of a large living room with open kitchen. The floor is composed of a magnificent bathroom and a bedroom with custom-made dressing room. You will enjoy a garden away from prying eyes or you can enjoy in peace a Japanese bath. Reversible heat pump heater for the art nouveau house Heating gas city house art deco Property tax for the whole 3785 euros Karacterre is an agency specialized in authentic properties. We radiate across the regions of PAYS DE LA LOIRE BRETAGNE ANGERS CHOLET SAUMUR RENNES SAINT MALO. Discover our properties such as Mansions, Bourgeois houses, Lofts, Contemporary houses, Mansions, Castles, Manors, Charming longhouses, apartments of character, exceptional properties, luxury property, charming property, building of report, directly on the site of karacterre immobilier. Free estimate on request. Including fees of 3.91% TTC to be paid by of the purchaser. Price excluding fees 1 150 000 €. Energy class D, Climate class D Estimated amount of annual energy expenditure for standard use: between 3290.00 € and 4520.00 € for the years 2021, 2022, and 2023 (including subscriptions). Information on the risks to which this property is exposed is available on the Geohazards website: georisques.gouv.fr.
…By Karacterre


Including fees of 5% TTC to be paid by of the purchaser. Price excluding fees 1 423 800 €. Energy class D, Climate class D Estimated amount of annual energy expenditure for standard use: between 3784.00 € and 5120.00 € for the years 2021, 2022, and 2023 (including subscriptions). Information on the risks to which this property is exposed is available on the Geohazards website: georisques.gouv.fr.
…By Karacterre
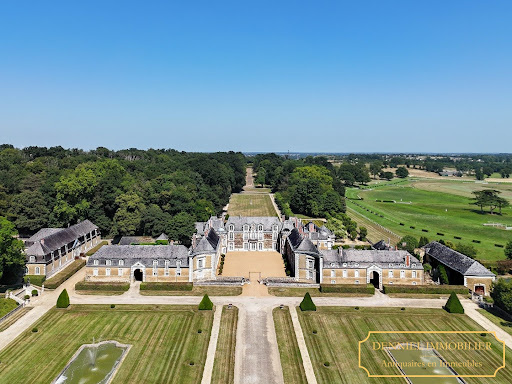


Exclusive listing - “A quasi-royal château” - The finest and most outstanding 18th-century château in Anjou 300 hectares - Private racecourse -17th–18th century architecture - Magnificent park designed by Edouard André - Sumptuous 18th-century interior decoration featuring marble and wood paneling - Private racecourse - Listed historic monument - 300 km from Paris, Angers, Maine-et-Loire, Pays de la Loire. Set within 300 hectares, this property of royal appearance, owned in the 19th century by descendants of the English royal family, stands as one of the most brilliant and sumptuous historic estates in western France, both for its classical 17th- and 18th-century architecture, its park designed by the great landscape architect Edouard André (notably responsible for the Monte Carlo park), and its interior decoration marked by superb 18th-century woodwork, a grand gallery, and a sumptuous marble salon; all overlooking, with a magnificent view, a rare private racecourse still in operation. The majestic private avenue, over one kilometer long and lined with century-old plane trees, winds through the park, offering superb vistas, and leads to a grand perspective revealing the most beautiful, brilliant, and elegant 18th-century château in Anjou, after passing through classical gardens of topiary, pools, and fountains. This property, described as “quasi-royal,” is clearly inspired by the Palace of Versailles: three grand approach perspectives, a U-shaped courtyard around a 17th-century building begun in 1635 and expanded in the 18th century with two lateral wings of outbuildings opening onto inner courtyards, and an east–west orientation capturing sunlight throughout the day. Beyond the gate and the ha-has, the château's elegant courtyard is overlooked by a statue of Minerva symbolizing peace. A series of French windows leads into a sumptuous 24-meter-long through gallery, adorned with monumental columns, cabochon flooring, flooded with light, and opening onto the garden through eight French windows with a magnificent axial view. On the park side, a grand and elegant double staircase leads to the first floor. At one end of the gallery, a majestic staircase with a beautiful, airy flight of stone steps and wrought-iron railing leads to the upper floor. Behind it lies a wood-paneled library with cabochon flooring, opening onto the garden at ground level. A through chapel, accessible from both inside and outside, features a superb main altar with a large carved wooden altarpiece with pilasters, Corinthian capitals, twisted columns with vine scrolls, and three paintings: The Flight into Egypt, The Adoration of the Magi, and The Visitation, along with a crucifix. Painted and armorial stained glass from the 16th century depict a knight and Saint James. At the other end of the gallery, a fine 18th-century wood-paneled salon with a marble fireplace opens onto the garden, the dining room, and the grand marble salon. The marble salon, directly inspired by the Salon of War and Salon of Peace at Versailles, occupies a neoclassical pavilion built specifically in 1780. With 6-meter ceilings and 8.4 meters beneath the dome, flooded with light from six large French windows, this 80 m² salon features sumptuous 18th-century decoration in French marble, mirrors, pilasters with Ionic capitals, medallions, a marble fireplace with gilded bronze and Italian micro-mosaics, marble mosaic flooring, and 18th-century Italian marble marquetry panels. Two terracotta overdoor panels bear inscriptions reflecting Enlightenment ideals. Beneath a monumental domed ceiling with trellis decoration and a balustraded gallery, its dual east and south exposure offers a splendid dominant view of the racecourse. It is one of the most exceptional 18th-century private interiors in France. A sumptuous neoclassical rotunda built in 1905 houses the grand dining room, adorned with superb natural oak 18th-century wood paneling. With 5.5-meter ceilings and 70 m² of space, it opens through three French windows onto the south terrace, decorated with a beautiful Italian pergola. Also on the ground floor: a smaller wood-paneled dining room, a vast theatrical staircase hall with wrought-iron railing, and a refined small salon with a marble fireplace. The spacious and bright kitchen opens onto the courtyard and retains fine original elements, complemented by three charming back kitchens and a breakfast room. Practical spaces include a boot room, laundry room, office, and guest facilities with early 20th-century character. On the main floor, the central section offers three large bedrooms richly decorated with 18th-century wood paneling, each with its own bathroom, while the south wing includes five additional bedrooms with several bathrooms, including a remarkable room decorated in Siena yellow marble. Upper levels provide numerous additional bedrooms, service areas, an independent apartment, and attics. The north wing, partly used for reception, includes a series of elegant reception rooms on the ground floor and a large through hall. The upper floors, in need of restoration, offer significant potential with many bedrooms and bathrooms enhanced by quality historic décor. The property also features extensive vaulted cellars and a swimming pool located to the south with a commanding view over the racecourse. Outbuildings: Stable courtyard to the north: stables, accommodations, former poultry houses. Service courtyard to the south: caretaker's house, office, laundry. Indoor riding arena converted into a reception hall: 250 seated, 500 standing. A splendid 18th-century orangery facing south. A walled kitchen garden. An Italian-style garden inspired by the 18th century, created in the early 20th century with its pergola. Park by Edouard André, created in the early 20th century, featuring remarkable architectural elements, balustrades, avenues, and monumental stone staircases. Rare 300-hectare estate, mostly leased under rural leases (the agricultural land is rented and the woods and park are freehold). Racecourse under lease, created in 1850, one of the oldest in France (Chantilly dates from 1838), approximately 35 hectares, English-style track, two ponds, stands, 150-seat restaurant, parking capacity up to 5,000 visitors, six race meetings per year. Historic monument protection: façades and roofs of the château and its outbuildings, the chapel and dining room with their décor, the formal gardens, terraces and balustrades (plots A [hidden information]) listed by decree of June 18, 1975; the marble salon and its pavilion (plot A 178) classified by decree of June 18, 1979. Location: -326 km from Paris (3h10 by car) -42 km from Angers (TGV station, Paris in 1h22) -133 km from Le Mans 24-hour circuit -96 km from Nantes airport Price: €6,000,000 including fees (paid by the seller). Exclusive listing by Denniel Immobilier – Antiquaires en Immeubles Provenance: -1635–1886: construction and expansion by the same Angevin aristocratic family; estate elevated to a marquisate in the 17th century -1825: ducal family descended from the English royal family -1886: sold to the family of the current owners Fees to be paid by the seller. Not subject to DPE. Information on the risks to which this property is exposed is available on the Geohazards website: georisques.gouv.fr.
…By Denniel Immobilier


In the heart of Angers in a bucolic and enchanting setting: Let yourself be carried away by the unique soul of this house suspended between sky and river. It offers you an extraordinary universe, designed as a true place of life and creation. Overlooking the towpath and the banks of the Maine, it benefits from a calm and poetic environment, punctuated by the peaceful passage of fishing boats and walkers. Entirely redesigned by an architect and decorator, it reveals a rare harmony between aesthetics, comfort, and fluidity. Every detail, every volume, every material has been carefully considered to offer a living environment as refined as it is inspiring. The different living spaces are available in several atmospheres, where elegance blends with the soul of the place, in a subtle and sensitive setting. Slightly below, a spectacular veranda stretches across the entire width of the house, like a glass belvedere suspended above the Maine with a striking view of the Maine. The exteriors extend the experience: vast intimate terrace on high, small garden accessible from the veranda and green reception area in front of the house. An independent one-bedroom apartment with terrace and private access completes this complex, ideal for hosting, teleworking or creating a rental space. Many spaces still remain to be exploited: Outbuildings, cellars, bicycle storage etc ... A rare and confidential property, where architecture embraces nature, a stone's throw from the center of Angers. Les honoraires d'agence sont à la charge de l'acquéreur, soit 4,74% TTC du prix hors honoraires. Les informations sur les risques auxquels ce bien est exposé sont disponibles sur le site Géorisques : www. georisques. gouv. fr. ** ENGLISH SPEAKERS: please note that Capifrance has an international department that can help with translations. To see our range of 20,000 properties for sale in France, please visit our Capifrance website directly. We look forward to finding your dream home!
…By Capifrance - Bénédicte Bur


In Angers, in a cul-de-sac overlooking the park of the Saint-Nicolas pond, a 19th-century villa with an annex, a converted outbuilding, and a garden. From the cul-de-sac, two gates framed by stone and brick pillars provide access to the property. The first is for pedestrians and opens onto a courtyard defined, opposite by the main house and to the north by an annex. The second access opens onto a pathway that leads, below the courtyard, to a parking space near the south gable of the villa. A cement staircase in the rocaille style connects the courtyard to this pathway, which also leads to the back garden, bordered on one side by an outbuilding. Terraces have been created between this building and the main house.This description has been automatically translated from French.
…By Patrice Besse


EXCLUSIVE - Karacterre® Angers: This beautiful Haussmann-style apartment offers the possibility of private or professional use in the highly sought-after Golden Triangle district of Angers. It boasts 95.18 m² of living space (Carrez law) on the first floor of a small, charming late 19th-century building. The entrance opens directly onto a spacious and bright living room with authentic character, where moldings, herringbone parquet flooring, and modern touches blend perfectly. This room, adjacent to the living room, offers flexibility, allowing it to be used as a dining room or a bedroom, depending on your needs. A magnificent double door leads to a separate, fully equipped kitchen. The sleeping area comprises a bedroom and an adjoining room that could serve as a bedroom or an office overlooking the courtyard, away from the hustle and bustle of the city, and a bathroom with a shower. A cellar completes this property, which exudes absolute charm, blending the prestige of the old with contemporary comfort thanks to a high-quality restoration. It is located in the immediate vicinity of the Place du Lycée with its shops, the town center, the Jardin du Mail, and is a 15-minute walk from the TGV train station. Karacterre® is an agency specializing in authentic properties. We operate throughout the Pays de la Loire, Brittany, Angers, Cholet, Saumur, Rennes, and Saint-Malo regions. Discover our properties, including manor houses, townhouses, lofts, contemporary houses, private mansions, castles, mansions, charming farmhouses, character apartments, exceptional properties, luxury properties, charming properties, and investment properties, directly on the Karacterre real estate website. Free valuations are available upon request. Proof of identity will be required before any visit, in accordance with article L561-2-2 A cellar completes this property, which exudes charm, combining the prestige of the period with contemporary comfort thanks to a high-quality renovation. It is conveniently located near the Place du Lycée with its shops, the city center, the Jardin du Mail, and is a 15-minute walk from the TGV train station. Including fees of 4.98% TTC to be paid by of the purchaser. Price excluding fees 471 500 €. In a condominium of 8 lots. Average share of the estimated budget 720 €/year. No ongoing proceedings. Energy class C, Climate class C Estimated amount of annual energy expenditure for standard use: between 3000.00 € and 4090.00 € for the years 2021, 2022, and 2023 (including subscriptions). Information on the risks to which this property is exposed is available on the Geohazards website: georisques.gouv.fr.
…By Karacterre


iad France - David Antonio offers you: Discover exclusively this superb private hotel with its outbuilding, completely rehabilitated, ideally located at the beginning of one of the most prestigious streets in Angers: rue des Arènes. This residence of approximately 200 m² impresses with its energy performance and remarkable architectural elements: beautiful ceiling heights, marble fireplaces, solid wood floors, and elegant volumes. Its privileged location and authentic charm give it a unique and rare atmosphere. On the ground floor, an elegant entrance leads to the main staircase leading to the first level, where the living spaces unfold: a fully fitted and equipped kitchen, a spacious living room opening onto a south-facing terrace, a dining room, a laundry room with a water point, and an independent toilet. The character staircase leads you to the sleeping area, consisting of four bedrooms, one with a water point and two with storage, as well as a bathroom and a shower room with a toilet. At the back of the courtyard, an independent town house of approximately 70 m² completes the ensemble. It offers, on the ground floor, a living area with an open fitted kitchen. On the first floor, a large landing serves two spacious bedrooms, each with storage and its own shower room, as well as a separate toilet. An ideal space for a rental project, a liberal profession, or welcoming relatives. This bourgeois building with high-end amenities also benefits from a particularly high energy performance diagnosis, a rare asset for this type of property. The property also has a large convertible attic, a cellar under the entire building, and a courtyard allowing for the parking of a vehicle, all perfectly secure. Agency fees are the responsibility of the seller. A valid identification will be requested upon visit, in accordance with article L.561-5 of the Monetary and Financial Code. Information on the risks to which this property is exposed, including the legal obligation of brush clearing, is available on the Georisques website: http://www.georisques.gouv.fr. This real estate advertisement has been drafted under the editorial responsibility of Mr. David Antonio, independent real estate agent (without holding funds), commercial agent of SAS I@D France registered with the RSAC of ANGERS under number 914421771, holder of the real estate canvassing card on behalf of I@D France SAS.
…By Iad France


The Exception in the Heart of Angers – Private Hotel with Garden, Pool, and Triple Garage. In the highly sought-after Madeleine district, a rare address hides, an exceptional private hotel where the elegance of yesterday meets the comfort of today. Upon entering, the magic begins: majestic volumes, abundant light, antique parquet floors, moldings, and stained glass tell the story of a timeless home. On the ground floor, the reception areas open onto the landscaped garden and its pool, inviting relaxation and shared moments. The contemporary kitchen and panoramic bay windows enhance the connection between indoors and outdoors. Upstairs, four bedrooms including a renovated suite, three elegant shower rooms: everything here exudes well-being and serenity. On more than 600 m² of land, in absolute calm, this property also attracts with its closed triple garage — a rare privilege in the heart of Angers. A unique place, designed for those seeking much more than a house: an Art of Living, a signature, an emotion. Private visit by appointment. An exceptional property reserved for lovers of beauty. Energy Class: D Climate Class: E Fees payable by the seller. Check the risks on georisques.gouv.frThis description has been automatically translated from French.
…By Vaneau Boulogne


Réf. 4770 : Impresive 19th C. château 34km from Angers. Built not far from the banks of the Loire and near charming, typical Loire Valley villages, this sumptuous château, designed by renowned architects, is set in a pristine environment, as can be seen on the hillsides of the “Loire des Promontoires.” This setting, with its rolling countryside and wooded landscapes, provides a harmonious backdrop worthy of the most opulent estates found in Maine-et-Loire during that era. Owned by members of an illustrious family for over eight centuries, it is undoubtedly a reflection of an era that saw the flourishing of numerous châteaux throughout the region, embodying French-style grandeur and comfort. Today, Anjou is among the most sought-after regions for the richness of its historical and architectural heritage. It also stands out for its economic and cultural vitality, of which the Puy du Fou estate is a flagship. In everyday life, the property offers a pleasant living environment. Its central location makes it easily accessible from the major economic hubs of western France, and essential shops and services are nearby. Built of tuffeau stone and terracotta tiles to a design featuring five storeys and a double depth, with a slate roof, the château presents classical façades on the outside, enlivened by the interplay of vertical and horizontal lines formed by the corner string courses, spandrels, bands and a continuous cornice. The main façade consists of a central section flanked by a projecting section and extended by two wings, whilst the opposite façade adopts a composition structured around a central projecting section topped by a half-dome and framed by two return wings. The whole is dotted with sculpted motifs and heraldic elements evoking the history and alliances of the commissioning family. The imposing hipped roof, characteristic of the grand residences of that era, is distinguished by a lively silhouette of multiple hipped sections, dormers and oculi. The interior has largely retained its original layout and décor. The ground floor is centred around a spacious entrance hall leading to a remarkable suspended spiral staircase in oak, connected to an interior gallery and topped by a coffered ceiling adorned with a painted sky motif. On either side, a succession of spacious reception rooms in the Louis XIV and Louis XVI styles: drawing room, state drawing room, billiard room, dining room, state dining room, pantry, small drawing room, study, bedroom with en-suite bathroom, toilet, kitchen, service staircases and lift. On this floor, the décor combines weathered panelling, full-height panelling with medallions, skirting boards painted to resemble marble, console tables and wall sconces, complemented by remarkable woven drapes and valances. On the first floor, the gallery leads to eight bedrooms, seven bathrooms and various utility rooms. This floor features herringbone parquet flooring, remarkable marble fireplaces,a wide variety of decorative motifs and moulded ceilings. On the second floor, there are around ten bedrooms, five bathrooms, a library and various other utility rooms. This floor also features herringbone parquet flooring, marble fireplaces and moulded ceilings. On the third floor, there are nine staff bedrooms and various additional service rooms, all featuring solid wood flooring and elegant marble fireplaces. The property features a number of outbuildings: A remarkable stable block built of local stone and clad in slate, comprising around twenty stalls, a tack room, a barn, coach entrances and outbuildings, all under a roof converted into three flats, each with a living room, kitchen, toilet and bathroom. A gatehouse comprising: on the ground floor, a living room, kitchen, bedroom and bathroom. An additional bedroom on the first floor. A second gatehouse comprising: on the ground floor, a living room, kitchen, bedroom, bathroom and workshop. Two additional bedrooms and a toilet on the first floor. A gardener’s cottage comprising: on the ground floor, a living room, kitchen, bedroom, toilet and bathroom. Three further bedrooms and a toilet on the first floor. The property is in need of restoration. An ice house. An old greenhouse in need of restoration. An old water tower. The château was built in the heart of a vast and remarkable landscaped park created in the second half of the 19th century. Courtyards, shaded avenues, and large ornamental trees dating back several centuries (sequoias, oaks, plane trees, Himalayan cedars, Lebanese cedars, American walnut trees, etc.), gardens, a kitchen garden, a pond (approx. 8,000 sqm), a horse training track (Loire sand), meadows and woods, all form a harmonious ensemble covering approx 122 acres, which still retains its original layout today. The property now forms an estate of great architectural and landscape coherence, a wonderful testament to the elegance and art of living of the grand French mansions of the 19th century. The following parts are classified as Historic Monument : The chateau in its entirety; the façades and roofs of the gardener’s lodge and the stables; the entire walled park with the gates, the underpass, the bridge, the two pottery workshops (with the exception of the veranda adjoining the south workshop), the ice house, the water tower, the greenhouses with the rockery, the walls of the kitchen garden, the flower barn and the ponds in the florist’s garden; all of which constitute the estate, on the plots listed in the land registry, as shown on the plan appended to the order: classification by order of 2022. This property is a historic monument (allowing fiscal tax cuts if you pay taxes in France). Cabinet LE NAIL – Maine-et-Loire - M. Lodoïs HUBERT : +33 (0)2.43.98.20.20 Lodoïs HUBERT, Individual company, registered in the Special Register of Commercial Agents, under the number 792 044 760. We invite you to visit our website Cabinet Le Nail to browse our latest listings or learn more about this property.
…By Cabinet Le Nail


ANGERS - HIGHLY SOUGHT-AFTER NEIGHBORHOOD OF JARDIN DU MAIL Situation In the heart of one of the most desirable areas of Angers, just steps away from the Tribunal and the Jardin du Mail, this character apartment spans a generous area of 180 m² on the second floor of an elegant building. Architecture and Organization From the entrance, the volumes charm with their spaciousness and brightness. The living room, large and refined, offers a privileged view of the Jardin du Mail and serves as a genuine reception space. The equipped kitchen, functional and friendly, integrates harmoniously into the whole. The sleeping area consists of five bedrooms offering multiple layout possibilities, complemented by two shower rooms and two bathrooms. A laundry room enhances the daily comfort of this family property. In brief The address, the quality of the volumes, and the unobstructed view of one of the most beautiful gardens in the city center give this apartment a rare personality on the Angers market. Additional asset: the possibility to acquire an additional space of approximately 150 m2 with a rooftop located above the apartment, an exceptional potential for an expansion project, the creation of an atypical space, or an investment. A unique property where elegance, location, and potential meet. Clarisse Martin 06 80 82 89 90 RSAC: 852791037 Fees included of 4.9% VAT payable by the buyer. Price excluding fees: 715,000 €. Energy class E, Climate class E Average estimated annual energy expenses for standard use, based on energy prices from 2021: between 2,760.00 and 3,770.00 €. Information on the risks to which this property is exposed is available on the Géorisques site: georisques.gouv.fr. Your ÔRA Prestige advisor: Clarisse MARTIN Commercial agent (Individual business) RSAC 852791037. Ôra Prestige, unique properties!
…By Ôra Prestige


Including fees of 3.57% TTC to be paid by of the purchaser. Price excluding fees 1 400 000 €. Energy class C, Climate class C Estimated amount of annual energy expenditure for standard use: between 2770.00 € and 3207.00 € for the years 2021, 2022, and 2023 (including subscriptions). Information on the risks to which this property is exposed is available on the Geohazards website: georisques.gouv.fr.
…By Karacterre


Located in Angers, just steps from Place du Ralliement, this second-floor apartment with elevator access offers approximately 113 sq m of living space. This property is appealing thanks to its location and abundant natural light. The entrance opens to the left into a bright and airy living room, which leads to a completely independent master suite with a private sleeping area. To the right, the hallway leads to a fitted and equipped kitchen, designed for practicality and everyday comfort. At the end of the hallway, the sleeping area comprises a bathroom and two further bedrooms. A cellar and a double parking space complete this functional apartment, which offers an ideal living environment thanks to its prime location. ENERGY RATING: C / CLIMATE RATING: A. Estimated average annual energy costs for standard use, based on 2021 energy prices: between EUR1,610 and EUR2,230. Subject to co-ownership regulations: 11 residential units. Annual charges: EUR2,485. Property tax: EUR2,620. No ongoing legal proceedings. Contact (EI): Céline CLENET 33 6 07 62 43 24. Sales agent registered with the Angers Trade and Companies Register under number 843 859 653. Fees are payable by the seller. Information on the risks to which this property is exposed is available on the Géorisques website for the relevant areas: www.georisques.gouv.fr Condominiums of 30 units (No proceedings in progress). Annual expenses : 2485 euros.
…By Espaces Atypiques Angers


A 16th-century village house, listed as a historic monument, with outbuildings, a main courtyard and gardens situated 30 minutes from Angers. Flanked by two pillars made of local stone, an entrance gate opens onto a gravel courtyard. The imposing silhouette of the manor house rises opposite, with a wing of outbuildings on one side and, on the other, the beginning of a garden that runs around the building. The manor house dates back to the 16th century, but its origins are older. This is evidenced by the walls of its north and south gables, extended by later, smaller-scale buildings. Built of rubble stone and lime-plastered, the main house is three storeys high, one of which is an attic. The roof is clad in Angers slate. At the centre of the front facade, a pentagonal tower conceals the entrance and a staircase, flanked on either side by four windows, two of which are mullioned. The door and window frames are adorned with prismatic mouldings and flamboyant friezes. A square tower at right angles adds interest to the rear facade. Converted into a farmhouse for over two centuries, the property was saved from ruin by the current occupants. The restoration work undertaken was carried out in accordance with best practices. The facades, roofs and two 15th-century chimneys have been listed as Historic Monuments since 1987.
…By Patrice Besse


A set of three houses renovated into a comfortable holiday estate on the banks of the Loire River near the city of Angers. From the lane that runs through the hamlet, two entrance gates lead into the property. The first one leads into a courtyard, from where you can enter the main house and the two secondary dwellings, which outbuildings adjoin. The main house is made of rubble schist with pointing. It has a ground floor and a first floor in the roof space. Its gabled slate roof is punctuated with dormers with triangular pediments. The quoins, cornices, and window and door surrounds are made of tuffeau-stone ashlar. An extension with large, workshop-style glazing on three sides takes up part of the western gable end. This extension is also crowned with a slate roof, which has three slopes. An outdoor flight of slate steps climbs up the western gable end too. A stone terrace edges the facade and another stone terrace edges the rear elevation. The second gate leads into another courtyard, where there is a car park. The grounds extend on the south side. A former orchard lies beyond the walls, which partly enclose the grounds.
…By Patrice Besse


Between Angers and Nantes, in a village with a TER train station, a château set in 7 hectares of parkland, along with two large outbuildings converted into offices. From the road, a long driveway crosses part of the park at the front of the château and leads to a group of outbuildings, one of which is directly connected to the main residence. The property is also accessible from the back via a path that starts from the village. All the buildings are well positioned in the middle of a park of over 7 hectares. Built in the 19th century from tuffeau stone on a hard stone base, the château rises four levels, including one basement and one attic. It is covered with a slate roof with four slopes, bordered by a cornice with brackets and pierced at the front and rear by neo-Gothic inspired dormers, one of which is an imposing central dormer. Tuffeau stone pepper pots rest on intricately designed pedestals and mark each corner of the château. The façades are enriched with molded string courses and sculpted decorations in the shape of Xs under the windows of the first floor. All the openings are perfectly symmetrical, and on the front façade, facing south, the entrance door is crowned by a balcony supported by two ramparts with griffin legs and a wrought iron railing. The château underwent significant restoration work between 2006 and 2008.This description has been automatically translated from French.
…By Patrice Besse
'%20stroke='%23DDAA3A'%20stroke-width='1.909'%20stroke-linecap='square'%20stroke-linejoin='bevel'/%3e%3c/svg%3e)
Receive by email any new listing that may match your search criteria
Your criteria :
By validating this form, you accept the general conditions of use of Le Figaro Properties.
These agencies offer a selection of luxury properties vente at Angers. Feel free to contact them for personalized assistance.


