Get early access to listings that match your criteria
Never miss an opportunity again. Our personalized alerts notify you instantly.

 English$ USD · m²


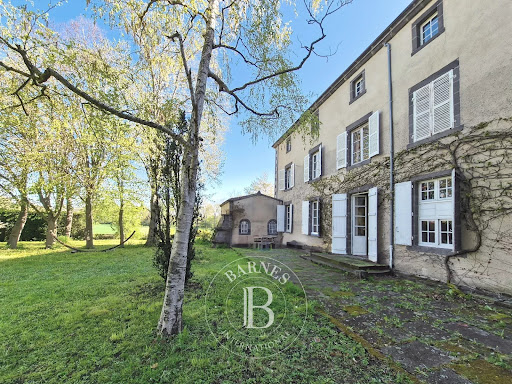
In a preserved green setting, in the heart of the Combrailles, this residential château with tower and turret offers more than 710 m² of living space along with considerable additional potential. Spread over several levels, bright and cross-through, it unfolds generous volumes. The ground floor consists of a vast entrance hall leading to a living room, a kitchen, and a scullery. On a first half-level, a beautiful gallery opens onto a dining room, a second living room, a large library, and a bedroom with shower room. Upstairs: an independent apartment with three bedrooms, dressing room, kitchen, and bathroom; a suite with bathroom currently used as a guest room; additional bedrooms and spaces awaiting conversion. Designed for family life but adaptable to many other projects, the château is made up of several distinct areas – allowing the creation of up to three independent dwellings, ideal for welcoming several generations or developing a gîte or guesthouse business (currently one in operation), a reception venue, or an artist’s residence... Around the main house, a caretaker’s cottage to be restored and several barns (over 400 m² of usable space) provide scope for further development. All this is set within a wooded park of nearly 10 hectares with century-old trees, meadows, woodland, and springs. Some renovation work has already been carried out: roofs, heating, painting in part of the property, all while preserving the numerous architectural features and remarkable period details. Set back from the road, quiet, with no overlooking neighbors, this rare and inspiring property enjoys a central location for tourism and events, just 600 m from the village center and essential services, with easy access to major routes (A89, A71). The château captivates with its authentic charm, history, and unique potential. Family home, second residence, tourist or event project: so many possible destinies for this exceptional place in the heart of Auvergne. Asking price: €850,000 (fees included, payable by the seller) Energy rating:E Climate rating:B This property is presented by Marie-Laure Courmont +33(0)6 80 44 89 84 – Commercial agent E.I Information on the risks to which this property is exposed is available on the Georisques website: www.georisques.gouv.fr
…By Barnes Proprietes & Chateaux


Ref. 4779: 19th-C. château with equestrian facilities on 99-acre near Moulins (Centre of France) In the heart of France, in the Bourbonnais region north of Auvergne, this exceptional property enjoys a rare central location at the natural crossroads of major routes connecting the north and south, as well as the east and west of the country, while offering a preserved and secluded environment. The château stands atop a hill, overlooking its entire estate, which covers approximately 40 hectares. This privileged location gives it an atmosphere of absolute calm, conducive to relaxation and living in tune with nature. Facing south, it enjoys unobstructed, soothing views over its grounds; from the façades and surrounding areas, the eye is drawn to the property's pond, which blends perfectly into the landscape, while in the distance, on a clear day, the volcanoes of Auvergne can be seen. Easily accessible, the estate is located about 20 minutes from the A79 motorway, allowing you to reach Paris and Geneva in about three hours. The nearest shops are just a few kilometres away, and a spa resort is about ten minutes away, combining accessibility, local amenities and unspoilt natural surroundings. A balanced and authentic location, where space, light and nature come together elegantly, in the heart of a region rich in heritage and landscapes. The property comprises several buildings harmoniously distributed throughout the park and landscaped gardens: the château, three independent houses, stables, barns and complete equestrian facilities, offering numerous possibilities for both private and professional use. In an elegant Directoire style, the château charms visitors with the simplicity and balance of its architecture, typical of the grand residences of the first half of the 19th-C. Designed as a double-sided building, it enjoys remarkable light and fluid interior circulation. With approximately 968 sqm of living space spread over three floors, it offers spacious reception rooms enhanced by tasteful décor combining stretched fabrics, velvet curtains and antique silks, creating an elegant and warm atmosphere. In the basement, vaulted cellars, one of which is dedicated to wine storage, complete the property. The generously proportioned ground floor features bright reception rooms, including a large entrance hall, several lounges and dining rooms, a large mahogany bookcase and a modern professional kitchen. The sleeping area consists of 16 air-conditioned bedrooms, all equipped with their own private bathrooms, allowing for immediate use as high-quality accommodation. Three additional bedrooms on the ground floor are available in the garden house, offering a particularly welcome independent space. On the first floor: the main staircase leads to a spacious 30 sqm landing with a french billiard table, leading to six bedrooms, each with their own bathroom, and a family suite. A hammam, a treatment room and a relaxation room harmoniously complete this level. On the second floor: nine additional bedrooms, all also with en-suite bathrooms, and a laundry room complete the layout of this floor. Outside, a terrace and a large south-facing esplanade overlook the estate and offer unobstructed views of the park and the rolling landscapes of the Bocage Bourbonnais, giving the property a remarkable quality of life and tranquillity. This characterful residence combines architectural prestige, contemporary comfort and commercial potential, in the heart of a preserved natural environment, close to Moulins and easily accessible from the main regional roads. Outbuildings : Luxury equestrian property, perfectly organised and managed, offering comfortable accommodation and comprehensive professional facilities. The property comprises three separate houses: - An elegant garden house combining three air-conditioned bedrooms and a recently built (2008) dwelling of approximately 195 sqm with a terrace and private garden. - A charming riders' house, restored in 2007, of approximately 118 sqm, now used as a clubhouse and staff accommodation. - A employees’ house with 5 bedrooms and a surface area of 110 sqm, providing simple and functional accommodation for seasonal staff. The characterful stables offer 24 boxes, 6 stalls, 3 tack rooms, a small office and a clubhouse, arranged around a beautiful shaded courtyard. The facilities are complemented by a storage building constructed in 2017 from wood with a photovoltaic roof, an old 100 sqm barn converted into 4 stables, each measuring 20 sqm. There are also comprehensive training facilities (built between 2005 and 2011): 2 arenas (30x60m and 20x40m), an indoor riding arena (20x40m), a gallop track (750m), a covered horse walker, a lunging ring and numerous paddocks. Land : The chateau grounds, covering an area of approximately 99 acres, are an exceptional natural setting, carefully structured and maintained, which contributes greatly to the unique character of the property. A balanced landscape surrounds the chateau: nearly 10 acres of lush woods provide shade, while a 7-acre lake creates a focal point at the heart of the estate. Nearly 67 acres of drained pastures, bordered by natural hedges and walking paths, offer beautiful panoramic views of the Bourbonnais countryside. Surrounding the buildings and the heated swimming pool (6 x 12 m) are landscaped gardens, vast lawns, flower beds and century-old trees. A generous orchard, a large vegetable garden and a collection of aromatic plants complete this cultivated ensemble, offering charm, functionality and sensory pleasure. Each area of the park has been designed to offer harmony, tranquillity and beauty: it invites you to take a stroll or organise outdoor events, while preserving an atmosphere of intimacy and grandeur. Cabinet LE NAIL – Saône-et-Loire & Bourbonnais - M. Lionel MILLET : +33(0)2.43.98.20.20 Lionel MILLET, Individual company, registered in the Special Register of Commercial Agents, under the number 942 190 125. We invite you to visit our website Cabinet Le Nail to browse our latest listings or learn more about this property.
…By Cabinet Le Nail


Ref.4501 : Fortified farm near Montluçon on 70 acres This beautiful fortified farm is situated 45 minutes from Clermont-Ferrand in the Auvergne Region and 30 minutes from Montluçon, a few kilometres from a motorway exit, in unspoilt, undulating, peaceful, wooded countryside. A forecourt lined with fine outbuildings and a moat precedes the entrance châtelet topped with a pepperpot roof. This châtelet opens onto an inner courtyard enclosed by a carriage gate and a pedestrian gate. Around this courtyard are the dwelling at the end of the courtyard and its passageways, to the left a pleasant residence opening southwards into the gardens, and to the right stables, garages and various sheds. The comfortable residence spans approx. 230 sqm and comprises two entrances : - The main entrance hall with attractive wall paintings and a toilet to the right. - A large lounge/dining room with fireplace, this beautiful reception room opens on to a large south-facing terrace. - A study with library area - A first bedroom with shower room / WC and dressing room - A fitted kitchen with plenty of functional storage space - A second bedroom with two dressing rooms, shower room / WC and laundry area - Above, a convertible attic of around 200 sqm. The dwelling at the end of the courtyard, built over a cellar, has a large bedroom on the ground floor. The large barns on the right. These have large volumes to be converted. Flanked by turrets at the corners, they are not lacking in character. The buildings in the forecourt include a comfortable caretaker's cottage with two main rooms, which has recently been renovated. A beautiful chapel in one of the large towers, topped by a bell tower. Behind the gardens, a 19th-century stone building equipped with tack room, stalls and laundry facilities for horses. The 70-acre plot is unoccupied and bordered by a stream. It consists of a large walled vegetable garden, a quarry to the south of the house, meadows surrounded by oak hedges, a pond and a pool. An enchanting site. Cabinet LE NAIL – Bourbonnais - Mr Philippe de SALMIECH : +33(0)2.43.98.20.20 Philippe de SALMIECH, Individual company, registered in the Special Register of Commercial Agents, under the number 477 967 244. We invite you to visit our website Cabinet Le Nail to browse our latest listings or learn more about this property.
…By Cabinet Le Nail


This beautiful, distinctive property, a rare opportunity on the market, was originally a 12th-century priory that has now been meticulously restored. Combining medieval authenticity with contemporary comfort, this unique estate offers an exceptional lifestyle in the heart of a protected natural environment. Built of stone and topped with traditional Roman tiles, the property comprises a spacious main residence and fully renovated outbuildings, providing numerous possibilities for both private use and high-end professional projects. In the context of increasingly hot summers due to climate change, the property offers outstanding natural thermal comfort thanks to its exceptionally thick stone walls (1.5 metres / nearly 5 feet). The main residence offers approximately 420 sq m (4,520 sq ft) of living space, arranged over 17 rooms on three levels. The generous proportions, quality materials, and abundant natural light create a warm and elegant atmosphere throughout. The ground floor features an elegant entrance hall, a 33 sq m (355 sq ft) fitted kitchen, two reception lounges, and a bathroom. The upper floors include several intimate sitting rooms, a magnificent library, spacious bedrooms and elegant suites, a dressing room, and a large games room, providing ideal accommodation for a large family or a luxury hospitality business. The outbuildings, formerly the priory's tithe barns, offer a total of 256 sq m (2,756 sq ft) and have been carefully restored using traditional materials, including terracotta floors, wood-panelled ceilings, and lime-plastered walls. One of these buildings has already been fitted with a kitchen, bathroom, and sanitary facilities, making it immediately suitable for use. A vaulted wine cellar, a garage, and a remarkable 12th-century tower with its original arrow slits further enhance this exceptional architectural ensemble. Set on a 924 sq m (9,946 sq ft) plot, the property benefits from a beautifully landscaped and fully enclosed 300 sq m (3,229 sq ft) private garden, completely secluded from view. Accessible directly from the house via a paved terrace adorned with a lava-stone fountain, this outdoor space provides a true haven of peace. Located in a quiet and unspoilt setting within a village offering all essential amenities, the property is just 9 km (5.6 miles) from Brioude, 18 km (11 miles) from Issoire, and 45 km (28 miles) south of Clermont-Ferrand. A truly rare offering, this prestigious property will appeal to buyers seeking a historic residence with exceptional character, offering outstanding potential as either a distinguished private home or a high-end hospitality venture.
…By Auvergne Properties


This property, ideally located just 6 to 7 km from Riom and less than 20 km from Clermont-Ferrand, enjoys a highly sought-after setting. Close to major roads and motorways, yet sheltered from disturbances, it offers the perfect balance between accessibility and serenity. Its rural environment, combined with proximity to urban and tourist hubs, is a significant asset, particularly for hosting events or hospitality activities. The Château spans nearly three hectares and offers approximately 500 m² of living space. The ground floor features a series of interconnecting reception rooms and living areas, as well as two bedrooms. On the upper level, the night area includes several bright bedrooms, bringing the total to nine. The property also boasts an immaculate attic with full conversion potential, along with a complete basement comprising a chapel, wine cellar, and multiple storage rooms. Outdoors, the estate invites relaxation and conviviality with its extensive landscaped park, swimming pool, pond, and dedicated open-air living spaces, including a summer lounge and summer kitchen. Meticulously maintained, the property exudes timeless charm. Its renovation has preserved many original architectural features while introducing a warm and elegant décor, harmoniously blending history with modern comfort. The outbuildings are a key advantage for the continuation of the existing event-hosting activity (or other uses). They include a large vaulted reception hall equipped with a professional kitchen and scullery, as well as a permanent marquee in the park with a capacity for up to 200 guests. An independent, fully renovated guesthouse complements the ensemble, along with a barn, a covered area, and ancillary rooms. Finally, facing the pond, another outbuilding of more than 200 m² with an upper floor awaits restoration, offering significant potential. With its generous spaces, accessibility, and preserved charm, the Château appeals to discerning buyers seeking a property of character, perfectly suited as a private residence as well as for boutique hospitality or event hosting. A rare opportunity where the timeless elegance of heritage meets the art of entertaining. Asking Price: €1,998,000 (fees included, payable by the seller) Energy performance: Excessive energy consumption – Class F Property presented by Marie-Laure COURMONT Independent Real Estate Consultant (EI) RSAC 883633018 Information on the risks to which this property is exposed is available on the website: www.georisques.gouv.fr
…By Barnes Proprietes & Chateaux


On the outskirts of Riom, in the heart of a park covering more than one hectare with remarkable trees, hidden from view, this beautiful family home is full of charm and character. This bright, airy residence of over 400 m² with 8 bedrooms charms with its generous proportions and fluid layout, rare for a house of this era, as well as its preserved architectural features. It is organized around a large entrance hall which leads, Here’s the English translation, keeping the real-estate tone and elegance intact: At the gates of Riom, set in the heart of a park of over one hectare planted with remarkable trees and sheltered from view, this beautiful family home is full of charm and character. Bright and dual-aspect, this residence of over 400 m² with 8 bedrooms impresses with its generous volumes, smooth and functional layout—rare for a house of this era—and its carefully preserved architectural features. The house is organized around a spacious entrance hall leading, on one side, to a large dining room, a kitchen, and a shower room (offering the possibility of a ground-floor bedroom), and on the other side to a suite of three reception rooms (living room, dining room, second living room, etc.) opening onto the terrace and garden, as well as a charming boudoir. Two adjoining outbuildings provide space for storing firewood for the fireplaces, gardening equipment, or other items. A large cellar is also accessible on this level. A beautiful Volvic stone staircase leads to the sleeping area, which comprises eight large bedrooms, one bathroom, and three separate WC rooms, easily convertible into shower rooms. A 250 m² attic offers significant additional development potential. Outside, several outbuildings enhance this characterful property: a lovely barn, former stables, and a charming chapel adjoining the house. A discreetly integrated swimming pool and a private path leading to the river complete this exceptional property. Key features +++ Generous volumes and a functional, fluid layout, ideal for family life or entertaining A privileged setting with no overlooking neighbors, while remaining close to amenities and major transport routes Strong potential for further development, both for the house and the outbuildings A warm and inspiring family home, perfect for relaxation, reconnection, and convivial living. The property exudes a peaceful atmosphere and offers true escape, located 400 km from Paris, 10 km from Riom, and 25 km from Clermont-Ferrand. Whether as a primary or secondary residence, this rare property lends itself to many different projects. Sale price: €595,000 (seller’s fees included) Property presented by Marie-Laure COURMONT Independent Real Estate Agent (EI) Information on potential risks affecting this property is available on the Georisques website: www.georisques.gouv.fr.
…By Barnes Proprietes & Chateaux


13th-Century Medieval Fortress – Listed Historic Monument (MH / ISMH) Overlooking the fertile plains of Limagne and the foothills of the Livradois, east of Clermont-Ferrand and close to Billom, the Château de Mauzun rises from a basalt volcanic outcrop, a timeless sentinel of Auvergne’s history. Originally a fortified motte that became one of the principal strongholds of the Counts of Auvergne as early as the 10th century, Mauzun fully entered the history of France in the early 13th century. In 1210, King Philip II of France annexed Auvergne to the Kingdom of France and placed Mauzun under the authority of the Bishops of Clermont, contributing to its strategic development and prominence. Built according to the principles of the greatest medieval fortresses, Mauzun is remarkable for its exceptional scale: nearly 900 metres of ramparts protecting a vast lower bailey of approximately 3 hectares; an intermediate enceinte punctuated by 16 towers enclosing the outer courtyard; and a monumental keep measuring 50 metres on each side, flanked by four corner towers linked by massive curtain walls, with several levels of wall walks. In the 16th century, the fortress was enhanced with elements of comfort, notably a northern curtain wall opened with large sculpted windows, offering spectacular panoramic views. For almost four centuries, Mauzun stood as one of the symbols of power in Auvergne and remained a coveted site during every period of unrest. Gradually abandoned and partially dismantled, the château regained its unified ownership in the 19th century. In the 20th century, an initial restoration programme was undertaken, particularly the Captaincy Tower, converted into residential accommodation. Further works were resumed in the 21st century and remain to be completed. Today, Mauzun stands as an open-air lesson in medieval military architecture, a site of rare evocative power. Underground passages, defensive systems, a mysterious cistern, and its bold setting atop an ancient volcano continue to inspire research, reflection, and discovery. More than a real estate project, the Château de Mauzun is a heritage to be preserved — a place to be understood and respected. It is intended for a purchaser driven by a passion for history and architecture, willing to commit to a long-term vision in the service of preservation and transmission. Sale price: €675,000 (agency fees payable by the seller) Presented by Marie-Laure COURMONT Independent Real Estate Agent (EI) RSAC 883 633 018
…By Barnes Proprietes & Chateaux


Built in 1835, this 1,500 m² château overlooks 40 hectares of grounds featuring gardens, woods, meadows and a lake (approx. 1.7 ha). Elegantly renovated, it offers 19 bedrooms, 5 reception rooms, a south-facing terrace and several outbuildings (garden houses, coach houses and staff quarters). The estate is distinguished by its high-quality equestrian facilities: 24 stalls, indoor riding arena, outdoor arenas, gallop track and modern infrastructure, accommodating more than 80 horses. A heated swimming pool, gourmet restaurant and charming hotel atmosphere complete this unique ensemble, combining heritage, art de vivre and equestrian excellence. A rare location, both a prestigious destination and an investment opportunity in the centre of France, in a region that is still unspoilt and natural. EPC : D/D/. Asking price: £2,650,000 - Price excluding fees: £2,500,000. Agency fees: 6% including VAT payable by the purchaser. Presented by Barnes Centre Sologne Val de Loire: +33 6 26 10 46 13 - [email protected] ‘Information on the risks to which this property is exposed is available on the Géorisques website: www.georisques.gouv.fr’.
…By Barnes Sologne Val De Loire


Dwelling: In nearly three preserved hectares in the heart of authentic Auvergne, at about 900 meters above sea level, this mill from the early 19th century, listed on the Cassini map, combines historical charm with a remarkable natural setting. Overlooking its private pond and crossed by the Loubière stream (classified Natura 2000), the atmosphere is conducive to tourism projects. The old mill is currently converted into a group gîte. Raised on a cave of approximately 60 m², it is organized over two levels. To the left, after passing through the entrance under the porch, one discovers a pleasant open kitchen with an old traditional cantou equipped with a wood stove; to the right, there is a living room complemented by a lounge set up in an extension, and a first bedroom on the ground floor with a private shower room. Upstairs, served by a central wooden staircase, there are two other bedrooms and a second shower room. The lower part of the extension, extended by a terrace facing west, and accessible from the outside, will allow for additional developments (bedroom, workshop…). This property will require an upgrade to reveal its full potential. In total, the gîte can accommodate 9 guests: 2 people on the ground floor, 3 in the left bedroom upstairs, and 4 in the right bedroom upstairs. Land: The land all around represents just under 3 hectares. It is flat, and part of it is farmed by a farmer who lets his cattle graze. There is a nice view of the Banne d'Orbanche. It benefits from a large pond located in front of the house, oriented east, whose overflow flows into a channel that runs alongside the mill. A small river joins this channel. Additional elements: The property is located only 50 minutes from Clermont-Ferrand, close to all amenities (5 minutes from Saint-Sauves d'Auvergne). On the tourism side, it is positioned 10 minutes from the La Bourboule thermal baths and 20 minutes from the Mont-Dore slopes. Mission and challenges of Safer regarding this property - Supporting local development - Participating in environmental protection. This transfer is part of the goal of participating in the development of rural areas by implementing project holders and responds to sustainable development objectives by promoting the enhancement of rural heritage. Please note that some ads sites do not properly display our service. For complete and accurate information, we invite you to consult our website or contact us directly. Photos: © Copyright Safer - Unauthorized use without the author's agreement.
…By Safer Auvergne Rhone-alpes


Discover an extraordinary opportunity to own a piece of French heritage with this magnificent listed castle in Veauce. Spanning an impressive 1,560 square meters, this breathtaking property features 15 bedrooms and 32 spacious rooms, offering grand living spaces rich in history and timeless architectural details. The castle’s commanding stone walls, round towers, and elegant facade are enhanced by picturesque surroundings and mature greenery. Step inside to experience authentic period charm with original fireplaces, stunning high ceilings, and beautifully preserved features that evoke a sense of refined luxury. Modern comforts such as internet connectivity blend seamlessly with historic ambiance, while practical amenities like a well and a natural spring ensure a truly unique and self-sustaining residence. Each room tells a story, inviting you to imagine life as nobility in centuries past. This remarkable chateau is recognized as a listed historic building, ensuring its protection and prestige. Ideal as a private residence, boutique hotel, or event venue, it promises a luxurious lifestyle enveloped in French history and culture. Embrace the rare chance to acquire a landmark property that offers both exceptional scale and immense character in the heart of the beautiful French countryside.
…By Agence Mercure Auvergne


SAINT-FLOUR - EXCLUSIVITY - UNIQUE OPPORTUNITY - Sought-after area at the top of the city - Mediterranean villa T6/T7 built in 1981 with 275 m² of living space on a 2548 m² plot. Living room of 79 m² (double lounge, library, dining room), equipped kitchen of 26 m², entrance hall of 16 m² + living room of 9 m², laundry room, pantry. 2 bedrooms (20.45 m², 15.72 m²) bathroom and 2 toilets. The first floor includes 2 parental suites with bathroom, toilet, terrace. A basement of 180 m² including a garage of 80 m², a cellar, a storage room, a laundry room and a boiler room. The property extends over a wooded plot of 2548 m² and has a swimming pool, with open views and no vis-à-vis. You will be captivated by the style of this villa, the excellence of its materials, its geographical location and its exceptional outdoor park. Renovation work is necessary, such as electrical standards compliance, carpet replacement in the bedrooms, and facade restoration. A unique offer on the Saint-Flour real estate market, Negotiated price, exclusively with A&M real estate. DPE 2026 classified E 164kWh/m²/yearThis description has been automatically translated from French.
…By A&m Immobilier


iad France - Valerie GINOUVES offers you: Exceptional house on the heights of Aurillac, offering an unobstructed view of the city. This 190 m² house, traditionally built and tastefully modernized, is distinguished by its contemporary extension housing a custom-made high-end kitchen, designed to combine aesthetics and functionality, with quality materials and impeccable finishes.The garden level includes the entrance, a 42 m² living room with a fireplace and access to the balcony, the panoramic custom-made kitchen, a bedroom with a private bathroom, and a laundry room.Upstairs, there are three bedrooms, an office, and a bathroom with a bathtub and shower, all rooms benefiting from clever and quality storage.The basement offers a large garage for 3 vehicles, a workshop, and a cellar.Outside, there is an exceptional pool area with a high-quality covered terrace made of exotic wood and a thoughtfully designed pool house, providing a friendly and intimate space to fully enjoy the outdoors without overlooking.The 2,000 m² land, buildable in the city center, opens up many possibilities: tourist housing, extension or sale of building land.This house combines charm, comfort, modernity, and high-end features, in a quiet and sought-after area of Aurillac.Agency fees are the responsibility of the seller. A valid form of identification will be requested during the visit, in accordance with article L.561-5 of the Monetary and Financial Code. Information on the risks to which this property is exposed, including the legal obligation to clear brush, is available on the Géorisques website: http://www.georisques.gouv.fr. This real estate announcement has been drafted under the editorial responsibility of Ms. Valerie GINOUVES, independent real estate agent (without holding funds), commercial agent of SAS I@D France registered with the RSAC of Aurillac under number 844797696, holding the real estate canvassing card on behalf of the company I@D France SAS.This description has been automatically translated from French.
…By Iad France


This 1718 water mill, with water rights recognized by the DDT, comprises a former 1835 farmhouse currently run as a B&B (clef verte) and two outbuildings. The buildings have been partially renovated (roof, windows and bedrooms). This charming property is located at the intersection of two streams, and benefits from 4 hectares of lush parklands and meadows, with a palm grove and a cleaned-out pond to fill. ECD : C/A Price HAI : 495.000 € (Price net seller 466.981 € - Fees 6% payable by the purchaser Property presented by Marie PROVOTELLE (EI) : +33 (0)6.86.92.67.77 - [email protected]. Information on the risks to which this property is exposed is available at www.georisques.fr
…By Barnes Sologne Val De Loire


Magnificent chateau with origins dating to 1234 and many authentic features, including beautiful fireplaces, French ceilings, original woodwork and parquet floors. Stunning setting on grounds of 2,5 ha with open views. Many outbuildings, including a chapel with original vaulted ceiling and a traditional dovecote. The layout is as follows: Entrance of 18 m2 with roof terrace above, beautiful living room of 39 m2 with fireplace, library of 37 m2 with fireplace, tower with spiral staircase to an external door, dining room of 36 m2 with fireplace, staircase with access to the upper floors and basement, WC in the other tower, and a private apartment consisting of an entrance, dining room, kitchen, bedroom and bathroom. On the 1st floor - Landing leading to a corridor running along the facade of the building and serving a toilet in the tower, 4 bedrooms (16, 20, 16 and 19 m2) including one with private bathroom plus a 2nd bathroom in the other tower. The 2nd floor is accessible via 2 staircases, the first leads to a bedroom and the 2nd staircase to an attic of approximately 90 m2. Under the castle are several cellars and the old kitchens, now used as a boiler room. Outbuildings and land; Caretaker's house to renovate with a floor area of 75 m2 plus floor. 2 large barns of 168 and 126 m2. Traditional 17th century dovecote, preserved in its original state and listed as a historic monument. 18th century chapel with 14th century vaulted ceilings. The land is partly enclosed by walls and has several entrances. Many fruit trees and a well. The chateau is structurally in good condition and has oil fired central heating. The interior has lots of character and beautiful features but needs to be modernized. Situated in the municipality of Vicq, 3 km from the pretty town of Ebreuil with shops and services. Further amenities in Gannat, 13 km away. 8 km from the A71 motorway.
…By Auvergne Properties


CHATEAU IN THE PUY DE DOME - LIMAGNE - 20 KM FROM CLERMONT FERRAND 18th-century property covering more than three hectares, comprising a château with approximately 500 sqm² of living space, large outbuildings, grounds, a swimming pool, a pond, and a car park with separate access. The renovation, marked by warm decor in harmony with the history of the place, has preserved many architectural features. A property of remarkable quality, carefully maintained and ideally located. Considerable potential with the possibility of resuming the events and wedding business. Possibility of acquiring a hangar and workshop on approximately 2,800 sqm of land. Seller's fees Energy-inefficient housing: Class F. From January 1, 2028, the performance level will be between classes A and E. Estimated annual energy costs for standard use: between €9,070 and €12,300 per year. Prices indexed as of January 1, 2021. Information on the risks to which this property is exposed is available on the website: georisques.gouv.fr
…By Agence Mercure Auvergne


MANOR of the XVIII - Elegance and Serenity - Auvergne Rhône Alpes. An architectural gem dating from the 18th century, nestled within the legendary Forest of Tronçais, in Allier. This prestigious manor, fully restored with care in 2025, offers a perfect blend of historical charm and the most advanced modern comfort. A Character and Luxury Residence: With a living area of 560 m², the manor has been designed for well-being and conviviality. On the ground floor, a large entrance hall with guest toilets leads to remarkable reception rooms: a warm living room, a billiard room for your evenings, a peaceful library, an elegant dining room, and a spacious dining kitchen with an adjoining pantry. The first floor is dedicated to rest, with two sumptuous master suites, two additional bedrooms, a bathroom, and a laundry room. On the second floor, a suite, two bedrooms, and a shower room complete this night space, offering comfort and privacy to every resident. High-End Amenities and Rare Outbuildings The property is equipped with a heat pump with air conditioning, ensuring an ideal temperature in all seasons. The carport with solar panels reflects an eco-friendly approach while providing convenient shelter for your vehicles. The property has two remarkable outbuildings: • First outbuilding of 165 m²: A complete leisure space with a bar, gym, and a golf simulator for enthusiasts. • Second outbuilding of 160 m²: A large workshop, a garage for several cars, and a stable with three boxes for riding enthusiasts. An Exceptional Estate in a Green Oasis: The exterior is a true invitation to relaxation and outdoor activities. The lands of 8.60 hectares, fully enclosed by walls, guarantee absolute tranquility. You can recharge by the heated pool (11 x 5 m), or enjoy the vast meadows, ideal for equestrian activities thanks to the two dedicated paddocks. The property also includes an orchard, a vegetable garden, and four bodies of water, creating a rich and diverse natural environment. Security is a priority: the estate is fully secured by an alarm system, surveillance cameras, and the presence of an on-site guardian, with the possibility of dedicated housing. This manor is a unique opportunity to acquire an exceptional residence, harmoniously blending nature, history, and modernity. The entire estate is offered fully equipped, furnished, and decorated (included in the sale price). The property is available immediately.This description has been automatically translated from French.
…By Property And Consulting


Ref.4672 : French restored chateau for sale with outbuildings for sale in Centre of France ( Bourbonnais region). Set in peaceful surroundings in the heart of the Bourbonnais countryside, this château enjoys a privileged rural setting, close to a charming village. Less than 10 minutes away, the neighbouring communes offer the first local shops, medical services, schools and essential amenities The beautiful town of Vichy, around 40 minutes away, which, like Moulins, has a railway station with links to Paris and Clermont-Ferrand. Clermont-Ferrand Airport is an hour’s drive from the château, whilst Lyon Airport is two and a half hours away. Just a few minutes' drive away is a lively, historic town renowned for its wine appellation. This château combines rural serenity, proximity to major routes and deep roots in the characterful wine-growing region of Saint-Pourçain-sur-Sioule, offering an ideal setting for a main or second home, or for a hospitality project. Restored with meticulous attention to detail, this remarkable property elegantly combines the authentic charm of 19th-century architecture with the discreet comfort of contemporary amenities. Overlooking the surrounding countryside, a south-facing terrace invites contemplation, revealing a living tableau of nature's bounty throughout the seasons. With a living area of approximately 320sqm, the castle is laid out as follows: Ground floor: the main entrance opens onto a light-filled hall, enhanced by a beautiful wooden staircase that sets the tone from the moment you step inside. The ground floor features bright reception rooms with carefully preserved old parquet floors: an intimate dining room with a red brick fireplace; a spacious living room with generous volumes, extended by a library area; and a warm and welcoming kitchen with an imposing stone fireplace, accessible via a secondary entrance to the château. Upstairs: a landing leads to two comfortable bedrooms sharing a bathroom with toilet. An elegant and bright master suite has its own bathroom. A fourth bedroom has been designed as a large dressing room, reflecting the careful and functional interior layout. On the second floor: ideal for welcoming family or guests, there are three additional bedrooms, a bathroom with toilet, a convertible room, and direct access to the attic. On the garden level: the vaulted basement houses several useful spaces: a wine cellar, a boiler room, a fruit cellar, and a pantry, completing the assets of this characterful residence. This well-maintained château offers a rare lifestyle, combining elegance, comfort, and authenticity in a naturally preserved environment. The outbuildings are an integral part of the character of this property. The old outbuilding houses a barn, a stable, a kennel, a small stable, a workshop, and a chicken coop. The large outbuilding, meanwhile, offers vast potential: on the ground floor, a spacious stable, a large garage, and a summer reception room with a bread oven; upstairs, two additional rooms that can be converted, as can the attic; and in the basement, a cellar formerly used for storing barrels, a reminder of the property's wine-growing past. The property displays all its majesty in the heart of a 12.35– acre (5-hectare) enclosed estate, a veritable natural setting tastefully designed. Beyond the magnificent wrought-iron gate, a gravel path winds gracefully through a landscaped park filled with a variety of trees, including remarkable century-old specimens: imposing redwoods, American walnut trees, majestic cedars, and fragrant lime trees compose a rare and noble tableau of vegetation. Vast meadows and a natural pond fed by two springs complete this ensemble with gentleness and authenticity. The panorama of the Chaîne des Puys gives the place an atmosphere of serenity and harmony. Several water points on the site. The vegetable garden: Designed as a decorative and productive garden, the vegetable garden is laid out in carefully designed paths, lined with aromatic plants and generous crops. The whole garden blends perfectly into its surroundings and benefits from a discreet automatic irrigation system, ensuring regular maintenance while emphasizing the visual harmony of the space. The orchards and greenhouse: A few steps away, a second orchard reveals a collection of carefully selected fruit trees, nestled near an elegant glass greenhouse. A true refuge for seedlings and sensitive plants, this bucolic space is enhanced by a central water feature and an automated watering system, ensuring comfort and autonomy for gardening enthusiasts. This park, both structured and poetic, embodies the art of French gardening: a subtle balance between controlled nature and rural inspiration, offering the property a remarkable living environment, conducive to tranquility and contemplation. Cabinet LE NAIL – Saône-et-Loire & Bourbonnais - M. Lionel MILLET : +33(0)2.43.98.20.20 Lionel MILLET, Individual company, registered in the Special Register of Commercial Agents, under the number 942 190 125. We invite you to visit our website Cabinet Le Nail to browse our latest listings or learn more about this property.
…By Cabinet Le Nail


Elegant castle built in 1873 of 552 m². Very nice reception rooms. 9 bedrooms. Oratory. Cellars. Attics that can be converted under an Eiffel framework, unique in Auvergne. Fifteenth-century entrance châtelet used as garages, summer kitchen and dining rooms. Pleasure park with swimming pool, two ponds and land for a total of 9.7 ha. Ref 1022
…By Pierre Changarnier Immobilier


Réf. 4613: Elegant mansion for sale in the Allier. department On the outskirts of Moulins, prefecture of the Allier and historic capital of the Bourbonnais region. This property enjoys a privileged location in a residential community on the outskirts of Moulins, in a countryside setting. It is just 5 minutes' drive from shops, schools, sports and cultural facilities, as well as the hospital and all local services. Moulins, the prefecture of the Allier and former capital of the Duchy of Bourbon, has a remarkable architectural heritage, a lively town centre, museums - including the famous Centre national du costume de scène - and a friendly atmosphere. A town on a human scale, it offers a pleasant living environment in the heart of the Auvergne. With excellent transport links, the property is in the immediate vicinity of Moulins-sur-Allier SNCF station (with direct links to Paris-Bercy, Clermont-Ferrand, Lyon and Nantes) and has fast access to major roads: the RN7 and the A79 motorway (the ‘Route Centre-Europe Atlantique’). A strategic location that combines quality of life with excellent accessibility. Accessed via a lovely driveway, the dwelling is situated in the centre of the grounds. Elegant, light-filled old house with approx. 420 sqm of living space, comprising a main building with vaulted cellar and three stories and two corner buildings. The ground floor of the main house features a beautiful entrance hall with cupboards and a Volvic stone floor, large lounge with fireplace and beautiful parquet flooring, lounge/study, in the annexe building dining room with fireplace, Volvic stone floor and magnificent French ceiling, fitted kitchen with dining area, utility room and boiler room. On the first floor: in the main building, a vast landing leads to a beautiful bedroom with fireplace, a bedroom with en suite shower room/WC, a large, very bright master bedroom with dressing room and en suite shower room/WC and, in the corner building, another bedroom with dressing room and en suite bathroom/WC. On the second floor: a games room, two bedrooms and a shower room/WC. Outbuildings: It also lends itself perfectly to a gîte or bed and breakfast business, thanks to the quality of its buildings, its peaceful, rural setting and the presence of a large reception room and infinity pool, a real asset for relaxing guests. A small detached house in need of restoration (new roof) offers excellent potential for the creation of a gîte or guest accommodation, further enhancing the tourist appeal of the property. The property extends over a vast estate of meadows (approx. 29 acres), offering ideal potential for accommodating horses, with numerous grazing areas and several outbuildings that could be converted into stables or equestrian facilities. Cabinet LE NAIL – Bourbonnais - Mr Philippe de SALMIECH : +33(0)2.43.98.20.20 Philippe de SALMIECH, Individual company, registered in the Special Register of Commercial Agents, under the number 477 967 244. We invite you to visit our website Cabinet Le Nail to browse our latest listings or learn more about this property.
…By Cabinet Le Nail


Allier - Chateau completely renovated in 2012. With approx. 570 m² of living space, the chateau comprises a majestic entrance gallery, kitchen, living room, dining room and library on the first floor. The upper floors house seven bedrooms and six bathrooms. An elevator ensures total accessibility and the modern wood-fired boiler guarantees optimum energy efficiency. Two outbuildings with a total of 34 beds, reception room, games room, professional kitchen, workshop... The 30-hectare enclosed park, with two natural ponds, is a veritable showcase of greenery, perfect for walks or outdoor events. Ideal for a unique main residence, a dream vacation home or an exceptional venue for events. Just 6 minutes from all amenities and 25 minutes from Montluçon train station.
…By Kretz Real Estate
'%20stroke='%23DDAA3A'%20stroke-width='1.909'%20stroke-linecap='square'%20stroke-linejoin='bevel'/%3e%3c/svg%3e)
Receive by email any new listing that may match your search criteria
Your criteria :
By validating this form, you accept the general conditions of use of Le Figaro Properties.
These agencies offer a selection of luxury properties vente in Auvergne. Feel free to contact them for personalized assistance.