Get early access to listings that match your criteria
Never miss an opportunity again. Our personalized alerts notify you instantly.

 English$ USD · m²


Engel & Völkers is proud to present exclusively this magnificent 92 sqm apartment, offering 3/4 rooms, ideally located in the prestigious Golden Triangle, one of Paris' most sought-after neighborhoods, just a few minutes from the Arc de Triomphe and 10 minutes from Parc Monceau. The property is set within a charming and impeccably maintained period building, with a façade renovation completed in 2022. It will appeal to discerning buyers thanks to its prime location, abundant natural light, and well-optimized layout. The apartment comprises an entrance hall, a spacious living room, a master suite, an additional bedroom, a bathroom, and a separate toilet. Located on the first floor and accessible by elevator, the apartment features generously proportioned rooms and offers flexibility to adapt certain spaces to suit individual needs. Facing southwest, it enjoys excellent natural light throughout the day and benefits from an open outlook with no direct overlooking neighbors. Ample built-in storage has been thoughtfully integrated into the living area, while both bedrooms feature fitted dressing rooms. The separate kitchen is fully fitted and equipped, including an extractor hood, and benefits from a window overlooking the courtyard. A cellar completes this property. A charming and bright Parisian residence, ideal as a family home, an elegant pied-à-terre, or a long-term heritage investment in one of the capital's most prestigious addresses. Energy rating: E/403 Greenhouse gas emission: C/ 13 Estimated annual housing energy costs: 2,790 - 3,820 Joint ownership of 45 lots Average annual charges 3,517 Pending proceeding NO Transaction fees VAT to be paid by the seller Information on the risks to which this property is exposed is available on the Géorisques website: www.georisques.gouv.fr - The Garden of the Hôtel Salomon de Rothschild, just a few minutes' walk away (12 Avenue de Friedland). This peaceful and discreet garden, tucked away behind the Champs-Élysées, is one of the area's hidden gems. For those seeking larger parks and outdoor spaces: - Parc Monceau, approximately a 10 to 15-minute walk away, one of Paris' most elegant and beloved parks. - The Champs-Élysées Gardens, located around 15 minutes away on foot, offering beautiful tree-lined promenades and landscaped green spaces in the heart of the city.
…By Engel & Völkers Paris


THE DAVID DA FONSECA REAL ESTATE AGENCY offers you in Fontainebleau this remarkable 19th-century bourgeois house, benefiting from a privileged location just a few minutes' walk from the city center and schools. It has 217 m2 of living space and 342 m2 of usable space, on a plot of 329 m2 with a garden and private parking. On the ground floor, a cross entrance leads to a generous 41 m2 living room with a period fireplace open to the outside and benefiting from direct access to the garden. An additional room can be used as an office or a bedroom depending on needs. The independent fitted and equipped kitchen, along with its utility room, also enjoys an opening to the outside, creating a pleasant flow between the house and the garden. The first floor hosts three spacious bedrooms, a dressing room, a bathroom equipped with a shower, and separate toilets with a washbasin. On the second floor, three more bedrooms allow the house to provide a true family capacity, one of which has a mezzanine. A dressing room, a second bathroom with toilets, and a laundry room complete this level. The property also has a full basement, divided into several technical and storage spaces, including a boiler room and cellars. Two independent workshops complete the set and offer additional potential according to each person's projects and uses. Outside, the garden naturally extends the living spaces and offers a preserved setting in the heart of Fontainebleau. The property also allows for parking several vehicles within its grounds. This house is charming for the personality of its interiors and the richness of its architecture. PRESERVED ANCIENT ELEMENTS: ANCIENT FLOORS, WOODWORK, STAINED GLASS, FIREPLACES, AND GENEROUS CEILING HEIGHTS. GOOD GENERAL CONDITION. DOUBLE GLAZING THROUGHOUT. BETWEEN THE TRAIN STATION AND THE CITY CENTER. CLOSE TO AMENITIES.This description has been automatically translated from French.
…By De La Fontaine


THE DAVID DA FONSECA REAL ESTATE AGENCY OFFERS YOU IN SOISY-SUR-SEINE, IN THE HEART OF A POPULAR HISTORIC DISTRICT IN THE SOUTH-EAST OF ESSONNE, IN THE IMMEDIATE PROXIMITY TO THE SEINE AND THE SÉNART FOREST MASSIF. A PROPERTY OF CHARACTER CLASSIFIED AS A 'REMARKABLE HOUSE', BUILT AT THE BEGINNING OF THE 20TH CENTURY, OFFERING 288M2 OF LIVING SPACE ON A FULL BASEMENT. This unique Anglo-Norman style residence was completely renovated by an architect in 2023. The property unfolds over three levels and opens onto a 1313m2 landscaped garden, a heated swimming pool, a contemporary veranda and outbuildings. From the moment you enter, accessible via a carefully laid paved walkway, the tone is set: generous volumes, natural light and harmony of materials. The ground floor is arranged around a beautiful entrance hall leading to a spacious and bright reception room comprising a living room and dining room, enhanced by period features (moldings, fireplaces, and high ceilings). The fully equipped kitchen, both functional and inviting, opens onto a contemporary, air-conditioned veranda of approximately 17 m2, seamlessly extending the living spaces outdoors. A hallway also provides access to toilets as well as to lower levels and ancillary spaces. On the first floor, a large landing leads to a beautiful master suite with shower room and dressing room, as well as a separate bathroom and a second bedroom with high-quality finishes. On the second floor, the spirit of the house continues with a second master suite, a bathroom, an office or bedroom, a toilet and an additional bedroom under the roof, offering an ideal space for a family. A full basement offers a laundry room, a boiler room, storage spaces as well as a wine cellar. A fully renovated and heated outbuilding offers an additional versatile space (games room, office or workshop). Outside, the enclosed and wooded garden offers harmonious vegetation with varied species (lime trees, maples?) complemented by an 8 x 4.5 m heated swimming pool, an elegant summer lounge and an automatic watering system. A carport of approximately 36 m2 allows parking for two vehicles. NICE HIGH CEILINGS. PARQUET FLOORS, MOLDINGS AND FIREPLACES PRESERVED. HOUSE COMPLETELY RENOVATED IN 2023. LOCATED JUST 5 MINUTES FROM THE CITY CENTER. CLOSE TO ALL AMENITIES. CLOSE TO QUICK ACCESS TO PARIS (RER C AND D AND MAJOR ROAD ROUTES). CALM AND PRESERVED ENVIRONMENT.
…By De La Fontaine


THE DAVID DA FONSECA REAL ESTATE AGENCY offers you in Thomery, located in a quiet and residential street of the village. Beautiful non-adjoining family home, perfectly maintained, offering 189m2 of living space. The whole set is built on a pleasant enclosed and wooded garden of 892 m2 with several parking spaces within the property. On the ground floor, the house opens onto an entrance leading to a pleasant and bright double living room with dining area, complemented by a fireplace. A recent, fully fitted and equipped independent kitchen completes the living space. This level also has a bedroom, an office, a bathroom, and a separate toilet, providing true one-level living. Upstairs, a landing distributes four bedrooms, a shower room, and a separate toilet. Outside, the house benefits from two terraces, one at the front and the other at the back, directly open to the garden. A vegetable garden completes this pleasant outdoor space. The land also offers the possibility of accommodating a swimming pool. The garden, particularly bucolic, benefits from a preserved environment and the characteristic charm of Thomery with its iconic grape walls. The vineyard, still active, continues to produce grapes to this day. The whole is particularly well maintained and does not require any work, allowing for immediate installation. This house offers a peaceful and friendly living environment, ideal for a family looking for beautiful volumes, five bedrooms, and a pleasant garden in one of the most characteristic environments of Thomery. NON-ADJOINING HOUSE. 5 BEDROOMS + OFFICE. ONE-LEVEL LIVING. VERY GOOD GENERAL CONDITION. RECENTALLY FULLY FITTED AND EQUIPPED KITCHEN. DOUBLE GLAZING THROUGHOUT. ENCLOSED AND WOODED GARDEN. ICONIC GRAPE WALLS OF THOMERY. POOL POSSIBLE ON THE LAND. SEVERAL PARKING SPACES ON THE PROPERTY. IDEAL FOR FAMILY!This description has been automatically translated from French.
…By De La Fontaine


THE DAVID DA FONSECA IMMOBILIER AGENCY OFFERS YOU IN VILLIERS SOUS GREZ, A MAGNIFICENT FARMHOUSE IN A QUIET AND UNOVERLOOKED LOCATION, OFFERING 404M2 OF LIVING SPACE. ALL BUILDING ON A 633M2 WALLED GARDEN WITH PAVED COURTYARD, SWIMMING POOL, GARAGE AND OUTBUILDINGS. The property is ideally located just 12 km from Fontainebleau and 5 minutes from Bourron-Marlotte train station, offering excellent accessibility. Upon arrival, you will be charmed by a beautiful living room including a fitted and equipped kitchen with a central island, a back kitchen and laundry room, a dining room and a vast living room of over 60m2 with a fireplace and oak parquet flooring. Beautiful French windows with lattices provide access to the intimate garden with its swimming pool. On the 1st floor, a landing leads to a beautiful office or relaxation area, a separate toilet, two beautiful bedrooms each with its own bathroom, shower room and toilet. On the second floor, you will find a master suite, a dressing room, a bathroom and an office. A convertible attic offers additional potential for expansion. This property also offers a converted outbuilding comprising two bedrooms with private shower rooms and toilets with independent access. Finally, a last outbuilding offers a living space composed of a summer kitchen, a bedroom with shower room and toilet as well as a mezzanine. A large garage, a boiler room and a technical room complete this charming house. The intimate, walled garden features a south-facing swimming pool with palm and olive trees for a truly relaxing moment. The property also benefits from proximity to schools and the forest, making it an ideal place to live. DOUBLE GLAZING THROUGHOUT. VERY PLEASANT HOUSE TO LIVE IN. VERY GOOD POTENTIAL. POSSIBILITY OF GUEST ROOM OR LIVING SPACE. WALLED AND LOTS OF CHARM. IDEAL FOR FAMILY OR BED AND BREAKFAST.
…By De La Fontaine

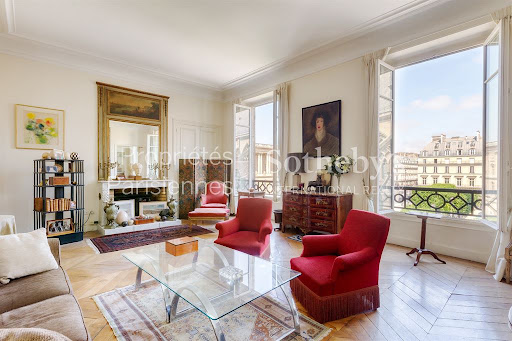


With a unique view of the Louvre's colonnade and the Church of St. Germain l'Auxerrois, on the 3rd floor with elevator access of a prestigious building with a live-in concierge, a 119.26 m² (Carrez law) apartment. This property, featuring generous volumes (3.30 m ceiling height), is bathed in natural light thanks to its dual exposure. The views are spectacular. It includes an entrance hall, a large living room with a fireplace, a dining room, a separate fitted and equipped kitchen, two bedrooms each with its own shower room, and a separate toilet. A charming and characterful apartment with great potential to enhance.
…By Proprietes Parisiennes - Sotheby's International Realty


Ideally located on Rue des Saints-Pères (Carrefour de la Croix-Rouge), in a lower-ground courtyard (“cour anglaise”) of a beautiful stone building, this superb 58.02 m² (Carrez law) apartment enjoys absolute tranquility overlooking a charming paved courtyard. It offers: - A spacious living room opening onto the paved courtyard, - A fully equipped kitchen, - A bedroom with its adjoining shower room and ample storage, - A separate toilet. This ideally located apartment, on the border between the 6th and 7th arrondissements, has undergone a complete, high-quality renovation (air conditioning, underfloor heating, etc.). It is a perfect and exceptional pied-à-terre.
…By Proprietes Parisiennes - Sotheby's International Realty


Just a few steps from Le Bon Marché and the shops on Rue de Sèvres, in a recently built, high-end residence with secure access, a concierge and a lift, this 52.72 sqm (Carrez Law) apartment features a spacious 6 sqm balcony-terrace overlooking a landscaped garden. It enjoys absolute peace and quiet, with no overlooking neighbours. The apartment, which benefits from an optimised layout, was renovated in 2026. It comprises an entrance hall with ample built-in storage, a living room, a separate fitted and fully equipped kitchen, one bedroom, a bathroom and a separate WC. A cellar completes the property. Thanks to its exceptional location and outdoor space, the property can also be purchased with an underground parking space, available at an additional cost of €45,000.
…By Proprietes Parisiennes - Sotheby's International Realty


Tucked between Rue du Faubourg Saint-Honoré and Avenue Gabriel, Rue du Cirque offers the rare privilege of living in one of the most prestigious and discreet neighbourhoods in Paris. On the 5th floor with lift, in a charming 1850 building, this 45 m² one-to-two-bedroom apartment is in need of refreshing and offers great potential for anyone wishing to make it their own. It enjoys beautiful light throughout the day and a balcony opening onto the living room. It also comes with a separate room on the 6th floor and three cellars, a rare combination at this address. It is an ideal pied-à-terre in the heart of exclusive Paris, or a choice rental investment in a highly sought-after area.
…By Paris Ouest Sotheby's International Realty


PARIS 17TH - CARDINET / LEVIS - 3 ROOMS - 2 BEDROOMS PARIS 17TH. Bathed in light, facing southwest, unobstructed views in all rooms. Very well located, near the Pont Cardinet metro and rue de Lévis, in a beautiful stone building from 1930, on the 7th and top floor with elevator, 3 rooms of 73.06 m2 Carrez (78.72 m2 on the floor) completely quiet on the courtyard, in good condition although a light refresh would be ideal, very well insulated (DPE D) You will find: entrance, double living room with adjoining fully equipped kitchen (possible to integrate into the living room), two beautiful bedrooms, a large bathroom with shower and bathtub, independent toilets, very large bike storage in the courtyard. Zoned for JOUFFROY school and CARNOT college - LOCATION AT THE FOOT OF TRANSPORTS AND SHOPS OF RUE DE LEVIS - BUILDING OF GOOD STANDING - DPE D - VERY QUIET - NUMEROUS STORAGE SPACES - VERY SUNNYThis description has been automatically translated from French.
…By Paris Neuilly Immobilier Lévis

Maisons-Laffitte Petit Parc, in a calm and residential environment. Stunning new contemporary villa (RE 2020 standard). Built on a beautiful landscaped plot of 1130 m² with a heated pool. It offers approximately 160 m² of living space and consists of a large bright living room of about 60 m², opening directly onto terraces and garden, a new fitted kitchen, and a large master suite. Upstairs: 4 beautiful bedrooms. Storage space of over 100 m². An exceptional living environment just steps from the center and schools. (3.19% fees inclusive charged to the buyer.)This description has been automatically translated from French.
…By L'essentiel De L'immobilier


Family Apartment Avenue de Suffren, Paris 7th Ideally located on Avenue de Suffren, just steps from the Champ de Mars and the Eiffel Tower, this 200 sqm family apartment is situated on the 4th floor of an elegant 1925 building with elevator access. The apartment offers generous volumes, including a spacious double reception room and a large separate eat-in kitchen. The sleeping area currently comprises three bedrooms, with the possibility of creating a fourth, as well as ample built-in storage. The well-balanced and functional layout is particularly suited to family living, with international schools, shops, parks and public transport all within easy reach. A parking space is available for purchase at an additional cost. Price: €2,650,000, agency fees included. The co-ownership is not subject to any ongoing legal proceedings. Information on the risks to which this property is exposed is available on the Géorisques website.
…By Dgc Luxury Homes


On the top floor by elevator, this large 47 m² two-room apartment to be reinvented is located in close proximity to La Muette, Rue de Passy, and their renowned shops. It offers an exceptional view, rare in the area, and remarkable brightness throughout the day. The location is particularly sought after. Transport: Metro La Muette (Line 9), RER C – Boulainvilliers, Green spaces: Jardin du Ranelagh and Bois de Boulogne just a few minutes away. An elegant and practical living environment, in the heart of a coveted district in the 16th arrondissement. This property serves as an ideal pied-à-terre or an excellent first investment in a premium setting.This description has been automatically translated from French.
…By Hugo Ferre Immobilier


75008 - PLACE DES TERNES - 2 ROOMS WITH PARKING OPTIONOn the first floor with an elevator of a very beautiful stone building rehabilitated with a caretaker; entry, spacious living/dining room, bedroom with closet, equipped kitchen, bathroom with toilet. CLEAR AND QUIET - NO SPACE LOSS - GOOD CONDITION POSSIBILITY OF PARKING IN THE BUILDING 50,000 EUROS IDEALLY LOCATED 50 M FROM PLACE DES TERNESThis description has been automatically translated from French.
…By Paris Neuilly Immobilier Pereire


Located on the third floor (equivalent to a fifth floor) with elevator, this five-room apartment offers 160.02 m² (1,722 ft²) Carrez in a handsome 1880 cut-stone building with an ornate façade. An entrance hall opens onto a 56 m² (603 ft²) reception area, comprising a living room and a dining room. The sleeping area features three bedrooms of 15 to 18 m² (161 to 194 ft²), complemented by a dressing room. The apartment also includes a separate 17 m² (183 ft²) kitchen with a laundry room, two bathrooms, a separate WC, two storage rooms and plenty of closets. The apartment has retained its period charm, with parquet floors, moldings, fireplaces and 3.15 m (10'4") ceilings. Individual heating is provided by a recent gas condensing boiler. Large family apartments are rare in the 8th arrondissement, and this one offers a particularly functional layout. The floor plan allows for a fourth bedroom, and the generous storage makes everyday living easy. Just steps from Place de l'Europe, the apartment is set in a residential neighborhood popular with families for its highly sought-after schools. Europe (Line 3) and Liège (Line 13) metro stations are 180 m (590 ft) away, and Gare Saint-Lazare is about a 5-minute walk. A cellar completes the property.
…By De Tilly Real Estate


Ideally located in a secure building, semi-recent and of good standing with a caretaker and elevator, crossing apartment of 98.03 m² Carrez, in absolute calm entirely overlooking the garden benefiting from a large corner balcony of 25 m².The apartment includes an entrance leading to a double living room opening onto a large corner balcony with double orientation South-East and South-West immersed in greenery, a furnished and equipped independent kitchen, a bedroom with its shower room, a second bedroom, a bathroom with toilet and an independent toilet.A cellar and a parking space complete this property.Possibility of acquiring an underground box, in addition.Absolute calm and views of the garden. Bright apartment offering numerous storage spaces.Lycée Pasteur sectorization.Metro Pont de Neuilly and Pont de Levallois as well as many bus lines nearby.This description has been automatically translated from French.
…By Maison Seine


PARIS 17TH - PONT CARDINET NEIGHBORHOOD - RUE DE ROME TO RENOVATE In a 1939 building, on the 4th floor with elevator: Entrance with wardrobe, living room facing the courtyard oriented South-West, separate kitchen (possibility to open), bedroom with dressing room and shower room with toilet, cellar. Renovations needed. QUIET - GOOD LAYOUT - CLOSE TO PONT CARDINET METRO LINE 14 / TRAIN LINE L AND J APARTMENT PRICE WITH CELLAR: 393,000€ agency fees includedThis description has been automatically translated from French.
…By Paris Neuilly Immobilier Lévis


75001 Paris. In the heart of the 1st arrondissement—at an exceptional address just steps from Place des Victoires, the Palais Royal, and the lively Montorgueil district—we offer this dual-aspect (East/West) duplex that exudes the charm of a true Parisian home. Fully renovated using high-quality materials and finishes, it combines elegance, natural light, and comfort. Located on the 3rd floor of a building without an elevator, the property spans two levels. First level (3rd floor): the sleeping area An entrance hall with closets opens onto two bedrooms: a first bedroom with a private shower room; a second bedroom facing the street, also featuring an en-suite shower room and a small office nook. Ample closet and storage space. Two separate toilets and a seamlessly integrated laundry area complete this level. Upper level: the living area A spacious, airy living room, bathed in light thanks to its dual aspect, provides the perfect setting for entertaining and relaxation. It is complemented by a separate, fully fitted and equipped kitchen. Highlights: A room on the 4th floor that could serve as a private home office; a large storage closet on the landing; an attic-style storage space; a cellar. A wonderful opportunity to settle in one of the capital's most sought-after neighborhoods, enjoying the peace and quiet of a bright, impeccably maintained interior. Surface area: 80 m² (Carrez law) Service charges: €100/month (€1,200/year) Energy performance (DPE): 315 kWhEP/m²/year (D) & 12 kg CO2/m²/year (D) Co-ownership: 30 lots Agency fees: Buyer-paid, max. 3.8% (incl. tax), included in the listed sale price. Sales mandate No. 0414 Information on the risks to which this property is exposed is available on the Géorisques website: www.georisques.gouv.fr
…By 1809 Immobilier Parisien


PARIS XVI. PLACE VICTOR HUGO/RUE BOISSIÈRE. 218 m² APARTMENT WITH A LOVELY 79 m² PLANTED COURTYARD. Just a stone's throw from Place Victor Hugo, in a beautiful Art Nouveau building made of stone from the early 20th century with a caretaker: Apartment with majestic volumes boasting a ceiling height of 3.80 m overlooking a private paved and planted courtyard of 79 m². With a surface area of 218.84 m² Carrez, it is both family-friendly and suitable for receptions and could also accommodate a liberal profession. It has a healthy 25 m² basement accessible via a staircase from the entrance hall. It includes an entrance hall, a spacious reception room of 65 m², a dining kitchen of 21 m² open to the private courtyard/garden, three large bedrooms - two of 21 m², the third of 15 m² -, two bathrooms, and three toilets including two separate ones. Two dressing rooms. In the basement, a laundry room and a large storage space or family room. Renovation work will be required. Excellent schools, shops, and transport links nearby. Information on the risks to which this property is exposed is available on the Géorisques website: www.georisques.gouv.fr GROUPE CONSULTANTS IMMOBILIER PARISThis description has been automatically translated from French.
…By Consultants Immobilier Courcelles - Monceau


PARIS XVI CHAILLOT. Located on a quiet street just steps away from the Place des Etats-Unis, Consultants Immobilier offers you a 115m2 apartment to renovate, on the ground floor of a high-end stone building. This apartment, retaining all the charm of the old, benefits from magnificent volumes (3.40m ceiling height) and a flexible layout. It includes an entrance, a double reception room, a kitchen opening onto a private walkway, two bedrooms, a bathroom, and a separate toilet. Additionally, there is a large cellar equipped with a skylight, kitchenette, and shower room with toilet. Close to public transport. Liberal professions not allowed.This description has been automatically translated from French.
…By Consultants Immobilier Courcelles - Monceau


PARIS VIII. PLAINE MONCEAU/BOULEVARD DE COURCELLES. APARTMENT IN PERFECT CONDITION, TWO ROOMS, CLEAR VIEW, QUIET. BEAUTIFUL OLD BUILDING ON HIGH FLOOR. EXCLUSIVITY: Between the Place des Ternes and the Parc Monceau, on the fifth floor, served by an elevator, with a clear view over a large inner courtyard, of a beautiful stone building from the 19th century of good standing with a caretaker: Apartment with a surface area of 80.12 m² under the Carrez law with perfect proportions. It includes an entrance, a beautiful living/dining room of 25 m², a lovely kitchen with a dining area, two bedrooms (18m² and 12 m²), a bathroom with shower and bathtub. The apartment is sold with a cellar. DPE: D Located in immediate proximity to the Parc Monceau, shops, and metro transport Courcelles 150 m away. EXCLUSIVITY GROUP CONSULTANTS IMMOBILIER PARIS Since its creation in 1994, the Consultants Immobilier group has become a unique network of 18 high-end real estate agencies in Paris, Neuilly-sur-Seine, Levallois-Perret, Boulogne-Billancourt, Deauville, Cannes, Aix-en-Provence, Saint-Tropez, and Miami. 100 real estate professionals to offer you "tailor-made" support in all your real estate projects from a pied-à-terre to an exceptional property.This description has been automatically translated from French.
…By Consultants Immobilier Courcelles - Monceau


Ideally situated in the sought-after Ternes neighborhood of Paris 17th, this beautiful 119.81 m² apartment offers an exquisite living experience. The property features two spacious bedrooms and five rooms, providing versatile space for both living and entertaining. Large windows and elegant French doors fill the apartment with natural light, enhancing its inviting ambiance. A highlight of this residence is the expansive private terrace, thoughtfully designed with lush greenery, dedicated sitting and dining areas, and outdoor lighting. Modern conveniences such as an irrigation sprinkler system help maintain the terrace’s lush appeal, creating an urban oasis ideal for relaxation or hosting gatherings in the heart of Paris. The apartment is located in a distinguished building with a lift, secure digicode access, and an intercom system. Whether enjoying panoramic rooftop views or the beautifully landscaped outdoor spaces, this property promises a rare blend of tranquility and Parisian sophistication.
…By Marc Foujols Paris


This property is situated on a fenced and landscaped plot of over 9700 m2, featuring a pool and a tennis court. It offers a main house to renovate, with a living area of 430 m2 over two levels. Spacious entrance hall, cloakroom, living room of over 50 m2, kitchen, pantry, back kitchen, laundry room, a second lounge upstairs, 6 bedrooms, possibly 8, including two on the ground floor with a shower room. Charming residence, south-facing, and a beautiful wooded park. A second house to be fully renovated. Workshop and wine cellar. Ideal for use as a guesthouse with significant potential or to accommodate a large family. Guaranteed heartthrob!The information on the risks to which this property is exposed is available on the Géorisques website: www.georisques.gouv.frThis description has been automatically translated from French.
…By Futur Transactions


PARIS 16. PASSY/TROCADERO NEIGHBOURHOOD: Set in the Rue Raynouard foothills, on the first floor—the equivalent of the 6th floor—of a luxurious Art Deco freestone building with concierge service and a fitness room: This magnificent air-conditioned143.36 sqm apartment opens onto stunning views of the Eiffel Tower, featuring a unique 174 m² terrace and top-of-the-range amenities. It comprises an entrance hall, a 72 sqm living/reception room extending onto the superb terrace, an open-plan kitchen, a master bedroom with a bathroom and walk-in closet, a second bedroom with a shower room, and a laundry room. With a cellar. Possibility of acquiring a parking space. Close to the best schools, Village de Passy market, and several metro stations. CONSULTANTS IMMOBILIER LUXURY REAL ESTATE PARIS
…By Consultants Immobilier Courcelles - Monceau


EXCLUSIVITY - PARIS XVII. PORTE DES TERNES. CROSSING APARTMENT WITH THREE BEDROOMS, IN PERFECT CONDITION WITH A 12.6 M² RENOVATED STUDIO.On the first floor, crossing, bathed in sunlight and without vis-à-vis, in a high-end residence with a caretaker, close to transport and shops and Neuilly-sur-Seine:Family apartment in a quiet area, mainly facing west, in perfect condition and with beautiful features, boasting an excellent layout with an area of 119 m² plus a studio on the same floor of 12.6 m² with shower and kitchenette.It includes an entrance, a spacious sunny living/dining room with a perfectly equipped open kitchen, a bedroom with a shower room, a large master bedroom with dressing room, a third bedroom, a second shower room with toilet, a laundry room, and separate toilets.The 12.6 m² studio, also in perfect condition, located in the building, is included in the price.Close to Avenue des Ternes.AN EXCLUSIVITY OF THE PARIS REAL ESTATE CONSULTANTS GROUP.
…By Consultants Immobilier Courcelles - Monceau
'%20stroke='%23DDAA3A'%20stroke-width='1.909'%20stroke-linecap='square'%20stroke-linejoin='bevel'/%3e%3c/svg%3e)
Receive by email any new listing that may match your search criteria
Your criteria :
By validating this form, you accept the general conditions of use of Le Figaro Properties.
These agencies offer a selection of luxury properties vente in Île-de-France. Feel free to contact them for personalized assistance.




