Get early access to listings that match your criteria
Never miss an opportunity again. Our personalized alerts notify you instantly.

 English$ USD · m²


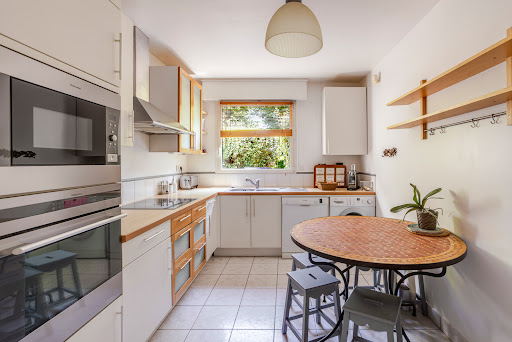
Like a house. In the heart of the sought-after Meudon Centre district, discover this magnificent 142 m² crossing apartment, located in a prestigious residence built in 1998. Its privileged location allows you to enjoy a quiet environment, while being in immediate proximity to schools (Rabelais college and high school), shops, Monoprix, and transportation (RER C and bus). You will be charmed by a vast living space of nearly 55 m², including a bright living room and dining room thanks to large bay windows opening onto a pleasant terrace extended by a garden for exclusive use. This space offers the possibility to create additional bedrooms according to your needs. The independent kitchen, spacious and friendly, can easily be opened onto the living room. The sleeping area consists of three beautiful bedrooms with built-in storage, a bathroom, a shower room, and two independent toilets. Two cellars and two parking spaces in a row complete this rare property. Co-ownership of 57 lots.Annual charges: 5560 euros.This description has been automatically translated from French.
…By Appartements & Maisons - A&m


The history of Saint-Germain-en-Laye is undoubtedly linked to its castle, which has remained a royal residence for several centuries and now houses the National Archaeological Museum. The aura of the castle benefits the whole city, steeped in charm and refinement, just a stone's throw from Paris. Art, culture, and nature intertwine harmoniously here. Its state forest, cobbled streets, lush parks, and numerous historical monuments make it a popular destination, particularly for buyers seeking tranquility. In the beating heart of this royal city, Place de l'Abbé-Porcaro, the Agency [.VOUS.] exclusively presents an apartment with a view of the church that watches over the city, just steps from the castle and a two-minute walk from the RER station. On the 3rd floor (with elevator) of a recently renovated condominium (facade and roof redone), this property of 67.88 m2 is dual-aspect and benefits from remarkable brightness. Its layout is optimized and clear: a large living room with dining area, a spacious and equipped kitchen, two bedrooms, and a bathroom—a set in perfect condition and in neutral tones that will be easy to personalize. With its pleasant balcony, it faces the square dominated by the church. Facing this historic city center, the view is unobstructed and allows for an awareness of the ideal situation of this ready-to-live-in property. In this sought-after environment, everything is within reach, including the history of Saint-Germain. A cellar and underground parking complete this property in the heart of the city. For any additional information or visit requests, please contact Mr. Jean-Baptiste MOLAS at [email protected] or by phone at 06 80 15 50 15. (RSAC number: 904497989) Condominium of 267 lots. Annual share of condominium fees: 3708 euros or 150 euros per month. Agency fees to be paid by the buyer (575,000 euros net seller and 24,000 euros including VAT in agency fees). Information on the risks to which this property is exposed is available on the Géorisques website: www.georisques.gouv.frThis description has been automatically translated from French.
…By Vous


PARIS IX – RUE CARDINAL MERCIER César & Brutus Immobilier offers you this elegant 94.69 m² Carrez apartment – Former dental office – Liberal profession or superb family transformation project In the heart of the highly sought-after 9th arrondissement of Paris, on the peaceful rue Cardinal Mercier, a street created in the late 19th century that is part of the history of the development of the Saint-Georges district and pays homage to the Belgian Cardinal Désiré Mercier, discover a rare property offering multiple layout possibilities.Located on the first floor with a glass elevator of an elegant stone building dating from 1890, perfectly maintained and featuring a caretaker, this apartment has an area of 94.69 m² under the Carrez law. The building is attractive for its excellent standards, its beautiful landscaped inner courtyard with a dedicated bicycle space, as well as the quality of its common areas. Currently arranged as a former dental office, this property is in excellent general condition and represents an ideal opportunity for establishing a liberal profession or for a rehabilitation project into a character family apartment. The current layout includes: a spacious living room with an open kitchen of about 29 m²; a large bedroom; a former consultation room; a second room that could easily become a children's bedroom, an office, or a guest room; a laundry room, easily transformable into a bathroom; a shower room; independent toilets; and an entrance that harmoniously distributes all the spaces. Thanks to a particularly functional layout, this property is perfectly suited for reinterpretation into a beautiful family apartment that can accommodate up to three bedrooms, while maintaining generous volumes and a pleasant reception room. The apartment benefits from a quiet environment, double-glazed windows, a pleasant exposure, and individual electric heating and hot water production. A cellar completes this property. It is also possible to take over the lease of a parking space located immediately near the building, a real asset in this highly sought-after area. Additional information: Co-ownership charges: €2,472 / year Individual electric heating and hot water Energy performance certificate: D Greenhouse gas emissions: B Rare in the area, this property combines the charm of the old, the quality of a prestigious building, and remarkable layout flexibility. A confidential address in the heart of the 9th arrondissement, ideal for a liberal activity or a tailor-made main residence project.This description has been automatically translated from French.
…By Cesar Et Brutus


On the outskirts of Versailles, in a quiet private road, between the Rive Droite and Rive Gauche train stations, discover this spacious and bright house which includes 5 rooms, including 4 bedrooms, and is ideal for a family. The house, built in 1968 and renovated in 2011, has a crossing living room facing south-east, which offers beautiful light, a fitted and equipped dining kitchen, and an office with a shower space. Upstairs, with beautiful parquet flooring, are 3 lovely bedrooms, a large bathroom, and a shower. On the garden level, you will benefit from a nice storage space, a laundry room - linen/boiler room, and a garage. This house is in perfect condition with an additional outdoor space in the dead-end street. Come and discover it with Agence Principale! For over 25 years, AGENCE PRINCIPALE Chaville has been assisting residents and future residents with all their real estate projects: buying, selling, renting, and management. Located in the heart of Chaville, between Versailles and Boulogne-Billancourt, our agency has a perfect knowledge of the local market and the specificities of each neighborhood. Our team of passionate advisors is committed to providing personalized support based on listening, transparency, and responsiveness. We know that each project is unique, which is why we place human relationships at the center of our approach. Whether you are a buyer, seller, or landlord, our mission is to guide you smoothly through all stages of your real estate project, providing you with tailored advice, recognized expertise, and attentive follow-up until your objectives are realized. With our agency, you benefit from a strong network, optimal visibility, and recognized know-how to enhance your properties or find the rare gem that matches your lifestyle.This description has been automatically translated from French.
…By Agence Principale - Chaville


For Sale at Toit Immobilier Paris 14 Alésia, a 35m2 Carrez apartment to renovate with 53m2 on the ground, in a small co-ownership with no work required (facades completed and roof already voted and paid for).Located on the 4th and LAST floor WITHOUT ELEVATOR, the property consists of an entrance, a lovely living room with 2 windows giving access to the 18m2 mezzanine, a separate kitchen, and a bathroom with integrated WC.No space loss and beautiful ceiling height. Great renovation potential.Visit without delay! (4.33% fees including tax payable by the buyer.) Co-ownership of 10 lots (No ongoing proceedings).Annual charges: 1304 euros. (4.33% fees including tax payable by the buyer.) Tom MALET (EI) Sales Agent - RSAC Number: - .This description has been automatically translated from French.
…By Toit Immobilier Denfert-rochereau


Michel Montoro Real Estate presents this beautiful family home of approximately 300 m², ideally located in the heart of Saint-Germain-en-Laye, just 3 minutes walk from the market square, in immediate proximity to the new hospital district, shops, schools, and amenities of the hypercentre, and only 8 minutes walk from the RER A station.Built on a plot of 572 m², this house for sale in Saint-Germain-en-Laye offers spacious volumes, numerous living spaces, and a pleasant exterior with terrace and garden, a real asset for a property located in the city center.On the ground floor, an entrance leads to a living room with a fireplace that opens directly onto the terrace and the garden, an adjoining dining room, as well as a large kitchen also benefiting from access to the terrace. A separate WC completes this level.On the first floor, the night area includes three bedrooms, a 24 m² living room, ideal as a family lounge or play area, an office, a shower room with laundry space, a bathroom, and a separate WC.On the second floor, you will find a 17 m² master suite with bathroom and shower, a large dressing room, as well as an office that can also serve as a bedroom. A second shower room and a WC complete this floor.The top level hosts a vast attic space offering numerous layout possibilities: additional bedroom, office, playroom, or leisure area. It also has a shower room and a WC.A beautiful vaulted cellar in the basement, workshops located in the garden, as well as a double garage complete this property.With its many spaces, layout possibilities, and garden, this house is a rare gem for a family wishing to enjoy a home in the hypercentre of Saint-Germain-en-Laye, while maintaining quick access to the RER A and Paris.A family home with generous volumes and strong potential, benefiting from a particularly sought-after location in the heart of Saint-Germain-en-Laye.This description has been automatically translated from French.
…By Michel Montoro Immobilier


In the heart of the sought-after Bretéchelle district in Plaisir, this 1968 house offers a privileged living environment, in absolute calm and without any vis-a-vis, close to schools, shops, the train station, and the forest.Developing approximately 220 m² of living space (347 m² useful) on a wooded and flowered plot of 1,083 m², it will charm with its beautiful volumes, brightness, and strong potential.Warm and bright living spaces.On the ground floor, the entrance leads to an independent kitchen, furnished and equipped, as well as a living room bathed in light, extended by a pleasant veranda opening onto the south-facing garden. The lounge, enhanced by a fireplace, offers a warm and friendly space.Two bedrooms with solid oak flooring and a shower room with an Italian shower complete this level.Upstairs, under a sloped ceiling, a vast landing serves two bedrooms, a spacious multipurpose room that can adapt to different uses, numerous storage spaces, and a second shower room.A total basement with multiple possibilities.Accessible both from the inside and outside, the basement includes a large closed garage allowing parking for up to three vehicles, as well as a laundry room, a workshop, and a wine cellar.Two gates, one of which is electric, also allow access to the property, and two additional vehicles can park in the driveway.A millstone outbuilding with high potential.Having its own gate, this annex offers many possibilities for arrangement. It could particularly be transformed into a two-room apartment, a workshop, an office for a liberal profession, or even a space intended for rental.A green and preserved environment.The completely enclosed, wooded, and without vis-a-vis land also hosts a gardening greenhouse. Its full south exposure allows for full enjoyment of the outdoors and brightness throughout the day.Technical side: recent condensing gas boiler, hot water tank, and double-glazed PVC windows.Refreshment work will reveal all the potential and charm of this house with generous volumes.The Plaisir?Les Clayes train station is accessible in just 5 minutes by car and allows reaching Paris-Montparnasse in about 20 minutes. Schools, shops, and amenities are also in immediate proximity. ENERGY CLASS: D 228/ CLIMATE CLASS: D 49 Estimated average annual energy expenses for standard use, established based on 2021 prices between 4,500 euros and 6,140 euros.Contact Virginie: 06 99 12 24 30RSAC Versailles 791 227 812Virginie AMIAUD (EI) Commercial Agent - RSAC Number: 791227812 - Versailles.This description has been automatically translated from French.
…By Espaces Atypiques Yvelines


Located on the second floor of a majestic building, this exceptional apartment offers 367 m² of living area with views overlooking Parc Monceau. Boasting a ceiling height of 5 metres, this west-facing property comprises a triple reception room, a kitchen, a study, 5 bedrooms and 5 bathrooms. Includes a cellar. Option to rent a parking space in the courtyard. Condominiums of 53 units (No proceedings in progress). Annual expenses : 12360 euros.
…By Emile Garcin - Paris Rive Droite


Located on the edge of Issy-les-Moulineaux, this corner apartment of 74.82 sq m (Carrez law), nestled on the third floor, is captivating thanks to its remarkable brightness and its large, continuous balcony offering unobstructed views of the surrounding greenery. This unique, turnkey property benefits from a rare triple-aspect layout, bathing each space in soft natural light throughout the day. The entrance hall leads to a warm and inviting living room with undeniable charm, extending into a contemporary open-plan kitchen with clean lines and fully equipped. The sleeping area comprises two welcoming bedrooms, built-in wardrobes optimizing space, an elegant bathroom, and a separate toilet. A cellar completes this well-maintained property, where the peaceful, private atmosphere invites serenity. Outside, the continuous balcony provides a truly privileged vantage point overlooking the majestic trees of the Lycée Michelet park, guaranteeing a calm and verdant environment. The location of this prestigious property is ideal, in the immediate vicinity of local shops, renowned schools, and public transportation, including the Corentin Celton station on metro line 12. This rare opportunity brilliantly combines impeccable amenities with a highly sought-after strategic location. A true gem to discover without delay to fully appreciate the exclusive character of this living space where all you have to do is unpack your bags. Property subject to co-ownership regulations. ENERGY RATING: E / CLIMATE RATING: E - Estimated average annual energy costs for standard use, indexed to the years 2021-2022-2023 (including subscriptions): between euros2,160 and euros2,950. Information on the risks to which this property is exposed is available on the Géorisques website: https://www.georisques.gouv.fr Contact: Matthieu Peguilhan - +33 6 11 93 76 17 - Sales Agent - RSAC 999 132 194 - Nanterre Condominiums of 17 units (No proceedings in progress). Annual expenses : 2709 euros.
…By Espaces Atypiques Hauts De Seine


On Rue de Beaune, in the heart of the antiques district, just moments from Rue du Bac, its shops and the Seine, this duplex brings together period charm and contemporary design. Set on the fifth and sixth floors of a period building with a lift, this dual-aspect apartment offers 136.04 sq m of Carrez floor area and has been entirely redesigned by Sara Skalli. Original beams, patinated wood, mineral plaster finishes and natural stone create a warm interior, with each material contributing to the harmony of the whole. On the upper floor, the reception spaces unfold beneath exposed beams. The sitting room, open-plan kitchen and dining area span over 40 sq m, complemented by a library and music area. Natural light from both sides enhances the proportions throughout the day. A bedroom with a shower room completes this level. The lower floor features a gallery leading to two bedrooms, a bathroom, a shower room and a further room suitable as a fourth bedroom or study. Fully air-conditioned and offered furnished, the apartment also includes two cellars. A sought-after Left Bank address, surrounded by galleries and close to Saint-Germain-des-Prés, where an exceptional renovation brings the apartment’s character to the fore.
…By Kretz Real Estate


Idéalement situé au calme et à deux pas de la gare desservant La Défense et Saint Lazare et de la forêt, bel appartement dans une résidence de 1997, vous offrant une entrée, un séjour, une cuisine, deux chambres, une salle de bains et de nombreux rangements. Une cave et une place de parking en sous-sol complètent ce bien. Ecoles, commerces et transports ont le bénéfice d'être proche de cet appartement, idéal pour un premier achat. Condominiums of 74 units (No proceedings in progress). Annual expenses : 3884 euros.
…By Agence Principale - Chaville


In the heart of the Saint-Paul district, in one of the most sought-after areas of the Marais, this 56.75 sq m (73.41 sq m floor area) apartment occupies the top floor of a building dating back to the mid-18th century. Accessible by elevator to the third floor, then by a private staircase, the apartment feels like a haven suspended above the city. Completely renovated seven years ago, the apartment boasts fluid spaces where every detail has been carefully considered. From the entrance, the view naturally opens onto a generous 32.98 sq m (42.50 sq m floor area) living room, combining a lounge and open-plan kitchen in a warm yet contemporary atmosphere. Benefiting from triple exposure, the rooms are bathed in light throughout the day. The windows frame a rare panorama over the rooftops of the Marais and offer an unobstructed view of the Sainte-Marie church steeple, creating a quintessential Parisian scene. Set apart from the reception area, the 15m² sleeping quarters, facing the courtyard, offer absolute tranquility. It comprises a bedroom, an elegant shower room, and a separate toilet. Numerous custom-built storage units perfectly optimize the space. The complete roof insulation on the bedroom side during the renovation ensures remarkable thermal comfort and allows the property to achieve an energy performance rating of D. The apartment exudes a unique atmosphere where contemporary renovations interact with the character of the original features. The bright upper floors with triple exposure and such expansive views remain particularly rare in the Marais. This property will appeal to those who appreciate secluded locations, just steps from the Place des Vosges, the Seine, and the Marais' finest addresses. Saint-Paul - Bastille Metro Station This property is subject to co-ownership regulations. ENERGY RATING: D CLIMATE RATING: B Estimated average annual energy costs for standard use, indexed to 2021, 2022, and 2023: between euros1,430 and euros1,970 (including subscription). Information on the risks to which this property is exposed is available on the Géorisques website: https://www.georisques.gouv.fr. Contact: Sandra Mascio +33 6 27 52 75 81 RSAC: 510 809 171 Paris Condominiums of 40 units (Ongoing procedure). Annual expenses : 1433 euros.
…By Espaces Atypiques Paris Rive Droite


An exceptional family property at the gates of Paris. Set on a magnificent landscaped and wooded plot of 1,812 m2, this rare residence offers generous living spaces and high-end features in a privileged environment, just 45 km from Paris. The house features a spacious living room with a fireplace, a fitted kitchen with a Lacanche stove, a library, 6 bedrooms including several suites with private bathrooms, an office with a balcony, as well as an indoor pool allowing for year-round swimming enjoyment. The fully finished basement includes a game room, a home cinema, an office, and a wine cellar. Outside: large terrace, tiled garage with automatic door, garden shed, and meticulously maintained enclosed park. Immediate proximity to shops, schools, state forest, and quick access to Paris (A10, Massy station). A rare property combining comfort, elegance, and quality of life. Information on the risks to which this property is exposed is available on the Géorisques website: www.georisques.gouv.frThis description has been automatically translated from French.
…By Agence Duchesse Anne


Located on the ground floor of Résidence Grand Siècle, a 1970s building in Versailles, this apartment presents 71.46 sq.m of living area. It offers a functional layout comprising an entrance hall, a living room, a separate kitchen, two bedrooms, a bathroom, a separate WC and a utility room. A cellar and a garage are included in the sale. Requiring some cosmetic work, the property offers great potential for any new buyers who wish to create an interior in keeping with their own taste. Thanks to its location, size and amenities, this apartment would make a perfect primary residence or long-term rental investment in Versailles. Condominiums of 1221 units (No proceedings in progress). Annual expenses : 2936 euros.
…By Emile Garcin - Neuilly-sur-seine


Located on the 3rd floor of a beautiful 1875 building, this charming apartment presents 38.55 sq.m of living area (Carrez area). In need of renovation, this west-facing property is not overlooked and offers a lovely view of the Parisian rooftops and the steeple of the Eglise Sainte-Clotilde. The interior includes a spacious living area (25 sq.m), a bedroom, a separate kitchen, a shower room and a separate WC. Entirely overlooking the courtyard, the apartment is both peaceful and bright. It would make an ideal rental investment or pied-à-terre. Stair access only. Condominiums of 18 units (No proceedings in progress).
…By Emile Garcin - Paris Rive Gauche


HISTORIC 2-ROOM FLAT IN PARIS'S 17TH ARRONDISSEMENT Located on Avenue des Ternes in Paris's 17th arrondissement, this 33 m² flat is situated around 100 metres from the Ternes metro station and just a few minutes' walk from the Arc de Triomphe. Situated on the fourth floor (with a lift) of a building dating from 1870, the living room sets the tone with its original parquet flooring, mouldings and fireplace. A bedroom with a walk-in wardrobe, a fitted kitchen, a shower room and a cellar complete this two-room Parisian flat. FROM AVENUE DES TERNES TO L'ÉTOILE At the foot of the building, Avenue des Ternes is home to a range of shops and restaurants, with a metro station just 100 metres away. Line 2 provides quick access to other parts of Paris, whilst shops, cafés and restaurants are all within a few minutes' walk. The Arc de Triomphe and the Champs-Élysées are about a five-minute walk away. In the other direction, a ten-minute walk takes you to the paths of Parc Monceau, perfect for a morning run or a weekend stroll. These distances give a real sense of what daily life is like from the flat. You pop down to the avenue to do a bit of shopping, walk to the Étoile, or take the metro to cross Paris. For regular stays in the capital, this same layout means you can arrive, drop off your bags and immediately feel at home in the neighbourhood. The location thus brings together several ways of experiencing Paris within a compact area, from the shops in Les Ternes and the transport links to walks to Monceau and meetings around the Étoile PARQUET FLOORING, MOULDINGS AND FIREPLACE ON THE FOURTH FLOOR The lift leads to the fourth floor, where the living room retains the distinctive features of the building, which was constructed in 1870. The original parquet flooring adorns the floor, the mouldings frame the ceiling, and the fireplace serves as the focal point of the living room. These elements are enough to set the scene: a few pieces of furniture are arranged around the existing features, and the fireplace naturally guides the layout of the living room. The fitted kitchen adds a contemporary touch and provides the perfect setting for meals at home, from breakfast before heading into the city to dinner after a day out in Paris. The materials chosen for the renovation extend this focus on the finishes. The character of the flat lies precisely in this interplay between the building's heritage features and its modern-day uses. On the fourth floor, the lift also makes it easier to carry shopping or suitcases, a detail that proves particularly useful for both everyday living and regular stays. A SEPARATE BEDROOM, 33 M² FOR EVERYDAY LIFE The separate bedroom allows the 33 m² to be used to its full potential. The living room remains dedicated to meals, relaxing at home, working or entertaining guests, whilst the bedroom retains its own rhythm. Its walk-in wardrobe accommodates clothes and personal belongings, preventing these items from spilling over into the living area. The bathroom forms part of this layout, whilst the fitted kitchen caters for everyday meals. Whether for a single person or a couple, this separation allows for two distinct spaces to be maintained throughout the day. As a second home, the walk-in wardrobe allows you to leave some of your belongings there and return to a bedroom that's already set up whenever you come back to Paris. The cellar completes the layout in the building's basement and accommodates items best kept out of the living space, from suitcases to belongings used only occasionally. THE AGENT'S VIEW ?What stands out most to me is the combination of the location and the period features still present in the flat. About 100 metres from the Ternes metro station and a few minutes' walk from the Étoile, on the fourth floor you'll find original parquet flooring, mouldings and a fireplace, along with a separate bedroom and its own walk-in wardrobe. This layout is particularly well-suited to anyone who wishes to visit Paris regularly from a location where much of daily life can be managed on foot.' Condominiums of 39 units (No proceedings in progress). Annual expenses : 1850 euros.
…By Arriere Cour


With its 90s architecture, this building reveals on its 7th floor with elevator an airy 53.44 m2 Carrez apartment with sky views highlighted by its 19 m2 tree-lined balcony-terrace, in Boulogne and a few steps from the bucolic Île Saint-Germain. The entrance exudes elegance and practicality with its storage and smoked glass mirror. It opens onto an open-plan living area bathed in warm, clear southeast light that falls onto its painted solid wood flooring, adding a contemporary touch. The centerpiece of the apartment, the custom-built office/library space in a beautiful peacock blue, punctuates the space with its modular structure and oak niches, reminiscent of a monochrome Mondrian painting. Open yet seamlessly integrated, the kitchen is both functional and inviting, with its central island perfect for sharing meals. Large aluminum-framed windows reveal a peaceful, tree-lined exterior. Clearly separated by a sliding door, a teak bathroom with a boat cabin feel is revealed, but with all the comforts of a hotel: bathtub, shower cubicle, everything is there. Finally, a bright, functional bedroom with custom-made storage and open to the outside completes the whole thing without any wasted space. A live-in caretaker and a cellar complete this turnkey property. An apartment with a perfect layout and a tree-lined exterior.
…By Archik Paris


In a residential neighborhood in Fontenay-sous-Bois, this completely redesigned 1930s house offers 156 sqm of living space spread over three levels. Bathed in natural light, it embodies a truly timeless property, designed as a cocoon in the heart of the city. The ground floor accommodates practical spaces with a garage, a laundry room, a storage room, and a toilet. A staircase with clean and elegant lines leads to the first floor, where a vast living space bathed in light opens up. The discreet and functional fitted kitchen blends naturally into the hallway and extends towards the dining room and living room. At the center of this space, a custom-made table embraces a wooden beam, a unique architectural detail that reinforces the warm and friendly atmosphere. Facing the large half-moon window, the living room transforms into a cocoon, a soothing place that invites relaxation. An elegant bathroom with a toilet completes this level, which also houses a spacious office/library. The latter offers great flexibility in terms of layout and can easily be redesigned as a bedroom. In the silence of the attic, the upper floor houses two attic bedrooms. One, a true cocoon, invites rest and serenity. The other, more playful, offers a generous floor space and spaces under the slope, giving free rein to the imagination to create a tailor-made universe. Here, the atmosphere is intended to be soft and soothing. Outside and accessible from the 1st floor, a 10 sqm terrace, intimate and sheltered from view, offers itself like a green setting in the sky. Located only a five-minute walk from the shops, 10 minutes from the schools, and an eleven-minute bus ride from the RER A, it combines residential tranquility and urban accessibility. Designed for those in search of a unique place, where every detail contributes to creating a singular atmosphere. An atypical and poetic property, inviting discovery. RER A Fontenay-sous-Bois = 11 minutes by bus Shops: 5 minutes on foot Schools: 10 minutes on foot ENERGY CLASS: D CLIMATE CLASS: D Estimated average amount of annual energy expenditure for standard use, indexed to the years 2021, 2022, 2023: between EUR1,510 and EUR2,100 (subscription included). Information on the risks to which this property is exposed is available on the Géorisques website: https://www.georisques.gouv.fr Contact: Angélique PEREZ 06 81 39 98 26 - Sales agent - RSAC number: 933 421 042 Créteil
…By Espaces Atypiques Val De Marne


Located in Asnières, in the heart of the sought-after Alma district, this 241 sq m loft-style house, converted from a former carpentry workshop, offers a rare living space on the market. Situated within a small, exclusive co-ownership of only three units, it benefits from a private entrance, low maintenance fees, and a spacious garage providing ample parking with storage. Its unique architecture blends a workshop aesthetic with contemporary design. The ground floor unfolds around a 136 sq m reception area comprising a welcoming living room with a fireplace, a bright dining room, an open-plan office, and a kitchen with a dining area. The latter features an exposed steel ceiling, reinforcing the industrial character, in harmony with the carefully integrated black and metal furniture. In each of the four corners of the dining room, planters set directly in the ground house majestic plants that reach up to the glass roof: several palm trees and a splendid pink bougainvillea whose spectacular blooms in spring and summer illuminate the room. A sliding glass roof, located above this space, opens the room to the sky and provides abundant natural light. This level also includes a dressing room, a toilet, and a bathroom with a shower. The upper floor comprises three bedrooms, a shower room, a separate toilet, and a landing, creating a functional and peaceful sleeping area. The opening of the glass roof provides true access to the outdoors while extending the feeling of being outdoors. The neighborhood benefits from a desirable location, with the Michelet school district, and is close to schools and shops. The Asnières and Bois-Colombes train stations, as well as the Gabriel-Péri metro station, are less than fifteen minutes away on foot. Combining a reinvented historic setting, unique volumes, and vibrant decorative elements, this loft-style house offers a singular, contemporary, and welcoming environment, a rare find in this area. ENERGY RATING: C / CLIMATE RATING: C Estimated average annual energy costs for standard use, based on average energy prices indexed for 2021, 2022, and 2023 (including subscriptions): between euros2,290 and euros3,160. Information on the risks to which this property is exposed is available on the Géorisques website: https://www.georisques.gouv.fr Contact: Sophie YON - +33 6 18 36 65 84 - Sole Proprietorship - Sales Agent - RSAC: 837 580 166 Nanterre. Condominiums of 4 units (No proceedings in progress). Annual expenses : 1489 euros.
…By Espaces Atypiques Hauts De Seine


PARIS 14th - EXCLUSIVELY WITH TOIT IMMOBILIER Located in the heart of the lively Alésia district, Toit Immobilier invites you to discover an extraordinary apartment with an area of 83.27m² (74.59m² according to the Carrez law) on the 6th and top floor with elevator of a beautiful condominium from the end of the 19th century, well-maintained and secure. This unique property, created from the merging of several former service rooms over the years, captivates with its history and atypical character. From the entrance, the charm works: a beautiful living room of 29m2 on the floor bathed in natural light thanks to its many openings, offering a breathtaking view of the roofs of Paris. A separate, equipped, and fitted kitchen completes this reception area. On the night side, the visit continues with a spacious bedroom with its integrated dressing room, as well as a second bedroom with a toilet and water point, currently in a row, but easily made independent, thus offering great potential for layout. A bathroom with double sink, toilet, and window completes this functional and bright sleeping area. This property is also attractive due to many additional features: a private laundry room on the landing, a private cellar, a recently completed exterior renovation, as well as a charming paved inner courtyard offering the possibility of parking a bike. Finally, its geographical location is ideal: in close proximity to shops, transport (M4, bus), schools, and green spaces. A real estate favorite for this top-floor property, between the charm of yesteryear and great potential. Condominium of 15 lots (No ongoing procedure). Annual charges: 2160 euros. Sami BOUHADEF (EI) Commercial Agent - RSAC number: - .This description has been automatically translated from French.
…By Toit Immobilier Didot


Located in the heart of the charming village of Evecquemont, in the French Vexin region, this renovated former farmhouse offers a characterful 4-room house resulting from a subdivision. This exceptional property benefits from exclusive use of the verdant garden, reversible air conditioning, and remarkable energy performance with a B and A energy performance certificate (DPE). After entering through a charming porch and climbing a few steps, the entrance opens onto a very large and inviting kitchen. This same level also houses a bright master suite with an adjoining office space. On the mezzanine level, a welcoming living room provides a harmonious link between the parents' and children's areas. On the first floor, the upper level offers two attic bedrooms with exposed beams, each with its own private facilities, one with a bathroom and the other with a shower room. Outside, the enclosed garden provides a private and leafy setting. Ideally situated in a family-friendly neighborhood, this property benefits from its proximity to schools, local shops, major highways, and numerous natural attractions, including forests, the banks of the Seine, golf courses, and more. A rare blend of historic charm and modern comfort for those who appreciate characterful real estate. ENERGY RATING: B / CLIMATE RATING: A Average energy prices indexed to 2021, 2022, and 2023 (including subscriptions): EUR460 and EUR680 Contact: Julie 33 7 77 84 74 57 RSAC Versailles 894 542 950
…By Espaces Atypiques Yvelines


Contemporary elegance and exceptional living spaces in Saint-Leu-la-Forêt. Just steps from the town center and train station of Saint-Leu-la-Forêt, this remarkable contemporary house, built in 2022 and under a ten-year warranty until 2032, meets RT 2012 standards. It combines clean lines, optimal thermal comfort, and high-end amenities. Set on a 1,400 sqm plot with the Montmorency state forest as a backdrop, this 233 sqm (2,540 sq ft) home impresses with its bold lines, premium materials, and abundant natural light. From the marble-clad entrance, the vistas open onto a spectacular 90 sqm (969 sq ft) living area where the lounge, dining room, and custom-designed kitchen flow seamlessly together on solid wood flooring. Large bay windows extend the living space naturally onto the terrace and private garden. A guest toilet completes this level. The first floor comprises three beautiful, light-filled bedrooms with built-in storage, a separate laundry room, and a large, stylish bathroom with a walk-in shower. The top floor is entirely dedicated to an exceptional 50 sq m master suite. A true private haven opening onto a panoramic terrace with views of the treetops, it features a spacious dressing room and an elegant marble bathroom. Outside, the landscaped garden also includes a separate chalet converted into a studio, ideal for hosting guests, setting up a home office, or providing independence for a teenager. Two parking spaces complete the property's amenities. Its unique architecture, high-end finishes, and generous proportions make this architect-designed house a unique opportunity on the outskirts of Paris. Bus stop 200 m away (3-minute walk). Saint-Leu-la-Forêt train station (Line H) 800 m away (10-minute walk, 2-minute drive). Paris Gare du Nord in 30 minutes. RER et Line Connections: Ermont-Eaubonne train station 8 minutes away via Line H (connections to RER C for Paris West/La Défense and Line J towards Paris Saint-Lazare). A15 and A115 motorways 4 km away (7 minutes by car). Town center shops 800 m away (10-minute walk). Nursery and primary schools (Notre-Dame de la Salette 650 m / 8-minute walk, Marcel Pagnol 1.5 km). Le Rosaire private school and middle school 1.2 km away (14-minute walk). ENERGY RATING: B / CLIMATE RATING: A. Estimated annual energy costs for standard use, based on energy prices for 2021, 2022, and 2023 (including subscriptions): between EUR1,900 and EUR2,580 (including subscriptions). Regulatory information regarding the risks to which this property is exposed is available on the Géorisques website: www.georisques.gouv.fr. Please note that, in accordance with Article I.561-5 of the French Monetary and Financial Code, a copy of the identity document of all visitors will be required before the visit. Christophe Vanel (EI) Sales Agent Number: 890 111 511 RSAC of Pontoise 06 72 47 78 86
…By Espaces Atypiques Val D'oise


Ideally located in the heart of the "La Forêt" residence, on the edge of the 327 hectares of the Fausses Reposes forest and just 2 minutes' walk from the Chaville Rive Droite train station (line L to Gare Saint-Lazare).This 4/5-room cross-ventilated, spacious and bright apartment offers a large double living room bathed in light thanks to its large bay windows, enhanced by an elegant fireplace, and directly opened onto a beautiful terrace overlooking a private garden of 160 m², a master suite of 18 m² with a dressing room, a private bathroom (shower and toilet) and direct access to the balcony. On the forest side: two comfortable and quiet bedrooms, a bathroom, a shower room, and separate toilets. The plus of this property: the outdoor spaces! A terrace accessible from the living room and the master suite, with a private staircase leading to a lush garden, ideal for relaxation or entertaining. The garden also has an independent entrance from the parking lot, providing double access to the apartment.The property is accompanied by a healthy and secure cellar of 12 m² with a window.In the residence, in addition to the impeccably maintained green spaces (with weekly gardening), you have access to a large indoor swimming pool of 18 meters, a table tennis area, and a solarium.Transport in the immediate vicinity: Chaville Rive Droite train station 2 minutes on foot and by bus: Chaville Rive Gauche, and Chaville Vélizy.Optional: A large garage of 38 m², located directly under the apartment, used as a leisure space (billiards, foosball, darts, video surveillance). Co-ownership of 468 lots - including 179 residential lots. (No ongoing procedures).Annual charges: 7000 euros.This description has been automatically translated from French.
…By Agence Principale - Chaville


Architecturally built in the 18th century, this characterful building houses a 28 m2 studio apartment on its fourth floor, accessible by elevator, ideally located in the heart of Rue Saint-Honoré, in the 1st arrondissement of Paris. Carefully redesigned, it feels like a hotel suite, where every detail has been carefully considered to combine comfort, elegance, and functionality. From the moment you enter, the apartment captivates with its warm atmosphere and immediate charm. Bathed in light from three large windows overlooking the street, the room reveals a space that is both welcoming and perfectly optimized. Exposed beams add character and highlight the authenticity of the space, while the fully furnished and equipped kitchen blends seamlessly into the overall design. The adjoining bathroom also benefits from abundant natural light thanks to its window. A cellar completes the property. A Parisian pied-à-terre with a sense of continuity.
…By Archik Paris


Located on the fourth floor of a high-quality building, this beautiful dual-aspect apartment presents 65.15 sq.m of living area (Carrez law). Overlooking the courtyard, the property is bathed in light and utterly peaceful. It comprises an entrance hall, a living room with fireplace, a dining room, a bedroom, an equipped semi-open kitchen, a bathroom and a separate WC. A basement storage unit is included in the sale. The apartment is very peaceful (overlooking the courtyard) and bright (southeast-facing). It exudes classic Left Bank charm. Elevator access. Condominiums of 22 units (No proceedings in progress). Annual expenses : 2072 euros.
…By Emile Garcin - Paris Rive Gauche
'%20stroke='%23DDAA3A'%20stroke-width='1.909'%20stroke-linecap='square'%20stroke-linejoin='bevel'/%3e%3c/svg%3e)
Receive by email any new listing that may match your search criteria
Your criteria :
By validating this form, you accept the general conditions of use of Le Figaro Properties.
These agencies offer a selection of luxury properties vente in Île-de-France. Feel free to contact them for personalized assistance.




