Get early access to listings that match your criteria
Never miss an opportunity again. Our personalized alerts notify you instantly.

 English$ USD · m²


Experience this quiet and bright family home, 210 m² of living space, in the city of Saint Germain, a sought-after landscaped neighborhood. A 5-minute walk from the Lycée International de St Germain and 10 minutes from the Notre Dame private high school. Triple living room, kitchen, office, TV lounge on a south-east terrace with garden. Relaxation area with private jacuzzi and sauna, adjoining bathroom, WC, all recently built. On the 1st floor, 3 bedrooms including the master suite with office overlooking the garden. On the 2nd floor, 2 bedrooms and a TV or games lounge for this very bright and pleasant place. A lifestyle, plenty of space for a large family 3 or 4 children, a peaceful south-east garden 573 m² of land. Closed garage with full basement. Laundry room, closets, storage. A rare, well-maintained property, to hand over to your interior design and decor. Lots of potential. A real chance, the place and the location. Saint Germain is a heritage-filled, residential, rare, and authentic town. Living 5 minutes from the Lycée International remains a privilege. 15 minutes from the RER A, with a bus in front of the house. 10 minutes from the RER A by car. 5 minutes by car from the A14 for all travel. Yours in heritage. Caroline Macardier. Les honoraires sont à la charge du vendeur. Les informations sur les risques auxquels ce bien est exposé sont disponibles sur le site Géorisques : www. georisques. gouv. fr. ** ENGLISH SPEAKERS: please note that Capifrance has an international department that can help with translations. To see our range of 20,000 properties for sale in France, please visit our Capifrance website directly. We look forward to finding your dream home!
…By Capifrance - Caroline Macardier


EXCLUSIVITE - Rue de l'Assomption. À quelques mètres du Jardin du Ranelagh, à proximité des commerces et des métros Ranelagh et Jasmin ligne 9 dans un environnement calme et résidentiel, bel appartement de réception de 155,70 m² traversant au cinquième étage avec ascenseur et un balcon de 15 m² exposé sud avec vue dégagée. Possibilité d'acquérir un parking dans l'immeuble avec accès direct par ascenseur. L'appartement séduit par ses beaux volumes, sa luminosité et son potentiel d'aménagement. Le séjour de 47 m² peut être facilement agrandi ou réduit selon les besoins, permettant différentes configurations familiales de 3, 4 ou 5 chambres. Il comprend actuellement une belle entrée, un vaste séjour ouvrant sur le balcon, une cuisine séparée avec la possibilité de prendre ses repas à 5, 3 chambres (dont une de 19 m² avec balcon et une de 17 m²), une salle de bain, deux salles d'eau et quatre toilettes dont un indépendant. De très nombreux rangements, des volets et des stores électriques. Un studio (avec une entrée indépendante) a été réuni avec l'appartement mais peut-être facilement séparé si on le souhaite. Appartement en bon état général, quelques travaux de rafraichissement permettront de le personnaliser. Une cave complète ce bien. Charges comprenant gardien, chauffage et eau. Croquis joint. Nombre de lots de la copropriété : 91, Montant moyen annuel de la quote-part de charges (budget prévisionnel) : 11206€ soit 933€ par mois. Les honoraires sont à la charge du vendeur. Les informations sur les risques auxquels ce bien est exposé sont disponibles sur le site Géorisques : www. georisques. gouv. fr. Réseau Immobilier CAPIFRANCE - Votre agent commercial (RSAC N°752 967 083 - Greffe de NANTERRE) Carole CHAREYRE Entrepreneur Individuel 06 09 89 04 77 - Réf.972676
…By Capifrance - Carole Chareyre


Boulevard du Château - Family Apartment - 146m² - Garden - Ground Floor.Marie Aude Godret, independent consultant at Efficity, offers you a crossing apartment of 146m² with 200m² of garden.Located on the ground floor of a well-maintained 1970s condominium on Boulevard du Château, the apartment consists of the following: - Daytime area: a beautiful entrance with storage and separate WC, an independent fully equipped kitchen, and a large living-dining area of 49m² with bay windows that open onto a southeast-facing garden. The garden surrounds the entire apartment.- Night area: 3 suites each featuring a dressing area and a bathroom with WC for 2 of them, while the third includes a shower room. All bedrooms overlook an outdoor space.The apartment also includes a large healthy, concreted cellar and 2 parking spaces.The building is secured with a caretaker on site. The apartment is equipped with rolling shutters.This family apartment to renovate offers great potential for a custom project.School zoning: - Nursery and elementary: 'Saussaye' - College: 'André Maurois' - High school: 'Pasteur' Information on the risks to which this property is exposed is available on the Georisque website: georisques.gouv.fr Marie-Aude Godret - EI - is a commercial agent mandated in real estate, registered with the Special Register of Commercial Agents of the Paris Commercial Court, 15th Arrondissement under number 927824078. Head office of the client: EFFICITY SAS (RCS Paris 497617746 - Share capital of 132,373.05 euros) - Headquarters: 48 avenue de Villiers 75017, Financial Guarantee of 500,000 euros: GALIAN Assurances 89 rue de la Boétie 75008 Paris, Professional card CPI 7501 2015 000 002 025 of the CCI Paris Ile de FranceThis description has been automatically translated from French.
…By Efficity


PARIS XVI - AVENUE KLEBER - BEAUTIFUL APARTMENT WITH OLD WORLD CHARM - We present to you this elegant Haussmannian apartment of 166m² on the ground and 158 m² under the Carrez law, nestled within a prestigious address in the 16th arrondissement of Paris, on Avenue Kléber. Located on the 1st floor of a stone building dating back to 1881, this rare property will charm you with its timeless allure and generous volumes. From the entrance, discover a welcoming office that leads to the private space and large living room, extending into a series of reception salons offering an unobstructed view through six large double windows. The classical layout of this apartment features a reception room, a dining room, a fitted kitchen, three bedrooms, as well as an office. Original elements, such as herringbone parquet flooring, sculpted moldings, marble fireplaces, and an exceptional ceiling height, add an undeniable touch of elegance to the place. In immediate proximity to schools, transport, and shops. Information about the risks to which this property is exposed is available on the Georisque website: georisques.gouv.fr. Alain Hardane - EI - is a Commercial Agent authorized in real estate, registered in the Special Register of Commercial Agents at the Commercial Court of Paris under the number 818530651. The principal company's registered office: EFFICITY SAS (RCS Paris 497617746 - Share capital of 132,373.05 euros) - Headquarters: 48 Avenue de Villiers 75017, Financial Guarantee of 500,000 euros: GALIAN Assurances 89 Rue de la Boétie 75008 Paris, Professional card CPI 7501 2015 000 002 025 from the CCI Paris Ile de FranceThis description has been automatically translated from French.
…By Efficity


The notarial office SCP Nicolas DELOUIS and Bernard CARVAIS, associated notaries, offers you: House / villa for sale in Immo-interactive - - - - - - - - - - - - - - - - - - - - - - Property address: 20 RUE MARY BEYSSERRE 92170 VANVES - - - - - - - - - - - - - - - - - - - - - - Real estate.notaires and the notarial office Maîtres Emmanuel DELOUIS, Nicolas DELOUIS, Bernard CARVAIS offer you: House for sale in Immo-interactive - - - - - - - - - - - - - - - - - - - - - - Vanves – Mairie sector – In a quiet location – Family house to renovate – 140 m² living space – Land 858 m² – Annex 42.78 m² – Well Notary sells, exclusively, a character house located in Vanves, 20 rue Mary Beysserre, in a very sought-after and peaceful area, near the town hall of Vanves. This family home of 140.02 m² of living space, built on a magnificent wooded plot of 858 m², offers exceptional potential after renovation. It also includes an independent annex of 42.78 m² at the back of the garden and a well. Property composition Main house (140.02 m² living space): - Ground floor: bright double living room (living room + dining room), office, independent kitchen, guest WC. - 1st floor: 3 bedrooms, bathroom with WC. - 2nd floor: 2 small attic bedrooms + convertible attic. - Total basement: laundry room, boiler room, wine cellar. Independent annex (42.78 m²): - Ground floor: room of 20 m² + WC. - Floor: open kitchen + bedroom. Assets and charm of the old - Protected Cedar of Lebanon in the garden. - Napoleon-era wrought-iron railing. - Preserved old fireplaces. Large wooded garden, absolute tranquility. Possibility of parking vehicles on the property. Property not subject to co-ownership regulations. Rare opportunity Completely to renovate house, ideal for a tailor-made family residence project. Privileged location, quiet, greenery, and the rarity of such land in Vanves. Contact the notarial office to arrange a visit and discover the potential of this exceptional property. Property with excessive energy consumption. - - - - - - - - - - - - - - - - - - - - - - Sale conditions: The property is offered in Immo-interactive upwards: - First possible offer: starting from 1,298,000.00 euros (negotiation fees included) - Subsequent offers: multiples of 8,000 euros. - Receipt of offers from 05/11/2026 1:30 PM to 06/11/2026 1:30 PM on the Immobilier.notaires site. - - - - - - - - - - - - - - - - - - - - - - Contact: 06.18.32.71.10 - - - - - - - - - - - - - - - - - - - - - - Sale conditions: The property is offered in Immo-interactive upwards: - First possible offer: starting from 1,298,000 euros (negotiation fees included) - Subsequent offers: multiples of 8,000 euros. - Receipt of offers from 05/11/2026 at 1:30 PM to 06/11/2026 at 1:30 PM on the Immo-interactive® site. - - - - - - - - - - - - - - - - - - - - - - Announcement by the SCP Nicolas DELOUIS and Bernard CARVAIS study, notaries associated - Notaries in Paris 17th Arrondissement - SIRET No: 30991804300014 - - - - - - - - - - - - - - - - - - - - - - Immo-interactive®: the non-binding, transparent, and secure real estate auction system offered by your notary.This description has been automatically translated from French.
…By Immo-interactif


95160 - MONTMORENCY - CITY CENTER - CHARACTER PROPERTY - 11 ROOMS - 6 BEDROOMS - 315.0 SQM WITH TERRACE AND OUTBUILDING! effiCity, the agency that values your property online, offers you this sumptuous house located in the heart of downtown Montmorency, offering an exceptional living environment. With a surface area of 315.0 sqm spread over 3 levels, this unique residence will seduce you with its many advantages. Light, space, and comfort characterize this superb house where it is good to live. From the entrance, you will be captivated by the warm atmosphere that reigns in these places. The spacious living room of 65.0 sqm, bathed in natural light, is an ideal convivial space to share unique moments with family or friends. The 6 spacious bedrooms offer privacy and tranquility, also with 2 shower rooms and a bathroom. With a terrace of 70.0 sqm, a 90.0 sqm basement, including a cellar, a laundry room, and a large playroom, and a 50.0 sqm outbuilding, you will have multiple spaces to relax and enjoy convivial moments outdoors. The environment of the house is very pleasant, with the town hall in the immediate vicinity and easy access to public transport (BUS 20 meters away). You will enjoy a peaceful and practical living environment on a daily basis. This exceptional property is in excellent general condition and was renovated in 2022. The ideal garden exposure (South, East, West) ensures optimal brightness in all rooms, creating a very pleasant atmosphere. The surrounding calm guarantees peaceful nights away from urban hustle and bustle. The 1304.0 sqm plot offers a generous and green outdoor space to enjoy the beautiful days in tranquility. Do not miss this unique opportunity to acquire an exceptional house in Montmorency. Contact me, MARC BENEDE, on 06 59 21 43 96 without delay to organize a visit and discover the full potential of this rare property.
…By Efficity


On the top floor of a condominium built in 2020, a magnificent apartment featuring a beautiful entrance, a living room with a 35m2 terrace facing southwest, a fully equipped open kitchen, 1 suite with a dressing area and Italian shower, an office (possible 2nd bedroom). A cellar and a parking space for the disabled equipped with an electric charger. Individual gas boiler. In a green setting, this apartment offers a panoramic view of nature, in absolute tranquility without any overlooking. High-end finishes (parquet flooring, library, and solid oak dressing room). Vacant possession June 2027This description has been automatically translated from French.
…By Agence Immobiliere De Marnes La Coquette


Just moments from Paris and all local amenities, this exceptional residence impresses from the very first glance. The harmonious combination of a period house and a contemporary architectural extension completed fifteen years ago creates generous living spaces filled with natural light. On the ground floor, the reception level comprises a spacious living room and an open-plan kitchen opening onto the dining room, all overlooking a magnificent 100 sq m Japanese garden, completely secluded from view. On the first floor, the principal suite and two additional bedrooms each benefit from their own en-suite bathroom. The second floor offers two further bedrooms with wash basins, together with a studio/home office and a terrace. The basement accommodates the technical rooms, generous storage areas and a superb wine cellar. A service lift provides access to all floors, while air conditioning ensures year-round comfort. There is also the possibility of purchasing two parking spaces in the neighbouring building for €50,000.
…By Paris Ouest Sotheby's International Realty - Hauts-de-seine - Yvelines


In the 14th arrondissement of Paris, at the heart of the residential Parc Montsouris area, this house of 195 sq m underwent a complete renovation in 2016. It offers a layout designed for family life, combining reception rooms, generous bedrooms and storage thoughtfully provided on every floor. On the ground floor, a light-filled 17 sq m patio forms a genuine extension of the house: one can easily picture long summer lunches here, doors open to the interior. It opens onto a space currently arranged as an office or studio, which could readily be converted into a kitchen, freeing up the reception level for a larger living and dining room. This floor also includes a utility room, a WC, a boiler room and ample storage, including a space beneath the main staircase where tools, equipment and bicycles can find their place. This first floor brings together the fully fitted and equipped open-plan kitchen, along with a living and dining room. South-facing, the house enjoys fine natural light here, ideal for dinners with friends as much as for family Sundays. On the second floor, the master suite benefits from ample storage and a spacious en-suite bathroom off the landing, a space conceived as a retreat away from the bustle of the ground floor. The third floor houses a large bedroom with storage and its own private balcony, where one can enjoy a quiet moment in the morning. An additional room on this same floor lends itself equally well to a study, a further bedroom or, depending on requirements, a third bathroom. The top floor is entirely devoted to a bedroom, with its own bathroom on the landing — a welcome degree of independence for a teenager or visiting guests. The ceiling height, generous in both the living room and the bedrooms, adds to this sense of space, which the layout over several levels helps preserve, each room retaining its own distinct function. The house benefits from reversible air conditioning in every bedroom, a class C EPC reflecting the care taken in the renovation, heating via an individual gas boiler controlled by a smart thermostat, and hot water produced by a heat pump cylinder. Network sockets, present in every room, complete this thoroughly connected house. One parking space is available in front of the house. The Parc Montsouris area retains, within Paris itself, a village-like atmosphere prized for its calm and the quality of its neighbourhood. Parc Montsouris is a few minutes' walk away, as are the shops on rue d'Alésia, around 8 minutes away. Cité Universitaire station, served by RER B, is around 7 minutes on foot, and Alésia station on line 4 around 12 minutes. Alésia primary school completes this local setting. This house will suit a family seeking a spacious, light-filled primary residence in the heart of Paris, with the opportunity to shape the ground floor layout to its own plans, or buyers drawn to a well-preserved residential setting, moments from one of the capital's great parks. For further information or to arrange a viewing, please contact our switchboard, open 24 hours a day, 7 days a week.
…By Agence Béguet Associes


Montesson - Family home with south-facing garden,A home designed for family life, balancing comfort, light, outdoor space, and energy efficiency.In a sought-after residential area of Montesson, discover this pleasant two-level terraced house, offering a living environment particularly suited for a family in search of space, functionality, and a true outdoor area.From the ground floor, the house impresses with its welcoming living space that opens onto the garden. The living room and dining room naturally extend into an open kitchen, creating a warm and bright ensemble, ideal for sharing everyday moments or hosting.The real highlight: a direct opening onto a level garden, complemented by a south-facing terrace. An outdoor space that invites you to fully enjoy the beautiful days, have lunch on the terrace, let the kids play, or simply enjoy a moment of calm.The ground floor also includes a bedroom, a shower room, and separate toilets. This configuration offers true flexibility of use, particularly allowing for a bedroom on the same level.Upstairs, the sleeping area features three additional bedrooms, accompanied by a second shower room and independent toilets. The house thus offers a total of four bedrooms, allowing everyone to have their own space.Another particularly appreciated advantage: the basement, which allows for parking up to three vehicles and also provides substantial storage space.Particularly appreciated energy comfortThe house benefits from a heat pump, a sought-after feature that contributes to the thermal comfort of the home throughout the year. With an energy performance rating of C, it also has interesting energy efficiency, representing a real asset in the context of a current real estate purchase.A privileged location in MontessonThe house enjoys a pleasant residential environment in a sought-after area of Montesson, while remaining close to daily amenities.The municipality benefits from a privileged location in the heart of the Seine loop, near Vésinet, Chatou, and Sartrouville. Schools and public transport are easily accessible, while the various infrastructures of the loop allow for easy access to nearby business hubs and Paris.Montesson thus offers a sought-after balance between residential life, proximity to amenities, and a green environment, all while benefiting from the attractiveness of the western suburbs of Paris.The advantages of the house4 bedroomsLevel gardenSouth-facing terraceLiving area open to the gardenOpen kitchenBedroom and shower room on the ground floor2 shower rooms2 toiletsBasement allowing parking for up to 3 carsHeat pumpEnergy performance rating CSought-after residential environmentSchools and amenities nearbyPrivileged location in the Seine loopA complete and functional family home, featuring a south-facing garden, four bedrooms, exceptional parking, and a heat pump with an energy performance rating of C. An ideal property for a family wishing to combine space, comfort, and quality of life on the outskirts of Paris. (3.85% inclusive of tax fees charged to the purchaser.)Well presented by Agences de France by delegation.Agences de France – SIREN: 899413603 – Holder of the T card: 29012021000000009 not authorized to receive fundsThis description has been automatically translated from French.
…By Agences De France


Paris 6th – Saint-Germain-des-Prés / Bonaparte Located on the second floor of a beautiful building with elevator, this elegant dual-aspect 148 sqm apartment, benefiting from a full west-facing exposure, has undergone a complete high-quality renovation per Pierre Lacroix. The entrance opens onto a spacious double reception room bathed in natural light and a fully fitted and equipped independent kitchen. Three en-suite bedrooms and a laundry room complete the layout. Generous volumes are enhanced by 3.30-metre ceiling heights. Versailles heating parquet, functional period fireplaces, air conditioning and extensive bespoke storage reflect the meticulous care devoted to the renovation. Cellar. Live-in caretaker. Energy Performance Rating: Class D. Just steps from the Institut des Beaux-Arts, between the Seine and the Church of Saint-Germain-des-Prés. For further information, please contact: +33 (0)7 81 23 13 45
…By Kretz Real Estate


An exclusive offering: just steps from Place Vendôme and Rue Saint-Honoré, in one of Paris’s most sought-after neighborhoods, this elegant, loft-style apartment (90 m² floor area; 125 m² total living area) occupies the fourth and top floor of a beautiful early 18th-century stone building, accessed via a grand courtyard. A dual-aspect property bathed in light thanks to its fifteen windows and skylights, it captivates with its open-plan layout and unobstructed views of the Parisian rooftops and the sky. The apartment comprises an entrance hall fitted out as a dressing area, a fully equipped kitchen opening onto the dining room, and a cozy living room with a fireplace. The sleeping area includes a suite with a bathroom and walk-in closet, a second bedroom, a shower room, and a separate toilet. Features such as oak parquet flooring, air conditioning, a fireplace with an insert, double glazing, ample storage, carefully selected furniture, an alarm system, and a reinforced door complete the amenities of this rare property. A charming, discreet address—ideal for enjoying the Parisian lifestyle in the heart of the Vendôme–Saint-Honoré district.
…By Kretz Real Estate


EXCLUSIVITY - Paris 8th - Saint-Philippe du Roule/Champs-Elysées Ideally located on a high floor with an elevator in a post-Haussmannian building with a caretaker and well-maintained common areas, an apartment of 168m² according to the Carrez law, duplex with an 11m² balcony offering unobstructed views. The property includes a beautiful entrance hall of 20m², a living room with a lounge, a dining room, two bedrooms, a 14m² kitchen, two shower rooms, and a separate toilet. This apartment has managed to preserve all the charm of the old. A cellar completes this property. Peaceful environment while being in immediate proximity to shops and transport. Property subject to the co-ownership status. Co-ownership of 143 lots. Ongoing procedure: No Average annual charges: €6,240 Energy performance certificate: C (159 kWh/m²/year) Greenhouse gas emission: C (26kg CO²/m²/year) Estimated annual energy costs of the accommodation: between €2,370 and €3,250 per year. Transaction fees including VAT are the responsibility of the seller. Information on the risks to which this property is exposed is available on the Géorisques website: www.georisques.gouv.fr. Located in the Saint-Philippe du Roule district, near the famous Faubourg Saint-Honoré, Boulevard Haussmann and Malesherbes, its location boasts many advantages with its shops, boutiques, restaurants, schools, museums, and close to one of the most beautiful gardens in Paris, Parc Monceau, with many shops and restaurants and the famous Parisian department stores. Prestigious schools and transport are located in close proximity.This description has been automatically translated from French.
…By Engel & Völkers Paris


PARIS 16th – AUTEUIL SUD – FAVORITE - Nestled in the heart of a charming old private, tree-lined and preserved street, this family duplex of 96.95 m² Carrez, located on the 3rd and 4th top floors of an elegant building from 1956, immediately captivates with its house-like spirit. Quiet, bright, benefiting from an optimized and adaptable layout, the apartment offers a beautiful quality of life. On the 3rd floor, the entrance with a dressing room opens onto a pleasant 29 m² living room, bathed in light thanks to its west exposure, enhanced by a functional fireplace and a balcony. A dining kitchen, toilets, and storage complete this level. On the upper floor, the sleeping area offers three bedrooms, two of which open onto a continuous balcony, as well as an office, a bathroom, a shower room, and toilets. The whole offers a warm and peaceful atmosphere, with the possibility of easily adapting the spaces. A large cellar of approximately 12 m² completes this property. Secure building with intercom. Co-ownership of only 4 owners. No ongoing procedures. A rare family apartment in Auteuil, in a privileged environment, in the immediate vicinity of shops, schools, metro lines 9 and 10, and buses.This description has been automatically translated from French.
…By Agences De France


Near Rue Saint-Placide and Le Bon Marché, in a building dating from 1880 with renovated common areas, featuring a building superintendent, bicycle storage, and an elevator. First-floor apartment accessible by elevator, with a layout extending from the street to the courtyard, combining the charm of original features with a functional floor plan. Entryway, double living room facing southeast, separate kitchen, two bedrooms, bathroom, and separate toilet. Cellar.
…By Breteuil Saint-placide


Abriculteurs is pleased to present this 26.03 sqm (Loi Carrez) one-bedroom apartment located on the 4th floor in the 18th arrondissement of Paris. Nestled in a sought-after environment, this apartment enjoys a privileged location close to Batignolles, Épinettes, and Montmartre. Rue Lepic, Abbesses, and Sacré-Cœur are just a few minutes' walk away, in an area where neighborhood life is enriched by numerous shops, restaurants, and services. Situated on a cobblestone, one-way, low-traffic street, away from main roads, the property benefits from a calm and peaceful setting while remaining close to amenities and public transport. This building, constructed in the second half of the 19th century, has been completely renovated with one apartment per floor layout. Located on the 4th floor (of 4, no elevator), this 26.03 sqm apartment offers open views over the sky and rooftops of Paris. Its efficient layout consists of an entrance, a 10.92 sqm bedroom, a very bright living room of 11.73 sqm with beautiful parquet flooring, and a fitted and equipped kitchen. It also includes a shower room with integrated WC. Fully renovated, it stands out with its high-quality finishes, carefully chosen and recent features, charming details, and meticulous attention to every aspect. La Fourche metro station on line 13, as well as Blanche station on line 2 and stations serving line 12, are within walking distance, facilitating travel throughout Paris. A cellar completes this property. Property Highlights • Top floor, open views over the Parisian sky and rooftops • Quiet environment (low-traffic street) • Small condominium, building entirely restored including common areas, roof, and facade (with 10-year warranty) • Charming and bright living room (beautiful parquet and fitted equipped kitchen) • Beautiful finishes, carefully selected and recent features Please note - Estimated property tax: €576 - Estimated quarterly charges: €272.80 per quarter - Condition: fully renovated - Equipped kitchen: refrigerator, oven, dishwasher, hood - Recent installations: hot water tank, electric radiators - The property is under condominium status - 6 lots - Apartment no. 6, share: 128/1000 - Cellar included - Connected to main sewer system - No ongoing legal proceedings Conventional energy consumption (kWhEP/m².year): 248 (D) Estimated emissions (kg CO2/m².year): 9 (B) Energy cost min / max: between €650 and €930 Reference price years: 2021, 2022, 2023 Sale price: €329,400 including VAT (Abriculteurs fees payable by the seller) Interested in this property? Contact an Abriculteur at 06 27 53 22 29 or [email protected] Announcement drafted under the editorial responsibility of Mrs. Pascale FERRANTI, sales agent (EI), registered with the Paris RSAC under number 900 781 139, no holding of funds, acting on behalf of SARL Abriculteurs immobilier, capital €5,000, registered under SIREN no. 837 704 584, holder of professional card no. CPI 7501 2018 000 025 842 issued by the Paris Île-de-France Chamber of Commerce, legal representative Mr. Adrien Piot, head office at 12 rue des Halles, 75001 Paris.
…By Abriculteurs


Welcome to Abriculteurs, the family agency committed to exceptional service. Discover a well-presented property: professional photos, a detailed floor plan, and an immersive virtual tour to help you envision yourself here. Trust our expertise to transform your real estate projects into remarkable successes.Discover this 3-room apartment of 70.68 m² (Carrez law), ideally located on the ground floor with a terrace and garden in a secure high-end residence in Survilliers. Built in 2010 and completely renovated, this 'turnkey' property requires no work: a true favorite for a family.A Privileged and Peaceful Living EnvironmentEnjoy a residential and peaceful environment. The apartment offers pleasant views of the landscaped areas of the residence and the dovecote.The apartment is cross-ventilated and bright thanks to its orientation. It is located just steps from the town center, shops, the train station, and access to the A1. Roissy CDG Airport is less than 15 minutes away.The apartment is composed as follows:• An entrance with a large storage closet.• A separate, unfurnished kitchen (to personalize according to your taste).• A bright living room.• Two bedrooms, each with a closet.• An equipped bathroom.• Separate toilets.The highlights that make a difference:High-end secure residence in a quiet area.Garden facing south, view of the dovecote.Outdoor parking space included.No work required, fully renovated property. A sound investment in a highly sought-after area.Note:Property tax: not communicatedCondition of the property: Very good conditionApartment lot 109 (Common charges 864 thousandths, Building 617 thousandths, Parking 20 thousandths)Connected to the mains drainageConventional consumption (kWhEP/m2.year): 184Estimated emissions (kg CO2/m2.year): 7Energy cost min/max: between €1,230 and €1,720Price reference year: 2021, 2022, 2023Sale price: €242,500 including taxes (Abriculteurs fees to be paid by the seller)Possibility of a box at an additional cost of €12,000 (Abriculteurs fees to be paid by the seller)Sale under delegated mandateInformation about the risks to which this property is exposed is available on the Géorisques website: www.georisques.gouv.frThis real estate announcement has been drafted under the editorial responsibility of Mr. Adrien Piot, legal representative of the Sarl Abriculteurs immobilier, with a capital of €5,000.00, registered under the SIREN number 837 704 584, holding professional card n° CPI 7501 2018 000 025 842 issued by the CCI of Paris Île-de-France, with its registered office at 12 rue des Halles, 75001 Paris.Information about the risks to which this property is exposed is available on the website www.georisques.gouv.frSandrine GUARNERICard T n°CPI 6003 2025 000 000 010 • In delegation with AbriculteursThis description has been automatically translated from French.
…By Abriculteurs


THE VARENNE / CHAMPIGNOL. Very beautiful house completely renovated in 2016, offering quality services, carefully chosen materials, and elegant decoration, all in a particularly pleasant environment. With 259 m² of living space, it consists on the ground floor of a beautiful entrance with a dressing area, an exceptional living room of over 95 m², benefiting from a ceiling height of 2.87 m, as well as a TV lounge, an office, and guest toilets. Upstairs, you will discover a beautiful master suite with a dressing area and a bathroom equipped with a shower and toilet, as well as three other bedrooms with closets and a shower room. Outside, a beautiful wooden terrace, a pergola, and a jacuzzi perfectly integrate into a beautifully landscaped garden, offering an intimate setting conducive to relaxation. The property also benefits from a garage and parking space. Ideally located just 800 meters from the RER La Varenne, this elegant and well-maintained family home will charm you with its generous volumes, the quality of its renovation, and its particularly well-kept outdoor environment. Agency reference: 874This description has been automatically translated from French.
…By Orpi - Mgm Immobilier


Petit Val neighborhood, bourgeois house from 1900 on a wooded park enclosed by walls of 1692m², suitable for a pool, with a double garage and outbuildings (guest house, summer kitchen with pantry). Entrance hall leading to living/dining room, lounge, fully equipped kitchen, hallway, master suite with shower room, dressing room, WC, and office, two bedrooms, bathroom. Second entrance with stairs. On the first floor, a large landing leads to three slightly sloped bedrooms, shower room with WC, closets/dressing room in the attic. Fully converted basement with game room, laundry, gas boiler room, wine cellar, and workshop with exterior access. Terraces with various exposures to enjoy the summer kitchen. Close to schools, shops, and RER 10 minutes on foot. Agency reference: 4351This description has been automatically translated from French.
…By Orpi - Cinier Immobilier


Justine invites you to discover this elegant character home ideally located facing the Marne and just a few steps from public transport. A sought-after address that offers a privileged living environment, combining the charm of an old house, beautiful spaces, and immediate proximity to amenities.Developing approximately 170 m², this house captivates from the very first moments with its charm, beautiful brightness, and generous volumes. It offers numerous possibilities for layout and will adapt to various life projects.Currently divided into two parts, the house benefits from real flexibility of use. This configuration could perfectly suit a family wishing to have an independent space to accommodate loved ones, an investment rental project, or even the exercise of a professional or liberal activity. For buyers wishing to find a unique family space, renovations could also be considered to unite the two parts and thus create a vast house that fully meets their needs.The living spaces offer a warm and friendly atmosphere, with volumes that allow for the imagination of different areas according to your desires. The sleeping areas, on the other hand, preserve calm and intimacy, offering a pleasant organization for daily life.The house also benefits from a beautiful opening to the outside. You will enjoy a tree-lined garden, a true haven of peace, as well as a terrace ideal for outdoor meals, moments of relaxation, or simply enjoying beautiful days with family or friends.An outdoor parking space completes this ensemble and provides extra comfort in everyday life, particularly appreciated in this area.The location is another major asset of this property. You can enjoy the banks of the Marne for your walks and outdoor activities while remaining in immediate proximity to shops, services, and transport. A situation that allows for easy reconciliation of practical living and a pleasant environment.This house thus offers a rare combination of character, size, outdoor space, and a privileged location facing the Marne. Its current layout and potential for evolution make it particularly interesting for various projects.A rare property in the area, to be discovered without delay. Contact Justine to arrange a visit and discover all the potential of this house.Agency reference: 125This description has been automatically translated from French.
…By Orpi - Berec & Chauvois Immobilier


Located in the heart of the Saint-James neighborhood in Neuilly-sur-Seine, this rare and unique property occupies the top floor of a charming house nestled within a tree-lined, gated community. This dual-aspect apartment features exceptional spaciousness with ceilings up to 5 meters high, and stands out for its exposed beams, warm atmosphere, and high-quality finishes. It features 3 bedrooms, including one on a mezzanine level, a bathroom, a powder room, a separate kitchen, and a spacious living room with a fireplace. A basement completes this property. A parking space for 3 cars is available for sale. Translated with DeepL.com (free version)
…By Kretz Real Estate


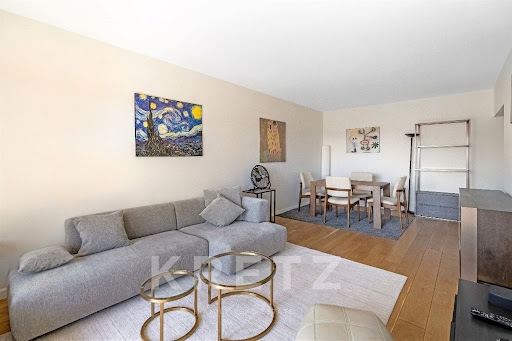

Within a well-maintained, high-standard residence built in 1980 and benefiting from a live-in caretaker, discover this elegant 76 sqm Carrez Law apartment, with an additional 9 sqm balcony weighted at one-third, located on the 9th floor of a 10-storey building with elevator.Bathed in natural light thanks to its south-facing exposure, the apartment immediately impresses with its generous proportions, functional layout and, above all, its exceptional views over Paris.It comprises an entrance hall, a spacious living room opening onto a continuous balcony, a separate kitchen, two bedrooms, a bathroom, a separate WC and plenty of storage space.Accessible from the apartment’s main rooms, the balcony offers panoramic, completely unobstructed views with no overlooking neighbours. From this elevated position, Paris unfolds like a true living painting, with remarkable views of the Eiffel Tower, the Arc de Triomphe and Sacré-Cœur.The apartment benefits from high-quality features, including parquet flooring in the living areas, double glazing, excellent thermal and acoustic insulation, a multi-point security door, optical fibre, a coded entry system and intercom.A cellar and a private parking box, available at an additional cost, complete the property.A rare apartment distinguished by its elevated position, abundant natural light and exceptional views, offering both comfort and a distinctly Parisian lifestyle in one of the 17th arrondissement’s most sought-after areas.This description has been automatically translated from French.
…By Kretz Real Estate


EXCLUSIVE - PARIS 3rd ARRONDISSEMENT - ARCHIVES DISTRICT In the highly sought-after Archives district, close to the Place des Vosges, this flat with a floor area of 51.46 m² (50.05 m² under the Loi Carrez) is situated on the 4th floor of a block of flats. Very light and airy thanks to its south-facing aspect, it comprises an entrance hall, a double living room with a semi-open-plan kitchen, a bedroom with an en-suite shower room and a separate toilet. An elegant and light-filled flat, boasting a sought-after Parisian address in the heart of a historic and vibrant neighbourhood.
…By Paris Ouest Sotheby's International Realty


INTERACTIVE SALE BY CALL FOR TENDERS (classic sale akin to auctions). The price indicated is not the sale price but a possible first offer price. Bids will be accepted exclusively online at the website 36h-immo. Montvinet area? Linas / In a quiet residential neighborhood, close to downtown Linas, its shops, schools, and services, individual house built in 1975, not adjoining, on 2 levels, with a living area of about 100 m² (143.79 m² on the ground), comprising: On the ground floor: entrance, independent kitchen, double living room with fireplace opening onto a covered terrace of about 20 m² and the garden, two bedrooms, hallway, bathroom, separate WC. On the upper floor (converted attic): landing, 2 attic bedrooms (19.61 m² and 25.88 m² on the ground), attic space of 24.65 m² on the ground without windows. Outbuildings: attached garage of 18.65 m² including a parking space and a workshop, storage cellar accessible from the garage; shed attached to the house, garden shed. Features: PVC double-glazed windows, roller shutters on the ground floor, heating and hot water production by a recently maintained gas boiler, reversible air conditioning upstairs, covered terrace, side driveway allowing the passage of a motorcycle, well-kept garden. Very good opportunity! Visits by appointment. To book a visit: go to our site 36h-immo.com, create an account and book a visit time slot from the proposed slots or contact us at 07 57 91 35 87 to arrange a visit at another time depending on possibilities. Address: 30 Rue Montvinet 91310 Linas, 91310 Linas First offer price: 256,000.00 euros excluding fees, meaning a net selling price of 238,140.00 euros and 17,860.00 euros in negotiation fees payable by the buyer representing 7.50% of the net selling price. 36 HEURES IMMO 13 Rue du Bois Vert - 19230 PompadourThis description has been automatically translated from French.
…By 36 Heures Immo


A beautiful, well-maintained, recently built apartment building located near shops and public transportation. On the 1st floor, accessible by elevator, this pleasant, recently renovated family apartment features a lovely unobstructed view, a balcony off the double living room, and an ideal day-night layout. Entryway, double living room, separate kitchen, three bedrooms overlooking the courtyard, a guest bedroom or office, plenty of storage space, a bathroom with a toilet, and a shower room with a toilet. Storage unit.
…By Breteuil Zola
'%20stroke='%23DDAA3A'%20stroke-width='1.909'%20stroke-linecap='square'%20stroke-linejoin='bevel'/%3e%3c/svg%3e)
Receive by email any new listing that may match your search criteria
Your criteria :
By validating this form, you accept the general conditions of use of Le Figaro Properties.
These agencies offer a selection of luxury properties vente in Île-de-France. Feel free to contact them for personalized assistance.



