Get early access to listings that match your criteria
Never miss an opportunity again. Our personalized alerts notify you instantly.

 English$ USD · m²


Just a stone's throw from Place de la Contrescarpe, ideally located right next to shops and public transportation. A historic building with well-maintained common areas. On the 3rd floor, accessible by stairs, a charming 48.18 m² apartment with a space-efficient layout and a beautiful, unobstructed view. Entryway, bright living room with windows facing two directions, separate kitchen, bedroom with built-in storage, bathroom, and half-bath.
…By Breteuil Saint-placide


Located between Trocadéro and Passy's shops, in a beautiful building dating from 1928 (designed by Sauvage), elegant family and reception apartment located on the second floor accessible by elevator. With perfect layout, it consists of: Prime address amidst schools, shops and an extremely sought-after 16th arrondissement, - an entrance gallery with a large wardrobe - a double living room - a fully equipped kitchen overlooking a dining room - a master suite with bathroom - three other bedrooms including one with a shower room - an office (which can serve as a 5th bedroom) - a bathroom - guest toilets Crossing Modular star plan Generous volumes Ideal for a family Numerous storage spaces Sought-after and commercial neighborhood Unobstructed view of the private mansions of Villa Pétrarque from the living room A cellar completes this property. A parking space is available for an additional fee (€70,000). Information on the risks to which this property is exposed is available on the Georisques website: georisques.gouv.fr
…By Iconic Paris Immobilier


The Villaret Immobilier Agency offers you in the heart of the very sought-after Mozart Avenue, close to shops and transportation. Discover this superb family and reception apartment of 214 m² on the ground (210 m² Carrez Law), located on the 3rd floor with an elevator in an elegant old building. This character apartment has preserved all the attributes of old-world charm: Hungarian point parquet, refined moldings, period fireplaces, and a ceiling height of 3 meters. Crossing and bathed in light thanks to its triple exposure, numerous windows, and balconies, it offers exceptional volumes and smooth circulation. The entrance opens onto a large gallery serving a magnificent triple reception of 75 m², consisting of a double lounge and a dining room, a dining kitchen. The sleeping area includes four beautiful bedrooms with the possibility of creating a fifth, a shower room with WC, a bathroom, and an independent WC. A private storage room on the service landing and a large cellar of 18 m² complete this rare property in the sector. Night caretaker on duty, bike storage, and luxury co-ownership. A parking space is available as an option.
…By Villaret Immobilier 6ème


This 60.10 sqm apartment benefiting from an optimised floor plan with no wasted space is on the 1st floor of a fine late 19th century freestone building with a lift located near Place Saint-Ferdinand, the schools and the shops. It includes a living/reception room, a kitchen, two bedrooms, and a shower room with a wc. Cellar. Refurbishment is required to exploit the full potential.
…By Daniel Feau Ternes


At the heart of the Monnaie district in Paris’s 6th arrondissement, this fully renovated studio apartment is situated on the first floor of a well-maintained shared ownership building dating from 1890. Peace and quiet guaranteed by the courtyard overlook. The floor plan comprises a living room and open kitchen, a bedroom area, a shower room and a separate toilet. The property has undergone full renovation and is in excellent condition. Individual electric heating and hot water. Its energy performance rating (EPC: C) is particularly advantageous for this type of property. This turnkey apartment would be ideal as a pied-à-terre, first-time buy or rental investment. Fees payable by the seller - Number of lots in the building: 27 - Average amount of the share of charges €444/year - Estimated amount of annual energy costs for standard use based on 2023 energy costs: €350 ~ €480 - Information on the risks to which this property is exposed is available on the Géorisques website: www.georisques.gouv.fr - Peter Lawson - Sales agent - EI - RSAC 795 281 864 Agency fees payable by vendor - Nombre de lots dans la copropriété: 27 - Montant moyen de la quote-part de charges courantes 444 €/yearly - Montant estimé des dépenses annuelles d'énergie pour un usage standard, établi à partir des prix de l'énergie de l'année 2023 : 350€ ~ 480€ - Les informations sur les risques auxquels ce bien est exposé sont disponibles sur le site Géorisques : www.georisques.gouv.fr - Peter LAWSON - Agent commercial - EI - RSAC 795 281 864
…By Barnes Pied-a-terre St Germain Des Pres


In the heart of the Monnaie district, in a coveted part of the Left Bank, this apartment offers 59.62m² (642 sq ft) of Carrez Law surface and 76.73m² (826 sq ft) of floor surface on the fourth floor of a 19th-century building with lift. The entrance leads to a lovely living room boasting good natural light and generous volumes accentuated by the 3.50m (11.5ft) ceiling height and the exposed old beams. The open kitchen has been seamlessly incorporated into this space. Off of these spaces is a first bedroom with built-in cupboards and its own shower room, and an office area fitted out on the mezzanine. At the other end, a corridor with custom-made cupboards leads to a separate toilet, a laundry area, and a second bedroom with views over a street and a courtyard, also with its own shower room. The apartment is in a well-maintained and secure shared ownership building in quiet surroundings, and has a good energy rating (EPC C). Close to shops, the banks of the Seine and iconic parts of Saint-Germain-des-Prés and Saint-Michel, this property would make for a pied-à-terre or main residence par excellence in the 6th arrondissement. Fees payable by the seller - Average amount of the share of charges €880/year - Estimated amount of annual energy costs for standard use based on 2021 energy costs: €1,410 ~ €1,930 - Information on the risks to which this property is exposed is available on www.georisques.gouv.fr - Peter Lawson - Sales agent - EI - RSAC 795 281 864 Agency fees payable by vendor - Montant moyen de la quote-part de charges courantes 880 €/yearly - Montant estimé des dépenses annuelles d'énergie pour un usage standard, établi à partir des prix de l'énergie de l'année 2021 : 1410€ ~ 1930€ - Les informations sur les risques auxquels ce bien est exposé sont disponibles sur le site Géorisques : www.georisques.gouv.fr - Peter LAWSON - Agent commercial - EI - RSAC 795 281 864
…By Barnes Pied-a-terre St Germain Des Pres


PARIS XVII. PLAINE MONCEAU. SPACIOUS CHARMING APARTMENT OF THE OLD STYLE. ONE OR TWO BEDROOMS. PERFECT CONDITION. SUPERB VOLUMES.EXCLUSIVITY - Rue Théodule Ribot. On the third floor of a very beautiful early 20th-century building, constructed of cut stone, of high standing, with elegant communal areas maintained by a caretaker: Apartment with an area of 104 m² - 103.77 m² under the Carrez law, benefiting from the features of its time with a ceiling height of 3.22 meters. It includes an entrance hall, a spacious double living room of 45 m², a separate kitchen, a large bedroom with a dressing room, - easy possibility to create a second bedroom -, a bathroom with a bathtub and shower, separate toilets. This property is sold with a cellar and, in addition to the price, a parking space for €50,000This description has been automatically translated from French.
…By Consultants Immobilier Courcelles - Monceau


Exclusivity. ABBESSES – ARCHITECT DESIGNED TRIPLEX – 121 M² – 4 BEDROOMS. The Saint Ferdinand Real Estate Group offers you, in the heart of the Abbesses, a rare family triplex of 121 m² completely redesigned and renovated by an architect. Organized on three levels, it offers a true sense of a home in the heart of Montmartre. It has four bedrooms, a spacious reception area with an open kitchen, plenty of storage, and benefits from air conditioning on each of the three floors, a bathroom, a shower, and a toilet on each floor. Optimized layout. Quiet and bright. Close to rue des Abbesses. Energy performance diagnosis (DPE): D. Annual collective charges: €7,080. Estimated annual energy costs: between €2,040 and €2,830. Commission included of 4% at the buyer's expense. Number of lots: 6. Information about the risks this property is exposed to is available on the Géorisques website https://www.georisques.gouv.frThis description has been automatically translated from French.
…By Saint Ferdinand Batignolles


The Saint Ferdinand Real Estate Group offers you a family apartment with 6 rooms on the 2nd floor of a stone building, consisting of: entrance, double living room with equipped open kitchen, 4 bedrooms (5th possible), bathroom, laundry room, shower room, 2 toilets, closets and 2 cellars. Bicycle storage. Quiet and bright. Close to shops and the Batignolles market. Annual charges: €3,780. Estimated annual energy costs: between €3,460 and €4,710. Commission included of 3.45% to be borne by the buyer. No ongoing procedures in the co-ownership. Number of lots: 34. Information on the risks to which this property is exposed is available on the Géorisques website https://www.georisques.gouv.frThis description has been automatically translated from French.
…By Saint Ferdinand Batignolles


Ideally located between the prestigious private mansions of rue Las Cases and the sought-after shops of rue de Grenelle, just a stone's throw from the church of Sainte-Clotilde, this 129.06sqm Carrez and 135.29sqm ground floor apartment nestles out of sight, set back from an elegant courtyard, in a splendid secure building with janitor. Accessed from a private mansion, the apartment benefits from an independent entrance via a private staircase. It opens onto a vast 50sqm double living room bathed in light and featuring a handsome functional fireplace, rare marquetry parquet flooring, three-meter high ceilings and exceptional unobstructed views over a remarkable garden. The reception area also includes a dining room, ideal for entertaining. An independent kitchen, a beautiful master suite with dressing room and bathroom with toilet, two bedrooms with shower rooms, a laundry room and independent toilet complete the layout. This quiet property benefits from pleasant light and lots of charm. A vaulted cellar is included in this rare offer.
…By Junot 6e


Hidden from view, at a historic and confidential address in the 5th arrondissement, this character triplex of 96.95sqm Carrez law and 106.62sqm on the ground offers a rare living experience, halfway between an apartment and a private house. Accessible on the second floor, this unique property unfolds vertically with elegance and reveals spaces subtly hierarchized. A staircase leads to the landing on the third floor with a first living room and guest toilets. The upper level, a continuation of the lower reception, features an open kitchen overlooking a dining room. This reception space offers an atmosphere both sober and warm, conducive to sharing moments in an intimate setting. The sleeping area begins from the fifth floor, with two first bedrooms, a shower room, and separate toilets, allowing an ideal organization for family life or discreet hosting. As a highlight, the sixth floor offers a dormer bedroom, a true cocoon suspended with undeniable charm, capable of accommodating a sleeping area, an office, or a reading room. Rare and confidential property, with a house spirit in the heart of historic Paris.
…By Junot 6e


Within a landmark building constructed in 1925 by architect Pol Abraham, this exceptional family apartment of 248.52sqm Carrez law is located on the fifth floor by elevator. It benefits from a particularly sought-after location, generous volumes, remarkable brightness, and a clear view, offering a privileged living environment. The apartment is organized around a beautiful entrance hall leading to a large living room opening onto a balcony terrace, as well as a dining room. The kitchen, signed Bulthaup, combines functionality and elegance. The sleeping area includes a master bedroom with its dressing room and Boffi bathroom, as well as three additional bedrooms, a shower room, and two toilets. A cellar and a storage room complete this rare property. This apartment will appeal because of its prestigious address, high floor, spacious volumes, sunlight, brightness, and unobstructed view. A high-quality family property with a distinctly Parisian character. Possibility of renting parking spaces within the building.
…By Junot 6e


Discover this bright studio located in the sought-after area of mairie/village Ramey, in the heart of the 18th arrondissement of Paris. Ideally arranged, this apartment offers an optimized main room incorporating a sleeping area, a modern open kitchen equipped with numerous practical storage solutions for maximum comfort on a daily basis.Within a secure building with a digital code and intercom, this property benefits from an unobstructed view of a wooded passage bringing calm and brightness, making this studio pleasant to live in.Just steps away from shops, public transport, and green spaces, this apartment will be suitable for a student, an investor, or for a first purchase in Paris. Don’t miss this unique opportunity to live in one of the most dynamic neighborhoods of Paris.This description has been automatically translated from French.
…By Immopolis Ramey


Near FONTAINEBLEAU, IB Immobilier presents in HÉRICY, in a quiet environment between Seine and forest, this early 20th-century manor fully renovated, offering 365 m² Carrez and 449 m² of living space, accompanied by a 100m² guest house all on a landscaped garden enclosed by walls of 3,146 m² with a pool and its large terrace. The MAIN HOUSE of 365 m² unfolds over several levels with on the GROUND FLOOR an ENTRANCE HALL opening onto BEAUTIFUL RECEPTIONS: a LIVING ROOM with fireplace, a through LIVING AREA extending the perspectives towards the VERANDA open to the GARDEN, a dining kitchen fitted and equipped with GAGGENAU BRAND, an OFFICE, a BEDROOM with an adjoining bathroom, as well as many storage spaces. FIRST FLOOR: Accessible by a wooden staircase, it serves a master suite with balcony, bathroom, and dressing room, as well as two other bedrooms each benefiting from their own shower room. Independent toilets. SECOND FLOOR: Under the eaves, two additional bedrooms complete the night distribution, each with its own shower room, as well as toilets. In the BASEMENT, the laundry area, boiler room, storage, and cellar complete the set. A SINGLE-STOREY GUEST HOUSE of 100 m², ideal for hosting family and friends or relaxing to work. It includes a living room, two bedrooms, shower rooms, and toilets, offering real possibilities for reception or activity (rental – office – gym – independent space). Outside, the landscaped garden creates a resort atmosphere: heated in-ground pool with solar panels (13x5m, stainless steel tank, mosaic liner), travertine terraces, summer kitchen, greenhouse, 2-vehicle carport with attic, workshop, two wells for watering. Technical notes: DPE D - double glazing, gas central heating (VIESSMANN boiler and 3 tanks including one solar), solar panels, all-sewer sanitation, maintained roofs, excellent overall condition, no work required. RARE PROPERTY DUE TO ITS VOLUMES, THE QUALITY OF ITS RENOVATION AND ITS LIFESTYLE ORIENTED TOWARDS THE GARDEN, ITS RECEPTIONS, AND ITS HEATED POOL. Beautiful walks on foot along the SEINE or in the FOREST and shops nearby. A little vacation atmosphere from the first nice days.... Your contact: Marielle DELLOYE-BALOUZAT | 06.08.47.82.46 - 01.60.74.56.40 | [email protected]
…By Ib Immobilier


We offer you a beautiful house with a garden and terrace. It consists of a living room opening onto a lovely kitchen/dining room overlooking the garden. On the first floor: 2 children's bedrooms and a shower room, a master suite with a terrace. On the second floor, a large bedroom with a shower room. A wine cellar, a utility room/laundry, and a garage complete the property. Close to transport, shops, and schools.This description has been automatically translated from French.
…By Immobiliere Des Victoires


MIRABEAU, in a semi-recent residence by architect Jean Ginsberg, secured with a caretaker, located on the 5th floor with elevator, a 3-room apartment of 67.07 m2 according to the Carrez law comprising an entrance, a double living room, an independent kitchen, one bedroom, a shower room, separate toilets, and a storage room. A cellar in the basement completes this property. This property is very bright. Renovation work is to be expected.This description has been automatically translated from French.
…By Eylau Immobilier

Magnificent 18th-century château with outbuildings on 2.19 hectares (2 hectares, 19 ares, 24 centiares) Just minutes from Provins, discover a rare property combining history, prestige, and modern comfort. Built in the 18th century, this sumptuous château offers approximately 830 m² of living space on three levels, all tastefully renovated between 2005 and 2015. Behind its majestic cut-stone façade, it reveals generous proportions and an ideal layout for family life or an exceptional project. It features 4 suites, each comprising 2 bedrooms, a dressing room, a bathroom, and a toilet, and 5 additional bedrooms, 3 of which have en-suite bathrooms. In addition to the main château, there is a recently built outbuilding with a reception room and wellness area (heated swimming pool, spa, jacuzzi), a guest house and a caretaker's cottage, and an outbuilding with a dovecote, garages, a workshop, and a kennel. Set on over 2 hectares of fully enclosed grounds in an enchanting setting with a wooded park, paved courtyard, orchard, vegetable garden, and a fountain fed by an artificial stream, it is a true haven of peace steeped in history.
…By Chateaux Et Patrimoine


designed for light, space and entertaining, this contemporary house of approximately 300 sq m stands on a 1,000 sq m plot. It opens onto a 25 sq m entrance hall, leading to a 76 sq m living area with an open-plan solid teak kitchen and central island. It also features a library, four bedrooms including a 48 sq m master suite, a shower room on the ground floor and two bathrooms upstairs. A gym and a 36 sq m games room complete the accommodation. Outside, a 157 sq m south-facing terrace, completely private and not overlooked, is home to a heated swim spa that can be enjoyed all year round. It can easily be replaced by a swimming pool, as the concrete shell is already in place. A self-contained two-bedroom apartment with its own terrace is ideal for a caretaker, an au pair or guests. In terms of amenities, the house offers a geothermal heating system (to be completed), rainwater harvesting and a central vacuum system. A detached residence set in the heart of its garden.
…By Daniel Feau Saint-germain-en-laye


RUE DE VERNEUIL. On the 3rd floor with elevator of a beautiful old building, a sqm67.92 crossing apartment consisting of a street-facing living room, two bedrooms including one overlooking the neighboring condominium's garden, an independent kitchen, a bathroom, a shower room, two toilets. Caretaker. A parking space on the 3rd basement level is included in the price.
…By Vaneau Bac Saint-germain


At the gates of Paris, this characterful residence of 300m² is built on a wooded plot of 700m², with direct access to the Saint-Germain-en-Laye forest. A rare place offering a privileged living environment, between nature, tranquility, and proximity to schools, shops, and transport. East-West cross-through, the house benefits from constant brightness and generous volumes spread over four levels, offering many layout possibilities. The reception level features a large living room with a fireplace, extended by a loggia. On the garden side, a largely glazed extension combines the dining room and the kitchen in a light-filled space, opening onto the garden, providing a real feeling of living in the heart of nature. A bedroom with a shower room and separate toilet completes this level. The floors offer a master suite with dressing room, a shower room, and a balcony overlooking the greenery, a second large bedroom, a bathroom, and a large attic bedroom of 37m2 on the ground, also suitable as a playroom. The garden level, currently arranged as a 70m² independent apartment and a 30m² studio, offers great potential: freelance professional, independent accommodation or reunification into a large family house. Hidden from view, the enclosed and wooded garden - of Lebanon Cedars - opens directly onto the Saint-Germain-en-Laye forest. Here, nature becomes an extension of the house: a forest walk starting from the garden, a bike ride, or a walk along the Seine banks are part of daily life. A character property with generous volumes and remarkable potential, in one of the most sought-after areas of western Paris.
…By Luxury Properties


EXCLUSIVITY. Boulevard Saint Michel, Paris 5th. In a building from 1858, on the 2nd floor with elevator, this beautiful crossing family apartment of 131.60m2 consists of an entrance hall, a lovely double living room, two bedrooms, a bathroom with toilet, a shower room, an independent kitchen and a separate toilet, as well as numerous storage spaces. Cellar. Located near the metro stations Saint Michel (line 4), Cluny La Sorbonne (line 10), Odéon (line 4), and the RER B Saint Michel Notre Dame. Also close to shops, restaurants, and schools (Public Kindergarten Sommerard, Saint Jacques Primary School, Henri 4 College).This description has been automatically translated from French.
…By Catella Residential Partners


EXCLUSIVITY. Boulevard Saint Michel, Paris 5th. In a building from 1858, on the 5th floor with elevator, this beautiful family apartment of 100m2 is composed of an entrance, a lovely living room, a dining room, three bedrooms, a bathroom with toilet, a shower room, an independent kitchen, a separate toilet, and numerous storage spaces. Cellar. Located close to the metro stations Saint Michel (line 4), Cluny La Sorbonne (line 10), Odéon (line 4), and the RER B Saint Michel Notre Dame. Also close to shops, restaurants, and educational institutions (Public Kindergarten Sommerard, Saint Jacques Primary School, Henri 4 College).This description has been automatically translated from French.
…By Catella Residential Partners


In the quiet, highly sought-after residential area of Buzenval, in a confidential condominium of just 6 houses, this house with its singular charm will seduce you with its elegance and warm, ochre-tinged atmosphere. With a floor area of 212 sqm (182 sqm), it offers generous volumes and a perfectly designed layout for comfortable family living. The first floor features an entrance hall with guest toilet, a separate kitchen with dining area, and a vast, light-filled living-dining room with open fireplace. The property flows naturally into a wooded west-facing garden, the ideal setting for long, sunny evenings. Upstairs, the sleeping area features three bedrooms, including a suite with dressing room and private shower room, as well as an independent bathroom and separate toilet. The top floor features a spacious fourth bedroom, offering the possibility of an additional shower room to create a totally independent space. The full basement is a rare asset: cellar, laundry room and a vast multi-purpose room that can be used as a games room, home cinema or sports area, as you wish. A garage completes the property, with parking also available on the plot. Bright and ideally located close to schools and amenities, this house combines calm, discretion and quality of life in one of Buzenval's most sought-after areas. Géraldine CAVERIVIERE (EI) Agent commercial - N°RSAC : 482 685 849 - Nanterre Agency fees payable by vendor - Nombre de lots dans la copropriété: 8 - Montant moyen de la quote-part de charges courantes 210 €/yearly - Montant estimé des dépenses annuelles d'énergie pour un usage standard, établi à partir des prix de l'énergie de l'année 2021 : 2620€ ~ 3550€ - Les informations sur les risques auxquels ce bien est exposé sont disponibles sur le site Géorisques : www.georisques.gouv.fr - Géraldine CAVERIVIÈRE - Agent commercial - EI - RSAC Nanterre 482685849
…By Junot Rueil


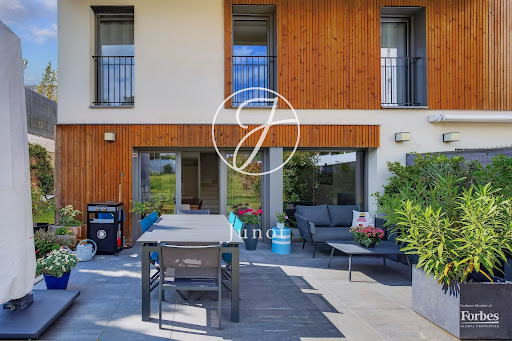

With a living area of 117.15sqm, this duplex benefits from a pleasant private garden of 328sqm, offering a lush and peaceful living environment. The entrance opens to a space with storage and guest toilets. It leads to a large bright reception area, consisting of a living room with a dining area, extended by a terrace overlooking the garden. The open, fully equipped kitchen fits perfectly into this convivial space. Upstairs, a landing with storage distributes the sleeping area. Three bedrooms, all oriented towards the garden and equipped with closets, share a large bathroom as well as separate toilets. A master suite, also facing the garden, has its own shower room. This property is complemented by a garage, a parking space, and two bike storage rooms. EXCLUSIVE Héloise RIVOIRE (EI) Agent commercial - N° RSAC : 882 206 550 - Nanterre Agency fees payable by vendor - Montant moyen de la quote-part de charges courantes 2,934.16 €/yearly - Montant estimé des dépenses annuelles d'énergie pour un usage standard, établi à partir des prix de l'énergie de l'année 2021 : 990€ ~ 1380€ - Les informations sur les risques auxquels ce bien est exposé sont disponibles sur le site Géorisques : www.georisques.gouv.fr - Héloïse RIVOIRE - Agent commercial - EI - RSAC NANTERRE 882 206 550
…By Junot Rueil


Ideally located less than 10 minutes walk from Bougival train station (line L) and a few minutes from shops and services in the town center, this detached house built on a 550 sqm plot and nestled on the heights of Bougival develops approximately 170 sqm of living space and 311 sqm of total surface. On the ground floor, a beautiful entrance harmoniously distributes the different spaces. It leads to a large bright living room, combining lounge and dining area around a rotating wood stove, extended by a convivial kitchen open through an elegant glass partition. The living space has direct access to the garden. An independent TV lounge, accessible from the entrance, completes this family area and also opens directly to the outside. This level also features many storage spaces, independent toilets, and a bedroom with its private shower room, offering a comfortable space for hosting family or friends. Upstairs, the sleeping area offers a large master bedroom of over 25 sqm. It has its own storage, toilets, and an elegant shower room. Two other bedrooms, a second bathroom, and separate toilets complete this area. Attic space also provides additional storage and potential for development according to needs. The house finally benefits from a garden level, offering many functional spaces: double garage, storage room, laundry/heating room, wine cellar, and an additional room that can be converted into an office, additional bedroom, or independent space. A charming family house, offering spacious volumes, functional distribution, numerous annex spaces, and a lush garden, in a sought-after residential environment of Bougival, close to the train station and amenities. EXCLUSIVITY Géraldine CAVERIVIERE (EI) Commercial agent - N°RSAC: 482 685 849 - Nanterre Agency fees payable by vendor - Montant estimé des dépenses annuelles d'énergie pour un usage standard, établi à partir des prix de l'énergie de l'année 2023 : 2230€ ~ 3080€ - Les informations sur les risques auxquels ce bien est exposé sont disponibles sur le site Géorisques : www.georisques.gouv.fr - Géraldine CAVERIVIÈRE - Agent commercial - EI - RSAC Nanterre 482685849
…By Junot Rueil
'%20stroke='%23DDAA3A'%20stroke-width='1.909'%20stroke-linecap='square'%20stroke-linejoin='bevel'/%3e%3c/svg%3e)
Receive by email any new listing that may match your search criteria
Your criteria :
By validating this form, you accept the general conditions of use of Le Figaro Properties.
These agencies offer a selection of luxury properties vente in Île-de-France. Feel free to contact them for personalized assistance.


