Get early access to listings that match your criteria
Never miss an opportunity again. Our personalized alerts notify you instantly.

 English$ USD · m²


An exceptional duplex with a balcony and unobstructed views. Ideally situated in the highly sought-after Sèvres–Babylone neighbourhood, this superb duplex, with its distinctly contemporary style, occupies the fifth and sixth floors (accessible by lift) of a luxury building. With a Carrez area of 141.52sqm and a floor area of 162.73sqm, it captivates with its generous proportions, its brightness and the quality of its fittings. The entrance opens onto a magnificent 66.35sqm open-plan reception area, extended by a balcony and offering a pleasant unobstructed view. The elegant and welcoming living room features a contemporary fireplace and a home cinema area. The fully fitted Boffi kitchen-diner combines design and functionality. The sleeping area comprises a master suite with a bespoke walk-in wardrobe and en-suite bathroom. A glass and steel staircase, a striking architectural feature, leads to the upper floor, where there are two bedrooms, each with a mezzanine bed and its own en-suite shower room. High-quality finishes, an optimal layout, tranquillity and natural light characterise this rare, air-conditioned property. A cellar completes this offer. EXCLUSIVE.
…By Junot 6e


Ideally located on Rue Lekain—right next to the shops on Rue de l’Annonciation and Rue de Passy—and situated on the fifth floor (with elevator) of a high-quality modern building, this family apartment boasts a perfectly designed layout with no wasted space. Bright, quiet, and dual-aspect, the apartment comprises an entrance hall, a separate kitchen, and a spacious, light-filled reception area facing southwest. A guest toilet serves the reception area. The sleeping quarters are completely separate and include three children's bedrooms with a shared bathroom, as well as a master suite featuring a walk-in closet and an en-suite shower room with a toilet. With ample built-in storage, excellent overall condition, and a highly functional layout, this is a rare find in the neighborhood. It is located in the immediate vicinity of public transport and renowned schools. A cellar and a parking space on the second basement level complete the property. EXCLUSIVE.
…By Junot Victor Hugo


Rue du Four, in the heart of Saint-Germain des Prés, this 55.13sqm Carrez law apartment is located on the third floor by stairs in a historic building, in the quiet of an interior courtyard. Its layout includes an entrance, a bright double living room, a bedroom, an open kitchen, a bathroom, and independent toilets. The living room, pleasant with its volumes, benefits from lovely brightness. Immediately close to the shops of Rue du Four, this charming apartment benefits from a lively and sought-after environment.
…By Junot Grenelle


In the heart of Bonaparte Street, between the Seine and Saint-Germain des Prés Church. On the top three floors via elevator of a luxury building with a concierge, discover a splendid air-conditioned apartment of 188.29sqm Carrez law and 214.97sqm total area, featuring a 6sqm terrace with beautiful unobstructed views of Paris and its monuments. The first level of the apartment comprises an entrance, a spacious living room with a fireplace, a large double living room with dining area, an open kitchen, and a long 10sqm balcony. The sleeping area on this level includes a master suite with a street-side bedroom, a bathroom with a shower and bathtub, and a dressing room. A second suite with a bedroom, a balcony, a shower room with toilet, a laundry room, and an independent toilet complete this level. Through an interior staircase, a pleasant 19sqm room, which can serve as an additional bedroom, extended by a 6sqm terrace with a clear view of the Paris rooftops. On the sixth and top floor via an interior staircase, a last bedroom with a bathroom, toilet, and small kitchen. This part has an independent entrance door accessible by elevator. This bright property with old-world charm is in perfect condition. Two cellars complete it. Possibility to purchase a parking space additionally.
…By Junot 6e


Ideally located, in the heart of the 6th arrondissement and close to shops, transport and schools, on the second floor by elevator of an old condominium, discover an optimally designed family apartment of 172.23sqm loi Carrez. This typically Haussmann-style property features an entrance hall, a spacious living room with a dining area, featuring 3.10m high ceilings and remarkable moldings, a kitchen/dining room complemented by a storeroom, three bedrooms overlooking the courtyard and two bedrooms overlooking the street, one of which has its own bathroom with toilet, a second bathroom and separate toilet. This bright, well-equipped apartment is in very good condition. Two cellars are included.
…By Junot 6e


In the heart of Saint-Germain des Prés, at the foot of the splendid Place Fürstenberg, on the first floor by lift of a beautiful building built in 1800, a vast 145.37sqm Carrez law corner reception flat with more than 3 metres high ceilings. This exceptional property has been renovated to a very high standard and comprises an entrance hall with storage space and a spacious through dining room extended by a voluminous living room with three large windows, a functional fireplace and a remarkable Versailles parquet floor. A fitted kitchen overlooking the courtyard, a master suite with a marble shower room and toilet, a second bedroom with a bathroom and toilet, a third bedroom at an angle, a guest toilet and a laundry room complete the layout. This air-conditioned flat is bright and has incomparable charm. EXCLUSIVITY.
…By Junot 6e


In the immediate vicinity of the Place des États Unis, in the quiet of a private dead end, a perfectly maintained townhouse of 129.81 sqm Carrez law (131.61 sqm on the ground) with a 9.54 sqm terrace and a private courtyard. The ground floor offers an angular reception area with a fireplace. In the basement, a large fully equipped dining kitchen, a laundry room, and a guest toilet. On the upper floor, an elegant 26 sqm master suite with an en-suite bathroom, a dressing room, and separate toilets. Finally, the top floor hosts two bedrooms opening onto the terrace, a laundry room, and a shower room with toilets. Included: two parking spaces. This fully renovated house benefits from calm, south-facing exposure, and a privileged location.
…By Junot Marais


Ideally located near shops and transportation, on the third floor by elevator of a well-maintained building with a caretaker, beautiful 83.87sqm apartment overlooking Square Carpeaux. The apartment includes an entrance hall with storage, a pleasant living area with no overlooking neighbors on the park, combining living room, dining area, and open-plan kitchen equipped and fitted. The sleeping area includes an aisle, two spacious bedrooms with ample storage, a shower room, separate toilets, and a dressing room. With generous volumes and an optimized layout, this property in perfect condition offers a calm and bright living environment. Very well-maintained building: controlled structure, renovated elevator, and common areas currently being refurbished. Possibility to store bikes in a locked room. A cellar completes this property.
…By Junot Montmartre
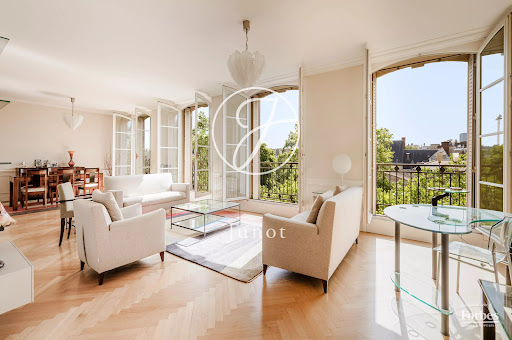


At an exceptional address, facing the Cluny thermal baths, located on the fourth floor by elevator in a remarkable grand-style haussmannian stone building, this family and reception apartment of 208.48sqm Loi Carrez benefits from exceptional views of some of the most emblematic monuments of the capital as well as a pleasant balcony of over 16sqm. Crossing and flooded with light thanks to its double east/west exposure, this property immediately appeals with its generous volumes, perfectly balanced layout, and fluid circulation. Its two independent entrances give it great flexibility for daily use. The entrance leads to a spacious reception of over 60sqm extended by the continuous balcony offering a rare panorama over the Cluny thermal baths, Notre-Dame de Paris, and the Val-de-Grâce. An independent kitchen with utility space as well as an office complete the living areas. The sleeping area includes three well-proportioned bedrooms, one of which has a dressing room, two showers rooms including one with toilets, two separate toilets, and numerous built-in storage spaces. Two large cellars and two underground parking spaces complete this rare offer on the Parisian market. The address benefits from a privileged location in the heart of the Latin Quarter, one of the most prestigious and historic sectors of the Left Bank. Facing the apartment are the Cluny thermal baths, built between the end of the 1st century and the beginning of the 3rd century, among the most remarkable Gallo-Roman remains in Paris. They bear witness to the era when Lutetia was already a major center of political, commercial, and cultural life in the region. Since the Middle Ages, this neighborhood has been the intellectual heart of the capital. The immediate proximity of the Sorbonne, the Collège de France, the grandes écoles, historic bookstores, and cultural institutions gives it a unique atmosphere, blending academic excellence, heritage richness, and Parisian art of living. A few minutes walk from the Luxembourg Garden, the Seine quays, Saint-Germain-des-Prés, and Notre-Dame, this address offers an exceptional living environment where Paris’ history unfolds outside the windows. The quality of the environment, the beauty of the perspectives, the presence of a balcony, reception volumes, and two parking spaces make this apartment a particularly rare property in the Left Bank market.
…By Junot 6e
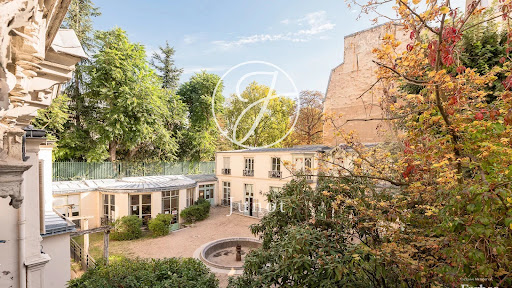


Ideally located between the prestigious private mansions of rue Las Cases and the sought-after shops of rue de Grenelle, just a stone's throw from the church of Sainte-Clotilde, this 129.06sqm Carrez and 135.29sqm ground floor apartment nestles out of sight, set back from an elegant courtyard, in a splendid secure building with janitor. Accessed from a private mansion, the apartment benefits from an independent entrance via a private staircase. It opens onto a vast 50sqm double living room bathed in light and featuring a handsome functional fireplace, rare marquetry parquet flooring, three-meter high ceilings and exceptional unobstructed views over a remarkable garden. The reception area also includes a dining room, ideal for entertaining. An independent kitchen, a beautiful master suite with dressing room and bathroom with toilet, two bedrooms with shower rooms, a laundry room and independent toilet complete the layout. This quiet property benefits from pleasant light and lots of charm. A vaulted cellar is included in this rare offer.
…By Junot 6e


Within a landmark building constructed in 1925 by architect Pol Abraham, this exceptional family apartment of 248.52sqm Carrez law is located on the fifth floor by elevator. It benefits from a particularly sought-after location, generous volumes, remarkable brightness, and a clear view, offering a privileged living environment. The apartment is organized around a beautiful entrance hall leading to a large living room opening onto a balcony terrace, as well as a dining room. The kitchen, signed Bulthaup, combines functionality and elegance. The sleeping area includes a master bedroom with its dressing room and Boffi bathroom, as well as three additional bedrooms, a shower room, and two toilets. A cellar and a storage room complete this rare property. This apartment will appeal because of its prestigious address, high floor, spacious volumes, sunlight, brightness, and unobstructed view. A high-quality family property with a distinctly Parisian character. Possibility of renting parking spaces within the building.
…By Junot 6e


This elegant freehold house, built in 1928, is one of the largest in the highly exclusive Cité Florale, a remarkable residential enclave in the 13th arrondissement, Offering 252m² (2,713 sq ft) of floor space, it is laid out over five levels from the basement level to the third floor, with a rare floor plan for the Paris region. Fully renovated and in immaculate condition, the property combines period charm, fantastic volume and a resolutely contemporary design. A large 10m² (108 sq ft) vestibule, featuring an original mosaic and well-preserved parquet flooring, and complete with a guest toilet, acts as the entrance hall. The ground floor features two bedrooms, a shower room and a wardrobe. The first floor forms the heart of the house. A 55m² (592 sq ft) reception area combining the living and dining room laid out around a fireplace, with a good ceiling height and large windows overlooking the leafy surroundings of the Cité Florale. Concealed behind an elegant mirrored structure, a fully fitted kitchen ensures the fluidity and understated elegance of this living space. The second floor comprises three bedrooms, one of which is 15m² (161 sq ft), as well as a bathroom and a shower room. On the top floor, a spectacular floor-to-ceiling window with a black metal frame illuminates a second fitted kitchen and a dining area with clean, minimalist lines. A large sliding glass door naturally extends this space onto a 25m² (269 sq ft) terrace, surrounded by greenery and potted plants. A extension of the living space outdoors, particularly enjoyable on fine days. The house also has two separate, fully fitted studio apartments, each of which has its own entrance. Situated respectively on the ground floor (with a 7m² or 75 sq ft terrace) and on the basement level, they offer a wide range of possibilities: home office, private practice, workshop, art studio, or independent accommodation for friends or relatives. The basement level also includes a 16m² (172 sq ft) laundry room and storage spaces. The house is fully air conditioned and has a C energy performance rating. Above all, it benefits from the unique setting of the Cité Florale: a well-preserved residential estate with tree-lined, cobbled streets and a peaceful, intimate atmosphere, offering a rare setting in Paris, located halfway between the Butte aux Cailles and Parc Montsouris. A unique family property offering great volume, featuring a terrace and several separate independent spaces, in the heart of one of the Left Bank’s most exclusive micro-neighbourhoods. Information on the risks to which this property is exposed is available on the Géorisques website: www.georisques.gouv.fr €3,355,769 Agency fees not included - Agency fees: 4% incl. tax Fees payable by the buyer - Estimated amount of annual energy costs for standard use based on 2026 energy costs: €2,720 ~ €3,690 3,355,769 € Agency fees not included - Agency commission: 4%VAT included Agency fees payable by buyer - Montant estimé des dépenses annuelles d'énergie pour un usage standard, établi à partir des prix de l'énergie de l'année 2026 : 2720€ ~ 3690€
…By Barnes Pantheon


Exclusive listing - Located in the highly sought-after ‘Villa Fleurie’, just a short walk from Romainville-Carnot metro station, this charming 85m² (915 sq ft) house was renovated in 2022 by an architect. Entrance via a 23m² (248 sq ft) wooded terrace, creating warm welcome for residents and guests. On the ground floor, discover a spacious yet cosy living space: entrance hall, office area, large living room, semi-open fitted and equipped kitchen, dining area, utility/laundry area and guest toilet. Upstairs are two bedrooms and a bathroom with toilet. Its layout, outdoor space and atmosphere make for a particularly homey property. Contact - Florian Bou +33 (0)7 62 67 22 42 Fees payable by the seller - Estimated amount of annual energy costs for standard use based on 2021 energy costs: €1,030 ~ €1,460 - Information on the risks to which this property is exposed is available on the Géorisques website: www.georisques.gouv.fr Agency fees payable by vendor - Montant estimé des dépenses annuelles d'énergie pour un usage standard, établi à partir des prix de l'énergie de l'année 2021 : 1030€ ~ 1460€ - Les informations sur les risques auxquels ce bien est exposé sont disponibles sur le site Géorisques : www.georisques.gouv.fr
…By Barnes Paris 10-19e


NEUILLY-SUR-SEINE -TOWN CENTRE / TOWN HALL Ideally located in the heart of Neuilly-sur-Seine, just moments from the Town Hall, local shops and everyday amenities, this elegant 83 sq m apartment enjoys a highly sought-after address within a prestigious residence. Offering well-balanced proportions, a carefully designed layout and an attractive 8 sq m terrace, it provides a comfortable and refined living environment. The apartment has been thoughtfully arranged to maximise both space and functionality. From the entrance hall, a bright and welcoming living room creates an inviting reception area, while the fully fitted separate kitchen combines practicality with everyday comfort. The sleeping accommodation comprises two well-proportioned bedrooms, offering privacy and tranquillity. Two shower rooms provide added convenience, making the property equally well suited to family living or welcoming guests. A separate WC further enhances the practicality of the layout. Extending the living space, the pleasant 8 sq m terrace offers a delightful outdoor area, ideal for relaxing while enjoying the peaceful surroundings in the heart of Neuilly-sur-Seine. Combining an exceptional central location, an efficient floor plan and quality features, this property represents an excellent opportunity as either an elegant primary residence or a refined pied-à-terre in one of the most desirable districts of western Paris.
…By Paris Ouest Sotheby's International Realty


Neuilly-sur-Seine – Saint James. Exceptional duplex – top floor – Terrace. The Saint Ferdinand agency invites you to discover this property, located right next to the Bois de Boulogne. Spanning 189 m², it impresses with its abundant natural light and an exceptional 125 m² terrace, offering unobstructed views and a true open-air living space. The layout features a spacious living and dining area that extends seamlessly to the outdoor space, plus a fully equipped kitchen. The sleeping area comprises an elegant master suite with a shower room, three additional bedrooms, and two bathrooms. A cellar and a parking space are also included. Energy Performance Rating (DPE): D Estimated annual energy costs: between €3,399 and €4,599 Projected annual service charges: €3,240 Agency fees: 2% (payable by the buyer). Monthly co-ownership charges: €900. Number of co-ownership lots: Not specified. Agency fees payable by the buyer. Information on the risks to which this property is exposed is available on the Géorisques website: http://www.georisques.gouv.fr.
…By Saint Ferdinand Neuilly


Located in close proximity to rue de Chézy, on the 3rd floor with elevator access of a semi-recent high-end residence, Saint Ferdinand Immobilier presents a beautiful and sunny crossing apartment of 105 m², benefiting from a large balcony of 5 m². It consists of an entrance leading to a spacious double reception area with a dining room, opening onto the southwest-facing balcony that offers a calm and green view. The night space includes two bedrooms, one of which opens onto a balcony, a bathroom with toilet, a second bathroom, an independent fitted kitchen leading to a small balcony, as well as guest toilets. This apartment features generous volumes, an excellent layout with a third bedroom easily possible, as well as zoning for Collège and Lycée Pasteur. A cellar completes this property. Possibility of parking for an additional cost. Energy Performance Certificate C. No proceedings within the co-ownership. Agency commission of 3.8% including tax to be borne by the buyer. The risks to which this property is exposed will be available on the Georisques website: http://www.georisques.gouv.frThis description has been automatically translated from French.
…By Saint Ferdinand Neuilly


Saint Ferdinand Immobilier is pleased to present to you, in a recent high-quality building on the 2nd floor with elevator, this beautiful apartment benefiting from a magnificent unobstructed view and a very good layout. It consists of an entrance, a double living room leading to a large balcony, a separate kitchen with a back kitchen, 2 bedrooms (3 originally) including a large master suite leading to a balcony, two shower rooms including one with toilet, separate WC. Plenty of storage, 2 balconies totaling 20m2. Very good layout, no overlooking, bright. This property is complemented by a cellar. An underground parking space is available as an option. Estimated annual energy expenses for standard use between €2820 and €3860. Information on the risks to which this property is exposed is available on the Géorisques website: www.georisques.gouv.frThis description has been automatically translated from French.
…By Saint Ferdinand Neuilly


A true haven of peace just steps away from Lycée Pasteur and all amenities, Saint Ferdinand Immobilier offers you a superb fully renovated 3-room apartment on the garden floor. In a prestigious building, this apartment benefits from a private garden of 100 m², surrounding the apartment. It consists of an entrance with integrated storage leading to a spacious living room, a beautiful bedroom, a 2nd bedroom or office, a separate fully equipped kitchen, and a WC. This property, complemented by a cellar, offers a quiet living environment with an unobstructed view of a green setting. Sectorization for Collège and Lycée Pasteur. Estimated annual charges amount to €3,648. The information on the risks to which this property is exposed is available on the Géorisques website https://www.georisques.gouv.frThis description has been automatically translated from French.
…By Saint Ferdinand Neuilly


Ideally located close to shops and the Pont de Neuilly metro, Saint Ferdinand Immobilier offers you a charming family apartment on the 1st floor with an elevator in a beautiful high-end stone building. It consists of an entrance leading to a double reception facing West, an independent kitchen, four spacious bedrooms, a shower room, a bathroom, and independent toilets. Crossing and in good condition, this apartment benefits from an optimized layout and the charm of the old, with parquet flooring and moldings. Two cellars complete this property. Energy performance rating D - Fees payable by the buyer 3.5% including tax. Information on the risks to which this property is exposed can be found on the Géorisques website: www.géorisques.gouv.frThis description has been automatically translated from French.
…By Saint Ferdinand Neuilly


The Saint Ferdinand Immobilier group is pleased to present this luxurious apartment with 2 bedrooms and over 3 meters of ceiling height, close to the Bois de Boulogne and the Sablons metro. Located in a very beautiful stone building, it consists of a lovely entrance hall, a spacious living room with moldings, wooden floors, and a fireplace, a dining room, a separate equipped kitchen, two very good-sized bedrooms of 17 and 13.4 m², a shower room, a bathroom, a laundry area, and a separate toilet. Plenty of storage. Perfect star layout with no wasted space. At the foot of shops and transport, you will find all the charm of the old with its volumes, its ceiling height of 3.06 m, its hardwood floors, moldings, and fireplaces. A cellar as well as a storage room complete this property. In excellent condition, a guaranteed favorite.Energy performance (DPE) rating E. Commission included to be paid by the buyer. Number of lots: N.C. Information on the risks to which this property is exposed is available on the Géorisques website https://www.georisques.gouv.frThis description has been automatically translated from French.
…By Saint Ferdinand Neuilly


The Saint Ferdinand Immobilier group is pleased to present this apartment offering great potential. Located on the 4th floor of a beautiful old building, in the catchment area for the Pasteur middle and high schools, it consists of an entrance, a living room, a dining room, two bedrooms, a bathroom, and separate toilets. You will be charmed by the allure of the old with its Hungarian point parquet flooring, moldings, fireplaces, as well as a beautiful ceiling height of 3m and lovely unobstructed views. A cellar completes this property. Number of lots in the co-ownership: 15. No ongoing proceedings. Information on the risks to which this property is exposed is available on the Géorisques website: www.georisques.gouv.frThis description has been automatically translated from French.
…By Saint Ferdinand Neuilly


Ideally located in the heart of the Saint-James district, close to shops, transport, schools, and the Bois de Boulogne, Saint Ferdinand Immobilier offers you a beautiful 83 m² apartment in perfect condition as well as a 14 m² service room. The apartment, filled with light and bordered by balconies, is located on the 2nd floor with an elevator in a semi-recent secured building of good standing. It consists of an entrance leading to a double reception area facing southeast, opening onto a continuous balcony with an unobstructed view, an independent kitchen, two bedrooms, a shower room, and guest toilets. There is a possibility to set up a third bedroom. The service room, located on the ground floor and quietly overlooking the garden, completes this ensemble. It has its own shower room and a kitchen area. Rare in the area, this apartment impresses with its ideal and adaptable layout, its beautiful brightness due to its east-west dual exposure, its unobstructed views, and its particularly sought-after location. A cellar completes this property. Bicycle storage is available in the residence. It is possible to rent a parking space in the building. Energy performance diagnosis E - Fees payable by the buyer amounting to €40,000 flat. Information about the risks to which this property is exposed is available on the Géorisques website: www.georisques.gouv.frThis description has been automatically translated from French.
…By Saint Ferdinand Neuilly


In the heart of the sought-after and confidential Butte-aux-Cailles district, Saint Ferdinand Immobilier presents a rare duplex apartment for sale, located on the 3rd and 4th floors of a prestigious stone building with elevator, offering a unique village-style living environment. On the first level, the apartment features a beautiful double reception room facing south, enjoying unobstructed leafy views, enhanced by a fireplace and an elegant bow window. This level also includes a separate kitchen, one bedroom and guest toilets. The second level comprises two bedrooms, a bathroom, separate toilets and ample storage space. Two cellars complete this property. A true coup de cœur, combining peace and quiet, generous volumes and abundant natural light, in a highly desirable setting. EPC rating: D – Annual service charges: €3,744 – Agency fees: 3.5% incl. VAT payable by the buyer. Information on the risks to which this property is exposed is available on the Géorisques website: https://www.georisques.gouv.fr
…By Saint Ferdinand Neuilly


Saint Ferdinand real estate offers you, in a quiet private lane, an 84 m² apartment located on the 4th floor with an elevator in a semi-recent 6-story building. Very quiet, with an unobstructed view overlooking a landscaped inner garden, very bright and without vis-à-vis, it consists of an entrance, a large living room opening onto a balcony, an equipped open kitchen, two bedrooms, a shower room and a bathroom, a dressing room, and an independent toilet. Numerous storage spaces. A cellar accompanies this property. Possibility of parking for an additional fee. Liberal professions allowed. At the foot of the Bois, schools, shops, and the Pont de Neuilly metro station. Energy performance certificate (DPE) C. Flat fee commission of €30,000 charged to the buyer; 24 lots in the co-ownership. Information on the risks to which this property is exposed is available on the Géorisques website https://www.georisques.gouv.frThis description has been automatically translated from French.
…By Saint Ferdinand Neuilly


Luxury & Clear Panorama Paris XVIe (Boulevard Suchet) On the 10th floor of a luxury building with caretaker, this 138 m² crossing apartment offers an exceptional living environment, bathed in natural light throughout the day thanks to its double exposure. The entrance gallery opens onto a reception composed of a large double living room and a reception dining room. The whole extends on a 10 m² single-storey terrace, a real private belvedere revealing a spectacular panoramic painting: the Longchamp racecourse, the skyscrapers of La Défense, the Paris West and the Eiffel Tower. The night part now distributes two bedrooms with generous volumes (possibility of a third bedroom according to your plans), a bathroom, a shower room, a convertible independent kitchen and two toilets. The interior architecture offers remarkable restructuring potential to shape a tailor-made place. Additional services: A healthy cellar in the basement. In addition: a closed box in the building A rare property on the market, perfect combination of popular location, height and clear prospects.
…By S Q R
'%20stroke='%23DDAA3A'%20stroke-width='1.909'%20stroke-linecap='square'%20stroke-linejoin='bevel'/%3e%3c/svg%3e)
Receive by email any new listing that may match your search criteria
Your criteria :
By validating this form, you accept the general conditions of use of Le Figaro Properties.
These agencies offer a selection of luxury properties vente in Île-de-France. Feel free to contact them for personalized assistance.


