Get early access to listings that match your criteria
Never miss an opportunity again. Our personalized alerts notify you instantly.

 English$ USD · m²


A Charming Renovated Agriturismo with Pool in the Rolling Hills of Pesaro Nestled within the enchanting countryside just a few kilometres from the historic heart of Pesaroone of the most iconic cities of the Marche regionthis extraordinary country estate embodies the perfect harmony of elegance, tradition, and contemporary comforts. With a breathtaking panoramic swimming pool, approximately 4,500 sq.m. of landscaped grounds, and a captivating equestrian world just steps away, the property represents a refined retreat where nature, lifestyle, and passion for horses blend seamlessly. A true haven of peace and authenticity, this prestigious agriturismo is housed in a finely restored farmhouse dating back to the 1800s. Every detail has been conceived to offer an exceptional quality of life, immersed in nature yet enriched by modern facilities. Adding to its uniqueness, a splendid horse-riding centre is part of the wider estate, with the possibility of purchasingthrough a separate negotiationthe entire ranch, which includes paddocks, stables, barns, training fields, and further outbuildings. The Farmhouse Measuring approximately 525 sq.m. across two floors, the farmhouse is divided into two distinct sections: one devoted to the agriturismo (circa 390 sq.m.) and one reserved as the owners private residence (about 135 sq.m.). Ground Floor: On the ground floor, the agriturismo opens with a welcoming reception area, followed by a spacious and luminous recreation room, additional loungesincluding one with a traditional fireplaceand multiple direct accesses to the garden. These spaces are dedicated to breakfasts, tastings, and events where guests may savour the estates certified organic products. The ground floor also includes two guest bathrooms, a fully equipped modern kitchen, and service facilities for staff. Discreetly separated by a lush hedge, the owners private apartment unfolds on a single level, offering refined comfort and privacy. It comprises a master bedroom with walk-in wardrobe, two further single bedrooms, a study, an elegant living room with fireplace, and a fully fitted kitchen with dining area. Generous openings connect every room with the garden, ensuring a seamless flow between indoors and outdoors. First Floor: The first floor, accessible only from the agriturismo via an internal staircase and lift, hosts the 8 quarters with 8 double bedrooms, each complete with en-suite bathrooms. Carefully designed in rustic country style, the rooms combine wooden beams, exposed stone, and warm hues, offering guests the ideal sanctuary after exploring the rolling Pesaro hills. Entirely restored in 2007, the property has preserved its authentic Marchigiano character, with exposed beams, terracotta bricks, and traditional finishes, while ensuring full modern comfort. Heating is guaranteed by two LPG boilers (one dedicated to the agriturismo and one to the private apartment), while all guest rooms are equipped with air conditioning. The Land The estate is set within approximately 4,500 sqm of manicured gardens, graced by a splendid 12 x 6 metre panoramic swimming pool with an elegant beach areaperfect for sunbathing while admiring the beauty of the surrounding hills. The landscaped grounds are dotted with olive groves, fruit trees, and Mediterranean plants, creating shaded corners ideal for open-air aperitifs, family gatherings, and moments of quiet contemplation. The nearby ranch adds a distinctive country aura, inviting guests and owners alike to explore the world of horsemanship, including private western riding lessons. This unique feature heightens the charm of the property, turning it into a lifestyle destination as well as a home. The Location Set amidst the gentle hills behind Pesaro, the estate enjoys an enviable position, where on clear days the horizon reveals the peaks of Monte Nerone and Monte Carpegna. This is a private sanctuary of tranquillity, celebrating the land and its traditions, yet it remains conveniently close to the city centre of Pesaroa cultural hub and one of the most dynamic cities of the Marche. From here, some of the regions most celebrated destinations are within easy reach: the San Bartolo Natural Park with its breathtaking coastline, the medieval village of Gradara with its celebrated castle, as well as the seaside towns of Cattolica and Fano. The estate thus offers a rare combination of seclusion, natural beauty, and accessibility. EPC: Ordered Why Buy It This property represents a unique investment opportunity within the Marche real estate market. Its layout and facilities make it ideal both as a luxury agriturismo with high potential for tourist rentals, and as a second home or private retreat. The presence of an independent apartment adds remarkable versatility, offering the possibility of personal use while hosting guests or travellers. Equally noteworthy is the adjacency to the equestrian centre, which not only enriches the lifestyle dimension but also enhances the propertys appeal for events, training, and equestrian tourism. Furthermore, its proximity to renowned cultural and natural attractionssuch as the San Bartolo Park, Gradara, Cattolica, and Fanoensures constant demand and interest from both Italian and international visitors. In essence, this is not merely a property but a rare opportunity to embrace a refined lifestyle in one of Italys most authentic and captivating regions. Distances Closest Services: 3,2 km A14 Motorway: 3,2 km Schools: 6,5 km Pesaro: 6,5 km Fiorenzuola di Focara: 7,5 km Gradara: 8 km Monte San Bartolo Natural Park: 8 km Cattolica: 15 km Fano: 19 km Urbino: 33 km Airport of Rimini: 29 km Airport of Ancona-Falconara: 63 km
…By Italian Luxury Asset Srl


Timeless Marche Retreat with Panoramic Views and Refined Elegance Nestled amidst the rolling hills of the province of Fermo, this lovely estate presents an exquisitely restored ancient property composed of a main farmhouse, a generous annex, an elegant and bright banqueting hall, a panoramic swimming pool, and approximately 35.000 sq.m. of land. Set only moments from a beautifully preserved medieval village, the estate exudes tranquillity, refinement, and the timeless charm of the Marche countryside. Sensitively renovated to the highest standards, it combines rural authenticity with modern comfort, creating an exclusive retreat for both private enjoyment and income-generating hospitality. The complex consists of a principal villa and a spacious dependance, each impeccably restored and framed by a lush garden. Here, pathways weave through flourishing greenery, fountains and terraces unfold across different levels, and a splendid panoramic pool rises as the estate’s crown jewel. Whether envisioned as a private residence or a thriving agriturismo, the property offers expansive indoor and outdoor spaces ideal for unforgettable holiday stays, weddings, retreats, corporate events and banquets. The Main Farmhouse The principal farmhouse spans approximately 310 sq.m. across two levels, embodying the purest essence of the traditional Marche casolare. On the ground floor, a generous kitchen with dining area flows into a double living room featuring a beautiful fireplace and direct access to the rear portico—an idyllic setting for al fresco dinners and leisurely afternoons. This level also includes four bedrooms and three bathrooms, one of which is en-suite. An external staircase leads to the first floor, home to a second independent apartment comprising a kitchen/dining room and five additional bedrooms, each with private bathroom. This level is further enhanced by a large panoramic terrace, perfect for morning breakfasts kissed by the soft countryside light or for savouring an aperitivo while watching the sun set over the Marche hills. Preserved architectural features—brick façades, wooden beams, arches, original proportions—beautifully celebrate the property’s rural heritage, harmoniously enriched by refined, respectful restoration. The Annexes Adjacent to the main house sits a charming 63-sqm annex arranged on a single level, featuring an open-plan living room with kitchen, one bedroom, and a bathroom. It serves as the ideal guest cottage or as an additional accommodation unit for rental purposes. A second, larger annex of approximately 120 sq.m. showcases a striking double-height interior with mezzanine (about other 60 sq.m.), making it perfectly suited for indoor banquets, receptions, and events. The expansive ground-floor area, complemented by a professional kitchen and two bathrooms, is framed by wide picture windows that flood the space with natural light and create an elegant dialogue between architecture and landscape. Two further small outbuildings, discreetly positioned, complete the ensemble and are currently used as a storage area and external bathroom. The Land The estate unfolds across approximately 35.000 sq.m. of private land, composed of woodland and a terraced garden enriched with mature plants, decorative elements, and panoramic corners. Its centrepiece is the spectacular 10 × 5 metre swimming pool, an oasis of peace with sweeping views over the gentle hills and the Sibillini Mountains. Surrounded by an expansive solarium—partly shaded by a graceful gazebo—it offers a sublime space to relax, cool off, and immerse oneself in the natural beauty of the Marche countryside. The Location Despite its serene and bucolic setting, the property enjoys exceptional convenience: just 5 km from Ponzano di Fermo and 10 km from the historic city of Fermo. This part of the region is renowned for its refined lifestyle, exquisite food traditions, cultural heritage, and welcoming atmosphere, making it a privileged destination for tourism, events, and high-quality hospitality. Nearby treasures include Fermo, a vibrant city of art and culture; Servigliano, famed for its unique quadrangular piazza; and Lapedona, offering breathtaking sea views and charming coastal panoramas. Operating a hospitality business in the Marche means benefiting from a steadily growing tourism market, increasingly appreciated by international visitors for its authenticity, landscape, and high quality of life. EPC: Ordered Why Buy It This extraordinary estate represents a rare opportunity in the Marche region. Although technically classified as an agriturismo, it is already successfully operating as a holiday rental business, offering individual room bookings as well as full-estate hire for weddings, retreats, corporate gatherings and bespoke private events. Thoughtfully organised and fully equipped, it provides an immediate, income-generating hospitality venture with significant scope for further development. Alternatively, the property can be effortlessly transformed into an elegant private residence—ideal for those seeking to live immersed in the genuine beauty of the Marche countryside without renouncing comfort or proximity to essential services. Its strategic location near some of the most celebrated destinations in the region ensures both privacy and accessibility, making it the perfect haven for those wishing to combine exclusivity, tranquillity, and lifestyle quality in one exceptional place. Distances Closest Town with Services: 5 km Fermo: 10 km Hospital: 10 km Theatre: 11 km Moresco: 13 km Servigliano: 14 km Lapedona: 17 km Porto San Giorgio: 17 km Coast: 18 km Sibillini Mountains: 36 km Grottammare: 37 km Airport of Ancona-Falconara: 77 km
…By Italian Luxury Asset Srl


CONTEMPORARY ARCHITECTURE AND WELLNESS IN THE HEART OF VITTORIA APUANA In Forte dei Marmi, in the renowned area of Vittoria Apuana, a short distance from the sea and the center, stands this modern luxury villa, an exclusive property that combines contemporary design, residential well-being and cutting-edge technology. Characterized by large glass surfaces, essential volumes, and architecture that fosters a harmonious dialogue between interiors and exteriors, the villa is designed to offer a refined living experience bathed in the typical brightness of Versilia. The plot of about 1,000 sqm houses a residence of 400 sqm commercial area, developed on two above-ground levels and a basement, organized to ensure functionality, comfort, and total harmony of spaces. The ground floor opens with a large open space comprising a living area with fireplace, dining area, and open plan kitchen, designed to maximize light and fluidity of the spaces. The large windows overlook the garden and outdoor patios, which naturally extend the living area outdoors. Also on the ground floor are two double bedrooms, each with an en suite private bathroom, ideal for hosting guests or ensuring family members' independence. The first floor, also accessible via an elevator, houses a splendid master suite with private bathroom and walk-in closet, connected to an exclusive terrace equipped with outdoor furniture, a bioclimatic pergola, and a mini hydro-massage pool with counter-current swimming and sunbathing area. A private and charming space, conceived as a true oasis of relaxation. A service bathroom is also available on this level. The basement is dedicated to wellness and entertainment. Here there is a fitness and TV room, a refined SPA area with Turkish bath, emotional shower, and sauna, a wine cellar, a service bathroom, a laundry room, and a staff bedroom with bathroom, also accessible via an independent entrance from the outside. Every area is designed to offer maximum comfort and versatility, maintaining aesthetic coherence with the rest of the villa. The garden, perfectly integrated into the architectural project, includes a pool included in the price, designed to blend with the property's style. Although sold furnished with its essential amenities, the villa offers freedom of personalization regarding furniture and fitness equipment. Technologically, the property offers superior features, including a VMC system (controlled mechanical ventilation) manageable remotely, state-of-the-art home automation, an internal elevator, and high-performance systems that guarantee energy efficiency and high residential comfort. This villa represents a unique opportunity for those seeking an exclusive, elegant, and technologically advanced residence, built to the highest construction standards and located in one of Italy's most sought-after and desirable locations.
…By San Niccolo Luxury Real Estate


Elegant Countryside Retreat with Stunning Sibillini Views, Le Marche Nestled among the rolling hills of Castelraimondo, in the enchanting region of Le Marche, this exquisite estate is a true testament to refined countryside living. Comprising four meticulously restored buildings and surrounded by approximately 7,1 hectares of verdant land, this extraordinary property captures the soul of rural Italy with breathtaking panoramic views over the majestic Sibillini Mountains. A sanctuary of peace and privacy, the estate is further enriched by a panoramic 14x4m swimming pool and a charming outdoor sauna, blending luxury and wellbeing in perfect harmony. This exceptional residence strikes a perfect balance between historical charm and contemporary comfort. While the external façades preserve their original rustic character with hand-hewn stonework and traditional rooflines, the interiors reveal a stylish, modern elegance. Every detail has been considered to marry tradition with innovation, creating an atmosphere that is both warm and sophisticateda true haven for those seeking a lifestyle of understated opulence. The Main Building The main house spans approximately 317 sq.m. and is arranged across two generous floors. Ground Floor: Upon entering, you are welcomed by a spacious and light-filled double living room where a graceful arch elegantly separates the formal dining area from the relaxed sitting room. The modern, fully equipped kitchen is both stylish and functional, ideal for preparing meals to be enjoyed alfresco under the adjacent portico. The ground floor also features a guest bathroom, a practical laundry room and ample storage space. Large French doors throughout the level ensure seamless access to the gardens, and offer captivating views across the undulating hills and distant castles. First Floor: Upstairs, the sleeping quarters reveal four well-appointed double bedrooms. Two enjoy en-suite bathrooms, while an additional family bathroom serves the others. The master bedroom is a sanctuary in itself, complete with a freestanding bathtub positioned within the room, inviting relaxation while gazing at the sublime countryside views. Every bedroom offers a spellbinding outlook over the surrounding landscapes, reinforcing the home’s continuous dialogue with nature. Fully refurbished in 2018 with top-tier finishes and anti-seismic standards, the property is also equipped with air conditioning in every room for year-round comfort. The Annexes The estate boasts three refined annexes, each offering privacy, comfort and character. The first annex measures approximately 130 sq.m. over two levels. On the upper floor lies an elegant suite with living area, bathroom and double bedroom offering panoramic views. The lower level hosts a more expansive suite with its own lounge corner, dressing room, spacious bathroom, and a shaded portico overlooking the hills and mountainsframed by lavender hedges alive with butterflies. The two floors can be seamlessly connected to create a single, generous two-storey dwelling. The second annex, at circa 190 sq.m., also unfolds across two floors. The ground floor accommodates a large apartment featuring an open-plan living space with lounge, dining and kitchen areas, linked to a serene double bedroom and an indulgent bathroom complete with both shower and bathtub. This unit enjoys a terraced seating area for sunset views and a pergola perfect for al fresco dining. Upstairs, another apartment offers a bright living space with kitchenette, a double bedroom with walk-in wardrobe, and a private bathroom. All units enjoy air conditioning and independent access, ensuring comfort, privacy and flexibility. The third annex (about 33 sq.m.) is a former barn transformed into a magnificent, four-sided open BBQ pavilion. Designed for convivial gatherings, it offers a magical setting for outdoor entertaining with friends and family under the open sky. The Land Set amidst approximately 7,1 hectares of pristine land, the estate unfolds as a tapestry of manicured gardens, aromatic woodland, and arable fields. The crowning jewel is the 14x4m swimming pool, strategically positioned to command awe-inspiring views over the Sibillini peaks, the historic silhouettes of nearby castles, and the cityscape of Camerino. The landscape design has been carefully orchestrated to offer multiple secluded relaxation zones, allowing guests to unwind individually or gather communally, according to the mood of the day. Whether basking in the sun or reclining in the shade of mature trees, every corner exudes serenity. The Location Perched on a gentle hillside, the estate enjoys absolute privacy and tranquillity, yet remains remarkably well-connected. The nearest town with all services lies a mere 4 km away, while the magnificent art city of Camerinosteeped in history, architecture and academic prestigeis only 10 km from your doorstep. Castelraimondo and its surrounding villages offer the charm of traditional Italian life, rich with local produce markets, cultural events and scenic trails. Le Marche itself is a region of boundless charm, offering a perfect blend of mountains, medieval towns and Adriatic coastline. Explore nearby gems such as San Severino Marche, Tolentino, or the spectacular Frasassi Caves, or immerse yourself in the rich culinary traditions and DOC wines of the area. Whether you seek adventure or repose, the area offers it in abundance. EPC: Ordered Why Buy It This is more than a homeit is a lifestyle investment, rich with potential and promise. Whether envisioned as an exclusive private residence, a retreat for a new chapter in life, or a high-end hospitality venture with independent rental units, the property adapts effortlessly to your vision. Its rare position in the heart of Le Marche, within easy reach of cultural treasures and natural wonders alike, makes it the ideal base for those seeking an authentic yet luxurious Italian escape. Few properties offer such a harmonious combination of history, design, location and potential. In this refined countryside estate, you will discover not only a place to live, but a place to dream. Distances Closest Town: 1,5 km Castelraimondo: 4 km Schools: 4 km Camerino: 10 km Matelica: 12 km University: 12 km Hospital: 13 km SS77 Highway: 15 km Tolentino: 24 km Macerata: 40 km Ski Resorts: 44 km Coast: 65 km Airport of Ancona-Falconara: 77 km Airport of Perugia: 80 km
…By Italian Luxury Asset Srl


Nestled amidst the enchanting landscapes of the Terre di Siena, this captivating property is a finely restored farmhouse complete with a panoramic swimming pool and approximately 7,500 sqm of private land. Surrounded by the rolling hills of Tuscany and only a short stroll from a beautifully preserved medieval village, this residence embodies the perfect balance between elegance, tradition, and modern comfort. This extraordinary estate presents itself as a true sanctuary of tranquillity – an idyllic haven where every detail has been thoughtfully designed to offer an unparalleled quality of life. Comprising a majestic main villa and a generous annex, both meticulously renovated, the property is framed by a meticulously landscaped garden where a stunning two-tiered infinity pool takes pride of place. It is a place where rural charm meets refined sophistication, offering an enviable lifestyle immersed in the very essence of Tuscany. The Villa The principal villa spans approximately 630 sqm across three levels, and showcases the timeless beauty of Tuscan architecture. Ground Floor: An elegant dining hall sets the stage for convivial gatherings, while the fully fitted kitchen, enhanced by a traditional fireplace-barbecue, provides a perfect blend of authenticity and functionality. A luminous living area, featuring spacious lounges with a grand fireplace, opens onto a natural portico – an inviting spot for alfresco dining and leisurely evenings with family and friends. A travertine-clad guest bathroom and a practical laundry area complete this level. First Floor: This floor is dedicated to the sleeping quarters: two refined living areas with fireplaces provide warmth and charm, while six beautifully appointed en-suite bedrooms ensure absolute comfort and privacy. Each room has been designed to combine rustic elegance with modern convenience. Basement: The level hosts a serene relaxation area, seamlessly connected to a panoramic lounge, creating an intimate retreat for wellness and quiet contemplation. Faithfully restored in respect of the original design, the villa preserves every architectural detail of a traditional Tuscan farmhouse: exposed wooden beams, terracotta and natural stone floors, and interiors enriched with antique Tuscan rural furnishings. All utilities are present and functional, with water supplied by both the municipal aqueduct and a private well connected to a cistern. The current LPG heating system is set to be upgraded to district heating, ensuring efficiency and sustainability. The Annexes Adjacent to the main villa lies a second residence of approximately 290 sqm, spread across two levels. This annex, also restored to the highest standard, offers on the ground floor a spacious and bright living room with fireplace, a kitchen with adjoining dining area, and a bathroom. Surrounded by its own private outdoor spaces, it invites one to enjoy the serenity of open-air living. The upper floor houses two elegant double bedrooms, each with en-suite bathrooms, offering comfort and privacy for guests or family members. The Land The estate is embraced by approximately 7,500 sqm of landscaped grounds, featuring manicured English-style lawns, a wood-fired oven, barbecue area, and multiple shaded corners designed for relaxation and outdoor dining. At sunset, these spaces transform into the perfect stage for an aperitivo amidst the golden Tuscan light. The jewel of the property is undoubtedly the panoramic swimming pool, a masterpiece of design spread across two cascading levels: the upper basin measuring 17x8 metres overlooks the lower one of 13x4.5 metres. Both pools offer an unrivalled setting in which to unwind, immersed in the tranquillity of nature and gazing over breathtaking views. Below the pools, a technical room and a storage area ensure functionality without compromising aesthetics. The Location Commanding a dominant position over two enchanting valleys, the estate enjoys uninterrupted and ever-changing views of the Tuscan countryside, where every hour of the day paints the landscape in new and magical shades. While offering absolute privacy, the property is enviably close to civilisation: a mere 500 metres away lies a charming medieval village, easily accessible on foot and offering essential services. Living near Chiusdino brings one close to history, culture, and legend – most notably the world-renowned Abbey of San Galgano, a majestic 13th-century ruin open to the sky, and the nearby Hermitage of Montesiepi, home to the only known sword in the stone, linked to the tale of Saint Galgano. The estate is also within comfortable reach of some of Tuscany’s most celebrated towns: Siena, famed for its artistic heritage and the Palio; Asciano, embraced by the Crete Senesi; Buonconvento, one of Italy’s most beautiful villages; Monticiano with its pristine nature reserves; Monteroni d’Arbia, crossed by the ancient Via Lauretana; Murlo, an evocative Etruscan settlement; and Rapolano Terme, celebrated for its thermal spas. The international airports of Florence and Pisa are both conveniently accessible. EPC Rating: G Energy Performance Index (IPE): 160 kwh/sq.m.*year Why Buy It This estate is currently run as a successful agriturismo, yet it may easily be transformed into a distinguished private residence. It is an exceptional choice for those seeking to embrace the authentic beauty of the Tuscan countryside while enjoying modern comforts and proximity to services. Its location, at the crossroads of culture, history, and natural splendour, makes it a unique retreat for those desiring exclusivity without isolation. Adding to its appeal, there is the possibility of purchasing an additional 80 hectares of land. This includes around 70 hectares at a short distance from the estate and 10 hectares nearby, currently cultivated with walnut groves. On these lands stands a rustic farmhouse of approximately 600 sqm, in need of restoration, yet rich with potential – whether as a second residence, an agricultural venture, or an additional hospitality facility. Distances Closest Borgo with services: 500 m Chiusdino: 9 km Abbey of San Galgano: 15 km Hospital: 37 km Siena: 37 km Murlo: 48km San Gimignano: 48 km Buonconvento: 55 km Monteroni d’Arbia: 55 km Asciano: 64 km Rapolano Terme: 65 km Florence: 85,7 km Airport of Florence: 98,5 km Airport of Pisa: 108 km
…By Italian Luxury Asset Srl


A Timeless Retreat in the Heart of Umbria Nestled amidst the rolling hills of Castiglione del Lago, in one of the most evocative corners of Umbria, this magnificent estate offers a rare opportunity to embrace Italian country living at its finest. A finely restored property with immense charm and character, this villa is the embodiment of refined rural elegance. With a panoramic swimming pool, a lush landscaped garden, and approximately 3.5 hectares of private grounds, the estate is a sanctuary of beauty and peace, where the soul can truly breathe. Set against the idyllic backdrop of Lake Trasimenoa shimmering jewel at the heart of the Umbrian landscapethis exceptional property marries tradition with modern comforts, delivering an unparalleled quality of life. Comprising a main farmhouse currently divided into six independent apartments, the residence offers a total of nine bedrooms and seven bathrooms. Each apartment boasts its own living area and kitchen, granting privacy and autonomy whether for guests or rental purposes. The grounds are further enhanced by the inviting presence of a panoramic pool and impeccably maintained outdoor spaces, offering the perfect setting for alfresco living. The House The main building spans approximately 460 sq.m., distributed over two floors, and is enriched by a series of pergolas and porticos that invite residents to relax in the shade, dine under the stars, or simply contemplate the surrounding beauty. Ground Floor: On the ground floor, three independent apartments each feature their own private outdoor spacepergolas and covered terraces ideal for outdoor dining or peaceful contemplation. The apartments are designed with utmost attention to privacy and comfort, showcasing warm, inviting interiors where traditional Umbrian style is tastefully reinterpreted. A separate technical room with dedicated access completes the ground floor. First Floor: An elegant external staircase leads to the first floor, where three further apartments await, all impeccably furnished and restored to the highest standards. The original farmhouse, dating back to the late 1800s, has undergone thoughtful extensions and a comprehensive renovation in 2019, masterfully blending old-world charm with contemporary comforts. From exposed wooden beams and hand-painted lime-washed walls, to classic terracotta floors, every detail reflects a profound respect for Umbrian tradition. Modern conveniences abound: underfloor heating powered by a GPL boiler, air conditioning with split units, a solar thermal system for domestic hot water, and connection to all utilities including municipal water and an additional consortium water source for irrigation. In 2023, a 20kW photovoltaic system was installed, further enhancing the estate’s energy efficiency and sustainability credentials. Completing the property is a sun-drenched atelier, lovingly converted from a former limonaia, ideal for artistic pursuits or serene relaxation. Outside, a stone-paved pergola and a delightful pool houseequipped with bathroom and self-service baradd an extra touch of luxury to outdoor living. The Land Surrounding the villa is approximately 3.5 hectares of pristine Umbrian countryside, graced by 500 olive trees in full production, offering not only a picturesque setting but also the potential for artisanal oil production. A panoramic swimming pool, completely renovated in 2025, invites languid afternoons under the sun, while the expansive grounds offer endless possibilities for gardening, recreation, or even small-scale cultivation. Peace, privacy, and the gentle rhythm of rural life reign supreme. The Location Set in an elevated, peaceful, and secluded location, the estate commands breathtaking views of Lake Trasimeno and its surrounding patchwork of vineyards, olive groves, and undulating hills. This areapoised between Umbria and Tuscanyis renowned for its harmonious landscape, punctuated by ancient villages, historical landmarks, and natural wonders. The property’s proximity to Castiglione del Lago, a charming lakeside town rich in history and culture, ensures easy access to all amenities without sacrificing tranquility. Other jewels of the region, such as Passignano sul Trasimeno, Cortona, Orvieto, Perugia, Assisi, and Corciano, are all within comfortable reach, making this an ideal base for exploration and discovery. Nature lovers and outdoor enthusiasts will delight in the wealth of opportunities offered by the region, from cycling around the lake, to birdwatching, hiking, and water sports. The area’s unique blend of natural beauty and cultural heritage offers something for every soul. EPC Rating: F Energy Performance Index (IPE): 121-160 kwh/sq.m.*year Why Buy It This exceptional estate represents a rare opportunity to own a slice of Umbrian paradise with enormous investment potential. Whether envisioned as a prestigious holiday retreat, a second residence, or a luxury holiday rental business, the property’s strategic location near Lake Trasimeno, combined with its impeccable restoration and energy efficiency, make it a truly versatile proposition. In a world that increasingly values tranquility, beauty, and sustainability, this villa offers not just a place to livebut a way of life. A timeless investment in quality, character, and the enduring appeal of the Italian countryside. Your Umbrian dream begins here. Distances Nearest Town With Services: 4,5 km Chiusi: 10,5 km Trasimeno Lake: 14 km Castiglione del Lago: 14 km Schools: 14 km Hospital: 14 km Theater: 16.5 km Panicale: 16,5 km Montepulciano: 27,4 km Magione: 29 km Passignano sul Trasimeno: 34,5 km Perugia: 45 km Perugia Airport: 57 km Assisi: 72 km Florence Airport: 143 km
…By Italian Luxury Asset Srl


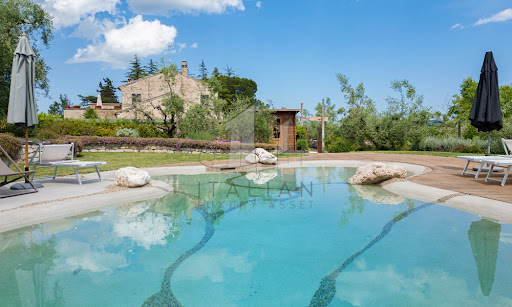
Nestled gracefully amidst the gentle, undulating hills of the Marche region, this enchanting farmhouse near Fermo is a masterfully restored farmhouse that embodies the charm and authenticity of rural Italy with the discreet elegance of modern living. Surrounded by one hectare of beautifully curated land, the property offers a spectacular panoramic bio-design swimming pool, capturing the essence of tranquil countryside living while providing every contemporary comfort. This prestigious residence presents the ideal harmony between rustic heritage and modern refinement. Painstakingly renovated with utmost respect for the original architectural integrity, the home reflects a profound understanding of traditional Marchigiano design. Comprising three self-contained apartments, the farmhouse offers a total of six bedrooms and four bathrooms across 323 sqm of living space. Whether enjoyed as a single grand home or as three separate living quarters, the layout is supremely flexible. Outdoors, the views stretch endlessly across patchworked fields and sun-kissed meadows, promising serenity and seclusion at every turn. The Farmhouse The main residence unfolds across two generous floors, combining characterful architectural details with timeless interiors. The largest of the three apartments (about 177 sq.m.) is arranged on two levels. On the ground floor, a large and luminous living room invites relaxation, flanked by a spacious kitchen and a convenient guest WC. French doors open directly to the manicured garden, creating an intimate dialogue between interior and exterior. Upstairs, a secondary living area doubles as a study, opening onto a breathtaking panoramic terrace that gazes out over the hills and the distant Sibillini Mountains. This floor also hosts three serene bedrooms and a refined bathroom, each space bathed in natural light and finished with noble materials. The second apartment (about 89 sq.m.), also situated on the ground floor, features a comfortable open-plan kitchen and living room, two airy bedrooms, and a bathroom. The third apartment (about 57 sq.m.), more intimate in scale, comprises an open living and kitchen area, one bedroom, and a bathroom – perfect for guests or private rental. While each apartment is fully independent, they remain internally connected, allowing for seamless unification should one prefer a singular, expansive residence. Lovingly renovated in the 1990s, the property showcases exquisite finishes: exposed wooden beams, terracotta floors, and traditional pianelle ceilings evoke the soul of the Marche region. Photovoltaic panels are being installed to enhance energy efficiency, blending sustainability with sophistication. The Annexes Function and leisure are harmoniously balanced through the estate’s range of outbuildings. A stylish carport provides covered parking for up to five vehicles. An elegantly semi-covered BBQ and wood-fired pizza oven area becomes the natural heart of any summer gathering, perfect for al fresco dining before a swim under the stars. Discreetly positioned at the rear, a repurposed silo has been transformed into a spacious laundry zone. An outbuilding (about 35 sq.m.), thoughtfully separated from the main house, serves as a versatile guest apartment or staff quarters. The Land Encircling the home, approximately one hectare of land unfolds in a series of artfully designed outdoor spaces. The bio-design swimming pool, equipped with counter-current swimming, is set apart from the house to ensure utmost peace and privacy. Designed as a sanctuary of calm, it is bordered by a sun terrace ideal for languid afternoons spent soaking in the natural beauty of the landscape. An organic vegetable garden and a flourishing olive grove of 100 trees occupies another section of the land, ripe for artisanal oil production. Meanwhile, a shaded woodland at the far end provides a cool respite during the warmer months – a natural oasis within your private estate. The Location The farmhouse enjoys a privileged hilltop position, affording unspoilt views and rare privacy, while remaining effortlessly connected to daily conveniences. The nearest village, with shops, cafés and essential services, is merely 2 km away. Just a short drive leads to Fermo – an elegant town rich in history, art, and culture, known for its Roman heritage, refined architecture, and vibrant markets. The Adriatic coastline, with its golden beaches and celebrated seaside towns such as Porto San Giorgio, Pedaso and Cupra Marittima, is also within easy reach. For nature lovers, the majestic Sibillini Mountains offer hiking, cycling, and an ever-changing palette of seasonal beauty. This location offers a life of peace, beauty, and easy access to the best the Marche region has to offer. EPC Rating: G Energy Performance Index (IPE): 252,91 kwh/sq.m.*year Why Buy It This property represents a rare and refined investment opportunity in the heart of Le Marche. Its versatility is one of its strongest assets: equally ideal as a luxurious private residence with guest accommodation or as a fully operational holiday rental business. The layout permits simultaneous private use and income generation, catering to both lifestyle seekers and investors alike. Perfectly positioned to capture the best of both worlds – seclusion and accessibility – this estate is just a heartbeat away from cultural landmarks, natural wonders, and the coast. For those in search of an authentic yet elevated Italian lifestyle, this Marchigiano farmhouse offers an unrivalled blend of beauty, heritage, and potential. Distances Closest Town with Services: 2 km Fermo: 8 km Petritoli: 8 km Schools: 8 km Theatre: 9 km Porto San Giorgio: 13 km Lapedona: 13 km A14 Motorway: 13 km Hospital: 14 km Sibillini Mountains: 40 km Airport of Ancona-Falconara: 82 km
…By Italian Luxury Asset Srl


In the heart of Rome’s historic center, in a prime location between the renowned Piazza di Spagna and Via del Babuino, we offer for sale an exclusive, rare, and elegant townhouse, the result of a recent and meticulous renovation. This prestigious property spans multiple levels and consists of a residential portion (A/2), currently leased for hospitality use and enhanced by a large private terrace, as well as a commercial portion (C/1) on the ground floor, leased to a primary tenant. A truly unique investment opportunity, offering a secure and consolidated return in one of the most iconic and sought-after locations in the Capital. Prestigious asset | Exclusive location | Excellent return | Exclusive sale with BARNES
…By Barnes Rome


Noble master portion of an ancient castle, set in a dominant position with breathtaking 360-degree views-from the Biella Alps to Monviso, from the Baraggia to the rolling hills and plains of the Novara region. This prestigious property, dating back to medieval times, is part of a skillfully restored hamlet that retains its full historic charm. Currently, the property is only partially inhabited, with the ground floor in use. The remaining areas-featuring centuries-old, perfectly preserved frescoed ceilings-include grand halls and salons with historic fireplaces and period furnishings that enhance the building's noble character. The inhabited area features the oldest fireplace in the castle, set in an elegant room. Also on this level are a cozy living room, a dining room with direct access to a spectacular 360 sqm panoramic terrace, and a functional kitchen. A monumental staircase leads to the first floor, entirely dedicated to the sleeping quarters. The architecture here is equally refined, with many rooms boasting frescoed ceilings and original parquet flooring in excellent condition. The southwest-facing rooms open onto a long balcony that stretches across the façade, filling the interiors with light and stunning views. The smaller second floor provides access to the charming turret via a convenient staircase and includes additional rooms and facilities. While parts of the property retain their extraordinary noble charm, a full renovation is required. Systems, fixtures, and bathrooms must be updated, while the roof and some floors need complete reconstruction. The location is strategic: the Castle of Valdengo lies just 100 km from Milan, 82 km from Turin, and 96 km from Malpensa International Airport. France and Switzerland are reachable in about two hours. The area is ideal for nature and sports enthusiasts: Lake Viverone offers water-skiing and wakeboarding, while trekking and mountain biking can be enjoyed in the Burcina Park, the Zegna Oasis, and along the Serra ridge. A rich food and wine tradition also awaits, with local wines and regional specialties to be discovered.
…By Italy Sotheby's International Realty


Nestled in the rolling hills of Ponzano di Fermo, this exquisite luxury estate offers an unparalleled blend of elegance, tranquility, and modern convenience. Ideally positioned between the Adriatic Sea and the majestic Sibillini Mountains, this refined property consists of two meticulously restored buildings, both divided into apartments and currently operating as successful holiday rentals. Surrounded by 12 hectares of pristine land, the estate boasts a stunning infinity pool with a dedicated hydromassage area, providing guests and owners alike with a truly immersive relaxation experience amidst the beauty of the Marche countryside. The Main Building Spanning approximately 658 sq.m., the main building unfolds over three floors, featuring a total of seven elegantly appointed apartments. Each apartment is fully equipped with a kitchen/living area, designed to offer comfort and independence. Four of the apartments comprise two bedrooms and a bathroom, while the remaining three offer one-bedroom accommodations with one bathroom, making them ideal for couples or smaller groups. Every apartment is designed and furnished to recall the ancient rustic style. They are all fitted with air conditioning and enjoy breathtaking panoramic views of the surrounding landscape. A generous portico extends along the facade, providing the perfect setting for al fresco dining, evening aperitifs, or simply unwinding in the shade while savoring the estate’s enchanting atmosphere. The lower-ground floor spans about 285 sq.m. and serves as a technical area and a spacious storage space for agricultural machinery and gardening tools. With a separate entrance from outside the property, this space is completely hidden from the guests’ eyes, who will hear no noise. The Dépendance Measuring approximately 134 sq.m., the dépendance is a charming two-floor building that enhances the estate’s appeal. The ground floor welcomes guests with a dedicated reception hall, a storage room, a bathroom, and a serene massage area—ideal for wellness treatments and relaxation. On the first floor, two thoughtfully designed studio apartments offer fully equipped kitchens, comfortable sofa beds, and a bathroom, ensuring a cozy and self-sufficient stay. Like the main building, the dépendance enjoys a spacious portico, perfect for finding respite from the sun on warm summer days. Both buildings underwent a complete renovation in 2009, skillfully blending historic charm with modern technology. Original materials were carefully reused to preserve the estate’s authenticity, while contemporary amenities were seamlessly integrated. Two photovoltaic systems now supply energy to the entire property, efficiently powering underfloor heating and air conditioning, ensuring both sustainability and comfort. The Land The estate is enveloped by approximately 12 hectares of land, harmoniously divided between agricultural fields and a vast landscaped garden. A dedicated carport for 14 cars, ingeniously designed to host the photovoltaic panels, provides shaded parking. A delightful play area for children enhances the family-friendly appeal of the property. The crown jewel of the outdoor space is undoubtedly the magnificent 16×8 meter infinity pool, complete with a hydromassage section. This spectacular feature allows residents and guests to soak in the breathtaking views while indulging in the ultimate relaxation experience. The Location Perched in a peaceful, elevated position, the property enjoys a secluded yet highly convenient location. The charming village of Ponzano di Fermo is a mere two-minute drive away, while the nearby towns of Capparuccia (8 minutes) and Petritoli (10 minutes) offer additional services, cultural attractions, and dining options. The estate’s strategic setting allows for effortless exploration of the region’s diverse landscapes—from golden beaches along the Adriatic coastline to the dramatic peaks of the Sibillini Mountains. Living in Ponzano di Fermo offers a rare combination of serenity, natural beauty, and accessibility to essential amenities, making it an idyllic retreat for discerning buyers and for guests. EPC : Ordered Why Buy It Acquiring this prestigious estate presents an exceptional opportunity to own a flourishing holiday rental business in one of Italy’s most captivating regions. With an established reputation and excellent reviews, the property is already a well-functioning investment, generating consistent revenue from the booming tourism sector in Le Marche. The meticulous renovations, combined with the estate’s self-sufficient energy system and breathtaking surroundings, ensure a high standard of living and an attractive proposition for future guests. Whether seeking a lucrative hospitality venture or a private sanctuary in the Italian countryside, this remarkable estate in Ponzano di Fermo represents a rare and valuable find. Distances Closest Town with Services: 2 km Capparuccia: 4 km Schools: 5 km Petritoli: 7 km Monterubbiano: 9 km Hospital: 10 km Fermo: 10 km Theatre: 10 km Shopping Mall: 11 km A14 Motorway: 15 km Coast: 16 km Sibillini Mountains: 40 km Airport of Ancona-Falconara: 79 km
…By Italian Luxury Asset Srl


Imagine waking to the gentle chirping of birds, the scent of blooming wildflowers, and breathtaking panoramic views. This enchanting agriturismo, nestled in the idyllic countryside of Le Marche, offers a haven of tranquility and timeless elegance. Completely restored in 2005 with meticulous attention to detail, this historic property seamlessly blends rustic charm with modern comforts. Thanks to its 5 bedrooms, reception rooms and panoramic pool, it guarantees you good profits as well as relaxation to your guests. The Agriturismo The main building, spanning approximately 440 square meters, boasts spacious living areas, a gourmet kitchen, and five inviting bedrooms, each with its own private bathroom. Ground Floor: The main entrance leads to a cozy reception hall, which can be used also as a common area for guests, perfect in the summer, thanks to the French doors connected to the porticos (a total area about 148 sq.m.), as well as in winter, thanks to the nice thermo-fireplace. The living area is very large and enjoyable: it’s a nice space where guests can get together, in a continuous flow between outside and inside – as a matter of facts the numerous French doors allow to get to the porticos and pool quite easily. The fully equipped professional kitchen, will let you run a small restaurant, to serve food to the guests of the agriturismo. This floor also accommodates a large bedroom with en-suite bathroom, equipped for disabled people. A guest bathroom is useful also for those who’d like to have a shower without going back to their bedroom. First Floor: This is the proper sleeping area, with 4 large bedrooms, all with panoramic views and en-suite bathroom. The best part of this floor is the outside space: indulge in al fresco dining on the charming rooftop terrace (about 142 sq.m.), perfect for stargazing and savoring aperitifs under the Italian sky. With a focus on both environmental responsibility and economic efficiency, a photovoltaic system was installed on the property in 2018. This initiative aligned with the owners’ commitment to reducing their carbon footprint and embracing sustainable practices. The Annexes Two charming outbuildings, that need restoration, offer exciting possibilities for expansion, perhaps a SPA, a wellness area, a space for a teaching farm or additional guest accommodations. The potential to expand is about 925 sq.m. Clearly, these two annexes, whatever the intended use you decide to give, will allow for additional income. On the other hand, one of them could be used as your private home, while the main building will continue to serve guests as an agriturismo. Additionally, a small outbuilding (21 sq.m.) is currently used as a useful laundry room. The Land The surrounding 5,45 hectares of land are a symphony of nature’s bounty. Wander through groves of nut and wild cherry trees, and discover a thriving olive grove with 350 trees, promising a generous harvest to get your own organic olive oil. A few steps away from the main building, an area has been fenced, to create a large vegetable garden, to plant and pick organic vegetables, that you may cook for your guests, to offer them a real Italian cooking experience. The 12×5 meter swimming pool was built in 2018 and it’s located in a panoramic position, overlooking the valley: this is a real haven of serenity, where you and your guests may cool down in the hot Italian summers or simply relax. The Location Located in the picturesque village of Ponzano di Fermo, this agriturismo offers a tranquil escape while remaining within easy reach of the region’s vibrant cultural and culinary treasures. As a matter of facts, it’s just 1 km away from town, where you can find all basic services for everyday life. From this area you can easily reach in the same amount of time the coast of Porto San Giorgio and the areas at higher altitudes, such as Smerillo and Amandola – from here you can reach the Sibillini Mountains in minutes. All around Ponzano di Fermo, you’ll be able to visit lovely medieval villages like Petritoli, Monterubbiano, Fermo and many others. EPC Rating: F Energy Performance Index (IPE): 166,957 kwh/sq.m.*year Why Buy It This is more than just a property; it’s an invitation to a life of idyllic living, a dream woven into the fabric of the Italian countryside. It is an ideal property for those who want to start a small business that allows to find true contact with nature and people. The farm is already well underway and enjoys excellent reviews. The investment, therefore, is safe and will give immediate returns. This is the ideal location for tourists looking for authenticity, possibility to go hiking, biking and take visits to the myriad of medieval villages scattered on the hills of the Marche. Last but not least, it has potential to build additional 925 sq.m. where you can expand the number of bedrooms or opt to build space to offer additional services, like a SPA, a gym, an educational farm or else. Distances Closest Town with Services: 1 km Schools: 5 km Monterubbiano: 8 km Fermo: 10 km Hospital: 10 km Theater: 10 km A14 Motorway: 14 km Coast: 15 km Smerillo: 30 km Sibillini Mountains: 40 kms Airport of Ancona-Falconara: 79 km
…By Italian Luxury Asset Srl


This exclusive property is located along the picturesque stretch of coastline that connects Vietri sul Mare to Maiori, in the heart of the Amalfi Coast. Set in a natural context of extraordinary beauty, this unique villa stands out for its fascinating history and privileged position overlooking the sea. Originally built in the 16th century as a watchtower against Saracen raids, this mansion represents one of the few examples of coastal towers still existing in the region. The ancient structure, nestled in a lush landscape of Mediterranean scrub and panoramic terraces, is now a refined residence that combines the charm of history with modern comfort. An intricate pathway between terraces with breathtaking views, whirlpools suspended between sky and sea, and Vietri ceramic details leads to the main building, where there are elegant rooms featuring timeless architecture. At the center of the property is an exclusive swimming pool, positioned between the main tower and the secondary body. This pool, which can be covered or uncovered, represents an oasis of relaxation from which to admire the spectacular panorama of the Amalfi Coast. With direct access to the sea and a location that guarantees absolute privacy, this property is an authentic exclusive retreat in one of the most desirable locations in the world. A residence that holds centuries of history and offers an unparalleled living experience.
…By Italy Sotheby's International Realty
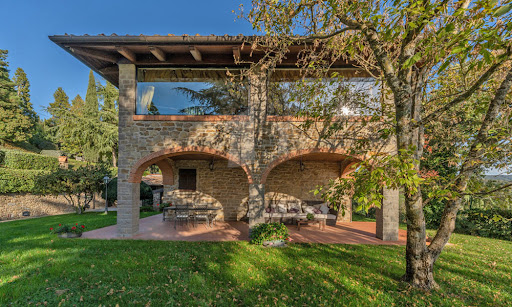


Discover a gorgeous, renovated stone villa near Arezzo – a perfect mixture of classic Tuscan beauty and all the luxuries you might need. This exclusive property offers breathtaking panoramic views, a private tennis court, plenty of land, and a peaceful yet accessible location. Whether as a primary residence, a holiday home, or an investment in the luxury rental market, this villa is a rare find. This villa is the perfect spot to unwind in one of Tuscany’s most sought-after locations. With plenty of space surrounded by nature, it’s great for hosting gatherings or simply to start a new life in the Italian countryside, and you’re just a short drive from the best places in the region for a day trip. The Villa This stone property spans 314 sq.m. across two floors, featuring stunning interiors with authentic Tuscan details, including terracotta floors, brick arches, and stone accents. Impeccably renovated, it combines traditional architecture with contemporary comforts to create a gorgeous and inviting home. Ground Floor: The ground floor invites you into a spacious living area, thoughtfully designed for both unwinding and entertaining guests. At its heart is a cozy living room with a fireplace, which is connected to a dining area, creating a welcoming space for family meals. The interior features traditional Tuscan elements, including stone walls, arches, and terracotta floors. Adjacent to this is a TV lounge, and all of these spaces open directly onto a charming outdoor space, complete with a wood-burning oven, perfect for al fresco dining and summer evenings. The functional kitchen, offering direct access to the garden, is great for preparing meals while enjoying the villa’s surroundings. Additionally, a storage room serves as a laundry area. First Floor: An elegant internal staircase leads to the first floor, a space thoughtfully designed to highlight the property’s stunning panoramic views. At its center is a bright open-plan area featuring a fireplace and a second dining space, surrounded by large windows that fill the room with natural light and frame the breathtaking scenery. The first floor also features a sleeping area with three double bedrooms, complemented by bathrooms which also showcase a Jacuzzi. The Annexes The property includes several annexes, such as a spacious garage, which spans approximately 100 sq.m., and provides ample room for multiple vehicles and storage. There is also a wine cellar, ideal for those who appreciate Tuscan vintages. Adjacent to it, you will also see a technical room. Near the tennis/football court, there is also a structure including a bathroom, changing room, and showers, making it a comfortable and well-equipped space for guests or family. The Land Set within a park of over 6,000 sq.m., the grounds of this estate are impeccably maintained. Mature trees all over provide shade during warm summer days, and a spacious terrace offers the perfect spot for enjoying a morning coffee against the backdrop of stunning Tuscan views. For those who love to stay active, there is a tennis/football court that provides a fantastic space for sports. To enhance the property even further, an approved project for a swimming pool offers the opportunity to add to the functionality of the outdoor areas, making them even more enjoyable. The Location Located in the very heart of Tuscany, this villa benefits from a peaceful spot with easy access to the rich history and culture of the region. Just a short drive from the historic city of Arezzo, you’ll find gorgeous medieval streets, museums, and excellent restaurants. The villa is also perfectly positioned to explore Tuscany’s iconic destinations, including Florence, Siena, and Cortona. For those who enjoy outdoor activities, the surrounding countryside is also great for hiking, cycling, or just simply taking scenic drives. Wineries in the area provide the perfect opportunity to taste some of the region’s finest wines. With convenient access to major roads and airports, this location is both private and accessible, offering the best of both worlds. EPC Rating: G Energy Performance Index (IPE): 160 kwh/sq.m.*year Why Buy It This villa is incredibly versatile, whether you’re looking for a primary residence in the Tuscan countryside or a holiday home to escape to. It’s also a fantastic option to turn it into a luxury rental, perfect for those wanting a special Tuscan experience. The property’s spacious outdoor areas make it ideal for hosting events like weddings, corporate retreats, or wine tastings. With so many possibilities, it’s a smart investment that can cater to a variety of needs. Distances Highway: 2.7 km Nearest Town with Services: 8 km School: 8.1 km Hospital: 8.1 km Theater: 8.2 km Cortona: 28.1 km Airport: 37.0 km Siena: 53.4 km Perugia: 59.8 km Florence: 60.1 km
…By Italian Luxury Asset Srl
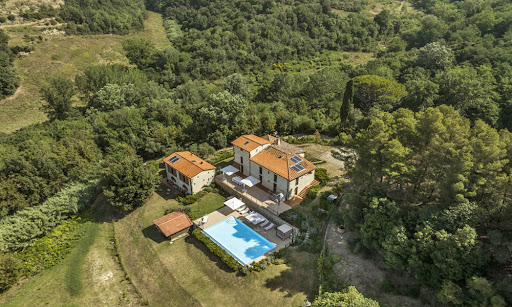

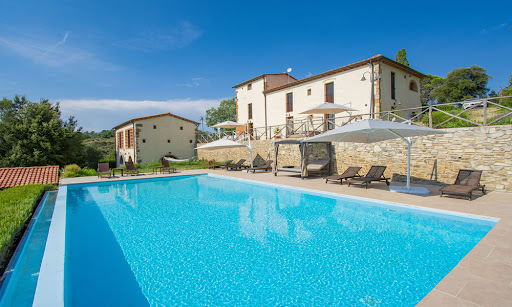

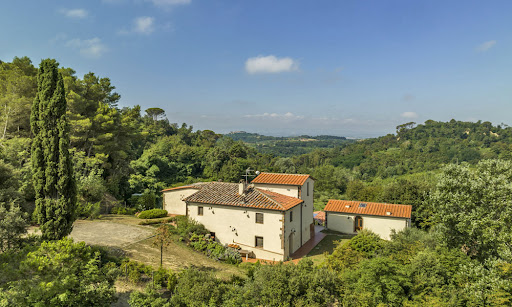
Stunning Farmhouse with Guest House and Pool in Tuscany Imagine a traditional Italian farmhouse nestled among the rolling hills of Pisa, where the beauty of Tuscany surrounds you wherever you look. This gorgeous home is complete with a guest house and invites you and your family to indulge in a world of comfort and peace. Blending traditional Tuscan architecture with modern finishes, the home’s interiors create a timeless yet fresh atmosphere. Set on approximately 8 ha of beautifully landscaped land, the property includes panoramic terraces and a panoramic infinity pool, ideal for sun-soaked afternoons. This property isn’t just a home, it’s a lifestyle waiting to be discovered. Are you ready to embrace the Tuscan lifestyle? The Farmhouse This beautiful farmhouse, located in the picturesque hills around Pisa, Tuscany, offers a total of 7 bedrooms and 7 bathrooms, combining traditional Tuscan charm with modern luxuries and providing you with lots of space to host family and friends. Rebuilt in 2013, the home ensures both aesthetic appeal and functionality throughout. The Main Home The main farmhouse spans 302 sq.m. split over two floors. The facade is quintessentially Tuscan, with a mix of plaster and stone details that are a must have in this region. Ground Floor: The home welcomes you with a spacious living area featuring an entrance hall, followed by a lounge room with French doors leading to a charming outdoor wood-fired oven area. Next to the lounge room you will find the dining area, which embodies Tuscan style in its cotto floors, arched stone doorways, and beamed ceilings. This level also includes another cozy living room, as well as a storage room, a bathroom, and a laundry room. A large terrace, perfect for summer dining, connects the outdoor spaces with the interior and is the best spot to catch the best views of the Tuscan countryside. First Floor: Accessible via internal stairs, the first floor welcomes you with a lounge space. From there, step into the sleeping area of this house, comprising four stunning bedrooms, each with en-suite bathrooms for extra privacy. One of the bedrooms also features a mezzanine that can be transformed into an additional room, enhancing the versatility of this space. The Guest House Adjacent to the main farmhouse is the guest house, covering 114 sq.m. and arranged over two levels. The ground floor features a spacious living room with a dining space that opens to an outdoor patio, which is perfect for family and friends to relax and have their own privacy. The first floor offers a sleeping area with two bedrooms, each equipped with a private bathroom. The Land Set within 7,57 ha of beautifully landscaped land, the villa boasts several panoramic terraces (around 50 sq.m.) that offer breathtaking views of the Pisa hills. Picture sitting outside, enjoying a nice cup of coffee, and taking in the stunning views of the Tuscan countryside right from your own home! The stunning infinity pool measures 12×6 m it is located at a slightly lower level than the house for added privacy, and it’s the best spot for pool parties, relaxing afternoons spent lounging by the water, and romantic summer dinners. A small storage building of 23 sq.m. adds functional space for tools and equipment. The Location Just 2 km from the historic center of Palaia, this property is perfectly situated for enjoying local restaurants, cafes, and shops where you can indulge in authentic Tuscan cuisine and regional wines. The surrounding countryside is a dream for outdoor lovers, with scenic trails ideal for hiking and biking, all framed by stunning views of the rolling hills. This area comes alive with cultural events throughout the year, including delightful food and wine festivals that showcase the area’s rich traditions. A quick 40-minute drive will take you to Pisa, where you can marvel at the iconic Leaning Tower and stroll through the beautiful Piazza dei Miracoli. You’ll find plenty to keep you busy join a cooking class to learn how to whip up traditional Tuscan dishes, rent a bike to explore the countryside, or simply relax by the pool and enjoy the stunning views from your own home. With local markets offering fresh produce and the most famous towns if the region close by, this villa is the perfect base for experiencing the best of Tuscany! EPC Rating: C and A Energy Performance Index (IPE): 160 kwh/sq.m.*year Why Buy It This farmhouse is a fantastic choice for a primary home or a holiday property, thanks to its spacious layout and accessible location. It’s perfect for big families or when you want to host guests. You could also only rent out part of the property while living in another section, or rent it out entirely. The location offers a nice mix of privacy and easy access to some of the best spots in the area, making it a smart investment and easy to rent out. Distances Nearest Town With Services: 2,2 km School: 2,2 km Hospital: 17,3 km Highway: 18,4 km Empoli: 35,3 km Certaldo: 37,5 km Airport of Pisa: 43,9 km Lucca: 46,8 km Pisa: 48 km Livorno: 53,9 km Florence: 68,5 km
…By Italian Luxury Asset Srl


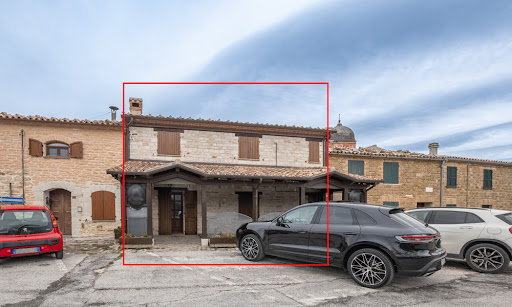


Welcome to a historic gem right in the heart of Frontone, a medieval town in Le Marche, Italy. Following its careful renovation in 2020, this home now presents top-notch comforts while preserving its historical beauty. Located amidst the picturesque streets surrounding the castle square, this property spans an impressive 250 sq.m. across two levels. Uniquely positioned, this property boasts a patio with unrivaled views in the historic center, perfect for soaking in the ambiance of the surroundings. Located in a neighborhood full of typical restaurants and historical streets, this property stands out with its potential. It has so far operated as an accommodation business, but it can easily be converted into your new dream home! The Home Welcome to this 250 sq.m. property located right in the center of Frontone, Le Marche. Accessible from one of the main streets of the historical center of the town, this home has operated as an accommodation business so far but can easily be converted back into a residence. Ground Floor: Stepping in from the patio, you're greeted by the warmth of the ground floor. It features a welcoming living area with a fireplace dating back to the 1610s and a cozy bar. The layout flows seamlessly, leading you through a comfortable lounge space into a well-equipped, restaurant-style kitchen. Completing this level are a storage room and two service bathrooms. During its time as tourist accommodation, the lounge and living room have served as indoor seating for guests. Additionally, a 40 sq.m. canopy was added outside during Covid to expand seating options, which you can choose to keep or remove. First Floor: The first floor unveils four well-appointed bedrooms, each with its own ensuite bathroom, ensuring the utmost privacy and comfort for guests. Here you will also find another storage room. The Location This property is located in the heart of Frontone's historic center, surrounded by the town's rich heritage. Just a stone's throw away you will find the magnificent Frontone Castle, a testament to the area's medieval legacy. Being centrally located allows you to be within walking distance of most services, which are a quick walk down from the castle, such as cafes, shops, trattorias and pharmacies. Nature enthusiasts will love exploring the rugged trails of Monte Catria or walking by Lake Frontone. Whether hiking, biking, or simply taking in the breathtaking views, there's no shortage of outdoor adventures! Throughout the year, this area comes alive with a calendar full of events and festivals, from summer events to festive holiday markets, so there's always something to do. And don’t forget to explore nearby towns like Fabriano, Gubbio or Sassoferrato! EPC: Ordered Why Buy It This home's design is very versatile, allowing for a range of uses to suit your needs. If you're interested in continuing the accommodation business, everything is already in place and ready to go, ensuring you a smooth transition. On the other hand, if you prefer to transform the property into a permanent residence or a holiday home, the lower level can be renovated to perfectly suit your vision! Its central location offers easy access for both tourists and locals, making it a desirable destination for visitors exploring the area and residents seeking convenience. Additionally, the updated amenities add to its attractiveness, providing modern comforts and enhancing the overall appeal of the property. Whether you're looking for a business opportunity or a place to call home, this property offers endless possibilities in a great location. Distances Nearest Town With Services: 2 km School: 7,9 km Cagli: 9,9 km Theater: 10,8 km Pergola: 13,8 km Sassoferrato: 19,1 km Hospital: 20,7 km Arcevia: 32,4 km Gubbio: 36,7 km Fabriano: 36,9 km Monte Cucco Regional Park: 45,9 km Highway: 49 km Airport of Ancona: 76 km
…By Italian Luxury Asset Srl


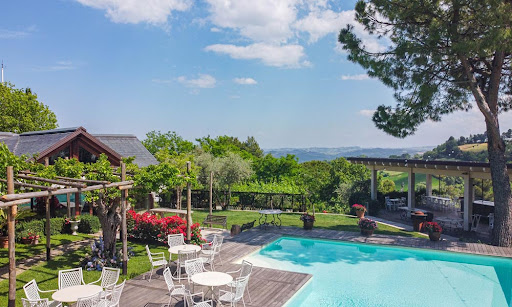


There’s no business like a country business. Irving Berlin used to sing: “Everything about it is appealing, Everything the traffic will allow, Nowhere could you get that happy feeling, When you are stealing, That extra bow”. This amazing property 15min from the Adriatic coast with restaurant and bedrooms for B&B, will let you manage an already prosperous business in the peaceful marchigiano countryside. By living and working here, you will no longer need a mindfulness course in your life. The Main Building The main building comes from a former farmhouse dated 1772, restored by the current owners and enlarged over the years as the business was growing and getting more important. The total area is over 1.100 sq.m. and it includes: Ground Floor: An elegant restaurant that can accommodate up to 200 people, with large windows overlooking the garden A very spacious glazed lounge bar Kitchens and cellars, as well as storage rooms and space for the staff Bathrooms Private sitting room with fireplace and studio Given the generous size, this wonderful space can be used not only as a restaurant for dinners but also as a banquet hall: guests can enjoy an elegant lunch/dinner, dance and enjoy their time together in the lounge area, equipped with a proper bar and stereo system and, if the ceremony is in the summer, they can run out and dive into the pool. First Floor: The private home is arranged with a spacious living room, double bedroom, bathroom and master bedroom with step-in closet, en-suite bathroom and gym area with large panoramic windows. The lovely mezzanine over the living room can be arranged as a studio or play area for the kids. The apartment, all around, is surrounded by a glazed terrace, with outstanding views over the marchigiano rolling hills. The main building may be kept as it is, to continue with the business, or may be turned into a full private home. The Annexes The property goes with a number of annexes, used for different purposes: Opposite the pool, there is the 120 sq.m. building recently restored and arranged as 7 bedrooms with en-suite bathrooms, where guests can stay in a B&B formula. Many, by the way, decide to enjoy it as a hideaway for a few days: they can sleep, have breakfast, meals, a walk in the nature a – why not – a wine tasting, with the owner as a special guide. All bedrooms feature large windows with beautiful views over the Le Marche green hills. Another important outbuilding is the big (195 sq.m.) pergola overlooking the valley: it is used for open-air banquets and dinners and it features a BBQ area. Parties under the pergola are some of the most enjoyable events here. The pergola can be closed with removable side covers, so you can use this space also on rainy days. The other outbuildings are storages, technical rooms and garage, for a total of ca. 280 sq.m. The Garden The property includes over 2.200 sq.m. of mature garden with plants and trees which guarantee shade in the summer. The garden has different spots to be enjoyed during the day. The nicest is the pool area, with decking where you can place sun umbrellas and sunbeds, with a lovely natural pergola to the side, where you can arrange a lounge area with snacks and drinks. All this, strictly, in a panoramic and breathtaking position, especially at sunset, when the blue sky gets painted with all shades of red. On a lower level, a large parking space will let all your guests park their cars comfortably. The Location The position of this superb property is one of the most sought for in this moment: inland, but not too much, so you can get to the beach in just 15min by car. This way, you and your guests can enjoy calm, peace and relax but it won’t take you hours to go the beach or to reach the motorway as well as major services. This area is also well known to all lovers of biking, because its winding roads make cycling very amusing. And for guests who want to enjoy an art tour, the Renaissance city of Urbino is just a few kilometers away. Optional The main villa, outbuildings and garden are part of a bigger property, which includes additional 1.9 ha of agricultural land. Most of the land is arable. The part on top is dedicated to the vineyard and includes a winery. The winery is a recent project, started in 2015. The production is already active, but the current owners every year invest in additional spaces and new vinifications in order to offer products that are not only innovative, but also in line with the wine tastes of a constantly evolving clientele. The position close to the coast of the vineyard gives the wine unmistakable and rare organoleptic characteristics, making it a unique product. At the moment the production is concentrated on Sangiovese mainly, but it seems something’s already cooking. Close by there’s a big plot of land where they designed and submitted a project to build additional accommodations, in order to have two separate areas: the one on top for the accommodation business and that downhill for the guests of the restaurant. The land also enjoys 700 productive olive trees: the olive oil of this area is well known throughout Marche and nationally for being one of the best in Italy. Last but not least, on top of the hill, there’s an open-air consecrated church, where guests can celebrate weddings or other religious ceremonies in an evocative environment, surrounded by singing birds and then move to the restaurant area to enjoy the party. The extra land with project, winery and church may be purchased with a separate negotiation. EPC: Ordered Why Buy It Buying this property is a double gesture of generosity: • towards yourself and your soul, because you can do business, but in a very relaxed environment, in direct contact with nature. • towards guests, because continuing this kind of activity means devoting one’s time to the happiness and pleasure of others. But after all, what could be more gratifying than seeing a smile on people’s faces and knowing that you gave it to them? The property is large and thus offers many management opportunities, which can be either direct (family business) or the various areas can be licensed to third-party companies. In any case, the biggest advantage is to take over an already operational business, with a 40-year background, made up of positive reviews and with a starred-restaurant heritage. It’s all downhill from here. For those looking for a family retreat, you can change the internal layout of the main building to get a private home with all external amenities for your family and friends. Distances Closest Town with Services: 1 km Theaters: 1,7 kms Schools: 7 kms A14 Motorway: 17 kms Hospital: 17 kms Fano: 17 kms Coast: 18 kms Furlo National Park: 23 kms Urbino: 27 kms San Bartolo Park: 28 kms Airport of Ancona-Falconara: 57 kms
…By Italian Luxury Asset Srl


Magnificent Castle with swimming pool and spa for sale in the Piacenza hills, about an hour from Milan and in a strategic position that makes it perfectly connected to the main cities of northern Italy. Built in the Middle Ages and expertly restored, the castle extends over approximately 6,000 sqm, offering 29 bedrooms and 30 bathrooms. The castle was mentioned for the first time in 1001 in a document of the Historia Ecclesiastica, in which the bishop of Piacenza Sigifredo granted the Benedictine monks of the Piacenza monastery of San Savino some lands, including the area of the castle. In 1212 the property was used by the Guelphs to take refuge during the clash with the Visconti. Located in the heart of the enchanting Piacenza hills, this magnificent castle is an exclusive property that blends historical charm with contemporary luxury. The interiors are a perfect combination of historical elements and luxurious details: original frescoes, monumental fireplaces and coffered ceilings coexist with all modern comforts, creating elegant and sophisticated environments. Every corner of the castle tells a thousand-year-old story, from the majestic rooms to the panoramic towers that offer spectacular views of the surrounding countryside. Thanks to the recent renovation, the castle is the ideal choice both as a luxury private residence and as a venue for exclusive events, weddings or high-profile celebrations. The property includes annexed buildings that can be transformed into guest accommodation, conference rooms or hospitality facilities, making the castle the perfect choice for any type of need. Outside, the private park of over 7.5 ha represents an oasis of peace and privacy, enriched by a splendid swimming pool and a refined SPA area. The garden also includes centuries-old trees and well-kept gardens that offer breathtaking views and a heliport. This iconic residence is a rare example of perfect harmony between history and modernity, a unique opportunity to live in a castle that has spanned centuries while maintaining its charm intact. A one-of-a-kind property that embodies true timeless luxury. A true work of art, perfect both as a private home and as a luxury hospitality facility. REF.14182 Read full description
…By Annonceur International


In the heart of the historic center of Pesaro, in an exclusive and prestigious position, we offer for sale an extraordinary historic building built above Porta Rimini (1564), the last medieval gate still existing in the city. The property, recognized by the Superintendence for its significant historical and architectural interest, is spread over four levels in addition to the attic, for a total area of about 1,560 square meters with 686 square meters of attic, currently divided into five residential units as well as ancillary rooms. The property needs renovation, but retains the charm of historic residences, with rooms of great representation, important volumes and valuable architectural details, offering a rare opportunity for recovery and enhancement. An element of absolute rarity is the private garden of about 15 square meters, with direct and reserved access to the Horti Giuli, a historic nineteenth-century garden inaugurated in 1830. The property includes an 18 sqm terrace and a 12 and 6 sqm balcony overlooking the historic center. Distribution of spaces: Ground floor: two C/2 warehouses with independent entrances of 33 and 23 square meters, laboratory C/3 of 30 square meters and private garden of 15 square meters. First Floor: apartment A/4 of 72 square meters and apartment A/5 of 70 square meters. Second Floor: 62 sqm apartment, A/4 apartment of 149 sqm and 18 sqm livable terrace and 6 sqm balcony. Third Floor: prestigious apartment A/2 of 531 square meters with balcony of 12 square meters. Attic Floor: 686 square meters with important recovery potential. Thanks to its size, strategic position and historical value, the building represents a unique opportunity for redevelopment and development projects, subject to urban planning and authorization verification. It lends itself to multiple destinations: prestigious residences, boutique hotels, representative residences, student housing, senior living, executive spaces or mixed-use projects. A unique property in the Marche real estate scene, where history, architecture and great development potential come together in an investment of absolute prestige. Also available, on request, is an additional independent sky-land building, located in the historic center of Pesaro, developed on four levels above ground and a basement, with a total area of about 2,700 square meters. The property is partly renovated and partly in its raw state. PROPERTY LINK: https://admin.tft.net/properties/12146/ (Cod. 12146)
…By Annonceur International


Located in Cesenatico, within the block bordered by Viale Giosuè Carducci, Viale Milano and Viale dei Mille, this substantial property offers a significant residential redevelopment opportunity.The site extends over approximately 4,180 sqm and includes the former Bonomelli holiday colony together with two existing villas. The current development concept provides for the construction of four new residential buildings and the refurbishment of the two villas.The proposed scheme includes:28 apartments within the new residential buildings;5 apartments within the refurbished villas;a total of 33 residential units;an underground garage of approximately 534 sqm;up to 48 parking spaces;landscaped areas, internal walkways and private outdoor spaces.The project provides for a total developed surface of approximately 4,004 sqm, together with a comprehensive regeneration of the site and a substantial increase in permeable and landscaped areas.The opportunity is intended for a well-capitalised investor, property developer or specialist residential operator seeking to create a high-quality residential or holiday-home product in one of the best-known seaside destinations on the Romagna Riviera.Cesenatico and the surrounding areaCesenatico is a historic Adriatic seaside town located in the heart of the Romagna Riviera, combining a well-established tourism market with a distinctive cultural and maritime identity.Its most recognisable landmark is the Leonardesque Canal Harbour, redesigned by Leonardo da Vinci in 1502 and now forming the heart of the historic centre, with colourful houses, traditional boats, restaurants and shops. Cesenatico also offers wide serviced beaches, family-oriented facilities, quality hospitality, cycling routes, restaurants and a tourism economy extending beyond the traditional summer season.The property’s location near the seafront and the town’s main amenities makes the scheme suitable both for the individual sale of the residential units and for investment strategies focused on second homes and tourism-oriented residential development.Indicative financial frameworkAsking price for the property: €4,000,000Reported planning and infrastructure charges: €1,600,000Design and other preliminary costs: €600,000Indicative initial investment: €6,200,000, excluding demolition, construction, financing, marketing, taxation and contingencies.Project and planning documentation is available to qualified operators, subject to verification of interest and, where required, execution of a confidentiality agreement.
…By Annonceur International


ITALY, TUSCANY, LUCCA Beautiful 17th Century Estate near Lucca 17th Century Estate. Just a few minutes from the walls of the historic town of Lucca, this fantastic 17th century villa, once used as a summer residence by the local nobility, boasts breathtaking views over the Tuscan landscape. The property comprises a stunning restored, 4 storey villa of 1,343 sqm. With 11 luxurious bedrooms, it also features elegant reception rooms and dining halls with frescoes which testify to the original Roman origins of the site and a chapel. In addition, a former barn has been restored and houses 2 further apartments with a total of 5 additional bedrooms. The buildings are set in delightful landscaped gardens with 2 swimming pools and a tennis court. The sale also includes 8 hectares (approx 20 acres) of olive groves and vineyards in perfect condition which provide excellent oil and wine. Completely renovated in the 90's the property boasts a superb interior which combines elegance and historic authenticity with contemporary comfort and style. The villa has been used as a venue for weddings, events and holding classes. Villa: 1,343 sqm on 4 storeys. Ground Floor: Entrance hall, 3 bedrooms, dining room, kitchen, chapel, 2 bathrooms. First Floor: Central hall, 4 bedrooms, living room, 4 bathrooms, balcony. Second Floor: Central hall, 5 bedrooms, 4 bathrooms, closet. Basement: Cellars, laundry. Annex: Former barn converted into 2 accommodation units, a 3 bedroom / 2 bathroom apartment and a 2 bedroom / 1 bathroom apartment. Outbuildings: 4 outbuildings used as a technical room, storage, tool shed and wood shed. External Areas: Beautiful landscaped gardens surrounding the villa. 2 swimming pools (one rectangular and one circular). Parking. 8 hectares (about 20 acres) divided between olive grove, vineyard and arable land. Utilities: Mains water and electricity, gas central heating (recently replaced), phone line, Wi Fi. Energy Efficiency Rating: G. Distance from services: 5 km from the centre of Lucca. Distance from the main airports: Pisa 17.5 km, Florence 90 km View all our properties on our website casatuscany.com.
…By Annonceur International


Just 100 meters from the lake, in the heart of the renowned Bardolino, we offer an exclusive large penthouse located in a newly built villa consisting of only three residential units.The location is simply ideal: in a few minutes, with a pleasant walk of about 600 meters along the beach, you reach the center of the village, full of restaurants, shops and life.The penthouse stands out for its spacious, bright and perfectly distributed rooms: a large living room with access to the terrace overlooking the lake, three double bedrooms and two bathrooms, designed to ensure maximum living comfort.To complete the property, in the basement, there is a double garage, cellar, ancillary rooms and an additional bathroom. The building is served by a lift.A unique element is the wonderful roof garden, an exclusive space where you can enjoy moments of relaxation with a suggestive view. From the apartment, via a private staircase, there is also access to a private garden and the communal swimming pool.The property is built with excellent finishes and equipped with the most modern technologies, including underfloor heating and photovoltaic system, to ensure comfort, energy efficiency and quality of life.Delivery scheduled for the end of June 2026.A real jewel on the lake, ideal both as a main residence and as an exclusive holiday home.
…By Annonceur International


We offer for sale a prestigious seafront sky-land building of about 1150 square meters, a solution that lends itself both as a high-level multi-family residence and as a real estate redevelopment operation, offering interesting margins of enhancement in one of the most popular locations on the Adriatic coast, characterized by strong attractiveness and constant market interest. The property is located in a position of absolute prestige on the seafront of Pescara, in a context that combines representativeness, privacy and quality of life. The property stands out for its completely independent access and the presence of a well-kept private garden, elements that guarantee a high degree of autonomy and enhance the living experience in an exclusive context in direct contact with the sea. The building is spread over several levels and is divided into several residential units, all connected by an internal staircase, with a wide and functional distribution of spaces. The property includes a large garage and private outdoor spaces, which further strengthen the exclusive character of the property. On the ground floor there is a first real estate unit, cadastral residential but currently used as a cellar and storage, serving the property. The second unit, of about 490 square meters, is spread between the ground floor and the first floor and represents a large and well-organized solution. On the ground floor it consists of a double living room, dining area, kitchen, two bathrooms and utility room. The first floor, which can also be reached via an independent entrance from the balcony, houses a large living room, three bedrooms, two bathrooms, additional closets and balconies for a total of 154 square meters, ensuring continuity between inside and outside and a high livability of the spaces. The third unit, of about 450 square meters, also distributed on several levels, has a service storage room on the ground floor. On the second floor there is the main area, characterized by a double entrance on large hallways, a large living room, kitchen connected to the dining area, guest bathroom, study, two bedrooms and two bathrooms, as well as balconies for a total of 160 square meters. The third floor is dedicated to the sleeping area, with living room, four bedrooms, two bathrooms and a large perimeter balcony of 297 square meters that embraces the entire level, giving great brightness and visual continuity. The fourth unit, of about 170 square meters, located on the fourth floor, opens onto an entrance that leads to a large living room, guest bathroom and kitchen. The sleeping area includes a master bedroom with walk-in closet and en suite bathroom, two further bedrooms and a bathroom serving the floor. This solution is also enriched by the presence of three balconies for a total of 51 square meters, which enhance the view and livability of the rooms. (Cod. 12334) PROPERTY LINK: https://admin.tft.net/properties/12334/
…By Annonceur International


LAKE GARDA • VERONA • ITALYPRIVATE SALE | STRICTLY CONFIDENTIAL | OFF MARKETSandrine Diouf is honoured present one of Italy’s most prestigious private estates. With more than 25 years of experience in luxury real estate, she advises an international clientele seeking exceptional and highly confidential properties.An exceptional estate destined to be passed down through generationsSome properties are acquired.The rarest become a legacy.Nestled in the hills overlooking Lake Garda, this historic estate ranks among Italy’s most prestigious private properties.Built around an 11th-century Benedictine monastery, this extraordinary estate extends across nearly 29 hectares (72 acres) and offers approximately 3,100 sq.m (33,370 sq.ft) of beautifully restored living space, meticulously renovated while preserving its remarkable architectural and historical heritage.The estate features an impressive main residence, a medieval castle, a consecrated 12th-century church, several independent residences, vineyards, olive groves, landscaped gardens, private woodland, an indoor swimming pool, a spectacular infinity pool, a private helipad and numerous additional buildings.Offering complete privacy and absolute discretion, this unique property combines history, elegance, security and the Italian art of living within an outstanding natural setting.The estate is ideally suited as a prestigious private family residence, a generational legacy, a private foundation, or for the development of an ultra-luxury hospitality project or exclusive boutique hotel, subject to the relevant administrative approvals.At the express request of the owners, the identity of the estate, its exact location, floor plans, technical documentation, legal information, additional photographs and viewing arrangements will only be disclosed to qualified purchasers following the execution of a Non-Disclosure Agreement (NDA).Location• Lake Garda – Northern Italy• Historic centre of Verona: approximately 25 minutes• Verona International Airport: approximately 20 minutes• Venice: approximately 1 hour 30 minutes• Milan: approximately 1 hour 45 minutesOFF REAL ESTATE Luxury Real Estate • Private Sales • Off MarketSandrine DioufFounder & President OFF REAL ESTATELuxury Real Estate Specialist with over 25 years of experienceParis • InternationalTelephone: +33 6 34 30 72 34Email: [email protected]: www.offrealestate.comPrivate presentation available upon requestConfidential Brochure • Qualified Purchasers Only • Non-Disclosure Agreement (NDA) Required
…By Annonceur International


Set within the timeless landscape of the Tuscan countryside, surrounded by vineyards, cypress trees and medieval villages, this remarkable estate lies just minutes from San Gimignano, one of the region’s most iconic and sought-after destinations. Dating back to the 14th century, the property was originally conceived as a watermill before being transformed into an elegant noble residence in the 17th century. Today, it presents itself as a refined boutique hotel, the result of a meticulous restoration completed in 2012, where historical authenticity has been carefully preserved and enhanced with modern comforts. The interiors unfold across four levels, offering a sequence of spaces rich in character and atmosphere. Original architectural details and traditional materials define each room, from exposed wooden beams to terracotta floors, creating a warm and inviting environment. The sixteen bedrooms, all with en-suite bathrooms, together with two elegant suites, provide an intimate and sophisticated hospitality experience, perfectly in harmony with the surrounding landscape. The common areas are designed to welcome and inspire, featuring a bright dining room with veranda overlooking the garden, a fully equipped professional kitchen, and a variety of spaces dedicated to relaxation and guest enjoyment. The historic cellars and former milling areas further enhance the property’s charm and narrative depth. Outdoors, a beautifully maintained garden of approximately 3,500 sqm embraces the villa, offering privacy and natural beauty. At its heart, a striking panoramic swimming pool measuring 14 by 7 meters provides an idyllic setting for relaxation while enjoying sweeping views over the rolling hills. Additional outdoor areas lend themselves naturally to exclusive events, private gatherings, and bespoke experiences. The estate is further enriched by approximately 4.7 hectares of land, contributing to its authentic Tuscan character and offering additional potential for development, whether for agricultural purposes or an expanded hospitality concept. Its location is one of its most compelling features: San Gimignano, famed for its medieval towers, is just a short drive away, while Siena, Florence, the Chianti region and Volterra frame a setting of exceptional cultural and landscape value, highly attractive to an international clientele.
…By Annonceur International


Close to the border between Cesano and the Municipality of Formello, about 20 km from the center of Rome and near the eastern limit of the prestigious Olgiata area, we offer for sale an important estate of about 15 hectares. The property is developed in a context of great landscape and strategic interest and stands out for the size, versatility and quality of the buildings present. Inside the estate there are six buildings. The main one is a manor house of about 300 square meters, developed on two levels, characterized by large and representative rooms. Next, two additional buildings for a total of about 810 square meters are intended for tourist-accommodation activities and house 16 small housing units, already organized for reception. There is also a building of about 290 square meters used as a restaurant, with a room for about 80 seats, kitchen and services, enriched by a large outdoor patio directly overlooking a scenic swimming pool. At the service of the swimming pool there is an additional building of about 184 square meters, functional to the activities of the structure. From an urban planning point of view, the property falls within an area classified as Agro Romano for agricultural use. The existing buildings, originally for agricultural use and legitimized by regular building permits, were subsequently the subject of authorized interventions and an Agricultural Improvement Program (PAMA), which allowed their conversion to a tourist-accommodation destination. Overall, the structures are in an excellent state of maintenance, with the exception of a portion that is still to be completed in the interior finishes. Also adjacent to the estate, and with a separate price, there is also an additional area of about 10 hectares. It is a land with urban use as a private equipped green, currently used for agricultural purposes but characterized by a significant building potential. In fact, the reference legislation allows the construction of sports equipment and services for about 8,500 square meters, against a total allowed capacity of about 9,523 square meters. Within the area there are four buildings: a warehouse of about 252 square meters, a barn of about 192 square meters, a farmhouse building of about 122 square meters and a residential complex of about 400 square meters divided into six apartments currently rented and income. Overall, the proposal is configured as an opportunity of great interest, in which the main estate already started as a tourist-accommodation vocation can be integrated with a neighboring area with important building potential, offering ample possibilities for development and enhancement. (Ref. 10296)
…By Annonceur International

Receive by email any new listing that may match your search criteria
Your criteria :
By validating this form, you accept the general conditions of use of Le Figaro Properties.
These agencies offer a selection of luxury properties vente in Italy. Feel free to contact them for personalized assistance.




