Get early access to listings that match your criteria
Never miss an opportunity again. Our personalized alerts notify you instantly.

 English$ USD · m²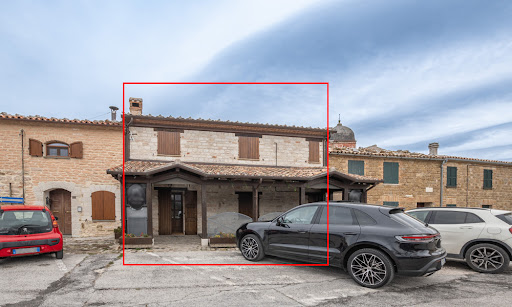


Welcome to a historic gem right in the heart of Frontone, a medieval town in Le Marche, Italy. Following its careful renovation in 2020, this home now presents top-notch comforts while preserving its historical beauty. Located amidst the picturesque streets surrounding the castle square, this property spans an impressive 250 sq.m. across two levels. Uniquely positioned, this property boasts a patio with unrivaled views in the historic center, perfect for soaking in the ambiance of the surroundings. Located in a neighborhood full of typical restaurants and historical streets, this property stands out with its potential. It has so far operated as an accommodation business, but it can easily be converted into your new dream home! The Home Welcome to this 250 sq.m. property located right in the center of Frontone, Le Marche. Accessible from one of the main streets of the historical center of the town, this home has operated as an accommodation business so far but can easily be converted back into a residence. Ground Floor: Stepping in from the patio, you're greeted by the warmth of the ground floor. It features a welcoming living area with a fireplace dating back to the 1610s and a cozy bar. The layout flows seamlessly, leading you through a comfortable lounge space into a well-equipped, restaurant-style kitchen. Completing this level are a storage room and two service bathrooms. During its time as tourist accommodation, the lounge and living room have served as indoor seating for guests. Additionally, a 40 sq.m. canopy was added outside during Covid to expand seating options, which you can choose to keep or remove. First Floor: The first floor unveils four well-appointed bedrooms, each with its own ensuite bathroom, ensuring the utmost privacy and comfort for guests. Here you will also find another storage room. The Location This property is located in the heart of Frontone's historic center, surrounded by the town's rich heritage. Just a stone's throw away you will find the magnificent Frontone Castle, a testament to the area's medieval legacy. Being centrally located allows you to be within walking distance of most services, which are a quick walk down from the castle, such as cafes, shops, trattorias and pharmacies. Nature enthusiasts will love exploring the rugged trails of Monte Catria or walking by Lake Frontone. Whether hiking, biking, or simply taking in the breathtaking views, there's no shortage of outdoor adventures! Throughout the year, this area comes alive with a calendar full of events and festivals, from summer events to festive holiday markets, so there's always something to do. And don’t forget to explore nearby towns like Fabriano, Gubbio or Sassoferrato! EPC: Ordered Why Buy It This home's design is very versatile, allowing for a range of uses to suit your needs. If you're interested in continuing the accommodation business, everything is already in place and ready to go, ensuring you a smooth transition. On the other hand, if you prefer to transform the property into a permanent residence or a holiday home, the lower level can be renovated to perfectly suit your vision! Its central location offers easy access for both tourists and locals, making it a desirable destination for visitors exploring the area and residents seeking convenience. Additionally, the updated amenities add to its attractiveness, providing modern comforts and enhancing the overall appeal of the property. Whether you're looking for a business opportunity or a place to call home, this property offers endless possibilities in a great location. Distances Nearest Town With Services: 2 km School: 7,9 km Cagli: 9,9 km Theater: 10,8 km Pergola: 13,8 km Sassoferrato: 19,1 km Hospital: 20,7 km Arcevia: 32,4 km Gubbio: 36,7 km Fabriano: 36,9 km Monte Cucco Regional Park: 45,9 km Highway: 49 km Airport of Ancona: 76 km
…By Italian Luxury Asset Srl

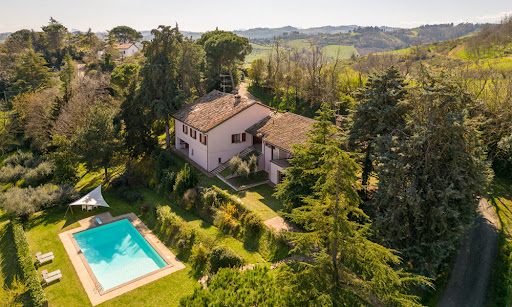


Amidst the enchanting Cesena hills lies a hidden treasure, offering an unparalleled blend of luxury, comfort, and natural beauty. This stunning property, comprising two distinct units, is set within expansive garden featuring a panoramic swimming pool, promising a lifestyle of comfort. Greeted by sweeping vistas of the Adriatic Riviera, the villa boasts commanding views of the rolling Italian hills – a backdrop that captures the essence of Italy’s picturesque countryside. Each glance unveils the timeless beauty of Emilia Romagna, inviting you to experience the rich history, cultural heritage, and culinary delights that characterize this region. The Villa This exceptional villa, consisting of two units, was renovated in 2023 and both units have received upgrades aimed at optimizing energy efficiency. Their combined living space spans 365 sq.m., complemented by 67.5 sq.m.of porch areas and an additional 60 sq.m. of usable space. The two units have a shared covered porch area, making it easy for guests to move between them. The Main Home Ground Floor: This 228 sq.m. home is the main residence of the property and welcomes you to this level through a charming hallway, accessible via the home’s panoramic porch. From here, you step into the expansive living area, which seamlessly transitions into a formal dining space, ideal for hosting guests by the fireplace. Adjacent to this area lies the well-appointed kitchen, boasting direct access to the porch, alongside storage and technical rooms. Adjacent to the kitchen, a generous office space overlooks the second porch, serving as a connector between the two units. Completing this level is a bedroom with an attached bathroom. Throughout this floor, you’ll find exquisite Florentine cotto flooring, adding to the allure of the residence. First Floor: Heading upstairs, you will encounter a hallway offering a bird’s-eye view of the double-height lower level. Here, you can spot two bedrooms, one of which is very spacious and potentially divisible into two. Adjacent to the bedrooms are a bathroom and a generously proportioned storage room. Basement: In the basement, a panoramic porch welcomes you into the level, which hosts a cellar, ideal for housing a sizable wine collection, along with additional storage space. The Dependance Detached from the main villa, but connected via the covered porch, you’ll discover the annex, boasting a total of 137 sq.m. of living space, along with an additional 16.5 sq.m. of porch area. Ground Floor: On the ground floor, entering through the connecting porch, you’ll be greeted by a spacious living area adorned with antique pianelle flooring and a fireplace, offering direct access to the covered terrace – a splendid space to sip a drink or a glass of wine, while the sun goes down. Adjacent to this area is a chef’s kitchen and a dining space. First Floor: This level consists of a mezzanine, which is perfect as a cozy reading nook or a game area. Basement: The lower floor features a spacious double bedroom with step-in closet. This bedroom is characterized by a large French door, directly connected to the garden: from here you can enjoy the best awakening ever and step onto the grass barefooted to get in touch with the nature. On the same floor there are also a bathroom and a convenient laundry area. The Land Situated amidst 7000 sq.m. of picturesque landscape, this property boasts panoramic views of the valleys and hills surrounding Cesena, as well as captivating vistas of the sea from Ravenna to Rimini. Nestled within the garden, you will discover a panoramic 14×7 pool, surrounded by pavement -perfect for sunbathing. Ideal for hosting gatherings, the pool area provides not only a space for relaxation but also offers breathtaking views that are sure to steal your heart. Additionally, the property offers two designated car spaces, ensuring convenience for each home. In line with its commitment to sustainability, the property features the integration of photovoltaic panels, which promote energy efficiency and reduce utility costs for homeowners. The Location Conveniently located near Cesena in the Madonna dell’Ulivo area, this home is enveloped by greenery while offering easy access to essential services via a paved but tranquil road. Situated within a short distance from the seaside, you can enjoy strolls along the coastline or indulge in beachside activities during the warmer months, also accessing some of the best seafood restaurants entertainment of this area. The property’s proximity to Cesena ensures convenient access to a plethora of shops, restaurants, and cultural attractions, providing a well-rounded lifestyle of both town and country. Whether it’s a day at the beach or an afternoon in town for shopping and dining, this location offers the perfect blend of tranquility and convenience. EPC Rating: C Energy Performance Index (IPE): 125,25 kwh/sq.m.*year EPC Rating: D Energy Performance Index (IPE): 123,00 kwh/sq.m.*year Why Buy It This property is a great opportunity for those wanting a perfect mix of luxury, comfort, and scenic surroundings. With its two separate units, you have the flexibility to rent out the annex or accommodate your family comfortably. Its location is very advantageous, especially during the summer months when the coastal area is bustling with tourist activity, making it a desirable rental option. If you’re seeking a seaside retreat away from the Riviera‘s chaos, this is an ideal choice. Plus, its proximity to Cesena ensures easy access to essential services, making it perfect for families. Distances Nearest Town With Services: 2,4 km Schools: 3,7 km Hospital: 5,9 km Theater: 6,7 km Cesena: 7,3 km Highway: 12,8 km Seaside: 17,9 km Cesenatico: 19 km Forlì: 21,6 km Rimini: 38,7 km San Marino: 42,1 km Riccione: 43,3 km Cattolica: 52,5 km Bologna: 93,6 km Airport of Bologna: 105 km
…By Italian Luxury Asset Srl


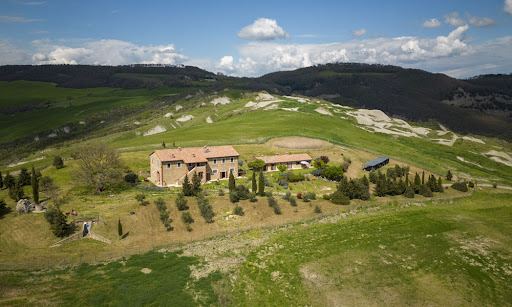
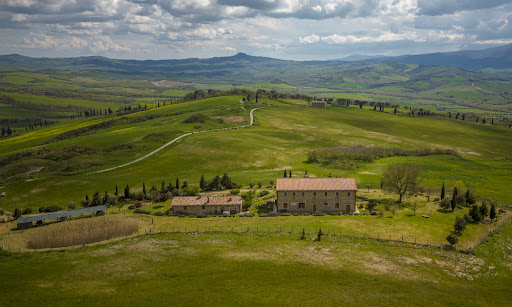

Experience unparalleled quality, unsurpassed privacy and timeless beauty woven seamlessly throughout this extraordinary estate in Tuscany. Surrounded by pristine, breathtaking land in Val D’Orcia, this property is the perfect backdrop to live out your Tuscan dream. Poised for large-scale accommodation, this majestic estate is nothing short of spectacular. This showpiece of unbridled Italian elegance showcases world-class panoramic grounds, top-notch amenities and a separate reception outbuilding which features the same level of luxurious details as the rest of the property. The building materials are of the utmost quality, and elevated craftmanship imbues the property with elegance, making it the perfect Tuscan retreat. The Farmhouse This 9-bedroom stone farmhouse (about 570 sq.m.) is constituted by a main home and the adjacent annex used for reception purposes. The main building develops over two floors for a total of 6 independents accommodation units. Ground Floor: This floor features three separate apartments, for a total of 4 bedrooms all with ensuite bathrooms and independent access, as well as 3 kitchens. The style is coherent with the location and the rest of the house, showcasing beamed ceilings, stone details and cotto floors nodding to timeless Tuscan materials. First Floor: Going upstairs you enter the 3 other apartments of this home. for a total of 5 bedrooms, 4 bathrooms and 3 kitchens. The apartments are very bright and elegant, showcasing the same details ad the rest of the house. The Annex A couple steps from the main building you spot the annex, which is a reception area where you can welcome guests. Here you also find a laundry room, a bathroom, a technical room, and a large dining hall which can host up to 35 people. The Land This charming farmhouse is surrounded by 8000 sq.m. of panoramic land, which also host a small irrigation lake. It is located on elevated grounds, providing breathtaking 360-views from every corner of the property. All around the garden you find several spots for outdoor dining, lounges, and panoramic benches. These many al fresco features set the perfect scene for lavish entertainment for you and your guests! The Location This luxurious property is located in the Pienza municipality, in the Val D’Orcia area of Tuscany. Val D’Orcia is one of the most renowned valleys in the region, famous for its rows of cypresses, its amazing food and wine and its rich cultural heritage. In 2004 it became a UNESCO World Heritage Site! This amazing estate is reachable via a panoramic white road in great condition. Its elevated position makes it incredibly panoramic yet extremely private – perfect for those guests seeking a peaceful getaway which is also not far from all services. From here you can easily reach the best towns in Tuscany, and all amenities are also very close. EPC: Ordered Why Buy It This property is great if you’re looking to continue its long-lasting activity as an accommodation business. The layout is perfect for hosting guests, as rooms all benefit from great privacy while still feeling included in the household. The reception/dining area is also perfect for communal breakfasts, events, and lavish dinners. This area of Tuscany is very famous and guests will love how quiet the property is, despite being extra close to all the most well-known spots of the region. Alternatively, you can also employ this property as a private residence for you and your family to relax in the Tuscan countryside! Distances Nearest Town With Services: 4,1 km Chianciano Terme: 8 km Tennis Club: 10,7 km Theater: 11,7 km Restaurants: 12,7 km Montepulciano: 14 km Bagno Vignoni: 15 km Pienza: 17 km Highway: 17,9 km Radicofani: 20 km Lake Trasimeno: 36,5 km Airport of Perugia: 78 km Airport of Firenze: 140 km
…By Italian Luxury Asset Srl

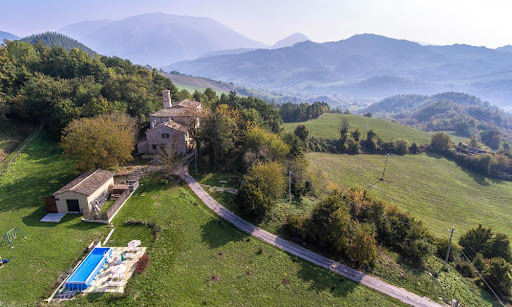


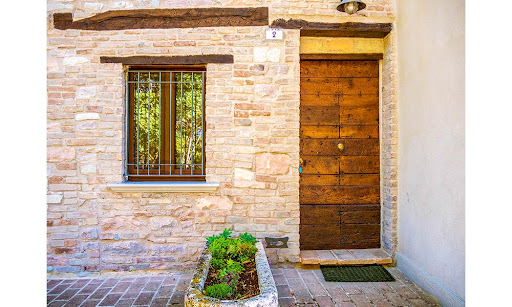
This charming rural parish in the woods of northern Marche was built at the end of the 1800s. Completely restored between 2005 and 2010, it is now a holiday farm in a panoramic position on the slopes of the hills between Piobbico and Urbania. The building is on the edge of a large protected wooded area and surrounded by turkey oaks, walnut trees, elms, acacias, and other species. It consists of 3 separate lodgings comprised in a formally rural house, which includes also a church and its adjacent presbytery. The Main Building The main building measures totally 1.108 sq.m. (gross) and it is composed of a central body – the church – and two lateral wings. The north wing is divided into 3 independent apartments, each one with a private external area, to enjoy al-fresco dinners, or just to relax in the shade. Two apartments are located on the ground floor and they both feature an open-plan kitchen/living room, a double bedroom and a large bathroom. The third apartment is on the first floor and it enjoys a kitchen with living room, 2 double bedrooms and a bathroom. One of the three lodgings and the bathroom are accessible to disabled persons. The south wing comprises the private lodging (which can be used also for rentals, if needed) and the guardian’s house. The ground floor of the private apartment is composed of entrance hall, kitchen, spacious living room, guest bathroom and a spacious storage. Given its internal division, this space could be also used as a common area for guests. Upstairs (first floor), there’s another living area with amazing double living room with double-sided fireplace, bright studio, kitchen, dining room and two bathrooms. The peculiarity of the dining room, is that it retains the typical access to the church choir, the area where the organ was placed. From here, you can overlook the interior of the church. On the second floor there’s the sleeping area, now arranged into bedrooms and that needs to be rearranged to create comfortable bedrooms with en-suite bathrooms – settings for the bathrooms are already existing. The top floor is a useful attic to store all the things you don’t use too often. The guardian’s house is attached and develops on 3 floors: on the ground floor there’s a kitchen, living room and guest bathroom; on the first floor there’s a double bedroom and on the second floor, a useful attic. The central body is the church: it was deconsecrated in the 1960s, but it’s still a nice place to organize civil weddings or music ensemble. Just imagine a string quartet playing in the church at twilight and then an aperitif in the garden! The most astonishing part of this property is the care for details and the great respect for its history and architectural elements: the bricks of the perimeter walls are original, as well as the tiles of the internal floors and the wooden beams, which have been sandblasted by hand. All this denotes love. Particular attention, however, has been paid to new technologies to protect the environment: a solar thermal system guarantees hot water and everything possible has been made in bio-architecture. This property can be bought with a Rent-To-Buy formula. The Annex The property enjoys an annex of 66 sq.m., now registered as a storage, but which may be converted into a habitable space, as well as a studio or SPA for guests. The Land The buildings are surrounded by 1 hectare of mature garden fully fenced. Here – a little bit detached from the house – you can find a 4 x 8m panoramic pool. In the garden you can also find a BBQ area, an old oven and a playground for kids, as well as a shaded parking area. In addition to this, the property includes also 13 hectares of agricultural land. The property is 518 metres above sea level, with a view of the Candigliano valley and Mount Nerone. EPC Rating: E Energy Performance Index (IPE): 314,41 kwh/sq.m.*year Why Buy It Buying this property is first of all a gesture of love: love for history, for architecture and for nature. If you have love for all of this, then it will be easy for you to make it your special home. By the way, given its dimension – if you love welcoming people and sharing beauty with them – you can also make it a beautiful boutique hotel, where your guests can relax in the tranquility and wonder of the Marche hills. The location is also perfect as a wedding venue. Distances First Town With Services: 5,4 kms Urbania: 8 kms Urbino: 25 kms Ski-resorts: 38 kms Coast: 59 kms Pesaro: 59 kms Fano: 62 kms Airport of Ancona: 97 kms Airport of Bologna: 177 kms
…By Italian Luxury Asset Srl

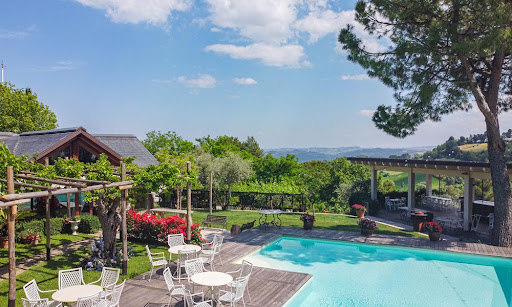


There’s no business like a country business. Irving Berlin used to sing: “Everything about it is appealing, Everything the traffic will allow, Nowhere could you get that happy feeling, When you are stealing, That extra bow”. This amazing property 15min from the Adriatic coast with restaurant and bedrooms for B&B, will let you manage an already prosperous business in the peaceful marchigiano countryside. By living and working here, you will no longer need a mindfulness course in your life. The Main Building The main building comes from a former farmhouse dated 1772, restored by the current owners and enlarged over the years as the business was growing and getting more important. The total area is over 1.100 sq.m. and it includes: Ground Floor: An elegant restaurant that can accommodate up to 200 people, with large windows overlooking the garden A very spacious glazed lounge bar Kitchens and cellars, as well as storage rooms and space for the staff Bathrooms Private sitting room with fireplace and studio Given the generous size, this wonderful space can be used not only as a restaurant for dinners but also as a banquet hall: guests can enjoy an elegant lunch/dinner, dance and enjoy their time together in the lounge area, equipped with a proper bar and stereo system and, if the ceremony is in the summer, they can run out and dive into the pool. First Floor: The private home is arranged with a spacious living room, double bedroom, bathroom and master bedroom with step-in closet, en-suite bathroom and gym area with large panoramic windows. The lovely mezzanine over the living room can be arranged as a studio or play area for the kids. The apartment, all around, is surrounded by a glazed terrace, with outstanding views over the marchigiano rolling hills. The main building may be kept as it is, to continue with the business, or may be turned into a full private home. The Annexes The property goes with a number of annexes, used for different purposes: Opposite the pool, there is the 120 sq.m. building recently restored and arranged as 7 bedrooms with en-suite bathrooms, where guests can stay in a B&B formula. Many, by the way, decide to enjoy it as a hideaway for a few days: they can sleep, have breakfast, meals, a walk in the nature a – why not – a wine tasting, with the owner as a special guide. All bedrooms feature large windows with beautiful views over the Le Marche green hills. Another important outbuilding is the big (195 sq.m.) pergola overlooking the valley: it is used for open-air banquets and dinners and it features a BBQ area. Parties under the pergola are some of the most enjoyable events here. The pergola can be closed with removable side covers, so you can use this space also on rainy days. The other outbuildings are storages, technical rooms and garage, for a total of ca. 280 sq.m. The Garden The property includes over 2.200 sq.m. of mature garden with plants and trees which guarantee shade in the summer. The garden has different spots to be enjoyed during the day. The nicest is the pool area, with decking where you can place sun umbrellas and sunbeds, with a lovely natural pergola to the side, where you can arrange a lounge area with snacks and drinks. All this, strictly, in a panoramic and breathtaking position, especially at sunset, when the blue sky gets painted with all shades of red. On a lower level, a large parking space will let all your guests park their cars comfortably. The Location The position of this superb property is one of the most sought for in this moment: inland, but not too much, so you can get to the beach in just 15min by car. This way, you and your guests can enjoy calm, peace and relax but it won’t take you hours to go the beach or to reach the motorway as well as major services. This area is also well known to all lovers of biking, because its winding roads make cycling very amusing. And for guests who want to enjoy an art tour, the Renaissance city of Urbino is just a few kilometers away. Optional The main villa, outbuildings and garden are part of a bigger property, which includes additional 1.9 ha of agricultural land. Most of the land is arable. The part on top is dedicated to the vineyard and includes a winery. The winery is a recent project, started in 2015. The production is already active, but the current owners every year invest in additional spaces and new vinifications in order to offer products that are not only innovative, but also in line with the wine tastes of a constantly evolving clientele. The position close to the coast of the vineyard gives the wine unmistakable and rare organoleptic characteristics, making it a unique product. At the moment the production is concentrated on Sangiovese mainly, but it seems something’s already cooking. Close by there’s a big plot of land where they designed and submitted a project to build additional accommodations, in order to have two separate areas: the one on top for the accommodation business and that downhill for the guests of the restaurant. The land also enjoys 700 productive olive trees: the olive oil of this area is well known throughout Marche and nationally for being one of the best in Italy. Last but not least, on top of the hill, there’s an open-air consecrated church, where guests can celebrate weddings or other religious ceremonies in an evocative environment, surrounded by singing birds and then move to the restaurant area to enjoy the party. The extra land with project, winery and church may be purchased with a separate negotiation. EPC: Ordered Why Buy It Buying this property is a double gesture of generosity: • towards yourself and your soul, because you can do business, but in a very relaxed environment, in direct contact with nature. • towards guests, because continuing this kind of activity means devoting one’s time to the happiness and pleasure of others. But after all, what could be more gratifying than seeing a smile on people’s faces and knowing that you gave it to them? The property is large and thus offers many management opportunities, which can be either direct (family business) or the various areas can be licensed to third-party companies. In any case, the biggest advantage is to take over an already operational business, with a 40-year background, made up of positive reviews and with a starred-restaurant heritage. It’s all downhill from here. For those looking for a family retreat, you can change the internal layout of the main building to get a private home with all external amenities for your family and friends. Distances Closest Town with Services: 1 km Theaters: 1,7 kms Schools: 7 kms A14 Motorway: 17 kms Hospital: 17 kms Fano: 17 kms Coast: 18 kms Furlo National Park: 23 kms Urbino: 27 kms San Bartolo Park: 28 kms Airport of Ancona-Falconara: 57 kms
…By Italian Luxury Asset Srl


Location: Barberino Tavarnelle (Petrognano), Florence, Tuscany, ItalyPrice: €1,790,000 Total Area: Approx. 1,139 sqm (~12,260 sq ft) Land: 2 Hectares (approx. 5 acres), fully fenced OverviewNestled in the prestigious, sun-drenched hills of the Tuscan countryside, this exceptional historic estate offers a rare combination of 18th-century heritage, modern residential comfort, and vast development potential. Located in the historic hamlet of Petrognano—just steps from the iconic Semifonte area and its famed San Michele Arcangelo chapel—the property provides absolute privacy and panoramic tranquility without sacrificing seamless access to Tuscany's cultural capitals. Strategic Location & DistancesPositioned along the scenic route connecting the historic Pieve di Sant'Appiano to San Gimignano, the estate boasts a highly desirable geographical profile: •Florence Center: 30–35 minutes (38 km) •San Gimignano: 20 minutes (19 km) •San Casciano in Val di Pesa: 15 minutes (17 km) Property Composition & Current StateThe complex features an expansive footprint of 1,139 sqm of gross space, thoughtfully laid out across a collection of classic buildings that form a private, cohesive hamlet: •The Restored Residence (300 sqm): A beautifully converted warehouse transformed into a striking, luxury residential home. It features soaring exposed wooden beams, classic terracotta floors, and massive architectural windows that flood the open spaces with natural light. Premium finishes include standalone contemporary bathtubs seamlessly juxtaposed against rustic Tuscan architecture. •The 18th-Century Main Villa: A grand, two-story structure radiating immense historical charm, waiting to be brought back to its full splendor. •The Fattore (Estate Manager's) House & The Fattoria (Farmhouse): Traditional rural structures offering flexible internal volumes. •The Merendero: A dedicated panoramic leisure building complete with an expansive terrace overlooking the rolling countryside. Development Vision: Two Lucrative Investment PathwaysThe property has been thoroughly evaluated by municipal technical offices, opening up exceptional upside for premium developers: 1.Boutique Relais de Charme: The layout and expansive fenced grounds are perfectly suited for an ultra-luxury boutique hotel, complete with a spa, panoramic pool, and farm-to-table dining experience. 2.Luxury Residential Subdivision: The generous dimensions allow for a seamless split into at least 8 independent luxury apartments/townhouses, capitalizing on the booming demand for second homes in Tuscany. Note: The local technical offices have also confirmed permissions for strategic demolition and reconstruction schemes to optimize the layout where desired. Key Investor Benefits•Turnkey Legal & Technical Status: Unlike many historic Italian properties, this estate is fully supervised by a certified technical engineer. All cadastral, urban planning, and historic building restriction documentation (urbanistica e vincolistica) is 100% verified and fully compliant with current regulatory laws. •Expansive Fenced Grounds: The 2 hectares of entirely fenced land ensure security and offer ample space for private parking, manicured Italian gardens, or recreational facilities.
…By Annonceur International


Set within the timeless landscape of the Tuscan countryside, surrounded by vineyards, cypress trees and medieval villages, this remarkable estate lies just minutes from San Gimignano, one of the region’s most iconic and sought-after destinations. Dating back to the 14th century, the property was originally conceived as a watermill before being transformed into an elegant noble residence in the 17th century. Today, it presents itself as a refined boutique hotel, the result of a meticulous restoration completed in 2012, where historical authenticity has been carefully preserved and enhanced with modern comforts. The interiors unfold across four levels, offering a sequence of spaces rich in character and atmosphere. Original architectural details and traditional materials define each room, from exposed wooden beams to terracotta floors, creating a warm and inviting environment. The sixteen bedrooms, all with en-suite bathrooms, together with two elegant suites, provide an intimate and sophisticated hospitality experience, perfectly in harmony with the surrounding landscape. The common areas are designed to welcome and inspire, featuring a bright dining room with veranda overlooking the garden, a fully equipped professional kitchen, and a variety of spaces dedicated to relaxation and guest enjoyment. The historic cellars and former milling areas further enhance the property’s charm and narrative depth. Outdoors, a beautifully maintained garden of approximately 3,500 sqm embraces the villa, offering privacy and natural beauty. At its heart, a striking panoramic swimming pool measuring 14 by 7 meters provides an idyllic setting for relaxation while enjoying sweeping views over the rolling hills. Additional outdoor areas lend themselves naturally to exclusive events, private gatherings, and bespoke experiences. The estate is further enriched by approximately 4.7 hectares of land, contributing to its authentic Tuscan character and offering additional potential for development, whether for agricultural purposes or an expanded hospitality concept. Its location is one of its most compelling features: San Gimignano, famed for its medieval towers, is just a short drive away, while Siena, Florence, the Chianti region and Volterra frame a setting of exceptional cultural and landscape value, highly attractive to an international clientele.
…By Annonceur International


ITALY, TUSCANY, PISA, LAJATICO Near Lajatico, in the Pisa province of Tuscany, with 360 degree views, on a sunny dominant hill with a view of Andrea Bocelli's famous Teatro del Silenzio, a complex of approximately 1,000 sqm in total, perfectly and finely restored in rustic Tuscan style with quality materials. The property consists of two detached villas and a building divided into 5 independent units, all on two floors, 1.7 hectares of land with 3 swimming pools (one used by each of the two villas and one used by the 5 units) and large parking areas. The first detached villa measures 221 sqm and is composed of, on the ground floor, an entrance into a large living area, dining room and kitchen, three double bedrooms and three bathrooms. On the first floor, with access via an internal staircase from the hallway, three bedrooms and three bathrooms. The second detached villa measures 266 sqm and is composed of, on the ground floor, an entrance into the living room, large kitchen, two bedrooms and two bathrooms. On the first floor, with access via an internal staircase, from the hallway, three bedrooms, three bathrooms and a study. The multiple-unit building, divided into 5 units, is divided as follows: House A: ground floor, entrance into the living room with kitchenette, hallway, double bedroom, bathroom and closet; upstairs, with access via an internal staircase, hallway, double bedrooms with bathroom; House B: ground floor, entrance into the living room with kitchenette, hallway, bathroom and closet; on the upper floor, with access via an internal staircase, hallway, two bedrooms and a bathroom; House C: ground floor, entrance into the living room with kitchenette, hallway, bathroom and closet; upstairs, with access via an internal staircase, hallway, two bedrooms and a bathroom; House D: ground floor, entrance into the living room with kitchenette and bathroom; upstairs, with access via an internal staircase, hallway, two bedrooms and a bathroom; House E: ground floor, entrance into the living room with kitchenette and bathroom; upstairs, with access via an internal staircase, hallway, double bedrooms with bathroom; The structures are currently used for holiday rentals with an excellent annual income.
…By Annonceur International


ITALY, TUSCANY, AREZZO, LUCIGNANO Tuscany Estate for Sale near Lucignano Tuscany Estate for Sale. This wonderful 18th Century property is located in the heart of Valdichiana, in the Arezzo province of Tuscany. With amazing 360° views over the landscape it is just 1.5 km from the medieval hilltop town of Lucignano. This extensive property comprises a restored 4 bedroom villa of 640 sqm, a 3 bedroom caretaker's house of 130 sqm, a restored barn now home to a 1 bedroom guest annex of 160 sqm and a further barn of 40 sqm that houses a gym and sauna. The buildings are set in 18 hectares of land with a garden with wonderful pool, 700 olive trees and a small vineyard. Carefully restored, the property is full of character and great original features. Some of the furnishings can be included by negotiation. Main Villa: 640 sqm Entrance hall, 4 ensuite bedrooms, study, living room, dining room, each with fireplace, kitchen, play room, garage/storage. Caretaker's House: 130 sqm 3 bedrooms, bathroom, living room, kitchen, garage/storage. Guest Annex: 160 sqm former barn. Ensuite bedroom, living room, study, kitchen, dining room, storage. Barn Annex: 40 sqm former barn. Gym and Sauna. External Areas: This beautifully restored property lies on a completely fenced 18 hectare estate, with 700 olive trees and a small vineyard, surrounded by complete peace and quiet and the most typical Tuscan landscape. Wonderfully designed 18m swimming pool with breath-taking view over the Valdichiana. Distances: Strategically positioned, equally 10/15 minutes away from both the A1 motorway (exit Monte San Savino) and the Siena-Perugia main road. View all our properties on our website casatuscany.com.
…By Annonceur International
'%20stroke='%23DDAA3A'%20stroke-width='1.909'%20stroke-linecap='square'%20stroke-linejoin='bevel'/%3e%3c/svg%3e)
Receive by email any new listing that may match your search criteria
Your criteria :
By validating this form, you accept the general conditions of use of Le Figaro Properties.
These agencies offer a selection of luxury properties vente in Italy. Feel free to contact them for personalized assistance.





