Get early access to listings that match your criteria
Never miss an opportunity again. Our personalized alerts notify you instantly.

 English$ USD · m²


pIn the charming Benidorm, REMAX Inmomás presents an exclusive opportunity with these luxurious villas. With only two units available, this development allows you to live just 1 km from the sea, enjoying the breeze and stunning views. These homes are perfect for those looking for a modern residence in a serene yet well-connected environment./ppThe exterior of the villas is a perfect blend of style and practicality. Each home features its own private garden, ideal for outdoor enjoyment. The private pool offers a refreshing escape on hot days, while the terrace is the perfect spot for al fresco dining or moments of relaxation. Additionally, having a private garage ensures added comfort and security./ppInside these villas, both comfort and functionality are prioritized. With three bedrooms and two bathrooms, every corner is designed with your comfort in mind. The elegant porcelain tile floors not only beautify the space but also make maintenance easy. The climate control system with air conditioning and underfloor heating ensures an ideal temperature year-round, complemented by modern systems like home automation and video intercom for added security./p
…By Annonceur International


Located in the vibrant city of Benidorm, these exclusive villas offer an unparalleled lifestyle just one kilometer from the sea. With a total of seven properties available, each villa has been designed to provide maximum comfort and functionality. The villas feature three bedrooms and two bathrooms, ideal for families or those seeking a spacious and welcoming space. The prime location allows for enjoyment of the proximity to the sea, offering a tranquil environment while being close to all the amenities Benidorm has to offer. OUTDOOR AREAS The exterior design of the villas in Benidorm is simply spectacular. Each property boasts a private garden, perfect for enjoying the Mediterranean climate. Additionally, the villas are equipped with a private pool, providing a personal oasis for relaxation and sun enjoyment. The spacious terraces are ideal for outdoor dining or simply enjoying the views. The proximity to the sea, just one kilometer away, adds extra appeal, allowing for enjoyment of the sea breeze and beach walks at any time. INDOOR AREAS The interior of the villas is designed with a focus on comfort and modernity. Porcelain tile floors add a touch of elegance and are easy to maintain. Integrated home automation technology allows for efficient control of various aspects of the home. The villas are equipped with air conditioning and underfloor heating, ensuring a comfortable environment year-round. High-quality appliances are included, making daily life easier. Additionally, built-in wardrobes offer ample storage space, keeping the home organized and tidy. BENIDORM Benidorm on the Costa Blanca is a famous seaside resort with golden sandy beaches, a vibrant nightlife and breathtaking green nature that invites you to hikes and outdoor adventures. Its seafront skyscrapers form an internationally recognized skyline. Tourism in Benidorm is based on its beaches, such as Levante and Poniente, and a wide range of entertainment, ranging from theme parks to a lively nightlife with bars and nightclubs. The lifestyle in Benidorm is diverse and dynamic. Thanks to the diverse population, there is a mix of cultures and activities all year round. Local cuisine of seafood and rice dishes is enjoyed in seaside restaurants and beach bars. It is a destination that constantly offers entertainment and fun, attracting tourists looking for the perfect mix of urban diversity, sandy white beaches and picturesque, green surroundings.
…By Annonceur International


Located in the vibrant city of Benidorm, this exclusive villa offers an unparalleled living experience. Just 1 km from the sea, the property ensures quick and convenient access to the region`s most beautiful beaches. Designed for those seeking a home that combines luxury and functionality, this villa is ideal for families wishing to enjoy a tranquil environment without sacrificing modern life`s comforts. The villa features three bedrooms and two bathrooms, providing ample and comfortable space for all family members. OUTDOOR AREAS The exterior of the villa is designed to maximize enjoyment of the Mediterranean climate. It features a private garden, perfect for relaxing or for children to play outdoors. The terrace is an ideal space for enjoying outdoor meals or simply relaxing while enjoying the sea breeze. Additionally, the villa includes a private pool, offering a personal oasis to cool off during hot summer days. Access to a private garage ensures that parking is never an issue, providing additional security and convenience. INDOOR AREAS The interior of the villa is equipped with high-quality features that ensure comfort and modernity. Porcelain tile floors add a touch of elegance and are easy to maintain. The villa is equipped with air conditioning and underfloor heating, ensuring a pleasant temperature throughout the year. Modern appliances make daily tasks easier, while the home automation system allows for easy control of various aspects of the home. Built-in wardrobes offer ample storage space, keeping the home organized and clutter-free. Additionally, the video intercom provides an additional level of security and convenience. BENIDORM Benidorm on the Costa Blanca is a famous seaside resort with golden sandy beaches, a vibrant nightlife and breathtaking green nature that invites you to hikes and outdoor adventures. Its seafront skyscrapers form an internationally recognized skyline. Tourism in Benidorm is based on its beaches, such as Levante and Poniente, and a wide range of entertainment, ranging from theme parks to a lively nightlife with bars and nightclubs. The lifestyle in Benidorm is diverse and dynamic. Thanks to the diverse population, there is a mix of cultures and activities all year round. Local cuisine of seafood and rice dishes is enjoyed in seaside restaurants and beach bars. It is a destination that constantly offers entertainment and fun, attracting tourists looking for the perfect mix of urban diversity, sandy white beaches and picturesque, green surroundings.
…By Annonceur International


Located in the beautiful city of Benidorm, these exclusive villas offer a unique opportunity to enjoy a prime setting. With only two properties available, each villa has been designed to provide maximum comfort and luxury. The proximity to the sea, just 1 km away, allows for enjoyment of the sea breeze and spectacular views. These villas are ideal for those seeking a home in a quiet and well-connected environment, with all modern amenities at their fingertips. OUTDOOR AREAS The villas feature an exterior design that combines elegance and functionality. Each property has a private garden, perfect for enjoying the outdoors and moments of relaxation. Additionally, the villas include a private pool, ideal for cooling off during warm summer days. The terrace is another standout space, offering a perfect spot for outdoor dining or simply relaxing while taking in the surroundings. Access to a private garage adds an additional level of convenience and security for residents. INDOOR AREAS The interior of the villas is designed to offer maximum comfort and functionality. With three bedrooms and two bathrooms, each space is carefully distributed to maximize comfort. Porcelain tile floors add a touch of elegance and are easy to maintain. The villas are equipped with air conditioning and underfloor heating, ensuring a pleasant temperature year-round. Home automation and video intercom add a level of modernity and security, while integrated appliances and built-in wardrobes optimize space and functionality. BENIDORM Benidorm on the Costa Blanca is a famous seaside resort with golden sandy beaches, a vibrant nightlife and breathtaking green nature that invites you to hikes and outdoor adventures. Its seafront skyscrapers form an internationally recognized skyline. Tourism in Benidorm is based on its beaches, such as Levante and Poniente, and a wide range of entertainment, ranging from theme parks to a lively nightlife with bars and nightclubs. The lifestyle in Benidorm is diverse and dynamic. Thanks to the diverse population, there is a mix of cultures and activities all year round. Local cuisine of seafood and rice dishes is enjoyed in seaside restaurants and beach bars. It is a destination that constantly offers entertainment and fun, attracting tourists looking for the perfect mix of urban diversity, sandy white beaches and picturesque, green surroundings.
…By Annonceur International


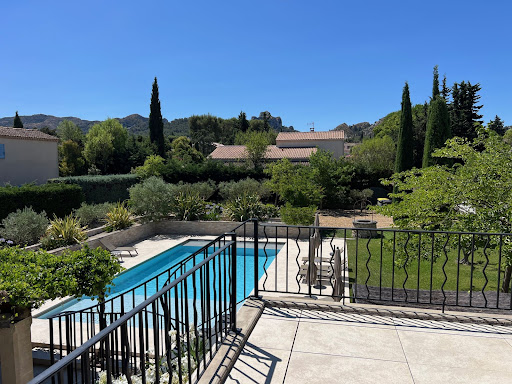

AT THE HEART OF THE REGIONAL NATURAL PARK OF ALPILLES SAINT REMY DE PROVENCE The Capital of the Alpilles This townhouse is located in the golden triangle, just a 7-minute walk from the city center and in a quiet area. Just steps from the archaeological site of Glanum. Its area is 280 m2 usable, the main house has a surface area of 215 m2 and includes: On the ground floor: an entrance hall, a beautiful living space of approximately 85 m2 with a living room with fireplace, dining room, fitted kitchen, office with three French doors allowing access to a spacious terrace shaded by a trellis and the garden, two bedrooms each with their own shower room, WC, and a dressing room. On the first floor: a large landing, four bedrooms, a bathroom with WC, a shower room with WC, and a large terrace with a view of the Alpilles mountain range. Then there is an independent guest house on one level with a surface area of 65 m2 usable, comprising: a living space with a living room, dining room, opened equipped kitchen, two bedrooms, a shower room, separate WC, and a spacious terrace. Outside: a covered summer dining kitchen with a laundry room and toilets. A heated and secured swimming pool measuring 12 meters x 6 meters. A landscaped and enclosed garden covering 1405 m2 with a petanque court. The property benefits from two accesses with separate gates, allowing for independent entry for maintenance, the swimming pool technician, the gardener, etc. It is possible to park several vehicles within the property. It is supplied with city water plus a well, there are numerous outdoor lights and an automatic irrigation system. This comfortable residence is equipped with central gas heating and reversible air conditioning via a heat pump, and an alarm system. A south-facing house, very bright and pleasant to live in. It can meet various projects whether as a primary residence, a secondary residence, or as an investment with good profitability in seasonal rentals. This property is truly unique for sale, a real favorite!
…By Immobiliere Du Luberon


Embrace a life of coastal serenity in this distinguished residence, perfectly positioned on the second sea line within the coveted enclave of Sol de Mallorca . Set against a backdrop of azure waters and lush pine groves, this estate offers a rare vantage point—unobstructed, panoramic views of the Mediterranean that remain preserved by the surrounding natural landscape.The ResidenceSpanning an impressive build of 419 m2 , the villa is a masterclass in effortless Mediterranean living. The interiors are defined by an expansive, light-filled floor plan where the boundaries between indoor elegance and outdoor allure disappear. Every corner of the home has been curated with a sophisticated aesthetic, sold fully furnished to ensure an immediate transition into a lifestyle of luxury.The layout features:Four palatial bedrooms , each serving as a private retreat.Four contemporary bathrooms finished with high-end fixtures.Seamless flow between the designer living areas and the sea-facing terraces.The GroundsThe villa is situated on a generous 1,434 m2 plot , offering an oasis of total privacy. The exterior is anchored by a shimmering private swimming pool, framed by sun-drained lounging areas and manicured gardens. Whether hosting a sunset soirée or enjoying a quiet morning coffee, the constant presence of the sea provides a soothing soundtrack to daily life.The LocationSol de Mallorca remains one of the island`s most prestigious best-kept secrets. Known for its tranquility and proximity to the crystalline waters of Portals Vells and Cap Falcó, it offers a refined balance of seclusion and accessibility. Renowned marinas, championship golf courses, and world-class dining are all within a short coastal drive.
…By Annonceur International


Luxury Villa with Sea Views and Private Pool 4-bedroom villa · 6 bathrooms · Private pool · Sea viewsIn the prestigious municipality of Altea stands this villa, an exclusive residence that combines contemporary design, functional luxury, and the privilege of open views over the Mediterranean Sea. Fully furnished and ready to move into, this villa represents a unique opportunity for those seeking quality, comfort, and a distinguished lifestyle on the Costa Blanca.Designed to offer a fluid and harmonious experience, the home stands out for its spacious, bright interiors that connect perfectly with the outdoors. The main floor features an elegant open-plan living and dining area, along with an integrated kitchen equipped with high-end appliances. Floor-to-ceiling windows frame the landscape and provide direct access to the panoramic terraces, ideal for relaxing while enjoying the natural surroundings.The 4 en-suite bedrooms are strategically distributed to maximize privacy and comfort. All offer wardrobes with interior lighting, direct outdoor access, and open views, creating true sanctuaries of well-being. The 6 bathrooms, designed with materials selected for their quality and aesthetics, add an extra level of sophistication.Outdoors, the villa offers a beautifully maintained Mediterranean garden, lounge areas, and a private pool that visually blends with the sea. A perfect setting to enjoy Altea’s privileged climate throughout the year.The home is equipped with state-of-the-art features such as efficient climate control, photovoltaic panels, home automation systems, pre-installation for an electric vehicle charging point, and other amenities designed for modern and sustainable living.From each of its terraces, the sea, mountains, and sky present themselves as a permanent postcard. This villa is not just a property: it is a lifestyle—immediate, private, and surrounded by beauty—located just steps away from the services, beaches, and charm of Altea.A villa for those seeking exclusivity, design, and a constant connection with nature.
…By Annonceur International


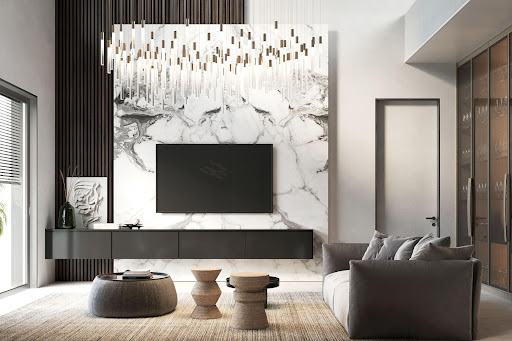
pIn the coveted area of Finestrat, REMAX Inmomás presents a villa that redefines residential luxury. With contemporary design and superior finishes, this property offers stunning views of the Mediterranean Sea. Its 7 bedrooms and 6 bathrooms ensure more than enough space for comfort and privacy. Perfect for those looking to buy a new home in an exclusive enclave, this residence perfectly combines modernity and comfort./ppMaking the most of the Mediterranean climate, the exterior of this villa is a peaceful retreat with its private garden, ideal for outdoor activities or moments of relaxation. The terrace provides a perfect setting for enjoying dinners under the stars with panoramic views of the sea. Additionally, it features a solarium that adds extra leisure options and a private pool where you can cool off during the warm summers./ppThe interior is designed with absolute comfort in mind: porcelain tile floors provide lasting elegance while the air conditioning system along with underfloor heating ensures optimal temperatures year-round. Equipped with premium appliances and advanced smart home technology, each day is lived with ease in this home. The built-in wardrobes maximize storage without sacrificing style or organization./p
…By Annonceur International


This magnificent property of 435 m2, spread over three floors, is set on a 1,300 m2 plot and offers an environment of great privacy and tranquility. The house has been completely renovated and features an elegant and sophisticated style, with high-quality finishes and a functional layout designed for comfort and well-being. In addition, it has an elevator that connects all floors, making access and mobility within the home easy and convenient. Layout by floor: Garage level (120 m2): This floor includes a spacious garage with capacity for 3 or 4 vehicles. It also features two independent storage rooms, ideal for keeping tools, bicycles, sports equipment, or other belongings neatly organized. Ground floor (175 m2): This is the main living area, divided between a spacious, modern kitchen with a daily dining area, a bright and generous living-dining room with direct access to the outdoors, an office ideal for remote work, and a pantry that perfectly complements the kitchen. All spaces are carefully designed, offering a sense of openness and comfort. First floor (140 m2): This level houses four en-suite bedrooms, each with a private bathroom and privileged views of the surrounding natural landscape. Every room is designed to provide maximum privacy and comfort, making it perfect for a large family or for hosting guests with complete independence. This property represents a unique opportunity to live in a spacious, elegant, and fully equipped home, in a private and exclusive setting.
…By Annonceur International


Located in the exclusive area of Finestrat, this villa offers an unparalleled living experience. With stunning sea views, this property stands out for its modern design and high-quality finishes. The villa features a total of 7 bedrooms and 6 bathrooms, providing ample space for the comfort and privacy of the entire family. This residence is ideal for those seeking a home in a privileged environment, combining luxury and functionality in every corner. OUTDOOR AREAS The exterior of the villa is designed to maximize enjoyment of the Mediterranean climate. It features a private garden that offers a tranquil oasis, perfect for relaxing or enjoying outdoor activities. The terrace is an ideal space for al fresco dining or simply enjoying the sea views. Additionally, the villa includes a solarium, providing additional space for leisure and relaxation. The private pool is another main attraction, offering a perfect place to cool off during warm summer days. INDOOR AREAS The interior of the villa is equipped with a range of features that ensure maximum comfort. Porcelain tile floors add a touch of elegance and durability. The property is equipped with air conditioning and underfloor heating, ensuring a pleasant temperature year-round. High-end appliances are included, making daily life easier. Additionally, the villa features a home automation system that allows efficient control of various home functions. Built-in wardrobes offer ample storage space, maintaining order and organization. FINESTRAT Finestrat, in the province of Alicante, is a place that combines rural serenity with proximity to popular tourist areas. Although it is not a major tourist destination, its charm lies in its natural beauty and tranquil atmosphere. Tourism in Finestrat focuses on its mountainous surroundings and its proximity to attractions such as the Terra Mitica theme park and its nearby coves, such as Cala Finestrat, ideal for enjoying the sea. The lifestyle in Finestrat is peaceful and nature-oriented. Residents enjoy the quiet life in a rural environment, where tranquillity is valued and community closeness is encouraged. The local gastronomy is based on typical regional dishes with Mediterranean influences. Finestrat offers a serene and natural environment for those seeking a peaceful life close to well-known tourist destinations on the Costa Blanca.
…By Annonceur International


Property Overview In a privileged location in the heart of La Quinta, this impressive golf-front villa offers a sophisticated and exclusive lifestyle. Located within a gated community with 24-hour security, it combines elegant architecture with cutting-edge functional design. Its elevated position allows you to enjoy panoramic views stretching from the golf course to La Concha mountain, creating a unique environment that blends privacy, luxury, and nature. Summary of Features & Location Property Features: Location: Heart of La Quinta, Benahavís. Position: Golf-front villa with elevated position. Views: Panoramic views from the golf course to La Concha mountain. Community: Gated community with 24-hour security. Architecture: Elegant architecture with cutting-edge functional design. Outdoor Areas: Terraces: Immaculate terraces surrounding the property, accessed via large glass doors. Private Pool: Swimming pool with sunbathing area. Outdoor Kitchen: Fully equipped with barbecue, ideal for gatherings and outdoor entertainment. Gardens: Harmoniously blended with surroundings, offering relaxing corners and privileged views. Indoor Areas: Aesthetic: Refined, contemporary aesthetic with curved arches and fine materials. Layout: Open layout creating fluidity between rooms. Kitchen: Equipped with high-end appliances and custom cabinets, combining functionality and design. Living Spaces: Dining areas and two living rooms offering versatile spaces for relaxation or socialising. Safety & Security: Located within a gated community with 24-hour security. Amenities & Lifestyle Nearby: Location: La Quinta, Benahavís – one of the most prestigious areas on the Costa del Sol. Golf: Frontline position overlooking the golf course, close to La Quinta Golf & Country Club. Views: Panoramic views of the golf course and La Concha mountain. Proximity: Short drive to Puerto Banús, San Pedro, and Marbella. Lifestyle: Perfect blend of privacy, luxury, and nature. Education: Close to prestigious international schools in the Benahavís and Marbella area. Healthcare & Accessibility: Excellent access to healthcare facilities in San Pedro and Marbella. Well-connected to the A-7 motorway for travel to Málaga and Gibraltar airports. This impressive golf-front villa in the heart of La Quinta represents a rare opportunity to acquire a sophisticated home in a privileged location. With panoramic views of the golf course and La Concha mountain, private pool, outdoor kitchen, refined contemporary interiors, and 24-hour security in a gated community, this property offers discerning buyers the perfect blend of elegance, privacy, and luxury on the Costa del Sol.
…By Annonceur International


Tucked discreetly behind Yonge Street, 18 Gloucester Lane is a rare property of understated distinction — a laneway address that quietly carries both architectural integrity and cultural presence. Built in 1912 and thoughtfully modernized, this five storey buff brick building remains one of Toronto's most evocative landmarks, offering discretion, provenance and unmatched centrality. Behind its timeless façade lies over 9,700 square feet of space, scaled and grounded by heritage character - arched windows, exposed brick and beam, and expansive industrial proportions. For over four decades, this building was the creative home base for Norman Jewison — one of Canada's most internationally acclaimed filmmakers. From within these walls, major cinematic works were developed, produced, and edited. The building became an engine of cinematic output that blended Hollywood calibre with Canadian sensibility. A rare convergence of character and opportunity, the building is fully leased to professional tenants across the lower four floors, functioning seamlessly as a boutique investment property. But the essence of the building reveals itself above — a private fifth floor penthouse residence layered with cinematic soul and vintage warmth. Natural light animates the custom millwork, exposed walls and beams. Large windows frame views of Norman Jewison Park, while a dramatic herringbone brick fireplace anchors the central salon. And a concealed staircase leads to a tranquil primary suite above — a true pied-a-terre, offering intimacy in the heart of the city. Positioned within the Historic Yonge Street Heritage Conservation District, the building presents an opportunity to steward a legacy of meaningful heritage and cultural significance. Its scale, discretion, and location invite more possibilities: continue as a boutique investment property, adapt to a private family office or foundation, a design studio or gallery, or reimagine it as a fully integrated live/work residence.
…By Sotheby's International Realty Canada

Investment opportunity in the heart of Gustavia. This well-maintained, mixed-use building offers the perfect setting for a project that combines profitability, a prime location, and strong growth potential. Built over two levels, the property includes a professional space on the upper floor, a one-bedroom apartment with a terrace on the ground floor, and both a studio and a two-bedroom unit on the garden level. A private courtyard provides several parking spaces, adding to the practicality of the site. With its central location, flexible layout, and independent access points, this property is ideally suited for professional, residential, or rental use.
…By Coldwell Banker St Barth Azur Saint-barthélemy


Charming hamlet just 5 minutes from La Garde-Freinet, nestled in a haven of greenery with stunning views over the hills of Saint-Tropez. This exceptional hamlet consists of five individual houses and a studio, including the main Bastide, creating a harmonious and peaceful setting. Houses 1, 2, and 3 each offer a surface area of 65 to 75 m², while the studio measures approximately 25 m². The fourth house, has three bedrooms, two bathrooms, and its own secluded terrace. The smaller houses, separate from the main Bastide, line a charming path surrounded by lush greenery and lead to a splendid antique carriage gate that opens onto the Bastide's entrance. The Bastide has a private entrance via a concrete road built in 2022, providing an elegant approach and panoramic views. The ground floor comprises a large, welcoming kitchen with a prep room where the family can gather, adjacent to a dining room. A spacious living room, complete with a billiard table and bar, offers an ideal space for relaxation. The bright and expansive winter garden can be converted into an art studio, meeting room, or fitness area. On the first floor, the Bastide features four large bedrooms and two bathrooms. The fourth bedroom, located in the tower, has a washroom with the option to add a shower. A fifth bedroom at the end of the hall includes a small shower. On the second floor, a large room offers numerous possibilities, such as conversion into a master suite with a bathroom. A spacious laundry room is located above the winter garden, providing added convenience. Finally, a beautiful heated pool, discreetly positioned to the side of the Bastide, offers an inviting spot to unwind. The property is completed by a pergola with an outdoor dining area and a spacious garage. The hamlet is equipped with oil heating and reversible air conditioning in the master suite and the adjoining second bedroom. A true haven of peace, where charm and modern comforts come together to offer a unique living environment in a privileged setting. Information on Risks: Information regarding the risks to which this property is exposed is available on the Géorisques website: www.georisques.gouv.fr.
…By Colpaert Immobilier De Prestige


Barnes presents an eco-lodge Agotzenea, situated in a peaceful corner of the Esteribar Valley, a retreat that deeply connects with nature and offers a lifestyle in perfect harmony with the environment. Built in 2018, Agotzenea is not merely a property but a space that embodies the connection between modern comfort and nature. With an impressive area of 414.21 m2, the villa offers a spacious and comfortable environment, featuring 4 bedrooms that can accommodate up to 24 people and 6 bathrooms, all designed to provide maximum comfort in an incomparable natural setting. The villa also includes a 100 m2 multidisciplinary room and a Hogan, a multifunctional circular room of 85 m2, both ideal for group activities or moments of reflection. With ample parking, convenience is guaranteed, while the panoramic views invite you to enjoy the spectacular natural surroundings from every corner of the villa. The ecolodge is complemented by 3 cozy cabins, each 25 m2. Surrounded by nature, these cabins offer an intimate and comfortable refuge, perfect for those seeking a closer connection to the earth. Each cabin is strategically located to provide unmatched views of the surroundings, ensuring a peaceful and revitalizing stay. Alongside the cabins, an organic garden reinforces Agotzenea’s commitment to a sustainable lifestyle in tune with nature. Agotzenea’s property extends beyond the villa and cabins, encompassing several plots that ensure privacy and a direct connection with the natural environment: - Zubiri, Plot 130: 14,584 m2. - Leranotz, Plot 17: 3,109 m2. - Zubiri, Plot 129: 20-year lease, 9,919 m2. Agotzenea has been constructed with natural and sustainable materials, emphasizing a clear focus on disconnection and rest. The ecolodge operates with solar panels and batteries for electricity, and features an Imhoff septic tank, reinforcing its commitment to environmental respect and preservation. This ecolodge is more than just a place to stay; it is a bridge to a world where time seems to stand still, and where nature invites a deep and authentic connection. In the picturesque village of Zubiri, Agotzenea is the perfect sanctuary for those seeking peace, tranquility, and total immersion in nature.
…By Barnes Biarritz


Contemporary villa with south-facing orientation, heated pool and guest apartment for sale in Solpark, Moraira The southern light flows through this villa from the early hours of the day, reflecting across the pool, the open terraces and the Mediterranean vegetation that surrounds the property with a pleasant sense of intimacy. In Solpark, one of the most established and sought-after residential areas of Moraira, the home offers a serene, luminous and protected way of living, designed to enjoy the Mediterranean climate throughout the year. Presented by COSTA HOUSES Luxury Villas S.L ®, this property combines privacy, contemporary comfort and a particularly versatile layout, ideal both as a permanent family residence and as a high-end holiday home on the Costa Blanca North. The architecture follows a contemporary language of clean lines, white volumes and graphite contrasts, with large window openings that connect the interior with the main terrace and pool area. The landscaping, with palm trees, tropical vegetation, white walls and natural stone, reinforces the feeling of a private retreat, creating an elegant and discreet atmosphere. The main floor concentrates the heart of the home: a spacious open-plan living and dining area, a fully equipped modern kitchen and a direct relationship with the exterior, where the terrace, lounge, outdoor dining area and heated pool become a natural extension of daily life. The south-facing orientation allows constant light to be enjoyed, creating warm, open and very pleasant spaces in every season. On this same level there are three comfortable bedrooms and two modern bathrooms, including a master suite with en-suite bathroom and direct access to the terrace and pool. The interiors maintain a sober and contemporary aesthetic, with neutral tones, continuous flooring, warm textiles and decorative details that add character without losing serenity. The lower floor adds a distinctive value to the property thanks to a fully equipped guest apartment with two bedrooms, a living area, kitchen and access to private terraces. This configuration offers independence and flexibility for hosting family or friends, or even for creating a self-contained space adapted to different needs. In addition, the villa features a large multifunctional area currently used partly for leisure, fitness and storage, with potential to become a cinema room, wellness space, games room or private relaxation area. A villa ready to move into, where privacy, light, functionality and outdoor living come together in a contemporary Mediterranean proposal with particular appeal for the international buyer.
…By Annonceur International


Discover this charming 4-bedroom villa with swimming pool, located in the prestigious area of Quinta das Raposeiras, in Santa Bárbara de Nexe — a location renowned for its tranquillity, privacy, and breathtaking panoramic views across the Algarve countryside and the Atlantic Ocean in the distance. Set within a beautifully landscaped plot, this property offers a unique atmosphere of comfort and leisure, ideal for enjoying the Algarve lifestyle all year round. The outdoor areas stand out for their generous entertaining spaces, including a pleasant al fresco dining area, bar, and poolside support kitchen, perfect for gathering with family and friends. Inside, the villa combines rustic charm with contemporary comfort. The kitchen has been recently renovated and is fully equipped, while the living areas offer spacious and light-filled interiors. The en-suite bedrooms provide privacy and convenience, creating a welcoming and functional living environment. The property also benefits from private parking and a carport, ensuring practicality for everyday living. As an added value, there is the possibility to build a first floor, allowing for the creation of an exclusive master suite with magnificent south- and west-facing views over the surrounding landscape and the sea. A rare opportunity for those seeking a private residence full of character in one of the Algarve’s most sought-after locations.
…By Annonceur International


Property Overview Located in the prestigious area of Marbella, this exclusive villa is situated on the front line of the Cabopino golf course, offering panoramic views and an unparalleled living experience. With a distance of only 1 km from both the sea and a golf course, the property ensures quick access to recreational activities. Additionally, the airport is 40 km away, facilitating international connections. This unique villa combines luxury and comfort in a privileged setting, featuring advanced security systems with artificial intelligence and robotics. Exclusive Inclusions: One-year golf membership for one person at the prestigious Cabopino Golf Land Rover Defender (available for a full year) Access to a private boat moored at Cabopino port Summary of Features & Location Property Features: Location: Prestigious Marbella – frontline Cabopino golf course. Layout: 3 bedrooms with built-in wardrobes and 4 bathrooms. Sea Distance: 1 km from the sea. Golf Distance: 1 km from the golf course. Airport Distance: 40 km from the airport. Views: Panoramic golf and sea views. Technology: Home automation system; advanced security systems with artificial intelligence and robotics. Outdoor Areas: Private Pool: Invites relaxation and sunbathing. Pergola: Provides shaded area for outdoor gatherings or moments of tranquility. Private Garden: Adds nature and privacy, creating a personal oasis. Terraces: Spacious terraces extending living space outdoors. Indoor Areas: Bedrooms: 3 bedrooms with built-in wardrobes. Bathrooms: 4 bathrooms ensuring convenience. Appliances: Modern appliances included. Automation: Home automation system for easy home management. Common Areas: Landscaped Areas: Green spaces complementing natural surroundings. Safety & Security: Advanced security systems with artificial intelligence and robotics. Amenities & Lifestyle Nearby: Golf: Frontline to Cabopino golf course; one-year golf membership included. Beach: 1 km from the sea. Boat: Access to a private boat moored at Cabopino port. Transport: Land Rover Defender included for a full year. Airport: 40 km from the airport. Lifestyle: Unparalleled living experience combining luxury, comfort, and recreational access. Education: Close to international schools in the Marbella area. Healthcare & Accessibility: Excellent access to Marbella's private hospitals and clinics. Well-connected to the A-7 motorway for travel to Málaga and Gibraltar airports. This exclusive villa represents a unique opportunity to acquire a luxury property on the frontline of Cabopino golf course in prestigious Marbella. With panoramic views, private pool and garden, advanced security systems, and exceptional inclusions such as a one-year golf membership, a Land Rover Defender, and access to a private boat, this property offers discerning buyers an unparalleled lifestyle on the Costa del Sol.
…By Annonceur International


frontline golf villa with panoramic views in las colinas golf & country club Located in one of the most exclusive communities of Las Colinas, this stunning modern villa enjoys a unique frontline golf position. A property where luxury, privacy and tranquility come together perfectly, surrounded by nature and offering breathtaking open views over the golf course, the green landscape and the sea in the distance. Built on a 732 m2 plot, the villa offers 200 m2 of built area, designed to maximize natural light and create a seamless connection between indoor and outdoor living. Thanks to its south orientation, you can enjoy sunshine all day long on the spacious terraces and around the private swimming pool. Inside, the villa features an elegant open-plan living area with large windows, a fully equipped designer kitchen, 3 bedrooms and 2 stylish bathrooms. Several rooms enjoy spectacular views over the golf course and the natural surroundings of Las Colinas. The property is finished with high-quality materials and equipped with all modern comforts including underfloor heating, air conditioning, home automation, electric shutters, LED lighting and a landscaped garden with multiple terraces and private parking. Located in a secure resort with low building density, just minutes away from restaurants, sports facilities and the beaches of Campoamor and La Zenia, this villa offers a unique lifestyle on the Costa Blanca. an exceptional property for those looking for luxury, privacy and one of the best locations within las colinas golf & country club
…By Annonceur International


FLY FOR FREE, STAY FOREVER! Looking for a new-build property? We give you access to 100% of new developments on the market—including off-market projects not published online. Book your viewing trip today. When you secure your dream home, we’ll reimburse your travel expenses! Contact us today to arrange your dates and ask for full promotion terms! (Valid for new-build purchases. Terms & conditions apply) Exclusive Location on the Costa Blanca Situated in the prestigious Raco de Galeno urbanization in Benissa Costa, this luxury villa offers a perfect combination of modern design and Mediterranean charm. The property is just 2 km from the nearest beaches and only 5 km from the AP-7 motorway, providing fast access to Moraira, Calpe, and other renowned Costa Blanca destinations. Alicante International Airport is approximately 80 km away, while prestigious golf courses such as Club de Golf Ifach and Altea Golf are within 10 to 15 km. Modern Architecture and Spacious Interiors Designed to maximize natural light and spectacular sea views, the villa features contemporary architecture with large floor-to-ceiling windows and seamless indoor-outdoor integration. Spread across multiple levels and connected by a private lift, the home offers four spacious bedrooms, each with an en-suite bathroom, plus an additional guest toilet. The master suite boasts direct access to a private terrace with sweeping views of the Mediterranean. Exceptional Living and Entertaining Spaces The open-plan living and dining area is complemented by a fully equipped designer kitchen with top-of-the-line appliances, ideal for both everyday living and hosting gatherings. Expansive terraces surround the property, creating multiple outdoor relaxation and entertainment areas. Luxury Outdoor Lifestyle The highlight of this villa is its infinity pool, offering panoramic views of the coastline. A generous poolside terrace provides the perfect space for sunbathing, alfresco dining, or enjoying unforgettable sunsets with family and friends. Premium Features and Comfort This new-build villa includes advanced smart home technology, underfloor heating, and ducted air conditioning, ensuring year-round comfort. The property also offers an underground level with ample space for additional uses. Ideal as a Permanent or Holiday Home With construction fully licensed and expected completion within 18 months of reservation, this villa represents a unique opportunity to own a contemporary masterpiece in one of the most sought-after locations on the Costa Blanca. Its proximity to sandy beaches, charming coastal towns, marinas, shopping areas, and outdoor activities enhances its appeal for both permanent living and as a high-end holiday retreat. Secure your dream villa in Raco de Galeno, Benissa Costa, and embrace the ultimate Mediterranean lifestyle with breathtaking sea views and unmatched comfort.
…By Annonceur International


Modern Villa Just 150 Meters from the Beach in Cabo de Palos, Costa Cálida Exclusive Mediterranean Lifestyle by the Sea This luxury new-build villa in Cabo de Palos, located just 150 meters from the beach, combines modern architecture with comfort and privacy. Built on a 522 m2 plot, the property offers an exceptional setting for those seeking a peaceful coastal home surrounded by nature, with all amenities close at hand. Cabo de Palos is one of the most exclusive destinations on the Costa Cálida, renowned for its crystal-clear waters, charming coves, and vibrant marina. The area is ideal for lovers of diving, sailing, and Mediterranean gastronomy, while remaining just a short drive from larger towns such as Cartagena and La Manga. Elegant Design and Functional Layout This stunning single-level villa features 130 m2 of built area designed to maximize natural light and comfort. 3 bedrooms, including a master suite with en-suite bathroom Open-plan living and dining area with large windows providing seamless connection to the garden Fully equipped modern kitchen with high-quality finishes and integrated appliances Laundry area and guest bathroom Private pool (8x3 m) surrounded by landscaped gardens with irrigation and lighting 68 m2 rooftop solarium offering sea views and the perfect spot to enjoy the Mediterranean sun year-round Comfort, Security, and High-Quality Finishes Every detail has been carefully designed for an exceptional living experience: LED lighting throughout the interior and exterior Double-glazed windows for thermal and acoustic insulation Full air-conditioning installation Security system with exterior cameras and interior motion detectors Landscaped garden with native plants and automatic irrigation system Prime Location in Cabo de Palos The villa enjoys a strategic and peaceful location in the Cala Flores area, just steps away from pristine beaches and picturesque coves ideal for swimming and snorkeling. Beach: 150 m Marina and promenade: 1 km (5 minutes) La Manga Club Golf Resort: 12 km Murcia International Airport (Corvera): 56 km Alicante Airport: 126 km Live Your Mediterranean Dream This exclusive villa in Cabo de Palos offers the perfect balance between luxury, nature, and proximity to the sea. Whether as a permanent residence or a vacation retreat, it provides a unique opportunity to enjoy the authentic Mediterranean lifestyle. Contact us today to arrange a viewing and make this extraordinary coastal home yours.
…By Annonceur International


We are proud to present an exceptional project located in the sought-after Ambolo area of Jávea. This privileged location offers breathtaking panoramic sea views and a perfect southern orientation, bathing the home in natural light throughout the day. This extraordinary villa stands out for its elegant, Ibiza-inspired architecture, with soft organic lines, natural textures, and warm Mediterranean tones that create an atmosphere of relaxed sophistication. Its design reflects a refined yet comfortable lifestyle, where every detail has been carefully considered. Conceived to seamlessly integrate indoor and outdoor spaces, it offers spacious rooms that open onto generous terraces, allowing you to enjoy the beauty of the surroundings from every angle. The property features four luxurious en-suite bedrooms, all with built-in wardrobes and electric blinds, as well as a fully equipped designer kitchen with high-end appliances. Each room has individual climate control, ensuring maximum comfort year-round. Outside, the villa transforms into a true private retreat. An impressive swimming pool that connects with the sea and spacious terraces invite you to relax or share moments with guests. The tranquil relaxation area is surrounded by a meticulously maintained Mediterranean garden with native plants, automatic irrigation, and ambient lighting, all of which contribute to creating a peaceful and welcoming atmosphere. Covered parking for two cars completes the exterior layout. This property is delivered as a turnkey home, built to the highest standards of quality and excellence that characterize all of the developer's projects. Furthermore, it offers the possibility of customizing finishes and layout to suit the lifestyle and preferences of its future owner. A unique opportunity to acquire a residence that blends contemporary Ibizan design, maximum comfort, and unparalleled views—the ultimate expression of the Mediterranean dream.
…By Annonceur International


This triplex penthouse is located in the best part of Ipanema, offering excellent presentation and unobstructed views of the Lagoa, Christ the Redeemer, and Dois Irmãos. Spanning 1338 sq. ft., the first floor features a spacious living room with two environments and porcelain flooring, an enclosed balcony, a guest bathroom, one bedroom, a social bathroom, a fully equipped kitchen, a utility area, and full staff quarters. The second floor, accessed by a linear staircase, includes a living room with two environments, a guest bathroom, three bedrooms (two of which are suites), a social bathroom, and a support kitchen. The third floor boasts a large room, a deck with a pool, and partial sea views. The entire penthouse is equipped with solar energy. The building offers 24-hour security and includes two parking spaces.
…By Bossa Nova Sotheby's International Realty
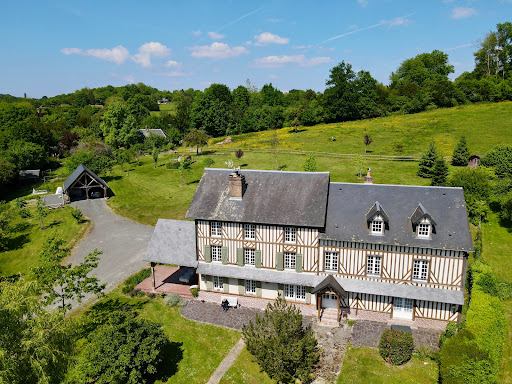
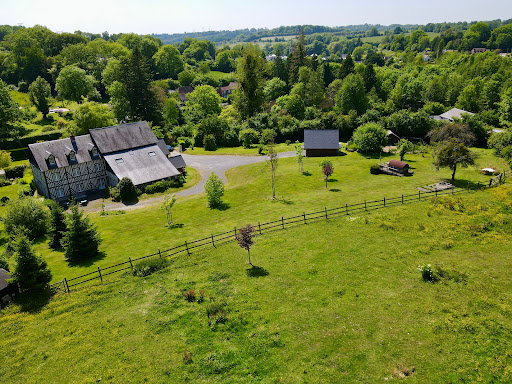
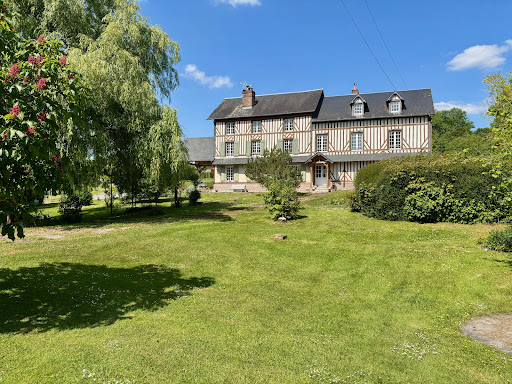


Winstone & Associates presents for sale a renovated manor of over 440 m2, located in the commune of Bonnebosq, just a few minutes' walk from amenities!The 19th-century manor consists of an entrance, a double living room with dining area, a fireplace, a kitchen, a back kitchen, and a library lounge. On the ground floor, there is also an independent studio with its living room, a kitchenette, and a shower room. An office and a workshop.On the first floor, there are six bedrooms, two children's rooms, an office, and four shower rooms. On the top floor, a large cathedral room that can serve as a playroom and an attic.On the grounds, there are several terrace areas, an open double garage, a vegetable corner, and about one hectare of pasture with a shelter that can accommodate an animal.The environment benefits from a preserved setting while being close to village amenities.The risks to which this property is exposed are available on the Géorisques website: www.georisques.gouv.fr.This description has been automatically translated from French.
…By Winstone & Associes


In Saint-Paul-de-Vence, one of the most beautiful villages on the French Riviera, discover a true gem: a 150 m² character-filled property that’s love at first sight. On the ground floor, a 63 m² commercial space — truly one of a kind — is currently used as an art gallery, boasting an impressive turnover of €2 million in 2024. This space, both stunning and strategically located, enjoys a rare position at the very heart of village life. Upstairs, a 89 m² apartment, connected internally but with its own private entrance, captivates with its generous volumes, soaring ceilings, and warm, inviting atmosphere. Ideal as an artist’s residence, a refined pied-à-terre, or a prestigious rental, this property blends authenticity, potential, and pure emotion. A truly exceptional opportunity for lovers of unique and inspiring places. Agency fees included, payable by the seller
…By Coldwell Banker Art Realty
'%20stroke='%23DDAA3A'%20stroke-width='1.909'%20stroke-linecap='square'%20stroke-linejoin='bevel'/%3e%3c/svg%3e)
Receive by email any new listing that may match your search criteria
By validating this form, you accept the general conditions of use of Le Figaro Properties.
These agencies offer a selection of luxury properties vente . Feel free to contact them for personalized assistance.


