Get early access to listings that match your criteria
Never miss an opportunity again. Our personalized alerts notify you instantly.

 English$ USD · m²


Charming Village House in Saint-Paul-de-Vence – 2 Apartments – 138.57 m² In one of the most beautiful villages of the French Riviera, Saint-Paul-de-Vence, discover this authentic village house full of character, composed of two duplex apartments with a total surface area of 138.57 m². The first apartment, 99 m², offers a bright and spacious living area with a separate kitchen, two bedrooms, a bathroom, and a stunning 25 m² terrace with sea and countryside views over Saint-Paul, as well as a summer kitchen. The second apartment, a 39 m² duplex, features a living room with kitchen, a mezzanine bedroom, and a shower room. This rare property enjoys a prime location in the heart of the historic village, just steps from art galleries, restaurants, and shops, offering the opportunity for a main residence combined with high rental income potential – all in a peaceful, historically rich, and typically Provençal setting. Agency fees included, payable by the seller.
…By Coldwell Banker Art Realty


SOLE AGENT Dominant south-facing position offering a panoramic sea view. This exceptional property, bathed in continuous sunlight (rare southwest exposure), offers daily delight with its panoramic views of the azure Mediterranean and the fiery red hues of the Esterel rocks. Located in a prestigious area of Théoule-sur-Mer, on the Miramar hillside, this site is ready to host a contemporary villa of 372 sqm spread over three levels. Designed by an architect, the construction permit has been approved and finalized, awaiting its future owner to bring it to life. Featuring a large garage, an interior elevator (for four people), terraces with breathtaking views, and the possibility of an indoor pool, this customizable future villa offers a dream location, with the added bonus of peace and tranquility.
…By Magrey & Sons Saint-tropez


Property / Mansion on a walled park of approximately 7,500m², with outbuildings. The property requires complete renovation. The house (built in the 1800s on the remains of an older building) consists of around ten main rooms spread over the ground floor + one floor for approximately 180m² of living space + attic. Outbuildings include a former garage workshop for approximately 140m², former stables for approximately 100m² and various other facilities... The buildings are sound although "in their original state". The site is peaceful and enclosed by stone walls, ensuring privacy. The place exudes an atmosphere of serenity and authenticity. Great potential for this character property to be brought back to life, located in a quiet location in the heart of its small village where life is good. The living environment is one of the assets of the village which, with its green belt and nearby forests, resembles a "village in the greenery". The town of CHAUMONT, 15 minutes away, has all amenities including a train station which connects PARIS in 2 hours 20 minutes. Access to the A5 motorway is less than 15 minutes from the property. Property tax €685. Exclusive sales mandate reference: 110916 - 219201 @MNNRICD. Additional information and viewing requests by email or telephone from the agency. This property is presented to you by the DEMEURES & CARACTÈRE® Agency - Cabinet Retz-Immobilier, specialist in Character, Atypical, Rural, Equestrian, Exceptional & Prestige real estate. Contact: Chris DUBOIS
…By Demeures & Caractère


The work of the renowned Sighisoara-born architect Fritz Balthes, the school in Bruiu/Braller, like those in Cincșor, Gherdeal and Veșeud also signed by him, enjoys a central location in the immediate vicinity of the fortified evangelical church, an object of interest both for the community and for tourists. A photograph from 1923 shows it as a solid but not necessarily rigid building; even in black and white, the school, which respects the local style, offers an expressive play of volumes, fragmented and completed by a small tower. The building, completed in 1913, is an expression of the Transylvanian architect's personal Secession style - floral, vegetal and geometric motifs blending harmoniously. Currently, all the elements and details of the construction are identified and documented, and there is also a considerable volume of official documents in this regard. In Saxon communities, school has always had an important role, being essential for preserving identity; history has even noted that the first attested institution dates back to 1380 and that, for the first time in Europe, in 1722 primary education for boys and girls was established by them (by comparison, in England this only happened in 1870). The building is L-shaped with three access ways - the main one through the front in the middle area and two secondary ones (student access and the private one to the teacher's home) in the courtyard of the building, through the two opposite ends of it. The volume having the P+1E structure has one classroom per level; the S+P volume facing the street with the long side functioned as a space for the chancellery and the teacher's residence. The cellar consists of several semi-cylindrical vaulted rooms. The former school in Bruiu has high and bright rooms separated by hallways with white walls gathered in pastel belts, with columns and sturdy balustrades. All areas retain the original pavement made of prefabricated mosaic tiles with discreet colors (gray, red, black, beige). The tiles are arranged in a checkerboard pattern or make up perimeter borders, with each room having its own custom pattern. Other original elements are the window hardware, the complex beam structures supporting the cladding and the solid oak steps throughout the building. Existing modern utilities include three-phase current, running water, fiber optic internet. The Saxon school is probably the only rural building with a known author in the village; returning it to the wider community by harnessing its cultural tourism potential can only be a win-win project. An example of good practice is the former Saxon school in Cincșor, purchased over time, together with the parish house and other housing, by a former student and transformed into Cincșor Transylvania Guesthouses, a successful development. The other former schools designed by Fritz Balthes in Veșeud and Gherdeal were recently purchased to be renovated and included in the tourist circuit; the former cultural center in Șomartin, also signed by Balthes, is also currently under renovation. Bruiu is located 60 km from Sibiu and 100 km from Brașov, which gives the future owner access to two of the most attractive tourist areas in the country, strongly marked by the Saxon heritage so appreciated by modern travelers. In the area: • The Cistercian Abbey of Carta • Hatibaciu Valley • Fagaras mountains • The Saxon villages of Viscri, Meșendorf, Biertan, Alma Vii, • Richis, etc • Fagaras Fortress photo Florin Pepene
…By Romania Sotheby's International Realty


Located in the city center of Caransebes, the building known as Officers' House is dominating its surroundings through its size and the beautiful architecture of the facades. Built in 1884, it served as residence for the families of the officers that were part of the " Maria Theresa Border Regiment" , offering both accomodation and enterrtainment, as it had a restaurant, casino and a ballroom. Shaped as a trapese, the truly monumental building has a total built area exceeding 6.500 sqm, is opening to 3 streets and has a large inner courtyard. With an overall very good condition, the building underwent serious renovation and consolidation work during the last few years: facades were fully renovated, the windows and doors were reconditioned, new concrete floors were built, the foundation was consolidated and many other repairs and interventions were made. Given the large built area and the location, the building can be considered for a very wide area of functions: it can become a hotel, a public building, a museum, a medical clinic, a university or an office building.
…By Romania Sotheby's International Realty


A unique ethnographic area in Romania is “Mărginimea Sibiului” (the surroundings of Sibiu) with its picturesque lands at the west of Sibiu, stretches from the Sadului Valley to the Săliște River Valley, comprising 18 fairytale settlements, including Săliște. This area represents without a doubt one of the strongest tourist brands in Romania and one of the most beautiful, picturesque and authentic traditional areas in Europe, receiving in the past the title of "European Destination of Excellence" from the European Commission. The charm of the location is given by the spectacular landscapes, the villages seem frozen in time with customs and traditions preserved with sanctity to this day, with the old buildings and churches classified as historical monuments with their special charm, with local festivals and fairs but also with the traditional gastronomy now famous in the whole country and beyond. Săliște , situated only 21 km away from Sibiu, fits perfectly in the typology of these places, it was documented for the first time in 1354 and became a city in 2003. In a city filled with historical beauty, one of the buildings really stands out through its spectacular architecture and its really great positioning right on the river bank, in the city center. It is castle dating back to the beginning of the last century, that is today partially renovated, with the interior in a pretty good condition requiring only finishings, while the exterior requires an overall renovation of the facades. The castle has a 350 sqm footprint and is built on 3 levels: demibasement, groundfloor and first floor, to which we can add the attic that can also be turned into usable space. The demibasement has large salons and a few small rooms, while at the next 2 levels we find 18 rooms with en-suite bathrooms plus two more free standing rooms. The first floor also has two large terraces that offer an amazing view of the mountains around. The interior maintains the historical character of the building, with beautiful brick decorations, high ceiling rooms with large windows, while the large cast iron stairway is the central piece that brings all elements together. Separately there is an additional smaller building with a small and charming apartment on the first floor, and free space to be used at will at the groundfloor. Being very close to Sibiu, with a beautiful architecture and in a good condition, this castle in Săliște can be easily turned into a charming boutique hotel, or maybe a clinic or a cultural center.
…By Romania Sotheby's International Realty


This cozy 3-bedroom villa is ideal holiday retreat for 3 couples or families. It is a part of secure gated villa complex. Outside area features wonderful swimming pool with projector screen surrounded by tropical greenery. Double doors lead into the living room, kitchen and dining area. This level also includes master bedroom with en-suite bathroom with bath and private terrace. The bathroom has access to external staircase that leads you the upper level and garden. The second floor comprises two spacious en-suite double bedrooms, one of them with balcony overlooking the pool. Villa is equipped with WI-FI, satellite TV and DVD-player. Outdoor home cinema (video projector with large 3 meters screen) is also at your complete disposal. Villa is located in a secure managed villa estate Ban Tai Estate with onsite reception only 300 meters away from beautiful Ban Tai beach. The estate is gated and secure with onsite reception and kids zone (with plenty of toys and bikes and cars for kids to drive around Estate's gated area). Our beach (only 5 min walk or 2 min buggy drive) is considered one of the best especially for kids due to its soft white sand, natural shade from the trees and comfortable entrance into water. Our location is great with good local restaurants, bars, shops nearby. There are 7-Eleven convenience store and massage salons in a walking distance from us. And the famous Fisherman village with its variety of best restaurants and shops on the beach is only around 10 min drive from the Estate. For inquiries or viewing: Mobile: +66 (0) 95 594 1139 WhatsApp: +66 (0) 95 594 1139 E-mail: [email protected] Register: https://shorturl.at/3sR0x
…By List Sotheby's International Realty


The Akas Villa Khaoyai, is basically a villa condominium project of three one-storey and two-storey towers designed in a modern loft style. Located just under three hours from Bangkok and well away from the polluted city, the project consists of 23 units on Phan Suk-Kud Khla Roads. All units are fully furnished, start in size from 130 sqm and are priced from THB13.2 million. The units have been immaculately designed such it gives a feel of openness, greenery and opulent simplicity. Supinda Tanpetcharat, executive director of Blue Hills Khaoyai, told Thailand Condo News that the luxury project features 12 units with 2 bedrooms and 2 bathrooms with a floor area of 130-145sqm and 11 larger units with 3 bedrooms and 3 bathrooms of 145-195 sqm. Facilities include a lobby lounge, gym room,a yoga room, 25-meter swimming pool, kids pool, and relaxing area, multi-purpose space, trail treadmill and outdoor amphitheater. There is also a 24 hour concierge service and high tech security coupled with even a maid service. The complex is within easy reach of schools, hospitals, shopping complex, tourist attractions and restaurants. The developer’s first project, Akas Khaoyai, a low-rise condominium with two seven-stories towers and 83 units was so well received by consumers that many of the existing customers had queries from their relatives and friends.
…By List Sotheby's International Realty


SOLE MANDATE Immaculate 7-Bedroom Contemporary Home in the Valley, Hout Bay – A Rare Lifestyle Opportunity Welcome to one of Hout Bay’s most exclusive residences, perfectly positioned in the lush and tranquil valley area. This stunning 7-bedroom contemporary home offers a rare combination of modern elegance, generous space, and ultimate privacy – making it an ideal choice for families, entertainers, and those seeking a refined lifestyle surrounded by nature. From the moment you enter, the home impresses with its soaring ceilings, sleek finishes, and expansive glass windows that bathe the interiors in natural light. The thoughtfully designed layout offers seamless flow from indoor to outdoor living spaces, creating a warm and welcoming atmosphere throughout. At the heart of the home lies a stylish, fully equipped gourmet kitchen featuring high-end appliances, ample storage, and a large central island – ideal for everything from casual breakfasts to entertaining in style. A spacious dining area and a comfortable lounge provide the perfect setting for family gatherings and relaxed evenings. A standout feature of this home is its clever division into two separate bedroom wings. The main bedroom and second bedroom are located in one private wing, creating an exclusive retreat for the homeowners. The remaining five bedrooms are situated in the opposite wing, offering privacy and comfort for children or guests – making hosting friends or extended family an absolute breeze. Outside, the property continues to impress with a large sparkling swimming pool, sun-soaked entertainment patio, and a full-size tennis court set amidst lush, landscaped gardens. Whether you're enjoying a braai with loved ones, lounging poolside, or playing a game of tennis, the outdoor space is perfectly equipped for every occasion. In addition to the main home, a beautifully appointed 3-bedroom cottage sits privately on the property – ideal for extended family, visiting guests, or multi-generational living. Key Features: 7 spacious bedrooms, smartly split between two private wings Separate 3-bedroom cottage for guests or extended family Designer kitchen with premium finishes and appliances Open-plan lounge and dining area Full-size tennis court and expansive swimming pool Covered patio and lush landscaped gardens Secure, private property with ample parking Breathtaking mountain and valley views Solar panels Kids playground 100 000 litres of water tanks with pump Electric pool covering Elevator from ground floor to first floor Ample off street parking Cul-de-sac street Situated in a peaceful and prestigious area of Hout Bay This is more than just a home – it’s a lifestyle investment in one of Cape Town’s most desirable suburbs. From its thoughtful layout to its luxurious finishes and outstanding outdoor features, this property delivers everything you could want and more. Contact us to book an exclusive viewing.
…By Lew Geffen Sotheby's International Realty


This exceptional land complete with 360 degrees view fronting the ocean backed by mountains behind and coconut plantations with Padi Field flanking on the right side of the land. The left side of the property is looking at a river. There’s spring water well and lab tested drinkable water coming from the 4 mountains source behind. Surroundings: Hotels & International Resort Amanuba Ersadeva Resort Medewi Beach Resort & Club Puri Dajuma Beach & Ecological Resort & Spa Kelapa Retreat & Spa Bali Beach Glamping Pura Luhur Rambut Siwi
…By List Sotheby's International Realty


Are you looking for a home where you could accommodate 2 extended families yet have your own space? Welcome to three beautiful bungalows in a stunning island paradise that is now available for sale. These luxurious properties are perfect for those seeking a peaceful and private lifestyle in the most sought-after locations in Sentosa. Bungalow 1: This stunning property boasts a spacious and beautifully designed living space, with 3 bedrooms and 3 bathrooms. The open-plan living and dining area overlooks a lush garden and sparkling swimming pool. The master bedroom comes complete with an ensuite bathroom and a private balcony, offering breathtaking views of the surrounding area. Bungalow 2: This stunning bungalow offers a sophisticated and contemporary design, with 4 bedrooms and 4 bathrooms. The spacious living and dining area is perfect for entertaining guests, while the outdoor terrace offers the perfect spot for alfresco dining. The property also features a beautiful garden and a large swimming pool, perfect for relaxing and unwinding after a long day. Bungalow 3: This charming property features a traditional design, with 3 bedrooms and 3 bathrooms. The cozy living area offers a warm and inviting ambiance, while the well-appointed kitchen is perfect for preparing delicious meals. The outdoor area features a beautiful garden and a large swimming pool, offering the perfect space for outdoor entertaining and relaxation. All three bungalows are situated in a prime location in Sentosa, just a short distance from the beach and other popular attractions. Each property offers its own berth, privacy, security, and luxurious living, making them the perfect choice for those seeking a peaceful and exclusive lifestyle. Don't miss out on this unique opportunity to own a piece of paradise in Sentosa. Contact Johnny +65 9180 4589 [email protected] today to arrange a viewing.
…By List Sotheby's International Realty


In the enclave of the "Médanos de Punta Gorda" Country Club, at the confluence of the Río de la Plata and the Uruguay River, this house harmoniously combines design and nature. ▪ Harmony with its surroundings.▪ Aesthetic appeal and warmth in its ambiance.▪ Functional distribution and comfort.▪ Spaciousness and luminosity in its spaces.▪ Guest house and separate service area.▪ Geographic orientation allowing maximum use of natural light and enjoying spectacular sunsets.▪ Wooded surroundings, pine forests, fruit trees, and olive trees.▪ Coastal landscape.▪ Nautical port with marinas and moorings.▪ Heliport.▪ Steps away from the beach. Situated in Punta Gorda, an area characterized by rivers, sands, and pine forests, at kilometer 0 of the Rio de la Plata and the end of the Uruguay River. More precisely, within the "Médanos de Punta Gorda" Country Club, this property seamlessly integrates design and nature in a harmonious and aesthetic manner. Surrounded by forests, fruit trees, and olive trees, and just steps from the beach, the house successfully blends the natural environment with its design and ambiance. It boasts covered galleries that offer the opportunity to enjoy the outdoors, shielded from the sun, and, towards the west, breathtaking sunsets overlooking the river and a barbecue area. Designed for functionality, the interior features a spacious area integrating the kitchen with the living room, boasting an ambiance and furniture that invite relaxation and comfort. There's a guest bathroom, two comfortable bedrooms, and a compartmentalized bathroom. The master bedroom includes a stove, en-suite bathroom, walk-in closet, and a gallery facing the front of the property. Wood-burning stoves, well-executed color schemes, and selected materials such as wood and stone add warmth to the spaces. A pergola gallery separates it from the guest house, which has independent access. Amenities: 1 guest bathroom, 4 bedrooms, 2 en-suite bathrooms, guest house (bedroom, living room, dining area, bathroom), separate service area, laundry, and barbecue space. About the "Médanos de Punta Gorda" Country Club:Located in Punta Gorda, Carmelo Department, Uruguay, at kilometer 1 of the Río de la Plata. A 15-minute flight from the city of Buenos Aires and a half-hour by water, crossing the Delta between Carmelo and Punta Gorda. It offers 24-hour security, a port with 60 moorings, a coast guard office, restaurant, hotel (Casa Chic), forests, and lagoons with wildlife, as well as recreational spaces for horseback riding and water sports, among others.
…By Colonia Sotheby's International Realty


This stunning modern project is located in an exquisite residential area just a few minutes from El Arenal beach, fine dining restaurants, international schools, supermarkets and the Jávea Golf Club. This property is practical and comfortable on two floors. This villa demonstrates a contemporary Mediterranean style. It has 4 elegant bedrooms with large fitted wardrobes, as well as 4 bathrooms, a large living room, dining room and fully equipped designer kitchen. These spaces are perfectly connected to the outdoor terraces, allowing you to enjoy the pleasant climate of this region. In addition, the house is surrounded by a beautiful landscaped garden with automatic irrigation for easy and comfortable maintenance. This villa will come equipped with Miralbo quality in one of the most prestigious areas of the Costa Blanca, in Javea, for a quality of life, as well as a feeling of security and comfort that our villas offer. ref:MIR0144
…By Annonceur International


We present a unique opportunity to acquire an exclusive luxury villa in the prestigious area of Ambolo, Jávea. Designed for those seeking an exceptional lifestyle, this property combines elegance, modernity and privileged natural surroundings. The villa has four spacious bedrooms, three of them on the upper floor and one on the ground floor, ideal for guests or those who prefer a more comfortable access. All the bedrooms have en-suite bathrooms, guaranteeing privacy and comfort in every space. On the ground floor, a bright living room with large windows merges with a modern open-plan kitchen, fully equipped with state-of-the-art appliances. This layout creates a cosy and sophisticated atmosphere, perfect for enjoying unforgettable moments with family or friends. Located in one of the most coveted corners of the Costa Blanca, this villa offers the perfect combination of tranquillity and exclusivity, with access to spectacular beaches, natural landscapes and a first class infrastructure. It is an ideal investment for both those looking for a unique home and those interested in a high value property on the real estate market. If you dream of living in a paradisiacal setting, this villa in Ambolo is the perfect choice. Contact us today for more information and arrange your viewing of this exceptional property. ref:MIR0160
…By Annonceur International


We present an exclusive and luxurious villa project in the prestigious area of Balcón Al Mar, Jávea, designed in a modern Ibizan style, offering an unrivalled tranquil setting ideal for those seeking luxury living on the Costa Blanca. Located in a quiet area and close to a beautiful green area, the villa provides a serene and natural atmosphere and is within a short distance of some of the restaurants, shops and international schools, as well as the most stunning beaches in Spain such as Portichol and Granadella. Enjoy the sea views from all the spaces of the house creating an atmosphere of luxury and exclusivity, offering a comfortable and uncomplicated life for the whole family. The villa has 4 spacious bedrooms each with its own private bathroom offering privacy and comfort. The designer and spacious kitchen together with a large living room creates an ideal space for entertaining and daily living, both spaces offer uninterrupted views of the pool and garden. The property includes an elegant and uniquely designed swimming pool with a chillout area and a garden seating area perfect for relaxing and enjoying the Mediterranean climate. We also offer a carport with capacity for 2 cars providing comfort for your vehicles. Built with the quality and excellence of MIRALBO, the villa is delivered turnkey fully equipped with elegant, modern and sophisticated finishes, equipped with the latest technology ensuring a comfortable and efficient life. This is an exceptional opportunity to acquire a luxury property in one of the most desirable areas of the Costa Blanca, with its modern design, prime location and spectacular views, this villa is the perfect choice for those looking for an exclusive and sophisticated home in Javea. A true Mediterranean paradise. ref:MIR0156
…By Annonceur International


We are pleased to present Villa Elysia, an exclusive project by Miralbo Urbana, located in the prestigious area of Monte Olimpo, in Jávea. With a contemporary design that combines pure lines and noble materials, Villa Elysia blends harmoniously into its Mediterranean environment, offering a perfect balance between aesthetics, functionality and connection with nature. Set on a private plot of 1,000 m2, this elegant villa has 4 bedrooms, 3 full bathrooms and a carefully thought-out layout to maximise spaciousness, natural light and comfort in every corner. Outside, large terraces, pergolas and cosy garden areas invite you to enjoy the outdoors all year round. The house also includes a private swimming pool, a covered Carport for two vehicles with concrete access, and is surrounded by well-kept native vegetation that reinforces its Mediterranean essence. Its architecture, inspired by Ibiza with a modern touch, stands out for the large windows, the open spaces and a charming porch covered with wooden pergolas, designed to fully live the unique lifestyle that the Costa Blanca offers. Villa Elysia is not just a home, it is a living experience where tranquillity, comfort and exclusivity go hand in hand. ref:MIR0162
…By Annonceur International


Luxury Contemporary Villa with Panoramic Sea Views in Montemar, Benissa Exclusive New Build Villa in Benissa Costa Located in the prestigious residential area of Montemar, in the sought after San Jaime area of Benissa, this exceptional new build villa combines contemporary architecture, Mediterranean elegance and spectacular sea views. Positioned on an elevated plot with panoramic vistas stretching from Moraira to Calpe, the property offers privacy, tranquility and a seamless connection with the surrounding landscape. Benissa Costa is one of the most desirable locations on the Costa Blanca North, known for its beautiful coves, natural scenery, luxury villas and relaxed Mediterranean lifestyle. The area enjoys excellent access to nearby coastal towns, fine dining restaurants, golf courses and marinas, making it ideal for permanent living or a luxury holiday home. Architectural Design Integrated with Nature This impressive residence has been designed across four levels connected by both stairs and a private lift, perfectly adapting to the natural slope of the plot. The architecture combines clean lines, natural stone, wood finishes and large glass surfaces to create bright interiors filled with natural light and uninterrupted sea views. The main living floor features an elegant open plan design with spacious living and dining areas connected to a fully equipped modern kitchen. Floor to ceiling windows create a seamless transition to the outdoor terraces and infinity style swimming pool, allowing indoor and outdoor living to merge naturally. A central interior patio brings additional light and greenery into the home, creating a calm and sophisticated atmosphere throughout the property. Spacious Bedrooms and Private Guest Area The villa offers four spacious bedrooms with ensuite bathrooms distributed across different levels for maximum comfort and privacy. The guest level includes two elegant bedrooms with direct access to a private terrace overlooking the Mediterranean Sea. The upper floor hosts two exclusive suites with private terraces and spectacular panoramic views. The lower level includes a large garage for two vehicles, technical areas and additional storage space, all discreetly integrated into the architectural design. Premium Features and High End Finishes This luxury villa is equipped with premium specifications and advanced technology for maximum comfort and energy efficiency: Fully equipped designer kitchen Underfloor heating with aerothermal system Fully installed air conditioning Home automation system for lighting and climate control Alarm system and video intercom Excellent Location on the Costa Blanca Moraira center and beaches: 2 km Calpe: 10 km Ifach Golf Club: 3 km Moraira Marina: 6 km Alicante Airport: 90 km Valencia Airport: 120 km La Fustera Beach: 4 km Your Mediterranean Dream Home Awaits This contemporary villa in Benissa offers an exceptional lifestyle defined by luxury, privacy and breathtaking sea views. Contact us today for more information or to arrange a private viewing of this unique property on the Costa Blanca.
…By Annonceur International


Live the Mediterranean Dream in San Miguel de Salinas Discover your new home in an exclusive villa in San Miguel de Salinas, where the tranquility of the countryside meets modern luxury. This magnificent 500-square-meter property offers everything you need to enjoy life under the Mediterranean sun. As you enter the villa, you will be greeted by a spacious living room with an open kitchen. Designed in a contemporary style, the kitchen features state-of-the-art appliances and an island that invites you to enjoy pleasant evenings with family or friends. The large windows in the living room allow natural light to bathe every corner, creating a warm and welcoming atmosphere. The villa has three spacious bedrooms, perfect for rest and relaxation. The master bedroom includes an elegant en-suite bathroom, offering a private retreat after a long day. The other two bedrooms are equally comfortable, with access to a second full bathroom, ideal for guests or family. One of the treasures of this property is its impressive solarium, an outdoor space where you can relax in the sun, enjoy a good read or contemplate the panoramic views of the surroundings. Here, the blue sky becomes your daily companion. The exterior of the villa is a private paradise. The 500 square meter plot houses a private swimming pool, a real luxury where you can cool off and enjoy the warm weather all year round. In addition, it has a parking space inside the property, providing comfort and security for your vehicle. Located in San Miguel de Salinas, this villa not only offers a relaxing lifestyle, but is also close to all the necessary services. From golf courses to golden beaches, shops and restaurants, everything is within your reach. Make this villa your new home and experience the perfect combination of tranquility, luxury and comfort. It is more than a property; it is a lifestyle. Come discover your refuge in San Miguel de Salinas! San Miguel de Salinas is a charming municipality located on the Costa Blanca, in the province of Alicante. This picturesque town is known for its stunning natural surroundings, surrounded by orange and lemon groves, and picturesque mountains, making it an ideal place for lovers of nature and tranquility. Its proximity to the beautiful beaches of the Mediterranean, such as those of Torrevieja and Orihuela Costa, offers the possibility of enjoying the sun and the sea just a few minutes away by car. In addition, San Miguel de Salinas has a rich cultural heritage, reflected in its old town with narrow streets and its 18th-century parish church. The area is perfect for those looking for a more relaxed lifestyle, but with all the modern amenities at their fingertips, such as world-class golf courses, gourmet restaurants, and shopping centers. With an enviable climate all year round, San Miguel de Salinas presents itself as an ideal destination for those who want to enjoy the best that the Costa Blanca has to offer. Don't miss the opportunity to see your future home. Call Innovared Real Estate at +34 622 565 029 or send an email to [email protected] . You can also visit our website https://www.innovared.es/ for more details and to make an appointment.
…By Annonceur International


Discover this authentic Menorcan country house dating from 1896, situated in one of the quietest and most idyllic rural areas around Alaior. A property steeped in history, surrounded by nature and offering complete privacy, ideal for those seeking the purest essence of Menorca.The estate comprises a 174 m² main house and an additional 134 m² spread across various outbuildings, offering a wealth of possibilities whether as a permanent home, a second home or a renovation project with great potential.The house retains numerous original features that reflect traditional Menorcan character: exposed beams, whitewashed walls, rustic floors, interior arches and a magnificent fireplace that brings warmth and authenticity to the main room. Its spacious interiors, filled with natural light, allow one to envisage a spectacular renovation that respects the soul of the property.Outside, the property boasts sunny terraces, pleasant unobstructed views of the Menorcan countryside and an unrivalled natural setting, where silence and tranquillity reign. All this in a strategic location, just a few minutes from Alaior and with easy access to the island’s best beaches and amenities.A unique property with history, character and enormous potential to become an exclusive country house in the heart of Menorca.www.fincasgomila.com[IW]
…By Annonceur International

The real estate agency Évasion et Découverte presents a 28-hectare farm in the region of Mohammedia on the tarmac.Please contact us for a visit.
…By Annonceur International


Évasion & Découverte offers its clients, investors in the agricultural sector, a complete and integrated project. The land covers 1,000 hectares, including 650 hectares of top quality olive trees (local and Roman varieties), 100 hectares of almond trees, the rest being planted with fruit trees and carob trees. It includes four large water recovery basins and an olive press with a capacity of 60 tons per hour, equipped for export.About 80 hectares are developed in urban areas.
…By Annonceur International


In the heart of the Luberon, between the villages of Roussillon and Bonnieux, this beautiful 460m2 property has been completely renovated and comprises a main house and 3 gîtes. This old building offers a very comfortable 160 m2 private area with 4 bedrooms and 2 shower rooms, and the 3 gîtes totalling over 200 m2 offer great potential for a hospitality business. Outside, you'll enjoy a variety of landscaped areas, including a large covered terrace with pizza oven, two swimming pools and a lovely unobstructed view of the Luberon. Great opportunity!
…By Pierres & Tradition


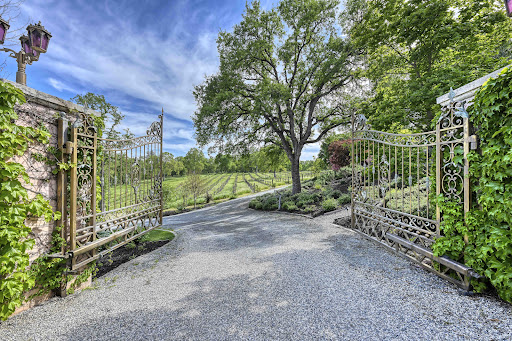
Step into a timeless masterpiece where the romance of classic Italian villas is seamlessly woven into the serene beauty of California's landscape. This exquisite 6,645 sq ft residence is more than a home, it's a rare opportunity to own a private slice of Tuscany right here at home. With 3 generously sized bedrooms and 4.5 elegantly appointed baths, every detail of this estate has been crafted to evoke a sense of refined luxury. From the moment you enter, you're immersed in rich artistry - hand-painted ceilings and walls using authentic Venetian pigments lend depth, texture, and a historic soul to every room. Step outside and the enchantment continues. Marble fountains and statuary, masterfully carved in Rome, are nestled within beautifully manicured grounds. Wander through the rose garden, inhale the intoxicating scent of blooming jasmine, or pause in the butterfly garden, where two flourishing fig trees and a stately pomegranate tree create a serene escape. The estate's expansive 25 acres are adorned with lemon, orange, lime, and kumquat trees. At the rear of the property, a peaceful vineyard invites you to savor a glass of wine or lose yourself in a favorite novel beneath the canopy of a majestic oak tree. This estate is a seamless blend of artistry, nature, and luxury!
…By Nick Sadek Sotheby's International Realty


Explore the elegant detached villas located in a privileged enclave facing a prestigious golf course, designed for those seeking a life of luxury on the beautiful coast of Alicante. These sophisticated residences feature four bedrooms, spacious plots, generous terraces, and top-quality finishes, all set in a unique natural environment.These villas, situated next to a renowned golf course, stand out for their avant-garde design and their harmonious integration with the landscape, allowing you to enjoy the Mediterranean climate with exceptional views. Each residence is laid out over two floors and a spacious basement.Offers a large living room with a fully equipped open kitchen, three bedrooms with built-in wardrobes, two bathrooms (one en suite) and a guest toilet. The master bedroom features a dressing room. From the living room and two of the bedrooms, there is access to a terrace that connects with the private pool.Houses a fourth bedroom with a dressing room and en suite bathroom, as well as two generous terraces (67 m2 and 38 m2), ideal for outdoor furniture or even a jacuzzi, with stunning views of the golf course.Strategically located in Alicante, these villas are just 10 minutes from the airport, 20 minutes from the Mediterranean beaches, and close to major road and rail access routes. These properties offer a unique opportunity to enjoy luxury, comfort and an extraordinary location.
…By Annonceur International


Explore the elegant detached villas located in a privileged enclave facing a prestigious golf course, designed for those seeking a life of luxury on the beautiful coast of Alicante. These sophisticated residences feature four bedrooms, spacious plots, generous terraces, and top-quality finishes, all set in a unique natural environment. These villas, situated next to a renowned golf course, stand out for their avant-garde design and their harmonious integration with the landscape, allowing you to enjoy the Mediterranean climate with exceptional views. Each residence is laid out over two floors and a spacious basement. Offers a large living room with a fully equipped open kitchen, three bedrooms with built-in wardrobes, two bathrooms (one en suite) and a guest toilet. The master bedroom features a dressing room. From the living room and two of the bedrooms, there is access to a terrace that connects with the private pool. Houses a fourth bedroom with a dressing room and en suite bathroom, as well as two generous terraces (67 m2 and 38 m2), ideal for outdoor furniture or even a jacuzzi, with stunning views of the golf course. Strategically located in Alicante, these villas are just 10 minutes from the airport, 20 minutes from the Mediterranean beaches, and close to major road and rail access routes. These properties offer a unique opportunity to enjoy luxury, comfort and an extraordinary location.
…By Annonceur International

Receive by email any new listing that may match your search criteria
By validating this form, you accept the general conditions of use of Le Figaro Properties.
These agencies offer a selection of luxury properties vente . Feel free to contact them for personalized assistance.





