Get early access to listings that match your criteria
Never miss an opportunity again. Our personalized alerts notify you instantly.

 English$ USD · m²


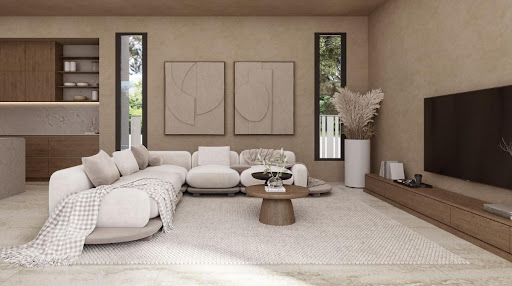
Project Overview In one of the most exclusive areas of Marbella, there is a sophisticated residential complex consisting of 21 luxury homes that represent a perfect fusion between contemporary architecture and natural surroundings. Prices range from €870,000 to €1,295,000. This boutique project has been conceived for those seeking a haven of peace and connection with nature, without sacrificing the comfort and elegance of a high-end home. Surrounded by native vegetation, tranquillity, and first-class services, this enclave offers a unique experience of wellbeing on the Costa del Sol. Summary of Features & Location Project & Property Features: Collection: 21 luxury homes. Price Range: €870,000 to €1,295,000. Location: Elviria, Marbella – a select urbanisation near the best beaches. Design: Perfect fusion of contemporary architecture and natural surroundings; boutique project conceived for peace and connection with nature. Interior: Open-concept design with living room, dining room, and kitchen merging into an open-plan space of up to 12 metres in width; floor-to-ceiling windows and glass balustrades for natural light and cross ventilation. Finishes: Large-format porcelain tiles, eco-efficient materials, and contemporary luxury details. Private Pool: Each home includes its own private swimming pool and spacious outdoor areas. Sustainability: A energy rating and BREEAM seal with Very Good category. Outdoor Areas: Mediterranean Garden: Authentic garden where nature is the absolute protagonist. Illuminated Paths: Plant walls with native flora and a landscape bridge connecting homes. Multifunctional Space: Dedicated to wellbeing. Landscaped Areas: Enhancing privacy and comfort of each unit. Communal Areas: Designed to encourage a healthy lifestyle in full contact with the environment. Common Areas & Amenities: Wellness Hub: Dry sauna, hammam, full gym, and outdoor fitness area. Lifestyle: Invites an active and conscious lifestyle focused on relaxation, self-care, and balance between body and mind. Safety & Security: Secure residential complex designed for tranquillity and wellbeing. Amenities & Lifestyle Nearby: Location: Elviria – known for its select character and proximity to the best beaches in Marbella. Golf: Minutes from renowned golf courses including Cabopino, Santa María, Santa Clara, and Río Real. Leisure: Close to exclusive beach clubs and charming beach bars. Lifestyle: Ideal place to enjoy both leisure and serenity. Education: Close to prestigious international schools in the Elviria and Marbella area. Healthcare & Accessibility: Excellent access to healthcare facilities. Well-connected to the A-7 motorway for travel to Málaga and Gibraltar airports. This exclusive complex of 21 luxury homes in Elviria represents a unique opportunity for discerning buyers seeking a sophisticated home with contemporary design and premium amenities. With prices ranging from €870,000 to €1,295,000, open-concept interiors, private pools, and access to a Wellness Hub with sauna, hammam, and gym, this development offers the perfect blend of peace, nature, and Mediterranean lifestyle.
…By Annonceur International


This is a building in the center of Alicante with 8 apartments rented long-termwith standard residential leases. The building has been completely renovated, including theplumbing, water, electricity, and drainage systems. In addition to the apartments, there are 2 storage rooms located in thecommon areas (one under the stairs and the other in the entrance hall of the penthouse).
…By Annonceur International


This splendid detached villa 300sqm is conveniently located just a 3-minute stroll from the beautiful beaches of Cabo Roig and its Marina. Situated on a generous plot of 1425m2, the property boasts 3 spacious bedrooms, along with 4 bathrooms, a gym and sauna with its own toilets. The expansive living room features a dining area and a cozy fireplace, complemented by fitted kitchen with a utility area. A highlight of the property is its vast private garden and numerous terraced areas surrounding the residence. Outdoor amenities include a barbecue area, pergola for al fresco dining, garage, and a generously sized private swimming pool. The property is offered for sale fully furnished, providing a turnkey solution for prospective buyers. Cabo Roig, situated 10 kilometers south of Torrevieja on the southern Costa Blanca, offers a delightful town with palm-lined avenues and landscaped gardens providing picturesque views of the Mediterranean towards the La Manga peninsula and the Mar Menor. The charming beaches add to the appeal of this location, and the old town of Cabo Roig is known for its broad avenues and delightful ambiance. Conveniently located, Cabo Roig is less than an hour`s drive from Alicante Airport and approximately 30 minutes from Murcia San Javier Airport. Golf enthusiasts will appreciate the proximity to numerous championship courses, including the three Villamartin courses, and the renowned La Manga golf complex is also easily accessible. Cabo Roig`s beach, often referred to as the winter beach, offers a variety of water sports, such as Paddle Sup, Kayak, jet skis, and boat rentals. Live music at the beach bars enhances the vibrant atmosphere. Recommended dining options include La Bahía and Stella Maris, known for their wide and high-quality menus. The property is close to the Agua Marina area, offering a diverse selection of restaurants, bars, a market with a street market every Thursday, a health center, pharmacies, coffee shops, and ice cream parlors. Contact us for more information.
…By Annonceur International


Bulgaria Sotheby's International Realty is pleased to present to you a luxurious and cozy house in a new gated complex, with exceptional quality of materials and furnishings. The property is characterized by high ceilings on all three levels - basement, first and second floors. First floor: ceiling height - 3m. It consists of an entrance hall, a corridor, a spacious kitchen with built-in BOSCH electrical appliances, a dining room, from which there is a veranda to the south with a wonderful view of the Vitosha mountain. A guest bedroom, a bathroom with a toilet and a spacious living room overlooking the center of Sofia, with an open space up to the roof with a height of about 6m and large windows, creating the feeling of close contact with your surrounding nature. Second floor: ceiling height - up to 3.30m. It consists of a corridor, 3 large bedrooms, one of which has a closet of 8 sq.m. and a bathroom of 9 sq.m., and a second bathroom on the floor. Two of the bedrooms open onto a large terrace with a view of Vitosha. Basement: ceiling height - 2.70 meters, garage for two or three cars, utility room, storage rooms, utility room, gym/billiards/cinema room, shower room and space for sauna/steam room. At the basement level, but outdoors, there are two more parking spaces in front of the house. Heating/cooling: air-water heat pump, underfloor heating, water convectors. For heating water: 270 l. boiler with a built-in air-water heat pump, which drastically reduces heating costs. For hygiene: a vacuum cleaner built into the walls, which takes the fine dust outside the house. The best solution for asthmatics or people with dust allergies. To control all systems: a smart system is installed to control the house through a control panel, phone or tablet, even if the owner is far from the house. Built with high-quality Finnish beams, the house creates a casual, homely feel, while easily maintaining a pleasant room temperature in both winter and summer. The property deserves attention and a site visit to see for yourself the quality of the house, the complex and the magic of the place. About the complex: This is the first of its kind investment, ecological and luxury residential complex of closed type, built according to Finnish technology in Bulgaria. It is located at the foot of Vitosha and at the same time only 10 minutes by car to the center of Sofia (NDK). The settlement was built on a total area of 12,330 sq.m. It consists of 13 single-family houses, an administrative office building with parking spaces for guests. There are three types of houses: type A – 3 houses, type B – 9 houses and type C – 1 house. Each house has its own plot with real borders and neighbors, measuring from 600 sq.m to 920 sq.m, with which each house is sold. In each of the courtyards there is enough space to build an outdoor pool. The cladding of the basement of each house is of natural stone, polished with an impregnant against moisture retention. The partition walls in the basement are non-load-bearing and can be moved at your request for an additional fee. Everything in the complex is executed according to the project. There is a central portal gate, pedestrian walkways, street lighting, landscaping, guest parking, irrigation system, all heating/cooling systems installed (heat pump), underfloor heating, water heaters 270 l, smart control systems and intercom system. The complex has 24/7 live security, video surveillance, a gardener to maintain the green areas and landscape design. The fee is EUR 1.00/sq.m. of the area of the house. Every house will have internet and telephone cables, and an intercom system with a camera. Ref. 6363
…By Bulgaria Sotheby's International Realty


Magnificent property with panoramic views over the whole village of Plan de la Tour and the surrounding area. This bastide features a living room with fireplace, a dining room with separate professional kitchen, 4 en suite bedrooms with private bathroom or shower, including a 50 m² master suite on the first floor, as well as a separate 3-room flat overlooking the garden. Outside, a vast terrace leads to a heated swimming pool, all set in 20,000 m² of parklands. The property also benefits from a double garage to complete its generous, top-of-the-range features.
…By Excellence Immobilier


We present to you a true jewel in the Mediterranean, just a short distance from all amenities. The property consists of two independent homes, with separate entrances and plots connected by a gate. The main villa is in a traditional Mediterranean style and is laid out as follows: Entrance hall, perfect for welcoming our guests. Living-dining room with a tuff fireplace with a wood burner, beautiful wooden beams on the ceilings, and access to a spacious open naya with lovely tuff arches and open views of the valley with the Mediterranean Sea in the background. The kitchen is large and open-plan, with a breakfast bar and access to a good-sized laundry room. The sleeping area is on the upper floor and consists of three double bedrooms with built-in wardrobes, two bedrooms share a spacious bathroom with a bathtub, and the master bedroom has an en suite bathroom with a shower. On the ground floor, we find a great room perfect as an extra bedroom with an office and en suite bathroom with a shower or a game room... with access to the large garden, equipped with automatic irrigation, a nice built-in gazebo, ideal for summer dinners, and a 10x5 pool, perfect for cooling off. The guest villa is in a modern Ibiza style and consists of an open kitchen to the large living-dining room, with large windows that make the space very bright and a double-sided wood fireplace that subtly separates the areas. In the sleeping area, there are two double bedrooms with en suite bathrooms, equipped with spacious showers. In the garden, we have an open naya, a jacuzzi, and an outdoor shower. The villas are situated on a flat and very private plot and are equipped with tilt-and-turn double-glazed windows with shutters, wall-mounted toilets in all bathrooms, hot/cold air conditioning, and a large parking area, with enough space for six cars.
…By Annonceur International


Villa Amanecer stands on plot 52 of the Jazmines residential estate, in Cumbre del Sol. The house is currently under construction, and it embodies the contemporary elegance and serenity of the Mediterranean. Its name evokes the privilege of waking up every morning with the sun over the sea, in a beautiful and exclusive natural environment. Designed to offer spaciousness and luminosity, the house flows in harmony with the landscape. The daytime area features a kitchen with a large central island, a living room, and a dining room in a single, open space that overlooks the outside. The picture windows seamlessly merge the sea with the interior, allowing you to admire both the pool and the sea. The three bedrooms, located on the top floor, offer privacy and unobstructed views, with direct access to terraces. There is also an extra space in the basement, which can be used for a guest apartment, an office or a private spa. The house also has a car park for two vehicles and a lift. Each space has been designed to enhance comfort without compromising on style. Villa Amanecer incorporates the highest quality materials and a selection of systems designed for energy efficiency, including aerothermal technology, ventilation with heat recovery, underfloor heating, solar panels, and a home automation system. All within an architectural design that combines technical precision with clean and serene beauty. Views of the blue Mediterranean sea are visible from any point of the house. The horizon becomes a part of everyday life, encouraging a life connected to light, the environment and the beauty of simplicity. Villa Amanecer is not only a home, but also a lifestyle by the sea.
…By Annonceur International


A light-filled residential complex with spacious interiors, unique architecture, and a natural setting offering panoramic views of the Mediterranean Sea and the Benidorm skyline. A gated residential complex featuring detached, cutting-edge homes, each with an exclusive design that makes it a unique property. This four-story single-family home in Altea stands out not only for its contemporary design and high-quality materials but also for its commitment to sustainability and technology. It is a true oasis of luxury and comfort in one of the most sought-after destinations on the Costa Blanca, perfect for those seeking a superior quality of life in an unparalleled setting. The dimensions of Blanc Altea 19 allow for four bedrooms, all with en-suite bathrooms, with the option to expand to five. It features a billiard room, several living rooms, an office, and an impressive daytime area that occupies an entire floor and connects directly to the terrace and pool. The elevator is a key feature, allowing you to move comfortably between its four levels. The interior design and layout are perfectly aligned with the architectural concept. The interior design reflects a clean, modern, and airy feel, thanks to the use of white elements, sand-colored flooring, and large, open spaces flooded with light. The house is spread across several levels, seamlessly integrated and connected by elevator, with a layout that separates areas for rest, leisure, and socializing. The main floor features a spacious living and dining room open to the terrace, housing the common areas where the living room, kitchen, and dining room flow together in a continuous and bright environment. The four bedrooms, a leisure area with a TV and billiards room, an office, and storage spaces are distributed across the upper and lower levels. The master bedroom is located on the top floor, a private space with a large bedroom, dressing room, bathroom with a freestanding bathtub, and a private terrace. The property includes a spacious garage with room for three vehicles and pre-installation for an electric vehicle charging point. Committed to sustainability and comfort, the property incorporates a MITSUBISHI ELECTRIC ECODAN HYBRID climate control system, providing underfloor heating and air conditioning. A smart home automation system allows for convenient and easy management of the following systems via voice commands or various mobile apps (iOS or Android): lighting, motorized blinds, curtains and/or shades, control of all exterior lighting circuits, individual or centralized opening/closing of all blinds, curtains, shades, etc., and climate control. A Sonos audio system allows you to control playback functions on ceiling speakers in the dining room, game room, terrace, and master bedroom from various network-connected audio sources. It includes four Sonos Connect Zone AMP players, three pairs of Bose in-ceiling speakers, and one pair of surface-mounted outdoor speakers. A VISONIC PowerMaster kit (or similar) is also included, consisting of an alarm panel, keypad, remote control, two infrared detectors, and one detector with a camera. An app is available for managing the system from your mobile phone or iPad. A self-consumption photovoltaic system of approximately 6.6 kW is installed, featuring a hybrid inverter that allows the use of both the conventional electrical grid and the photovoltaic installation. The house is finished, furnished, and decorated, ready for its owners to move in and start living immediately. Living in Altea means experiencing both the sea and the mountains. This town in Alicante retains its Mediterranean character, reflected in its pebble beaches and cobbled streets of the old town. The open and welcoming nature of its residents will make you feel right at home.
…By Annonceur International


Las Galeras Real Estate It is one of a kind villa called 'Caribbean Castle Villa Las Galeras'. Perched on a dramatic bluff overlooking the shimmering turquoise waters of the Samana Peninsula, this Las Galeras Real Estate residence evokes the grandeur of a European castle. Designed with turrets, arched stonework, and sweeping staircases, the home rises majestically above lush tropical gardens, offering a rare sense of privacy and prestige. The main living level opens onto expansive terraces with uninterrupted ocean views—perfect for sunrise breakfasts or sunset entertaining. All rooms are floored with baked clay tiles, including outdoor terraces and patios. The flooring and coating of the bathrooms are made of coral marble with mosaic decoration. The ceilings are also made out of baked clay tiles supported by wooden joist resting on large-size wooden hearing beams. A generous great room flows to an elegant dining space and a chef's kitchen, making it ideal for hosting family and friends or creating a boutique hospitality experience. Seven spacious bedrooms—each with en-suite bathrooms and private balconies or Juliet terraces—offer comfort, seclusion, and the soothing soundtrack of the sea. Outdoor spaces include a lap pool, multiple lounge areas, and manicured gardens that lead to hidden nooks for reading, yoga, or quiet reflection. Set just minutes from the vibrant heart of Las Galeras and some of the Dominican Republic's most spectacular beaches. This property combines Old-World romance with modern amenities. Whether envisioned as a grand family retreat, a luxury vacation rental, or a boutique hotel project, it is a landmark estate unlike anything else on the peninsula. A true castle by the Caribbean Sea. The property feature two villas of the same kind and size and the owner is offering to buy both villas individually. Both villas have their own titles. The distance between both villas is approximately 10 meters. The building, the marked style of which can be traced back to the colonial one of the 15th and 16th century has all the architectural and environmental features making it unique in its genre. Furthermore, a Patio - BBQ area and firewood furnace with a 10-seat table in the open. The natural cave is used as a cellar. The Las Galeras Real Estate was built on 1 acre of land right at the Rincon Bay with magnificent ocean views. 20 minutes away from Samana, 3 minutes from Las Galeras and 1 hour from the international airport of Samana. Features: * Luxurious Estate In Las Galeras * Near Shopping * Oceanfront * Paradise Castle In Samana * Paradise Castle Villa Las Galeras * Pool * Samana For Sale * Sea View * this * Traditional Architecture * Unique Villa In Las Galeras/Samana This style property is located in is currently Luxury Villas and has been listed on Select Caribbean Properties. This property is listed at $ 1,600,000.00. It has 7 beds bedrooms, 7 baths bathrooms, and is 12378 sq ft. The property was built in year.
…By Annonceur International


Impressive mansion on the Villamartin Golf Course, a unique house due to its singular architectural style, of a clear Arab influence. It has a plot of more than 2.000 m2, with beautiful gardens and recreational areas with direct access to the golf course.The heart of this villa is the central courtyard and its cloister, decorated in Andalusian style and crowned by a glass dome which provides lots of natural light. This house is also notable for the ample rooms and the magnificent sea views from their terraces.The central courtyard gives access to the heated pool, a really wonderful space with beautiful tiling and large windows, that create a peaceful ambience similar to the best Spas. In short, a house with great personality which impresses its visitors.
…By Annonceur International


Located in the charming town of Benissa, this villa offers an exceptional living experience. With sea views, the property is just 2 km from the coast, allowing you to enjoy the sea breeze and stunning landscapes. The villa is ideal for those seeking a home in a tranquil and picturesque setting, with the convenience of the sea nearby. Designed to offer maximum comfort, this residence is perfect for families who value privacy and luxury in a natural environment. OUTDOOR AREAS The villa`s exterior is designed to maximize enjoyment of the Mediterranean climate. It features a private garden that offers a green space for relaxation or outdoor activities. The terrace is the perfect place to enjoy sea views or dine al fresco. Additionally, the villa has a private pool, ideal for cooling off during warm summer days. Access to the garage provides convenience and security for vehicles, completing a set of exterior features that make this villa an exceptional place to live. INDOOR AREAS The villa`s interior is equipped with high-quality features that ensure a comfortable and modern living experience. It has four bedrooms and five bathrooms, offering ample space for family and guests. The villa is equipped with air conditioning and underfloor heating, ensuring a pleasant environment throughout the year. Electric shutters and the home automation system add an extra level of comfort and energy efficiency. Built-in wardrobes provide ample storage space, while high-end appliances in the kitchen facilitate daily tasks. The porcelain tile flooring adds a touch of elegance and durability to the interior spaces.
…By Annonceur International


Discover effortless island living in this newly built two-storey home, perfectly positioned in Barbados’ thriving north coast. Designed for comfort and style, this fully finished residence is move-in ready and offered furnished, making it an ideal choice for a vacation home, permanent residence, or investment property. The layout is thoughtful and versatile. The ground floor includes two bedrooms, a shared bathroom, and a secondary living area that works perfectly as a games or media room. Upstairs, an open-concept living and dining space flows seamlessly into a sleek, modern kitchen, while the primary suite provides a private retreat with ensuite bathroom. A convenient powder room completes this level. Enjoy uninterrupted sea views from the upper floor, framed by sliding doors equipped with automatic screens. The property is fully screened throughout, offering both comfort and peace of mind. Beyond the home, a boardwalk and the sparkling ocean stretch out before you—no development to block the view. Just steps from the water, you’re near the popular Fishpot Restaurant and a short drive to Speightstown for shopping, dining, and services. Nearby, luxury projects like the Pendry Hotel and Port St. Charles marina, along with a future Sandals resort, are enhancing the area’s appeal and long-term value. With easy access to boating, swimming, and watersports, this home offers strong rental potential while providing a turnkey lifestyle in one of Barbados’ most promising locations. Highlights: * Brand new and fully furnished * 3 bedrooms, 3 bathrooms, plus powder room * Open-plan living with modern kitchen * Upper and lower levels fully screened with automatic doors * Stunning ocean views with no obstructions * Steps from the beach and local amenities * Excellent short-term rental or investment opportunity JNVA-A For viewings, more information or to secure this property, please contact us: Property ID 87310 Price USD$1,750,000 Property Size 3000 Sq Ft Land Area 6729 Sq Ft Bedrooms 3 Bathrooms 3.5 Property Status BEACHFRONT, FOR SALE, REDUCED Address: Shermans, St. Peter City: Bridgetown, Barbados State/county: St.Peter, Barbados Country: Barbados
…By Annonceur International


Ideally located near the beaches and shops, Carlton International presents this stunning property with significant expansion potential. Bathed in natural light, the main house features a spacious living room with a fireplace opening onto a south-facing terrace, an elegant dining room extended by an open kitchen, and a large, independent office. Upstairs, accessible by elevator, the night area includes four spacious bedrooms and a terrace with sea views. The vast second floor offers endless possibilities: additional bedrooms, a leisure area, office space, etc. Outside, you'll be charmed by the magnificent pool with its pool house and summer kitchen, as well as the layout of the grounds, which easily allows for the addition of a tennis court and space to indulge your passion for gardening. An immense garage, several storage rooms, and a large independent guest house complete this property, which will captivate you with its incredible potential. An idyllic living environment, combined with rare development opportunities, in the heart of the French Riviera. Information on the risks to which this property is exposed is available on the site: http://www.georisques.gouv.fr Agency fees are at the seller's expense. Ref: 15528
…By Carlton International Cannes


Just minutes from the centre of Cognac, this former 17th-century wine and agricultural estate enjoys a peaceful rural setting while remaining close to local amenities. The main residence, full of original charm, offers generous living spaces across two levels. The ground floor features a spacious entrance hall, a fully equipped kitchen, a welcoming dining room, a bright living room, a second entrance, and guest toilets. Upstairs, a master suite includes a bathroom and dressing room, alongside a second en-suite bedroom, two further bedrooms, a shower room, separate WC, and ample storage. The property also includes an insulated attic, several cellars, a laundry room, boiler room, and a range of outbuildings full of character: former stables, workshop, wine store, vat room, and a dovecote with technical room – offering numerous possibilities for conversion or development. A self-contained guest house, carefully renovated, provides a comfortable living space with open-plan kitchen and lounge, shower room, and mezzanine sleeping area – ideal for guests or holiday rentals. Outdoors, the landscaped grounds feature a swimming pool, ornamental pond, and a traditional stone porch, all set in a calm, private environment. This is a property of character, combining authenticity and potential, suitable for a family residence, second home, or hospitality project with links to the region’s renowned wine and spirits heritage.
…By Lafontaine Immobilier Angoulème


NEW BUILD VILLAS IN SAN MIGUEL DE SALINAS Exclusive new residential complex offering luxury villas with plots from 300 m2 and an impressive 8x3,5m swimming pool. Optional basement and solarium These modern homes offer 3 bedrooms, 3 bathrooms, a spacious living-dining room and a fully equipped kitchen, as well as a garden, and swimming pool. The villas stand out for their bright and open spaces, which offer exceptional views and a layout that optimises every corner of the home to the maximum. High quality finishes and interiors merge into a contemporary concept of luxury, combining the elegance, comfort and refinement that buyers desire. The design and construction of this residential complex has taken into account fundamental aspects such as energy efficiency and the use of top quality materials, thus guaranteeing a sustainable and long-lasting lifestyle. San Miguel de Salinas is a municipality in the Valencian Community, Spain. Located in the south of the province of Alicante, in the region of Vega Baja del Segura near the Region of Murcia. San Miguel de Salinas located close to the Las Colinas and Campoamor golf courses, offers exceptional views of the Torrevieja and La Mata lagoons. Alicante airport located 35 minutes drive away and Murcias Corvera airport is about 1 hour drive away.
…By Annonceur International


NEW BUILD VILLAS IN SAN MIGUEL DE SALINAS New Build exclusive residential complex offers luxury villas with plots of 400 m2 and a stunning 8x3,5m swimming pool. These modern homes offer 3 bedrooms, 3 bathrooms, a spacious living-dining room and a fully equipped kitchen, as well as a garden, and swimming pool. The villas stand out for their bright and open spaces, which offer exceptional views and a layout that optimises every corner of the home to the maximum. High quality finishes and interiors merge into a contemporary concept of luxury, combining the elegance, comfort and refinement that buyers desire. The design and construction of this residential complex has taken into account fundamental aspects such as energy efficiency and the use of top quality materials, thus guaranteeing a sustainable and long-lasting lifestyle. San Miguel de Salinas is a municipality in the Valencian Community, Spain. Located in the south of the province of Alicante, in the region of Vega Baja del Segura near the Region of Murcia. San Miguel de Salinas located close to the Las Colinas and Campoamor golf courses, offers exceptional views of the Torrevieja and La Mata lagoons. Alicante airport located 35 minutes drive away and Murcias Corvera airport is about 1 hour drive away.
…By Annonceur International


NEW BUILD VILLAS IN SAN MIGUEL DE SALINAS New Build exclusive residential complex offers luxury villas with plots of 400 m2 and a stunning 8x3,5m swimming pool. These modern homes offer 3 bedrooms, 3 bathrooms, a spacious living-dining room and a fully equipped kitchen, as well as a garden, solarium and swimming pool. The villas stand out for their bright and open spaces, which offer exceptional views and a layout that optimises every corner of the home to the maximum. High quality finishes and interiors merge into a contemporary concept of luxury, combining the elegance, comfort and refinement that buyers desire. The design and construction of this residential complex has taken into account fundamental aspects such as energy efficiency and the use of top quality materials, thus guaranteeing a sustainable and long-lasting lifestyle. San Miguel de Salinas is a municipality in the Valencian Community, Spain. Located in the south of the province of Alicante, in the region of Vega Baja del Segura near the Region of Murcia. San Miguel de Salinas located close to the Las Colinas and Campoamor golf courses, offers exceptional views of the Torrevieja and La Mata lagoons. Alicante airport located 35 minutes drive away and Murcias Corvera airport is about 1 hour drive away.
…By Annonceur International


Stunning luxury villa under construction, located in the southeast of the Costa Blanca, in a privileged position with impressive panoramic views of the Mediterranean Sea. A residence that redefines the concept of contemporary elegance, combining cutting-edge architectural design, open spaces, and a complete connection with nature. With a constructed area of 721 square metres on a 997 square metre plot, this home stands out for its tiered structure across three levels, perfectly adapted to the terrain to maximise orientation and views. Its modern architecture is characterised by clean lines, large windows, and a careful selection of materials that provide brightness, warmth, and visual balance. The villa features 3 spacious bedrooms and 5 bathrooms, alongside a courtesy toilet, laundry, garage for two vehicles, and a versatile space ideal for a leisure room, gym, or private cinema. On the main floor, the master bedroom with dressing room and en-suite bathroom opens directly onto the main terrace, where the infinity pool seems to merge with the marine horizon. The day areas, with living room, dining room, and open kitchen with central island, seamlessly connect with the outside, creating a perfect environment to enjoy the Mediterranean climate. Outside, the design has been conceived for relaxation and conviviality: a large terrace with solarium, covered porch, outdoor dining area, and space for a barbecue. Every corner offers spectacular views and a feeling of continuity between interior and exterior, inviting you to embrace the sea from every room. In terms of equipment, this property incorporates the latest in comfort and sustainability: underfloor heating, air conditioning via aerothermal systems, solar panels, advanced home automation, mechanical ventilation, pre-installation for electric vehicles, CCTV, alarm system, and boundary enclosures. The interior finishes include decorative wood panelling, bespoke doors, and designer carpentry, all aimed at creating a sophisticated and functional environment. A villa conceived for those seeking a unique, efficient residence with its own character, where every dawn becomes an experience facing the Mediterranean Sea.
…By Annonceur International


Luxury Contemporary Villa with Panoramic Sea Views in Montemar, BenissaExclusive New Build Villa in Benissa CostaLocated in the prestigious residential area of Montemar, in the sought after San Jaime area of Benissa, this exceptional new build villa combines contemporary architecture, Mediterranean elegance and spectacular sea views. Positioned on an elevated plot with panoramic vistas stretching from Moraira to Calpe, the property offers privacy, tranquility and a seamless connection with the surrounding landscape.Benissa Costa is one of the most desirable locations on the Costa Blanca North, known for its beautiful coves, natural scenery, luxury villas and relaxed Mediterranean lifestyle. The area enjoys excellent access to nearby coastal towns, fine dining restaurants, golf courses and marinas, making it ideal for permanent living or a luxury holiday home.Architectural Design Integrated with NatureThis impressive residence has been designed across four levels connected by both stairs and a private lift, perfectly adapting to the natural slope of the plot. The architecture combines clean lines, natural stone, wood finishes and large glass surfaces to create bright interiors filled with natural light and uninterrupted sea views.The main living floor features an elegant open plan design with spacious living and dining areas connected to a fully equipped modern kitchen. Floor to ceiling windows create a seamless transition to the outdoor terraces and infinity style swimming pool, allowing indoor and outdoor living to merge naturally.A central interior patio brings additional light and greenery into the home, creating a calm and sophisticated atmosphere throughout the property.Spacious Bedrooms and Private Guest AreaThe villa offers four spacious bedrooms with ensuite bathrooms distributed across different levels for maximum comfort and privacy.The guest level includes two elegant bedrooms with direct access to a private terrace overlooking the Mediterranean Sea. The upper floor hosts two exclusive suites with private terraces and spectacular panoramic views.The lower level includes a large garage for two vehicles, technical areas and additional storage space, all discreetly integrated into the architectural design.Premium Features and High End FinishesThis luxury villa is equipped with premium specifications and advanced technology for maximum comfort and energy efficiency:Fully equipped designer kitchenUnderfloor heating with aerothermal systemFully installed air conditioningHome automation system for lighting and climate controlAlarm system and video intercomExcellent Location on the Costa BlancaMoraira center and beaches: 2 kmCalpe: 10 kmIfach Golf Club: 3 kmMoraira Marina: 6 kmAlicante Airport: 90 kmValencia Airport: 120 kmLa Fustera Beach: 4 kmYour Mediterranean Dream Home AwaitsThis contemporary villa in Benissa offers an exceptional lifestyle defined by luxury, privacy and breathtaking sea views. Contact us today for more information or to arrange a private viewing of this unique property on the Costa Blanca.
…By Annonceur International


Exclusive luxury villa under construction on the Costa Blanca, designed for those seeking a Mediterranean lifestyle in a tranquil setting with truly stunning sea views. Its southeast orientation ensures exceptional brightness throughout the day, creating open, warm spaces filled with natural light. With a built surface of 170 m2 on an 805 m2 plot, this property combines modern architectural design, functionality, and elegance. The residence is distributed over two floors that maximise panoramic views and the connection with the natural surroundings. The spacious living-dining room windows completely open onto the main terrace, where a spectacular infinity pool visually merges with the sea, offering a serene and exclusive atmosphere. The villa features 3 spacious bedrooms, all with en-suite bathrooms and direct access to private terraces, as well as a guest toilet and outdoor areas designed to enjoy the Mediterranean climate all year round. There is the possibility of expanding to a fourth bedroom according to the owner’s needs. The contemporary-style kitchen, fully equipped, is integrated into an open space alongside the living room, creating an ideal environment for socialising and relaxation. The exterior offers extensive terraces, enclosure walls for greater privacy and an elegant pool that invites relaxation. Every detail has been carefully considered, from orientation and materials to lighting design, achieving a perfect balance between aesthetics, comfort, and energy efficiency. The property includes an alarm system and the highest quality finishes and technology, ensuring a modern, secure, and sustainable home. A unique villa for those who wish to enjoy luxury, serenity, and infinite Mediterranean views from their own home.
…By Annonceur International


In the Region of Murcia, these spectacular new build villas are located in a strategic enclave that combines tranquillity, nature, and open views towards golf courses, just 10 minutes from the beaches of the Mar Menor. An ideal setting for those seeking privacy, quality of life, and proximity to the sea. The homes have been designed to offer spaciousness, comfort, and functionality. Each villa includes: 3 spacious bedrooms, all with en-suite bathrooms2 guest toilets for visitorsLarge living-dining room with equipped open-plan kitchenDouble-height interior design, enhancing natural light and the sense of space On the outside, each property boasts a private pool, solarium with pre-installation for a jacuzzi, a large basement, and a private garden, creating a perfect environment to enjoy the climate and outdoor life. The villas stand out for their modern high-quality finishes and well-thought-out layout. The construction is carried out with brick, PVC windows, cold/hot air conditioning installation, and solar panels for hot water, ensuring comfort, durability, and energy efficiency. The development is situated within a gated community with 24-hour security and surveillance, offering tranquillity and privacy. The surroundings include over 126,000 m2 of green areas, with: Walking trails and bike lanesSports facilitiesPaddle and tennis courtsMini golf courseGardens and areas for pets One of the standout elements is a large artificial lake of nearly 17,000 m2, surrounded by white sand beaches. The lake features two islands, one equipped with a bar and beach bars, creating a unique Mediterranean environment with a Caribbean-inspired style. The complex is located less than 4 km from the coast and very close to Los Alcázares, an ideal location to enjoy water sports and outdoor activities. Additionally, the proximity to Cartagena and Murcia Airport, situated about 22 km away, guarantees excellent connections and access to a wide range of cultural, gastronomic, and leisure offerings.
…By Annonceur International



Modern villa on a single level with private pool in a prime residential area of Calpe Discover this exclusive new construction villa located in one of the most sought-after residential areas of Calpe. Nestled in a quiet established community, this property offers the perfect combination of privacy, comfort, and proximity to all amenities. Just a few minutes` walk away, you will find supermarkets, restaurants, the beach, and the charming old town of Calpe. Built on a flat plot of 742 m2, this villa has been designed on a single level to offer practical and comfortable living, with a layout that enhances the connection between indoor and outdoor spaces. The home features 192 m2 built, distributed in a spacious living-dining room with an open kitchen, three double bedrooms, and two bathrooms, one of which is en suite in the master bedroom. Large windows allow natural light to flood in and offer direct access to the terrace, creating a bright and welcoming atmosphere throughout the year. The outdoor space is designed for enjoying the Mediterranean lifestyle, with an open terrace of 52 m2, a covered porch of 32 m2, a private pool of 29 m2, and a low-maintenance garden surrounding the house. Additionally, there is parking space within the plot. This property is a unique opportunity to live in a modern newly built villa in an unbeatable location, ideal both as a permanent residence and as an investment for vacation rentals. Plot: 742 m2 Built surface: 192 m2 Open terrace: 52 m2 Covered porch: 32 m2 Private pool: 29 m2 Bedrooms: 3 Bathrooms: 2 (one en suite) On-plot parking Contemporary and functional design Located minutes from all services Don`t miss the chance to own a brand-new modern villa in one of the best residential areas of Calpe.
…By Annonceur International

Receive by email any new listing that may match your search criteria
By validating this form, you accept the general conditions of use of Le Figaro Properties.
These agencies offer a selection of luxury properties vente . Feel free to contact them for personalized assistance.





