Get early access to listings that match your criteria
Never miss an opportunity again. Our personalized alerts notify you instantly.

 English$ USD · m²


Tucked away in a peaceful, green setting of 6,400 m², this well-maintained villa, built in 2002, offers a rare combination of space, privacy, and comfort on the Côte d’Azur. As you arrive, a sense of calm sets in. The open panoramic views bring in natural light and a serene atmosphere throughout the day. The main house features three generous bedrooms, each with its own en-suite bathroom — ideal for both daily living and entertaining guests. In addition to the main residence, the property offers approximately 150 m² of additional built space, including: •A 55 m² independent guest apartment with its own entrance and kitchenette, perfect for visiting family or friends •A 50 m² fully equipped pool house, ideal for outdoor dining, relaxing, and summer living •A 39 m² garage, providing secure parking and storage The exterior is designed for enjoying the southern lifestyle, with a 14-meter swimming pool, landscaped gardens, and a covered carport. The expansive grounds also allow for the option of adding a private tennis court. This property offers a harmonious blend of indoor comfort and outdoor living — perfect for those seeking peace, space, and privacy just minutes from the heart of the French Riviera.
…By Easy Home Riviera


CO-EXCLUSIVE LISTING Located within a sought-after private gated estate just ten minutes from Cannes, this elegant Provençal family villa enjoys a tranquil, leafy setting and offers over 280 sqm of living space on approximately 2,400 sqm of beautifully landscaped, level gardens. Bright and full of character, it provides an exceptional lifestyle combining privacy, space and authenticity. Designed predominantly on one level, this characterful Provençal villa offers a harmonious layout with generous living spaces, perfectly suited to family life. It also benefits from excellent potential for an extension of approximately 100 sqm, with the opportunity to create sea views, subject to the necessary planning permission. GROUND FLOOR Entrance hall opening onto a delightful patio Spacious living room opening onto the terrace, garden and swimming pool area with summer kitchen Bright principal bedroom with dressing room and bathroom, opening directly onto the terrace, garden and pool Dining room and kitchen opening onto the patio, creating a warm and inviting space for everyday living GARDEN LEVEL Three en-suite bedrooms, each with a private bathroom Laundry room Cellar A large swimming pool area with a welcoming summer kitchen is surrounded by spacious terraces and a flat garden. Double garage and two separate gated entrances. Some updating would enhance the property’s full potential. The villa could be extended and an upper floor added, offering sea views, subject to the necessary planning permission. Further information is available upon request. Property subject to co-ownership status. Information regarding potential risks to which this property is exposed is available on the Géorisques website: georisques.gouv.fr.
…By Scc Vendome


Sur les hauteurs de Châteauneuf-Grasse, à la limite de Valbonne, cette villa construite en 2002 s’inscrit dans un environnement résidentiel recherché où la position dominante offre une vue panoramique dégagée. D’une surface habitable de 314 m², la propriété se déploie au cœur d’un parc arboré de 4 000 m². Ses proportions généreuses et son organisation familiale lui confèrent une présence discrète, tandis que les espaces extérieurs prolongent naturellement les pièces de vie. Le salon constitue le cœur de la maison. Sa belle hauteur sous plafond accentue la sensation d’espace et accompagne une atmosphère chaleureuse autour de la cheminée. La cuisine ouverte, volontairement légèrement en retrait, conserve une relation directe avec le séjour tout en bénéficiant de son propre accès vers l’extérieur. La distribution nocturne offre six chambres, dont trois suites. L’une d’entre elles dispose d’un accès indépendant, une configuration particulièrement adaptée à l’accueil d’invités ou à la création d’un espace plus autonome au sein de la maison. Trois chambres supplémentaires complètent cette partie familiale. Le parc arboré apporte une véritable respiration autour de la villa. Sans vis-à-vis, il accueille une piscine à débordement de 11 x 4,50 m, dont les dimensions permettent d’envisager aussi bien les moments de détente que les usages familiaux. Le jardin compose un cadre extérieur préservé autour de la maison. Un garage double pouvant accueillir deux véhicules et un portail électrique complètent l’ensemble. La situation de la propriété permet de profiter de la proximité des écoles internationales, des golfs et de Sophia Antipolis, tout en conservant le caractère résidentiel des hauteurs de Châteauneuf-Grasse. Avec ses volumes, ses six chambres, son parc de 4 000 m² et sa piscine à débordement, cette villa offre un cadre de vie familial tourné vers les extérieurs et les paysages de l’arrière-pays azuréen. Plus d'informations auprès de Casanova Immobilier, référence historique de l'immobilier de caractère et haut de gamme à Montpellier et dans le Sud de la France depuis 1979. Spécialistes des demeures de charme, appartements de caractère, villas contemporaines, propriétés familiales et biens singuliers entre Montpellier, littoral méditerranéen et arrière-pays.
…By Agence Galerie Casanova


[co-Exclusive] Stunning contemporary villa with exceptional features, ideally located in Mougins on the border of Le Cannet, close to shops and motorway access. GROUND FLOOR: Entrance hall, Dining room, Beautiful open-plan kitchen and laundry room, Living room, Office/Guest bedroom, Guest WC Access to the 52sqm double garage basement FIRST FLOOR: 3 en-suite bedrooms, including a master suite with dressing room. Garden with swimming pool, beautifully landscaped with Mediterranean plants, pétanque court, etc. Outdoor parking for 3-4 vehicles + Large 52sqm double garage Don't miss this opportunity! Plot 1000sqm Option to purchase an additional 700sqm plot of flat land.
…By Mellone & Gastaldi Properties


Maison Altura offers for sale this contemporary villa of 350 m2 located in a privileged and peaceful environment in Opio, just minutes from the shops and the heart of the village. This property with high-end services seduces by its generous volumes, its brightness and its elegant and warm atmosphere. Thought as well for family life as for the reception. From the entrance, the living spaces reveal volumes bathed in light. The living room, dining room and fully equipped kitchen open harmoniously onto the terraces, the garden and the pool thanks to large bay windows with brick partition, creating a perfect continuity between indoor and outdoor spaces. The ground floor also hosts a first bedroom suite with its bathroom, dressing room and a pleasant private terrace. Upstairs, a bright landing leads to four other en-suite bedrooms, each with its own bathroom and private dressing room. The master suite is distinguished by its beautiful volumes and its private terrace, a true extension of the living space offering an intimate and privileged setting. Fully air-conditioned, the villa guarantees optimal comfort throughout the year. Outside, the landscaped garden of about 2,300 m2 hosts a swimming pool surrounded by spaces dedicated to relaxation and conviviality. A summer kitchen, the many terraces complete the exterior benefits. Many private parking spaces complement the many advantages of this property. This villa combines contemporary architecture, high-end comfort and sought-after location, offering a living environment in the heart of the Cannes hinterland.
…By Maison Altura


Magnificent Belle Epoque Style Property on a 2345 m² Plot. Discover this exquisite property located in the private and sought-after domain of La Garoupe in Cap d'Antibes. Nestled on a 2345 m² plot with a swimming pool, this exceptional residence is offering a luxurious and peaceful living environment. The villa, boasting 631 m², was built at the beginning of the 20th century for an English lord, combining historical charm with modern amenities. It features a grand entrance leading to a fully equipped kitchen, a spacious dining room, and a bright living room opening onto the pool. The villa also includes a TV lounge, a large office, and a game room. On the first floor, four en-suite bedrooms, including a sumptuous master bedroom with a dressing room and a large terrace with stunning sea views, await you. The top floor houses three additional bedrooms, each with its own bathroom or shower room, offering comfort and privacy. The basement is a true wellness area with a sauna, hammam, and shower, a gym with a jacuzzi, a large wine cellar, and a champagne cellar. Outside, the pool with jacuzzi, the pool house, and various terraces invite relaxation. A spacious garage can accommodate several vehicles. This unique estate in La Garoupe offers an exceptional quality of life, combining space, comfort, and luxury. A rare opportunity not to be missed.
…By Michaël Zingraf Christie's International Real Estate Cap D'antibes


This prestigious property located on the western slope of Cap d'Antibes is a true gem. Elegant and sophisticated, it spans 3 levels and is built on a magnificent park of 8200 m², offering a breathtaking view of the Bay of Juan-les-Pins and the Esterel. Thanks to its privileged location, this property is just a few minutes' walk from the prestigious Hotel du Cap Eden Roc. The landscaped park is a true haven of peace, offering an atmosphere of tranquility and serenity to its occupants. The outdoor amenities are exceptional: the pool and tennis court are strategically located at the back of the park, providing total privacy for its users. The property includes 6 bedrooms as well as a staff room. In summary, this prestigious property is a true real estate gem that is sure to captivate lovers of exceptional properties.
…By Michaël Zingraf Christie's International Real Estate Cap D'antibes


In the heart of the highly sought-after Cap d’Antibes, in a privileged setting, this elegant villa enjoys an elevated position and offers magnificent panoramic views over the sea and surrounding mountains. Offering approximately 371 sq m of living space, the property sits on a superb flat plot of 2,164 sq m, featuring a beautiful swimming pool and several outdoor areas, perfect for enjoying the Mediterranean lifestyle. The garden level features generous, light-filled reception areas, including a spacious living room opening onto the outdoor areas and enjoying the views, a dedicated reading or TV area, a large fully fitted and equipped kitchen, as well as a dining room. A first bedroom, located on the same level, completes this floor. It benefits from its own bathroom with toilet. Upstairs, the villa offers a magnificent master suite comprising a sleeping area, a large bathroom with toilet, and a beautiful terrace overlooking the sea with panoramic views. A second bedroom, also with its own bathroom and toilet, completes this level. Two additional bedrooms complete the sleeping accommodation on the garden level. Each benefits from its own bathroom with toilet, ensuring comfort and privacy for every guest. Fully air-conditioned, the villa offers comfort and privacy in a particularly sought-after setting. Several parking spaces are available within the property. A rare property in Cap d’Antibes, combining an elevated position, generous volumes, a flat garden, a swimming pool and exceptional panoramic views over the sea and surrounding hills. A privileged lifestyle, just minutes from the beaches and the iconic addresses of Cap d’Antibes.
…By Michaël Zingraf Christie's International Real Estate Cap D'antibes


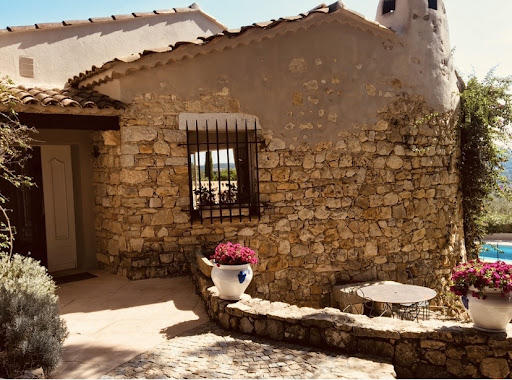
The advertiser did not provide an english description for this listing.
…By Agence Rossi Croisette Immobilier


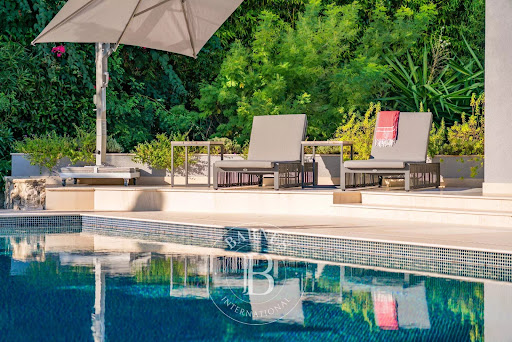


Located in the peaceful and prestigious residential area of Saint-Jean-Cap-Ferrat, just a short walk from the renowned Four Seasons Hotel, and the sea, this beautifully renovated villa is arranged over three levels. The property features spacious reception areas, including a large living room with a fireplace and a dining room opening onto an expansive terrace. It offers four bedrooms, each with its own en-suite bathroom or shower room, as well as an independent studio apartment. Additional amenities include a laundry room, a gym, a hammam, and a wine cellar. A closed garage for one car, a separate garage for scooters, and several outdoor parking spaces complete the property. Set within a magnificent flat landscaped garden of approximately 1,840 sqm, the villa enjoys a pleasant sea view from the first floor. Its south-west exposure ensures optimal sunshine throughout the day. A beautiful swimming pool extends naturally from the main terrace and living areas, creating an ideal setting for enjoying the exceptional lifestyle of Cap-Ferrat. ENERGY CLASS: B / CLIMATE CLASS: A Estimated average annual energy costs for standard use: between €1980 and €2760 (reference year: 2021). Information on the risks to which this property is exposed is available on the Géorisques website: www.georisques.gouv.fr A rare opportunity not to be missed. Feel free to get in touch for further details.
…By Barnes Beaulieu


Located in a highly sought-after residential area, in absolute tranquility, just 5 minutes from the charming village of Valbonne and close to the Mougins School as well as the CIV, this fully renovated villa offers high-end finishes and refined decoration throughout. The property features on the ground floor an elegant entrance, a fully equipped open-plan kitchen, a spacious, light-filled living room benefiting from a full south-facing exposure, and a very large master suite with dressing room and en-suite shower room provides optimal comfort. Upstairs, there are four additional bedrooms, each with its own en-suite bathroom. A garage of 80 sq.m accommodating up to 5 cars, as well as a large versatile space that can be used as a games room, home cinema, or gym. Several cellars complete this exceptional property. A rare and unique opportunity on the market. Energy class : A – Climat class : A / estimated annual costs for standard use : between €1,387 and €1,877 (ref year 2023) Information on the risks to which this property is exposed is available on the Geohazards website : www.georisques.gouv.fr Property located in an area subject to compulsory brush clearance. Represented by Caroline Bertignon-Metout, acting in his capacity as authorized service provider, with full powers for the purposes hereof.
…By Barnes Valbonne


In a quiet residential setting, this charming Provençal villa of approximately 350 sq.m is set on beautifully landscaped grounds of around 1,700 sq.m, offering complete privacy. The spacious living areas are bathed in natural light thanks to large floor-to-ceiling windows opening onto the outdoor spaces. The living room seamlessly extends into a fully equipped open-plan kitchen, creating a functional and welcoming living environment. The property offers six bedrooms, including two en-suite bedrooms, each with its own private shower room. Two additional shower rooms and several guest WCs complete the sleeping accommodation, providing ideal comfort for family and guests alike. Designed to make the most of the Mediterranean lifestyle, the outdoor areas feature a swimming pool, a jacuzzi, and expansive terraces dedicated to outdoor dining and relaxation. The lower ground floor includes a home cinema, a wine cellar, and generous additional spaces that can easily be adapted to suit a variety of needs. Ideally located close to shops, schools, and major transport links, this villa offers a perfect balance of tranquillity, practicality, and everyday comfort. Energy class : C – Climat class : A / estimated annual costs for standard use : between €3,840 and €5,250 (ref year 2021) Information on the risks to which this property is exposed is available on the Geohazards website : www.georisques.gouv.fr Property located in an area subject to compulsory brush clearance. Andréa MILAZZO : Consultant – Independent commercial agent (E.I.) RSAC : 893 468 033
…By Barnes Valbonne


Property with Panoramic Views and Guest House Located in the sought-after residential area of Peymeinade, in a peaceful setting just a few minutes from the village centre and local amenities, this property enjoys uninterrupted views over the surrounding hills and a beautifully preserved natural environment. Set within approximately 3,000 sqm of landscaped grounds, the property comprises two independent residences, offering both comfort and privacy. The main house, spanning approximately 300 sqm, features generous proportions and a seamless layout. Upon entering, the hallway leads to a spacious, light-filled reception room, extended by large terraces overlooking the surrounding landscape. The fully equipped kitchen, complemented by a utility kitchen, combines elegance and functionality. On the main level, the principal suite features a dressing room and private bathroom. On the garden level, two en-suite bedrooms, a TV lounge, laundry room, wine cellar, fitness area and workshop complete the living spaces. An independent **mazet** provides the perfect accommodation for family and guests, offering complete privacy and independence. It comprises a living room with kitchen, as well as a bedroom with its own shower room and WC. Outside, the swimming pool area blends harmoniously into the landscaped garden and features a pool house with changing room, shower and WC. Several entertaining areas, complete with a barbecue and pizza oven, a pétanque court and covered parking spaces further enhance the property. An exceptional setting offering a privileged quality of life, ideal as either a primary residence or a holiday home, close to Cannes and the charming villages of the surrounding hinterland. Energy rating: A – Climate rating: A Estimated annual energy costs for standard use: between €1.370 and €1.930 (reference year: 2023). Property located in an area subject to compulsory brush clearance. Information regarding the natural and technological risks to which this property is exposed is available on the Géorisques website: www.georisques.gouv.fr. Emilie PAUL : Consultante - Agent commerciale E.I. RSAC : 539 034 140
…By Barnes Valbonne


Nestled in a highly sought-after residential area, at the end of a peaceful cul-de-sac, this superb contemporary villa offers approximately 200 sqm of refined living space, set within beautifully landscaped grounds of around 1,700 sqm. The meticulously designed outdoor areas feature a heated infinity swimming pool with a UV-protective cover, a pétanque court, a vegetable garden, two garden chalets, and ample parking, including a double carport. On the garden level, the villa boasts a spacious and light-filled reception area with a fireplace, opening onto an elegant wood terrace. The fully fitted Schmidt kitchen extends onto a terrace with a heated bioclimatic pergola fitted with integrated shutters, creating an exceptional outdoor living space. This level also includes a study (or additional bedroom), a laundry room, a storage area with direct external access to the carport, a games room that could easily be converted into an independent studio, and a magnificent principal suite featuring a bathroom with both bathtub and walk-in shower, a generous dressing room, and direct access to the terrace. A guest WC completes this floor. Upstairs, two further en-suite bedrooms each benefit from their own shower room, built-in wardrobes, and separate WC. The property is equipped with the latest technology, including solar panels with battery storage ensuring its energy independence reversible air conditioning, underfloor heating, an electric gate, and premium-quality finishes throughout. A rare opportunity combining contemporary elegance, exceptional comfort, and outstanding energy efficiency, all within easy walking distance of local shops and amenities. Price: €1,995,000 incl. agency fees Agency fees payable by the buyer: 5% incl. VAT Net seller price: €1,900,000 Energy class : A – Climat class : A / estimated annual costs for standard use : between €1,250 and €1,740 (ref year 2021) Information on the risks to which this property is exposed is available on the Geohazards website : www.georisques.gouv.fr Property located in an area subject to compulsory brush clearance. Represented by Caroline Bertignon-Metout, acting in his capacity as authorized service provider, with full powers for the purposes hereof.
…By Barnes Valbonne


Exceptional location at the end of a dead end path for this charming, perfectly maintained Provençal villa benefiting from a beautiful landscaped garden with swimming pool, jacuzzi and furnished pool house and a superb view of the Peyloubet hill to the sea. It is composed on the ground floor of a beautiful entrance with study on mezzanine, an independent apartment with living room/kitchenette, bedroom and shower room, on the garden level, living room with fireplace, large dining room and fitted kitchen opening onto a covered terrace, 3 bedrooms and 2 shower rooms. South facing. Several parking spaces. Energy class : C - Climat class : C / estimated annual costs for standard use : between €1,740 and €2,400 (ref year 2021) Information on the risks to which this property is exposed is available on the Geohazards website : www.georisques.gouv.fr Property located in an area subject to compulsory brush clearance. Represented by Caroline Bertignon-Metout, acting in his capacity as authorized service provider, with full powers for the purposes hereof.
…By Barnes Valbonne


Nestled just beyond the ancient village of Châteauneuf-de-Grasse, this captivating property enjoys a commanding position of rare tranquillity, with breathtaking panoramic views sweeping down to the Mediterranean and back to the village itself. Set on a generous plot of 4,120 m², the land is arranged across several broad restanques, planted with centuries-old olive trees, wisteria, and fig trees — a landscape of timeless Provençal character. Approached through private gates, the property offers ample parking and a double carport. The heated pool, perfectly oriented to capture the views, is complemented by a poolhouse, creating an exceptional outdoor living space. The main residence spans two levels: the upper floor houses a well-appointed kitchen-dining room, an elegant reception room, a guest WC, and two bedrooms with a bathroom; the garden level offers two further bedrooms, two bathrooms, and a laundry room. An independent bedroom suite with its own bathroom provides ideal flexibility for guests or staff. In good overall condition and full of authentic charm, the property presents an exceptional renovation opportunity, with a remaining constructible footprint of approximately 200 m² offering considerable scope for extension or enhancement. The village of Châteauneuf-de-Grasse is within walking distance, and the boutiques and amenities of the Pré de Lac are easily accessible nearby. A rare and versatile property, combining an outstanding setting with significant potential — an invitation to create something truly exceptional on the Côte d'Azur. Energy class : F – Climat class : F / estimated annual costs for standard use : between €7,760 and €10,560 (ref year 2023) Information on the risks to which this property is exposed is available on the Geohazards website : www.georisques.gouv.fr Property located in an area subject to compulsory brush clearance. Catherine MACFADYEN : Consultante - Agent commerciale E.I. RSAC : 820 250 199
…By Barnes Valbonne


In the heart of a residential neighborhood, peaceful and with complete privacy, just a short walk from the village center, and all amenities. This stunning villa boasts exceptional views of the sea and surrounding hills. Perfect as a second home or primary residence for a family, it is set on a beautifully landscaped Mediterranean-style garden, centered with olive trees, and a fish pond. The property features a generous swimming pool area with a wide sun-drenched terrace, ideal for relaxation and entertaining. Inside, the villa offers a spacious reception area with an open-plan kitchen, seamlessly connected to the garden and pool. Upstairs, there is a dedicated office space, four bedrooms, and two bathrooms. A true haven of peace, combining comfort, natural beauty, and close proximity to all conveniences. Energy class : G – Climat class : G / estimated annual costs for standard use : between 3,393 € and 4,591 € (ref year 2021) Information on the risks to which this property is exposed is available on the Geohazards website : www.georisques.gouv.fr Property located in an area subject to compulsory brush clearance.
…By Barnes Valbonne


Perfect location and villa for a family with several kids, walking distance to schools and all amenities, terraced mature garden of 2,230 sq.m with swimming pool and petanque court, the villa is composed on the ground floor of a large very bright living room with fireplace opening onto terrace, open plan kitchen, pantry/laundry room, 3 bedrooms, one with independent access and 2 shower rooms, upstairs the Master space, with its bedroom, dressing room, bathroom and separate toilet. To visit quickly. Energy class : C - Climat class : A / estimated annual costs for standard use : between €1,350 and €1,880 (ref year 2021) Information on the risks to which this property is exposed is available on the Geohazards website : www.georisques.gouv.fr Property located in an area subject to compulsory brush clearance. Represented by Caroline Metout, acting in his capacity as authorized service provider, with full powers for the purposes hereof.
…By Barnes Valbonne


Beautiful villa with Provencal charm, flat land of about 4,600 sq.m, ideally located near Valbonne, golf, Tennis Country Club du Vignal and shops. It offers on the first floor a beautiful living room with high ceilings, an equipped kitchen, an independant toilet and a spacious master suite. Three bedrooms and shower rooms on the first floor. Beautiful outdoor space, nice swimming pool, garage and many parking spaces. Energy class : D - Climate class : A / Estimated annual energy costs for standard use : between 2,858 and 3,866 € (2021) Information on the risks to which this property is exposed is available on the Geohazards website : www.georisques.gouv.fr Property located in an area subject to compulsory brush clearance. Catherine MACFADYEN : Consultante - Agent commerciale E.I. RSAC : 820 250 199
…By Barnes Valbonne


Exceptional location in absolute calm sheltered from views in a dominant position, in the heart of a sought-after residential area, new contemporary villa totaling approximately 575 sq.m benefiting from breathtaking views of the sea and the surrounding hills built on a plot of 2,805 sq.m. It consists of a large and bright reception area, open kitchen with pantry, a spacious master bedroom with dressing room and en-suite bathroom, 5 other en-suite bedrooms with dressing room including one converted into a cinema. A basement with games room, gym, shower and toilet, wine cellar, storage room, technical room and on the garden level, an independent 2-room apartment with living room/kitchenette, bedroom and shower room. Large garage and several parking spaces. Unique property on the market. Energy class : A – Climat class : A / estimated annual costs for standard use : between €1,557 and €2,106 (ref year 2023) Information on the risks to which this property is exposed is available on the Geohazards website : www.georisques.gouv.fr Property located in an area subject to compulsory brush clearance. Represented by Caroline Bertignon-Metout, acting in his capacity as authorized service provider, with full powers for the purposes hereof.
…By Barnes Valbonne


A charming and very well-built Provençal villa, set in lovely flat mediterranean gardens of 3432m2., a completely quiet and natural environment in Roquefort-les-Pins, enjoying a sunny aspect and a rare sense of tranquillity, and with any vis a vis. Centrally positioned within its' plot, the property is surrounded by mature plants and trees, with areas to lawn and natural woodland, offering privacy and a harmonious natural setting. The villa features generous volumes and high ceilings throughout. An elegant entrance hall leads to a living room with fireplace and a refined library nook, a dining room, and an open-plan kitchen complemented by a back kitchen and utility room. A ground-floor principal suite benefits from a spacious en-suite bathroom and direct access to the garden. From the living room, pocket doors open onto a charming patio, with iron pergola, a space ideal for outdoor relaxation. Elsewhere in the garden, there is a separate outdoor kitchen and dining area with bbq and pizza oven, also a shower and toilet. Upstairs, two further bedrooms share a large family bathroom. Additional features include a substantial *vide sanitaire*, a large parking area, and a separate office which could easily be converted into an independent studio. Roquefort-les-Pins is a highly regarded residential village, prized for its preserved natural environment and discreet elegance, offering a refined quality of life within easy reach of Valbonne, international schools and Nice airport. Energy class : D – Climat class : D / estimated annual costs for standard use : between €2,821 and €3,817 (ref year 2023) Information on the risks to which this property is exposed is available on the Geohazards website : www.georisques.gouv.fr Property located in an area subject to compulsory brush clearance. Catherine MACFADYEN : Consultante - Agent commerciale E.I. RSAC : 820 250 199
…By Barnes Valbonne


Exceptional property nestled in the hills of Grasse, offering breathtaking panoramic sea views. The villa, of approximately 302 sq.m, sits on 2,800 sq.m of beautifully landscaped grounds. On the ground floor, an elegant entrance with a sitting area leads to a spacious family kitchen with dining area, as well as a bright library that can easily be converted into a ground-floor bedroom with its own shower room. The first floor features three elegant bedrooms, each with its own bathroom, along with a utility room and two dressing rooms. The top floor hosts a self-contained apartment comprising two bedrooms, a living room, and a fully equipped kitchen — ideal for welcoming guests or family. The property also includes a charming private chapel, adding a unique and timeless touch to the estate. Energy class : D – Climat class : D / estimated annual costs for standard use : between €3,410 and €4,640 (ref year 2021) Information on the risks to which this property is exposed is available on the Geohazards website : www.georisques.gouv.fr Property located in an area subject to compulsory brush clearance. Catherine MACFADYEN : Consultante - Agent commerciale E.I. RSAC : 820 250 199
…By Barnes Valbonne


Magnificent property totaling 650 sq.m designed by the famous architect Sansoe enjoying a panoramic sea view in the heart of a quiet gated estate built on a beautiful flat landscaped plot of 4,864 sq.m with swimming pool. It consists of a beautiful entrance and large reception area comprising double living room, dining are, fitted kitchen, all opening onto a covered terrace, 5 bedrooms, and large basement with the possibility of setting up a fitness and wellness area, game room, wine cellar, etc... Large pool house that can be converted into a guest house. 2 garages for 2 and 4 cars. A few minutes from the motorway and all amenities, 7 minutes from Mouratoglou, 20 minutes from the Nice airport. Energy class : C - Climat class : C / estimated annual costs for standard use : between € 3,737 and € 5,057 (ref year 2021). Information on the risks to which this property is exposed is available on the Geohazards website : www.georisques.gouv.fr Property located in an area subject to compulsory brush clearance. Represented by Caroline Bertignon-Metout, acting in his capacity as authorized service provider, with full powers for the purposes hereof.
…By Barnes Valbonne


Charm and authenticity for this magnificent property with refined finishings in the heart of a privileged and greenery environment, sheltered from view, in absolute calm and enjoying an unobstructed view of the hills and a glimpse of the sea from the garden. It consists of a living room, dining room, large dining kitchen opening onto a terrace, 5 bedrooms, one of which is a master, 4 bathrooms, an office, cinema room, laundry room / pantry, several parking spaces. Superb landscaped plot of over 1.5 hectares with swimming pool. Energy class : C - Climate class : B / Estimated annual energy costs for standard use : between €2,930 and €3,980 (2021). Property located in an area subject to compulsory brush clearance. Information on the risks to which this property is exposed is available on the Geohazards website : www.georisques.gouv.fr Represented by Caroline METOUT, acting in his capacity as authorized service provider, with full powers for the purposes hereof.
…By Barnes Valbonne


Exceptional property built by a renowned architect in the heart of a sought after secure domain, quiet at the end of a dead end path and sheltered from view, enjoying a breathtaking view of the sea, the surrounding hills and the village of Biot. The villa consists of a beautiful entrance, a large living / dining room and open kitchen, bathed in light thanks to the many floor-to-ceiling windows offering the unique experience of living in the heart of the natural elements that surround it. It offers 6 en-suite bedrooms, including a master bedroom, dressing room, 12-seat cinema, wine cellar, laundry room, storage room, 2-car garage, several car parks. An infinity heated pool 18X4 embellishes a magnificent landscaped park, several terraces to preserve everyone's privacy, vegetable garden. Close to all amenities, a few minutes from the village, schools, the CIV and tennis academy Mouratoglou, the sea and the motorways, 20 mins from Nice airport. Unique property on the market. Property subject to co-ownership. Number of lots: 125. No legal proceedings in progress. Average annual service charges : € 800 Energy class : A – Climat class : A / estimated annual costs for standard use : between 1,530 € and 2,130 € (ref year 2021) Information on the risks to which this property is exposed is available on the Geohazards website : www.georisques.gouv.fr Property located in an area subject to compulsory brush clearance. Represented by Caroline Bertignon-Metout, acting in his capacity as authorized service provider, with full powers for the purposes hereof.
…By Barnes Valbonne
'%20stroke='%23DDAA3A'%20stroke-width='1.909'%20stroke-linecap='square'%20stroke-linejoin='bevel'/%3e%3c/svg%3e)
Receive by email any new listing that may match your search criteria
Your criteria :
By validating this form, you accept the general conditions of use of Le Figaro Properties.
These agencies offer a selection of luxury properties vente in the Alpes-Maritimes. Feel free to contact them for personalized assistance.


