Get early access to listings that match your criteria
Never miss an opportunity again. Our personalized alerts notify you instantly.

 English$ USD · m²


Set in an elevated and peaceful location in Le Rouret, this distinctive contemporary villa enjoys exceptional privacy and sweeping views stretching from the surrounding hills to the Mediterranean Sea. Inspired by modernist architecture, the property combines clean lines, generous volumes, and extensive glazing to create bright, open living spaces filled with natural light. The villa offers approximately 160 m² of accommodation on a beautifully maintained plot of around 5,000 m². A private driveway leads to the residence, where a striking entrance hall with an overhead glass feature separates the living and sleeping quarters. The main living area comprises a spacious lounge, dining space, fully equipped open-plan kitchen, and adjoining pantry. The sleeping accommodation includes four air-conditioned bedrooms and two bathrooms, providing comfortable space for family living or guests. Additional amenities include a large garage, laundry facilities, utility room, and ample storage throughout. Outside, a heated swimming pool is surrounded by terraces designed to make the most of the panoramic sea and mountain views. The grounds combine landscaped gardens with natural woodland, creating a tranquil setting that offers both beauty and seclusion. Property Highlights •Contemporary modernist villa •Four bedrooms •Two bathrooms •Air conditioning in bedrooms •Heated swimming pool •Expansive terraces •Sea and mountain views •Large garage and utility spaces •Landscaped gardens and woodland
…By Douglas Elliman Valbonne-mougins


Just a few minutes from Monaco, in the highly sought-after Cap Estel district, renowned for its iconic luxury palace, this contemporary villa enjoys a privileged setting at the end of a discreet cul-de-sac serving only a handful of exclusive residences. A peaceful residential environment overlooking the Mediterranean, where privacy and tranquillity are paramount. Designed with a sleek contemporary aesthetic, the villa impresses with its high-quality finishes, expansive floor-to-ceiling glass windows, and seamless open-plan living spaces. The rooftop terrace has been thoughtfully arranged as a spacious parking area, providing ample space for several vehicles. Upon entering, generous volumes reveal a magnificent reception area featuring a spacious living room and dining room opening directly onto the terraces and swimming pool. The fully equipped Bulthaup open-plan kitchen blends perfectly into the living area and is complemented by a separate laundry room. Upstairs, three beautiful en-suite bedrooms enjoy breathtaking sea views. Framed by majestic umbrella pines, the panorama creates a truly enchanting setting where the deep blue of the Mediterranean merges harmoniously with the surrounding coastal landscape. More akin to a luxury penthouse than a traditional villa, this property is the perfect choice for those seeking a refined second home that is exceptionally easy to maintain and requires very little outdoor upkeep. Fully secured with an alarm system and CCTV surveillance, the property also benefits from a large detached garage. A rare opportunity combining contemporary comfort, privacy and an exceptional location, ideal for enjoying weekends or holidays on the French Riviera, just minutes from Monaco.
…By Michaël Zingraf Christie's International Real Estates Saint-jean Cap Ferrat


Just a few minutes from Monaco, this rare property in Eze offers a spectacular panoramic sea view and develops over 430 m² of living space in total, divided between two adjoining houses that can operate independently, on a plot of approximately 1,500 m².Completely renovated in a contemporary style, the main villa features generous reception areas opening onto large terraces and the pool, with the Mediterranean as a backdrop. It includes a main living room on the ground floor with the terrace, a large TV lounge on the upper level, a fully equipped kitchen, four bedrooms, a large office, and a laundry room.The sleeping area includes a master suite with an adjoining bathroom and shower, a second bedroom with a private shower room, as well as an independent water room. An interior elevator serves the different levels of the main villa.The outdoor spaces, designed to fully enjoy the Mediterranean climate, are arranged around the pool, terraces, and the panoramic sea view.The second house, approximately 160 m² and currently in need of renovation, opens up numerous possibilities: guest house, independent family space, or integration into the main villa to create a unique exceptional residence.An architectural project has been approved to combine the two houses and reveal the full potential of this address, in one of the most sought-after areas in close proximity to Monaco.The property also has a large garage that can accommodate several vehicles, a particularly rare asset in this area of Eze.A rare opportunity to create an impressive property facing the Mediterranean, in a privileged environment at the gates of Monaco. Its location is among the most sought-after places on the French Riviera. Eze offers proximity to the sea and attracts an international clientele seeking stunning panoramas.A must-see without delay!Energy performance diagnosis: 49 (A) Greenhouse gas emissions: 1 (A) Estimated annual energy costs for the housing: 1000-1430 euros. Fees included, seller charged. Information on the risks to which this property is exposed is available on the Géorisques website: www.georisques.gouv.fr The luxury real estate market on the Côte d'Azur is one of the most attractive in the Mediterranean region. Located just 15 minutes from Monaco, the town of Eze is one of the most sought-after places.Holiday homes and second residences on the Côte d'Azur not only offer an incomparable lifestyle but also represent, in light of the international economic situation, a safe investment and a smart retirement project, especially in premium addresses. The high-end real estate market on the Côte d'Azur is independent of individual economies and always offers great stability for prestigious and unique properties.Eze is a renowned and exclusive area. This famous destination on the Côte d'Azur is known worldwide for its breathtaking views of the Mediterranean Sea that unfold from the tops of its hills. The medieval village of Eze is known for its beauty and charm. Its many shops, art galleries, hotels, and restaurants attract a large number of visitors.This description has been automatically translated from French.
…By Engel & Völkers Côte D'azur


Ideally located in the upper part of the sought-after Petit Juas neighborhood, this villa combines charm, comfort, absolute tranquility, natural light, and immediate access to local amenities. Upon entering, you will be captivated by the spacious, light-filled double living room with a fireplace, seamlessly connected to a modern open kitchen and a welcoming terrace—perfect for enjoying the sunny days. The house features three large en-suite bedrooms, including a ground-floor suite with a private lounge, ideal for hosting guests or as an independent guest area. Upstairs, a large mezzanine provides a library and office space, while the fully equipped basement includes a game or cinema room and a very spacious, functional laundry area. Outside, enjoy a landscaped 700 sqm plot with a heated saltwater swimming pool, creating a true urban oasis. A 41 sqm garage offers parking space for two vehicles. A rare address offering a privileged living environment, combining comfort, generous living spaces, and serenity.
…By Mellone & Gastaldi Properties


Discover this charming villa of 149 m² with a sea view, in impeccable condition and featuring quality amenities. It consists of three bedrooms, all en suite, a perfectly equipped kitchen, a living room, a dining room, two offices, and a laundry room. Comfort is ensured by air conditioning, a fireplace, and underfloor heating.The house offers ample storage, and the well-distributed spaces are perfect for a family. It is located in a quiet environment, while still being within immediate walking distance of amenities and the village center.The property is equipped with an alarm system, video surveillance, electric shutters with centralized closing, and outdoor lighting, all of which can be managed via a home automation system or independently. Fiber optic internet and a crawl space complete the amenities.The fully landscaped plot of 1,265 m² features automatic irrigation and lighting, and it is designed to fully enjoy several terraces depending on the chosen exposure. An entirely equipped outdoor kitchen with a bioclimatic pergola, a jacuzzi, and a heated swimming pool with a heat pump and cover enhance the relaxation areas.A wooden cabin of 17 m² can host a studio or a guest room. A concrete storage room and a wooden shed of 4 m² each provide additional storage spaces.The property has two separate entrances, each equipped with an automatic gate and intercom. Currently, five parking spaces are available, including one covered spot, with the possibility of creating several additional spaces.Connected to the sewer system, it has a rainwater recovery tank of 4,000 liters, and the land is entirely fenced. A 20% extension is possible.Contact us for more details and let’s arrange a visit to discover all the potential of this property.Agency reference: 920This description has been automatically translated from French.
…By Orpi - Les Clés De Provence


Located near the charming village of Tourrettes-sur-Loup, this stunning modern villa combines contemporary elegance with high-quality materials. Set on a landscaped plot, it offers an ideal living environment for a large family with its 334 sqm of living space and six bedrooms, including an independent guest apartment with 2 bedrooms. Ref. 00688 -- Upon entering, a spacious hall leads to a fully equipped modern kitchen with a central island. This opens onto a beautiful terrace featuring a jacuzzi and offering an exceptional panoramic view. Adjacent to the kitchen, the vast and bright living and dining rooms also provide direct access to the terrace and breathtaking views. On the lower level, the night area includes three elegant suites, one of which is a luxurious master suite with a large dressing room and a full bathroom. The two additional bedrooms each feature their own shower rooms and toilets. A fourth bedroom, with an independent shower room and guest toilets, completes this level. All these rooms open onto a large terrace leading to the pool, offering stunning views. The independent guest apartment is ideal for visitors and includes two bedrooms, a living room, a dining area, a fully equipped kitchen, and a shower room with toilets. It also has direct access to a private terrace and the pool. Ref. 00688 The property also provides the option to create a fitness area or a home cinema. A large laundry room, ample storage, and built-in wardrobes add further convenience. Below the pool area, there is a flat, enclosed, and secure garden, planted with olive trees and Mediterranean plants, adding a touch of charm to the property. Finally, a double garage, multiple parking spaces, and additional storage areas complete this exceptional villa. Ref. 00688
…By Carlton International Cannes
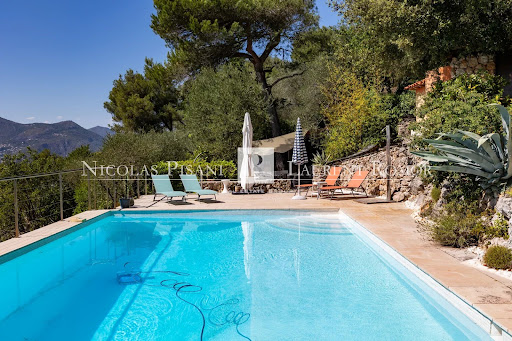


Nestled in a peaceful, green setting on the heights of Nice Est, this very attractive house offers panoramic views of the surrounding hills and mountains, with magnificent sunsets. Set in a plot of over 2,000 m², it has a total surface area of 280 m² and over 236 m² of living space. Built over 2 levels, it comprises: Level - 1 : A bright bedroom with en suite shower room and WC, a library, a TV lounge, a utility room with workshop, a separate bedroom with dressing room and en suite shower room and dressing room. All these rooms open onto a pleasant garden. This level could easily be converted into an independent flat. Level 0: Ground floor A large living/dining room with fireplace, a semi-utility fitted kitchen, a guest WC, a bedroom with shower room, a master bedroom with dressing room and bathroom with shower and WC. All these rooms open onto a large sunny terrace with panoramic views of the hills. There is attic space on level +1. There is also a 27 m² garage and plenty of outside parking. The terraced grounds are planted with numerous fruit trees and Mediterranean species. A path winding through the greenery leads to the swimming pool, summer kitchen and outbuildings. Agency fees are payable by the vendor.
…By Nicolas Pisani & Laurent Romor


Nestled in lush greenery and boasting stunning panoramic views of the surrounding hills and the Bay of Cannes, this charming villa of approximately 200m² offers a living environment that is both relaxing and perfect for entertaining, thanks to the amenities surrounding its infinity pool. Upon arrival, you will appreciate ample parking, ideal for entertaining friends, as well as three enclosed garages and an outbuilding: a delightful studio apartment bathed in natural light thanks to its large windows and offering unobstructed sea views. With separate entrances on each level of the villa, the living areas feature high ceilings and open-plan living spaces, including the lounges, kitchen, and dining areas, all opening onto a large sun terrace and the sea view. On the pool level, you will find three beautiful bedrooms, including a master suite with a shower room, toilet, and dressing room, as well as ample storage space and a laundry room. The property sits on approximately 1,350 m² of land planted with magnificent palm trees and features several covered terraces, a bar area, a jacuzzi, and a sauna. An exceptional location right next to shops! Asking price: €2,190,000 Agency fees payable by the seller Energy rating: D Climate rating: B Estimated annual energy costs for standard use: between €2,881 and €3,897 per year. Average energy prices indexed to 2021. Information on the risks associated with this property is available on the Géorisques website: www.georisques.gouv.fr
…By Agence Mercure Côte-d’azur


In La Colle-sur-Loup, in a sought-after residential area, this villa of over 200 m2 offers a rare living environment, in a quiet setting, with a superb southwest exposure. Built on approximately 1,500 m2 of landscaped garden, the property impresses with its spaciousness, family potential, and numerous outdoor areas. Access is via two gates, facilitating traffic flow and parking. A closed garage, a covered carport, and a swimming pool with a pump room complete the property. The villa rises over three levels and offers an ideal layout for a large family, a second home or a hospitality project. On the main level, the entrance leads to a bright living room, a separate kitchen, and a guest toilet. This level forms the heart of the house, open to the outside and bathed in light thanks to its prime location. Upstairs, the sleeping area comprises two bedrooms, a dressing room, a mezzanine, and a bathroom. This space could be perfectly suited as a master suite, an office, or a separate living area, depending on your needs. On the garden level, the house features four additional bedrooms, a playroom, a bathroom, a shower room, a toilet, a cellar/laundry room, and a cellar/air-conditioned space. This layout offers numerous possibilities: a children's area, guest bedrooms, a gym, an office, a workshop, or a partially independent apartment. Numerous recent renovations have enhanced the property, while still retaining strong potential for development and personalization. A rare villa in the area, combining surface area, land, swimming pool, exposure, no overlooking and beautiful family spaces, just a few minutes from amenities and the iconic villages of the French Riviera hinterland.
…By Privilege Immobilier & Conseil


In one of the most sought-after areas of Le Cannet (06), discover this superb traditional bastide, combining the timeless charm of Provence with exceptional investment potential. Set on a vast landscaped plot of almost 3,000 m2 , this property offers a rare opportunity : the land is divisible, allowing for the construction of two new luxury residences , each with its own private swimming pool. An unparalleled asset for a large-scale family project or a top-tier real estate investment . This characterful villa opens onto a beautiful sea view , in the heart of a green garden, while also benefiting from immediate proximity to the city centre . The generous volumes and harmonious distribution of spaces give this bastide a true soul, blending tradition, comfort and elegance . The villa is arranged around a triple reception room of approximately 100 m2 , enhanced by its fireplaces and bathed in natural light thanks to its south-facing aspect. The living areas open directly onto terraces and an elegant swimming pool , ideal for enjoying sunny days in a private and secluded setting. The master suite , a true haven of privacy, boasts its own private terrace, offering a bright and tranquil space. Several independent suites complete the ensemble, ensuring comfort and conviviality for hosting family and friends. The tastefully decorated interior spaces subtly blend Provençal charm with a warm and refined atmosphere . Two independent annexes complete this exceptional property. A guaranteed favorite for lovers of authenticity, character and for those looking for an exceptional address on the French Riviera, combining charm, elegance and unique land potential . French Riviera? Near Cannes! In one of Le Cannet's most prestigious residential neighborhoods (06), discover this superb traditional bastide that perfectly combines the charm of Provence with exceptional investment potential. Set on a beautifully landscaped plot of nearly 3,000 m2, this property offers a rare opportunity: the land is divisible and allows for the construction of two new prestigious residences, each with its own private pool. An incomparable asset for a large family project or a first-class real estate investment. This character villa enjoys a lovely sea view in the heart of lush gardens, while being just moments away from the town center. The spacious interiors and harmonious design give this bastide a true soul, blending tradition, comfort, and elegance. The villa is organized around a triple reception area of approximately 100 m2, enhanced by its fireplaces and bathed in natural light thanks to its full south-facing orientation. The living areas open directly onto terraces and an elegant swimming pool? ideal for enjoying sunny days in complete privacy. The master bedroom, a true haven of privacy, features its own private terrace, offering a peaceful retreat. Several independent suites complete the residence, ensuring comfort and conviviality for hosting family and friends. The home's tastefully decorated interiors combine Provençal charm with a warm, refined atmosphere. Two independent annexes complete this exceptional property. A true favorite for lovers of authenticity, character, and those seeking an exceptional address on the French Riviera? where charm, elegance, and unique land potential come together beautifully.
…By Victoria Immobilier


In Nice, in a quiet residential area, Provençal-style house with panoramic views of the hills, mountains, and the observatory. Built on a landscaped plot of approximately 1,650 m² with fruit trees and Mediterranean plants, the property offers about 280 m² of total space, including 236 m² of living area over two levels. The main floor includes a spacious living and dining area with fireplace, a fully equipped kitchen, guest WC, master bedroom with dressing room and bathroom with shower, and a second bedroom with en-suite bathroom. All rooms open onto a large terrace with excellent sun exposure and unobstructed views. The lower level comprises a bedroom with bathroom and WC, a library, a TV lounge, a laundry with workshop, and an independent bedroom with dressing and shower. All rooms have direct access to the garden, and this level can easily be converted into a self-contained apartment. A closed garage and multiple outdoor parking spaces complete the property. A stone staircase leads to the pool area, featuring a summer kitchen and annexes. Located close to the city center, shops, schools, and international airport, this property is ideal as a primary or secondary residence. For more information or to arrange a private viewing, contact Côte d’Azur Sotheby’s International Realty.
…By Côte D'azur Sotheby's International Realty Nice


Sole Agent - Just a short walk from the charming village of Tourrettes-sur-Loup, this elegant Provençal property enjoys a privileged setting in the heart of a lush, green environment. Offering approximately 284 sqm of living space, the villa is distinguished by its generous volumes, abundant natural light, and warm, welcoming atmosphere. The reception areas feature a spacious living room with fireplace, a dining area, and an open-plan kitchen with a central island, all seamlessly opening onto the terraces and landscaped garden. The property offers six bedrooms, including a beautiful principal suite with a dressing room, en-suite bathroom, and a mezzanine currently used as a home office. An independent apartment provides ideal accommodation for family or guests. Set on beautifully landscaped grounds of approximately 2,670 sqm, the property boasts a delightful Mediterranean garden and a superb heated saltwater swimming pool with a summer kitchen, creating the perfect setting for enjoying outdoor living in complete peace and privacy. Ample parking spaces complete this charming property, ideally located within easy walking distance of the village's shops, restaurants, and everyday amenities.
…By Michaël Zingraf Christie's International Real Estate Saint-paul De Vence


A rare find on the market: a true single-storey home, flowing seamlessly from the entrance all the way to the poolside — without a single step. Immediate, effortless living on an almost perfectly flat plot of 2,710 sqm, in a peaceful residential area yet just moments from all amenities. With a total surface area of 170 sqm (142 sqm of living space), the villa offers: 3 bedrooms, each with its own en-suite shower or bathroom A generous open-plan living and dining room flowing into a fully equipped kitchen Wide bay windows opening onto the terraces and pool A separate guest WC A vast basement with development potential, offering considerable scope for expansion (gym, wine cellar, home cinema, independent apartment…) A rare layout, designed for flow and accessibility, set on an exceptional plot allowing for future extensions. A viewing is essential to fully appreciate the unique potential of this property.
…By Magrey & Sons Mougins


Nestled in a quiet, sought-after neighbourhood of La Colle-sur-Loup, just minutes from the village and local amenities, this fully renovated villa unfolds across 189 m² on a 1,000 m² landscaped plot with swimming pool and pool house. With beautiful, light-filled volumes, the south-west-facing living room opens on the same level onto the outdoors and the pool area, extended by a contemporary kitchen with central island. The ground floor also features a master suite with dressing room, bathroom and study corner. Upstairs, three bedrooms — one with its own shower room — form a peaceful sleeping area. The tree-lined garden and its pool house invite a life turned towards the outdoors. A self-contained two-room apartment (approximately 46 m²) completes the property, ideal for entertaining or as a rental opportunity. Carefully renovated and appointed to today's standards, the villa is offered turnkey — with a large garage and ample parking. A rare address, designed for family living as much as for an exceptional second home.
…By Coldwell Banker Art Realty


Villa Nour Alek - A prestigious neo-Moorish inspired residence at the gates of NiceDominating the Côte d'Azur in a privileged environment, this villa embodies timeless elegance and the refinement of a character property. An old vacation villa built in 1935, this exceptional neo-Moorish property has undergone a complete and meticulous renovation, carried out with high-end materials while preserving the architectural elements that give it its soul and rarity. Set on a magnificent landscaped plot of 2,256 m², the property offers approximately 145 m² of living space spread over two levels. It benefits from an ideal location, just a few minutes from Nice, the international airport, and the A8 motorway, while providing a peaceful, discreet, and decidedly exclusive living environment. From the moment you arrive, the charm is evident. The monumental gate retains its original pillars as well as a remarkable neo-Moorish wrought iron grille, a testament to the architectural heritage of this unique residence. The façade has been restored in accordance with its original arrangement, preserving the authenticity and character of the villa. The entrance reveals a rare decor, enhanced by an original mosaic with a wave pattern, perfectly preserved, while the majestic double-glazed wrought iron entrance door, with arched lines inspired by Eastern ogee arches, sets the tone for the visit. Inside, the bright volumes showcase numerous remarkably preserved heritage elements: antique herringbone parquet floors, period mosaics, delicate staff moldings, a spiral wrought iron staircase, and at the heart of the living room, an exceptional original zenithal skylight adorned with Art Deco stained glass windows featuring wrought iron motifs, creating an atmosphere that is both elegant and authentic. The villa offers an ideal layout with 6 rooms, including 4 bedrooms, two of which are true master suites designed for comfort and privacy. The fully equipped kitchen with high-end features will delight food and contemporary aesthetics lovers (integrated appliances, wine cellar). The level of comfort is perfectly aligned with the standing of the property: ducted air conditioning, double glazing, thermodynamic water heater, impeccable finishes, and modern equipment carefully integrated into the original architecture. Outside, the Mediterranean art of living is fully expressed. A sumptuous mirror pool dressed in Bali stone harmoniously integrates into the garden, while vast travertine terraces invite relaxation. A true signature of the property, a spectacular rooftop of about 100 m² offers an exceptional panoramic view of the hills, Nice, the Mediterranean Sea, and the Azure coastline, in a breathtaking setting. A confidential address, preserved architectural heritage, a true gem of the Côte d'Azur.This description has been automatically translated from French.
…By Agence Des Baous


In a calm and sought-after residential environment, discover this magnificent neo-Provençal villa of 330m² set on a superb landscaped plot of 1,524 m² with a pool and benefiting from a beautiful sea view. This property offers very fine amenities: a spacious bright living room with an open kitchen, a master suite, bedrooms with private bathrooms, an office, a fully finished basement with a cinema room, wine cellar, gym, hammam, and sauna. You will also enjoy gas underfloor heating, reversible air conditioning, a 36 m2 double garage, and a double carport. A character villa combining charm, comfort, and high-end features, ideal for a family seeking a privileged living environment on the French Riviera.This description has been automatically translated from French.
…By Orpi - Wilson Immobilier


Dominating the heart of the village of Bar-sur-Loup, between Grasse and Vence, this historic edifice stands out with a rare heritage: an ancient monastery, it later became a cannery specializing in olive jars before hosting one of the region's most renowned gastronomic tables. The villa, inspired by Provençal architecture, boasts a panoramic view of the surrounding countryside and reveals exceptional volumes enhanced by stone fireplaces, majestic ceilings adorned with exposed beams, and imposing stone walls. Its vast interior spaces are suitable for both a restaurant operation and guesthouse hosting, or lend themselves to a bespoke residential project. A historic and unique place, ready to write its next chapter.
…By Michaël Zingraf Christie's International Real Estates Opio


Charming villa located in Plascassier, 5 minutes from Valbonne, offering a peaceful living environment and meticulous features. The villa includes a living room with a fireplace, a semi-independent kitchen, 4 bedrooms, and 2 bathrooms, ensuring comfort and conviviality for the whole family. The living room opens onto a sunny terrace and the magnificent pool area, ideal for enjoying beautiful days on the French Riviera. This villa combines modernity and comfort. It is enhanced by a large garage and a laundry room. The impeccable garden offers a beautiful play area and enjoys views of the hills and the village of Plascassier.
…By Velvet Concept


Nestled in a peaceful residential area, just moments from the charming Provençal village of Valbonne, this elegant contemporary villa impresses with its generous volumes, abundant natural light, and architecture designed to embrace outdoor living. The ground floor features a spacious open-plan reception area combining the living room, dining room, and open-plan kitchen, creating a bright and welcoming atmosphere. This level also includes a comfortable guest suite and two offices, ideal for remote working or professional use. Upstairs, the night area comprises four beautiful en-suite bedrooms, ensuring comfort and privacy for family and guests alike. Set within beautifully landscaped, predominantly flat grounds, the property offers a delightful outdoor lifestyle. A fully equipped garden cottage, easily convertible into an elegant pool house, further enhances the outdoor amenities. Ideally located just a few minutes from the shops, restaurants, and authentic atmosphere of the picturesque village of Valbonne, the villa enjoys both tranquility and convenience. A refined family home where contemporary elegance, comfort, and the Mediterranean lifestyle blend seamlessly.
…By Michaël Zingraf Christie's International Real Estate Mougins


Mandelieu-la-Napoule – Provençal Villa with Swimming Pool Ideally located near the Riviera Golf de Barbossi, this charming semi-detached Provençal villa enjoys a peaceful, green setting in one of the most sought-after residential areas of Mandelieu-la-Napoule. Built in the early 1980s, the private estate is composed of elegant Provençal-style villas with landscaped gardens, offering an exceptional lifestyle just minutes from the beaches, the Port of La Napoule, and the main transport links of the French Riviera. Set on a 698 sqm landscaped plot, the property features beautifully designed outdoor spaces, including an ornamental pond and a swimming pool, creating a peaceful setting for outdoor living. The interior offers bright and welcoming living areas, comprising a lounge and dining room, complemented by a separate fully equipped kitchen. The villa has been thoughtfully designed with two en-suite bedrooms on the main level, while the upper floor hosts a third bedroom with its own shower room. Located in the highly desirable Minelle district, the property benefits from immediate access to shops, schools, and everyday amenities, all within minutes, providing the perfect balance of comfort, tranquillity, and convenience in one of the French Riviera's most sought-after residential locations. Agency fees payable by vendor - Montant moyen de la quote-part de charges courantes 1,600 €/yearly - Montant estimé des dépenses annuelles d'énergie pour un usage standard, établi à partir des prix de l'énergie de l'année 2021 : 1930€ ~ 2620€ - Les informations sur les risques auxquels ce bien est exposé sont disponibles sur le site Géorisques : www.georisques.gouv.fr - Christophe GOURNAY - Agent commercial - EI - RSAC 501 162 648
…By Barnes Théoule


Majestically dominating the Bay of Angels, in the heart of the highly sought-after Fabron district, this property offers 448.69 m² of living space. The villa is set on a magnificent flat plot of around 4,800 m², adorned with numerous Mediterranean species, and offers a rare living environment, bathed in light thanks to its south/west exposure and sheltered from prying eyes. Completely renovated with top-quality materials, the house enchants with its generous volumes and refined atmosphere. The 133 m² living room benefits from exceptional brightness thanks to large bay windows that naturally extend the living spaces towards the terraces with a view of the sea. The night space accommodates four bedrooms, including three elegant suites, designed to provide comfort, privacy, and well-being. The outdoor areas invite you to fully enjoy the azure climate thanks to a perfectly equipped summer kitchen, ideal for hosting family and friends in a privileged setting facing the Mediterranean. An outbuilding entirely dedicated to well-being completes this exceptional set and offers a privileged space for relaxation and rejuvenation. Numerous parking spaces enhance the features of this property, ideally located just minutes from downtown Nice and the international airport. A confidential property where every detail has been thought out to offer unparalleled quality of life, combining high-end amenities, remarkable volumes, and one of the most beautiful views of the Bay of Angels. DPE: C-116; GES: A-3 Estimated annual energy costs for the housing: 4083 - 5525€ All transaction fees are the responsibility of the seller. Information on the risks to which this property is exposed is available on the Géorisques website: www.georisques.gouv.fr The luxury real estate market on the Côte d'Azur is one of the most attractive in the Mediterranean region. Holiday homes and secondary residences on the Côte d'Azur not only offer an incomparable lifestyle and quality of life but also represent, in light of the international economic situation, a safe investment and a smart retirement project, particularly in premium locations. Nice, the capital of the Côte d’Azur and the 5th largest city in France, shines brightly. It has the charm of Mediterranean cities where the art of living is as much about the beauty of the city and its colorful facades as it is about its exceptional climate with more than 300 days of sunshine per year. A city of arts and culture, it is, after Paris, the city with the most museums. Flavors and traditions, charm and authenticity of Old Nice and its flower market, the splendor of the Bay of Angels, its beaches and luxurious hotels, the historical richness of its many monuments, parks, and bourgeois palaces, Nice, a city that is both elegant, vibrant, and popular, lives to the rhythm of its two thousand cultural, festive, and sporting events. Its international airport, spectacular due to its unique approach along the coast, serves more than 100 direct destinations.This description has been automatically translated from French.
…By Engel & Völkers Côte D'azur


Renovated provençal bastide with panoramic views in Peymeinade Located in a sought-after residential area of Peymeinade, this fully renovated Provençal bastide offers a peaceful environment with open views of the Tanneron hills. Set on approximately 345 sqm, the property stands out for the quality of its renovation and generous interior volumes. It includes a spacious living room, a fully equipped kitchen, seven bedrooms, and several terraces with views over the landscaped garden. The 7,448 sqm grounds feature a heated saltwater pool, jacuzzi, summer lounge, shaded dining area, pétanque court, volleyball space, and lush Mediterranean vegetation with palm, olive, and fruit trees. A double garage and ample parking complete the property. Currently operated as a guesthouse, the bastide is divided into several independent apartments and studios while maintaining a private living space, offering multiple options: primary residence, second home, or seasonal rental investment with excellent profitability. A large basement also provides the opportunity to create a gym, home cinema, or leisure area. Just 25 minutes from Cannes and 45 minutes from Nice International Airport, this Provençal bastide combines authenticity, modern comfort, and quality features in an exceptional setting. Côte d’Azur Sotheby’s International Realty, your luxury real estate specialist on the French Riviera, invites you to explore this charming property in Peymeinade.
…By Côte D'azur Sotheby's International Realty Mougins


In the heart of one of the most exclusive estates in Cannes, on the edge of the coastline, this splendid villa, embodying a resolutely Californian style, spans approximately 500 sqm on a landscaped plot of 2,245 sqm. The villa boasts maximum openness with its glass walls and large bay windows, seamlessly connecting the interior to the surrounding nature. Most rooms extend onto spacious terraces, offering privileged views of the sea and Sainte-Marguerite Island. The interior layout is as follows: Ground floor: entrance, toilet, living room, dining room, kitchen, utility room, two bedrooms with en-suite shower rooms. First floor: master bedroom with dressing room and en-suite bathroom and shower, two bedrooms with en-suite shower rooms. Basement: 4-car garage, TV lounge, steam room, gym, toilet, laundry room, staff room with shower, massage room. The villa is equipped with a lift, general air conditioning, and a heated swimming pool with a transparent side visible from inside the house. Its linear architecture, sleek decor, and voluminous, airy spaces immerse you in the heart of the captivating Californian style.
…By Agence Hamilton


This exceptional property in Châteauneuf-Grasse combines the ultimate relaxed South of France lifestyle with the highest standards of a luxury home on the Côte d’Azur. Charming stone walls blend with modern, contemporary architecture, while ancient olive trees and beautiful Mediterranean plants evoke a truly Provençal way of life. The breathtaking panoramic views over the surrounding landscape, extending all the way to the sea, make this property an absolute rarity on the real estate market. Spacious, light-filled rooms seamlessly merge indoor and outdoor living, creating a truly exceptional living experience. Modern design, the finest materials, ultimate comfort, and technical excellence define the interiors and underline the exclusive character of this home. Passing charming stone walls or via a discreetly integrated lift, you comfortably access the generous living areas, featuring a fully equipped open-plan kitchen, a charming bedroom with en-suite bathroom, and a state-of-the-art utility room. These living spaces are surrounded by large sliding doors opening onto various terraces, each with its own distinct character and adapting naturally to every mood. Whether you wish to feel at home in a romantic hamlet setting—ideal for convivial and joyful moments—or to let your mind wander on the expansive terrace with its spectacular views stretching as far as the Bay of Mandelieu. On the garden level, there are three additional comfortable suites, as well as a highly attractive, air-conditioned wine cellar, visible through large glass panels. Set within 2,400 m² of south-facing, private grounds, the property also features a saltwater infinity pool with a charming pool house—ideal for enjoying the wonderful climate and the unique colours of the famous Côte d’Azur in complete privacy with family and friends. A spacious double garage and several parking spaces complete the comfort of this unique property, surrounded by renowned golf courses and located just 25 km from Nice Airport. Do not hesitate to make your dream of living in the South of France a reality !
…By John Taylor - Valbonne


Joint Sole Agent - Nestled at the end of a private cul-de-sac in a peaceful residential setting, just 2 km from the charming village of Biot, this elegant south-facing property offers approximately 379 sqm of living space on beautifully landscaped grounds of 4,263 sqm, enjoying lovely views of the sea and the village. Built in 2014 and completely renovated in 2026 to the highest standards, the villa is arranged over three levels. The main floor features a spacious, light-filled living and dining area opening onto the terraces, swimming pool and pool house, as well as a fully equipped contemporary kitchen with adjoining pantry. The sleeping quarters include a magnificent master suite with a private lounge, dressing room, en-suite bathroom and terrace, together with two additional bedrooms, one of which benefits from its own en-suite bathroom. The intermediate level hosts a self-contained apartment comprising a living room with an open-plan fitted kitchen, a bedroom with dressing room, a spacious bathroom and a separate WC. The garden level is entirely dedicated to wellness and entertainment, featuring a spa area, fitness room, sauna, home cinema and a games room that can easily be converted into an additional en-suite bedroom. A spacious garage accommodating up to four vehicles, extensive additional parking, and a private pétanque court complete this exceptional property. Fully air-conditioned throughout, the property is set on a substantial plot of land with the potential to build a second villa, subject to the current local planning regulations (PLU). Ideally located close to shops, international schools and the beaches, and just 25 minutes from Nice Côte d'Azur International Airport, this exceptional property combines absolute tranquillity, luxurious comfort and a highly sought-after location.
…By Magrey & Sons Valbonne
'%20stroke='%23DDAA3A'%20stroke-width='1.909'%20stroke-linecap='square'%20stroke-linejoin='bevel'/%3e%3c/svg%3e)
Receive by email any new listing that may match your search criteria
Your criteria :
By validating this form, you accept the general conditions of use of Le Figaro Properties.
These agencies offer a selection of luxury properties vente in the Alpes-Maritimes. Feel free to contact them for personalized assistance.


