Get early access to listings that match your criteria
Never miss an opportunity again. Our personalized alerts notify you instantly.

 English$ USD · m²


Positioned on a gentle hilltop between Corfu Town and the island’s golf club, this contemporary villa looks across olive groves and the layered inland landscape of Corfu. Mature trees and landscaped gardens surround the property, while the architecture combines clean lines and pale natural materials with the quieter character of the countryside setting. Although private and sheltered, the house remains within easy reach of the coast, the marina and the main amenities of the island. The residence extends across 440 sqm (4,736 sqft) on a 4,500 sqm plot and is arranged over two levels designed to maximise natural light, accessibility and the relationship between the interiors and the surrounding grounds. Pale stone façades, broad terraces and soft neutral finishes give the house a calm architectural presence that sits naturally within the landscape. Arrival is through a long driveway bordered by olive trees, lawns and low stone walls, leading gradually towards the main entrance and covered parking areas. Inside, the principal living spaces unfold beneath high vaulted ceilings finished with exposed timber beams, creating a sense of warmth and openness throughout the interiors. Large sliding openings frame uninterrupted countryside views and connect the sitting areas directly to the terraces and pool beyond. The kitchen and dining spaces form the centre of the house, arranged as a continuous open-plan environment connected closely to the outdoor terraces. Wide openings allow natural airflow to move easily through the interiors during the warmer months, while changing daylight softens the pale stone floors and textured surfaces across the course of the day. Five bedrooms are arranged across both levels of the villa. The principal suite occupies a more private position on the main floor, with views across the surrounding hills and direct access to an elevated terrace. Additional bedrooms are positioned to maintain independence and privacy, while the lower-level accommodation opens directly onto the gardens through wide glazed doors, allowing the landscape to remain closely connected to the interior spaces. The lower ground floor has been carefully designed with level flooring and broad circulation spaces throughout, creating ease of movement across the entire level. This floor also contains additional recreational and storage areas integrated discreetly within the architecture of the house. Outside, the gardens and terraces are arranged around a long infinity-edge swimming pool positioned to face the open countryside. Shaded seating areas are distributed throughout the grounds beneath mature trees, while stone pathways and planted borders soften the transition between the built structure and the landscape surrounding it. In the evening, the final light settles gradually across the hills beyond the pool, while the surrounding olive groves become almost completely still. Additional features include central heating, air conditioning, alarm system, eco-conscious technical systems, fireplace, storage facilities and extensive parking. Despite its peaceful inland setting, the property remains closely connected to Corfu Town, nearby beaches, the marina and the island’s golf club, allowing it to function equally well as a permanent residence or a seasonal retreat.
…By Greece Sotheby's International Realty


Set on a waterfront plot near Ermioni in the eastern Peloponnese, this contemporary villa faces directly across the calm waters of the Saronic Gulf, with open views toward the surrounding coastline and small offshore islets. The architecture is deliberately restrained, composed of long horizontal volumes, white surfaces and broad expanses of glass that allow the landscape, light and sea to remain central to the experience of the house. Extending across 500 sqm (5,382 sq.ft.) over two levels, the residence is arranged around large interconnected living spaces that open continuously onto the exterior terraces and pool. Floor-to-ceiling sliding panels retract almost entirely along the seaward façade, allowing the main reception areas to merge naturally with the waterfront setting. Polished floors, minimal detailing and carefully balanced proportions create a strong sense of openness throughout the interiors, while shaded walkways and covered terraces soften the intensity of the summer light and help regulate the atmosphere within the house across the day. The principal living and dining spaces sit directly beside the pool terrace, with uninterrupted sightlines across the water from almost every point on the ground floor. A restrained material palette of pale stone, white plaster and dark timber joinery gives the interiors clarity and calm without distracting from the surrounding views. Natural light moves gradually through the house from morning onwards, reflecting softly from the sea and entering deep into the interior spaces. Six bedrooms are distributed across the two levels, each positioned to maximise privacy, natural light and orientation towards the landscape. Several open directly onto terraces or garden areas, while the upper-level rooms benefit from elevated views across the bay and coastline beyond. The private spaces continue the same architectural language found throughout the house, using clean lines, integrated detailing and a quiet material palette that reinforces the overall sense of restraint and continuity. Outside, the swimming pool runs parallel to the shoreline so that the water visually extends towards the sea beyond. Timber decking, lawns and shaded exterior areas create a gradual transition between the architecture and the waterfront landscape, while olive trees and Mediterranean planting soften the geometry of the house within the site. A small white chapel within the grounds introduces a distinctly Greek element to the composition without interrupting the simplicity of the architecture. Located close to Ermioni and within reach of Porto Heli, Hydra and Spetses, the property combines direct access to the sea with a quieter stretch of the Peloponnese coastline, where the landscape remains largely undeveloped and life continues at the pace of the water.
…By Greece Sotheby's International Realty


Set into the hillside above Nissaki on Corfu’s north-east coast, this contemporary villa occupies a secluded position among olive trees, cypress and Mediterranean planting, with uninterrupted views across the Ionian Sea toward the mountains of the mainland beyond. Built from locally quarried stone and pale natural materials, the architecture has been designed to sit quietly within the landscape, softening its scale against the hillside while maintaining a strong connection to the coastline below. The beaches, harbour and tavernas of Nissaki remain within walking distance. The approach unfolds gradually through landscaped gardens and a sequence of terraces oriented towards the sea. From almost every principal room, the elevated position allows wide coastal views extending across the water from first light through to the final evening sun. The house is arranged across multiple sea-facing levels, carefully positioned to follow the natural topography rather than impose upon it. The interiors extend across 450 sqm (4,844 sqft) and are organised around openness, natural light and continuity between interior and exterior spaces. Large sliding glazed panels allow the principal living and dining areas to open directly onto expansive terraces, while pale stone surfaces, soft neutral tones and lightly textured finishes reflect the brightness of the surrounding landscape. Throughout the house, the architecture remains restrained and understated, allowing the sea and hillside setting to remain central to the atmosphere of the interiors. At the centre of the main level, the kitchen and dining area are positioned with uninterrupted sightlines towards the water, while the surrounding reception spaces flow naturally onto shaded terraces facing the coastline. The orientation captures both light and sea air throughout the day, creating interiors that feel closely connected to the landscape beyond the glass. The villa accommodates up to 16 guests across eight en-suite bedrooms, each positioned with either sea or hillside views and direct access to terraces or balconies. The same calm material palette continues throughout the private areas, where floor-to-ceiling openings frame the coastline and surrounding greenery. Several bedrooms open onto shaded terraces beneath pergolas, creating sheltered outdoor spaces integrated naturally into the architecture. Two swimming pools are arranged across separate terrace levels, positioned to follow the contours of the hillside and maximise the panoramic outlook above the Ionian coastline. Broad terraces and landscaped gardens create multiple quiet vantage points facing the sea, while the mature planting surrounding the property preserves both privacy and a sense of immersion within the landscape. In the evening, the illuminated terraces appear suspended above the coastline below. The property combines contemporary infrastructure with an architectural approach shaped by climate, orientation and long seasonal use, incorporating extensive terraces, landscaped grounds and multiple independent guest areas within a setting that remains calm, private and closely connected to the natural character of Corfu’s north-east coast.
…By Greece Sotheby's International Realty


Set directly on the waterfront of Paros overlooking the strait towards Antiparos, Whispers of the Sea is a substantial coastal estate positioned within 12,000 sqm (129,167 sqft) of land. Built from local stone and arranged as a series of low volumes that follow the landscape, the property departs from the more familiar white Cycladic architecture of the island, drawing its character instead from natural materials, proportion and its close relationship with the sea. The estate comprises a total built area of 804 sqm (8,654 sqft), including 546 sqm (5,877 sqft) of principal accommodation and 258 sqm (2,777 sqft) of auxiliary spaces. The architecture is deliberately understated, allowing the surrounding landscape and uninterrupted sea views to define the experience of the property. Long horizontal lines, shaded terraces and broad openings create a strong connection between the interior spaces and the coastline beyond, while maintaining a sense of privacy throughout the estate. The principal living areas are positioned to face the water, with large openings framing the changing colours of the strait throughout the day. The interiors follow a restrained material palette of timber, stone and natural finishes, creating spaces that feel calm, balanced and closely connected to their surroundings. Light enters gradually through the deep openings and covered walkways, while the substantial stone construction provides a sense of permanence and natural protection from the summer climate. Accommodation is arranged across the main residence, an independent guesthouse and a separate guest suite, allowing up to 12 guests to be accommodated across six bedrooms and seven bathrooms. The layout creates a natural balance between shared and private spaces, with each accommodation area maintaining its own sense of independence while remaining visually connected through the wider estate and its sea-facing orientation. The property unfolds towards the waterfront through a sequence of terraces and outdoor living areas designed to engage directly with the surrounding landscape. The swimming pool occupies a central position within the estate, while multiple covered and open-air spaces take advantage of the western orientation and the wide views across the water towards Antiparos. As the day progresses, the light shifts across the stone façades and terraces before settling over the strait in the evening. The scale of the land contributes significantly to the character of the estate. Beyond the built areas, the property retains a strong connection to the agricultural landscape that has long shaped this part of Paros, creating a setting that feels established and enduring rather than highly curated. The combination of waterfront positioning, mature grounds and generous landholding gives the estate a sense of privacy that is increasingly uncommon along the coastline. Despite this seclusion, the relationship with the sea remains immediate. The shoreline lies directly beside the property, allowing uninterrupted access to the water and reinforcing the feeling that the estate forms part of the coastal landscape itself. Throughout the day, the views remain focused on the sea and the outline of Antiparos beyond, while in the evening the water gradually becomes the defining element of the setting as light fades across the horizon.
…By Greece Sotheby's International Realty


Positioned on a hillside above the coastline, this contemporary villa commands wide views across the Ionian Sea and the surrounding landscape, with the coastline unfolding below and the horizon remaining visible from nearly every principal room. The architecture combines clean geometric lines with locally sourced white stone, creating a residence that feels both modern and grounded within its natural setting. Broad glazed openings, layered terraces and carefully positioned outdoor spaces allow the house to engage fully with the light, sea and changing colours of the landscape throughout the day. The villa spans approximately 320 sqm (3,444 sqft) on a 4,200 sqm plot (45,208 sqft), arranged across three levels that follow the natural slope of the terrain. The approach is discreet, with the property framed by stone retaining walls, landscaped gardens and mature planting that soften the contemporary structure. Inside, the main living areas are organised around the views. The split-level sitting and dining room opens directly onto the pool terrace through floor-to-ceiling sliding doors, creating a continuous connection between interior and exterior living. Natural light moves easily through the space from morning onwards, reflecting off pale stone surfaces and soft neutral tones. The seating area sits slightly elevated above the dining space, giving the room a sense of openness while maintaining distinct zones for entertaining and daily living. The kitchen is fully fitted with contemporary cabinetry and integrated appliances, positioned to connect naturally with both the indoor dining area and the outdoor terraces. From here, the eye moves directly toward the sea beyond the infinity-edge pool. Accommodation includes five bedrooms and five bathrooms arranged across the three levels. On the ground floor, a double guest bedroom with en-suite bathroom and private balcony opens toward the gardens and sea views. Upstairs, the principal suite occupies a more secluded position, complete with en-suite bathroom, separate WC, fireplace and direct access to a private sun deck overlooking the coastline. A further en-suite bedroom on this level enjoys its own south-facing balcony and long views across the surrounding hillsides. The lower ground floor contains an additional en-suite bedroom together with a gym, staff accommodation with private bathroom and two storage rooms, allowing the property to function comfortably both as a seasonal residence and for extended stays. The outdoor areas are carefully landscaped, with broad lawns extending around the pool terraces and native planting softening the stone boundaries of the property. A large infinity pool faces directly toward the sea, while an outdoor Jacuzzi sits slightly apart, positioned for privacy and uninterrupted sunset views. The covered barbecue and dining area creates a sheltered outdoor room beneath a timber roof structure, designed for long summer evenings beside the pool. Late in the day, the water reflects the final light across the terrace while the hills behind the house begin to darken into shadow. The property is fully enclosed by stone-built walls and accessed through a gated entrance leading to a covered garage via a private drive.
…By Greece Sotheby's International Realty


Picture this. You open your eyes to the morning views of the grand blue of the Aegean sea and float down the minimalist staircase to your incredibly spacious living space. You slide open the 6m high windows with just a simple stroke of your hand and the crisp sea breeze hits your face. You take a few steps and dive into the crystal waters of Antiparos island. Aura is not just an extraordinary villa. It is an experience. Located only a 5 minute drive from the heart of Antiparos, Aura is a 583sq.m magnificent property craftily placed on a 4,590 sqm land by a renowned high-end architecture firm. A unique architectural statement with features and materials meticulously selected to pay tribute to its surrounding nature and create the property’s astounding ambiance. Unique to the area, Aura is 0% CO2, A+ and expected to receive an “excellent” certification by BREEAM international, making it the only Greek residential building to date to receive this remarkable grade for its sustainable and responsible approach. This mesmerizing house has a 180° stunning view overlooking the canal between Paros and Antiparos. Featuring eight master en-suite bedrooms plus one service bedroom and two more bathrooms, Aura is synonymous with comfort and privacy. Designed for both indoor and outdoor living, this breathtaking villa offers seamless and exceptional living, matching every taste and need. From a glorious infinity pool with a spacious sun deck, two outdoor dining areas, a BBQ and an outdoor fireplace to a fitness room, your very own cellar and a sauna, Aura is the essence of luxurious living. A small vineyard and vegetables and melon field, an outdoor play area and two large patios complete the distinctiveness of this property. But it doesn’t end there… Aura is the epitome of modern and thoughtful architecture, featuring slim photovoltaic panels, floor heating and cooling, VRV heating and cooling, unique insulation from sound, heat and cold throughout, and the highest standards for indoor and outdoor sound, security, lighting and WiFi. And of course, there is a spacious garage with four parking spaces and 2EV chargers. Dreams do come true. In Aura.
…By Greece Sotheby's International Realty


*]:pointer-events-auto R6Vx5W_threadScrollVars scroll-mb-[calc(var(--scroll-root-safe-area-inset-bottom,0px)+var(--thread-response-height))] scroll-mt-(--header-height)" dir="auto" data-turn-id="d87db5c6-53c4-4cdc-af1a-f5b43f3355ca" data-turn-id-container="d87db5c6-53c4-4cdc-af1a-f5b43f3355ca" data-testid="conversation-turn-561" data-scroll-anchor="false" data-turn="user"> *]:pointer-events-auto R6Vx5W_threadScrollVars scroll-mb-[calc(var(--scroll-root-safe-area-inset-bottom,0px)+var(--thread-response-height))] scroll-mt-[calc(var(--header-height)+min(200px,max(70px,20svh)))]" dir="auto" data-turn-id="request-6a0d800c-8340-8327-b8d1-db31d586d20d-2" data-turn-id-container="request-6a0d800c-8340-8327-b8d1-db31d586d20d-2" data-testid="conversation-turn-562" data-scroll-anchor="false" data-turn="assistant"> Set on a hillside above the Ionian Sea on Zakynthos, Aristi is a contemporary residence positioned to take full advantage of its south-western orientation and uninterrupted sea views. The villa occupies a 4,171 sqm plot, where the elevated setting creates a constant visual connection with the coastline and the open horizon beyond. From morning through to sunset, the changing light across the water becomes an integral part of the experience of the house. Extending across 365 sqm (3,928 sq.ft.), the architecture combines clean lines with a restrained palette of stone, timber and natural textures that reflect the landscape of the island. Wide glazed openings run throughout the residence, allowing the sea and sky to remain present from almost every principal space. The design prioritises openness and natural light, creating interiors that feel closely connected to their surroundings without compromising privacy. Arranged over two levels, the villa is organised around a series of interconnected living spaces that face directly towards the sea. The principal reception areas open seamlessly onto the terraces, allowing the interior and exterior spaces to function as a continuous environment during the warmer months. Floor-to-ceiling glazing frames the panoramic outlook, while the orientation of the house ensures that natural light moves gradually through the interiors across the day. The accommodation has been carefully arranged to provide both privacy and independence. The upper level contains an en suite bedroom positioned to enjoy elevated views across the Ionian, while the main living level incorporates the principal suite alongside a further en suite bedroom. Two additional guest suites occupy a more secluded position near the lower terrace level, creating a distinct sense of separation while maintaining the same visual connection to the sea and landscape. Outdoor areas form a natural extension of the architecture. Broad terraces follow the contours of the site, creating a sequence of spaces that engage directly with the views and changing light. The infinity pool is positioned along the seaward edge of the property, visually extending towards the horizon, while shaded areas provide shelter throughout the warmer months. The relationship between the terraces, the water and the surrounding landscape allows the architecture to remain secondary to its setting. Designed with sustainability in mind, the villa incorporates locally sourced materials and an environmentally conscious approach to construction. Additional features include air conditioning, security systems, storage areas and private parking. Although the setting feels peaceful and private, Zakynthos Town, the marina, beaches and a range of restaurants remain within easy reach. The elevated position, open outlook and strong connection to the surrounding landscape create a residence shaped as much by the sea and the light as by the architecture itself. As evening approaches, the horizon becomes the focal point of the property, with the final light settling across the Ionian before the sun disappears into the distance.
…By Greece Sotheby's International Realty


Orabelle occupies an elevated position above the Ionian coastline of Corfu, with uninterrupted views across the sea towards Corfu Town and the wooded shoreline beyond. Set within 3,700 sqm of landscaped grounds, the property combines a strong sense of privacy with an open outlook, allowing the surrounding landscape and water to remain a constant presence throughout the house. The residence is arranged across three levels and designed to maintain a close relationship with its setting. The principal living spaces are positioned on the main level, where large openings frame the sea and connect directly to the surrounding terraces. Natural light moves easily through the interiors, while a restrained palette of pale stone, neutral tones and simple architectural lines creates a calm and cohesive atmosphere throughout. The layout balances generous communal areas with quieter spaces, making the house equally suited to everyday living and extended stays. Six en-suite bedrooms are distributed across the property to provide both privacy and flexibility. Three, including the principal suite, occupy the main level, while two guest bedrooms are positioned on the garden floor. An additional bedroom sits on the upper level, benefiting from an elevated vantage point across the coastline. Throughout the private accommodation, the orientation of the house ensures that the sea and surrounding landscape remain closely connected to the interior experience. The outdoor areas are integrated naturally into the architecture, extending the living spaces towards the view and creating a sequence of terraces that follow the contours of the site. At the centre of this arrangement, the infinity pool faces directly towards the sea, reinforcing the visual connection between the property and the wider Ionian horizon. Shaded and open-air spaces are carefully distributed throughout the grounds, allowing different parts of the property to be enjoyed throughout the day as the light shifts across the landscape. A dedicated wellness area occupies the lower level of the residence, creating a more secluded environment within the wider property. Positioned separately from the principal living spaces, it adds another layer to the house while maintaining the same sense of privacy and connection to the surrounding setting. The architectural language remains grounded and balanced, drawing on traditional Corfiot proportions while incorporating contemporary infrastructure and comfort. Modern climate control systems, integrated technology and extensive parking support the practical requirements of the property without detracting from its relaxed character. Located within easy reach of Corfu Town and the island’s principal amenities, Orabelle combines elevated sea views, mature surroundings and a well-considered layout within one of Corfu’s most established coastal settings. As evening light settles across the bay, the changing colours of the sea and the distant shoreline become the defining features of the view.
…By Greece Sotheby's International Realty


Set on a hillside overlooking the Aegean on Kea, Elissa is a stone-built residence shaped by the island’s landscape and architectural traditions. The elevated position creates wide views across the surrounding countryside and towards the sea beyond, while the use of local materials allows the house to sit naturally within its setting. From throughout the property, the landscape unfolds in layers, with terraced slopes gradually giving way to the open horizon. Extending across 254 sqm (2,734 sqft) on a 4,272 sqm (45,983 sqft) plot, the villa has been designed with a clear emphasis on simplicity, proportion and connection to its surroundings. Stone façades, shaded outdoor areas and restrained interiors reflect the character of Kea’s traditional architecture, while the overall layout encourages a natural flow between interior and exterior spaces throughout the warmer months. The principal living areas are arranged in an open-plan configuration, creating a sense of continuity between the kitchen, dining and sitting areas. A palette of natural materials, soft tones and timber detailing contributes to an atmosphere that feels relaxed and unforced. Large openings frame the surrounding views and allow daylight to move gradually through the interiors across the course of the day, while the elevated position benefits from natural airflow during the summer season. Accommodation comprises five bedrooms arranged to balance privacy with direct access to the surrounding outdoor spaces. Several rooms open onto terraces overlooking the landscape and sea, while an independent guest studio with its own kitchen and bathroom provides additional flexibility for visitors or extended stays. Throughout the house, the emphasis remains on comfort, simplicity and an ongoing visual connection to the setting. Outdoor spaces form an integral part of the property, unfolding across a series of terraces that follow the natural topography of the site. The 55 sqm infinity pool is positioned to take full advantage of the elevated outlook, reinforcing the visual connection between the property and the sea beyond. Shaded and open-air areas are distributed throughout the grounds, creating a variety of settings that respond to the changing light and conditions throughout the day. Kea has long been appreciated for its more understated Cycladic character, combining traditional villages, walking trails and a varied coastline within easy reach of Athens. While peaceful and private, the property remains conveniently positioned for access to beaches, local amenities and the island’s harbour. The architecture, scale and setting of Elissa create a residence that feels closely tied to the landscape around it. As the light softens across the hillside towards evening, the changing colours of the sea and surrounding terrain become a constant presence throughout the property.
…By Greece Sotheby's International Realty


Just a short walk from Agios Georgios beach, Zander combines clean contemporary architecture with the warmth of natural materials, balancing privacy, comfort and relaxed coastal living within one of Corfu’s most desirable seaside settings. Stone walls, timber detailing and wide expanses of glass give the villa a calm, grounded character, while the open layout allows light and air to move freely through the interiors throughout the day. At the centre of the house, the living and dining spaces unfold as one continuous environment facing the gardens and pool terrace. Full-height glazing draws the exterior inward, connecting the interior directly to the landscaped outdoor areas and the large sunken seating lounge that anchors the garden. Designed for long afternoons and evenings outdoors, this sheltered gathering space creates a natural extension of the house, positioned beside the pool beneath the soft shade of surrounding planting. Inside, the atmosphere remains restrained and uncluttered. Bespoke wooden shelving introduces texture and warmth to the minimal living room, while pale stone floors and carefully chosen finishes soften the contemporary lines of the architecture. The kitchen is fully equipped and designed as part of the main living area rather than a separate room, combining practicality with a strong social connection to the rest of the house. Two of the four ensuite bedrooms are located on the main level, each opening naturally toward the gardens and outdoor terraces. Upstairs, the remaining bedroom suites enjoy greater privacy and elevated views toward the lagoon. Large sliding doors open onto a broad sun terrace where the landscape becomes quieter and more expansive, with the water visible beyond the surrounding greenery. In the early morning, the terrace catches the softer coastal light before the heat of the day settles across the property. The exterior spaces are arranged to encourage movement between shaded and open areas throughout the day. Alongside the swimming pool, two jacuzzis are positioned discreetly within the terraces and gardens, while an outdoor barbecue and dining area allow the house to function effortlessly during the summer months. The landscaping remains deliberately informal, softening the clean architectural geometry and reinforcing the sense of privacy throughout the estate. Although peaceful and self-contained, Zander remains closely connected to the coastline and nearby amenities, with Agios Georgios beach, tavernas and daily conveniences all within easy reach. Fully air conditioned and designed for comfortable year-round use, the villa combines contemporary functionality with a more relaxed Mediterranean rhythm. As evening approaches, the sunken seating area becomes the natural heart of the house, with the last light reflecting across the pool while the surrounding gardens gradually fall quiet.
…By Greece Sotheby's International Realty


Perched on a serene hillside in Western Crete, Villa Empire redefines the meaning of modern Mediterranean luxury. From sunrise to sunset, Villa Empire offers a world of privacy, refined design, and natural beauty — the perfect setting for elegant living and relaxation. Completed in 2021, this 184 m² residence sits gracefully on a 6,000 m² private estate, offering unobstructed views of the sea, the White Mountains, and even the distant coastline of Rethymno. Here, every sunrise and sunset becomes a seamless blend of light, sea, and sky. Property Highlights Year Built: 2021 Living Area: 184 m² Land Plot: 6,000 m² Bedrooms: 4 Bathrooms: 5 View: 180° Sea & Mountain Panorama Condition: Excellent / Newly Built Energy Class: A Property Description Villa Empire is a residence that merges contemporary architecture with the natural beauty of Crete. The open-plan living area, dining space, and kitchen flow seamlessly together, filled with natural light through floor-to-ceiling glass doors that frame the endless blue horizon. Every detail — from the minimalist design and high-end finishes to the curated interior décor — exudes sophistication and comfort. Interior features include: Bright open-plan living and dining area with panoramic sea views Fully equipped modern kitchen with premium appliances Spacious bedrooms with en-suite bathrooms Designer lighting, natural textures, and high-quality materials throughout Storage and utility areas Outdoor Living The villa’s 6,000 m² plot ensures absolute privacy and tranquility. At the heart of its outdoor living space lies a stunning infinity pool, perfectly positioned to capture the breathtaking view of the Aegean Sea. Next to it, a built-in jacuzzi offers total relaxation — an experience of pure indulgence beneath the Cretan sun or a starlit sky. The beautifully landscaped gardens, expansive terraces, and outdoor dining & BBQ area create an ideal environment for entertaining, unwinding, and enjoying the surrounding landscape. Outdoor amenities include: Infinity swimming pool Built-in jacuzzi BBQ area & shaded outdoor dining space Private parking Automatic irrigation system Full perimeter fencing Features & Specifications Air conditioning & heating in all rooms Solar water heating system Wi-Fi, Smart TV, modern equipment Security system with cameras Energy-efficient windows & insulation High-end finishes and materials Investment Opportunity Villa Empire is not only a private luxury residence — it is also a high-performing investment asset. The property is sold together with its established and fully operating vacation rental business, generating strong annual income through premium short-term rentals. The sale includes the existing brand identity, active rental profile, client base, and management setup, offering buyers a seamless transition and immediate revenue from day one. Its proven profitability, strategic location, and rare panoramic views make it one of the most attractive investment opportunities in Western Crete for both private use and commercial operation. The Essence of Villa Empire What makes Villa Empire stand out is the perfect combination of modern architecture, complete privacy, and a strong investment foundation. It offers elegant living, contemporary comfort, and a well-established income stream — a rare opportunity to own a fully operational luxury property in one of Crete’s most desirable regions. Offered exclusively by Blue Skyline — including both the villa and the profitable vacation rental business.
…By Annonceur International


This contemporary villa of 307 m² overlooks the bay of Mirabello, 2.5 km from the centre of Agios Nikolaos. Built in 2016 on a landscaped plot of 1,500 m², it combines a swimming pool, a panoramic veranda and high-end services. An exclusive opportunity offered by the Immobilier Swiss agency, in collaboration with our local partner. FEATURES Type of property: contemporary villa, built in 2016 Living area: 307 square meters Plot: 1,500 square meters, landscaped Mediterranean gardens Bedrooms: 5, including 2 master suites with walk-in closet Bathrooms: 4, 2 with Jacuzzi bathtub Outside: terrace, 68 square meter swimming pool, sauna, barbecue area, shaded dining area, furnished veranda Annexes: 56 square metre storage space, parking Equipment: air conditioning system, alarm system, solar panels, WiFi, elevator, wine cellar, fireplace, fully equipped kitchen Furnishings: fully furnished Views: sea view, mountain view Price: 1,650,000 € – Reference: IS83294 THE LIVING SPACE The ground floor opens onto a large living space bathed in natural light thanks to large bay windows. It combines a living room with fireplace, two comfortable relaxation areas and a dining room adjoining a fully equipped modern kitchen. THE SLEEPING AREA The ground floor has three bedrooms: two double bedrooms that share a bathroom with shower, and a third, more spacious bedroom with a private bathroom with bathtub. Upstairs, two master suites each offer a king-size bed, a walk-in closet and a bathroom with a jacuzzi bathtub. These suites open onto a large furnished veranda. THE EXTERIOR The large terrace hosts a 68-square-meter swimming pool, designer sunbeds, a shaded dining area, a barbecue area and a sauna. The whole is surrounded by carefully wooded and flowered Mediterranean gardens. LOCATION AND ACCESS Agios Nikolaos, Crete, Greece. The villa is located on a hillside, on the bay of Mirabello, in the north-east of the island, with easy road access and views of the sea and the port. Agios Nikolaos town centre (shops, restaurants, cultural life): 2.5 km Elounda : 4 km Nearest beach (Havana): 500 meters Heraklion International Airport: 60 km Shops and school nearby
…By Annonceur International


Villa For sale in Santorini - Thira. The Villa is 345 sq.m. and it is located on a plot of 519 sq.m.. It consists of: 6 bedrooms (2 Master), 6 bathrooms, 2 wc, 2 kitchens, 2 living rooms and it also has 2 parkings (2 Open). The property was built in 2016. Its heating is Central with Electricity, Underfloor heating, Heating per level, Air conditioning, Solar water system, Boiler are also available, it has Alluminum, Wooden, Thermal brake frames, the energy certificate is: A++ and its floors are Tiles, Marble, Stone, Cement. The property's status is: Excellent condition, it is close to Park, Sea, Seaside, School, Square, Church, Kindergarten, Super Market, Mall, City Center, 100 Meters from city, 50 Meters from seaside, it has Sea, Mountain, City views view and it has Southeast orientation. The Villa is Furnished, Bright, Airy, Detached, Seaside, Lower level house, Upper level house, Luxury, Mansion, Neoclassical and it also has the following unique features and advantages: Window Screens, Tents, Jacuzzi, Electric Appliances, Energy fireplace, Storage, Attic, Internal staircase, Swimming pool, Garden, Security door, CCTV, Security alarm, Security cameras, Fire extinguishing system, Smoke detector, BBQ, Sattelite Receiver, Safe Box, Night stream, Grass, Pets allowed, Quiet neighborhood, Solar panels, Smart home. Price: €1,550,000. STEFANOS PAPADOPOULOS, contact phone: +302286024231, +306980787952, +302286024231, email: [email protected], website: reci.gr
…By Annonceur International



The villa is located in the Zouberi area, 100m away from the beach in a quiet area, on a corner plot with east orientation; in excellent condition; situated on a 1,000 sq.m. plot; the property spans across three levels: semi-basement (130 sq. m.), raised ground floor (210 sq. m.), 1st floor (150 sq. m.); there are 4 bedrooms with en-suite bathrooms, four bathrooms in total, an open-plan living and dining area with a fireplace and atrium, a large kitchen with a casual dining area, an independent apartment in the semi-basement, marble flooring, a 500 sq.m. garden with a built-in BBQ and underground parking.
…By Annonceur International


Introducing a unique opportunity to acquire a modern luxury villa project under construction in Crete, designed to offer high-end Mediterranean living with contemporary architecture and elegant outdoor spaces. This exclusive villa has been thoughtfully designed to combine spacious interiors, natural light and seamless indoor-outdoor living, creating a refined environment ideal for relaxation, privacy and comfort. The residence will offer 196.47 m2 of main living space, complemented by an additional 102.3 m2 basement area, which can be configured as a wellness area, gym, guest suites, storage or additional living spaces. The project envisions a high-end private villa featuring modern architectural design, generous terraces and beautifully designed outdoor areas, ideal for enjoying the Mediterranean lifestyle. Key Features * Modern luxury villa design * 196.47 m2 main living area * 102.3 m2 basement space * Private swimming pool * Large terraces and outdoor living areas * High-quality construction and materials * Ideal for private residence or luxury holiday home This property represents an excellent opportunity to own a contemporary luxury villa in Crete, suitable both as a private residence and as an investment with strong potential in the growing luxury property market of the island. Dit unieke project presenteert een moderne luxe villa in ontwikkeling op Kreta, ontworpen om comfort, elegantie en een hoogwaardige mediterrane levensstijl te combineren. De villa wordt gebouwd volgens een modern architectonisch concept met ruime leefruimtes, grote terrassen en een harmonieuze verbinding tussen binnen- en buitenleven. De woning beschikt over 196,47 m2 woonoppervlakte en een extra kelderruimte van 102,3 m2, die kan worden ingericht als wellnessruimte, fitnessruimte, opslag of extra woonruimte. Het project omvat een exclusieve villa met: * moderne architectuur * ruime terrassen * privezwembad * stijlvolle buitenruimtes * hoogwaardige bouwmaterialen Deze villa is ideaal als luxueuze vakantiewoning, priveresidentie of investering met sterk verhuurpotentieel. Kenmerken * Woonoppervlakte: 196,47 m2 * Kelder: 102,3 m2 * moderne luxe architectuur * zwembad en buitenruimtes Information Code: 1-1072 Area: 300 sq.m Plot Area: 4830 sq.m Rooms: 4 Living Room: 1 Kitchen: 1 Bathroom: 4 Floor: Ground floor Number of building floors: 3 Heating: Heat pump Building Type: Detached Status: Under construction Εκτιμώμενη ημερομηνία αποπεράτωσης: 31-07-2027 Available from: 30-11--0001 Last Updated: 15-09-2026 Information Frames: Aluminium Floors: Wood Door: Security door Closet: Built-in Garden: Private Garden Area: 4800 sq.m Pool: Private Parking: Open Number of parking spaces: 4 Private road Warehouse: 20 sq.m A/C Satellite dish Open Bright Triple Glazing Pestnets Interior staircase Pergola Solar water heater Painted Thermal insulation facade Triple energy Luxury BBQ Playroom Panoramic Heating by Level Dressing room Laundry room Home office Eco Friendly Water heater Service room Γυμναστήριο Investment Rental Price: 6€ Performance: 0% View: unlimited
…By Annonceur International


A rare opportunity to acquire two newly completed luxury villas overlooking the Cretan Sea, created as one private estate yet designed to offer complete independence, flexibility and exceptional investment potential. Set in an elevated position in Kokkino Chorio, Thalassa Sunset Villas enjoy uninterrupted sea and mountain views and magnificent west-facing sunsets. The estate comprises two contemporary residences, each with its own private swimming pool, generous outdoor living areas and beautifully designed interiors. Together, the villas offer approximately 220 m² of internal living space across approximately 3,000 m² of private land. Each residence measures approximately 110 m² and is positioned on its own plot of around 1,500 m², giving both homes a genuine sense of space, privacy and connection with the surrounding landscape. This is much more than the purchase of two neighbouring villas. It is an opportunity to own an entire boutique hospitality concept, create a shared Mediterranean retreat for family and friends, or combine private use with rental income in one of the most desirable coastal areas of western Crete. Two Villas, One Exceptional Opportunity: The arrangement of the estate makes it particularly attractive to buyers searching for something that a single conventional villa cannot provide. For an investor, the two residences create two independently marketable holiday-rental units within one cohesive property. They can be operated simultaneously, offered together for larger private groups, or managed separately according to seasonal demand. This provides greater commercial flexibility than relying on the performance of a single large residence. For a private buyer, the estate offers an elegant solution for two families, relatives or close friends wishing to purchase together while preserving their independence. Each family can enjoy its own home, pool and private outdoor areas, while remaining close enough to share holidays, meals and experiences. It would also make an exceptional multigenerational family retreat, allowing parents, children and guests to stay together without sacrificing personal space. Alternatively, an owner could occupy one residence while operating the second as a luxury holiday rental, creating an income stream while maintaining a private home in Crete. The ability to alternate between these different uses gives Thalassa Sunset Villas an enduring versatility that is rarely available within the local market. Contemporary Mediterranean Living: Each villa has been designed around light, views and relaxed indoor-outdoor living. The open-plan living, dining and kitchen area forms the heart of the home, with large windows framing the sea and allowing the interiors to remain visually connected to the landscape throughout the day. The contemporary kitchens are fully equipped, while the living areas have been furnished in a refined and welcoming style suitable for both private occupation and high-quality holiday accommodation. Each residence offers three generously proportioned double bedrooms with king-size beds. One bedroom is positioned on the ground floor with direct access to the exterior, while two further bedrooms are located upstairs and open onto a balcony with expansive views. Each villa also includes two full bathrooms and a separate guest WC. The thoughtful layout allows each residence to accommodate up to six guests comfortably, giving the complete estate a combined capacity of up to twelve guests. Private Pools and Outdoor Living: The outdoor areas are fundamental to the character of Thalassa Sunset Villas. Each residence has its own private sea-view swimming pool, sun terraces, covered dining area and dedicated spaces for lounging and relaxation. The landscaped grounds provide a beautiful setting for long summer days, outdoor meals and evenings spent watching the sun descend over the Cretan Sea. The villas share only the main gated entrance and access point. Beyond this, each residence has its own designated accommodation, swimming pool and outdoor environment, allowing them to function either as two private homes or as a unified estate. A Boutique Hospitality Asset: Thalassa Sunset Villas have been completed, furnished and prepared for immediate use. One of the residences is already being introduced to the luxury holiday-rental market, providing the foundations for a professionally managed hospitality operation. The combination of two private pools, six bedrooms, accommodation for up to twelve guests and uninterrupted sea views allows the estate to appeal to several valuable rental segments. These include individual families reserving one villa, two families travelling together, extended family groups, celebrations, retreats and guests seeking exclusive use of the entire property. The dual-villa format also gives the future owner greater control over availability. One home may be retained for personal use while the other generates income, or both may be operated during high-demand periods to maximise the commercial potential of the estate. Professional rental and property-management services can be provided by Nexus, including marketing, reservations, guest communication, cleaning coordination, maintenance, pool and garden care, and regular owner reporting. This makes the property particularly suitable for an international purchaser seeking an investment in Crete without having to manage its daily operation personally. The Setting: Kokkino Chorio is one of the most distinctive villages in the Apokoronas region of Chania. Known for its peaceful atmosphere, dramatic coastline and elevated views across the sea, it offers privacy and natural beauty while remaining close to the established coastal villages of Plaka, Almyrida and Kalyves. The tavernas and cafés of Plaka are approximately five minutes away, while the sandy beach and waterfront restaurants of Almyrida can be reached in around seven minutes. Kalyves offers additional shops, supermarkets, services and dining options approximately fifteen minutes from the property. Chania and its historic Venetian Harbour are approximately forty minutes away, while Chania International Airport can be reached in around forty-five minutes. The location allows owners and guests to experience the serenity of a private Cretan retreat without becoming isolated from beaches, restaurants, services or the cultural life of Chania. A Property with Multiple Possibilities: Thalassa Sunset Villas can be enjoyed as an exclusive private estate, a shared purchase between families or friends, a multigenerational holiday home, two independent rental residences or a hybrid property combining private occupation with professionally managed income. Few properties provide this degree of flexibility while maintaining the privacy, design quality and emotional appeal of a luxury Mediterranean home. With two completed villas, two private pools, approximately 3,000 m² of land and panoramic sea and sunset views, this is a compelling opportunity to acquire not simply a residence, but an adaptable lifestyle and hospitality asset in one of Crete’s most sought-after coastal regions.
…By Annonceur International


For sale under construction 3-storey villa of 379 sq.meters in Crete. A magnificent view of the city, the sea opens up from the windows. There are: solar panels for water heating, a fireplace, air conditioning, heating, a barbecue area. Building has an elevator. There is an alarm system installed. Extras included with the property: parking space, garden, garage. The property boasts a swimming pool of private use.
…By Annonceur International


For sale villa of 400 sq.meters in Crete. There are: solar panels for water heating, a fireplace, air conditioning, heating, a barbecue area. The owners will be leaving the furniture with the sale. Extras included with the property: parking space, garden. The property boasts a swimming pool of private use.
…By Annonceur International


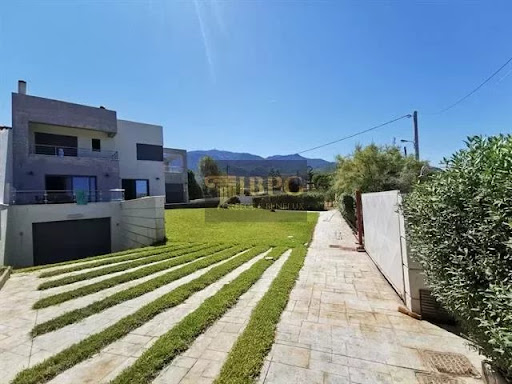


Villa for sale in Alepochori, 10m from the beach! 3 storey, 450sq.m: Basement: living room, kitchen, fireplace, 3 bedrooms, 2 bathrooms, 2 storage rooms. Ground floor: living room with fireplace, 1 bedroom, bathroom, w.c. 1st floor: 3 bedrooms (one of them master bedroom with its own bathroom), bathroom with Jacuzzy.Plot: 2800sq.m, vrv heating, elevator, BBQ. Construction year: 2008
…By Annonceur International


For sale 2-storey villa of 400 sq.meters in Crete. Ground floor consists of 3 bedrooms, living room, one kitchen, one bathroom. 1st floor consists of 3 bedrooms, living room, one kitchen, 2 shower WC, one WC. There are: solar panels for water heating, a fireplace, air conditioning, heating, a barbecue area. The owners will be leaving the furniture with the sale. There is an alarm system installed. Extras included with the property: parking space, garden. The property boasts a swimming pool of private use.
…By Annonceur International


Located in Kouverta, Ermioni, in one of the most privileged seafront settings of the wider Ermionida region, this exceptional private estate offers approximately 1,100 sq.m. of built space, set within an impressive 10,000 sq.m. plot with direct access to a private beach. The main residence is arranged across three levels and, thanks to its south-facing orientation, enjoys uninterrupted views over the sea towards the islands of Spetses and Dokos, as well as the lush natural landscape surrounding the property.Built in 2010 using high-quality materials and maintained in excellent condition, the estate stands out for its impressive scale, construction quality, and distinctive architectural character. The interiors are defined by generous proportions, striking wooden ceilings, expansive terraces, and a refined combination of contemporary and classical elements.The estate comprises a total of 11 bedrooms and 9 bathrooms, providing exceptional accommodation capacity while maintaining a high level of privacy. The main residence features a master suite, additional bedrooms, two spacious living areas, and a large, fully equipped kitchen, with interiors designed to combine comfort, functionality, and understated luxury.Complementing the main villa is an independent residence of approximately 200 sq.m., arranged as two self-contained apartments. Each apartment features two bedrooms, a living room, kitchen, and bathroom, providing an ideal solution for accommodating family, guests, or staff while maintaining complete independence from the main residence.The outdoor areas are among the property's most distinctive features. Extensive landscaped gardens surround the residences, while the swimming pool and generous outdoor living areas create an exceptional setting for relaxation, privacy, and entertaining. The defining feature of the estate is its secluded private beach directly in front of the property, offering immediate access to the sea and a level of waterfront living that is increasingly rare. Additional amenities include air conditioning, autonomous heating, a fireplace, storage areas, and security systems.The property's location is further enhanced by its proximity to the Six Senses ultra-luxury resort currently under development in the area, reinforcing Kouverta and the wider Ermionida region as an emerging destination for high-end hospitality and residential living in Greece.The combination of a private beach, 10,000 sq.m. of land, approximately 1,100 sq.m. of built space, uninterrupted views towards Spetses and Dokos, extensive guest accommodation, and an exceptional seafront location makes this a truly rare opportunity for the discerning buyer seeking a landmark private estate on the Greek Riviera.
…By Annonceur International


For sale 2-storey villa of 337 sq.meters in Crete. A magnificent view of the sea, the mountain, the forest opens up from the windows. There are: solar panels for water heating, air conditioning, a barbecue area. The owners will be leaving the furniture with the sale. Extras included with the property: parking space, garden, garage. The property boasts a swimming pool of private use.
…By Annonceur International


Located in the exclusive area of Agios Aimilianos, one of the most prestigious residential destinations near Porto Heli, this exceptional villa combines timeless architecture, generous living spaces, and beautiful sea views in a setting of absolute privacy. Set within a landscaped plot of 4,018 sq.m., the residence extends over 450 sq.m. across three levels, offering an outstanding lifestyle in one of the most desirable locations of the Argolis Riviera.Built in 2008 and maintained in excellent condition, the villa features six spacious bedrooms, five of which are master suites, along with five bathrooms, a guest WC, and two fully equipped kitchens. Designed to accommodate both family living and entertaining, the property offers bright and airy interiors, elegant reception areas, and large openings that allow natural light to flow throughout the home while framing views of the sea and surrounding landscape.The villa's architectural character combines traditional stone-built elements with neoclassical influences, creating a residence of distinctive charm and sophistication. Premium features such as a fireplace, attic, internal staircase, double-glazed aluminum windows with insect screens, air conditioning, solar water heating, internet connectivity, cable TV, and a safe box enhance both comfort and practicality.The outdoor areas have been thoughtfully designed to embrace the Mediterranean lifestyle. Beautifully landscaped gardens with mature trees, lush lawns, and an automatic irrigation system surround the property, while the private swimming pool and BBQ area provide the perfect setting for relaxation and entertaining. Spacious balconies offer tranquil spots to enjoy the sea views and the peaceful atmosphere of the area.Additional amenities include storage rooms, and five parking spaces. With no shared expenses and excellent accessibility, the property is suitable both as a luxurious private residence and as an investment or commercial hospitality opportunity.Situated just 250 meters from the sea and approximately 3.5 km from Porto Heli and nearby villages, this remarkable villa offers the perfect balance of privacy, convenience, and elegance. A rare opportunity to acquire a distinguished property in one of Greece's most sought-after coastal destinations.Goutos Properties Tel: +302109715711, email: [email protected]
…By Annonceur International


Perched atop a lush green hill in Agios Nikolaos, this newly built, stunning property offers ultimate privacy and breathtaking views over the azure waters of the Cretan Sea. Main Residence – 460 sq.m. across three levels: Ground Floor: Open-plan layout featuring a modern kitchen, dining area, spacious living room, and a guest WC. First Floor: Four bedrooms and three bathrooms — ideal for family living or hosting guests. Second Floor – Master Suite: An entire level of 140 sq.m., with high wooden ceilings and luxurious finishes, including a bathroom with jacuzzi and fireplace, smart home features, audio system, full security setup, and total automation. Additional Apartments: Apartment 1 (80 sq.m.): Two bedrooms, an open-plan kitchen-living area, and a bathroom — fully equipped with modern aluminum frames and air conditioning in every room. Apartment 2 (60 sq.m.): One bedroom, kitchen, living area, and an additional 40 sq.m. auxiliary space that can be converted into a second bedroom. Entertainment Areas & Outdoor Features: Indoor Bar (110 sq.m.): Designed for social gatherings, with a granite table and bar counter, built-in appliances, integrated sound, lighting, and laser systems, all within a space of refined aesthetics. BBQ Area: Fully equipped and shaded, offering unobstructed sea views, located next to the swimming pool and outdoor lounge — perfect for summer entertaining. Additional Amenities: Heating: Independent oil heating system and a 500L solar boiler. Garage: One enclosed garage of 40 sq.m. and another larger one of 120 sq.m., fully outfitted with washing machines, dryers, and storage areas, secured with electric shutters. Water Supply: Private borehole ideal for garden irrigation, pool filling, and cleaning needs. A rare opportunity for those in search of something truly extraordinary. Contact us today to experience it firsthand. RE/MAX Realwww.remaxreal.grRemax real 1: Heraklion, Crete, Sofokli Venizelou Avenue 107-109, 71303Phone: +30 2810370598 Mobile: +30 6981465554Remax real 2: Agios Nikolaos , Themistokleous 6 , 72100Phone: 2841181240 Mobile: +30 6981465554Email: [email protected] are at your disposal for any additional information and to schedule a visit to the property. Contact us today to find the property you have always dreamed of!
…By Annonceur International


Property Code: 1-326 - Villa FOR SALE in Timpaki Kamilari for € 1.000.000 . This 125.00 sq. m. furnished Villa consists of 2 levels and features 3 Bedrooms, Livingroom, Kitchen, 2 bathrooms . The property also boasts Heating system: Individual - Petrol, tiled floor, unobstructed view, Window frames: Aluminium, Security door, parking, a storage unit sqm, garden, fireplace, swimming pool, A/C, insect screens, solar-powered water heater. The building was constructed in 2016 Plot area: 1000 s.q. . Building Energy Rating: B Distance from sea 4000 meters, Information Code: 1-326 Area: 125 sq.m Plot Area: 1000 sq.m Rooms: 3 Living Room: 1 Kitchen: 1 Bathroom: 2 Levels: 2 Floor: Ground floor Heating: Individual - Petrol Status: Excellent condition Placement: Side to side Year of manufacture: 2016 Available from: 09-03-2025 Last Updated: 01-04-2026 Information Frames: Aluminium Floors: Tiles Door: Security door Garden: Private Pool: Private Parking: Open Warehouse Fireplace A/C Furnished Bright Pestnets Solar water heater Painted View: unlimited
…By Annonceur International
'%20stroke='%23DDAA3A'%20stroke-width='1.909'%20stroke-linecap='square'%20stroke-linejoin='bevel'/%3e%3c/svg%3e)
Receive by email any new listing that may match your search criteria
Your criteria :
By validating this form, you accept the general conditions of use of Le Figaro Properties.
These agencies offer a selection of luxury properties vente in Greece. Feel free to contact them for personalized assistance.


