Get early access to listings that match your criteria
Never miss an opportunity again. Our personalized alerts notify you instantly.

 English$ USD · m²


Discover the Rare Harmony Between Heritage and Potential – Only in AthensBehind a veil of privacy in the heart of Athens lies a treasure rarely seen on the open market. This Listed Tower residence, originally built in 1932 and meticulously preserved, offers nearly 500 square meters of elegant living space, nested on a 1,500 square meter plot with future building potential.The main residence spans three luxurious floors of approximately 120 m² each, crowned by a one-of-a-kind stone tower, offering a panoramic view and an architectural identity that few homes in Greece can rival. Each wall is constructed from 80 cm-thick stone, providing both insulation and a sense of historical gravity.Adjoining the main structure, the second house—quietly positioned just behind the pool—offers an additional 120 m² of flexible space, ideal for guests, creative studios, or private quarters.What sets this estate apart? It’s not just the size, elegance, or rare legal listing—it’s the extraordinary craftsmanship: hand-painted Florentine tiles from 1938 decorate both the interior and exterior walls, fusing Italian artistry with Greek tradition in a way that can never be replicated again.The plot offers a remaining building coefficient, granting visionary investors or lifestyle seekers the opportunity to expand or reimagine without compromising the classical essence.This home has been lovingly maintained by the same family, who request the utmost discretion. All viewings and inquiries are handled strictly by appointment, and details are shared exclusively with verified clients.This is more than a home. It’s an heirloom.And for the right person—it’s the next chapter.NOTE:., your Global Real Estate Advisor from IBP Greece, holds all official information. Do not hesitate to call.Exclusively presented by IBP Greece
…By Annonceur International


Villa For sale, floor: Basement, Ground floor, 1st, 2nd (4 Levels), in Saronida - Saronida center - beachside area. The Villa is 450 sq.m. and it is located on a plot of 930 sq.m.. It consists of: 4 bedrooms, 5 bathrooms and it also has 6 parkings (6 Underground). The property was built in 1995. Its heating is Autonomous with Oil, Heating per level, Air conditioning, Solar water system are also available, it has Alluminum frames with Double glazed windows, the energy certificate is: C and its floors are Tiles, Wooden. The property's status is: Excellent condition, it is close to Sea, City Center, 70 Meters from seaside, it has Sea, Mountain, Nature, Openness, Panoramic view. The Villa is With Facade, Bright, Airy, Sunny, Airy, Lower level house, Luxury, Neoclassical and it also has the following unique features and advantages: Window Screens, Elevator, Electric Appliances, Storage, Internal staircase, Swimming pool, Garden, Security door, CCTV, Security alarm, Security cameras, Internal elevator, Playroom, BBQ, Porch, Gym. Price: €1.550.000. Goutos Properties, contact phone: 2109715711, email: [email protected], website: www.goutos.gr
…By Annonceur International


Unique Seaside Resort in Crete Have you ever dreamed of owning a unique and modern seaside resort? Now you have the opportunity to turn that dream into reality with the top construction company, Domisi Development, renowned for its expertise in creating luxurious, exotic seaside homes for many years!This immaculate retreat appears to float above the sparkling Cretan sea, offering breathtaking views that will leave you in awe. The luxurious sanctuary features 5 spacious bedrooms, a jacuzzi for unforgettable moments of relaxation under the golden sun, 3 private pools, and an exclusive beach, perfect for enjoying the tranquility and beauty of the surroundings.Discover the ultimate destination for relaxation and luxury, in a space where nature and architecture merge harmoniously!--- Heeft u ooit gedroomd van het bezitten van een uniek en modern zeezijde resort? Nu heeft u de kans om die droom werkelijkheid te maken met de toonaangevende bouwonderneming, Domisi Development, die al vele jaren uitblinkt in het creëren van luxe, exotische zeezijde woningen!Dit onberispelijke toevluchtsoord lijkt te zweven boven de sprankelende Kretenzische zee en biedt een adembenemend uitzicht dat je sprakeloos zal maken. Het luxe toevluchtsoord beschikt over 5 ruime slaapkamers, een jacuzzi voor onvergetelijke momenten van ontspanning onder de gouden zon, 3 privézwembaden en een exclusief strand, perfect om te genieten van de rust en schoonheid van de omgeving.Ontdek de ultieme bestemming voor ontspanning en luxe, in een ruimte waar natuur en architectuur harmonieus samensmelten
…By Annonceur International


For sale villa of 240 sq.meters in Crete.
…By Annonceur International


For sale villa of 140 sq.meters in Crete.
…By Annonceur International


For sale villa of 319 sq.meters in Crete.
…By Annonceur International


Discover Life in a Private Luxury Community – A Lifestyle Beyond Compare This gated, world-class resort community on the enchanting northeastern coast of Crete offers an unparalleled combination of privacy, design, and lifestyle. Carefully master-planned to harmonize with the natural landscape, the development redefines Mediterranean living with wellness, sustainability, and refined elegance at its core. Residents enjoy access to a wide range of top-tier amenities and curated experiences, such as: Private Beach Clubs with turquoise waters, impeccable service, and tranquil lounging areas 5-Star Hotel & Spa with indoor pools, thermal suites, and wellness treatments A variety of Gourmet Restaurants led by internationally renowned chefs Designer Boutiques and Luxury Retail featuring global and Greek brands Private Marina and Luxury Harbour , with limited access exclusively for residents and select guests, operated in collaboration with yachting industry leaders Smart Eco Transport Network , with silent electric vehicles ensuring car-free, pollution-free mobility—personal vehicles are parked in a centralized hub Sports and Wellness Facilities , including tennis, pickleball, and football courts, a state-of-the-art gym, and a youth sports academy The resort has attracted some of the most prestigious names in hospitality, yachting, and design, shaping a truly iconic destination. With 24/7 gated security, concierge services, and full property management, this is not just a home—it’s a private, luxurious lifestyle where every detail is cared for and every moment is elevated. Mirabello Villa This beautifully designed 4-bedroom villa offers absolute private luxury. Located on a 1,520 sqm plot, with a tastefully landscaped garden and ideal flow between indoor and outdoor spaces, it sits on a corner lot—maximizing space and views. The main floor features an open-plan living and kitchen area that flows seamlessly to the exterior, along with a suite that includes a private bathroom and walk-in closet. Upstairs you’ll find the master suite and two spacious bedrooms, all with stunning views, private bathrooms, and terraces. The villa is equipped with smart climate control for both underfloor heating and cooling, making it perfect for year-round living. Key features include: Open-plan living and dining area with floor-to-ceiling windows Designer kitchen with high-end appliances En-suite bedrooms with sea views Private infinity pool Outdoor lounge and dining area Smart home technology Optional furniture and decor packages Built to the highest quality standards, the villa captures the spirit of luxurious island living—minimalist, elegant, and in perfect harmony with nature. Investment & Returns More than just a dream home, this villa is a smart investment opportunity. With rising demand and limited high-end supply in the area, property values are expected to appreciate significantly. Advantages: Full property management and rental services Participation in a Rental Program with high returns when not in personal use Ideal for Golden Visa investors and international buyers Future resale value expected to rise due to new infrastructure and amenities Book a private presentation or video tour today and take the first step toward owning your own piece of paradise in this unique luxury community. RE/MAX Realwww.remaxreal.grRemax real 1: Heraklion, Crete, Sofokli Venizelou Avenue 107-109, 71303Phone: +30 2810370598 Mobile: +30 6981465554Remax real 2: Agios Nikolaos , Themistokleous 6 , 72100Phone: 2841181240 Mobile: +30 6981465554Email: [email protected] are at your disposal for any additional information and to schedule a visit to the property. Contact us today to find the property you have always dreamed of!
…By Annonceur International


Elevated coastal living with uninterrupted sunrise views across the Aegean near Athens. Positioned minutes from Rafina Port with direct access to the Cyclades, and 25 minutes from Athens International Airport, this villa is set within Kokkino Limanaki, a rapidly developing area within the eastern Athens coastal corridor. The property commands uninterrupted, east-facing views across the Aegean toward Evia, capturing full sunrise exposure and a rare sense of openness and privacy. The architecture is defined by clean white lines, natural marble accents, and expansive glass openings that draw light throughout. Positioned within a rapidly evolving coastal pocket of eastern Athens, the area is benefiting from infrastructure upgrades, increased demand linked to port activity, and the continued expansion of the Athens Riviera corridor—supporting long-term value. In addition to its residential appeal, the property benefits from proven short-term rental performance, supporting its use as both a private residence and income-producing asset. Priced at €950,000, this fully furnished 286m² villa on 897m² of land qualifies for Greece's Golden Visa program. INTERIOR: The main entrance unfolds as an open-plan living and dining space, extending directly onto a panoramic wrap around terrace designed for both entertaining and quiet retreat. Outdoor living is arranged across multiple levels, creating distinct zones for relaxation and hosting. A private pool terrace anchors the property, while landscaped tiers frame sweeping, unobstructed sea views. The second living area on the lower level is arranged for entertaining, media, or relaxed evenings around the fireplace. Bedrooms are positioned on the lower level, enhancing privacy and comfort while maintaining a connection to the outdoor environment. Every element of the property is oriented toward light, air, and view—delivering a refined coastal experience with minimal maintenance. Offered fully furnished so can immediately be enjoyed as a home or as a continued investment in a rapidly growing area. LOCATION & INFRASTRUCTURE IMPROVEMENT: Rafina represents the eastern growth phase of the Athens Riviera — offering infrastructure momentum and coastal positioning prior to full pricing convergence with established western districts. The projects detailed below are at varying stages of planning, approval, and construction. Rafina Port Master Plan & Expansion - APPROVED & UNDERWAY Suburban Railway Connection to Rafina - PLANNED / LONG-TERM Attiki Odos Motorway Extension to Rafina Port - TENDERING / NEAR-TERM Local Urban Planning & Eastern Attica Development l APPROVED & UNDERWAY KEY FEATURES: Golden Visa Eligible Uninterrupted, east-facing Aegean sea views Elevated position ensuring privacy and long-term view security Expansive wraparound and roof terraces Private pool with tiered outdoor living Open-plan living with full-width glazing Proven short-term rental performance Dual-use: private residence or income-producing asset
…By Annonceur International


Detached Villa – Approx. 461 sq.m. Internal | Total 612 sq.m.An exceptional newly built, fully independent luxury villa in Vouliagmeni, located in one of the most prestigious and tightly held residential areas of the Athens Riviera.This detached residence offers approximately 461 sq.m. of refined internal living space (total area approx. 612 sq.m.), arranged across four levels with a private landscaped garden, private swimming pool, and underground parking for up to four vehicles. There are no shared walls, ensuring complete autonomy and privacy.Ground Floor – 110 sq.m.The main living level features open-plan reception and dining areas enhanced by floor-to-ceiling glazing that connects directly to the private garden and swimming pool. The architectural design maximizes natural light and creates seamless indoor-outdoor Mediterranean living.First Floor – 100 sq.m.Two spacious en-suite bedrooms provide elevated comfort and privacy for family members or guests.Second Floor – 95 sq.m.The entire upper level is dedicated to an expansive master suite with en-suite bathroom and private sitting/lounge area, forming a true owner’s retreat.Basement – 156 sq.m.The lower level enhances the villa’s flexibility and functionality and includes:• One master bedroom with en-suite bathroom• Separate maid’s room• Secondary living / playroom area• One additional WC• Auxiliary/storage spaces• Direct internal access to the underground garage (approx. 151 sq.m., up to 4 vehicles)This configuration makes the property ideal for multi-generational living, guest independence, or live-in staff accommodation — a valuable advantage in the Vouliagmeni luxury villa market.Key Features• Fully independent detached villa (no shared walls)• Approx. 461 sq.m. internal | Total approx. 612 sq.m.• 5+ bedrooms including basement master suite• Entire top floor dedicated to master suite• Private swimming pool & landscaped garden• Basement guest/staff level with secondary living area• Underground garage for up to 4 vehicles• Prime Vouliagmeni location, Athens Riviera
…By Annonceur International


For Sale: 2 Luxury Villas in the Greater Rethymno Area Panoramic Sea and Mountain ViewsFor sale are two identical, detached, luxury villas in the Rethymno area of Crete, set on a total plot of 1,650 sq m.Each villa has a built area of 262.5 m2 (total 525 m2) and is sold unfurnished, offering the possibility of complete customization.The villas combine modern architectural design, high-quality materials, and exclusive comfort, with panoramic views of the sea, the White Mountains, Mount Psiloritis, and the city of Rethymno. Ideal as both a primary residence and a rental property.Internal Distribution of Each VillaFirst floorOpen plan living room with kitchen and dining area, kitchen window overlooking Mount Psiloritis, large terrace with pergola and unobstructed sea and mountain views, 2 bedrooms, 1 bathroom with bathtubSecond FloorSpacious master bedroom with large built-in wardrobes, large panoramic terrace, 1 bathroom with showerGround Floor Details for VillaVilla ALarge open space currently used as a storage room, 1 room used as an office, 1 space converted into a home cinema, 1 bedroom with direct access to the outdoor area, large bathroom with bathtub and jacuzzi. Villa BLarge open space, 1 room, storage roomAll the spaces on the ground floor can be easily reconfigured according to the needs of the new owner (additional bedrooms, cinema room, office, gym, relaxation area, etc.).Outdoor Areas and Swimming PoolVilla A has a swimming pool and a complete barbecue area:Modern 40m2 swimming pool with children's area, sun lounger integrated into the pool, pergola with lounge area, BBQ area equipped with a 10-person table, worktop, cupboards and sinkThese facilities can be used by both villas, if desired by the owner.Villa B has a private outdoor space, ideal for creating a swimming pool, BBQ, and relaxation area while ensuring maximum privacy.The garden is landscaped, with trees and plants, automatic irrigation, a children's synthetic lawn, cobblestone paving and kourasani, and full outdoor lighting.Tourism Function Investment OpportunityVilla A has a well-established tourism management business, active on Airbnb and Booking.com for 5 years, with excellent reviews and proven demand. Villa B is ideal for private use or to develop a similar tourism business.Technical Features and ComfortFully fenced land, electric gate for garage, 6 private parking spaces, photovoltaic system with on-site metering (~13,000 kWh/year) in the villa, inverter air conditioning in all rooms, independent central heating, structured wiring and modern electrical systems, water filtration and softening system, separate water tank with pump for each villa, three-function boiler (solar electric), garden irrigation, Miele appliances included (cooker, hood, dishwasher), furnishings available upon request.PositionArea: Greater Rethymno Area, CretePanoramic sea and mountain viewOpportunityThe villas are sold exclusively together and represent an ideal solution for:Luxury primary residence, exclusive holiday home, high-yield real estate investmentTwo identical, detached villas with breathtaking views, a swimming pool, garden, and spacious, customizable living spaces a unique investment or luxury residence opportunity in Rethymno, Crete.
…By Annonceur International


Property Code: 1-624 - Villa FOR SALE in Lampi Agios Pavlos for € 2.000.000 Exclusivity. This 200.00 sq. m. Villa is on the Ground floor and features 4 Bedrooms, Livingroom, Kitchen, 4 bathrooms . The property also boasts Heating system: Air conditioner, unobstructed view, Window frames: Aluminum - Sliding, Armourplated door, parking, a storage unit sqm, jacuzzi, swimming pool, A/C, triple energy, insect screens, triple-glazed windows, solar-powered water heater, BBQ, dressing room, satellite dish, open space. The construction begun in 2026 Plot area: 19000 s.q. . Building Energy Rating: A+
…By Annonceur International


Nestled along the prestigious Athenian Riviera in Lagonisi, this breathtaking 693 sq.m. residence on a 4,154 sq.m. plot redefines luxury and serenity. Built in 2023, it offers seamless architectural sophistication, cutting-edge technology, and unparalleled views of the Saronic Gulf. A grand foyer with floor-to-ceiling windows reveals serene water features and panoramic sea vistas, while a curved bridge connects the upper-level master suite to a private library and office, providing an exclusive retreat.Spanning three levels, the home features seven opulent bedrooms, including two master suites, six luxurious bathrooms, and a guest WC. Dual kitchens and living rooms create versatile spaces ideal for intimate gatherings or grand entertaining. Outside, the landscaped grounds host a magnificent pool, Jacuzzi, and a fire pit seating area, complemented by a secluded barbecue space with a professional gas grill for effortless outdoor dining.Equipped with a state-of-the-art smart home system, every detail is at your fingertips, from heating and cooling to advanced security, all controllable via smartphone. Covered parking for three vehicles, ample guest parking, and dedicated servant quarters ensure convenience and practicality. This property is more than a home—it’s a sanctuary where timeless elegance meets modern luxury along the Athenian coast.
…By Annonceur International


Step into an unparalleled coastal retreat on the enchanting island of Naxos. This exclusive complex of three luxury residences, spanning a total of 428 m², offers a rare combination of privacy, elegance, and panoramic Aegean vistas stretching to Mykonos and Tinos. Located just 9 km from Naxos Town and 12 km from the airport, the Morfes Villas are seamlessly connected via the regional road to Eggare and a scenic stone path leading directly to the pristine Amiti beach.Building A (165.27 m²) is fully finished, furnished, and surrounded by meticulously landscaped gardens, paved pathways, and a shimmering private pool. Building B (130.45 m²) mirrors the same luxury, complete with a pool and lush surroundings. Building C (130.45 m²) awaits your personal touch, partially finished with carpentry works still in progress.Every villa is designed for supreme comfort and modern living: air-conditioning, connected thermostats, double flow ventilation, high-quality aluminum windows with double glazing, electric shutters, and sliding doors ensure energy efficiency and tranquility. Interiors are thoughtfully furnished with contemporary home automation systems, cozy fireplaces, high-speed internet, and TV distribution. Outside, the immaculate gardens, sparkling pools, electric awnings, outdoor lighting, barbecue area, and children’s playground create an ideal space for relaxation and entertaining. Security and convenience are uncompromised, with video surveillance, alarms, intercom, and reinforced doors.This property represents a unique opportunity to own a luxurious seaside sanctuary in Naxos, where traditional charm meets modern sophistication.Note: The price is exceptional and may change at the owner’s discretion. Interior details may differ from actual measurements. Photos are provided by the owner. Time is lost if you do not schedule a personal visit—contact now to organize a viewing.Exclusive from IBP Greece
…By Annonceur International


Discover a private, two-villa sanctuary nestled into a serene hillside on the captivating south-east coast of this lush Greek island. This exclusive retreat redefines luxury with an innovative, eco-conscious design. The residences are seamlessly integrated into the landscape via subterranean architecture and feature living green roofs with native vegetation, providing natural insulation and boosting local biodiversity. Inside, natural plasters and solid wood finishes ensure a healthy and minimalist environment. Each residence offers complete privacy, boasting its own entrance, a luxurious private pool, and breathtaking views over the Ionian Sea. For larger gatherings, the villas can be combined into a single, expansive six-bedroom estate. Situated in a tranquil locale just a short stroll (approx. 600m) from a beautiful beach and a charming local village with tavernas, the property strikes a perfect balance between seclusion and convenience. Effortless access is provided by a shared elevator. Experience a vacation where sustainability meets sophisticated comfort amidst the stunning natural beauty of the island.
…By Annonceur International


Chania, Prof. Ilias, Villa For Sale, 213 sq.m., Property Status: Amazing, 5 Bedrooms (3 Master), 3 Bathroom(s), Heating: Central - Heat Pump, View: Sea view, Energy Certificate: Under publication, Floor type: Wooden floors, Type of door frames: Aluminum, Features: Double Glazed Windows, No shared expenses, Luxury, Bright, AirConditioning, Solar water system, Renovated, Distance from: Airport (m): 9000, Seaside (m): 3000, City (m): 3500, Price: 1.300.000€. Kreta Eiendom S.A., Tel: +30 2831 0 21430
…By Annonceur International


AGIA PELAGIA | 4 LUXURY VILLAS – LIFESTYLE & INVESTMENT IN A UNIQUE PROPERTY A Rare Opportunity – Where Luxury, Return on Investment, and Complete Privacy Meet Nestled into the rocky hillside of Agia Pelagia, just 50 meters from the sea, this exclusive collection of four luxury villas offers a serene retreat where minimal architecture, natural beauty, and cutting-edge smart living converge. Scheduled for delivery in 2025, this project presents a rare opportunity for investors to acquire a high-end asset in a premium location, ideal for either private use or profitable holiday rentals. Location – Agia Pelagia, Crete One of the most sought-after coastal areas in Crete, Agia Pelagia offers direct access to the city of Heraklion and is surrounded by the crystal-clear beaches of Lygaria and Mononaftis, both known for their vibrant marine life, snorkeling, and diving. This natural haven attracts international visitors seeking premium accommodation with easy access to unspoiled nature and modern amenities. Key Facts Total interior area: 400 sq.m. (100 sq.m. per villa) Outdoor living areas: 400 sq.m. in total (100 sq.m. per villa) Plot size: 4,050 sq.m. Status: Under construction – Completion expected in 2025 Design and Features Each villa includes: Two master bedrooms with en-suite bathrooms Three bathrooms in total (2 indoor + 1 outdoor) Fully equipped kitchen and open-plan living area Private infinity pool Outdoor shower Staff room Smart home technology: lighting, climate control, weather-adaptive TV system Private vehicle access and parking Direct access to the villas via private cable car and stairs The Villas – Each One Unique Villa Secret – Absolute privacy with panoramic sea views, smart home automation, and private hammam Villa Dream – Surrounded by lush gardens with seamless indoor-outdoor living and tranquil ambiance Villa Wild – Refined minimalism with uninterrupted views, a private hammam, and a relaxing layout Villa Cobra – Boho chic style meets modern elegance in a fully customized luxury setting Investment Potential Flexible use: Operate as 4 individual villas or merge into one 480 sq.m. luxury residence High rental yields through short-term premium rentals Strong international demand and increasing popularity of Crete as a year-round destination Full-year operation potential due to mild Mediterranean climate Exclusive availability – Only 4 villas in the entire project Capital appreciation potential due to prime location and build quality Ideal For Private investor seeking both luxury living and high return Boutique hospitality or luxury retreat business Family or group of friends seeking independent but connected living Owner occupation with additional rental income options RE/MAX Realwww.remaxreal.grRemax real 1: Heraklion, Crete, Sofokli Venizelou Avenue 107-109, 71303Phone: +30 2810370598 Mobile: +30 6981465554Remax real 2: Agios Nikolaos , Themistokleous 6 , 72100Phone: 2841181240 Mobile: +30 6981465554Email: [email protected] are at your disposal for any additional information and to schedule a visit to the property. Contact us today to find the property you have always dreamed of!
…By Annonceur International


Luxury seafront villa for sale in Heraklion, Crete Exclusive 413 sq m villa with private pool and direct beach access In the prestigious, panoramic hillside area of Heraklion province, Crete, an extraordinary 413 sq m seafront villa is for sale, built on a private 1,831 sq m plot in an amphitheatrical position above the sea. The property represents a rare combination of luxury, privacy and direct contact with nature, with exclusive access to a beach below and open, unobstructed views of the Cretan Sea from all main rooms. Designed with high construction standards and great attention to architectural harmony, the villa is ideal both as a prestigious main residence and as an exclusive luxury holiday home. Property Features The villa is spread over two main levels, plus independent guest units, offering great living flexibility. The property includes: Total living area of 413 sq m; Private land of 1,831 sq m; Main villa on two levels; Private swimming pool of 63 sq m; Independent guest house; Independent studio; 4+ bedrooms; 5+ bathrooms; Large panoramic terraces; Private parking for 3 cars. Distribution of rooms Main floor The main level features bright, open spaces with sea views. Comprehends: Living room with panoramic sea views; living area with fireplace; open-plan kitchen with dining area; large outdoor verandas; bathroom; separate study with private entrance, kitchen, and bathroom. First floor The upper level houses the main sleeping area: Master bedroom with walk-in closet; two additional bedrooms; utility spaces; shared bathroom; plenty of natural light and sea views from every room. Independent guest house A separate, fully self-contained structure comprises: living room with fireplace; kitchen; bedroom; bathroom; independent entrance. This solution guarantees maximum privacy for guests or staff. Outdoor spaces and relaxation area The outdoor spaces represent one of the main strengths of the property. The villa offers: Private 63m2 swimming pool; furnished pergola with lounge area; two barbecue areas; fully landscaped garden; large panoramic terraces; unobstructed and unobstructed views of the Cretan Sea; direct access to the sea and beach. The outdoor area is designed to fully experience the Mediterranean lifestyle. Comfort and amenitiesThe property is equipped with modern systems and comforts to ensure year-round habitability: Diesel heating system; two fireplaces; air conditioning in all rooms; private swimming pool; outdoor barbecue; shaded pergola; fully maintained garden; private parking; excellent sun exposure. Exclusive location in Heraklion The villa is located in a unique amphitheatrical position in the coastal area of Heraklion, one of the most sought-after areas of Crete. The position offers: Total privacy and tranquility; unobstructed sea view; direct access to the beach; proximity to the amenities of the city of Heraklion; quick connection to the airport and main infrastructure. Real estate investment in Crete Seafront villas with direct beach access are one of the rarest and most sought-after property types on the Greek real estate market. This property is ideal for: Luxury primary residence; exclusive holiday villa; premium real estate investment; high-end holiday rentals; representative properties; long-term asset development. The combination of location, size, and direct access to the sea guarantees high investment potential. Why buy this villa in Heraklion? This property represents one of the most exclusive solutions available in the area. Strengths 413 sq m villa. Private 1,831 sq m plot. Direct beach access. Panoramic views of the Cretan Sea. Private 63 sq m pool. Detached guest house. Separate studio. 2 fireplaces. Large panoramic terraces....
…By Annonceur International
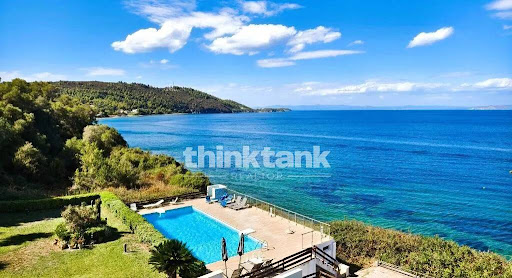


Luxury beachfront villa with pool for sale in Halkidiki Exclusive seaside villa with panoramic Aegean views, a pool, and direct beach access. In one of the most prestigious locations in Halkidiki, an extraordinary 180 sq. m. luxury villa is for sale. It is spread over three levels and is located right on the seafront, boasting panoramic views of the Aegean Sea and direct access to an organized beach. Located within an exclusive beachfront residential complex, the property offers the perfect balance of elegance, comfort, privacy, and nature. Surrounded by Mediterranean vegetation and overlooking the crystal-clear waters of the Aegean, this villa represents one of the most exclusive opportunities on the Greek real estate market. Features of the villa The villa is spread over three levels and features large, bright rooms, perfectly distributed to ensure maximum comfort. The property includes: 180 sq m living area; four bedrooms; three bathrooms; large living room with fireplace; dining room; fully equipped kitchen; large panoramic terraces; private garden; reserved parking space. The internal layout offers the possibility of creating additional spaces for guests or of creating a prestigious master suite. Distribution of rooms Ground floor Living room with fireplace; dining area; fully equipped kitchen; one bedroom; bathroom with shower; direct access to the covered veranda and outdoor spaces. First floor The sleeping area offers: two bedrooms; private balconies with spectacular sea views; bathroom. Second floor The top level hosts: one bedroom; possibility of creating a large exclusive suite; bathroom with bathtub. Outdoor spaces and exclusive services The villa has an elegant private garden that blends harmoniously with the surrounding landscape. Residents can benefit from: Residential complex swimming pool; solarium area; equipped beach with direct access; private parking; fenced residential complex with high security standards. The environment guarantees absolute tranquility and a high quality of life throughout the year. Equipment and comfort The property is being sold fully furnished and ready to move into. Among the main features we find: Panoramic sea view; mountain view; forest view; solar panels for hot water production; air conditioning; heating; fireplace; alarm system; furnishings included in the sale. An exclusive location in Halkidiki The villa enjoys a privileged location directly on the sea, in one of the most sought-after areas of the Halkidiki peninsula. In the immediate vicinity are: Organized beach with sunbeds and services; five-star resort with spa and wellness center; gourmet restaurants; sports facilities; the characteristic village of Paliouri; some of the most famous beaches in Greece. The location allows you to enjoy an exclusive experience immersed in nature without sacrificing high-level services. Real estate investment in Greece Beachfront properties in Halkidiki represent one of the most sought-after segments of the international real estate market. This villa is ideal for: primary residence; luxury holiday villa; real estate investment; high-end tourist rentals; high-yield short-term rentals; international clientele. The rarity of a beachfront property helps ensure its high value over time. Why buy this villa in Halkidiki? This exclusive property combines location, comfort and prestige in one of Greece's most renowned seaside destinations. Strengths Detached 180 sq m villa. Seafront location. Direct beach access. Panoramic views of the Aegean Sea. Four bedrooms. Three bathrooms. Living room with fireplace. Fully equipped kitchen. Large panoramic terraces. Private garden. Swimming pool in the residential complex. Air conditioning....
…By Annonceur International


For sale, a truly rare, high-spec seafront estate in the Aetos area of Karystos — a property that combines scale, privacy, and direct contact with the sea in a way seldom found on the Greek market.Set on a 9,500 sq.m. plot with an impressive ~150 meters of beachfront, the estate offers a total built area of 650 sq.m., forming a cohesive residential complex of distinct architectural character and excellent condition (built in 2003). Its south-facing orientation and amphitheatrical layout ensure unobstructed sea views and abundant natural light throughout.The main residence unfolds across three levels (basement, ground floor, and first floor), featuring generous reception areas, a kitchen, and expansive terraces overlooking the sea. The upper level hosts four master bedrooms, each with en-suite bathroom and private balcony. The lower level includes five additional en-suite bedrooms, auxiliary spaces, a secondary kitchen, and independent access, allowing for complete guest autonomy.Complementing the main residence is a second independent house just 30 meters from the sea, offering two large bedrooms with private bathrooms and sea-view terraces, along with additional spaces, storage areas, and an impressive built-in BBQ area of approximately 120 sq.m. A distinctive stone windmill, converted into a guesthouse, adds a unique architectural element, with a living area and bathroom on the ground floor and a bedroom with sea views above.In total, the estate comprises 12 bedrooms and 14 bathrooms, designed to accommodate high-end living and hospitality. Each residence is equipped with autonomous oil heating, air conditioning, solar water systems, and modern infrastructure (Energy Class: C), ensuring year-round comfort.The outdoor areas are designed for both relaxation and entertaining, featuring a large 18x8 meter swimming pool, pergola-covered lounge and dining areas, and beautifully landscaped grounds with lawns, olive trees, palm trees, and Mediterranean planting. Additional features include 5 outdoor parking spaces, a helipad, automatic irrigation, water tanks, and full technical infrastructure.The construction stands out for its quality materials and finishes, including aluminum frames with double glazing, tile and marble flooring, as well as premium features such as a security door, alarm system, satellite installation, internet, safe box, electric shutters, and full equipment.Located just 20–40 meters from the sea, with direct beach access and uninterrupted views, the property offers the rare feeling of a private seaside retreat, while remaining only 3.8 km from the town of Karystos and close to key amenities.This is a property that can function equally as a luxury private estate or as a high-end investment asset — ideal for boutique hospitality, serviced residences, short-term rental, or Golden Visa use — with strong identity and significant income potential.A property of exceptional presence and quality, designed for discerning buyers who recognize the value of location, privacy, and understated luxury.Price: €2,500,000Konstantinos Pavlakis +30 2224 301009 | +30 6944825625 [email protected] | [email protected] pavlakisrealty.gr
…By Annonceur International


Stone villa with pool for sale in Kamilari, Crete Exclusive stone villa with pool, jacuzzi, and panoramic mountain views In the charming village of Kamilari, in southern Crete, a splendid 210 sq m stone villa is for sale, built with quality materials and set on 3,500 sq m of private land. The property enjoys a private and quiet location, with magnificent panoramic views of the surrounding village and the Cretan mountains. Fully furnished and ready to move into, this residence represents a perfect combination of traditional architecture, contemporary comfort, and quality construction, ideal both as an exclusive home and as a prestigious real estate investment. Authentic architecture and high-quality materials The villa stands out for its refined architectural style, which enhances the Cretan construction tradition through the use of natural materials and handcrafted finishes. Among the elements that give uniqueness to the property we find: Structure entirely made of stone; large natural stone cornerstones; exposed oak beams; large covered verandas with pergolas; circular stone columns; bright rooms perfectly integrated with the outdoor spaces. The elegant connection between the living room and the veranda creates a pleasant continuity between inside and outside, enhancing the view of the surrounding landscape. Distribution of rooms The villa is designed to offer maximum living comfort. The property includes: Three spacious double bedrooms; Three en suite bathrooms; Large living room with fireplace; Generously sized open-plan kitchen; Guest bathroom at the entrance; Internal staircase leading to the roof terrace. Each room has its own private bathroom, ensuring guests' comfort and privacy. Outdoor spaces The 3,500 m2 plot of land has been meticulously landscaped and designed to fully enjoy the Mediterranean climate year-round. The outdoor spaces include: Private 12 x 4 meter swimming pool; automatic salt water system for the pool; integrated jacuzzi; underground utility room for the pool systems; barbecue area; storage room; provision for the construction of an additional pergola; large covered verandas; lawned garden; olive trees; banana trees; ornamental shrubs and flowering plants. The entire property is surrounded by a perimeter fence with an elegant stone wall at the entrance. Comfort and amenities The villa features modern systems that ensure high standards of efficiency and comfort. Among the main features we find: Underfloor heating; hot/cold air conditioning in all rooms; automatic irrigation system; two parking spaces, one uncovered and one semi-covered; fireplace; fully furnished villa; ready to move into. A privileged location in southern Crete Kamilari is one of the most charming villages on the island, appreciated for its authentic atmosphere, proximity to the beaches of the southern coast, and the tranquility that makes it a highly sought-after destination for residents and international investors. The property enjoys: absolute privacy; splendid view of the village; mountain panorama; charming natural setting; easy access to the main tourist attractions in the area. Real estate investment in Crete Growing international interest in southern Crete makes this villa an extraordinary investment opportunity. The property is ideal for: primary residence; luxury vacation villa; high-end tourist rentals; short-term rentals; boutique villa; real estate investment with high appreciation potential. The quality of construction, the panoramic location, and the large outdoor spaces contribute to increasing the value of the property over time. Why buy this villa in Kamilari? This residence represents a perfect synthesis of tradition, elegance and modern comfort. Strengths Detached...
…By Annonceur International


Luxury villa of 390 sqm for sale in Nea Palatia, Attica Sea view and private poolFor sale, detached villa of 390 sqm on three levels with elevator and alarm installed, located in Nea Palatia, on a corner plot of 1,000 sqm just 300 m from the sea. Each floor offers bright rooms with splendid sea views and fine finishes.Basement (172 sqm): one bedroom, one bathroom and large spaces to customize in an independent apartment, perfect for guests or rental income.Ground floor (128 sqm): entrance to living room with fireplace, kitchen, one bedroom, bathroom with shower and direct access to the garden and private swimming pool. Barbecue area ideal for moments of conviviality.First floor (90 sqm): two bedrooms with en-suite bathroom and walk-in closets, both with balconies overlooking the sea.The villa is complete with air conditioning, independent heating, awnings, covered garage, independent oil heating, parquet floors and energy class B. Furniture included, ready to be inhabited or put to income, is sold.Ideal solution as a permanent residence or luxury investment, thanks to its strategic location a short distance from Athens (47 km) and the sea.
…By Annonceur International


Are you looking for your dream villa in one of the most desirable and serene neighborhoods of Athens? Tired of generic homes without character or view? This rare gem is the answer – a timeless 380 sq.m. villa in prestigious Politia, Kifisia, located on a private 800 sq.m. plot, offering luxury, flexibility, and panoramic beauty that takes your breath away.Step into a home that blends elegance, functionality, and nature. With five spacious bedrooms (including a luxurious master suite), four bathrooms, two guest WCs, and two bright, generous living rooms, this property is designed for comfort and sophistication. Whether for a large family, hosting guests, or creating two independent residences (with a ready dual-entry layout), this villa offers true flexibility for premium living or investment.Enjoy panoramic views of Piraeus Port and Mount Parnitha from three expansive verandas, ideal for morning coffee, sunset wine, or entertaining under the Athenian sky. The terraced garden, paved in elegant natural stone, adds charm and tranquility, while a spacious garage accommodates up to four vehicles.With both a main entrance and a separate service access, this home is a masterpiece of smart architecture and thoughtful design. Ideal for those who seek peace and privacy yet want to remain connected to the energy of the city.This villa is more than a property — it’s an opportunity to own something truly rare in Politia, one of the most elite and quiet areas of Kifisia.The price is a real opportunity – serious inquiries only. Please call Emanuel to arrange a private visit and receive full details.KEY FEATURES:Total surface: 380 sq.m.Land size: 800 sq.m.5 bedrooms (4 on upper floor + 1 on ground floor)2 separate spacious living rooms4 full bathrooms + 2 WCsOption to divide into 2 independent residences3 wide verandas with panoramic viewsBeautiful stone-paved terraced gardenPrivate garage for 4 carsMain entrance + service entranceMain Points of Interest Nearby:Kefalari SquareKifisia Metro StationKAT General HospitalPremium international schoolsPolitia Tennis ClubEasy access to Attiki Odos and main avenuesQuiet residential streets with prestigious villasNOTE (for legal & practical clarity):Information is provided by the owner. The energy certificate is in progress. Brokerage fee applies. Property visits available by appointment only with valid ID.
…By Annonceur International


Property Code: 11680253 - Villa FOR SALE in Kifisia Kato Kifisia for € 2.400.000 . This 410 sq. m. Villa consists of 3 levels and features 5 Bedrooms, 6 bathrooms . The property also boasts Heating system: Underfloor Heating - Heat pump, granite floor, Window frames: Aluminium, Armourplated door, elevator, accessibility for people with disabilities, parking, a storage unit sqm, garden, fireplace, jacuzzi, swimming pool, A/C, heating per level, alarm system, electrical appliances, awnings, insect screens, double-glazed windows, boiler, BBQ, photovoltaic panels, playroom, dressing room, satellite dish, CCTV cameras, intercom TV, internal staircase. The building was constructed in 2024 . Building Energy Rating: A+ VILLA 410 SQ.M KIFISSIA RESIDENTIAL A unique villa where elegance and functionality are perfectly combined, creating a space that offers comfort and luxury. Located in a quiet neighborhood, just a few minutes' walk from the center of Kifisia, close to the Kifisia HSAP station,as well as a variety of amenities such as supermarkets, parks, schools (St. Catherine's British School), and hospitals.Moreover, it offers direct access to the national highway, to Attiki Odos Motorway, and Kifisias Avenue, making it an ideal choice for a comfortable and convenient daily life. 3 FLOORS FEATURES 5 BEDROOMS 6 BATHROOMS 1 OFFICE DESCRIPTION Outdoor Area The heated pool with the deck that defines the pool’s area aesthetics, safety, and comfort, becomes the centerpiece for moments of relaxation or social gatherings. The four spacious parking spots provide convenience for you and your guests. Ground Floor With a total area of 150 m², the ground floor is a space of high aesthetics and functionality. The living room, equipped with an energy-efficient fireplace, creates a warm and inviting atmosphere. The dining area seamlessly connects with the kitchen, which features a modern layout with an island, providing both ergonomic functionality and style. In addition to the shared spaces, the ground floor includes an impressive master bedroom with illuminated wardrobes, an energy fireplace, and a private bathroom with a Jacuzzi, creating a personal wellness retreat. Furthermore, there is a practical room that can be used as an office or service space, as well as a guest bathroom for added convenience. First Floor Ascending to the 110 m² first floor, you are welcomed by a cozy sitting area, which can easily be transformed into an additional bedroom according to your needs. The two master bedrooms offer luxury and spaciousness with private bathrooms, while the one bedroom features a fully equipped dressing room. Semi-Basement The semi-basement, spanning a total of 150 m², offers versatile spaces designed to meet a variety of needs. A spacious playroom provides the ideal setting for relaxation or entertainment, while a fully equipped kitchen and a dedicated wellness area—with a sauna and a bathroom featuring a standing Jacuzzi—add a luxurious touch. The level also includes two additional bedrooms, one of which is a master suite with its private bathroom. Technology and Comfort in Every Corner The villa is equipped with an 8-person elevator, ensuring easy access for everyone, including those with reduced mobility. The underfloor heating system with a heat pump ensures warmth and cooling, while smart valves allow for room-specific autonomy. Additionally, the villa features a smart home system, enabling remote control of lighting, temperature, security systems, shutters, and cameras via your smartphone or tablet Sustainability and Energy Efficiency Designed with energy efficiency in mind, the villa is classified as A++. Energy-efficient aluminum frames with double glazing ensure excellent thermal insulation, while walls with rock wool provide exceptional soundproofing and extra protection from temperature fluctuations. Constructed using top-quality, eco-friendly materials, the villa emphasizes energy efficiency while blending sustainability with high-end aesthetics. The Villa features Solar PV Systems that provide enough electricity to fulfill all the power requirements of the home, providing clean energy, and enhancing the villa's modern appeal, while promoting environmental sustainability by minimizing the carbon footprint
…By Annonceur International


Corfu Luxury Villa Bournella, for Sale 118sqm Villa, situated North East of Corfu town (17 kil. from the airport and the corfu town) on the outskirts of Agios Markos village. Anywhere you look from the estate you will enjoy breathtaking views. You can clearly see the exquisiteness of Corfu town and its majestic fortress but also enjoy the unique beauties of the endless sea and landscape views.The traditional Corfiot architectural style is the main feature of the villa. Once you visit it, you will feel a unique serenity and sense of fulfilment thanks to the stylish combination of tradition and luxury. The positioning of the villa is ideal as they are located between town and countryside so you can take advantage of both.Great attention has been given to the outdoor areas. Infinity style (pool 65sqm) and large sitting and dinning areas are incorporated in a natural habitat full of trees and all kind of colourful plants. The villa enjoys total privacy, as it is built on individual piece of land.Nearby are many villages where you will be able to satisfy all your needs. You can dine enjoying all kind of local specialities and mouthwatering delicacies. Bars and night clubs are plentiful and offer a vibrant nightlife for all ages. Last but not least the North East of Corfu, where the villa is located, has fascinating beaches with crystal clear blue waters.The air-conditioned 2-bedroom villa has traditional Corfu architecture. It has a fully equipped open-plan kitchen, a living room with a fireplace, 2 rooms and 2 bathrooms, one with a bathtub and the other with a shower.The house is complimented by indoor/outdoor areas including a lounging day bed in the top veranda of the tower, in the living room 2 sitter sofas, fire place, an infinity pool with sun deck, jacuzzi and shadow deck, the breakfast area in the pool area, the belvedere in the top of the tower (relaxing area), and a round barbecue. Ιτ ηασ Air Conditioning, Central Heating, Internet Access, Room Fans, SatellitePrice: €1,300,000. KW North, Contact Phone: 2310588411, email: [email protected], website: https://www.kwnorth.gr
…By Annonceur International


For sale 2-storey villa of 500 sq.meters in Peloponnese. Ground floor consists of 7 bedrooms, 3 living rooms with kitchen, 2 bathrooms, 2 shower WC. 2nd floor consists of 6 bedrooms, 3 living rooms with kitchen, 2 bathrooms, 2 shower WC. There are: a fireplace. Extras included with the property: parking space.
…By Annonceur International
'%20stroke='%23DDAA3A'%20stroke-width='1.909'%20stroke-linecap='square'%20stroke-linejoin='bevel'/%3e%3c/svg%3e)
Receive by email any new listing that may match your search criteria
Your criteria :
By validating this form, you accept the general conditions of use of Le Figaro Properties.
These agencies offer a selection of luxury properties vente in Greece. Feel free to contact them for personalized assistance.


