Get early access to listings that match your criteria
Never miss an opportunity again. Our personalized alerts notify you instantly.

 English$ USD · m²


ID.2505246 - Villa For sale, floor: Basement, Ground floor, 1st (3 Levels), in Saronida. The Villa is 451 sq.m.. It consists of: 5 bedrooms (1 Master), 4 bathrooms, 1 wc, 1 kitchens, 2 living rooms and it also has 2 parkings (2 Underground). The property was built in 2026 with Double glazed windows, the energy certificate is: A. The property's status is: Under construction, it has Sea, Openness, Panoramic, Unobstructed view, Luxury, Modern, Minimal design, Storage, Internal staircase, Swimming pool, Garden, Internal elevator, Quiet neighborhood, Porch, Service/Maid’s room. The information and characteristics of the properties have been entered based on the information and documents provided to us. The location of the property on the map is indicative. The energy class of the properties, for which the issuance of an EPC is required, may differ from the one stated. All persons present during the property viewing are required to present their identity card and tax identification number (A.F.M.), in accordance with Law No. 4072/2012 - Government Gazette 86/A/11-4-2012. Price: €2.000.000. Aspis Real Estate South, contact phone: 2109652230, email: [email protected], website: www.aspisrealestate-south.gr
…By Annonceur International


Property Code: HPS6151 - Villa FOR SALE in Pallini Chaniotis for € 1.070.000 . This 240.00 sq. m. furnished Villa consists of 3 levels and features 5 Bedrooms, Livingroom, Kitchen, 2 bathrooms . The property also boasts Heating system: Individual - Petrol, tiled floor, view of the Sea, Window frames: Aluminium, Armourplated door, accessibility for people with disabilities, parking, garden, swimming pool, alarm system, electrical appliances, awnings, insect screens, double-glazed windows, BBQ, satellite dish, open space, internal staircase. The building was constructed in 2010 Plot area: 1500 s.q. . Building Energy Rating: D Distance from sea 650 meters, Distance from the city center: 100000 meters, Distance from nearest village: 1300 meters, Distance from nearest airport: 90000 meters, Furnished sea-view villa, 5 bedrooms, 240 sq.m., in Hanioti, Kassandra. OVERVIEW This villa in Hanioti features three levels, five bedrooms, a private pool, and a spacious 1,500 sq.m. garden, creating the feeling of a private resort estate. The property is fully furnished and ready for occupancy—or for immediate rental business in one of the most sought-after resorts in Halkidiki. LOCATION AND LIFESTYLE Haniotti is one of the most popular and developed resorts on the first peninsula of Kassandra. A cosmopolitan atmosphere, well-developed infrastructure, restaurants, shops, and bars—all within walking distance. The beach is 650 meters away, about an 8-minute walk. Kassandra's beaches are predominantly sandy and fine-pebbled, with the crystal-clear waters of the Aegean Sea. Thessaloniki Airport is approximately 90 km away—around an hour's drive. ARCHITECTURE AND DESIGN The villa was built in 2010 in a contemporary Greek style. Double-glazed aluminum window frames provide excellent sound and thermal insulation. The three-level layout maximizes natural light and opens up the sea views from the living areas. Tiled floors are practical and seamlessly integrate with the Mediterranean lifestyle. LAYOUT The villa, with a total area of 240 square meters, is spread over three levels. First level (ground floor): Spacious living room, opens to a dining area and a fully equipped kitchen. Bathroom. Large French windows provide direct access to the garden, creating a sense of unity between the interior and the natural environment. Second level (upper): Three spacious bedrooms with natural light and one luxuriously finished bathroom. Third level (lower): Two bedrooms. A storage room is fully prepared for a third bathroom. FEATURES Exterior and Grounds: Private swimming pool Landscaped garden with automatic irrigation system Covered parking for 5-6 cars BBQ area Interior: Fully furnished, ready for occupancy Air conditioning Independent heating (diesel) and solar water heater Security alarm Built-in wardrobes Satellite dish Mosquito nets Roller shutters Want to know more? Ask us your questions, contact us [email protected] | +30 6971 87 87 00
…By Annonceur International


*]:pointer-events-auto R6Vx5W_threadScrollVars scroll-mb-[calc(var(--scroll-root-safe-area-inset-bottom,0px)+var(--thread-response-height))] scroll-mt-[calc(var(--header-height)+min(200px,max(70px,20svh)))] dir=auto data-turn-id=request-WEB:661ab0f5-dbda-4303-93c0-c788687722f5-2 data-turn-id-container=request-WEB:661ab0f5-dbda-4303-93c0-c788687722f5-2 data-testid=conversation-turn-6 data-scroll-anchor=false data-turn=assistant> Historic Villa for Sale | Pachia Ammos, Lasithi | ID 4850 Available for sale is a truly distinctive historic villa of 700 sq.m., located in Pachia Ammos, Lasithi, in a privileged setting just 100 metres from the sea. This is a property of exceptional character, combining historical significance, architectural presence, and remarkable development potential. The main residence features 12 spacious bedrooms, 3 bathrooms, and 2 WC, offering generous and functional living spaces. Within the outdoor area, there are also 3 independent studios of approximately 20 sq.m. each, suitable for guest accommodation, staff use, or independent operation. The property’s uniqueness is further enhanced by its historical importance, as it served as the residence of Richard B. Seager, who carried out pioneering archaeological excavations in the wider area and played a significant role in advancing the understanding of Minoan Civilization during the early 20th century. Its proximity to the sea, substantial size, historical identity, and overall character create an exceptional investment opportunity for those seeking a property with authenticity and long-term value. The villa is ideally suited either as an exclusive private residence or for conversion into a boutique hotel, luxury guesthouse, heritage hospitality project, or premium tourist accommodation. A rare property where location, scale, and history come together to create something truly unique. Property Code: ID 4850 RE/MAX Realwww.remaxreal.grRE/MAX REAL – Heraklion, CreteSofokli Venizelou Avenue 107-109, 71303Phone: +30 2810370598Mobile: +30 6981465554RE/MAX REAL – Agios Nikolaos6 Themistokleous Street, 72100Phone: +30 2841181240Mobile: +30 6981465554Email: [email protected] are at your disposal for any additional information, as well as to schedule a visit to the property.Please note that presenting a valid ID is required for the property showing.Contact us today to find the property you've always dreamed of!
…By Annonceur International


Antiparos (Agios Georgios), a luxurious seafront residence of distinctive architectural character spanning 315 sq.m., designed according to the principles of contemporary minimal design and in complete harmony with the Cycladic landscape. Located literally just steps from the sea, the property offers direct access to the waterfront and a unique coastal living experience.The residence is arranged across two independent building volumes connected through an elegant corridor, creating a balanced sense of privacy and shared living spaces. At the center of the composition lies an impressive courtyard opening directly onto the private swimming pool and outdoor relaxation areas.The main volume hosts a spacious open-plan living and dining area with direct access to the terrace and pool, while the kitchen is developed in a discreetly independent space. The outdoor areas are complemented by a fully equipped BBQ area, as well as an impressive roof garden with panoramic views over the Aegean Sea.The residence features five bedrooms with en-suite bathrooms, along with an additional guest WC, ensuring a high level of comfort and privacy. The property is further complemented by three outdoor parking spaces equipped with an electric vehicle charging station.Antiparos is considered one of the most refined destinations in the Cyclades, known for its authentic island atmosphere, crystal-clear beaches, and strong sense of privacy. Located close to Paros and Paros Airport, it ideally combines tranquility, natural beauty, and convenient accessibility.
…By Annonceur International


Property Code: HPS5746 - Villa FOR SALE in Gazi Ligaria for € 5.500.000 . This 788.00 sq. m. furnished Villa consists of 3 levels and features 7 Bedrooms, 2 Livingrooms, 2 Kitchens, 6 bathrooms . The property also boasts Heating system: Air conditioner, tiled floor, view of the Sea, Window frames: Aluminium, Armourplated door, parking, garden, fireplace, jacuzzi, swimming pool, A/C, electrical appliances, double-glazed windows, playroom, dressing room, laundry room, satellite dish, open space, internal staircase. The construction begun in 2025 . Building Energy Rating: A+ Distance from sea 1000 meters, Distance from the city center: 13000 meters, Distance from nearest village: 2800 meters, Distance from nearest airport: 22000 meters, Discover an exceptional three-story villa within an award-winning luxury complex, gracefully positioned on the pristine shores of Crete. This distinguished property exemplifies the perfect fusion of contemporary design, premium quality construction, and authentic Mediterranean lifestyle. Situated at the most coveted location overlooking Heraklion Bay, this villa offers panoramic, uninterrupted vistas of the deep blue Cretan Sea and majestic mountain ranges. The amphitheatric design creates an extraordinary sensation of floating above the azure waters, providing residents with awe-inspiring scenery from every level. Villa Layout. Ground Floor: -Spacious open-space living room with seamless access to an infinity pool terrace -Lounge area featuring a decorative fireplace -Covered veranda with summer kitchen, dining area, and fireplace -Master bedroom suite with en-suite bathroom and wardrobe First Floor: -Four elegantly appointed en-suite bedrooms with private balcony and captivating sea views -Covered parking area Lower Floor: -Luxurious SPA zone complete with jacuzzi, sauna, hammam, and massage room -Fully equipped fitness center and hobby room -Staff apartments with independent kitchen and two bedrooms -Laundry and technical facilities This exceptional property boasts contemporary architectural design paired with superior construction standards. Residents enjoy exclusive access to pristine beaches with crystal-clear waters and private boat mooring facilities. The complex offers an impressive array of amenities including tennis courts, communal swimming pools, a cafeteria, children's playground, and beautifully landscaped communal gardens. The private complex benefits from comprehensive maintenance services, including professional gardening, cleaning, and housekeeping arrangements, as well as concierge assistance for delivery services. All properties feature high-speed internet connectivity and an extensive selection of satellite television channels. The gated community provides 24/7 controlled access with professional security personnel, ensuring complete peace of mind for all residents. Location Benefits: 15 minutes to Heraklion city center 20 minutes to Heraklion International Airport This remarkable villa presents a rare opportunity to acquire a dream home in one of Crete's most prestigious coastal developments, where luxury living meets the timeless beauty of the Mediterranean.
…By Annonceur International


Property Code: 11680885 - Villa FOR SALE in Mykonos Ornos for € 2.500.000 . This 200.00 sq. m. Villa is on the Ground Floor Elevated and features 5 Bedrooms, an open-plan kitchen/living room, 4 bathrooms and a WC. The property also boasts Heating system: Individual - Electric, stone and wood floor, unobstructed view, Window frames: Aluminium, a storage unit sqm, garden, jacuzzi, swimming pool, ceramic roof, playroom. The construction begun in 2026 Plot area: 11700 s.q. . Building Energy Rating: A+
…By Annonceur International


Property Code: HPS6004 - Villa FOR SALE in Kassandra Kriopigi for € 1.500.000 . This 296.10 sq. m. furnished Villa consists of 2 levels and features 1 Bedroom, 2 Livingrooms, Kitchen, 2 bathrooms . The property also boasts Heating system: Underfloor Heating - Natural gas, tiled floor, unobstructed view, Window frames: Aluminium, Security door, accessibility for people with disabilities, parking, a storage unit sqm, garden, fireplace, swimming pool, A/C, alarm system, electrical appliances, awnings, double-glazed windows, solar-powered water heater, BBQ, photovoltaic panels, laundry room, CCTV cameras, open space, internal staircase. The building was constructed in 2020 Plot area: 3890 s.q. . Building Energy Rating: A Distance from sea 2300 meters, Distance from the city center: 93000 meters, Distance from nearest village: 500 meters, Distance from nearest airport: 83000 meters, Exclusive Premium Villa, Kriopigi, Chalkidiki We present a modern villa surrounded by a pine forest near the picturesque village of Kriopigi on the Kassandra Peninsula. The property combines the highest level of engineering, well-thought-out infrastructure, and impeccable comfort for permanent residence or vacation. Land and Grounds The total plot area is 3,890 m² (2,100 + 1,790 m²). The entire area is landscaped and completely paved with stone. The property features olive and fruit trees, a well-maintained garden with an automatic irrigation system, a fire pit, a barbecue with a sink, and garden furniture. A small chapel on the property adds a special ambiance. Pool and Relaxation Area: 11 x 3.5 m pool with counter-current swimming pool, cover, and chlorine generator. A hot shower is located by the pool. Under the pool is a storage room and machinery room. Two covered terraces and an electric awning with lighting create spacious outdoor recreation areas. Parking and Garage: Indoor garage + open parking for 4 cars. The garage houses a gym and transformers to protect against power surges. House Layout Level 1 (154.35 m2): Entryway, boiler room, spacious living room, bar with access to the terrace, server room, bathroom with shower, sauna, and laundry room. Level 2 (141.75 m2): A single space consisting of a bedroom, living room, dining room, kitchen with fireplace, and bathroom with shower. The house is fully furnished and ready for occupancy. Electric blinds are installed throughout the house. There is full lighting throughout the entire property. Utility Systems - Autonomous Level The property is equipped with smart home technology: ventilation, lighting, pool, and heating can be controlled via smartphone. Power: Solar panels with a total output of 17 kW (2 independent systems with batteries) Three-phase 40 kW electricity Battery system in case of power outage Diesel generator - backup power source Heating and air conditioning: Gas boiler Underfloor heating throughout Air conditioning (heat/cool) via ventilation system 10 cm wall insulation Water supply: Well + irrigation tank Backup water supply of 2 tons Hot water from solar collectors Water filtration system Septic tank Security and comfort: Alarm system + CCTV cameras around the perimeter Wi-Fi and security system Two wine cellars Key benefits Fully self-sufficient: solar energy, well, generator, batteries Smart home with phone control Pine forest and olive groves surrounding + 2 300 m to the beach Ready for occupancy - fully furnished and equipped
…By Annonceur International

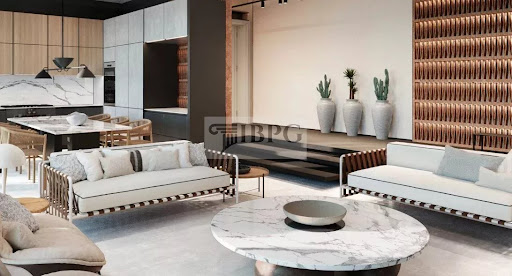


Villa B is an outstanding luxury residence that combines contemporary Cycladic architecture with elegant design, premium amenities and breathtaking panoramic views over the Aegean Sea.Built on a generous 4,000 sq.m. plot, the villa offers 200 sq.m. of sophisticated living space spread across three levels. The residence features four spacious master bedrooms, each with its own en-suite bathroom, ensuring complete comfort and privacy. A bright open-plan living and dining area with a fireplace seamlessly connects to the fully equipped designer kitchen, while a private internal elevator provides effortless access to every floor.Designed to embrace indoor-outdoor living, the villa boasts expansive terraces, a stunning 50 sq.m. private swimming pool and beautifully designed outdoor lounge areas, creating the perfect setting for relaxation and entertaining while enjoying uninterrupted sea views.Villa B is an exceptional opportunity for discerning buyers seeking a prestigious holiday residence or a premium investment property in one of the Cyclades' most exclusive locations.Delivery Options & PricingVilla B is offered in three different finishing options, providing maximum flexibility for future owners. The fully furnished and fully equipped version is available for €1,650,000, the option including kitchen cabinetry and wardrobes is priced at €1,600,000, while the unfinished interior version without furniture, equipment or built-in carpentry is available for €1,550,000, allowing buyers to personalise every detail of the interior design.
…By Annonceur International


Set in one of the most privileged locations on the island of Paros, Villa A is an exceptional contemporary residence that perfectly combines Cycladic architecture, refined design and breathtaking panoramic sea views.Built on a generous 4,000 sq.m. plot, the villa offers 190 sq.m. of beautifully designed living space. It features four spacious master bedrooms, each with its own en-suite bathroom, a bright open-plan living and dining area with a fireplace, and a fully equipped contemporary kitchen designed for both comfort and functionality.The outdoor areas have been thoughtfully designed to embrace the surrounding landscape, offering expansive terraces, a private 50 sq.m. swimming pool and elegant lounge areas where residents can fully enjoy the Mediterranean lifestyle while overlooking the Aegean Sea.Whether as a private holiday residence or a premium investment property, Villa A offers an exceptional combination of privacy, luxury, modern architecture and one of the most desirable locations in the Cyclades.Delivery Options & PricingVilla A is available in three different delivery options to suit each buyer's preferences. It can be purchased fully furnished and fully equipped for €1,450,000, with kitchen cabinetry and wardrobes included for €1,400,000, or unfurnished and without equipment or built-in carpentry for €1,350,000, allowing complete freedom to create a bespoke interior.
…By Annonceur International


Perched above the crystal-clear waters of Marcello Beach, this exceptional 160 sq.m. villa on a 730 sq.m. plot offers a rare blend of privacy, elegance and breathtaking panoramic sea views. Combining authentic Cycladic architecture with contemporary comfort, the property enjoys one of Paros' most desirable locations, just a one-minute walk from the beach, two minutes from restaurants and only ten minutes from the town center.The villa features a bright living room, an elegant dining area, a modern open-plan kitchen, three spacious bedrooms, each with its own en-suite bathroom, and an additional guest W.C. A separate laundry room and storage area further enhance the property's functionality and convenience.Whether as a luxurious holiday residence, a permanent home or a premium investment, this villa offers an exceptional lifestyle in one of the island's most exclusive seaside settings.
…By Annonceur International


Property Code: HPS5630 - Villa FOR SALE in Pallini Pefkochori for € 1.100.000 . This 190.00 sq. m. Villa consists of 3 levels and features 4 Bedrooms, Livingroom, Kitchen, 3 bathrooms and a WC. The property also boasts Heating system: Heat pump, tiled floor, view of the Sea, Window frames: Aluminium, Armourplated door, parking, a storage unit sqm, garden, swimming pool, A/C, alarm system, double-glazed windows, solar-powered water heater, BBQ, open space, internal staircase. The construction begun in 2025 Plot area: 655 s.q. . Building Energy Rating: A Distance from sea 400 meters, Distance from the city center: 104000 meters, Distance from nearest village: 100 meters, Distance from nearest airport: 94600 meters, A residential complex of 4 newly built luxury villas, with exclusive swimming pool and great sea view in Pefkochori village, in Kassandra, Halkidiki. The villas consist of a large living and dining area, kitchen, and a wc on the ground floor. The first floor includes one master bedroom with en suite bathroom, one bedroom and one bathroom, all leading onto a large terrace. On the basement level there are two bedrooms, one bathroom and a storehouse. There will be installed a central heating which can be supported by inverter heating pump , air conditions, solar water heater, Italian kitchen fool equipped, satellite tv and security alarm and infrastructure for EV Charge, the garden is beautifully designed with barbeque area and swimming pool. The complex is situated near the popular touristic village with all the nessecary infrustrusture. The western peninsula of Halkidiki, Kassandra, in addition to its magnificent beaches, is famous for its excellent hotels and popular tourist villages with vibrant nightlife, many shops and fish restaurants. There is something here to entertain both young people and families with children. The width of the peninsula is only 15 km, but the coastline with snow-white beaches stretches for 50 km. You can relax on well-maintained beaches with beach bars, many awarded blue flags for cleanliness, and wildlife lovers can look for secluded bays where they can go diving. The peninsula is washed from the west by the Thermal Gulf, where the sea is open, with winds, convenient for wind surfing, but the east coast, washed by the waters of Toroneos, with sandy beaches and a smooth entrance to the sea, is convenient for children.
…By Annonceur International
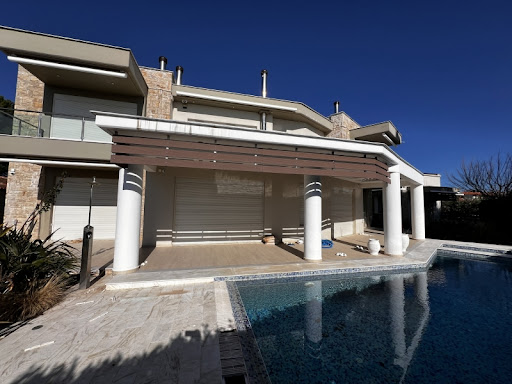


Property Code: HPS4646 - Villa FOR SALE in Sithonia Nikiti for € 3.200.000 . This 430.00 sq. m. furnished Villa consists of 2 levels and features 7 Bedrooms, an open-plan kitchen/living room, 5 bathrooms and a WC. The property also boasts Heating system: Individual - Electric, tiled floor, view of the Sea, Window frames: Synthetic, Armourplated door, parking, a storage unit sqm, garden, swimming pool, A/C, electrical appliances, double-glazed windows, solar-powered water heater, open space, internal staircase. The building was constructed in 1998 Plot area: 1040 s.q. . Building Energy Rating: D Distance from sea 30 meters, Distance from the city center: 100000 meters, Distance from nearest village: 200 meters, Distance from nearest airport: 87200 meters, A beautiful villa in front of the Sea in Nikiti, Halkidiki. The main house is 300 sq.m and on the ground floor it cinsists of a living room, kitchen, storage room, 1 wc and 1 bathroom, 1 bedroom. On the first floor: 2 master bedrooms with their own bathroom, 2 bedrooms and bathroom. There is a guest or staff house of 100 sq.m. with the living room, kitchen, wc, 1 room and 1 room above. Nikiti, a large settlement with a population of around 3,000 permanent residents, it is one of the most popular summer destinations in the region, ideal for all types of travellers, with a lively sea-side, numerous restaurants, cafes and beach bars and a lovely traditional old village nestled in the hills. All this makes it an attractive destination for both Greek and foreign tourists. Sithonia is the pearl of the Halkidiki peninsula, it gained its fame thanks to its untouched beautiful nature, amazing turquoise sea and adorable wild beaches surrounded by pine forests. The combination of the sea breeze with the smell of pine trees makes the peninsula an unforgettable place to relax. The stunning natural beauty of the beaches with golden sand attracts many tourists here, but precisely for the sake of preserving this beauty, mass construction is not allowed here, all the villages are small and cozy, there aren't many hotels where you can stay, and all the property offered for sale is unique and great investment. All the beaches on the east coast with stunning views of Mount Athos differ from each other and amaze with their pure pristine nature. Located in small coves between the villages of Vourvourou and Sarti, many small beaches hidden behind a dense pine forest allow you to endlessly discover new hidden beauties every time. The western coast of the Sithonia Peninsula has a more developed infrastructure, with large villages and organized beaches, hotel complexes and yacht clubs. It's a great place to spend time at a tavern on the beach enjoing the sunset.
…By Annonceur International
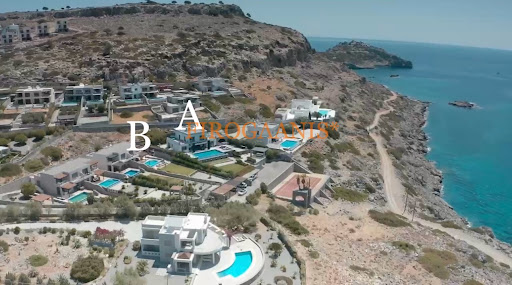


Two unique residences, one next to the other, in the area of Pefki, known as the countryside of Lindos, a unique landscape, while the residences are located just a few minutes from the shops of Pefki and of course the unique Lindos. Rocks, the deep blue of the Aegean and the aroma of salt from the sea are the characteristics that dominate the landscape. Built in a complex of luxury residences, away from the noise of mass tourism, they enjoy the Aegean in all its glory. The residences themselves are rare properties for sale, as now in order to be able to build something similar, land over 8,000 sq m is needed! With many rooms and amenities, both indoors and outdoors, it makes the dream of living by the sea and mentally traveling to it a reality! PROPERTY (A) Type: Villa Location: Pefki, Lindos House Surface: approx. 288.41 sqm Land Surface: approx. 2,405 sqm Floors: 2 Build: 2011 Bedrooms: 5 Bathrooms: 4 AC Swimming Pool Barbeque & Oven Parking Spaces Solar Panel Jacuzzi Sauna Distance from Sea: 150 m Fully Furnished & Equipped PROPERTY (B) Type: Mezzanine (semi-detached) Location: Pefkos, Lindos House Surface: approx. 151.25 sqm Floors: 3 Plot Surface: approx. 700sqm Year of Built: 2010 Bedrooms: 3 Bathrooms: 2 Storage: 12.50 sqm Swimming Pool: approx. 32 sqm Pergolas Barbecue Solar panel AC units: 4 Distance from Sea: 150 m Covered parking space Irrigation system * Furniture & decoration are not included Disclaimer: The exact property location on the map might not be accurate. For more details please contact the Agent.
…By Annonceur International


The Pefki area is known as the countryside of Lindos, a unique landscape, while the residence is located just a few minutes from the shops of Pefki and of course the unique Lindos. Rocks, the deep blue of the Aegean and the aroma of salt from the sea are the features that dominate the landscape. Built in a complex of luxury residences, away from the noise of mass tourism, it enjoys the Aegean in all its glory. And the residence itself is a rare property for sale, as now to be able to build something similar, you need land over 8,000 sqm! With many rooms and amenities, both inside and outside the residence, it makes the dream of living by the sea and mentally traveling in it, a reality! Type: Villa Location: Pefki, Lindos House Surface: approx. 288.41 sqm Land Surface: approx. 2,405 sqm Floors: 2 Build: 2011 Bedrooms: 5 Bathrooms: 4 AC Swimming Pool Barbeque & Oven Parking Spaces Solar Panel Jacuzzi Sauna Distance from Sea: 150 m Fully Furnished & Equipped Disclaimer: The exact property location on the map might not be accurate. For more details please contact the Agent.
…By Annonceur International


Property Code: HPS5629 - Villa FOR SALE in Pallini Pefkochori for € 1.150.000 . This 190.00 sq. m. Villa consists of 3 levels and features 4 Bedrooms, Livingroom, Kitchen, 3 bathrooms and a WC. The property also boasts Heating system: Heat pump, tiled floor, view of the Sea, Window frames: Aluminium, Armourplated door, parking, a storage unit sqm, garden, swimming pool, A/C, alarm system, double-glazed windows, solar-powered water heater, BBQ, satellite dish, open space, internal staircase. The construction begun in 2025 Plot area: 1087 s.q. . Building Energy Rating: A Distance from sea 400 meters, Distance from the city center: 104000 meters, Distance from nearest village: 100 meters, Distance from nearest airport: 94600 meters, A residential complex of 4 newly built luxury villas, with exclusive swimming pool and great sea view in Pefkochori village, in Kassandra, Halkidiki. The villas consist of a large living and dining area, kitchen, and a wc on the ground floor. The first floor includes one master bedroom with en suite bathroom, one bedroom and one bathroom, all leading onto a large terrace. On the basement level there are two bedrooms, one bathroom and a storehouse. There will be installed a central heating which can be supported by inverter heating pump , air conditions, solar water heater, Italian kitchen fool equipped, satellite tv and security alarm and infrastructure for EV Charge, the garden is beautifully designed with barbeque area and swimming pool. The complex is situated near the popular touristic village with all the nessecary infrustrusture. The western peninsula of Halkidiki, Kassandra, in addition to its magnificent beaches, is famous for its excellent hotels and popular tourist villages with vibrant nightlife, many shops and fish restaurants. There is something here to entertain both young people and families with children. The width of the peninsula is only 15 km, but the coastline with snow-white beaches stretches for 50 km. You can relax on well-maintained beaches with beach bars, many awarded blue flags for cleanliness, and wildlife lovers can look for secluded bays where they can go diving. The peninsula is washed from the west by the Thermal Gulf, where the sea is open, with winds, convenient for wind surfing, but the east coast, washed by the waters of Toroneos, with sandy beaches and a smooth entrance to the sea, is convenient for children.
…By Annonceur International


Designed by renowned Dutch architect Joris Braat, this single-storey villa with a cellar is conceived around its open sea view and set on a 2,408 sqm plot above the bay at Finikounda in south-western Messinia. Architect-led and completed in 2021, the property has a 200 sqm main floor and a 40 sqm cellar level reached by a sunken garden patio (cour anglaise) that brings daylight into a third bedroom below ground. This villa is a modern design where the architecture serves the view. The footprint is single-storey and low, with a generous open-plan main living space. The main living area is open-plan, with the kitchen integrated into the same volume. The kitchen is high-specification: induction cooktop with integrated extraction, combi oven, full-height fridge and freezer combination, and a dishwasher. The living and dining spaces open through large glazed sections to the south-facing terrace and the pool beyond, with the sea framed in the middle distance. Two bedrooms sit on the main floor, supported by two bathrooms, each fitted with a toilet, walk-in shower, and double washbasin. A third bedroom occupies the cellar level, lit and ventilated by a cour anglaise: a sunken open-air courtyard cut into the ground to bring natural light into the below-ground room. The cellar also holds storage space. The villa was built to modern standards throughout. Hot water comes from solar collectors with an electric backup. Ceiling-integrated air conditioning serves both heating and cooling. Security is handled by a camera system that records and is viewable remotely. Mosquito-repellent fittings are in place across most of the openings. Water is supplied by the municipality with a reserve tank on the plot, and sewage runs to a sealed underground tank. The property is fully legalised. It can be sold fully furnished, subject to agreement. The villa's exterior space features the infinity pool and several covered terraces, ideal for recreation or al-fresco dining. The villa offers 160 sqm of terraces with open sea views. The 2,408 sqm plot is planted with olive trees and local flora. There is ample space for parking inside the premises. The villa is designed for living all year round, but its terraces, pool, and the indoor-outdoor flow cater to maximise its enjoyment in the months that matter most. Rental potential Kamaria sits within easy reach of Finikounda, one of the most consistently visited stretches of the southern Peloponnese coast, known for its clear shallow water and long sandy beach. Demand for private villa rentals in this corner of Messenia runs from late April through October, with peak weeks in July and August commanding strong nightly rates. A well-presented villa with outdoor space and a pool can generate meaningful rental income during the high season, and the relative scarcity of quality private rental stock in the area works in the owner's favour. Finikounda village itself offers enough in the way of tavernas, a small marina, and daily amenities to make it genuinely appealing to families and couples who want a quieter alternative to busier resorts further up the coast. Location - distances Kamaria is a small, unspoiled settlement in the southwestern Peloponnese, set on a hillside above the Messenian coastline with open views towards the sea. Its quiet character and traditional feel make it a natural choice for buyers looking for privacy without being far from the amenities of the coast. Finikounda is a small fishing village on the southwestern tip of the Peloponnese, roughly midway between Pylos and Methoni, two of the region's most visited historical sites. The village is best known for its long, sandy beach and exceptionally clear water, which consistently draws visitors throughout the summer season. Despite its popularity in July and August, Finikounda has retained a genuinely local character: the harbour is still active, the scale stays human, and the pace remains unhurried. Tavernas line the waterfront, and the village offers enough in the way of daily conveniences to make it comfortable as a base for exploring the wider Messenia region. Gialova is a small, unhurried coastal settlement with a long sandy beach, a relaxed waterfront, and direct access to the Gialova Lagoon, one of the most important wetlands in the Mediterranean and a haven for birdwatchers. Its proximity to the historic town of Pylos and the luxury resort facilities of the Costa Navarino make it an exceptionally well-positioned base for those seeking both tranquility and easy access to world-class amenities. Pylos is one of the most beautiful and historically resonant towns in the Peloponnese, its neoclassical architecture and elegant central square framing one of the finest natural harbours in the Mediterranean. The town sits at the heart of a region that has become an internationally recognised destination for golf, with the Costa Navarino resort just minutes away and home to four championship courses, designed by some of the world's leading golf architects, drawing players from across Europe and beyond. Finally, it is worth noting that Kalamata International Airport serves direct flights from a growing number of European cities, with connections from the UK, Germany, the Netherlands, Scandinavia, and other northern European markets running throughout the summer season. Kamaria: 350 m Mavrovouni Beach: 1.5 km Finikounta: 4 km Methoni: 10 km Pylos: 20 km Koroni: 22 km Kalamata International Airport: 51 km Kalamata: 60 km
…By Annonceur International


Seaside estate Zakynthos is set along the South Eastern coastline, offering a rare opportunity to experience effortless indoor outdoor living on an expansive 11,500 m² plot. This six bedroom, six bathroom estate presents a living area of 532 m², blending open spaces with broad glass windows and panoramic sea views. The main residence has three double bedrooms, each with en-suite bathrooms and private access to a balcony or terrace. Downstairs, a self contained three bedroom apartment offers unique flexibility, able to be separated into two independent spaces for guests, staff, or potential income. Central to the estate, the swimming pool commands sweeping views of the Ionian Sea, accessible from both main and secondary residences. Secret winding pathways, local flora, and artfully landscaped gardens create a tactile atmosphere of privacy and discovery. At the end of the property, an exclusive carved pathway leads to a private beach, a secluded retreat intimately connected to nature. This is a rare invitation to own a panoramic seaside estate on Zakynthos, offering tranquility, privacy, and direct sea access.
…By Annonceur International


Experience refined coastal living in this exceptional detached residence in Oikismos Dikigoron, near the cosmopolitan Portocheli, an elegant home that perfectly combines luxury, comfort, and privacy.Set on a generous plot and arranged across three levels, the property offers beautifully designed interiors with spacious living areas and three well-appointed bedrooms, including one master suite. The home is filled with natural light, enhanced by its corner position and seamless indoor-outdoor flow. In addition, an independent guest house with one bedroom provides complete autonomy, making it ideal for hosting visitors or accommodating extended family in comfort and privacy.Outdoors, there is a private swimming pool, creating an ideal setting for relaxation and entertaining, complemented by a BBQ area and inviting lounging spaces. The residence enjoys lovely sea views and a serene atmosphere, just moments from the coastline.Equipped with modern comforts such as autonomous heating per level, air conditioning, solar water system, and advanced security features, this home ensures year-round convenience and peace of mind.A truly distinguished property, offering a sophisticated lifestyle in one of the most sought-after seaside locations. Goutos Properties, contact phone: 2109715711, email: [email protected], website: www.goutos.gr
…By Annonceur International


Property Code: HPS5809 - Villa FOR SALE in Sithonia Neos Marmaras for € 2.300.000 . This 270.00 sq. m. furnished Villa consists of 2 levels and features 4 Bedrooms, an open-plan kitchen/living room, 2 bathrooms and 2 WC. The property also boasts Heating system: Air conditioner, tiled floor, view of the Sea, Window frames: Aluminium, Armourplated door, garden, fireplace, swimming pool, electric car charging facilities, A/C, electrical appliances, double-glazed windows, BBQ, open space, internal staircase. The building was constructed in 2023 Plot area: 4000 s.q. . Building Energy Rating: A Distance from sea 50 meters, Distance from the city center: 115000 meters, Distance from nearest village: 1600 meters, Distance from nearest airport: 105000 meters, Two exclusive villas on the second line from the sea near Nea Marmaras, Sithonia, are the embodiment of modern luxury and impeccable comfort. Built in 2023 using the highest quality materials, these two completely independent buildings, each 135 m², are designed for the most discerning owners. Every detail has been carefully considered to ensure maximum comfort and aesthetic pleasure. The villas' location offers breathtaking panoramas: the endless sea merges with the horizon, and majestic mountains create the perfect natural backdrop. The second line from the sea offers absolute tranquility while maintaining instant access to the coastline—just a few steps separate you from the sea breeze. Premium grounds: - Individual heated swimming pools of 28 m² with a UV system and special purification filters - Jacuzzi with hydromassage for 5 people - Spacious verandas for relaxation or evening meals - Private air-conditioned gyms of 28 m² each, equipped with professional equipment - BBQ areas for culinary pleasures - Private parking with charging stations for electric vehicles High-class interiors Ground floor: - Spacious living room with fireplace for atmospheric evenings - Dining area with sea views and a fully equipped kitchen - Guest bathroom Upper floor: - Two spacious bedrooms with panoramic balconies overlooking the sea - Luxurious bathroom with a separate bathtub and shower, double vanity These villas are not only ideal residences for comfortable living but also an excellent investment. Their location in one of the most sought-after tourist destinations in Northern Greece, premium amenities, and proximity to the sea guarantee high rental income and stable property appreciation. Nea Marmaras is a modern resort with well-developed infrastructure, exquisite restaurants, a picturesque promenade, and all the amenities for year-round living. It is situated on Sithonia peninsula which is the pearl of Halkidiki, it gained its fame thanks to its untouched beautiful nature, amazing turquoise sea and adorable wild beaches surrounded by pine forests. The combination of the sea breeze with the smell of pine trees makes the peninsula an unforgettable place to relax. The stunning natural beauty of the beaches with golden sand attracts many tourists here, but precisely for the sake of preserving this beauty, mass construction is not allowed here, all the villages are small and cozy, there aren't many hotels where you can stay, and all the property offered for sale is unique and great investment. All the beaches on the east coast with stunning views of Mount Athos differ from each other and amaze with their pure pristine nature. Located in small coves between the villages of Vourvourou and Sarti, many small beaches hidden behind a dense pine forest allow you to endlessly discover new hidden beauties every time. The western coast of the Sithonia Peninsula has a more developed infrastructure, with large villages and organized beaches, hotel complexes and yacht clubs. It's a great place to spend time at a tavern on the beach enjoing the sunset.
…By Annonceur International


Property Code: HPS6118 - Villa FOR SALE in Pallini Nea Skioni for € 1.150.000 . This 240.00 sq. m. furnished Villa consists of 3 levels and features 4 Bedrooms, 2 Livingrooms, 2 Kitchens, 3 bathrooms . The property also boasts Heating system: Individual - Petrol, tiled floor, view of the Sea, Window frames: Synthetic, Armourplated door, accessibility for people with disabilities, parking, a storage unit sqm, garden, fireplace, swimming pool, A/C, electrical appliances, equipment, double-glazed windows, BBQ, open space, internal staircase. The building was constructed in 2005 and renovated in 2018 . Building Energy Rating: D Distance from sea 50 meters, Distance from the city center: 95000 meters, Distance from nearest village: 2000 meters, Distance from nearest airport: 80000 meters, Stone Villa with Pool by the Sea – Nea Skioni, Halkidiki OVERVIEW Imagine waking up 50 meters from the Aegean Sea – behind a stone fence, in complete silence, where the only sound is the lapping of the waves. This villa in Nea Skioni is a rare property: beachfront, fully renovated, with a private pool and its own plot. Five independent stone residences on one plot are ready for occupancy or immediate tourist use. Everything is furnished, equipped, and thoughtfully designed down to the last detail. LOCATION AND LIFESTYLE Nea Skioni is one of the most picturesque villages on the Kassandra Peninsula. It boasts a long sandy beach, a cozy harbor with fishing boats, and waterfront taverns. There's no bustle of large resorts here – only the relaxed rhythm of Mediterranean life. The complex is located on the beachfront, just a 50-meter walk from the water. ARCHITECTURE AND DESIGN Traditional Greek stonework, completely renovated in 2018, combines authentic character with modern comfort. Spacious terraces overlook the pool and sea, pergolas, and outdoor dining areas. Each residence is designed in a unified style—natural stone, warm tones, and the ambiance of a high-end Mediterranean resort. LAYOUT Villa — 192 m², 4 bedrooms, 3 bathrooms, sleeps up to 9 guests: Guest apartment (80 m²): living room, dining room, kitchen, bedroom, bathroom, separate entrance, and independent heating Main level: living room with fireplace, kitchen, dining room, bathroom, 1 bedroom Second level: 2 bedrooms, bathroom All levels are equipped with air conditioning and satellite TV. KEY FEATURES Exterior 6,600 m² complex plot, first line to the sea, 50 m from the sea 42 m² private pool with sun loungers and umbrellas Stone fencing, complete privacy Common parking for 10 cars Terraces, pergolas, outdoor dining areas Interior Fully furnished Kitchens include oven, stovetop, refrigerator, dishwasher, and microwave Bathrooms with modern finishes WHY THIS PROPERTY The combination of three factors makes this property exceptional: first line to the sea, stone architecture, and five independent residences within a single complex. It is both a private beachfront home and a ready-made income-generating asset—both uses are achievable immediately after purchase. The stable demand for rental apartments in Chalkidiki and the developed tourist infrastructure of Nea Skioni ensure high occupancy rates during the season. WHY HELLENIC PROPERTY We have been specializing in premium properties since 2017 and know this market inside out. We personally inspect each property, verify the location, and assess its potential. Our goal is to find a property that meets your goals, not just sell what we have in our portfolio. Full transaction support: arranging viewings with transfers, legal due diligence through trusted partners, assistance with obtaining a Golden Visa, and post-purchase support. We stay in touch even after the keys are handed over, assisting with property management, finding tenants, and resolving everyday issues. Our clients return to us for their second and third purchases. This is the best proof that we do our job honestly. 250+ completed transactions | Trusted by clients from 55 countries | Premium real estate since 2017 Contact: [email protected] | +30 6971 87 87 00
…By Annonceur International


Property Code: HPS4666 - Villa FOR SALE in Pallini Paliouri for € 1.050.000 . This 350.00 sq. m. Villa consists of 3 levels and features 5 Bedrooms, an open-plan kitchen/living room, 6 bathrooms . The property also boasts Heating system: Underfloor Heating - Heat pump, tiled floor, view of the Sea, Window frames: Aluminium, Armourplated door, parking, a storage unit sqm, garden, fireplace, jacuzzi, swimming pool, A/C, alarm system, double-glazed windows, solar-powered water heater, playroom, CCTV cameras, off-peak electricity rates during night hours, open space, internal staircase. The construction begun in 2023 Plot area: 1400 s.q. . Building Energy Rating: A Distance from sea 4700 meters, Distance from the city center: 119000 meters, Distance from nearest village: 2200 meters, Distance from nearest airport: 107000 meters, Luxurious villa next to Paliouri, Halkidiki, consists of: - on the 1st and 2nd floors there is a detached house of 200 sq.m, consisting of 4 bedrooms, a living room and a kitchen. Each space has its own bathroom with large openings and unlimited views. - in the semi-basement there is a separate legal apartment consisting of a living room, kitchen, bathroom and a bedroom. There are also auxiliary, electromechanical and closed parking spaces of a total area of 150sqm. Also suitable as a staff apartment. - Large terrace of 75 sq.m on the ground floor and 31sq.m on the first floor. - Heated swimming pool of 40 sq.m - Jacuzzi - Underfloor heating and ceiling cooling with a heat pump, giving the house unsurpassed climatic comfort in winter - summer without the use of classic air conditioning and with great economy. - Technologically very advanced, with a 'smart home' remote control and monitoring system. - All security systems, alarm and cameras with recorder - Large underground water tank of 40km so that the house always has water, even in case of a major water outage from the water supply network. The villa is located in a place of unique natural beauty, high up, surrounded by forest, in the greenery, with a view of nature, the sea, Sithonia and Mount Athos.
…By Annonceur International


Beachfront villa Heraklion stands as an exceptional example of coastal luxury, positioned in the heart of Crete. This residence spans 500 m², unfolding over four levels and built on a 510 m² plot. Direct access to a private beach defines the experience, offering absolute seclusion and panoramic sea views that set a serene yet sophisticated tone.The villa features six master bedrooms, each with a private bathroom, while three offer a dedicated jacuzzi for elevated relaxation. Entertaining and daily living flow seamlessly through a grand living and dining area, accented by luxury furniture and a fully equipped kitchen. Climate control, excellent insulation, and a complete structural and equipment renovation in 2023 enhance comfort and efficiency. Amenities extend to an indoor gym, sauna, elevator connecting all floors, and two closed parking spaces in the basement.Outdoors, residents enjoy a large swimming pool overlooking the Cretan Sea, an expansive terrace with outdoor dining, billiard and foosball tables, barbecue, traditional wood-fired oven, and a beach fully equipped with sunbeds and umbrellas. This property promises privacy and tranquility, while access to Heraklion city, the airport, and national roads remains just minutes away. Whether considered for investment or as a permanent retreat, this beachfront villa delivers refined living on Crete’s sought-after coastline.
…By Annonceur International


The focus keyword countryside estate Eretria defines this rare Greek retreat, where privacy and refined design come together beside panoramic mountain and sea views. Set in the tranquil village of Magula on Evia, this estate comprises a 250 m² main residence arranged for comfort and flexibility, with five bedrooms and four bathrooms. A sense of space and openness is achieved by an open-concept Italian rustic wood kitchen and dual living zones, one anchored by a handcrafted stone and wood fireplace. Throughout, warm Iroko hardwood, exposed wooden beams, hardwood floors, and wood-and-glass doors impart quiet elegance.The principal bedroom features a spacious en-suite, and two guest rooms access wide balconies with sweeping sea and mountain vistas. A lower level suite offers independent access and the potential for guest accommodation or extended stays. Terraces and balconies finished in Karistos stone extend the living experience outdoors, complemented by stone pathways, covered entertaining spaces, and seasonal flower displays. The land, spanning 10,000 m², is populated with more than 100 olive trees, a citrus orchard, almond trees, and native Mediterranean plantings. Infrastructure includes a private well, 5,000-liter water storage, and gas central heating. A 42 m² garage and 60 m² storage unit with conversion capability add flexibility.Moments from Eretria’s beaches, with mountain views enveloping the grounds and the sea on the horizon, this countryside estate in Eretria is a serene, meticulously maintained invitation to embrace the pace of Mediterranean village life.
…By Annonceur International


Waterfront villa Krioneri Zakynthos presents a refined retreat set directly on the Ionian shoreline, just outside Zakynthos Town. This exceptional residence enjoys panoramic sea views and is within walking distance of local amenities, creating a harmonious balance between privacy and vibrant island life.Architect-designed, the villa features contemporary lines, expansive glass, and a seamless flow between indoor and outdoor spaces. The 220 m² living area is defined by a luminous living room with floor-to-ceiling glass opening to the seascape, an open kitchen and dining zone, and four spacious bedrooms paired with four elegantly appointed bathrooms. Every room resonates with clarity, modern refinement, and abundant natural light.Four covered east-facing terraces invite sunrise views and fluid outdoor living, while the rooftop retreat captivates with a private swimming pool, outdoor shower, and covered lounge, offering privacy and a signature Mediterranean atmosphere. Landscaped, fully enclosed gardens and ambient exterior lighting enhance the tranquility of the 1,300 m² plot. Ample private parking and electric gates underscore security and discretion. This property is a rare opportunity to experience turnkey waterfront living in sought-after Krioneri, Zakynthos.
…By Annonceur International


In the stunning area of Kassandra Halkidiki, a remarkable and versatile property is available for sale, with a total area of 310 sq.m., set on a generous 5,000 sq.m. plot, offering privacy, comfort, and breathtaking sea views.The property consists of a main villa and five independent loft-style rental units, making it an excellent combination of private residence and income-generating investment.The main villa features 2 bathrooms, while each of the loft units is fully autonomous, offering its own private kitchen and bathroom, ensuring comfort and privacy for guests.Additionally, there is an independent basement residence currently used by the owner, adding further flexibility and functionality to the property.Originally built in 1981 and renovated in 2006, the property preserves its elegant, classic character while offering modern amenities such as autonomous oil heating, air conditioning, solar water heater, and double-glazed windows. The flooring, combining tiles, wood, and stone, enhances the warm and refined atmosphere.Ideally located close to the sea, the property enjoys unobstructed panoramic views and a southern orientation, ensuring abundant natural light throughout the day.The property is offered fully furnished and includes additional features such as window screens, storage room, attic, internal staircase, and a beautifully landscaped garden.It is an ideal choice both as a luxury holiday home and as a high-yield investment opportunity.REINVEST GREECE ATHENSTel: +30 210 7728460Email: [email protected]: www.reinvest.gr
…By Annonceur International
'%20stroke='%23DDAA3A'%20stroke-width='1.909'%20stroke-linecap='square'%20stroke-linejoin='bevel'/%3e%3c/svg%3e)
Receive by email any new listing that may match your search criteria
Your criteria :
By validating this form, you accept the general conditions of use of Le Figaro Properties.
These agencies offer a selection of luxury properties vente in Greece. Feel free to contact them for personalized assistance.


