Get early access to listings that match your criteria
Never miss an opportunity again. Our personalized alerts notify you instantly.

 English$ USD · m²


Set amidst lush greenery on the slopes of Monte Guardia, 'La Bouganville' is a villa of authentic Mediterranean charm, enjoying a privileged position with extraordinary panoramic views over Ponza, the sea and Palmarola. The property retains the classic and refined character of the island's architecture: whitewashed volumes, arches, natural stone and terracotta floors blend harmoniously with the lush vegetation, creating warm and inviting spaces. Arranged over several levels, the interiors offer an informal yet elegant atmosphere, typical of Ponza's most charming residences. The true heart of the property is the beautiful Mediterranean garden, filled with bougainvillea, native plants and shaded corners. Spacious panoramic terraces, pergolas and dedicated outdoor dining and relaxation areas allow the house and its surroundings to be enjoyed throughout the day, creating a seamless connection between indoor and outdoor living. The property also includes a private parking space, a particularly valuable feature on Ponza. Private and surrounded by nature, yet overlooking some of the island's most iconic scenery, La Bouganville is a property of exceptional charm, ideal for those seeking authenticity, privacy and a true Mediterranean lifestyle.
…By Italy Sotheby's International Realty


Historic villa with swimming pool in Impruneta In the countryside of Impruneta, near Florence, this luxury villa for sale offers an open view of the Tuscan hills and a private, tranquil setting. The property includes 2,100 sqm of living space and 7 hectares of land, with a private garden and swimming pool. The historic buildings, in good condition, host prestigious rooms and independent spaces, ideal for a family residence with the possibility of accommodating multiple units. Main villa, main rooms, and independent spaces The complex consists of a main villa, a second residence, and a loft. The technical sheet reports a total of 13 rooms, 17 bathrooms, four kitchens, three laundry rooms, two elevators, and a cellar. The main villa includes four apartments with independent entrances, totaling 700 sqm. Lounge rooms with fireplaces, dining rooms, marble bathrooms, and areas dedicated to staff characterize a layout that combines representation and autonomy. The second residence develops over two floors and has its own terrace. The loft offers additional independent living spaces. The variety of spaces allows for designated areas for family and guests. Garden, pool, and outdoor living The private garden and swimming pool create a relaxing environment, with outdoor seating areas and views of the countryside. The 7-hectare land includes 600 olive trees and a vegetable garden. A large portico opens onto a lawn that slopes down toward the valley, while terraces provide additional spaces to enjoy the Tuscan landscape. An adjacent parking space is also available. Historic character and comfort The interventions described in the additional materials have preserved the historic character of the residence, introducing refined finishes and contemporary comforts. The main villa features air conditioning, a sound system, and an automated alarm system. Large windows enhance the connection between the interiors and the landscape. Residential potential and lifestyle Proximity to Florence, the center of Impruneta, and international schools makes this property suitable as a main residence or for prolonged stays. The presence of multiple independent units offers a solution for an extended family, with dedicated spaces for hosting guests and private living. Carratelli Luxury Homes enhances each property through a careful assessment of its character, location, and potential. With multiple offices in Italy and a network targeting a national and international clientele, it guides every phase of valuation and sale with a discreet and consultative approach, focused on the luxury real estate market.
…By Carratelli Real Estate


Santandrea Luxury Houses & Top Properties is offering for exclusive sale a prestigious, charming residence that has been recently renovated with great attention to detail and high-quality finishes. This home combines the charm of Piedmontese architecture with the comforts of contemporary living, nestled in the tranquility of the Langhe hills. Completely detached and unobstructed on all four sides, the property stands in a commanding position on the outskirts of Novello, one of the most charming villages in the Langhe, a UNESCO World Heritage Site. A secluded and scenic setting, ideal for those who wish to live surrounded by nature without sacrificing proximity to local amenities and the region’s renowned food and wine destinations. The home spans two levels with spacious and bright rooms. On the ground floor, an elegant entryway leads to the living area, where the spacious kitchen—the heart of the home—opens onto a charming outdoor patio, perfect for moments of relaxation and socializing. Rounding out this level are a refined dining room, a cozy living room with direct access to the garden, a master suite with an en suite bathroom and walk-in closet, as well as a guest bathroom. A striking open staircase leads to the first floor, dedicated to the sleeping quarters, which consist of three bright bedrooms and two bathrooms, designed to ensure comfort and privacy for family members and guests. The outdoor spaces further enhance the property: a spacious panoramic terrace and five balconies offer stunning views of the surrounding hills, creating a natural continuity between the interior spaces and the landscape. Rounding out the residence is a generously sized garage, capable of accommodating up to four cars, and a private park spanning over 6,000 square meters, meticulously maintained in every detail, which guarantees absolute privacy. The splendid swimming pool, perfectly integrated into the natural surroundings, makes this home a true oasis of well-being and relaxation. The property is an ideal choice as a primary residence or an exclusive second home in the heart of the Langhe, a region renowned for its landscapes, fine wines, and culinary excellence. Its strategic location allows for easy access to Milan, Turin, and Genoa in less than two hours, offering the perfect balance of tranquility, elegance, and convenience.
…By Santandrea Luxury Houses & Top Properties


Ancient farmhouse of 500 square meters completely renovated with a dependance of 87 square meters, the lush garden of 11,350 square meters partially fenced and the swimming pool, complete this prestigious property located in a hilly position in the municipality of Fratta Todina a few kilometers from Todi. The farmhouse has been expertly restored with anti-seismic criteria, thermal insulation and equipped with underfloor heating system. The farmhouse with typical and essential architectural lines has harmonious and articulated interior spaces, designed for multi-family use and / or tourist rentals: The 280-square-meter master apartment features large 86-square-meter living room with central column and four brick arches, large kitchen, study and bathroom on the ground floor, three bedrooms, dressing room and bathroom on the second floor; 35-square-meter garage with access from the outside; On the second floor, with independent entrances there are two apartments each of 72 sq. m. consisting of living room with fireplace, kitchen, two bedrooms and bathroom. The 87 sq. m. outbuilding can be used as two units or single unit: living room with kitchenette, double bedroom and bathroom, living room, kitchen, double bedroom and bathroom. The pool (12 x 5) built in 2005 with reinforced concrete structure is surrounded by a beautiful garden and mature plants, enhanced by about 100 olive trees, well and a driveway with majestic cypresses. The extremely strategic location with respect to services and main roads, makes the property very usable for tourists and for those who want to use it as a main residence, without sacrificing a wonderful landscape context. The municipality of Fratta Todina with its splendid life on the Middle Tiber Valley offers all kinds of services, in the surroundings is worth a visit the convent of Santa Maria della Spineta, an ancient Franciscan convent, from which you can enjoy a suggestive panoramic view that embraces the entire Tiber valley from Perugia to Todi. The cloister dates from 1394, while the present Church of the Virgin of the Assumption is from the late 18th century. Part of its furnishings was a Nativity of Spain (now in the Vatican Museums), a copy of which is in the hall of the City Council. Distances: 1.5 km from Fratta Todina, 14 km from Todi, 5.5 km from Marsciano, 8 from the E45 highway, 38 km from Umbria International Airport.
…By Tuder Immobiliare


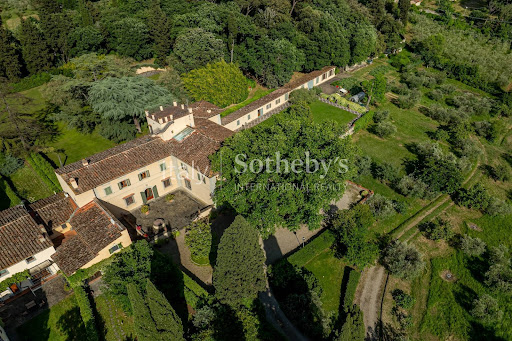


Nestled in the quietness of the Florentine hills this extraordinary villa represents a unique opportunity for those who wish to live in an exclusive context, where luxury, privacy and nature blend in perfect harmony. Completely renovated with impeccable elegance, the villa reflects an extraordinary attention to detail, enhanced by fine materials and finishes of the highest level. The villa, free on three sides, is spread over approximately 700 square meters of spacious and bright spaces, where style, quality and refinement are perfectly blended. On the ground floor, the large living room enchants with its sophisticated atmosphere, enhanced by the Palladian grit floor and the magnificent coffered ceiling. To complete the reception rooms, a splendid library with billiard table and an elegant dining room, reflecting impeccable attention to interior design. The heart of the house is a custom-built, spacious and functional kitchen, equipped with top-quality furnishings and appliances, ideal both for daily living and welcome for moments of conviviality. On the second floor, reached by both an elegant staircase and a convenient elevator, are five spacious bedrooms, each with a finely finished private bathroom. A space dedicated to fitness completes the floor. Externally, the villa is surrounded by a large garden rich in flowers, featuring spacious relaxation areas on both sides and a heatable swimming pool with a sunbathing area, also ideal for aperitifs and poolside dinners. The property extends over approximately 5 hectares of land with fruit trees and an olive grove, allowing the production of extra virgin olive oil, as well as a small wooded park. On the right side of the villa, beyond the loggia, there is direct access to an independent apartment of approximately 130 sqm, comprising an entrance hall and a large living room on the ground floor, and three bedrooms and one bathroom on the first floor. Finally, within the garden there is a third unit of approximately 200 sqm: a long, linear building used as storage facilities. Access to the property is via a double entrance with driveway gates, from which an elegant driveway leads to the villa.
…By Italy Sotheby's International Realty


Splendid luxury residence completely renovated in 2013, with park and swimming pool in the heart of Belgirate, on the Piedmontese shores of Lake Maggiore. The property overlooks Lake Maggiore in front of the harbour of Belgirate and is surrounded by an English-style park with valuable old trees. Built in 1780 by the Beretta family, the monumental villa later passed to Domenico Pino, an Italian general who served under Napoleon Bonaparte as a division general. It passed through several hands, from the Counts Fontana of Milan to the Biscaretti of Ruffia, and on to Emilio Treves, a Milanese publisher, from whom it derives its current name. Due to its cultural importance, the villa became a meeting point for intellectuals of the time, including Gabriele D'Annunzio, Edmondo De Amicis and Giovanni Verga. The ground floor of the historic villa is divided into two main areas: a representative area with a large hall overlooking the lake, a living room and a spacious dining room, and an informal area with a living room, dining room, kitchen, bathroom for the disabled and a further bathroom, overlooking the garden with the swimming pool. A lift serves the first three floors. The first floor houses the sleeping area, with a suite consisting of a large living room, kitchen, bedroom, walk-in wardrobe and bathroom, followed by 4 bedrooms, three with private bathrooms and walk-in wardrobes, and a further bathroom at the rear. On the second floor, there are 6 bedrooms with private bathrooms, one of which is suitable for the disabled. The third floor is reserved for technical rooms, storage rooms, three bathrooms, a large open space and an adjoining room. The villa is in impeccable condition, with a complete renovation dated 2013. Disclaimer: the information is purely indicative and is in no way attributable to a contractual obligation. All data is subject to verification before starting any form of compromise. APE not available, delivered to the deed. Disclaimer: The information is purely indicative and is in no way attributable to a contractual obligation. All data is subject to verification before starting any form of compromise. Energy Performance Certificate (APE) not available, delivered to the deed. - For further information, please contact the BHHS Lake Maggiore Palazzo Estate office at +39.345. 4639511 or via email at [email protected].
…By Berkshire Hathaway Homeservices Palazzo Estate


In the picturesque hillside setting of Stresa, within the prestigious hamlet of Alpino, we offer for sale a charming historic villa boasting breathtaking views over Lake Maggiore. The property is surrounded by a generous private park enriched with majestic centuries-old trees, ensuring complete privacy and a serene atmosphere. The villa is arranged over three above-ground floors plus a basement level, featuring spacious and light-filled interiors designed to enhance the surrounding landscape. On the main floor, the entrance leads into the living area, consisting of a lounge and dining space with elegant interiors and stunning lake views overlooking Stresa. The kitchen is also located on this level. A refined internal staircase leads to the first floor, where two large bedrooms are found, each with an en-suite bathroom and direct access to a panoramic terrace facing the lake. The top floor offers a large open-plan space with a dedicated bathroom. The basement level is dedicated to wellness and service areas, including a gym, spa area, laundry room, and technical rooms. Both the main living area and the lower level provide direct access to the panoramic swimming pool, perfectly integrated into the surrounding greenery. The private garden extends over approximately 4,000 sqm and offers the possibility to build covered parking spaces or garages. The Alpino area is one of the most elegant and sought-after locations in Stresa, with the property conveniently located just a short drive from the Milan–Laghi motorway and approximately 40 minutes from Milan Malpensa Airport. Disclaimer: The information is purely indicative and is in no way attributable to a contractual obligation. All data is subject to verification before starting any form of compromise. Energy Performance Certificate (APE) not available, delivered to the deed. - For further information, please contact the BHHS Lake Maggiore Palazzo Estate office at +39.345. 4639511 or via email at [email protected].
…By Berkshire Hathaway Homeservices Palazzo Estate


In the heart of Valpolicella, in a peaceful and charming setting, stands this prestigious portion of a Venetian villa, distinguished by an elegant Palladian-inspired façade with a pediment and decorative statues. A picturesque cypress-lined driveway leads to the main courtyard, featuring a fountain and an Italian-style garden. The interiors preserve the authentic charm of a historic country residence. A stone staircase leads to the piano nobile, where the main reception room and other spaces feature beautifully decorated wooden coffered ceilings. Bedrooms and bathrooms are arranged across the raised ground floor and upper levels. The vaulted ground floor includes a kitchen with a Verona stone fireplace, pantry, dining room, billiard room and an intimate sitting room with an elegant stone aedicule. The outbuildings offer further potential. The private grounds feature an above-ground pool, a private vineyard and a tennis court with redevelopment potential. A characterful historic residence near Verona, offering excellent opportunities for renovation and enhancement.
…By Italy Sotheby's International Realty


Set in a commanding position on the picturesque hills near Lucca, just minutes from the village of Montecarlo, this prestigious historic residence offers an authentic Tuscan experience. Built in the 18th century and restored in 2000 with respect for its original structure and traditional materials, the villa retains the elegant, timeless atmosphere of a period residence. The property spans approximately 425 sqm over three levels and features spacious, light-filled interiors, seven bedrooms, a study, five bathrooms and a charming top-floor living area with exposed beams. The main reception room, with its original fireplace and large windows overlooking the garden, is the heart of the home, while the eat-in kitchen opens onto the outdoor spaces. The approximately 3,050 sqm grounds include terraced gardens, a vineyard and olive groves, extending to a panoramic 13 x 6 metre infinity pool. A pathway paved with ancient Matraia stone and a dramatic double staircase lead through the gardens to the terraces, vines and olive groves, including a centuries-old grove producing approximately 40 kg of extra virgin olive oil annually. The property is completed by an approximately 120 sqm underground garage with bathroom and cellar, technical rooms and service outbuildings. A residence of rare charm, offering an exceptional setting in which to experience the beauty of Tuscany with privacy and a strong connection to the surrounding landscape. Some photographs have been digitally modified.
…By Italy Sotheby's International Realty


On the evocative Tuscan hills overlooking the Versilia sea, stands a 16th-century manor villa set within a splendid private park with an olive grove. The residence, approximately 850 sqm, was finely restored four years ago and features designer kitchens and bathrooms, central heating and air conditioning in the bedrooms, creating a perfect balance between historical authenticity and contemporary comfort. The main house includes two large living rooms, a library, reading room, dining room with billiard table, eat-in kitchen, panoramic glass-enclosed terrace, five bedrooms and six bathrooms, two with bathtubs and one with a Turkish bath, as well as a gym, wine cellar and various service rooms. Perfect for hosting guests, the property also includes two independent apartments with living rooms, kitchens, bedrooms, bathrooms, private terraces and gardens, plus a staff apartment and a small separate house within the park. The outdoor areas offer a 17-metre swimming pool set in the garden, a large greenhouse, wide covered and open terraces, a garage for two cars and additional covered parking for three more. The 14-hectare estate includes a one-hectare garden with 150 olive trees and extensive private woodland ensuring total privacy.
…By Italy Sotheby's International Realty


Set in the countryside of the Treviso area, this Venetian villa dating back to the late 17th century combines historic character with contemporary comfort. Damaged during the First World War and subsequently restored, it has been renovated and is in excellent condition. The main residence occupies the central section, arranged over two floors plus a mezzanine. The reception room retains late 18th-century frescoes by Giovan Battista Canal, a testament to the artistic identity of the residence. The barchessa houses a second independent residence, ideal for family members or guests. A private park of approximately two hectares surrounds the property, ensuring privacy and a harmonious connection with the landscape. The swimming pool is accompanied by a covered area with a gym and relaxation space, featuring a large glass window overlooking the water, as well as a wellness area with sauna. Discreetly positioned away from the villa, these spaces are connected to the main residence by an underground tunnel. The property also includes a spacious garage and authorization for the installation of photovoltaic panels, further enhancing energy efficiency. Venice is about 30 minutes away and the UNESCO-listed Dolomites about an hour. The nearby Venice and Treviso airports, railway station and motorway exit, approximately 5 km away, provide convenient connections to major Italian and international destinations.
…By Italy Sotheby's International Realty


In the heart of the Lucca hills rises a majestic 18th-century villa, one of the most enchanting historic residences in Tuscany. Once owned by Carolina Bonaparte, sister of Napoleon and Queen of Naples, the property spans over 3,200 sq. m., surrounded by six hectares of monumental parkland. The garden, adorned with boxwood hedges, terracotta statues, and gravel paths, features a splendid historic lemon house, two panoramic swimming pools, and ancient washhouses. The origins of the villa date back to the 16th century, but it was in the 18th century, under the Orsucci family, that the building achieved its monumental form. The main façade, with its double staircase and stone moldings, leads to interiors of extraordinary elegance: the central double-height hall, decorated with stuccoes by Sebastiano Puccini and large canvases attributed to Pier Dandini, stands as one of the most impressive examples of 18th-century Lucchese decorative art. On the ground floor are the ancient kitchens and service areas, restored with respect for the original structures. The main floor hosts a harmonious sequence of salons, bedrooms, and frescoed halls, enriched with period furnishings and tapestries. The top level, with ceilings up to six meters high and currently undergoing renovation, includes additional rooms and sitting areas that complete the elegant layout of the villa, already fully restored on the two main floors. Next to the villa, the restored dépendance offers five double bedrooms with en-suite bathrooms, ideal for guests or high-end hospitality activities. Completing the property is an 18th-century chapel, preserved in all its grace and spirituality. The park, with its designed perspectives and the scents of its Italian-style garden, opens onto panoramic views embracing the plain of Lucca, Lake Bientina, and the Florentine hills. A residence that harmoniously blends history, art, and natural beauty, just minutes from Lucca's Walls and ideally located to reach Pisa, Florence, and the Versilia coast. A true jewel of the countryside of Lucca, where every detail tells the grandeur of the past and the promise of timeless elegance. The estate also offers the possibility of acquiring separately the historic 18th-century stables and the former estate manager's house, set within a further 15,000 sqm of land. Carefully restored in keeping with their original architectural character, these buildings offer excellent potential for the creation of private residences, wellness facilities, or high-end hospitality accommodations, further enhancing the uniqueness and value of the estate.
…By Italy Sotheby's International Realty


This charming 19th-century historic villa is set in the countryside of Noto, surrounded by a Sicilian landscape of remarkable beauty and tranquillity. Surrounded by approximately seven hectares of land (17.3 acres), the estate comprises the main villa, five independent guest houses and a beautiful sea-view swimming pool. Arranged over two levels, the main villa retains the authentic character of the original residence. The ground floor features elegant and light-filled reception rooms, including two living rooms, a spacious salon and a large kitchen, as well as a bedroom with en-suite bathroom, currently used as a cinema room. A striking double staircase leads to the upper floor, where a grand central salon provides access to four bedrooms, each with an en-suite bathroom. The historic Sala delle Acque preserves the memory of the villa's original water distribution system. The bright loggia and panoramic terrace offer beautiful views across the countryside towards the Gulf of Noto. The Mediterranean garden is home to two majestic centuries-old ficus trees, carob trees, agaves, aloes, jasmine and bougainvillea, as well as more than 80 olive trees, six of which are over 600 years old. The estate still produces its own olive oil today. The grounds also feature a charming open-air theatre, with a stage carved into the rock, providing a unique setting for concerts and events. The five guest houses ensure privacy and independence. One is arranged over two levels, configured as two separate accommodations, each with a bedroom, en-suite bathroom and private entrance, while another also features its own kitchen. Just 10 minutes from Noto and 20 minutes from the sea, the estate combines historic charm, privacy and authentic Sicilian character. Catania Fontanarossa Airport is approximately one hour away.
…By Italy Sotheby's International Realty


Immersed in an oasis of peace and greenery, just a few minutes from the city center and the lakefront, this modern villa represents a perfect balance between absolute privacy and convenience. The setting, secluded yet not isolated, allows one to fully enjoy nature without giving up proximity to key services and connections. Fully renovated and impeccably maintained, the property stands out for its generous spaces, designed to accommodate a large family. Every room enjoys views over the Borromean Gulf, the islands, and Santa Caterina del Sasso, offering scenery of rare beauty that can captivate even the most discerning clientele. The interiors are bright and are connected by both an internal staircase and an elevator, ensuring comfort and functionality on every level. Ground floor - Spacious living area connected to a modern kitchen with a fully equipped island and a large dining table - Direct access to a panoramic terrace featuring a lounge area with a fireplace and an outdoor dining space, enhanced by breathtaking views - Living room with fireplace and lake view, with additional access to the terrace - Two bedrooms, both with en-suite bathrooms Upper floor - Two spacious bedrooms with en-suite bathrooms - Terrace with stunning views over the lake and surrounding greenery Lower floor - Independent guest area with a large living room and kitchenette, also enjoying lake views - Direct access to a private terrace overlooking the lake - One master bedroom with bathroom - A second double bedroom with twin beds and a separate bathroom, also usable as a dressing room - Heated indoor swimming pool with large sliding glass windows opening onto the exterior. The garden, perfectly maintained, is arranged across several areas designed to be enjoyed throughout the day. The property features a covered parking area with ample maneuvering space. Recently created, a scenic panoramic area with a fountain and an important stone table provides an ideal setting for outdoor dining and convivial moments immersed in nature. The villa is completely surrounded by greenery, ensuring total privacy and a sense of absolute tranquility, accompanied only by the natural sounds of water and birds. The property is located on the first hillside of Stresa, one of the most sought-after destinations in Northern Italy, constantly growing while preserving its timeless charm and elegant heritage. Do not hesitate to contact us for any further information at [email protected] or by phone at +39 345 463 95 11. Disclaimer: The information is purely indicative and is in no way attributable to a contractual obligation. All data is subject to verification before starting any form of compromise. Energy Performance Certificate (APE) not available, delivered to the deed. - For further information, please contact the BHHS Lake Maggiore Palazzo Estate office at +39.345. 4639511or via email at [email protected].
…By Berkshire Hathaway Homeservices Palazzo Estate


In one of the most exclusive and sought-after areas of Arona, nestled among the green hills of Montrigiasco, we are delighted to present for sale this elegant independent villa surrounded by the tranquillity of nature, just a few minutes from the town centre and the shores of Lake Maggiore. The location is one of the defining features of this residence: a private and panoramic setting bordering the charming Lagoni di Mercurago Natural Park, where privacy, tranquillity and convenience come together in perfect harmony. A place designed for those seeking a peaceful lifestyle away from the bustle of everyday life, while remaining close to essential services and main connections. Built in 2009 and maintained in excellent condition, the villa stands out for its contemporary architecture, designed to enhance natural light and create a constant dialogue between the interiors and the surrounding landscape. The extensive glazed surfaces amplify the feeling of openness, creating a seamless visual connection with the garden, the infinity pool and the natural scenery surrounding the property, extending towards the views of Lake Maggiore. The residence is arranged over two levels, offering a total surface area of approximately 107 sqm. The ground floor features a bright living area with a lounge overlooking the garden and infinity pool through large windows, a fully equipped kitchen with direct access to the outdoor spaces, a bathroom with shower and a practical built-in wardrobe. A minimalist-designed staircase leads to the upper floor, dedicated to the sleeping area, where there are two bedrooms, a second bathroom and a versatile room ideal as a private study, reading corner or relaxation area, adaptable to different lifestyle needs. The villa is offered fully furnished and is surrounded by a private garden set within a magnificent natural environment of approximately 4 hectares of woodland, providing an atmosphere of complete privacy and a strong connection with nature. The outdoor spaces are enhanced by the panoramic lake-view swimming pool and private parking areas. The property also features independent underfloor heating powered by gas, an alarm system, electric gate, wooden window frames with double glazing and mosquito screens on all windows, ensuring comfort and security throughout the year. This villa represents an ideal solution both as a main residence for those seeking a prestigious and peaceful setting, and as an exclusive holiday home on Lake Maggiore. The privileged location, panoramic pool, lush outdoor spaces and proximity to Arona make this property particularly appealing for those looking for a home that combines elegance, privacy and quality of life. Disclaimer: The information is purely indicative and is in no way attributable to a contractual obligation. All data is subject to verification before starting any form of compromise. Energy Performance Certificate (APE) not available, delivered to the deed. - For further information, please contact the BHHS Lake Maggiore Palazzo Estate office at +39.345. 4639511 or via email at [email protected].
…By Berkshire Hathaway Homeservices Palazzo Estate


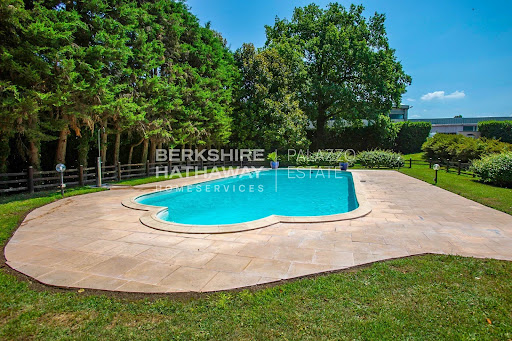

Located in Dormelletto, just a few steps from the shores of Lake Maggiore and a short distance from Arona, this impressive representative villa extends over more than 1,100 sqm and is set within a private park of over 15,000 sqm, perfectly balancing privacy, natural surroundings, and convenient access to essential services and connections, including Milan and Malpensa Airport. The property includes independent units ideal for guests or staff, while its architectural design emphasizes harmony between indoor and outdoor spaces, enhanced by meticulous attention to detail and high-quality finishes. The main residence occupies the ground floor with a bright living area composed of interconnected rooms that open onto the outdoor patio. The living room leads to an elegant study with a balcony, while the dining room adjoins the fully equipped kitchen. The sleeping area features a master suite with a spacious wardrobe and private bathroom, accompanied by three additional bedrooms, each with an en-suite bathroom and views of the park. A staircase from the living room leads to the tavern, a charming and versatile space with vaulted ceilings and distinct areas, including a bar, music area, lounge with fireplace, games room with billiards, large dining area, and a fully equipped kitchen with a wood-fired oven. With independent access from outside, this part of the villa is ideal for entertaining and hosting gatherings. The upper floor hosts a fully renovated attic in a contemporary style, offering an open-plan living area with whitewashed exposed beams, a panoramic terrace, a fitness area, a master bedroom with walk-in closet and en-suite bathroom, and a second bedroom with a dedicated bathroom. On the same level, there is also a three-room apartment with independent access for staff. The expansive private park completes the property, featuring a 14×6 meter swimming pool with a furnished sunbathing area, a quadruple garage, and additional outdoor parking spaces. The villa is equipped with modern systems and solutions designed to ensure comfort, safety, and energy efficiency. This residence represents a rare opportunity for those seeking a primary home or a prestigious second residence on Lake Maggiore, combining the serenity of a private natural setting with the convenience of a strategic location. Disclaimer: The information is purely indicative and is in no way attributable to a contractual obligation. All data is subject to verification before starting any form of compromise. Energy Performance Certificate (APE) not available, delivered to the deed. - For further information, please contact the BHHS Lake Maggiore Palazzo Estate office at +39.345. 4639511or via email at [email protected].
…By Berkshire Hathaway Homeservices Palazzo Estate


In the charming Piazze area, this magnificent 17th-century villa represents a rare expression of Tuscan elegance and charm. The property, available upon deed, spans approximately 500 square meters (370 square meters of floor space) and stands out for its spaciousness, light, and spaciousness. The interiors are divided into 18 rooms, including impressive reception rooms, refined living spaces, and a kitchen with a large pantry. The villa has four bedrooms and four bathrooms, with the possibility of creating two additional bedrooms, ensuring maximum flexibility and privacy. The property includes a dramatic entrance hall, dining room, reading room, cloakroom, attic, laundry room, woodshed, and an annex for tool storage, as well as a pergola for parking. The property is surrounded by a well-kept garden of approximately 1 hectare, designed by Vivai Margheriti, featuring lighting, an irrigation system, and a charming artificial lake for water supply. The property extends over approximately 15 hectares in total, including 194 olive trees, offering an authentic Tuscan countryside experience. The rooms, enhanced by large windows, enjoy extraordinary panoramic views and natural light that enhances every space, while the exterior offers an atmosphere of absolute tranquility and privacy. A dedicated helicopter landing area adds a further element of exclusivity to the property.
…By Italy Sotheby's International Realty


Nestled in the timeless charm of the Tuscan hills, this elegant early 20th-century villa is located in Crespina, in an exclusive setting that blends historical character with scenic beauty. Over the years, the residence has undergone meticulous restoration works that have preserved its authenticity, although an update of the interiors would now be advisable to meet contemporary standards of comfort and functionality. The villa is set in an unspoiled natural environment that, at the beginning of the last century, inspired renowned artists of the Macchiaioli movement. The property is surrounded by over 4 hectares of private parkland, enriched with valuable plant species: olive trees, palm trees, Lebanese cedars, and a magnificent century-old magnolia. Two driveways, located respectively to the east and west, provide access to the estate. Along the side of the villa, a charming loggia offers an ideal space to fully enjoy the surrounding tranquility. The main residence is spread over two levels, plus a panoramic habitable tower, currently used as a bedroom. The ground floor hosts the living area, featuring a large double-height lounge enhanced by an elegant red Levanto marble fireplace and parquet flooring. The dining room, seamlessly connected to the kitchen, opens directly onto the outdoor loggia, creating a harmonious flow between indoor and outdoor spaces. A scenic stone staircase leads to the upper floor, which houses six spacious bedrooms. Completing the property is a large three-level dépendance divided into two independent apartments, ideal for guests, staff, or hospitality purposes. At the rear of the villa, there is another two-storey building with a residence featuring a large terrace on the first floor. Just 20 minutes from Pisa Airport and within easy reach of the coast and Tuscany's main historical towns, this villa is the ideal choice either as a primary residence or an exclusive holiday home.
…By Italy Sotheby's International Realty


Located in the heart of Tuscany, this prestigious historic residence represents a perfect blend of historic charm and contemporary comforts. Completed in 1755 by the noble Ginori family on a high hill over 600 meters above sea level to escape the heat of Florentine summers, Villa Ginori alla Rata is nestled in the green heart of Tuscany, on the edge of a forest that reaches all the way to Casentino, yet just a short distance from the capital. It preserves over two centuries of history and today offers an exclusive property, finely restored, tastefully furnished, and equipped with the latest technology. With a total of 1,200 square meters distributed across 20 spacious rooms, this residence is much more than a home: it is a unique living experience, ideal for those who wish to live or invest in a truly prestigious setting. Among the most impressive spaces is the large living room, approximately 230 square meters, conceived as the beating heart of the home and perfect for hosting events, receptions, or simply enjoying everyday life in spaces of extraordinary spaciousness. The original architecture, a true expression of solidity and refinement, has been enhanced with a meticulous renovation, preserving historic elements such as exposed beams, original floors, and period architectural details. Crossing the threshold is like immersing yourself in a place where historical memory interacts with the present, enhanced by modern solutions such as the home automation system, which allows you to manage lighting, air conditioning, and security systems with ease and comfort. The property also boasts two towers, each culminating in a panoramic terrace offering breathtaking views of the surrounding Tuscan landscape, making every sunset an unforgettable experience. The property also features a historic cellar with stone vaults, perfect for wine lovers, a large stable with period features, a true testament to the area's agricultural history, and a 150-square-meter shed that further expands the residence's potential. The outdoor spaces are equally impressive: a large, well-kept, and charming private garden surrounds the home and leads to the splendid 5x12 meter swimming pool, ideal for relaxing and socializing in the open air. This residence, with its combination of history, prestige, and modern comfort, represents a rare and precious opportunity in the heart of Tuscany, a place where past and present live in harmony, surrounded by landscapes of incomparable beauty.
…By Italy Sotheby's International Realty


A splendid and refined country house in one of the most sought-after areas of Tuscany, renovated with sober and elegant taste that has made it a luxurious and private retreat in the Tuscan hills. The villa enjoys an exceptional position, nestled in the hillside terrace of a vast olive grove and overlooking meadows bordered by roses, lavender and rosemary. Off the beaten track, but a short distance from a well-paved road, it faces south-east and enjoys a wide and bright view of the magnificent surrounding countryside. The property, which has 7 bedrooms and is very well divided, includes the main house, a bright orangerie and a separate and independent cottage accessible directly from the gardens. All the bedrooms have air conditioning and the entire property is equipped with internet connection. The main villa is on two floors and on the ground floor we find the large kitchen, dining room with direct access to the terrace, lounge with fireplace, kitchen and a guest bathroom. On the first floor we find three double bedrooms, each with en-suite bathroom, as well as a beautiful living room with terrace. The bedrooms are full of light and furnished with beautiful pieces in traditional Tuscan style. A splendid outdoor terrace with shaded pergola is perfect for social moments as well as a charming place to enjoy the magical evening light that envelops the town of Città della Pieve on the other side of the valley. In the orangerie we find a covered terrace, a kitchenette and two more double bedrooms with private bathroom; while in the cottage there are two more double bedrooms each with its own bathroom. A large, well-kept flat lawn and fragrant rose garden offer an alternative for dining and steps lead to the upper terrace which leads to the swimming pool. Immersed in a 20 hectares' plot with a vineyard and an olive grove, situated near the famous town of Cetona, the villa is ideally located for exploring Tuscany. Florence, Orvieto and Arezzo, as well as the classic wine villages of Montepulciano and Montalcino in the Val d'Orcia. Nearby Chiusi, with its convenient train station, is home to the finest Etruscan museum in Italy.
…By Italy Sotheby's International Realty


In the heart of Chianti Rufina, among the rolling hills northeast of Florence, lies this prestigious historic villa set within a centuries-old park. An elegant and private period residence where historic charm and unspoiled nature come together. The property overlooks the countryside of Pontassieve and features a stunning panoramic swimming pool, with breathtaking views across vineyards and olive groves in one of Tuscany's most renowned areas for fine wines and premium extra virgin olive oil. Entering through the upper entrance gate, you are welcomed into a spectacular central courtyard, the focal point of the estate, from which several residential units can be accessed, totaling approximately 2,831 sqm. Created from the former stables, the guest house of approximately 593 sqm is located on the left side of the courtyard and extends over three levels. An impressive entrance hall leads into striking interiors featuring vaulted ceilings, exposed wooden beams, and a bright living room with a fireplace. On the upper floor, the living area opens onto the refined master suite. The residence is further enhanced by an indoor swimming pool, kitchen, and study. The main villa, measuring approximately 988 sqm, has been meticulously restored to preserve and enhance its original architectural features, including terracotta floors, frescoes, and stone doorframes. It offers elegant reception rooms, a formal dining room, a spacious kitchen with a fireplace and wood-fired oven, as well as a private chapel. The sleeping quarters comprise 8 bedrooms, each with an en-suite bathroom. The estate is completed by additional independent residences. The first apartment, measuring 345 sqm and arranged over two levels, includes a living room, kitchen, and 3 bedrooms with bathrooms, as well as a charming attic level featuring an additional 3 bedrooms with private bathrooms, a spacious living room, and a kitchen. The second apartment, measuring 169 sqm and distributed over three levels, offers a living room, kitchen, 3 bedrooms, and private bathrooms. Also within the villa, on the first floor, there is a large and captivating 223 sqm 'Rural Museum' space, preserving antique furnishings and agricultural tools as an authentic testament to the estate's heritage. The property also includes a large tasting room, historic wine cellars, and an ancient olive mill, all of which highlight the estate's agricultural and winemaking traditions. Outside, the villa is surrounded by a beautifully maintained and fully fenced garden featuring a magnificent panoramic swimming pool overlooking the Tuscan landscape. A truly unique residence, ideal both as a prestigious private home and as an exclusive hospitality retreat full of character, just a few kilometers from Florence. The villa benefits from three independent vehicular access points. The estate extends over approximately 41 hectares of land, including 3 hectares of vineyards, 12 hectares of olive groves with around 1,100 trees, and the remaining area covered by woodland. Key distances: Pontassieve 13 km - Bagno a Ripoli 21 km - Florence South Motorway Exit 32 km - Florence Airport 26 km, easily reachable via the Florence South motorway entrance.
…By Italy Sotheby's International Realty


Nestled on the heights of the Oltrepò Pavese, in a commanding and panoramic position, this early-20th-century villa stands on Montebelletto, beside Fortunago-one of the most refined and authentic historic villages in Lombardy. The residence is reached through an elegant tree-lined avenue leading to a striking double staircase with a central fountain, an architectural feature that introduces the interiors with a sense of grandeur. The spaces, arranged across multiple levels connected by an imposing central staircase, are distinguished by their generosity, natural light and rigorous design, where noble materials and contemporary furnishings interact with balance and restraint. Formal reception rooms, convivial living areas overlooking the landscape, a spacious and functional kitchen, generous bedrooms with en-suite facilities, and dedicated areas for study and quiet reflection compose a residence conceived for elegant and private living. Particularly noteworthy is the private wellness area, featuring a heated indoor swimming pool, hammam and fitness spaces. The property is further complemented by a cinema room, a striking wine cellar, service rooms and a large garage. The park surrounding the villa extends over more than 5 hectares, ensuring complete privacy and a constant immersion in nature. A recent renovation has equipped the residence with advanced technological systems and high-level finishes, making it ideal both as a prestigious private residence and as an exclusive hospitality project of refined charm. An elegant estate where location, panorama and historical context merge into a distinguished living experience, just over an hour from Milan and close to key services.
…By Italy Sotheby's International Realty


Unprecedented historical design and materials masterpiece, Palazzo al Bosco is one of the most spectacular estates in Florence immediate surroundings. Embedded into Tuscan rolling vineyards and sited on an large parcel totaling more than 18 hectares, this Renaissance marvel captures ultimate forever views within unrivaled privacy. A world apart yet close to it all, this extraordinary estate captures the essence of refined Tuscan living where architectural sophistication and iconic modernity meet history and absolute privacy. Set along a quiet country road just minutes from the heart of Florence, the villa reveals itself gradually, unfolding across rolling meadows, tranquil woodlands, and manicured lawns, and is accessed through an exclusive entrance with a beautiful cypress lined avenue leading to the main entrance. Original antique materials such as stone, wood, and cotto were brilliantly recovered as the primary restoration material, a meticulous renovation that took as much as 3 years and includes top-of-the-range modern amenities plus numerous local hardwoods, Italian marble, and sandstone that are featured throughout the interior. A spectacular array of floor-to-ceiling windows brings the outside in, creating a beautiful, light-filled home with expansive views from every room. Crafted for grand entertaining, upon entry a dramatic foyer leads to the dining and the many entertaining rooms, all set as museum-like rooms and decorated by the most prominent contemporary artists such as Olafur Eliasson, Pablo Reinoso, Jorge Pardo. The estate includes the Palazzo, a guest house called Colonica, the former wine cellar (Tinaia) now used as a private art gallery, and a private house, altogether totaling 13 en-suite bedrooms on 2.600 square meters. The Palazzo offers 6 en-suite master bedrooms plus a large number of living rooms, large kitchen, bathrooms and storage rooms. Every single room has been decorated in its own style with the utmost attention to detail. The lower level is an exquisite recreation venue: a full cantina can host your guests before adjourning to a grand dining, or even for a wine tasting alone. The Colonica offers 6 more bedrooms and the Foresteria another intimate, private suite in its own romantic building. The Tinaia is currently used as an art gallery. Outdoors is the perfect landscape with stone terraces and local plants and a pool, providing unlimited vantage points and stunning views, also over the Florentine Duomo. Even the drive, forged in stone, provides a spellbinding entry to the property, evoking total privacy, revealing this grand estate. A vineyard and an olive grove will offer the luxury of producing your own oil and wine, together with fruit trees delivering seasonal delicacies. Absolutely no expense was spared inside or out throughout this sun-filled mansion. Grand in every way, but not overwhelming, the design is perfect for large scale entertaining as well as intimate everyday living. This home is nothing short of magnificent at every turn, truly a once in a lifetime opportunity that could never be replicated.
…By Italy Sotheby's International Realty


Imagine a villa nestled within the verdant embrace of the Marche countryside, a sanctuary of classic style where nature’s artistry meets human ingenuity. This exquisite residence, perched upon a gentle hill, offers a breathtaking panorama of the azure Adriatic Sea, its waters shimmering in the sunlight. With its 6 bedrooms, 6 bathrooms, large receptions areas and enjoyable garden with panoramic pool, it’s the perfect second home for your luxurious holidays, but it’s also an excellent family home, where you can live permanently, thanks to the proximity to all services and amenities in Civitanova Marche. The Villa The villa’s graceful lines reflect the elegance and sophistication of the classic times. Its façade, a symphony of pastel hues, harmonizes seamlessly with the surrounding landscape. Within, the interiors are a testament to refined taste, featuring antique furnishings and Palladian floorings, a skilful blend of marble, with tones of brick red, beige and black. This superb villa in Marche, develops over 4 floors, for a total area 546 sq.m. + 174 sq.m of terrace: Ground Floor: The ground floor, following a classic division of space with a central staircase and two rooms on either side, houses the living room and a large kitchen. Next to the staircase, there’s a comfortable lift, connecting all floors. From this floor, you have an exit out both to the East and to the West terrace. A small guest bathroom completes the floor. First Floor: On the first floor, there’s the large master bedroom with step-in closet and en-suite bathroom all covered with Bisazza mosaics. The bathroom enjoys a lovely balcony, overlooking the garden, the pool and the sea. Completing the floor is another bedroom with panoramic views and a bathroom, also covered with Bisazza mosaic. Second Floor: The top floor features 2 bedrooms and 2 bathrooms. Basement This is where a very generous living room has been created, with direct access to the garden through two large French windows. This is the ideal place to organise major events with many guests or to arrange a professional studio, which will allow you to work in the relaxation of nature. To a lower level, we find a garage for 2 cars and quite a large storage space. Of the original wall structure, the perimeter walls have been preserved, with their classical proportions, i.e. a symmetrical repetition of the openings. This makes it a unique villa in the whole town of Civitanova Marche. Another very pleasant feature is that every room has plenty of light and the many doors allow exit to the large panoramic terrace, which runs all around the house. It is here that various lounge and relaxation areas can be arranged, to be enjoyed in different moments of the day, and always with a breathtaking sea view. The Dependance The dependance is the perfect retreat for your guests, who can enjoy and give you full privacy. Located near the panoramic pool, it’s also a nice place to get some shade during your days by pool. The lovely 35 sq.m. terrace, covered by a tent, will let you have a meal or an aperitif out in the shade. Developing over an area of about 102 sq.m., it includes a living area with 3 French windows, which provide plenty of light and exit out to the garden, a small kitchen, 2 bedrooms and a bathroom. Underground, there’s the technical room and shower rooms for the pool. At the back of the dependance, externally, there’s an oven. The Garden The architect who took care of the landscaping has done a masterful job here – every area, every corner has been designed to provide guests with an exclusive area to be enjoied in different ways: the fountain at the top of the property recalls the classic design; walking down the pathway one comes across a secluded area, covered by tall trees that provide shade and coolness; going further down you reach several natural terraces of the garden and you end up to the spectacular panoramic infinity pool, which overlooks the sea and the rolling hills of the Marche region. Continuing along the path between olive trees and lawns, you get to the entrance gate, in whose proximity a tennis court may be built. This garden, about 4.550 sq.m., is a haven of tranquility where fragrant blooms and lush greenery create a serene ambiance. From here, one can savor the panoramic views, the gentle lapping of waves, and the distant murmur of the medieval town of Civitanova Marche Alta, a historic gem within walking distance. The Location Nestled amidst rolling hills, Civitanova Marche Alta stands as a testament to medieval elegance. Its cobbled streets, ancient stone walls, and quaint squares invite visitors to step back in time. This charming town offers a serene escape from the hustle and bustle of modern life, while still providing essential amenities and services. The town’s central square, a gathering place for locals and tourists alike, is a hub of activity, hosting festivals, and cultural events. Despite its medieval charm, Civitanova Marche Alta is well-equipped to cater to modern needs. You’ll find a selection of shops, restaurants, and cafes offering a taste of local cuisine and international flavours. A special mention goes to Café Cerolini, the most historic and elegant café in town, which offers the possibility of enjoying an aperitif in the main square. The town is also conveniently located within a short distance of the Adriatic coast, making it an ideal base for exploring the beautiful beaches and crystal-clear waters of the region. The coastal town is a melting pot of cultures and activities, where you can enjoy excellent fish dishes and then go clubbing. Civitanova Marche also offers many schools, including a bilingual and an international school. In Civitanova Marche you have the A14/E55 exit toll, so it’s very easy to reach both northern and southern Italian regions and you get to the airport of Ancona-Falconara in only 30 minutes. EPC: Ordered Why Buy It This classic-styled villa offers an unparalleled blend of timeless elegance and modern comfort. Its expansive garden, inviting swimming pool, and proximity to the town’s vibrant center create an idyllic retreat for those seeking both tranquility and convenience. The expansive garden, a true oasis within the city, offers a serene escape from the frenetic pace of everyday life. Everything here has been designed for maximum enjoyment and amusement. The villa’s prime location, just a short walk from the town center, provides easy access to all the amenities and attractions that Civitanova Marche and Civitanova Marche Alta have to offer. The convenience of this location, 5 minutes from the coast and an hour from the mountains, allows you to enjoy the best of both worlds: the tranquility of a private villa and the excitement of a bustling town. Distances Closest Town with Services: 150 mt Schools: 400 mt Theatre: 450 mt Hospital: 1 km Civitanova Marche: 3,5 km A14/E55 Motorway: 3,5 km Coast: 3,8 km Macerata: 23 km Conero Riviera: 25 km Sibillini Mountains: 50 km Airport of Ancona-Falconara: 53 km
…By Italian Luxury Asset Srl


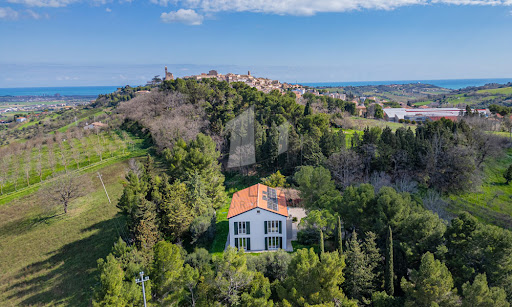

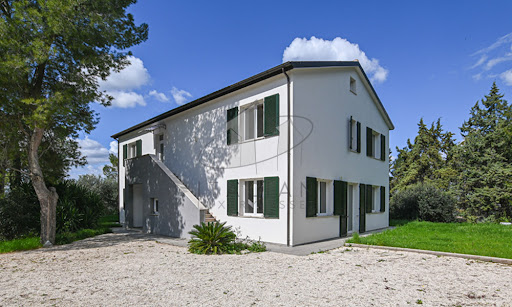
A Contemporary Country Retreat in the Heart of the Marche Countryside Nestled amidst the rolling hills of Potenza Picena, this exquisite country estate presents an extraordinary opportunity to embrace the quintessential Italian lifestyle. Less than one kilometre by caror a mere 500 metres on foot via a charming country pathseparates this refined haven from the historic centre of Potenza Picena. Here, tranquillity meets convenience, offering a perfect balance of seclusion and accessibility. Spanning a generous 348 sq.m., with 4 bedrooms and 4 bathrooms, the main villa stands as a testament to modern eco-conscious design, accompanied by a 47 sq.m. annex awaiting transformation. Enveloped by one 3.300 sq.m. of mature grounds, this property promises an exclusive sanctuary where ancient olive trees, towering cypresses, and verdant foliage create an atmosphere of privacy and timeless beauty. The Villa This splendid 348 sqm residence is the result of a meticulous demolition and reconstruction, crafted entirely from wood according to the highest principles of sustainable architecture and energy efficiency. The villa rises gracefully over three levels, offering versatile spaces flooded with natural light and enriched by panoramic vistas stretching to the medieval hilltop villages of Recanati, Loreto and Montelupone, undulating valleys, and the distant Sibillini Mountains. Ground Floor: the main entrance opens into an expansive living area. To the left, a vast open-plan space harmoniously unites a sophisticated sitting room with a modern kitchen and dining area, both framed by French windows that seamlessly connect the interiors to the manicured gardens. To the right, a second living areadesigned as a double loungeoffers a cosy retreat, also with direct garden access through additional French windows. Completing this level is a spacious guest bedroom with an en-suite bathroom, as well as a refined guest cloakroom. First Floor: It presents a generous and versatile room, ideal as a further living area, a home office, an atelier, or to be turned into an opulent master suite complete with walk-in wardrobe and private bath. In addition, three further bedrooms grace this floor: a twin bedroom, a double bedroom with walk-in wardrobe, and a spacious master bedroom featuring its own en-suite bathroom and walk-in wardrobe. An additional family bathroom serves the remaining rooms. A retractable staircase provides access to the attic, offering practical storage space of approximately 48 sq.m. calculated for an internal height ranging from 1.8m up to a maximum of 2.22m (top of the roof). A key highlight of this thoughtfully designed home in Marche is its flexible layout. Whether enjoyed as a single-family villa or divided into two self-contained apartmentsthanks to an independent external staircase and the adaptability of the first-floor central space into a living room and kitchenthe property offers boundless potential. The advantages of this newly built timber home are manifold: ecological and sustainable materials, exceptional energy efficiency, and cutting-edge technologies. A ventilated roof, fully insulated perimeter walls, photovoltaic panels for electricity and hot water, and underfloor heating ensure optimal thermal comfort year-round, eliminating humidity and reducing energy costs significantly. The Annex Complementing the main villa is a charming 47 sqm annex, ripe for restoration. This versatile outbuilding holds immense potential: it could be transformed into a stylish pool house complete with a barbecue area, a secure garage, or an inspiring studio or yoga space. Its proximity to the main residence and garden enhances its usability, adding further value and charm to the estate. The Garden The property is gracefully set within 3.300 sqm of fully enclosed parkland. Mature, towering trees provide both shade and shelter, creating a refreshing microclimate during the warmer months. With ample space to install a swimming pool, the garden is a verdant oasis where you can host elegant outdoor gatherings, relax in secluded tranquillity, or cultivate an abundant vegetable patch or orchard. This natural setting offers a seamless extension of the villa’s refined interiors. The Location This exclusive residence in Marche occupies a privileged, private, yet not isolated location. Surrounded by nature and breathtaking views, the villa is just a 10-minute walkthrough an enchanting woodland pathfrom the charming historic centre of Potenza Picena. Alternatively, it’s a swift five-minute drive. Here, you will find all the essential services for daily life: traditional cafés, grocery shops, fine dining restaurants, banks, and more. The azure Adriatic coast lies a mere 10-minute drive away, offering pristine beaches and seaside leisure. Ancona’s international airport is conveniently reached in just 40 minutes, ensuring effortless connections to major European cities. Potenza Picena itself is a jewel of the Marche region, steeped in history, art, and local traditions. Its authentic atmosphere, coupled with a warm community spirit, makes it an idyllic setting for both permanent residence and holiday retreats. Life here is punctuated by festivals, cultural events, and the simple pleasures of local markets and fine regional cuisine. EPC Rating: A4 Energy Performance Index (IPE): 20,99 kwh/sq.m.*year Why Buy It This remarkable country house in region Marche presents a rare opportunity to acquire a newly rebuilt, eco-friendly villa where advanced technology meets modern design. Whether envisioned as an elegant single-family home or as two independent apartments, it offers maximum versatility for multigenerational living or rental potential. As a matter of facts, its location a few minutes from the coast and half an hour from the mountains, makes it an attractive location for most international tourists. Its proximity to Potenza Picenaone of Marche’s most picturesque and well-served townsalongside the serenity of its surroundings, ensures an enviable lifestyle. With the Adriatic coast and Ancona airport within easy reach, this property is a sound investment for those seeking a sustainable, luxurious retreat in Italy’s heartland. Distances Closest Town with Services: 500 mt Theatres: 1,3 km Schools: 2 km Montelupone: 4 km Wineries: 5 km Recanati: 8 km Coast: 8 km Porto Recanati: 11 km Civitanova Marche: 12 km Hospital: 12 km A14 Motorway: 14 km Sirolo & Conero Park: 20 km Airport of Ancona-Falconara: 43 km
…By Italian Luxury Asset Srl

Receive by email any new listing that may match your search criteria
Your criteria :
By validating this form, you accept the general conditions of use of Le Figaro Properties.
These agencies offer a selection of luxury properties vente in Italy. Feel free to contact them for personalized assistance.





