Get early access to listings that match your criteria
Never miss an opportunity again. Our personalized alerts notify you instantly.

 English$ USD · m²


In the heart of the classic Valpolicella, a land of outstanding wines and breathtaking landscapes, stands this unique residence-a perfect blend of history, elegance, and charm. Just a few kilometers from Verona and the shores of Lake Garda, this property captivates with its timeless beauty, nestled within a centuries-old park featuring olive trees, fruit orchards, and vineyards spanning approximately one hectare. At the heart of the estate lies an 18th-century farmhouse, carefully restored to enhance its rustic charm while embracing modern luxury. Elegant spaces welcome guests: a grand living room with a fireplace, a dining room, a professional kitchen, a porch overlooking the garden, and a charming underground wine cellar-perfect for tastings and gourmet events. The sleeping area, spread across the first floor and attic, boasts seven exquisite suites, each with a private bathroom, including one enhanced with a sauna, Turkish bath, and a cozy lounge. The relaxation area offers an exclusive oasis of well-being, featuring a cascading heated pool, a whirlpool tub, and a patio with a minibar. Adjacent to it, a newly built dépendance houses two independent suites with panoramic glass walls. The property is completed by two parking areas and a charming 13th-century chapel, an enchanting setting for weddings and special events. This residence is the perfect place to live, host, or create unforgettable experiences, whether as a prestigious primary home or a refined country Resort.
…By Italy Sotheby's International Realty


In one of the most exclusive areas of Cortina d'Ampezzo, characterized by quietness and enchanting views of the iconic peaks of the Tofane, just upstream from the center that can be reached on foot in a few minutes, is this elegant renovated villa with a unique style. Developed in two cores on three levels, also served by internal elevators, plus a dépendance for service staff, it is surrounded by a large private park. On the ground floor the comfort and brightness of the living area and refined reception rooms, enhanced by a spectacular panoramic terrace, stand out, while on the upper floors is the sleeping area, with bedrooms equipped with en suite bathrooms and wardrobes. In the basement there is an indoor swimming pool with fitness corner, while in the basement there are ancillary rooms and a capacious garage served by a heated snow avenue. This exclusive villa is set in a unique context that is also distinguished by its incomparable location.
…By Italy Sotheby's International Realty


Situated in the heart of Fano, Italy, this remarkable single-family villa boasts a delightful modern design characterized by beige and sepia brown hues in its facade. Featuring the highest quality brand fixtures in key architectural elements and white iroko wood accents, this residence epitomizes contemporary elegance. Nestled in the finest residential enclave of the city, this villa offers unparalleled convenience, with essential amenities such as pharmacies and schools all within easy reach. For beach enthusiasts, the property is a mere 1.2 km from the Lido di Fano, the city’s primary seaside destination. The Villa Spread over an expansive lot of approximately 1100 sq. m., this villa offers a total living space of around 500 sq. m. across four levels. Renovated in 2023 with exceptional insulation for low energy consumption, this villa boasts a very high energy efficiency rating. The whole property presents high-security features including a perimeter alarm system, external cameras, and handmade window frames with armored glass ensuring peace of mind. Thanks to the home’s already impressive security systems, the current owners opted out of shutters or blinds, maximizing natural light. Both exterior and interior fixtures are solid white wood with high-quality brass fittings, crafted by skilled local artisans. Basement: Entering the partial basement floor, you are greeted by a generously sized entrance area that guides you into the heart of this level. Here, you’ll find a spacious living room seamlessly integrated with a kitchen, and a versatile study room that can easily function as a fifth bedroom. From here, you enter a laundry room, a two-car garage, and a bathroom complete with a Norwegian sauna. Ground Floor: The ground floor boasts an inviting entrance hall, leading you into a generously sized kitchen boasting top-of-the-line Stosa cabinets and hardwood floors all over. Next to it you will find a spacious living room complemented by a dining area, as well as a storage room. This floor is completed by a bathroom and a relaxation/office area, ensuring the utmost comfort for you and your family. First Floor: Going up to the first floor you will spot a large office room offering panoramic vistas, followed by a luxurious master bedroom with pool views and a walk-in closet. On this level you will also find two additional double bedrooms and two bathrooms, one of which is ensuite and one featuring a Jacuzzi. This floor also includes a storage room for added functionality. Each bedroom also boasts its own panoramic terrace. Attic: The attic is designed for relaxation and leisure, featuring two rooms which could be turned into game/reading rooms and a laundry room. Some storage completes this floor, as well as two large terraces perfect for unwinding overlooking the property’s surroundings. The Land Step into the well-maintained 828 sq.m. garden adorned with various plants such as roses and pomegranates, as well as a century-old mulberry tree and an olive tree. This home’s land is completely fenced, and it also features wireless irrigation and LED lighting, creating a serene outdoor retreat. A few steps from the home you can also enjoy the 15×7 pool – it is a double-height pool, perfect if you want to practice diving. This area is enhanced by a 10×5 gazebo featuring an outdoor kitchen and grill space, which are ideal for al fresco dining and entertaining. The Location This villa is nestled in a prime location in Fano, Le Marche, and it enjoys a coveted setting in the city’s finest residential area. Surrounded by essential amenities, convenience is at your doorstep. If you love the seaside, the property is just 1.2 km from the main beach of Lido di Fano, offering easy access to the beach and fine dining options. All in all, Fano offers a blend of seaside beauty, cultural richness, and luxury lifestyle. Whether strolling along the nearby streets or soaking in the vibrant atmosphere of the city, you will be able to experience the perfect mix of urban convenience and coastal relaxation. The town’s strategic location allows easy exploration of the Marche and Emilia Romagna regions. Their coast areas are well serviced by a great network of highways and their popularity as a tourist destination offers promising rental income or resale value appreciation. EPC Rating: A3 Energy Performance Index (IPE): 47,14 kwh/sq.m.*year Why Buy It This home offers an exceptional opportunity to indulge in luxury living just a few minutes away from the sea. Its meticulously crafted floorplan, its high-end fixtures and comforts, and advanced security measures provide the perfect backdrop for an exceptional lifestyle. Whether used as a primary residence or a holiday retreat, this home offers unparalleled comfort and practicality. Being renovated in 2023, you are guaranteed to have the latest amenities and features, as well as a move-in ready home. Its prime location makes it an ideal choice if you are seeking both convenience and investment potential. Fano is a highly sought-after location for tourism thanks to its vicinity to the sea, so you would easily be able to rent the property. Distances Nearest Town With Services: 1 km Schools: 1 km Seaside: 1,2 km Hospital: 2,3 km Highway: 2,4 km Theater: 2,4 km Pesaro: 12 km Senigallia: 29,8 km Cattolica: 37,1 km Urbino: 47 km Airport of Ancona: 47,1 km Rimini: 56,9 km Ancona: 73,3 km
…By Italian Luxury Asset Srl


Luxury 10-bedroom Villa in Emilia-Romagna A confluence of elegance, timeless materials, and elevated craftmanship in this 10-bedroom villa seated in the hills of Emilia-Romagna. Imbued in conviviality yet granting the utmost privacy to your guests, it is a superlative expression of a grounded interior-exterior synthesis. It circles around a stunning 15x5m pool, providing ample opportunity to relax while taking in the splendid scenery the tall, majestic mountains from one side, and the hills sloping down to the Adriatic coast from the other. Some of its highlights: huge floor to ceiling French doors in the main porch overlooking the garden, outdoor grill station with oversized stone table and elegant, modern finishes paired with traditional materials all over. The Villa Step into this charming villa through its large entrance gate, sited on an extremely privileged position in the hills around Monteleone, in Emilia-Romagna. You are met by a lovely gravel driveway leading you to the two gems of the property: the main house and the adjacent dependance, located only a few steps away from the stunning swimming pool. You will feel serenity wash over you as you approach this stunning oasis of peace it feels private and quiet yet family-friendly and welcoming. The main house of this estate is spread out on two floors, for a total of 376 sq.m. paired with an oversized 63 sq.m. element-protected porch. Ground Floor: Step in this home through the front entrance you are swept away in cascading natural light provided by the majestic porch. Walls of glass open to this expansive sheltered space, element protected for all-year-round entertainment and perfect for elegant summer dinners as it sits right by the garden, overlooking the pool. From this majestic area you then access a cozy reading room showcasing three large libraries. It leads you to this floor’s splendid living room a bright and welcoming space for you and your guests to have elegant meals in. You then step into the heart of the house: the oversized chef’s kitchen. Modern and extremely elegant appliances, classic square stone sink, wooden floors complementing the beams on the ceiling. It feels homely and intimate, perfect for informal evenings around the raised stone fireplace. With direct access from the kitchen, you then enter this floor’s laundry room, showcasing the same floors and ceiling details. On this floor you will also find a room, that you may furnish with a bed and closet, and a bathroom. This area is accessible via a private entrance overlooking the driveway. First Floor: You can access this floor via two internal staircases, either through the winding staircase in the kitchen, or the larger one placed in the spacious porch. This floor features 3 majestic bedrooms, each with its own en-suite bathroom. One of them is also directly accessible from an outdoor staircase leading to a splendid French door looking over the driveway. Double sinks and a luxurious, angled bathtub are the crown jewel of the bathroom in the master suite, which also boasts an oversized walk-in closet. At the heart of this floor you see a large living room, where you can place a long couch for cozy movie-nights, and an adjacent studio room welcoming those that come up from the winding staircase in the kitchen. The Dependance Sited but a few meters away from the main house you will find this charming 234 sq.m. dependance opening out over the garden and its majestic pool. It spreads out on two floors, allowing your guests to relish in the utmost privacy while still being able to engage with the rest of the home and the outdoor areas. Ground Floor: This floor is entirely made up of 5 luxurious bedrooms, each of them with en-suite bathroom and a private access to the garden through their own bright French doors. The bedrooms are but a few steps away from the pool and the main house. Your guests will be able to have a separate nighttime area and benefit from the expansive daytime rooms in the main house for meals and cheerful get-togethers. A splendid 42 sq.m. porch runs along this side of the house, and each room has a part of it privately allocated where your guests can place chairs and relax in the shade. Basement: With direct and private access from outdoors, this floor features a room that you may furnish with bed and closet, a bathroom and a living space with kitchenette. This area is very well finished and perfect if you need a last-minute extra bedroom for your guests. This floor also hosts a 90 sq.m. garage for even more car space for your guests. The Land Outdoor living is easy in the beautifully landscaped 4.266 sq.m. garden, entirely bordered in its perimeter by lush hedges which allow for the utmost privacy, without having to renounce on the breathtaking views of the hills in Emilia Romagna. The home also includes a massive ten-car parking space in the gravel driveway, allowing you to welcome all your guests comfortably. Surrounded by manicured lawns, flowers, and aromatic herbs, you spot the jaw-dropping 15x5m pool and its adjacent shower. Lined by a terracotta sundeck, it provides a mesmerizing backdrop for outdoor meals in the garden, and elegant pool events under the gazebo. Another gem is the outdoor grill station with its adjacent stone table. Conveniently placed in the shade, it allows for endless outdoor activities for you and your guests. The Location Located in one of the most idyllic settings in the Emilia Romagna region, this stunning estate sits in Monteleone, a charming medieval town just 15km away from Cesena. Its location is extremely privileged, as it’s close to A14 one of the key highways of the whole country. The hills of Emilia Romagna are perfect for those looking for a quiet spot to relax in, go for lovely walks in nature, and stop at wineries and osterie (traditional restaurants) along the way to taste some of the most amazing local foods and wines. Not even 30km away you find the stunning Riviera Romagnola, this majestic haven on the Adriatic coast that has been one of the major seaside destinations in Italy for more than a century. If you’d like to experience the true Italian summer, this is the right spot. It is right in Monteleone that famous English poet Lord Byron stayed for a bit: it is a town rich in history, where you can find hidden temples, ancient churches, and stunning views on the hills all year round. EPC: Ordered Why Buy It This majestic estate is perfect for those looking for a place to employ as a tourist accommodation business: the location is great, as it’s not too far from some of the most touristic spots in the region like the Riviera, while at the same time being extremely quiet and private. The masterfully designed floorplan allows for each and every guest of yours to have their own privacy without renouncing on conviviality. Outdoor living areas are perfect for organizing events, or simply relaxing by the pool. Every service and amenity that your guests might need are close by it is an estate inviting you to stay, relish in the beauty of the countryside while still benefiting from the comforts of a very well serviced area in the region. Distances Schools: 8 km Hospital: 14,2 km Theatre: 15 km Cesena: 15,6 km University: 19,7 km A14 Highway: 20 km Seaside: 25 km Cesenatico: 26,1 km Rimini: 29,2 km San Marino: 35 km Forlì: 38,8 km Airport of Rimini: 41 km Airport of Forlì: 44 km Riccione: 46,1 km Ravenna: 52,7 km Urbino: 94,2 km Bologna: 105 km Airport of Bologna: 111 km
…By Italian Luxury Asset Srl


Splendid historic villa with private garden for sale in Forte dei Marmi, situated in an exclusive location just 30 meters from the sea. The property, a refined example of Tuscan Art Nouveau architecture, retains charming features such as the panoramic turret, period moldings, and distinctive burgundy shutters. Consisting of a main villa and a separate annex, it spans approximately 380 square meters and includes 7 bedrooms and 6 bathrooms. THE CONTEXT The villa is located in one of Forte dei Marmi's most prestigious areas, just steps from the beach and close to the main amenities, beach resorts, and the town center. This privileged location allows you to fully experience the local atmosphere while maintaining privacy and tranquility within the property. THE INTERIORS The main villa, approximately 300 square meters, is spread over three levels. The entrance leads to a spacious and bright living area, consisting of a double living room overlooking the raised veranda, a dining room, and a charming, eclectic-style eat-in kitchen. The rooms retain original finishes and architectural details that reflect the residence's historic character. The sleeping area features five bedrooms and five bathrooms, offering generous spaces and a layout suitable for both family life and hosting guests. THE ANNEX The independent guesthouse, approximately 80 square meters, includes a bright living room, a dining room, a kitchen, two double bedrooms, and one bathroom. Outside, it also features a 17 square meter covered veranda, ideal for al fresco lunches and dinners. Thanks to its independent entrance and the complete autonomy of the rooms, it represents an ideal solution for guests, service staff, or possible tourist use. THE EXTERIORS The property is surrounded by a private garden of approximately 1,800 square meters, characterized by tall trees and mature vegetation that guarantee privacy and create a pleasant and relaxing atmosphere. The outdoor spaces offer numerous possibilities for use and include an already approved project for the construction of a swimming pool with solarium, designed to further enhance the garden and complete the living experience just steps from the sea. This villa represents a rare opportunity to purchase a charming historic residence in one of the most exclusive destinations on the Tuscan coast, combining proximity to the sea, spacious living spaces, privacy, and authentic Forte dei Marmi style. The property is being offered off-market . Photographic documentation and complete information can be requested directly from Dreamer Real Estate. REF.13558 Read full description
…By Annonceur International


In the heart of the most authentic Tuscany, among the gentle profiles of the Lucca hills and a few minutes from the famous Renaissance walls of Lucca, Dreamer Luxury Real Estate presents to the market one of the most extraordinary historic residences in Italy: the villa that belonged to Carolina Bonaparte, sister of Napoleon and Queen of Naples. It is one of the most impressive country villas in the Lucca area, a place where art, nature, and historical memory coexist harmoniously, bearing witness to centuries of aristocratic life, historical events, and priceless art collections. The property, which has its origins in the 16th century, was purchased in 1836 by Caroline Bonaparte, wife of Joachim Murat and Queen of Naples until 1815. She spent her last years here, until her death in 1839, bringing with her precious works of art, furnishings, and tapestries that still adorn the main rooms today. The property extends over a total of over 3,200 m2: approximately 2,500 m2 of the main residence, spread over three levels, and 700 m2 between outbuildings and service buildings. with rooms that testify to the splendor of the grand 18th-century residences. The heart of the residence is the double-height hall, the largest in the Lucca area, spanning 125 square meters and boasting an 8-meter-high ceiling. The walls are decorated with stuccoes attributed to maestro Sebastiano Puccini, while two monumental canvases by Pier Dandini—The Battle of the Milvian Bridge and The of the Sabine Women—dominate the scene, evoking the magnificence of the great European courts. Adjacent to the hall are a series of state rooms, including the famous Red Room, draped in silk and furnished by local 18th-century craftsmen. The large windows offer unique views of the park and surrounding hills, creating a sense of harmony between architecture and landscape. The main villa is completed by the ancient kitchens on the ground floor, service areas restored with respect for the original structures, and the second floor, currently in need of renovation, which offers additional living space. In addition to the main building, the property includes a farmer's house, a farmhouse, a finely restored annex with five independent suites, a perfectly preserved 18th-century private church, and a historic lemon house of over 200 square meters, once used to store more than one hundred potted lemon trees. The monumental park, which extends over approximately 7 hectares, is one of the most spectacular examples of a Tuscan garden: gravel paths, sculpted hedges, terracotta statues, and centuries-old trees alternate in a measured balance between order and nature. Two panoramic pools blend discreetly into the landscape, offering spectacular views of the Lucca countryside and Lake Bientina. The villa enjoys a prime location: nestled in the quiet hills of Lucca, yet just minutes from the center of Lucca, an internationally renowned city of art, and close to Pisa, Florence, and the Versilia coast. This location, combined with its accessibility to major transportation hubs, further enhances its appeal to an international clientele. REF.6542 Read full description
…By Annonceur International
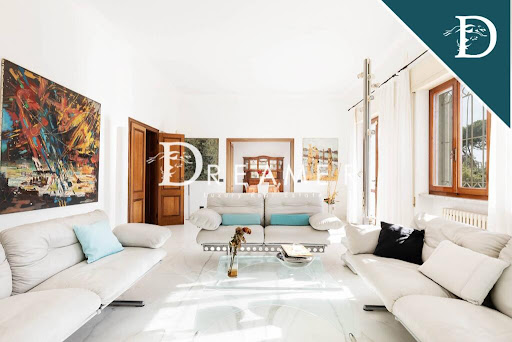


Exclusive villa with swimming pool for sale on the Forte dei Marmi seafront. The property, approximately 600 square meters, is spread over three levels and comprises 6 bedrooms and 6 bathrooms, surrounded by a lush 2,300 square meter garden. The property is characterized by its unique seafront location. On the ground floor, the entrance leads to the living area with dining room, large living room, and eat-in kitchen with direct access to the outdoor garden. The sleeping area on the ground floor consists of a double bedroom, walk-in closet, and bathroom. A guest bathroom completes the floor. A beautiful marble staircase leads to the first floor, where there are 4 double bedrooms and 4 bathrooms, plus a study, which could be converted into another double bedroom. Each bedroom, including the study, has access to a terrace, and from the front of the villa, you can admire a wonderful sea view, with breathtaking sunsets. Each room is equipped with air conditioning and double-glazed windows. In the basement, accessible via both internal and external stairs, there is a cellar, a convenient laundry room, and a utility room. Each room features valuable elements such as marble from Tuscany and Portugal, as well as catalogued paintings, marble and alabaster artworks created by local artists specifically for the villa, which are also found on the villa's facades and in the garden. The villa is surrounded by a splendid 2,300 m2 garden equipped with an automatic irrigation system, a large dining area with an automatic cover in case of rain, a barbecue area, and a lovely heated gazebo, which can also be used in the winter. The garden also features a wonderful heated swimming pool with a hot tub. The pool area is served by a room containing a gym, sauna, bathroom, and utility room. The property also includes a tool shed and numerous parking spaces. The property, with its privileged location, is Perfect for those who want to experience the sea from every angle, admiring it from their home or walking to it in less than a minute. The villa offers the opportunity to live in a quiet area yet conveniently located for all the amenities Forte dei Marmi has to offer. REF. 4392 Read full description
…By Annonceur International


Historic farmhouse with a resort, spa, and pool in the heart of Puglia Nestled in the countryside of Crispiano, in the picturesque region of the Cento Masserie, Masseria Quis ut Deus is a 1710 estate that has been restored and converted into a charming four-star resort. Surrounded by centuries-old olive trees, dry-stone walls, and ancient trulli, the property preserves the character of Apulian rural architecture, offering a tranquil setting between the Murgia and the Itria Valley. The complex is arranged around an open courtyard, featuring a two-story main building and several historic structures. It features 11 rooms, including the Suite dell’Ulivo and distinctive accommodations in the trulli, furnished with natural wood and equipped with private bathrooms, air conditioning, heating, and minibars. The dining areas include an historic olive oil mill, featuring a wooden millstone and wooden presses, as well as additional indoor dining rooms and terraces for al fresco lunches and dinners. The historic chapel has been transformed into a room for relaxation and meditation. Housed in the trulli that once served as a sheepfold, the spa features a Turkish bath, a Kneipp path, a massage area, a whirlpool tub with a waterfall, and spaces dedicated to wellness treatments. Outside, the infinity-edge pool is surrounded by centuries-old olive trees, while the “Garden of Stones” offers a botanical trail dedicated to relaxation. The property is rounded out by a wooden gazebo with a garden for events and gatherings and a large parking lot. The adjacent land includes arable fields, pastures, and an olive grove with 440 centuries-old trees; part of the wooded areas falls within the Gravine Regional Nature Park. The location allows easy access to some of the region’s most renowned destinations, including Martina Franca, Alberobello, Locorotondo, Cisternino, Ostuni, and Taranto. The presentation also outlines a proposed agritourism development featuring 15 ecolodges, a nature trail with fitness areas, and a farmhouse dedicated to the display and processing of organic products; however, the feasibility and permitting status of this project have yet to be verified. A property with character, combining hospitality, wellness, and tradition in an authentic Apulian landscape!
…By Annonceur International


Historic 18th-century villa, former residence of Carolina Bonaparte, perfectly restored with swimming pools and annex, in the Lucca hills. In the heart of the Lucca countryside, amidst rolling hills and landscapes of rare beauty, lies one of Tuscany's most fascinating historic homes: an 18th-century villa, formerly the residence of Caroline Bonaparte, sister of Napoleon Bonaparte and Queen of Naples. The property, perfectly preserved and meticulously restored, is surrounded by approximately 6 hectares of land and includes, in addition to the main villa, an elegant guesthouse, a private church, a historic lemon house, stables, a farmer's house, and two swimming pools nestled in the lush greenery. Just minutes from Lucca's famous Renaissance walls, the villa is set in an exclusive setting, immersed in the tranquility and breathtaking beauty of the Tuscan landscape. Originally built in the 16th century, the approximately 2,500 square meter villa was transformed in the 18th century by Coriolano Orsucci into a true pleasure residence, with monumental interiors. It was purchased in 1836 by Caroline Bonaparte, and the complex subsequently passed to other important Italian noble families. The illustrious Baroque architect Filippo Juvarra contributed to the property's charm by designing the entrance portal to the walled garden on the west side, a rustic enclosure typical of the Lucca tradition. The heart of the villa is the main floor, dominated by a majestic 125-square-meter double hall, decorated with stuccoes by maestro Sebastiano Puccini and embellished with two imposing canvases attributed to Pier Dandini, depicting The Battle of the Milvian Bridge and The Rape of the Sabine Women, likely brought to the villa by Bonaparte herself. The adjacent rooms, including the famous red room with its silk walls, retain original 18th-century furnishings and decorations. The ground floor, completely restored, houses the ancient kitchens, living rooms and bedrooms, as well as the service areas. The second floor, partially in need of renovation, offers additional bedrooms with countryside views and bathrooms. The attic is accessible. Adjacent to the villa is a beautifully renovated, independent guesthouse of approximately 300 square meters. The ground floor features a spacious living room with a refined dining room, separated by a fully equipped eat-in kitchen. The first floor leads to the sleeping area, comprising five double bedrooms, each with a private bathroom, meticulously designed to ensure comfort and privacy. A few steps away, the private eighteenth-century church, intact in its original architecture, adds spiritual depth and historical value to the entire complex. The Italian-style park, featuring two swimming pools, is a masterpiece of balance between nature and architecture: gravel paths, terracotta statues, box hedges, and lemon groves elegantly arranged in the summer and stored in the large 300-square-meter lemon house in the winter, perfectly restored and now available for events and exhibitions. It is also possible to purchase separately the former 18th-century stables and the farmer's house, approximately 1,000 square meters, which retain all the charm and authenticity of the past. The spaces are ideal for new uses, such as charming residences or welcoming hospitality facilities. This villa is not just a prestigious residence, but a cultural and artistic heritage that recounts centuries of Italian and European history. Every architectural detail, every glimpse of the grounds, every memory linked to its illustrious owners makes it a unique place, destined for those seeking beauty, exclusivity, and entrepreneurial vision in one of Italy's most fascinating regions. *For privacy reasons, the address on the page is indicative and the property is located in the immediate vicinity*
…By Annonceur International


Main Features: Approx. 160 sqm surface arranged over two levels plus independent guest annex Three bedrooms and three bathrooms (8 total rooms) Spectacular panoramic open views over Porto Ercole, the Spanish Fortresses, the marina, Ansedonia, and the Feniglia isthmus Expansive panoramic outdoor living terrace and dedicated al fresco dining areas Approved building permits ready for the construction of a private swimming pool Bright reception lounge centered around a wood-burning fireplace and practical kitchenette Enveloped by pristine Mediterranean woodland with private walking paths and wide driveway parking Prestigious, secluded, and dominant hillside setting in Porto Ercole (Monte Argentario) internal Description: This prestigious detached villa of approximately 160 sqm is spread across two comfortable living levels complemented by an independent guest dependance, occupying a commanding hillside location in Porto Ercole, one of Monte Argentario's most glamorous coastal sanctuaries. Presented in good overall condition and ready for immediate occupancy—with inspiring potential for tailored cosmetic enhancements—the home comprises 8 well-balanced rooms capturing exceptional natural light and postcard coastal vistas. The main level opens into a welcoming living salon featuring an authentic wood-burning fireplace, seamlessly extending out toward the magnificent panoramic terrace; adjacent to the lounge sits a functional and fully equipped kitchenette. The sleeping quarters host three generous bedrooms and three well-appointed full bathrooms, thoughtfully distributed across the main residence and the detached guest annex to ensure absolute privacy for visiting friends, multi-generational families, or on-site staff. The layout delivers effortless flow, merging understated coastal elegance with everyday practicality. External Description: Outdoors, the villa stands as a secluded private sanctuary enveloped by the pristine greenery and aromatic scents of Mediterranean macchia. From the expansive main terrace and the surrounding garden viewpoints, the estate commands one of the most breathtaking panoramas on the Argentario promontory: sweeping views sweep down over the historic village valley, the ancient Spanish defensive bastions (Forte Filippo, Forte Stella, and La Rocca), the bustling marina harbor, across the blue sea towards Ansedonia, and the slender sand bar of the Feniglia isthmus embracing the Orbetello lagoon. The private grounds feature gentle paths winding through indigenous trees alongside dedicated al fresco dining alcoves ideal for summer barbecues and sunset cocktails. A rare, high-value asset on Monte Argentario is the designated poolside grounds already equipped with approved building permits to construct a luxury private swimming pool. At the entrance gate, a wide private driveway provides ample on-site parking for multiple vehicles. The property guarantees absolute seclusion and tranquility, while keeping the boutiques, seafood bistros, beaches, and yacht clubs of Porto Ercole, Feniglia, and Cala Galera just a few minutes' drive away. Distances: Porto Ercole Historic Center & Marina Promenade: 2 km Cala Galera Marina & Yacht Club: 2.5 km Feniglia Sandy Beach & Nature Reserve: 3 km Le Viste Beach: 2.5 km Cala Galera Beach: 3 km Orbetello (historic center & lagoon): 7 km Porto Santo Stefano: 13 km Ansedonia & Archaeological Site of Cosa: 10 km Talamone & Maremma Natural Park: 28 km Grosseto: 45 km Rome Fiumicino Airport: 140 km Pisa international Airport (Galileo Galilei): 190 km ref. A1190RV17683
…By Annonceur International


This exclusive luxury property, located in Lido di Camaiore, represents the pinnacle of comfort and modern technology. With 260 sqm of elegance, the property offers 3 bedrooms, 5 bathrooms, and spacious, bright interiors. Built in 2012 and tastefully furnished, the property is ready to move in and is just 300 meters from the sea. The villa's interiors are designed to offer a luxurious and comfortable living experience. The 3 bedrooms are spacious and feature parquet floors, ensuring a warm and inviting atmosphere. The 5 bathrooms, including one with a jacuzzi and one with a sauna, are finished with suspended sanitary ware and designer showers. The professional kitchen is fully equipped, ideal for those who love cooking and entertaining. An advanced home automation system allows easy control of lighting, heating, and air conditioning. Wooden frames and shutters provide excellent thermal and acoustic insulation. The villa is surrounded by a private garden, currently undergoing renovation, where a splendid relaxation area with fruit trees and ornamental plants will be created. Just 300 meters from the sea, the villa allows easy access to the beach for enjoyable days of sun and sea. The presence of an external storage room adds practicality and space for storage. The property is equipped with all modern comforts, including air conditioning, a safe, standard-compliant electrical system, and alarm system pre-installation. The TV and SAT systems are autonomous, ensuring excellent connectivity. Centralized vacuum and service bathrooms add an extra level of practicality. The property is fully furnished and ready to move in, offering a unique opportunity for those seeking a luxury residence in a prestigious location. Lido di Camaiore is a renowned Versilia location, famous for its golden beaches and exclusive atmosphere. Situated in a quiet residential area, the villa offers privacy and serenity, while being a short distance from all local services and attractions. The strategic location allows easy exploration of Tuscany's beauties, including places like Lucca, Pisa, and Florence, making this property a true gem for those who wish to experience the best of the region.
…By Annonceur International


Posillipo - We are located in one of the most panoramic and sought-after locations in the entire city of Naples, a few steps from the Church of Sant'Antonio a Posillipo and not far from the imaginary border between the Chiaia and Posillipo neighborhoods.The property we are pleased to offer is a portion of a semi-detached villa spread over three levels and surrounded on three sides by a majestic garden which leads to the garage, which can easily accommodate two cars.The residence is embellished with terraces and balconies from which the view of the Gulf of Naples is simply breathtaking.Each window overlooks the sea, the city, the Sorrento peninsula and, of course, Vesuvius.The nearly 500 m2 of internal space, all above ground, divided between the first and second floors, connected by an internal elevator and two staircases, currently consists of sumptuous panoramic lounges, a large sleeping area, currently with 5 bedrooms, and a comfortable service area with a large kitchen, maid's bedroom with bathroom, laundry room and storage rooms.The highly flexible internal structure allows the future owner to give free rein to their imagination, seeking the home layout that will fulfill all their dreams and accommodate all their needs, even those of a large family wishing to accommodate one or more housekeepers.The courtyard can easily accommodate several cars, and is spread over two levels: the upper part is ideal for outdoor parties with the sea in the background.The property also includes a large roof terrace, which can be fully accessed and used as an additional outdoor space with an unforgettable view.It goes without saying that this is a unique and unrepeatable piece.
…By Annonceur International


Overlooking one of the most beautiful beaches in Sardinia, in the secluded setting of Suaredda di Supra, an exclusive residence immersed in nature takes shape: Villa Suarè.Surrounded by Mediterranean scrub, the property enjoys an open view of the crystal-clear sea and the Island of Tavolara, an iconic presence that defines the horizon.The location combines privacy and convenience: La Cinta beach, the center of San Teodoro, and the marina are reachable in a few minutes, as well as Olbia, with its international airport and port. About half an hour away are some of the most renowned locations in Sardinia, including Porto Cervo and Porto Rotondo.The villa is designed according to a contemporary architectural language, essential and refined, perfectly integrated into the landscape. Noble and distinctive materials, such as Orosei marble, are reinterpreted in a modern key through clean lines, harmonious volumes, and a careful balance between light, matter, and nature. The panoramic terrace and outdoor spaces allow full enjoyment of the residence at any time of the day.The interiors are characterized by brightness, proportion, and continuity of spaces. The living area opens outward through large windows, creating a natural connection with the covered veranda and the pool area. The pergola at the back represents a reserved and functional extension of the living area.The sleeping area hosts two spacious and bright bedrooms, both with private bathrooms, designed to ensure comfort and privacy. One of the bedrooms has an attached pergola, conceived as an exclusive solarium area, with provision for an eventual Jacuzzi. The bathrooms, with a contemporary and essential design, are made with high-end materials, careful finishes, and sought-after fixtures.The property extends over a private land of about 2,400 sqm, with exclusive driveway access, ensuring privacy and independence. The garden, enhanced by some olive trees, enhances the architecture of the villa and naturally blends into the surrounding landscape, offering the possibility to create panoramic areas dedicated to relaxation, an outdoor gym, and other outdoor leisure zones.The villa will be equipped with technological solutions aimed at comfort, safety, and energy efficiency: a 4.5 kW photovoltaic system, home automation system, video surveillance, perimeter security, and an electric vehicle charging station. The property is also equipped with provisions for air conditioning in all rooms, a 4,000-liter emergency water reserve with a booster, under-stair storage, double garage, and outdoor parking spaces.Customization options upon request:– private pool at an additional cost of €70,000;– external arrangements at a cost of €100,000.Villa Suarè represents an absolutely interesting proposal in the high-end real estate panorama in Sardinia, ideal as a private residence or as a high-yield investment in prestige-level rentals.
…By Annonceur International


Splendid neoclassical villa, nestled among the majestic landscapes of the Tuscan countryside, just a short distance from the historic cities of Lucca and Pisa. A prestigious estate that enchants with its original frescoes, impeccably furnished rooms, and a historic restaurant that narrates centuries of history and tradition.Through an enchanting avenue, the villa unveils its history: built in the 16th century and then enriched in neoclassical style in the 19th century. The interiors, elegantly frescoed and recently renovated, capture the essence of art and luxury. The second floor hosts a living room adorned with trompe-l'oeil and period paintings expertly framed.Surrounded by a lush Italian garden and romantic wrought-iron gazebos, the villa exudes an atmosphere of tranquility and beauty. The restaurant, immersed in original frescoes from the 18th century, offers a unique setting for unforgettable culinary experiences. An extensive adjacent plot of land completes this picture of luxury and serenity.The estate boasts a capacity of 12 beds, distributed among nine charming rooms and suites. With 1,600 square meters of interior space and 7,000 square meters of outdoor area, it offers ample room for relaxing gatherings and special events. A timeless property, perfect for those seeking a prestigious retreat in the heart of TuscanyLocated near Lucca, in the heart of Tuscany, this estate is immersed in one of Italy's largest and most captivating rural areas. With landscapes ranging from the plains of Lucca to the hills of Monte Pisano, the location enchants with its history, art, and natural beauty. A place where every corner tells a unique story, offering an authentic experience of Tuscany.Lucca 11 kmLago Puccini 20 kmAeroport 25 kmForte dei Marmi 40 km
…By Annonceur International


Semi-detached villa with private garden in Caranna, Forte dei Marmi In one of Caranna's most sought-after residential areas, behind the prestigious Roma Imperiale, stands a semi-detached villa free on three sides, nestled in a quiet and private setting and surrounded by a pleasant private garden. The property extends over two levels above ground, with a total surface area of approximately 130 square meters, and represents an interesting opportunity for those wishing to create a customized residence through renovation and a new layout. The ground floor features a utility room, two bedrooms, a bathroom, and a handy storage room. The first floor houses the living area, consisting of a living room and kitchen, as well as a double bedroom, a single bedroom, and a second bathroom. One of the property's highlights is the private garden that surrounds the villa on three sides, a pleasant and private space that offers the possibility of creating green areas, relaxation zones, and convivial spaces to enjoy outdoors during the summer. The property also features an internal parking space, a particularly convenient and functional feature for a residence located in the Forte dei Marmi area. The property requires complete renovation and therefore offers the opportunity to develop a customized home design, reinterpreting the existing spaces and enhancing the property's features. An attractive solution for those looking to build a detached villa with impressive interiors and exteriors, in a strategic residential location in Forte dei Marmi, a short distance from the center and the sea. *The images attached to the listing are renderings and not actual photographs of the property.* *For privacy reasons, the address on the page is indicative and the property is located in the immediate vicinity*
…By Annonceur International


Our exclusive offer in the Chianti hills, near Montespertoli, the traditional Tuscan villa enjoys breathtaking views of vineyards and rolling hills.The villa measures about 430 m² arranged over three floors plus a basement, with spacious living areas, four comfortable bedrooms, and a tavern with a second kitchen featuring traditional Tuscan finishes. Two autonomous annexes of about 100 m² each complete the property.The estate is surrounded by extensive gardens with a private swimming pool and over 6.6 hectares of land with olive groves and arable land, ideal for agricultural hobbies or producing your own olive oil.In need of renovation, this property combines rustic charm with investment potential, representing an exceptional opportunity to create a prestigious private residence or luxurious vacation home in one of Tuscany’s most desirable regions.The location is particularly strategic: Florence can be reached in just 20 minutes, while the FI-PI-LI ensures easy access to Pisa, Lucca, and the renowned seaside resorts of Versilia such as Forte dei Marmi.The proximity to famous wineries, gourmet restaurants, and places of cultural interest makes this villa an extraordinary opportunity to own an authentic corner of Tuscany.
…By Annonceur International


Detached villa in Pietrasanta a short distance from the historic center. Located in a private residential area and a short distance from the historic center of Pietrasanta, this detached villa represents a perfect synthesis of elegance, comfort and tranquility. Recently renovated with high quality materials and finishes, the property is spread over several levels and offers large, bright and expertly distributed rooms. On the ground floor you are welcomed by an entrance that leads to an elegant living room, characterized by a warm and welcoming atmosphere, ideal for moments of conviviality. The living area also includes a refined dining room, and a guest bathroom, comfortable and well finished. A practical closet completes the floor. Externally, a spacious terrace with loggia is the ideal place to relax, offering a splendid panoramic view. The upper floor houses the sleeping area, consisting of three well-proportioned bedrooms and a bathroom that conveniently serves the entire floor. In the basement there is a large tavern, a versatile space designed for relaxation or entertainment, enriched by a sauna area and an additional bathroom that increases its functionality. The villa is immersed in a land of about 5000 square meters, embellished by the presence of centuries-old olive trees that give an unmistakable natural charm. The privileged position of the property allows you to enjoy a suggestive sea view, contributing to making this residence a unique opportunity in the real estate panorama of the area. *For privacy reasons the address on the card is indicative and the property is located nearby - Coldwell Banker Exclusive Sales*
…By Annonceur International


ref. EB 2838-26595 High-end end-of-town villa between the center and the beaches, with park and swimming pool. Location Prestige In the heart of Desenzano del Garda, the Lake City, we offer a rare end-of-the-line villa, nestled in one of the most sought-after and unparalleled locations on Lake Garda: just steps from the historic center and the beaches, in a top-notch residential setting. A property that perfectly combines location, privacy, and prestige. Residential Context Located in an exclusive resort with concierge service, the villa is surrounded by a lush park and features a large shared swimming pool. An elegant and private setting, where quality of life reaches the highest standards. Accessibility Vertical Comfort The property is served by an internal elevator that conveniently connects all three levels, ensuring maximum convenience and accessibility to every room in the house. Living Area Scenography and Light The main floor features an extraordinary living area, spacious and bright, with large windows overlooking the greenery of the park and the swimming pool, with open glimpses of the lake. The level is completed by a large covered terrace, ideal for outdoor living in any season. The kitchen is separate, elegant and functional, while a guest bathroom serves the living area in a discreet and refined way. Sleeping Area Privacy and Nature The ground floor houses the sleeping area, surrounded by greenery and designed to ensure maximum privacy: three double bedrooms, one with an en suite bathroom, as well as a second bathroom. The entire level is surrounded by a private garden that creates a natural continuity between interior and exterior, transforming the space into a true private oasis. Basement Functionality Lifestyle The lower level is dedicated to comfort and everyday life: a versatile basement for relaxation or a fitness area, a security vault, a cellar, a laundry room, and a double garage with direct access to the home. Finishes Build Quality The villa stands out for its high-end finishes, exquisite materials, and meticulous attention to detail. Each space is designed to offer a perfect balance of contemporary aesthetics, functionality, and prestige. Lifestyle Desenzano Living in Desenzano del Garda means access to a complete lifestyle: excellent dining, sailing, sports, entertainment, and high-end services, in one of the most dynamic and sought-after destinations in northern Italy. An exclusive residence, unrepeatable for its location and characteristics, designed for an international clientele seeking the maximum in terms of elegance, comfort and asset value on the Lake Garda. The information is indicative and does not constitute a contractual element.
…By Annonceur International


PIANDISCO', VILLA WITH OLIVE GROVE AND PANORAMIC POOL.In Piandiscò, in the province of Arezzo, a charming villa is for sale in a hilly position, suitable both as a private residence and for hospitality.The property is spread over three levels, is divided into 6 independent apartments and is currently used as a farmhouse.The estate extends over approximately 13 hectares of olive grove (around 5000 olive trees), woodland and vineyard (one hectare).Ground floor:Three independent apartments, each with a bedroom, bathroom, and kitchen. A spacious shared dining room with a fully equipped kitchen, perfect for hosting guests, events, or a restaurant. First floor:One-bedroom apartment with a bathroom, kitchen, and living room. Second floor:1 apartment with kitchen, bedroom, and bathroom. 1 apartment with kitchen, two bedrooms, and a bathroom. The property offers 27 rooms in total, including 9 bedrooms, 10 bathrooms, a dining room with kitchen (ground floor), changing rooms for the pool, a farm shed, and a cellar.A few steps from the villa, the large swimming pool offers a pleasant view of the countryside.The property is ideal for those seeking a private residence, a hotel investment, or a farmhouse.Euro 1,600,000 VILL399
…By Annonceur International


PROPERTY DESCRIPTION In a dominant and exclusive location, in the heart of the Furlo Gorge State Nature Reserve in the Marche region, we offer an eco-sustainable design residence inspired by the principles of Bauhaus architecture. The pristine canyon landscape literally enters the home through large glass surfaces, creating a continuous dialogue between essential architectural lines, contemporary comfort, and protected nature. INTERNAL COMPOSITION The residence extends over four levels with a total surface area of approximately 470 m2, connected internally and externally, designed for both private and high-end hospitality use. Third Floor: Splendid master suite with a wood-burning fireplace, ensuite bathroom with a panoramic tub, and 30 feet of windows offering breathtaking views of the Furlo Gorge and Mount Paganuccio. Direct elevator access and a large, beautifully landscaped panoramic terrace with a vegetable garden and orchard. Second Floor: Bright living room with fully equipped kitchen, designed as the convivial heart of the home, with open views of the valley. Dining room with wood-burning fireplace, bedroom with en-suite shower, in a harmonious and functional space. First Floor: Three bedrooms with large ensuite bathrooms, each with a strong identity: one with warm and enveloping tones, one embellished with exposed stone and one characterised by a spectacular view of Mount Paganuccio. Ground Floor: Large, independent apartment with dedicated access. A laundry area and garage complete the amenities. Basement: Level entirely dedicated to wellness, with a glass-enclosed yoga room, relaxation area, bathroom, and two separate utility rooms for efficient system management. OUTDOOR SPACES The outdoor spaces are designed as a large private lookout point overlooking the gorge, with expansive panoramic terraces, a rock-cut pool, waterfalls, and an outdoor jacuzzi overlooking the canyon, offering a view of rare beauty and an atmosphere of absolute tranquility. The wellness area is complete with a glass-enclosed yoga room and an Iglucraft Finnish sauna, ideal for meditation, retreats, and moments of deep regeneration. STATE AND FINISHES The residence underwent a complete and meticulous renovation between 2018 and 2020, crafted to the highest quality standards (glass, wood, stone, and steel), a model of sustainable renovation unique in the Marche region. The high-quality finishes showcase natural materials and cutting-edge technological solutions. Highly durable wood exterior cladding, parquet flooring, cork bathroom cladding, Schuco triple-glazed windows, and a sophisticated home automation system that integrates and remotely manages the systems. Living comfort, high energy efficiency and intelligent space management. USE AND POTENTIAL A one-of-a-kind residence, ideal for those seeking luxury, contemporary design, sustainability, and an absolutely exclusive natural setting. Perfect as a private residence or as a charming ecolodge. DISTANCES AND POSITIONS City Furlo 600m Acqualagna 5 km Gubbio 40 km Fano 38 km Pesaro 50 km Sea and Lakes Adriatic Sea 38 km Lake Fiastra 120 km Airports Ancona Airport - Raffaello Sanzio 80 km Perugia San Francesco d'Assisi Airport, 87 km Rimini Airport 79 km Bologna Guglielmo Marconi Airport 200 km Rome Fiumicino Airport 285 km
…By Annonceur International


Nestled in the heart of a vast private park and set within a landscape of exceptional scenic value, this prestigious estate is located in the hilly area of Conegliano, within the territory recognized as a UNESCO World Heritage Site.The building, dating back to the 17th century and attributed to the renowned Venetian architect Baldassarre Longhena, stands as a rare example of Venetian noble architecture. Access to the property is via a long tree-lined avenue that leads to an elegant Italian-style garden, featuring gravel paths, sculpted boxwood hedges, and centuries-old trees.The structure unfolds over two main floors, plus a basement level, following a regular T-shaped layout. Of particular architectural significance is the southern façade, tripartite and symmetrical, with a central pediment and projecting side wings in the form of small towers.The interior of the villa, in keeping with the compositional tradition of Venetian residences, features spacious and harmoniously arranged rooms, enriched with historic fireplaces and fine marble finishes, which lend an atmosphere of understated elegance and refinement.The property also includes a private swimming pool and a fully equipped guesthouse. It is offered for sale as a “bare ownership” (nuda proprietà) for a maximum of 12 years ; however, full ownership may be acquired at a higher price.Conegliano is located in the heart of the Prosecco Hills, an area of extraordinary natural and cultural beauty, designated as a UNESCO World Heritage Site. Renowned for its vineyards, art of fine living, and culinary traditions, the town offers a perfect balance between historic elegance and contemporary vibrancy. Strategically positioned between Venice and the Dolomites, Conegliano serves as a prime location for those seeking a lifestyle immersed in nature without giving up proximity to the major cultural centers of the Veneto region.30 km from Treviso Airport60 km from Venice Airport30 km from Treviso70 km from Venice80 km from the sea
…By Annonceur International


A few kilometers from Florence, nestled in the greenery and tranquility of the Tuscan countryside, stands this splendid luxury villa for sale, currently used for hospitality and event organization. The property covers a total area of approximately 1,160 sqm and is surrounded by 18,000 sqm of private parkland featuring a large swimming pool, hot tub, and tennis court.The main villa houses five elegant bedrooms with en suite bathrooms and has a total of six bathrooms. The interiors also include a restaurant, a fully equipped kitchen, and a spacious common area, spaces designed to welcome guests and host weddings, receptions, corporate events, and exclusive stays in a refined and private setting.The dining and hospitality areas complete the structure and enhance its appeal as an accommodation facility. The presence of generously sized communal spaces allows for versatile management of the property, making it suitable both for private events and for a high-end tourism business.At the heart of the park lies a spectacular 25 × 12 metre swimming pool, accompanied by a hot tub and a tennis court. The extensive outdoor areas offer numerous possibilities for creating lounge areas, relaxation spaces, open-air receptions, and convivial moments immersed in nature.The surrounding land extends over approximately 18,000 sqm and is arranged as a large private garden, ensuring privacy and tranquillity while maintaining an extremely convenient location in relation to Florence. The greenery surrounding the villa helps create an exclusive environment perfectly integrated into the Tuscan landscape.A prestigious property, ideal as a private representative villa, luxury accommodation facility, wedding and event venue, or investment in the hospitality sector, capable of combining spacious areas, exclusive services, and proximity to one of the world's most renowned art cities. - Swimming Pool - Built Size: 1160 m2 - Plot Size: 18000 m2
…By Annonceur International


This luxurious 18th-century villa, recently restored, is a magnificent combination of historic charm and modern comfort. Situated amidst the picturesque rural landscapes of Tuscany, it offers the perfect balance of seclusion and proximity to the region's main tourist attractions. Surrounded by a 5-hectare park and 20 hectares of hills and woodland.The villa's interior has been carefully restored to preserve its historic features while providing modern comforts. The 11 cozy bedrooms and 12 bathrooms are elegantly furnished and equipped with all the amenities necessary for an unforgettable stay. A magnificent reception hall is ideal for prestigious events and parties, while the panoramic terraces offer views of the Tuscan landscape. The inner courtyard and the banquet hall in the basement add further versatile spaces for dinners and celebrations.The villa is immersed in a vast 5-hectare park, rich with manicured gardens and shaded pathways. The outdoor spaces offer multiple opportunities for relaxing walks, allowing guests to immerse themselves in the natural beauty of the Tuscan countryside. The panoramic terraces are perfect for admiring spectacular sunsets, while the gardens provide tranquil and private corners. The park is designed to enhance the surrounding natural environment, offering a peaceful and beautiful refuge.The villa offers numerous features, including two six-story towers, each with an elevator, where the wine cellars are located. The 1000 sqm terrace that separates the towers is equipped with a rainwater collection system. The wine musts are housed in a space designed to facilitate airflow, ensuring proper fermentation. The underground cellar, 9 meters high, is divided into a distillery, a bottling room, and two storage cellars. Thanks to its strategic location, the villa offers convenient access to famous Tuscan destinations such as San Gimignano, Florence, Volterra, Pisa, and Livorno.Historically agricultural, Fauglia now thrives in commerce and tertiary activities while continuing to produce DOC wines. Known for its villas, it also hosts two museums dedicated to artists Alvaro Marioni and Giorgio Kiernek. Notable sites include the Church of San Lorenzo, the town hall, and the old church's bell tower. Recent discoveries of underground granary storage in Piazza del Mercato and the picturesque views of the Pisane Hills add to its charm. The cities of San Gimignano, Florence, Volterra, Pisa, and Livorno are all within a short distance, allowing guests to explore the cultural and historical wonders of the region.Aeroport 20 kmSea 25 kmSan Gimignano 60 kmForte dei Marmi 65 kmFirenze 75 km
…By Annonceur International


Villa on Lake Trevignano Romano In Trevignano Romano, one of Lake Bracciano's most charming locations, we offer for sale a splendid villa of approximately 300 square meters, immersed in the quiet and privacy of a lush private garden of approximately 800 square meters. A property designed to fully experience the relationship with nature and the lake, where indoor and outdoor spaces flow harmoniously and every room offers evocative views. The heart of the villa is the spacious living room, graced by large windows that open onto the garden and frame the splendid lake view. The brightness of the rooms and the visual continuity with the outdoor spaces create a particularly pleasant atmosphere, ideal for both daily life and entertaining guests. The well-kept garden, divided into charming, private corners, offers several spaces for relaxing and spending time outdoors, with the swimming pool and hot tub completing an environment designed for maximum comfort and for enjoying the home in every season. The home has six bedrooms, offering ample space for a large family or to accommodate friends and guests, while the eat-in kitchen provides an additional functional and convivial area. In the basement there is a small apartment connected to the main unit, consisting of a living room and a bedroom, ideal for hosting friends or family while ensuring greater privacy and independence. Upstairs, a large panoramic terrace offers an even more evocative perspective, with an open view of the lake and the horizon, providing a privileged place to enjoy the light and colors of the landscape. The property is completed by internal driveways that allow for convenient parking of cars inside the villa. To make this residence even more exclusive, a beach with private access, directly available to the property, allows you to experience the lake in an absolutely privileged way, with the possibility of spending days in total privacy and in close contact with the water. A particularly charming villa, where spacious spaces, privacy, a swimming pool, terraces, a garden, and private lake access combine to create a unique residential experience, ideal for those seeking a quiet and refined residence on Lake Bracciano, just a short distance from Rome.
…By Annonceur International


Architect-Designed Lakefront Villa with Private Dock, Beach Access and Lake Maggiore Views Luigi Caccia Dominioni, Leggiuno (Reno)We are pleased to offer for sale an exclusive waterfront villa with direct access to the shores of Lake Maggiore, located in Reno, a peaceful hamlet of Leggiuno.The property enjoys a privileged position, featuring private access to the beach and close proximity to essential services, offering a perfect balance between privacy and convenience.Built in 1957 and designed by Luigi Caccia Dominioni, one of the most influential Italian architects of the 20th century, the villa was constructed directly onto the rock, a distinctive feature that inspired its unique multi-level layout. The soft, curved lines, hand-designed arched windows, and the absence of sharp angles evoke refined Mediterranean architecture, complemented by ergonomic spaces, integrated wardrobes, and flush doors.Part of the sleeping area was renovated in 2018.The villa extends over approximately 370 square meters and is accessed via a private driveway leading to a spacious courtyard with parking for up to four cars.The main entrance opens onto the living area, featuring a fireplace and dining room, enhanced by a large fully retractable glass wall that opens onto a panoramic lake-view terrace, creating a seamless connection between indoor and outdoor spaces. From the terrace, there is access to an external room with bathroom.The separate kitchen, with its own service entrance, includes a generous pantry with refrigerators and opens onto a second lake-view terrace with storage space, ideal for al fresco dining or a sunbathing area.The sleeping quarters are divided into three distinct areas:the first, renovated section includes a master bedroom with walk-in wardrobe, en suite bathroom with shower, and private terrace;the second comprises two bedrooms and a bathroom with bathtub;the third features two additional bedrooms and a bathroom with shower.Three bedrooms overlook a large panoramic terrace connected to the living area terrace and the garden.The attic level hosts a bedroom, a bathroom, and a spacious storage room, making it ideal for guests or staff accommodation.The villa is equipped with wooden window frames with aluminum shutters, ceramic flooring, a volumetric alarm system, and sensors on service entrances.The approximately 2,000 square meter terraced garden is beautifully landscaped and slopes gently down to the lake, providing exclusive private access to the beach. The property also includes an additional building currently used as storage, with the potential to be converted into a pool house or a lakeside service area.A private boathouse (darsena) completes the property, a highly sought-after and valuable feature on Lake Maggiore.Ideal both as a primary residence and as a prestigious second home, this villa offers a rare opportunity to enjoy lakeside living in complete privacy, within a property of exceptional architectural significance.
…By Annonceur International

Receive by email any new listing that may match your search criteria
Your criteria :
By validating this form, you accept the general conditions of use of Le Figaro Properties.
These agencies offer a selection of luxury properties vente in Italy. Feel free to contact them for personalized assistance.



